阿根廷皮納馬爾 清砼之宅

基地座落於沙丘地形之中,草地、金合歡與濱海松林交織生長。由於地基形狀不規則,整體地勢高出周邊道路近兩公尺。這段高差雖使進出略顯不便,卻也讓住宅能與街道之間保有適當距離。基地後方與相鄰地塊之間保留一處綠化區,林木形成天然緩衝,不僅作為視線過渡,也確保了居住的私密感。
La Marina House is located in Costa Esmeralda, a private dune development on the Buenos Aires coast, about 390 km from the city and 13 km north of Pinamar. The area features native pastures, young acacia and maritime pine forests, and pockets of consolidated woodland. The irregularly shaped site, bordered by two streets, sits 1.5–2 meters higher than the surrounding roads and neighboring lots. While this elevation complicates access, it naturally provides privacy from both the street and adjacent properties. At the rear, a designated no-build zone with a dense young grove ensures open views and additional visual seclusion.
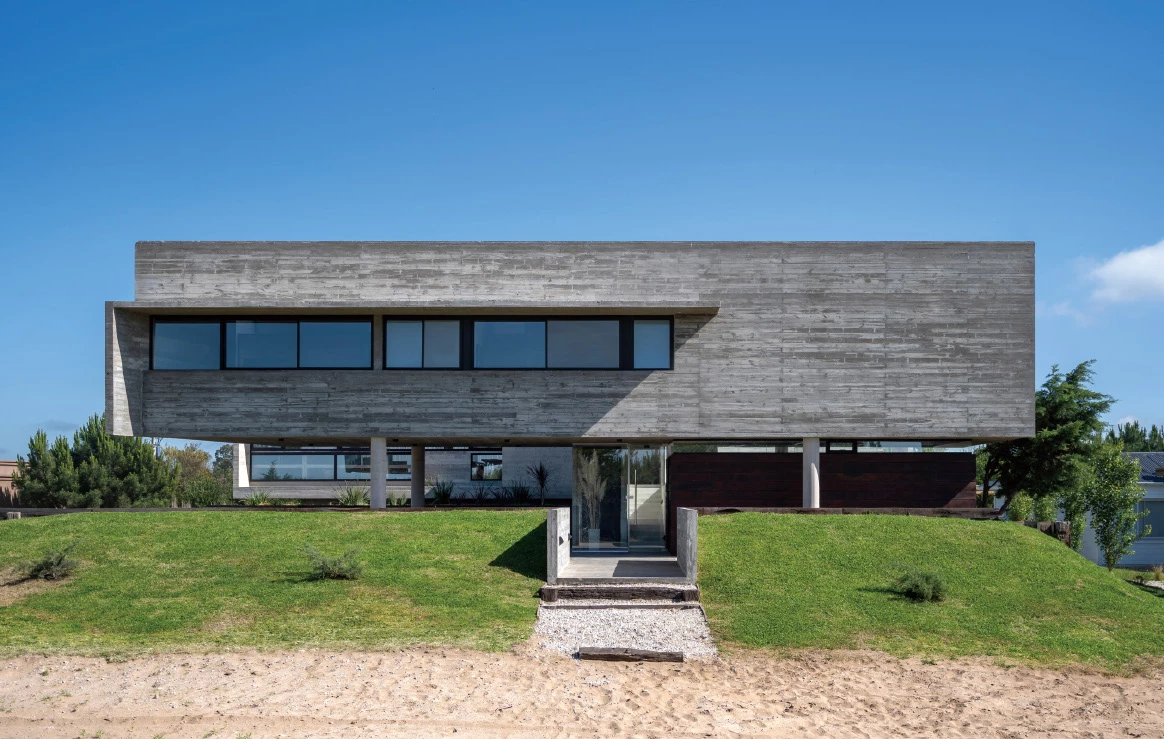
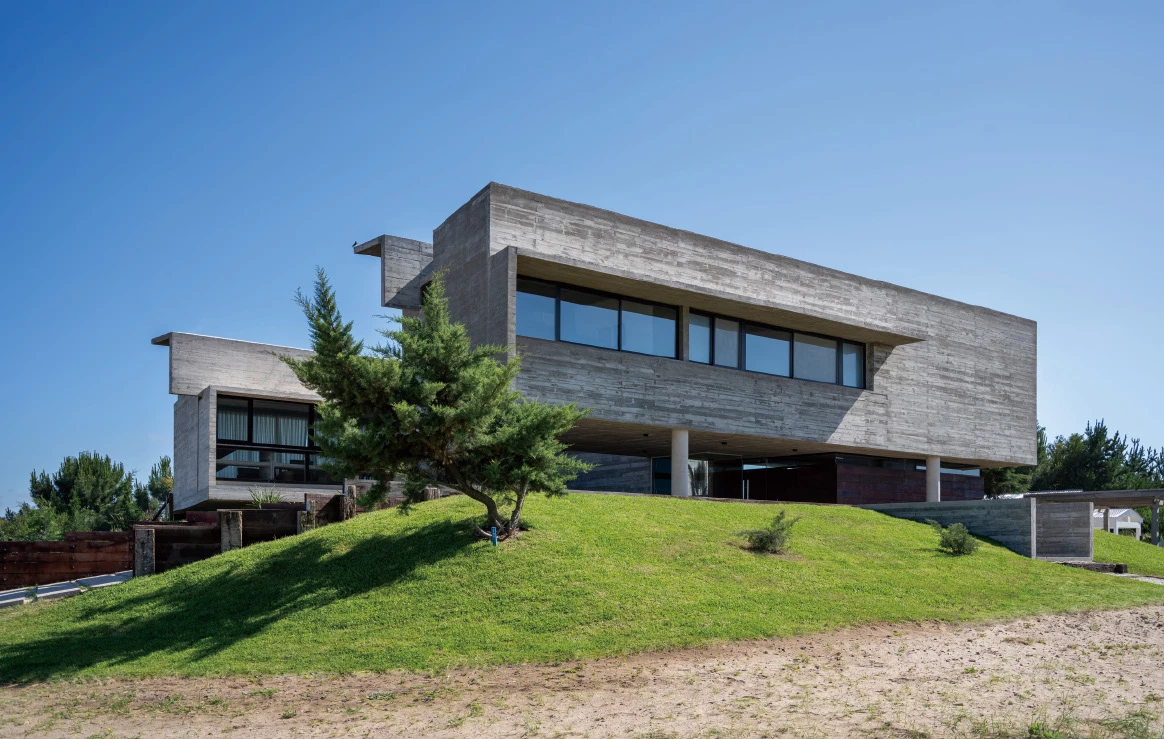
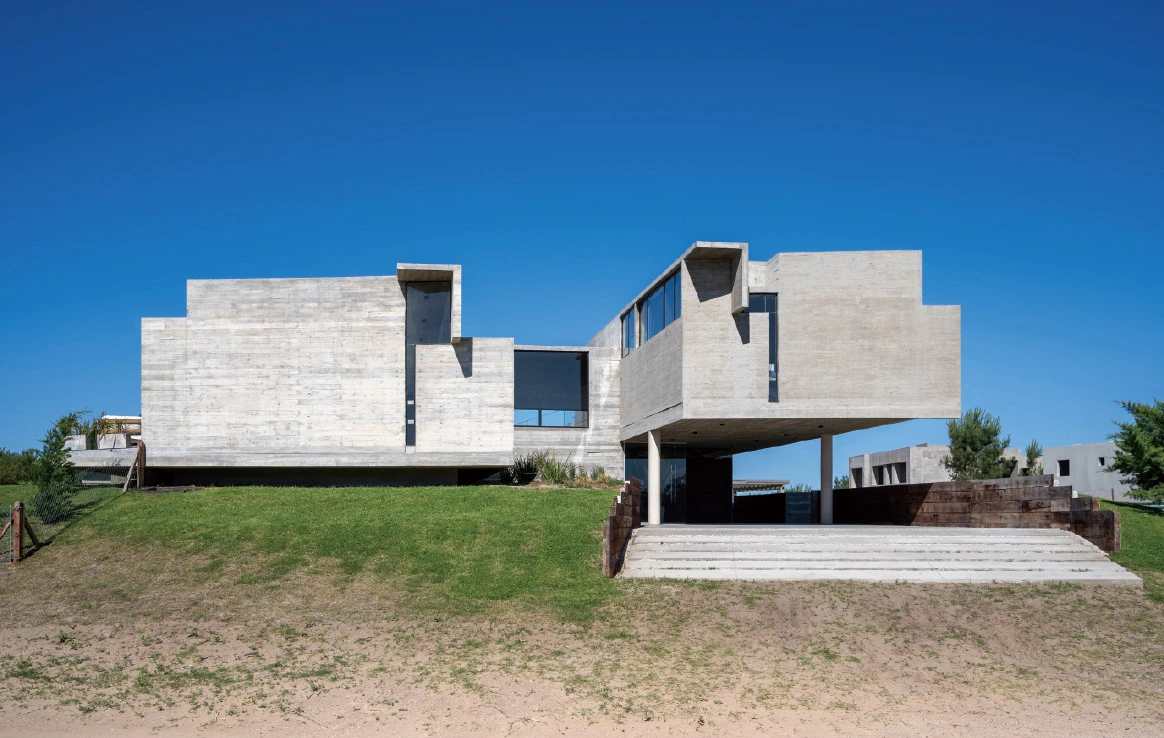
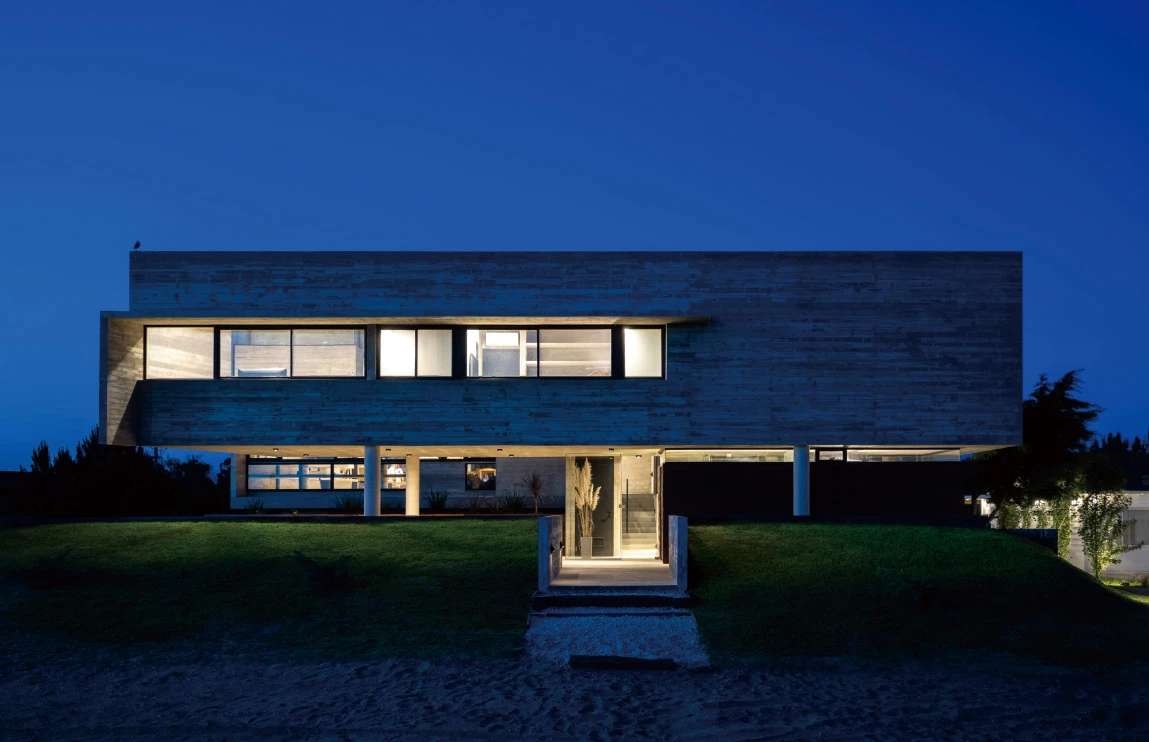
為回應基地與道路之間的高差,建築被拆分為兩個長方量體,以半層錯動方式銜接。面向街道的量體抬升至入口平台之上。入口平台則下沉約一公尺,介於道路與基地上層地坪之間,透過坡道與短階梯銜接街道,緩和原有落差。車庫、大廳、儲藏室與服務區配置於此層,其中服務區以木板構成獨立盒體,未觸及天花,形成內部層次。整體結構僅由四根柱支撐,使量體呈現懸浮狀態,界定明確的入口位置。抬升量體則配置臥室與衛浴等私領域空間,開口則相對克制,以拉開街道與公共區域的距離。
The clients requested a house built primarily of exposed concrete for durability and low maintenance, allowing only minimal use of contrasting materials with similar performance. Although designed for a family of four, the house accommodates up to 12 people for shared use and occasional rental. The program includes a service bedroom and bathroom, storage for a vehicle and beach equipment, generous semicovered outdoor areas, and parking for two cars. Within a 300 m² limit, only two bedrooms are designed for double occupancy (one en-suite), while the others are compact, cabin-like spaces, prioritizing larger social areas. To address the site's elevation difference, the house is organized as two rectangular volumes on split levels, connected by gently sloping stairs.
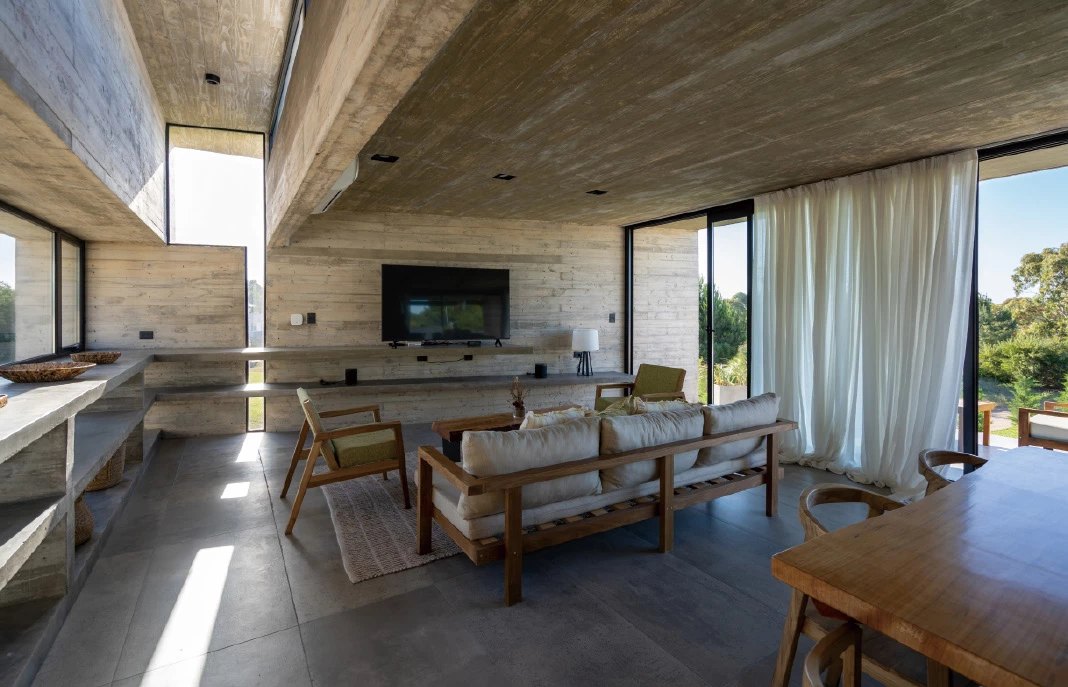
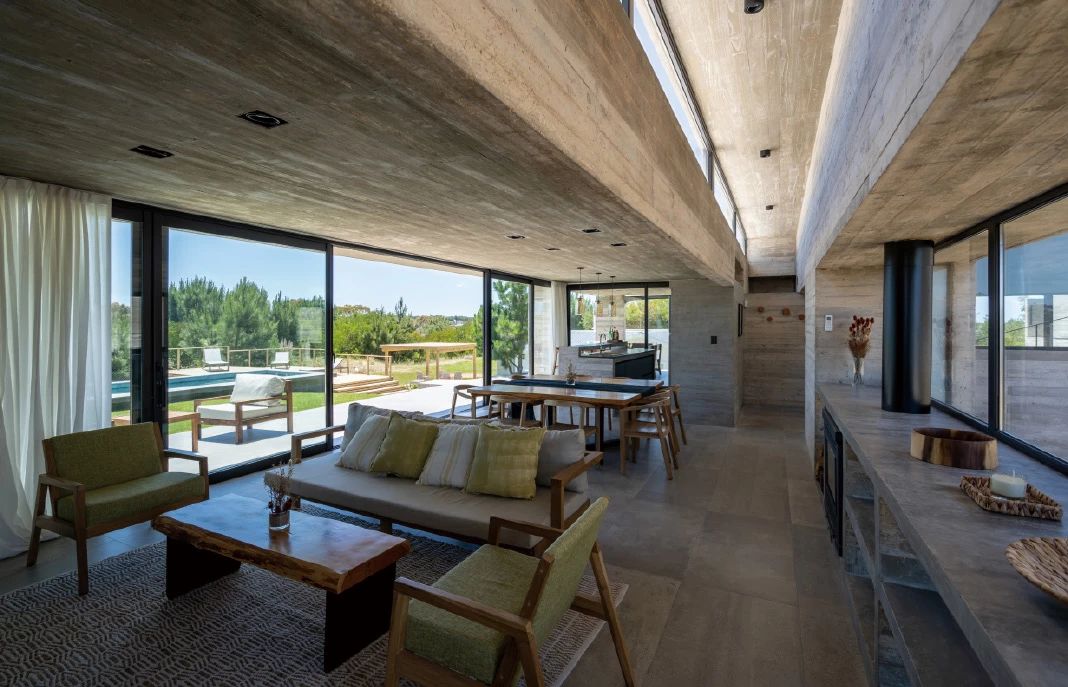
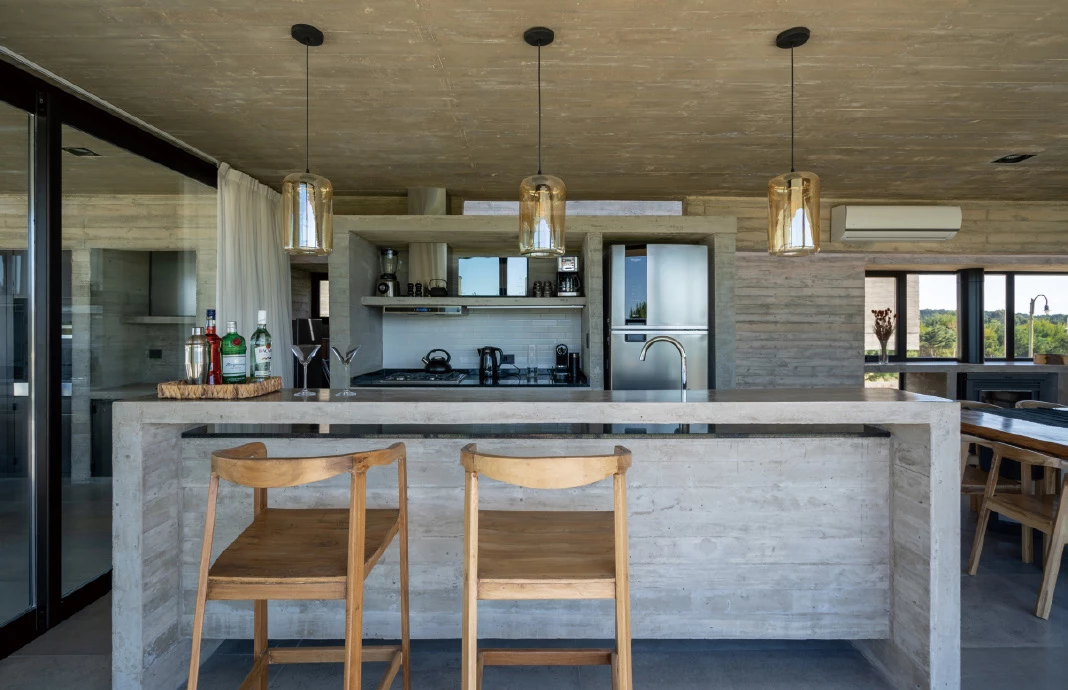
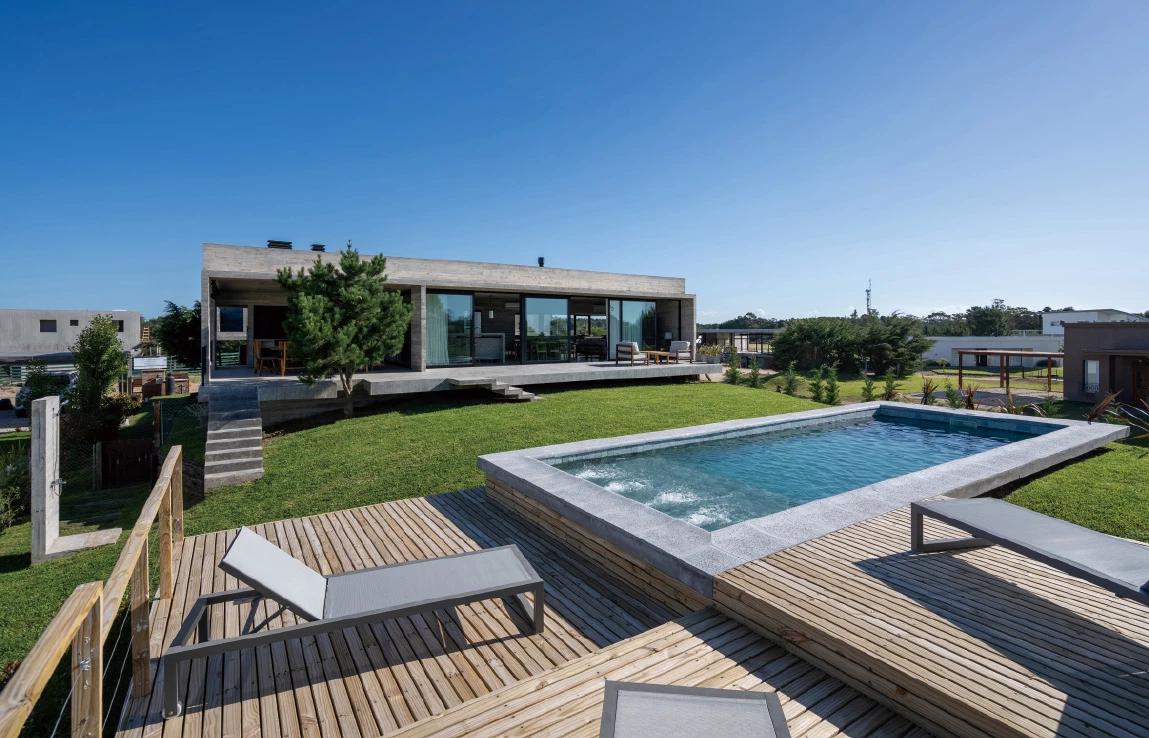
此案以屋主所選定的清水混凝土作為主要材料,設計遂以此作為核心建築語彙,部分固定設備亦以此材質完成。雖保留少量異材質對比的可能性,但前提是不增加後續維護。材料因而不只是表面處理, 而是構成空間的基本條件。在使用規劃上,除供夫妻與兩名女兒居住外,亦具備可容納約十二人的彈性,以因應親友聚會及季節性出租。受限於總建築面積,僅將兩間臥室規劃為雙人房,其餘臥室以最小尺度處理,如同獨立小艙,以釋放更多面積給社交空間。落於地面另一量體,承載室內外社交活動,大面開口將起居空間與露台相連,使室內延伸至室外景觀。
The street-facing volume is elevated above an access platform set one meter below the upper terrain, enabling entry via a ramp and stair. This level contains the garage, entrance hall, storage, and a service room defined by partial-height quebracho wood panels. Supported by four columns, the upper volume reads as a suspended concrete prism, housing bedrooms and bathrooms with controlled openings to ensure privacy. In line with the concept, built-in furniture elements are also cast in concrete to minimize maintenance.
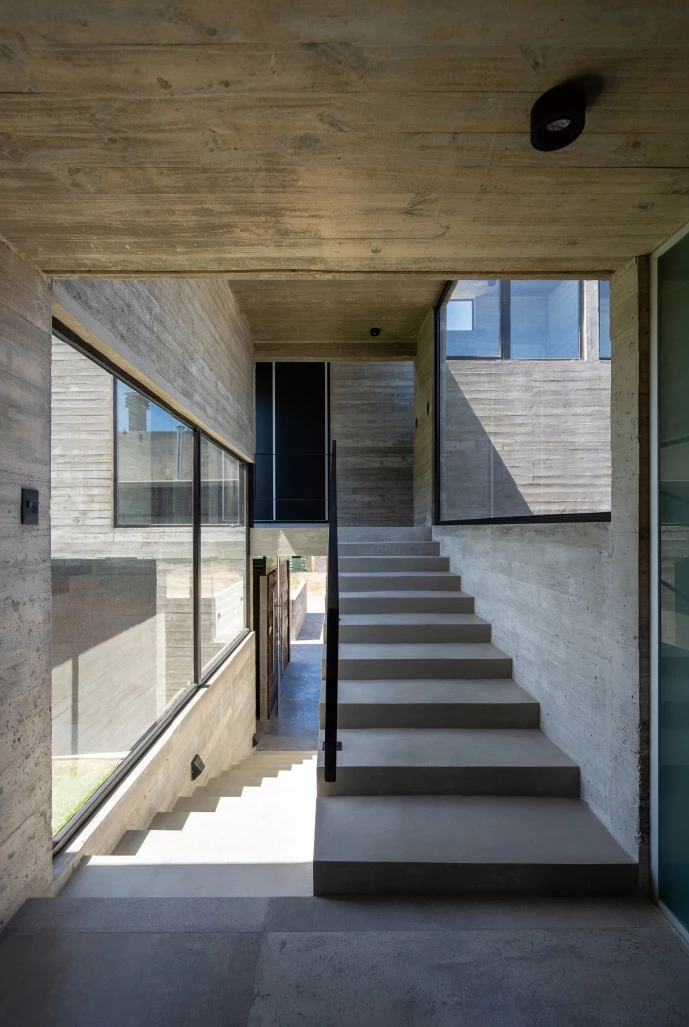
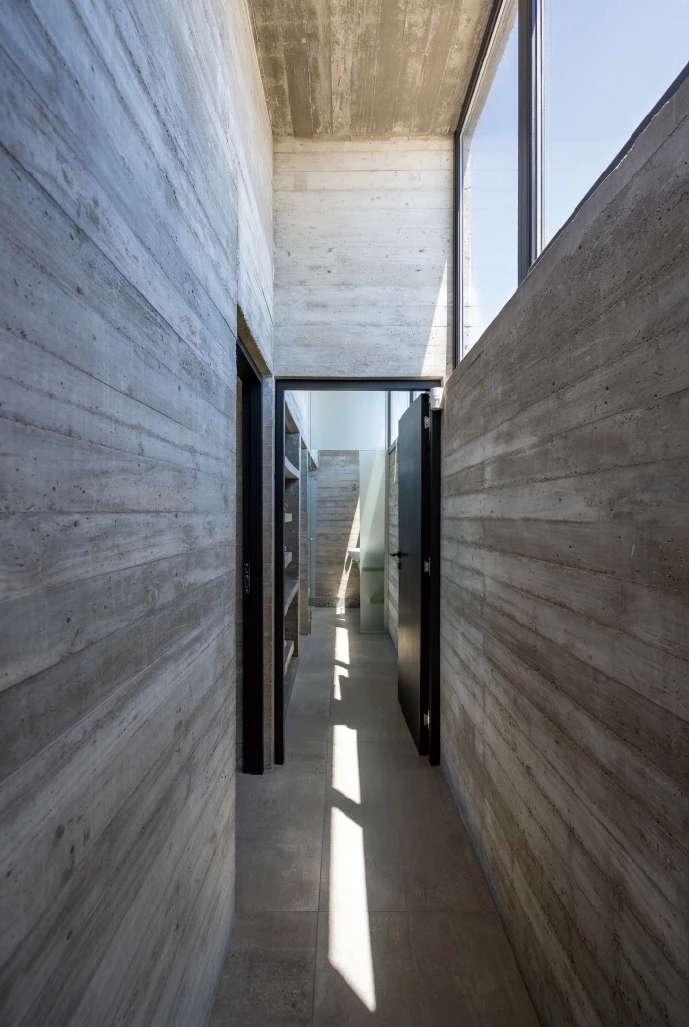
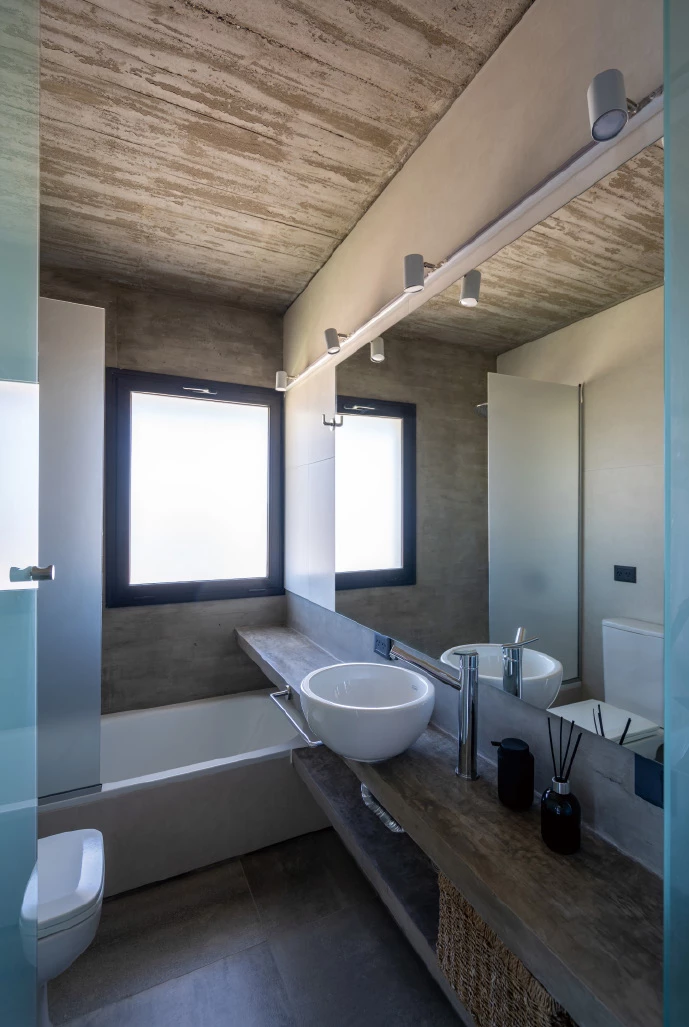
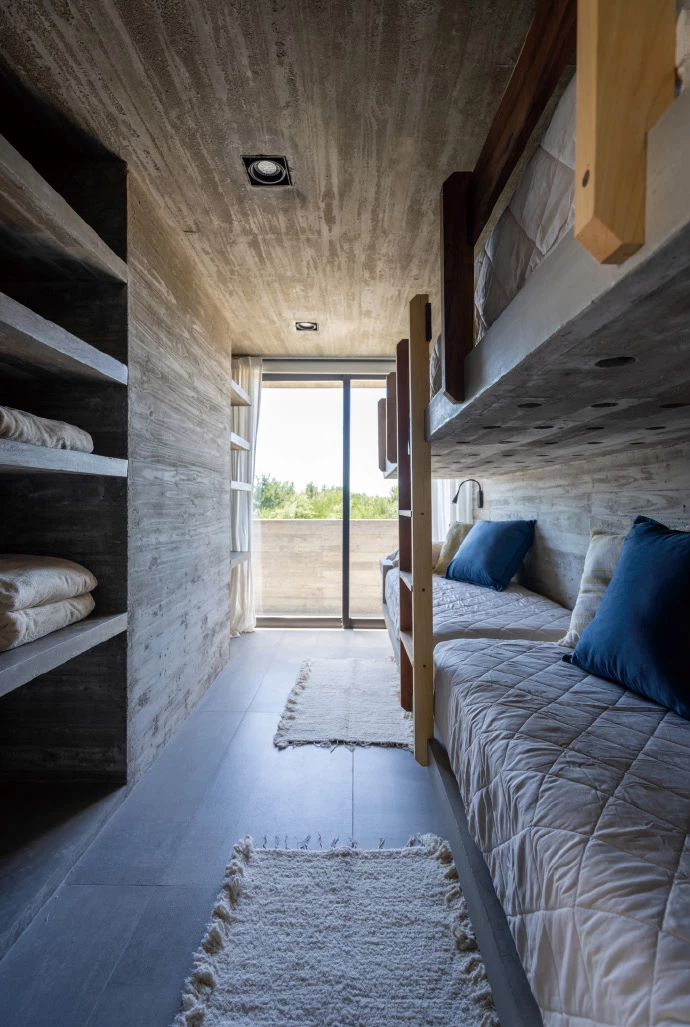
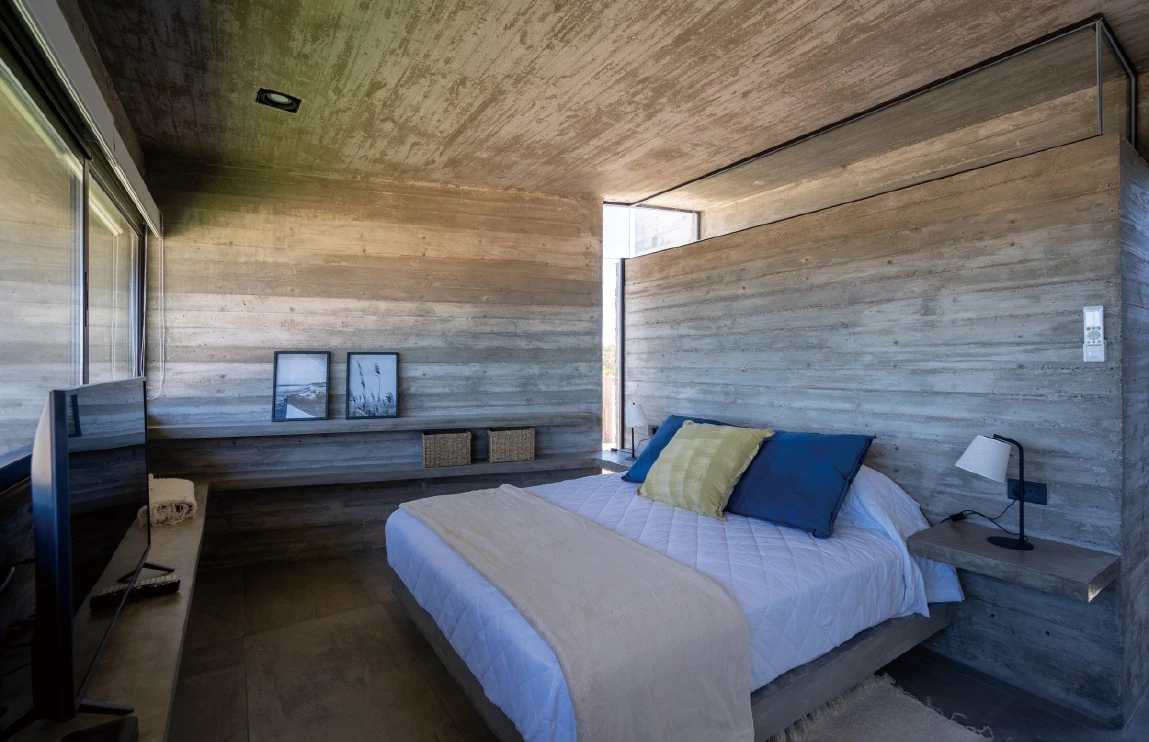
整體形式透過兩項設計打破單一幾何形式。其一為量體側向形式,使其與地塊長邊對齊,進而在室內形成非正交空間與動態視角;其二為折板屋頂設計,引入天光,使光線隨日照軌跡變化,賦予空間不同感知層次。
The second prism, which contains the indoor and outdoor social areas, rests directly on the natural terrain. Large openings connect these spaces with the surrounding landscape and the areas. The overall volumetric simplicity is subtly altered through two strategies. First, the side façades of the prisms align with the lot's longest edge, introducing slight distortions in the interior geometry and the perception of the volumes. Second, folded roof planes bring in zenithal light, creating changing spatial experiences throughout the day as the sun moves.
主要建築師:瑪麗亞.維多利亞.貝索尼亞斯 吉列爾莫.德.阿爾梅達
結構工程:馬塞洛.馬斯特羅皮耶特羅
施工單位:德瑟營造公司
建築面積:290平方公尺
主要建材:清水混凝土.玻璃.木材
主要結構:混凝土.綱材
座落位置:阿根廷皮納馬爾
影像:埃爾南.德.阿爾梅達
文字:貝索尼亞斯.阿爾梅達建築師事務所
採訪:何雯意
核稿:陳宗瑩
Principal Architects:Maria Victoria Besonías. Guillermo de Almeida
Structural Engineering:Marcelo Mastropietro
Contractor:Desur Constructora
Building Area:290 m²
Principal Materials:Exposed concrete.Glass.Wood
Principal Structure:Concrete.Steel
Location:Pinamar, Buenos Aires, Argentina
Photos:Hernán de Almeida
Text:Besonías Almeida arquitectos
Interview:Winnie Ho
Review:Jason Chen