加拿大多倫多 三一學院勞森永續發展中心
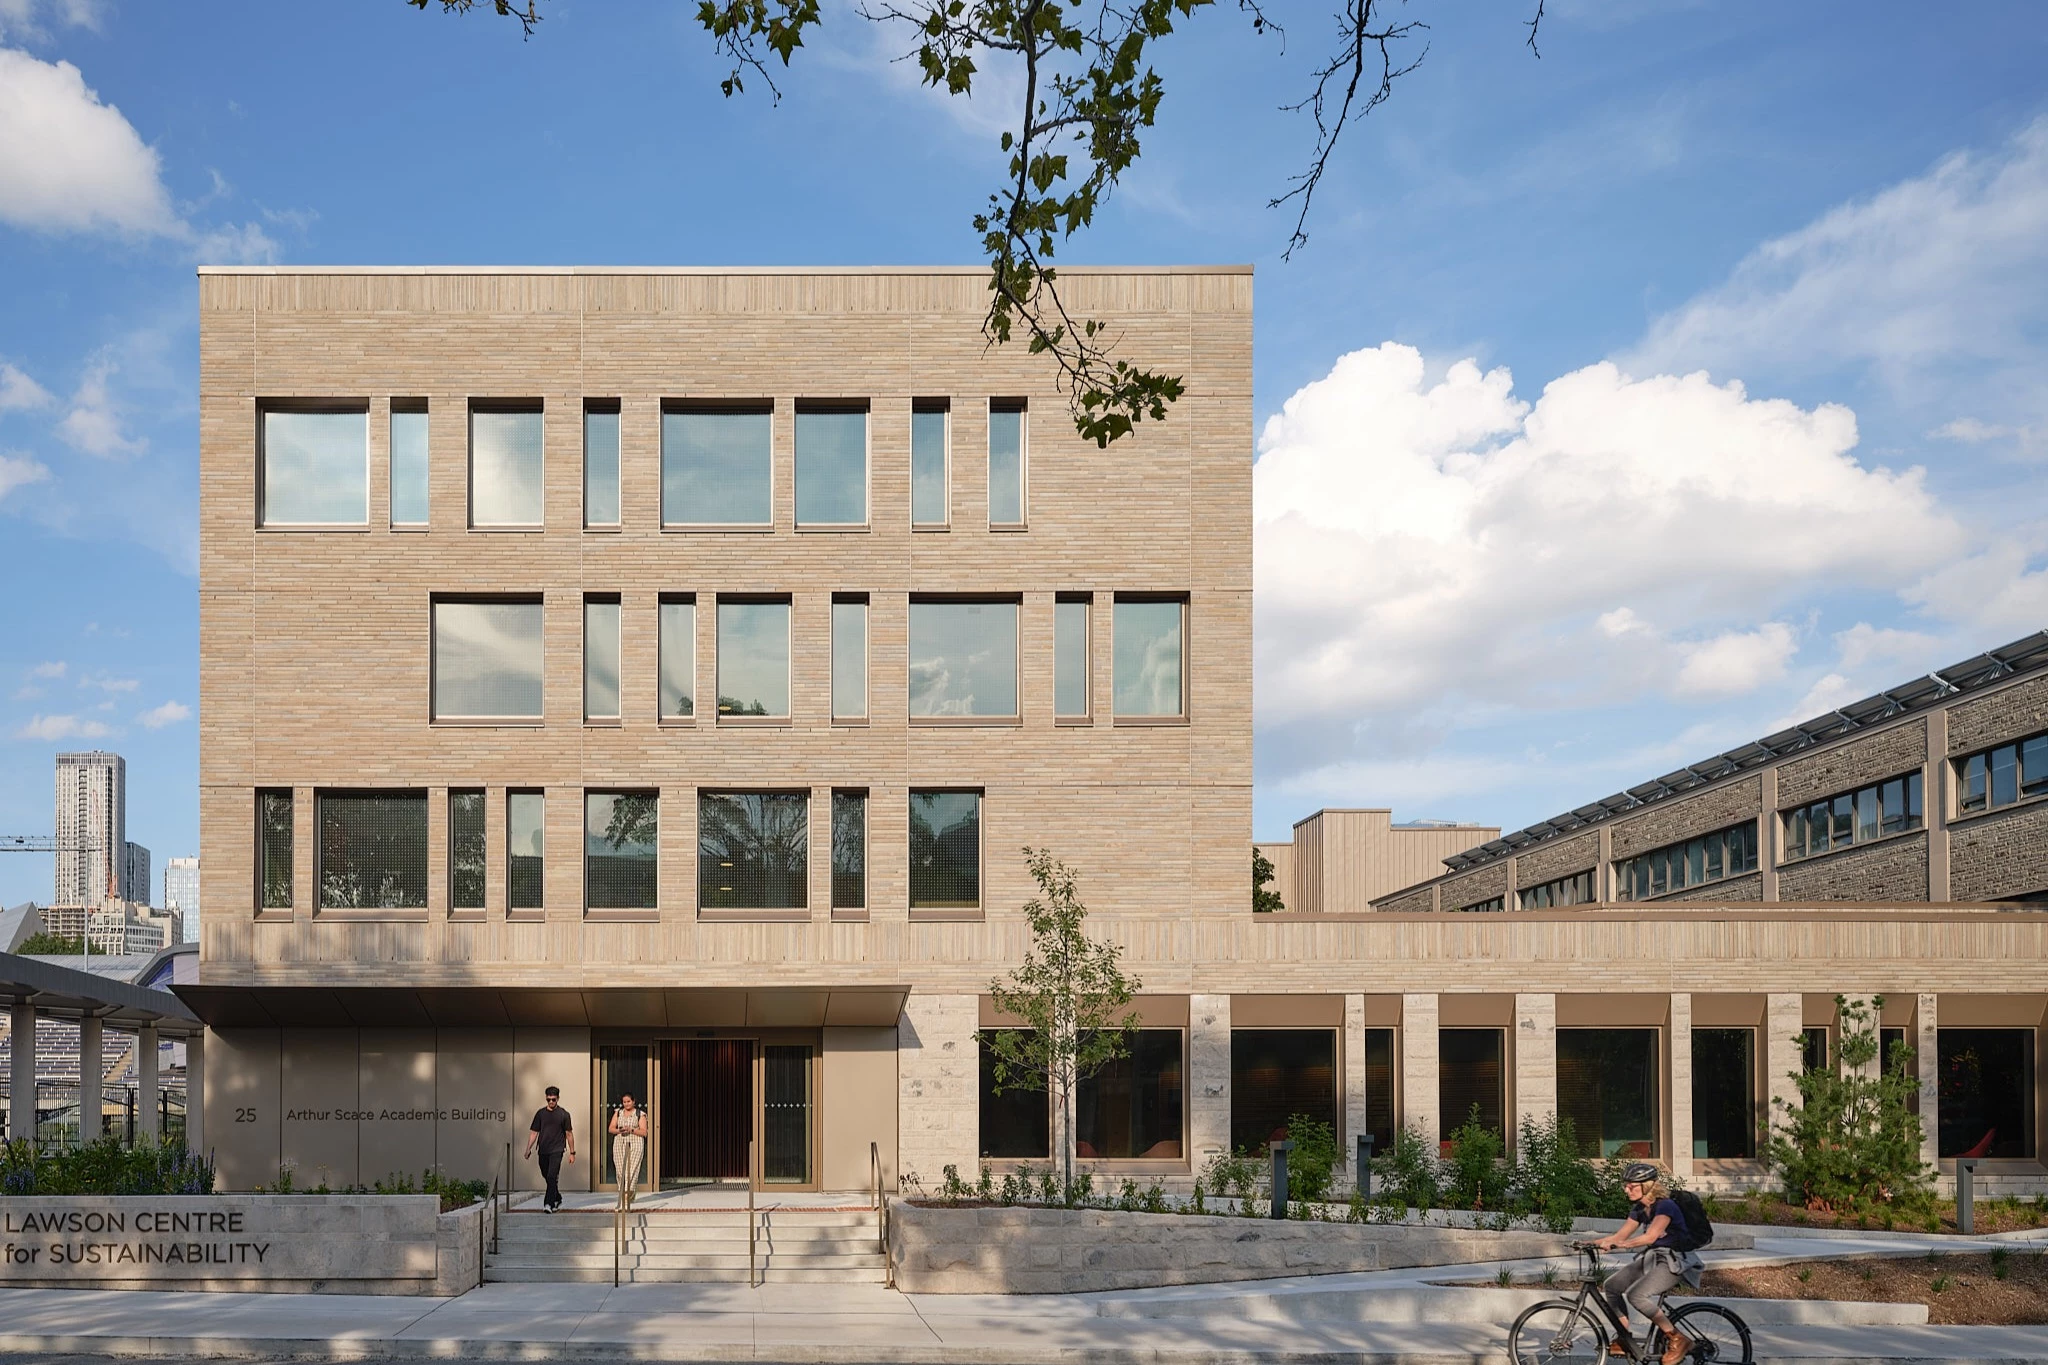
本案為多倫多三一學院(Trinity College)的勞森永續發展中心,不僅是該校近一甲子以來規模最大的興建計畫,亦是加拿大重要的永續校園建築里程碑。建築師在規劃本複合式設施時,跳脫「永續建築」、進而提出「永續社區」的使用理念,以聚會為契機,最終發展出更加全面的機能,用途包含了教學空間、演講廳、學生宿舍、社區廚房等等,透過飲食、自然環境、參與學習等等面向,達到永續社區的目標。
In approaching the design for a new mixed-use facility for Trinity College, Mecanoo focused not only on making a sustainable building but asked the question "how to make a sustainable community?". Building on Trinity College's traditions around shared meals and communal gatherings, a broader campus vision emerged involving food, nature, working with local materials, and hands-on learning about living in a sustainable way.
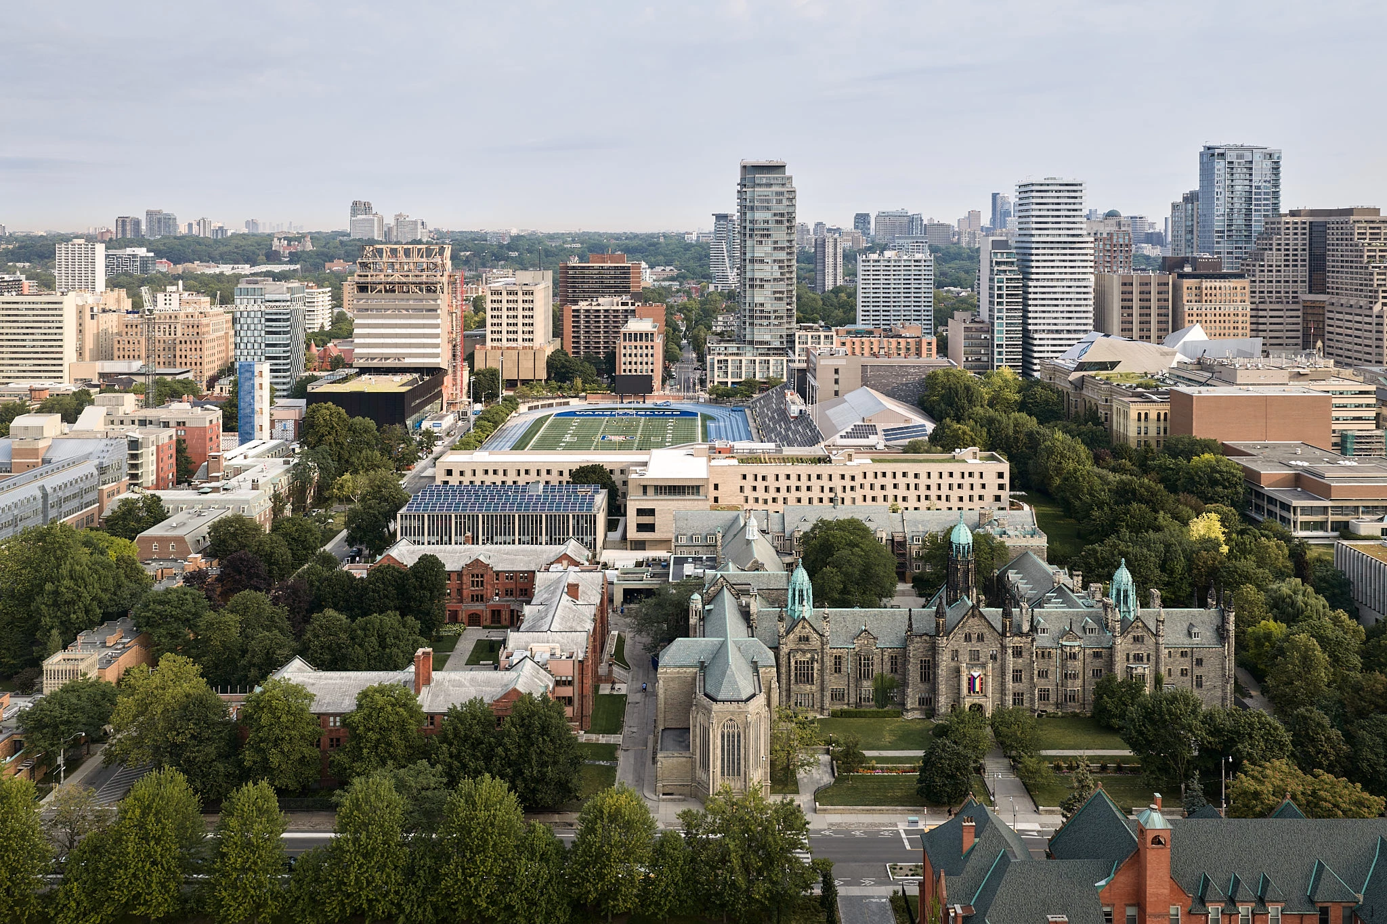
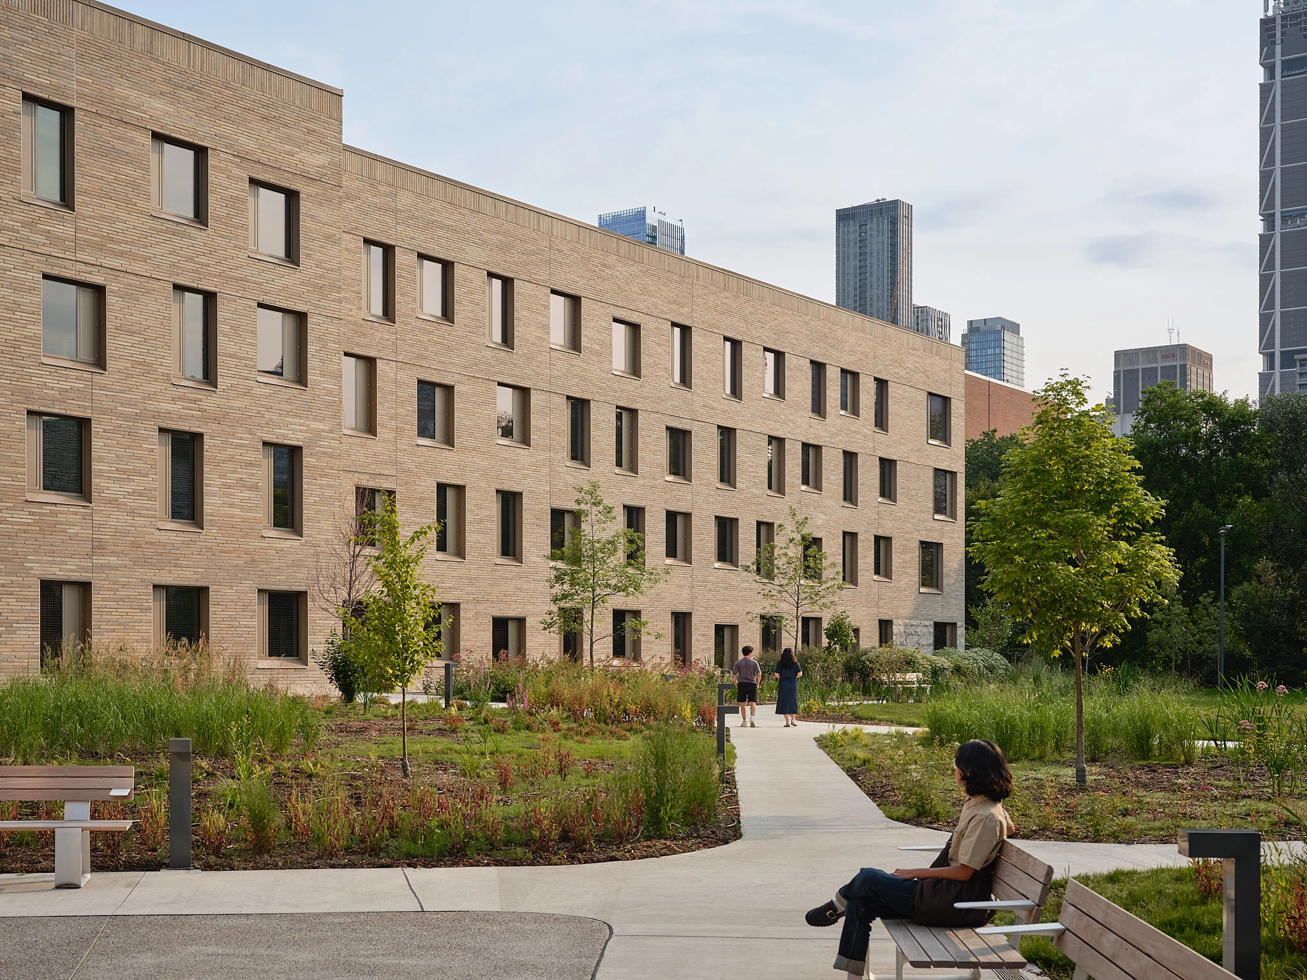
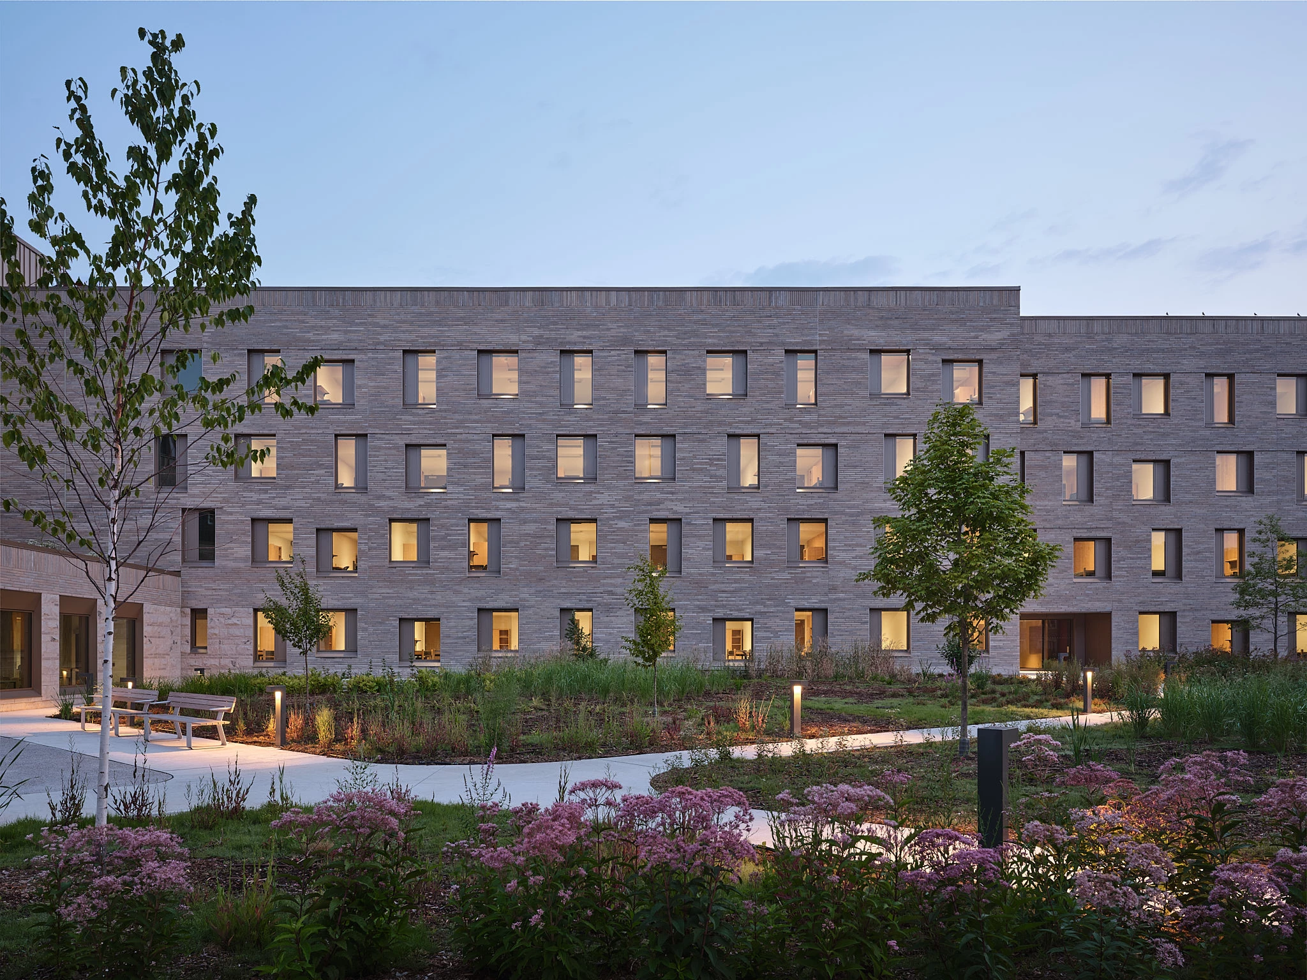
有別於設計前期十四層高的塔樓構想,建築師拉寬、壓低量體,最終以利於步行穿越的T字型平面定案。建築配置圍塑出新的庭園空間,原生楓樹帶來愜意綠蔭,豐富的植栽形成花園一般的休憩綠地,建築周圍則選用耐旱植物,整體結合教育與景觀雙面向。除了地面層促進室內外空間的交流,屋頂空間也成為更寬敞的農園,以及太陽能板鋪設空間。
For Mecanoo, a tower did not speak to the sustainability or connective placemaking goals of the project's ambitions. The low-rise walkable T-volume not only encourages new interactions both indoors and outdoors but creates generous roofscapes for photovoltaic panels and urban farming. The composition shapes new courtyards around the existing buildings, creating a peaceful, shady enclave under a majestic maple tree which previously faced the former parking lot. Biodiversity flourishes in the larger café courtyard planted with local pollinator species to create new informal gardens with an open field for students and visitors to enjoy. Drought tolerant indigenous species wrap the building, creating new educational landscapes. Green roofs on the lower stepping volumes paired with the rooftop urban farm pulls nature through the building, while new sloping walkways around the building strengthens accessibility through the campus.
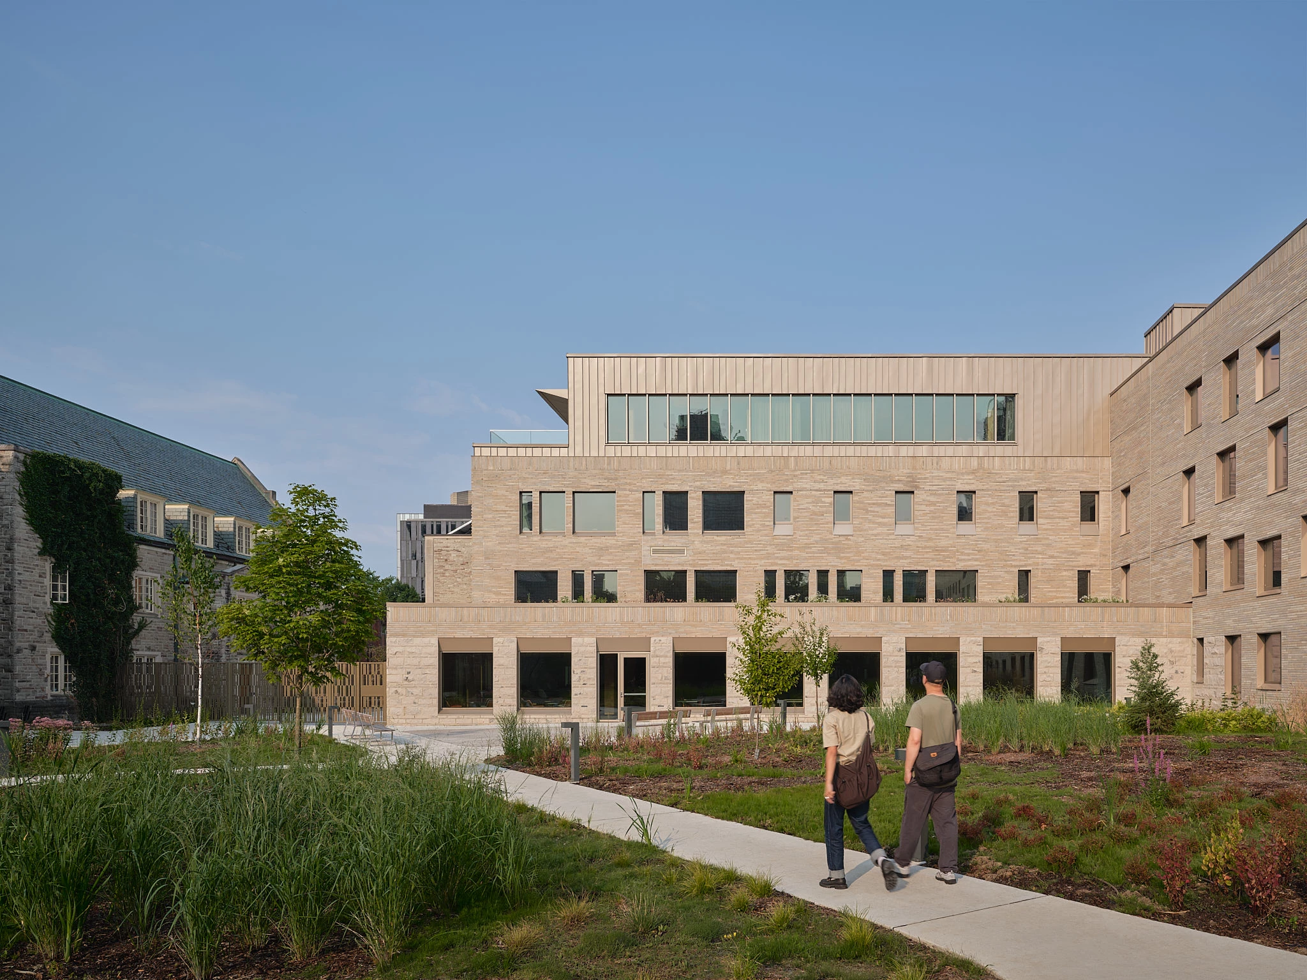
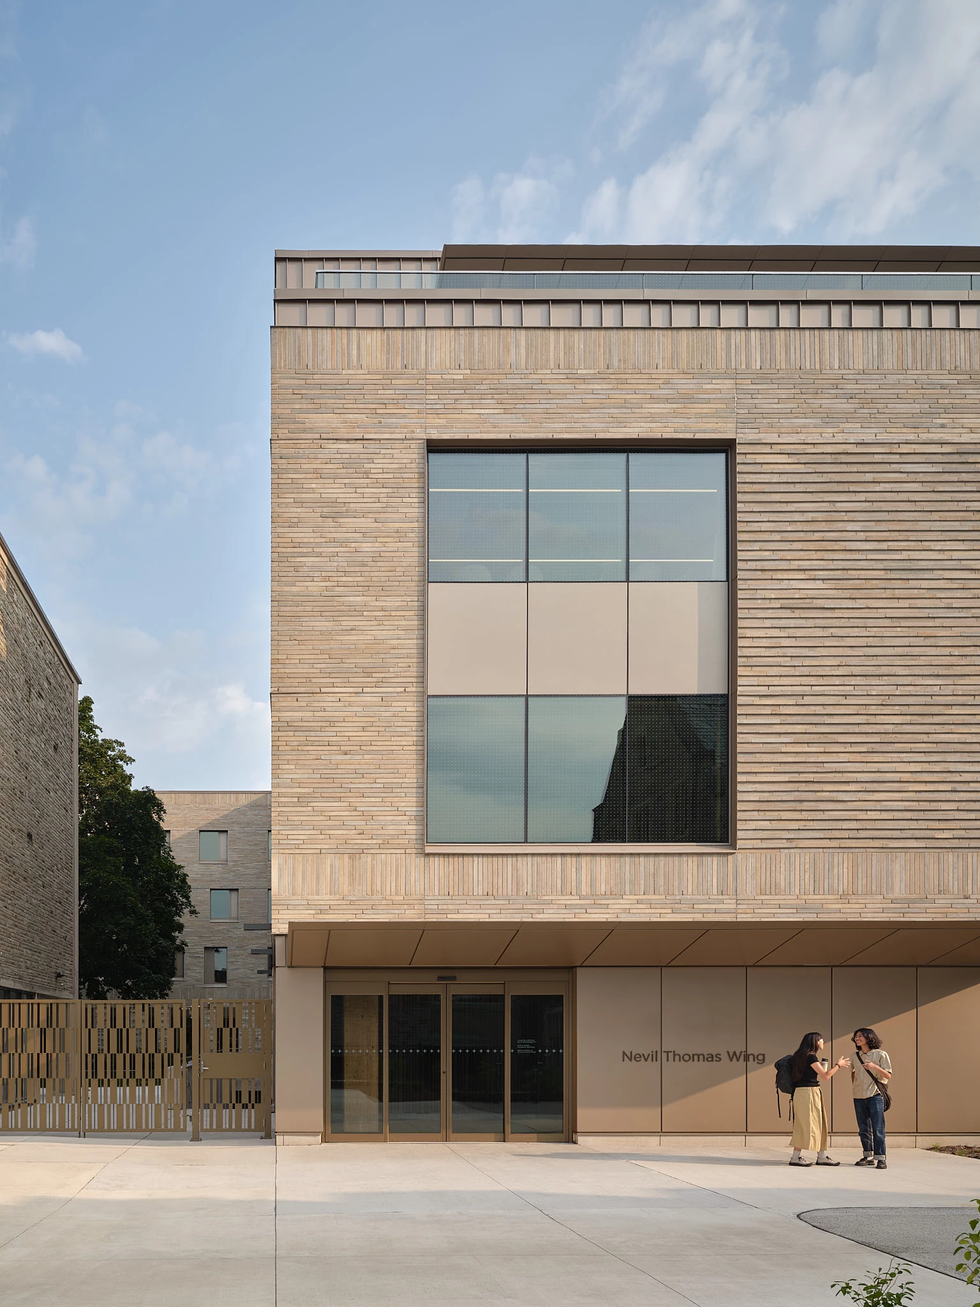
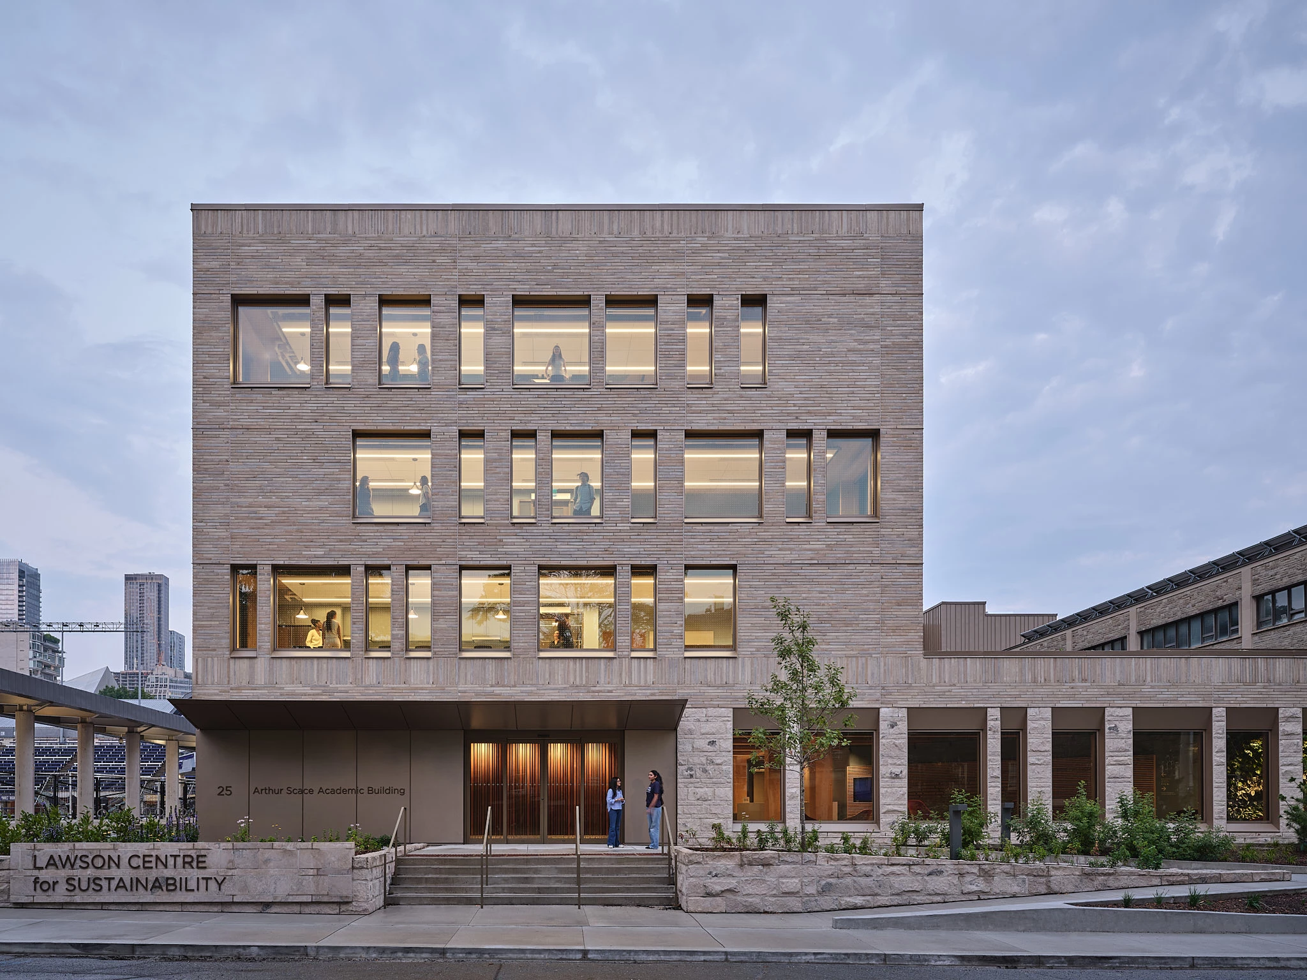
建築立面在不同樓層與面向採用相異的材料呈現,結合傳統與現代之美,而律動規矩進一步被變化的量體造型打破,整體富含趣味。建築低樓層以石灰岩與磚帶交錯呈現,四樓活動中心外牆則使用香檳色金屬板;立面的開窗透過尺寸與位置變化創造活潑節奏,搭配一致色系的鋁框,即使材料性質多樣,仍以統一色相互相調和,在展現當代建築風格的同時,更與周圍新歌德式、現代主義的校園建築互相呼應。
建築室內則以「異鄉之家(Home Away from Home)」為理念,整體以大量暖色調、木材與花紋地毯為主,並透過大量開窗引入景色與自然光,營造出溫馨又富含活力的室內印象。宿舍走廊採用鮮明的色塊交織而成,交誼廳更以各式各樣的色彩主題展現各自特色,公共與教學空間亦維持著一致風格,使非住宿學生也能充分感受歸屬感與舒適的環境,有助於使用者降低壓力、提升身心健康。
The elongated "T" volume is broken up with shifting volumes, framing each axis and lower-level green roofs in a different manner. The stereotomy of the building is further articulated by the shifting limestone plinth and elegant brick soldier course accenting the top of the calcium silicate brick façade. Views open onto the new courtyards as well as the neighboring Philosopher's Walk and Devonshire Place. An architectural language has emerged which both embraces a contemporary architectural expression while complementing the surrounding Gothic and modernist styles of the historic campus. The windows shift in size and position in the residence floors to create a playful language in the masonry, with champagne-coloured aluminum accents around windows, entrances and the fourth-floor event pavilion.
The idea to create a "home away from home" for an increasingly diverse student community informs the warm and playful material palette. A vibrant colour block composition is applied in the residence corridors to animate the spaces, ending with each residence lounge accented in a distinct colour. Wherever possible, the timber structure is exposed, while a playful mix of colors throughout the building creates distinct and cozy spaces, ensuring that commuter students feel equally welcome in the building.
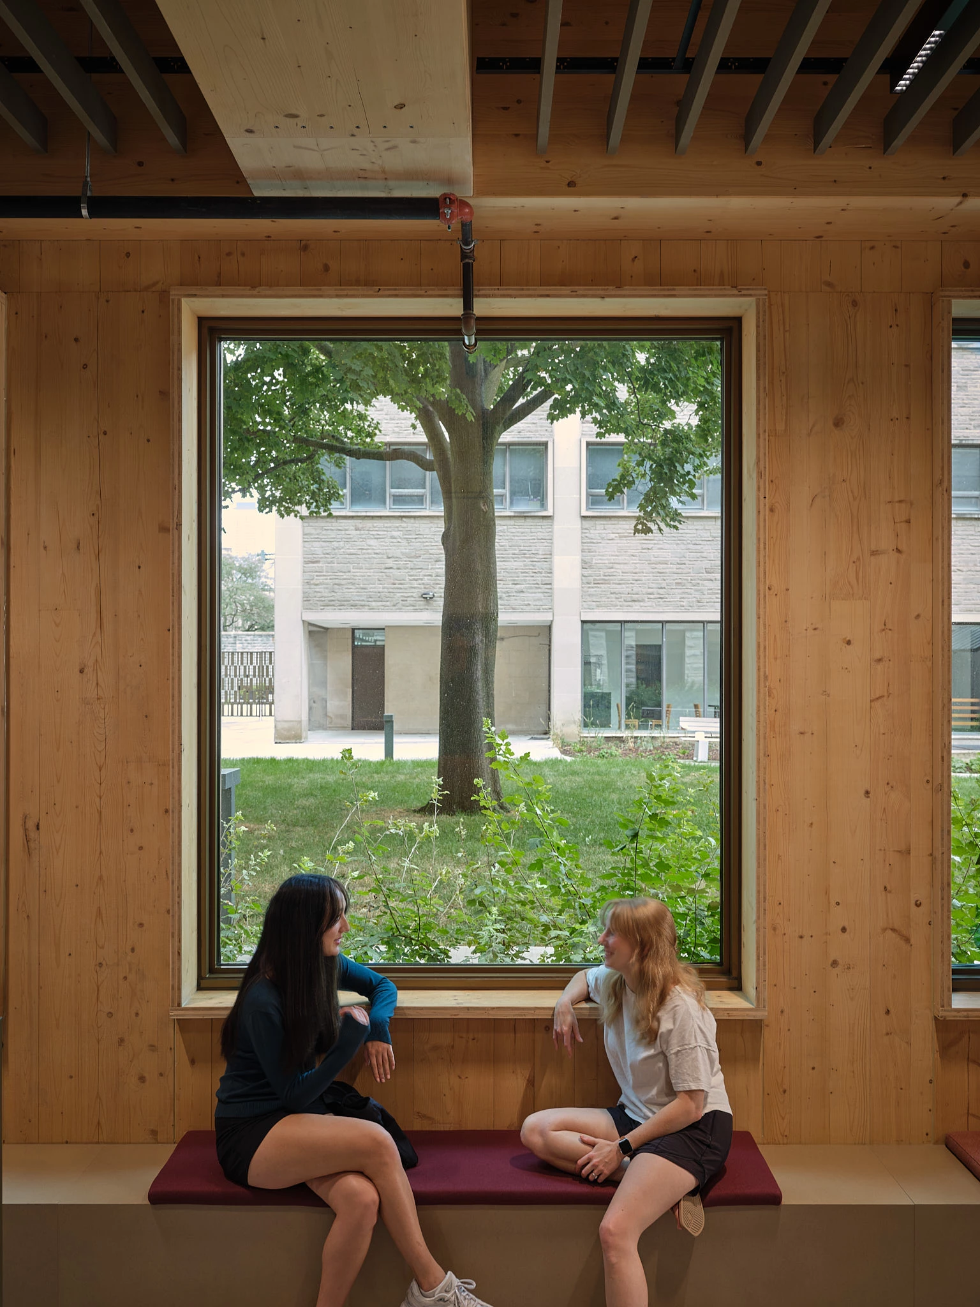
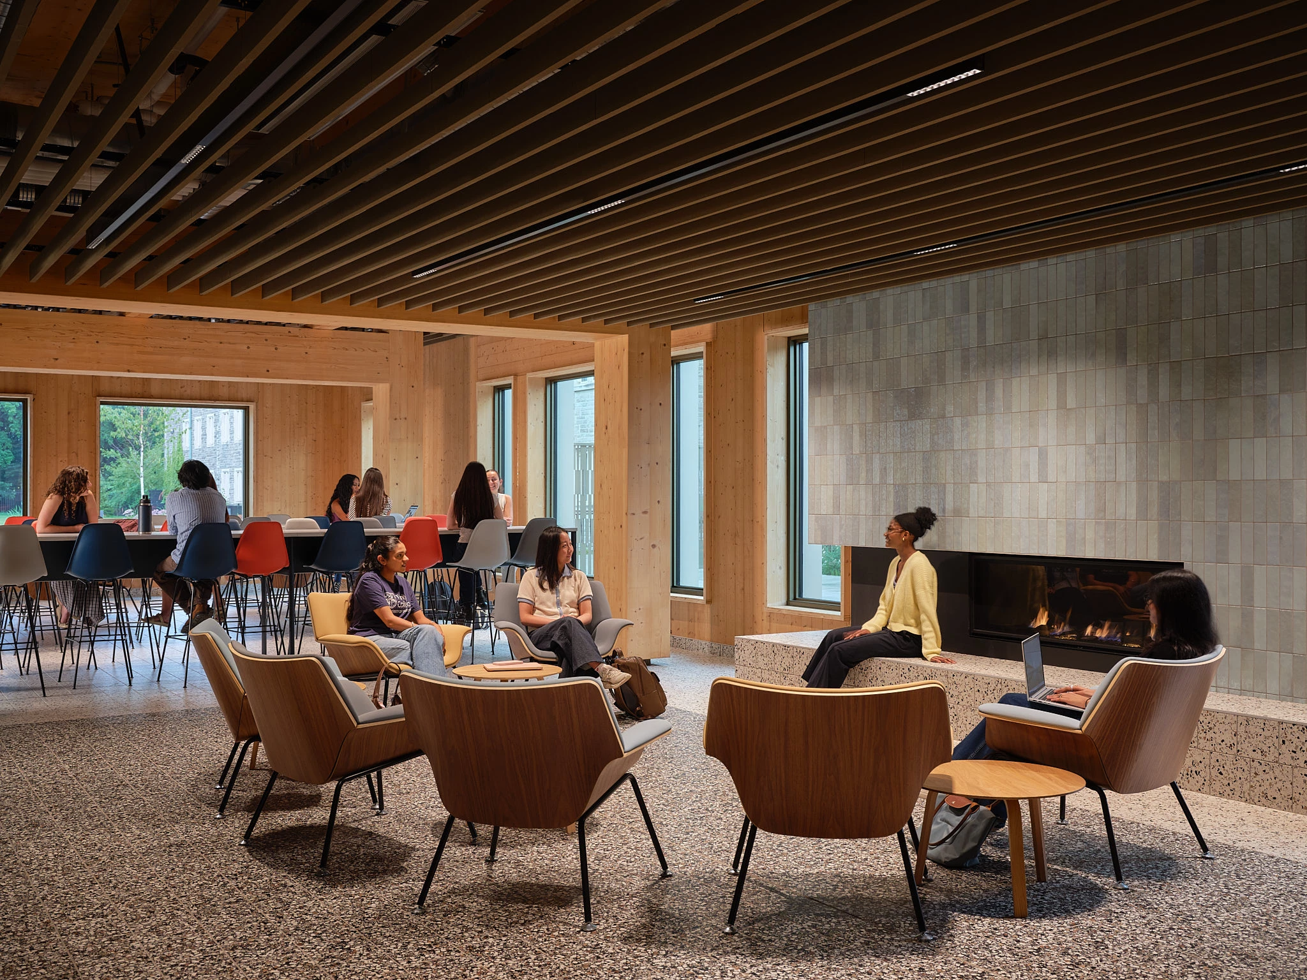
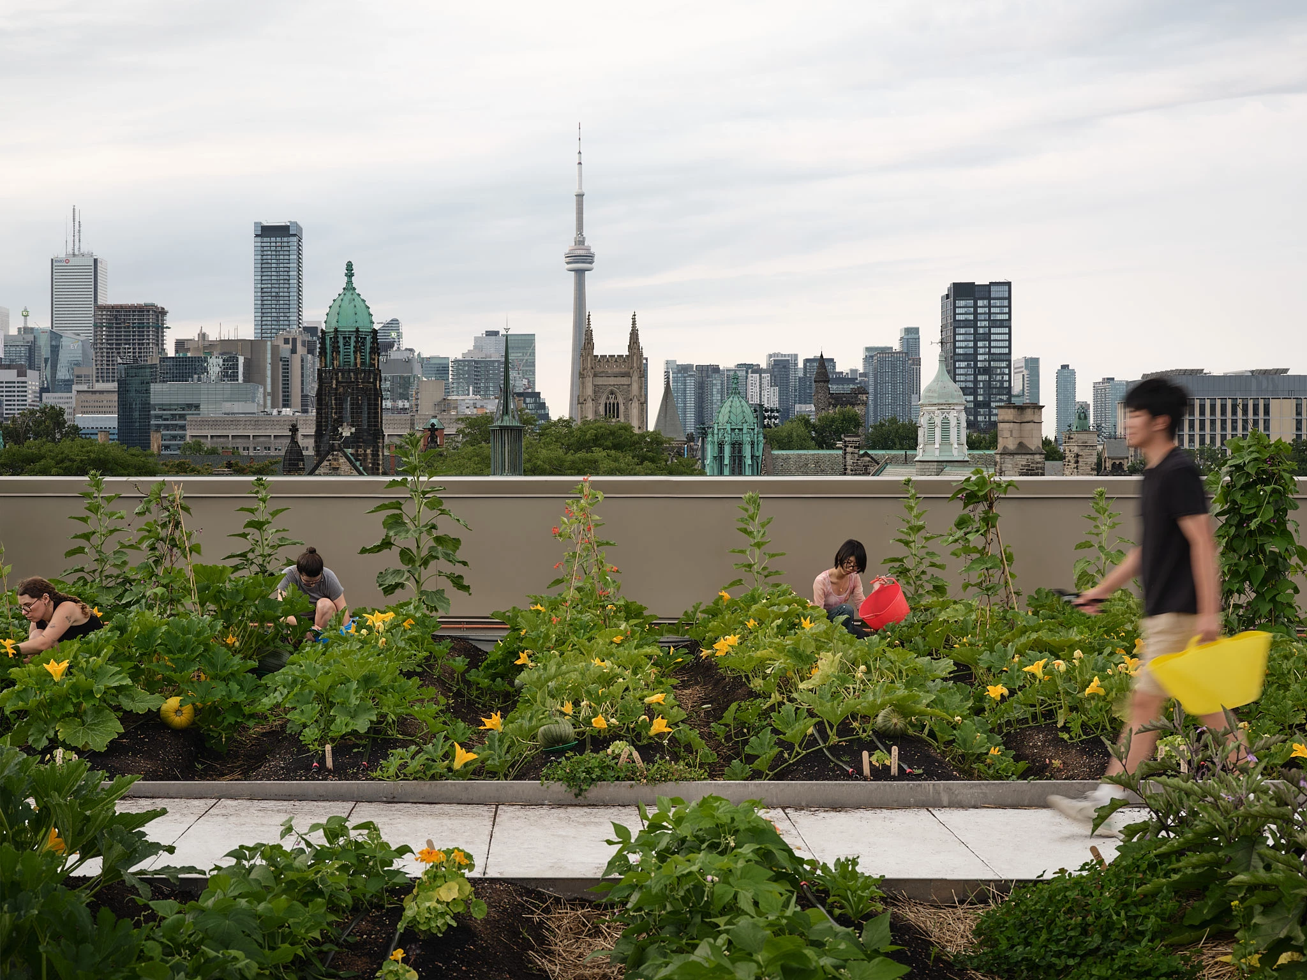
「從農場到餐桌(Farm to Table)」是本案凝聚校園生活、達到永續願景的重要核心。位於屋頂的農園依據不同季節提供各種新鮮蔬果,二樓則設有社區廚房,舉辦各式飲食教育活動,邀請學生與社區居民學習烹飪與營養相關知識。學生宿舍區設置共享交誼聽及廚房,室外則透過景觀植栽與街道家具打造適宜集體用餐的場所;室內分散安排著多處工作與學習角落,營造高社交性的氛圍空間,促進學生之間的互動與交流。這些彈性空間在學術研討會、學生日常活動等不同場合發揮能夠不同作用。
本案強調全方位的永續設計,也包含低耗能建築外殼、地熱熱泵系統、雨水收集系統,以及未來預計增設太陽能光電板。除了建築物性能以外,學生福祉、使用者教育、環境管理責任也包含於其中,展現建築範疇之外的細膩考量。
The farm to table concept holds a core theme in the sustainability vision for the Lawson Centre. On the second floor, the community kitchen will host university and community programs focused on food education. Here participants can learn more about cooking and nutrition, supplied with seasonally grown produce from the rooftop farm. On every residence floor, shared communal lounges have kitchens for students in residence to share meals. The south ground floor café is flanked by seating and lounges for communal dining, while the open work and study spaces weave through the building to create a social and dynamic atmosphere promoting connection. These flexible breakout spaces facilitate a variety of activities between academic events, summer conferences, and evening use by students in residence.
In addition to the hybrid timber structure sourced from Ontario, sustainability measures include a high performing envelope, a geothermal heat pump, rainwater collection and a future phase photovoltaic array. Views to nature, combined with maximizing natural daylight, and exposed timber interiors improve user wellbeing and reduce stress. By approaching sustainability through a holistic lens, considering not only building performance but student wellbeing, user education and stewardship, the project embodies the subtle ways in which sustainable living goes beyond architecture.
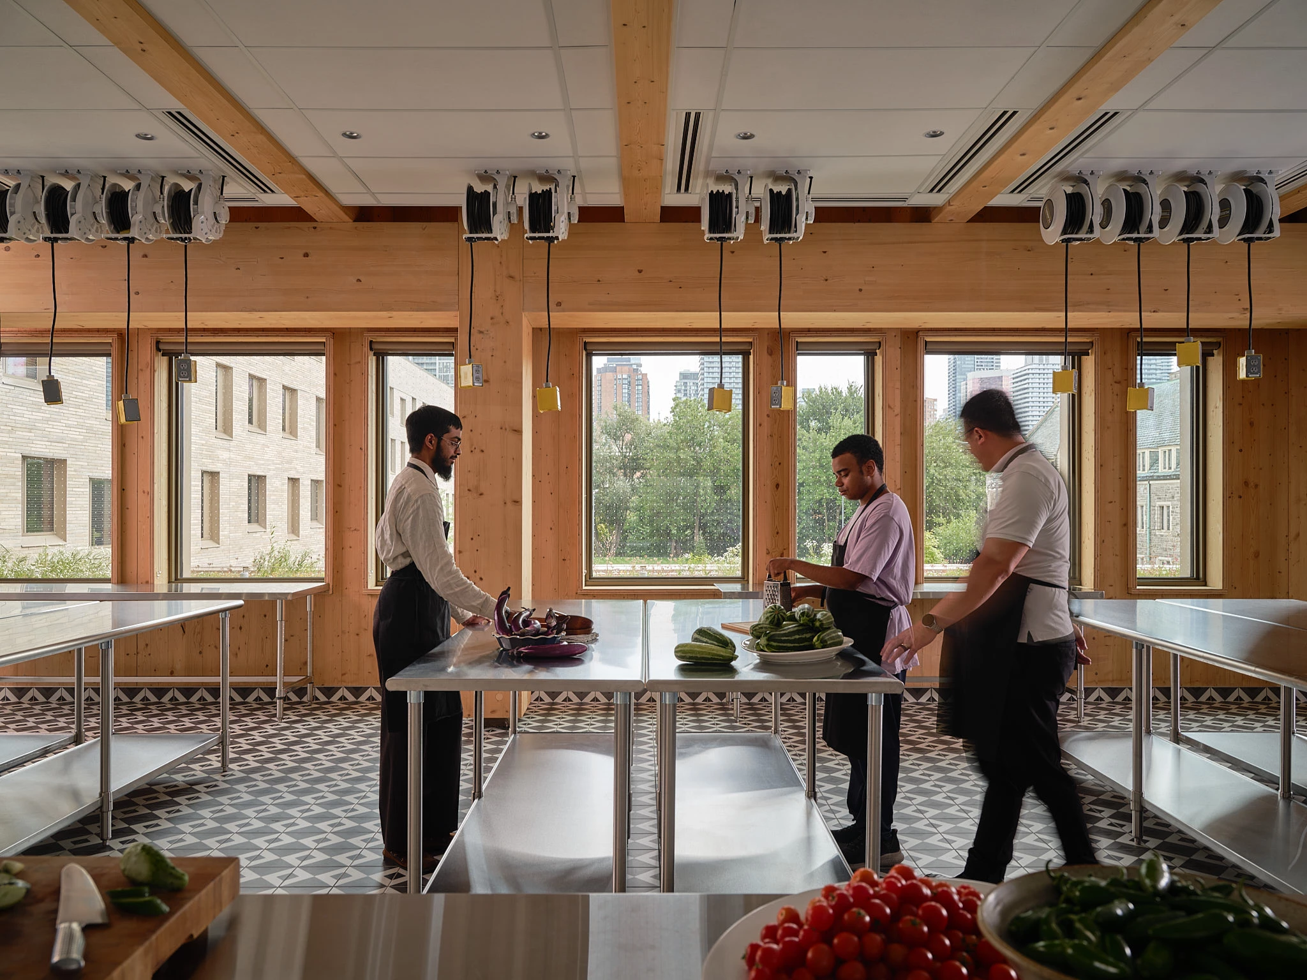
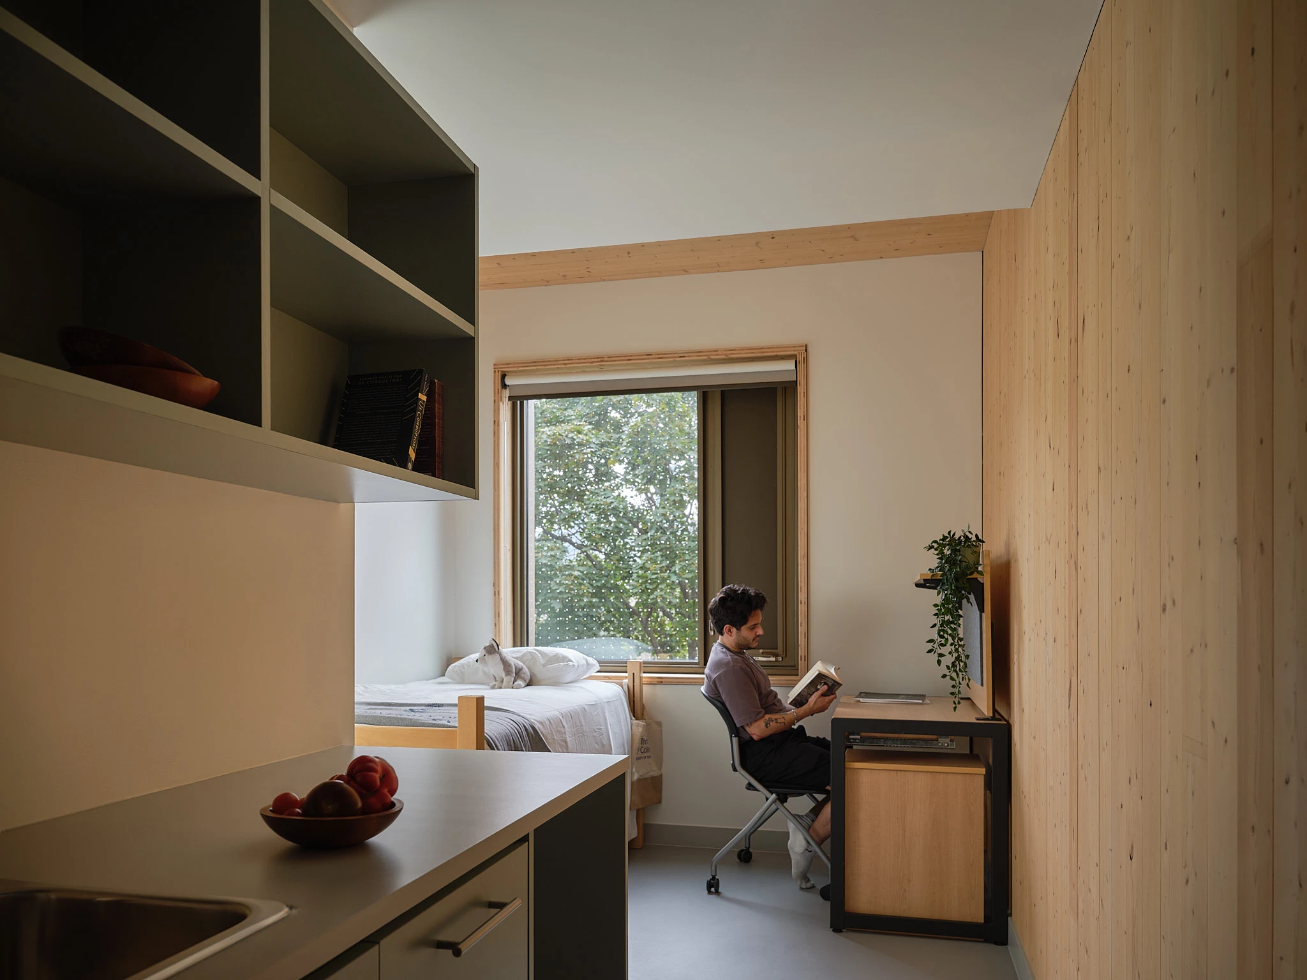
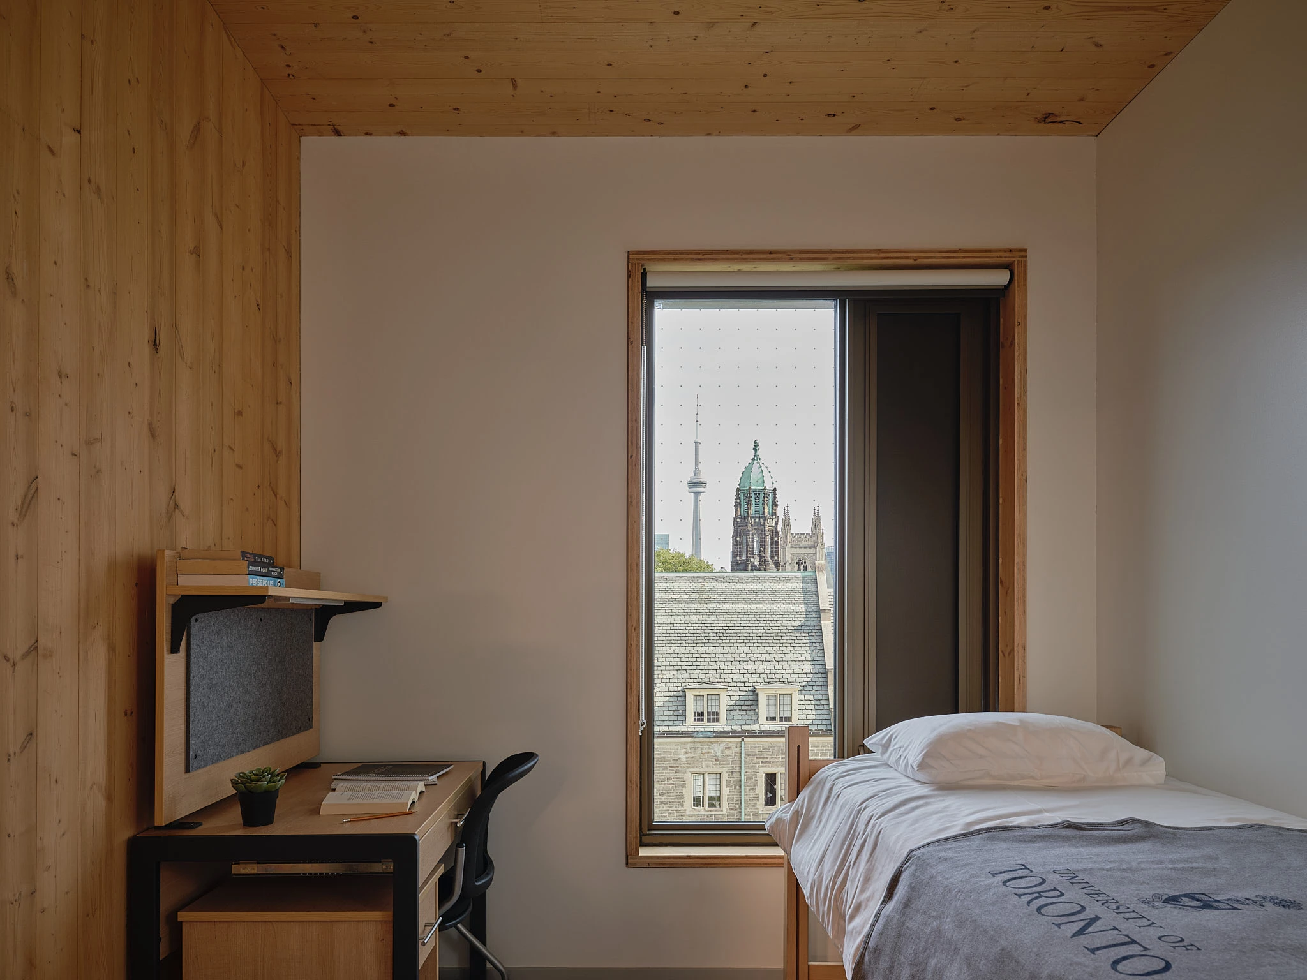
本案以「活的實驗室(Living Lab)」為最終成果,將永續設計理念與教育計畫結合,使學生能夠參與其中,感受健康的生活環境與體驗式學習空間。透過群體生活、農耕與烹飪趣味,使校園充滿活力、成為溫暖而富有歸屬感的家。
Combining the building's holistic approach to sustainability with expanded educational programming, the Lawson Centre for Sustainability embodies Trinity's values of collegial sustainable living. The result is a "living lab" where students become both participants and benefactors to the Centre's focus on creating healthy, experiential learning and living environments.
主要建築師:法蘭辛.霍本
簽證建築師:RDHA
結構工程:布萊克威爾
施工單位:葛雷漢建設公司
基地面積:14450平方公尺
座落位置:加拿大多倫多
影像:多布爾斯佩斯攝影
文字:梅卡努建築師事務所
採訪:林雨璇
核稿:陳宗瑩
Principal Architect:Francine Houben
Architect of Record:RDHA
Structural Engineering:Blackwell
Contractor:Graham Construction
Project Area:14450㎡
Location:Toronto, Canada
Photos:Doublespace Photography
Text:Mecanoo
Interview:Amy Lin
Review:Jason Chen
Mecanoo在設計和實踐出色建築項目上擁有豐富的經驗,作品既可滿足客戶的願景,又能提供兼具活力的使用環境。 每個項目都符合我們的「人們、場所、機能」的設計理念:滿足客戶與用戶所需(人們);考量物理環境、氣候和文化(場所);並兼顧建築當前機能與未來潛力(機能)。