葡萄牙阿威羅 臨海II

案件位於街道曲折的街區,基地形狀不規則且極其有限,設計團隊接納案件既有的地理條件,以51平方公尺的基地為發想起點,創造誕生於街區生命力與精準計算的作品。量體擁有明確的軸線及幾何元素,又因當代建築語彙介入;融入環境之餘,亦構成新形態的建築樣貌。
Set within a neighbourhood of winding streets, the project occupies an irregular and remarkably compact 51-square-metre plot. Rather than correcting its inherent constraints, the design team embraces them as the foundation of the architecture. The house emerges from a dialogue between the organic vitality of the neighbourhood and the precision of rigorous design. Clear geometries and strong axes define the volume, while a contemporary architectural language allows it to integrate with its surroundings and establish a distinct identity.
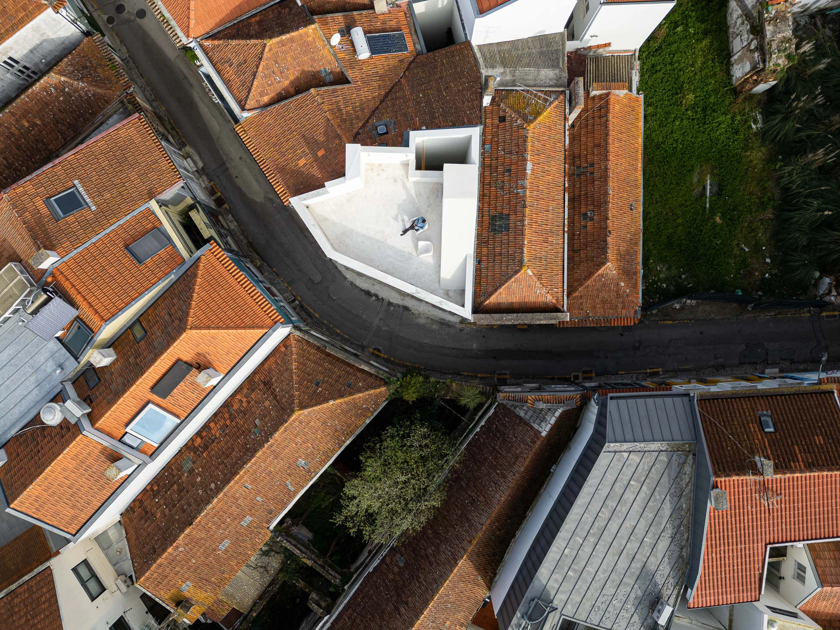
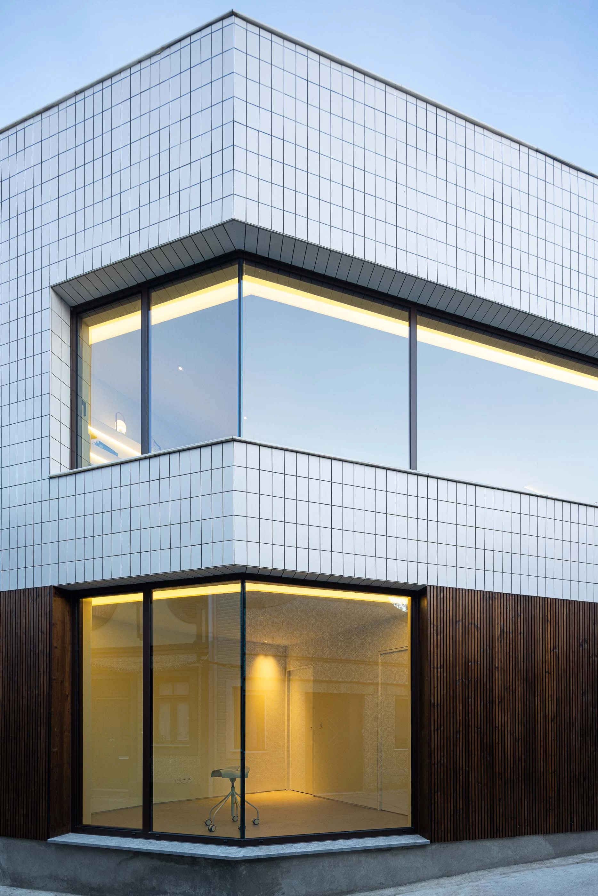
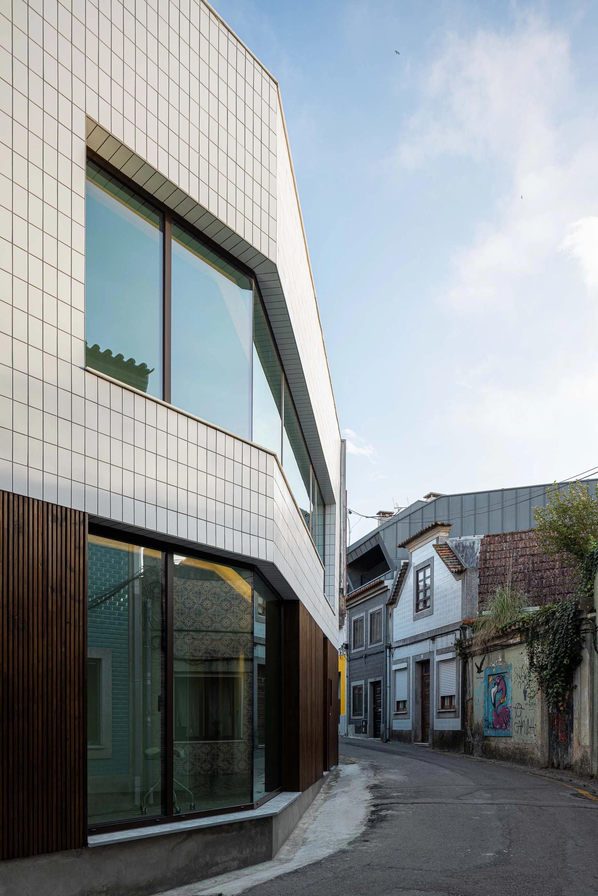
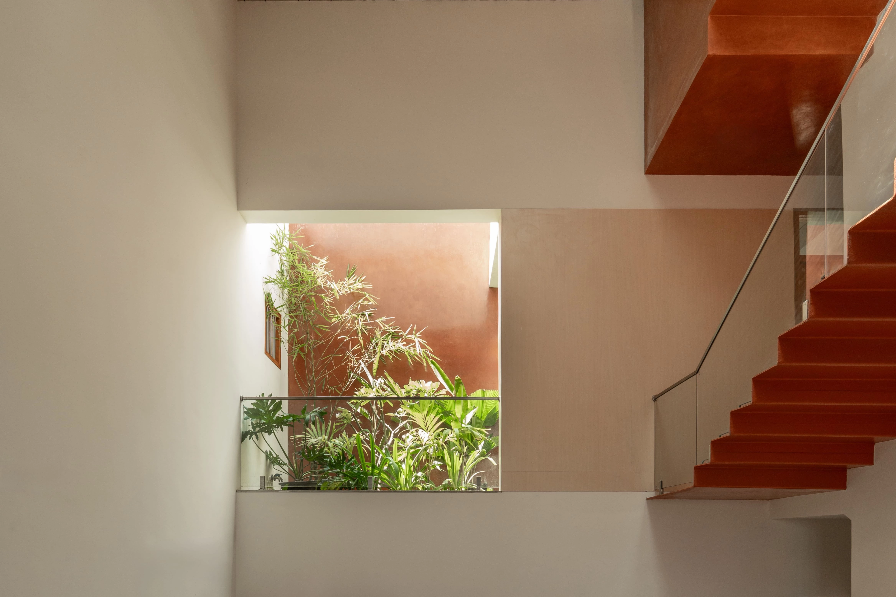
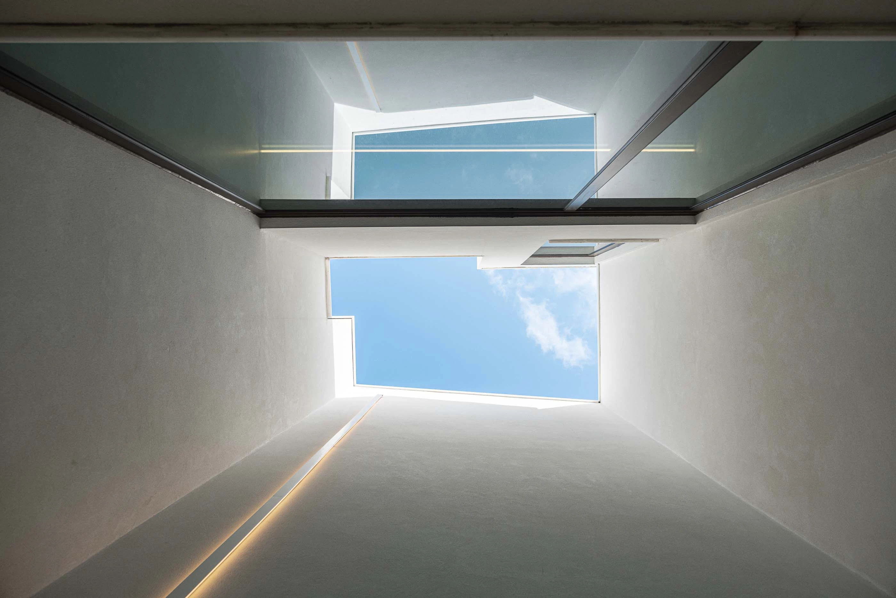
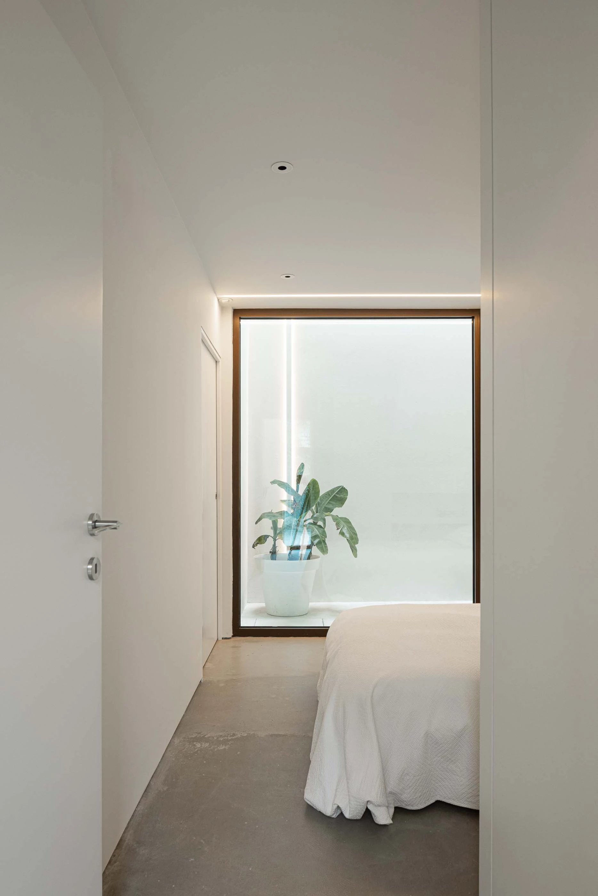
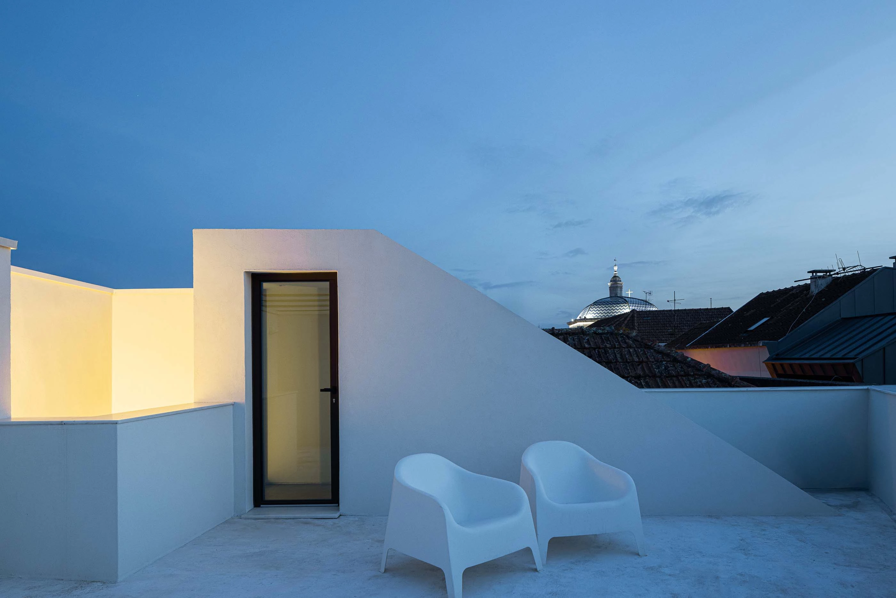
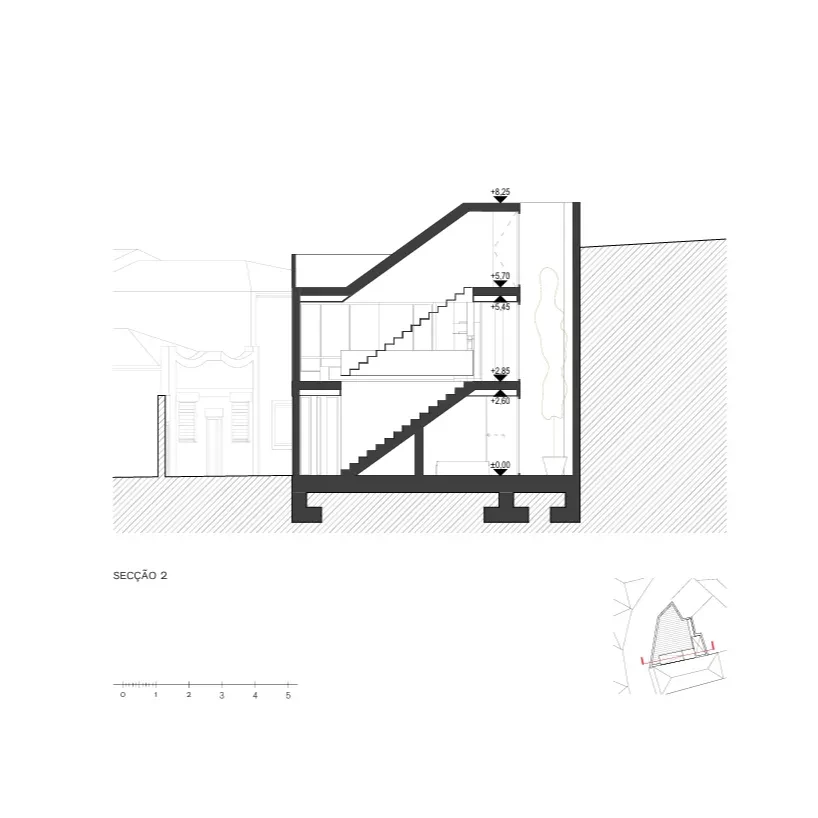
本案為兩層樓住宅,坐東朝西,光線因而成為必要材料之一;一樓樓面設置的大型玻璃窗,也正回應於此:量體失去室內外的界線,獲得陽光停留的大量時間,而建物不再只是封閉的人造盒子。臥室及客廳同在一樓,因樓梯的鋪陳顯得內斂安靜,公共生活空間則延伸至高處,保持內部原有的通暢印象;拜建材種類的純粹所賜,量體內看似沒有多餘的重量,與光線同等輕盈。屋頂為欣賞市景的觀景台,極目眺望,可見São Gonçalinho 教堂的圓頂標示,而鹽田反射的金色夕照將不請自來,妝點居住者閑靜的午後。
Spanning two floors and oriented east-west, the residence treats light as an essential architectural material. A large glazed opening dissolves the boundary between inside and outside, allowing sunlight to enter, travel through the interior, and linger throughout the day. The bedrooms and living areas are arranged on the ground floor, where a carefully articulated staircase lends the spaces an intimate and tranquil character. Above, the communal areas extend upward while maintaining a sense of openness and continuity. A restrained palette of materials gives the interior an almost weightless quality.
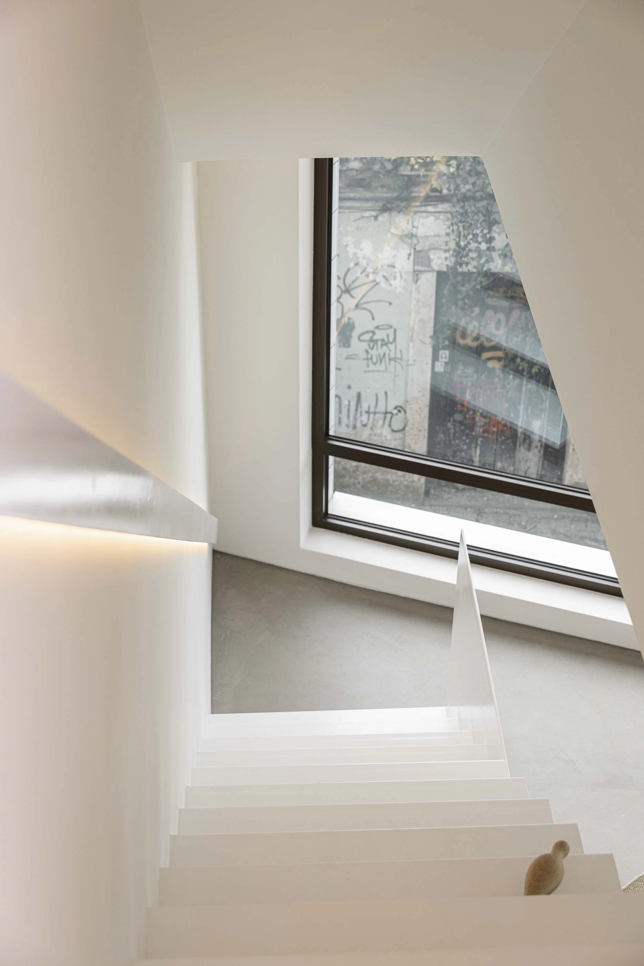
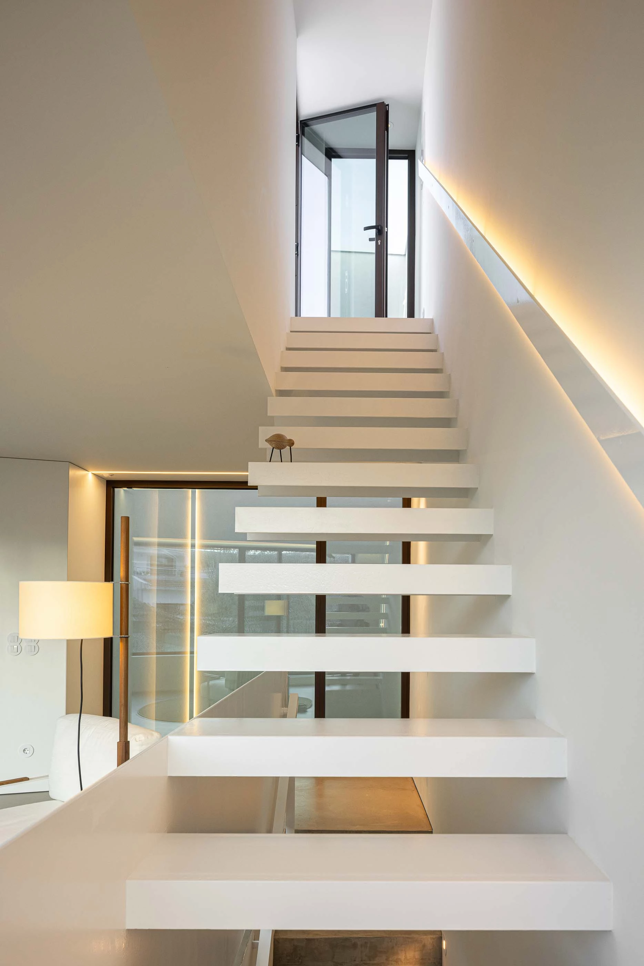
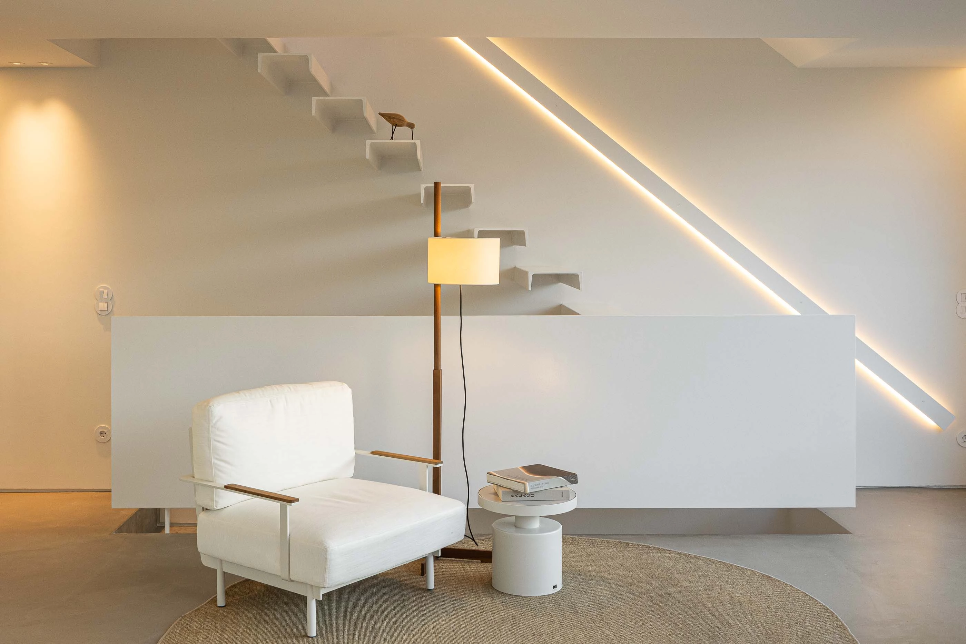
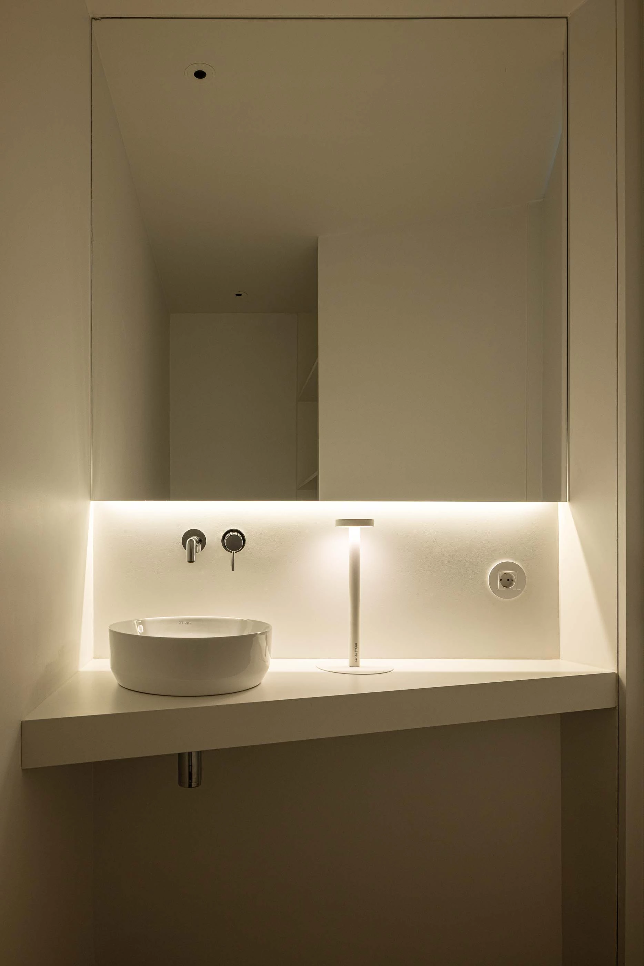
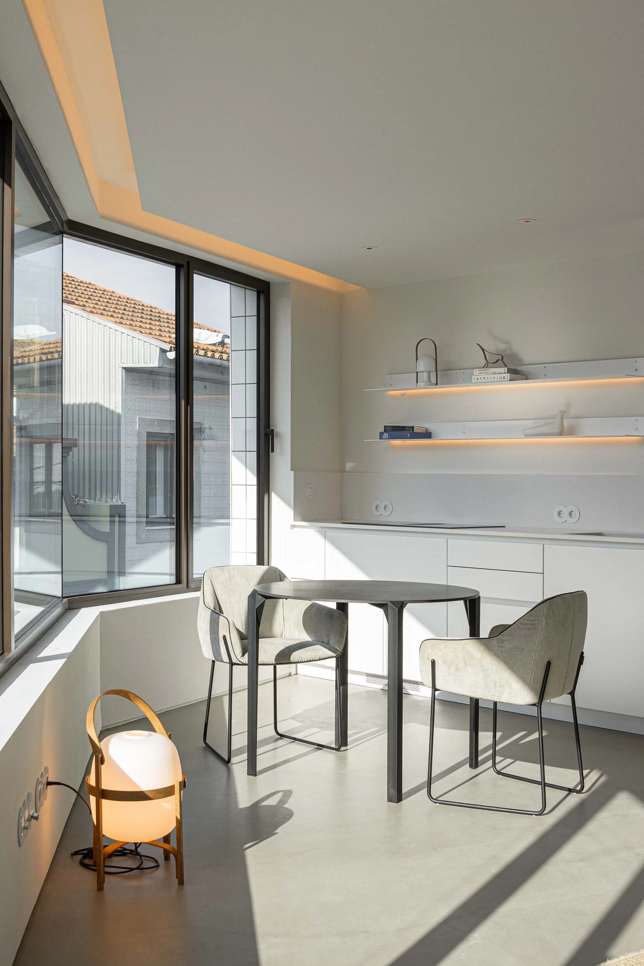
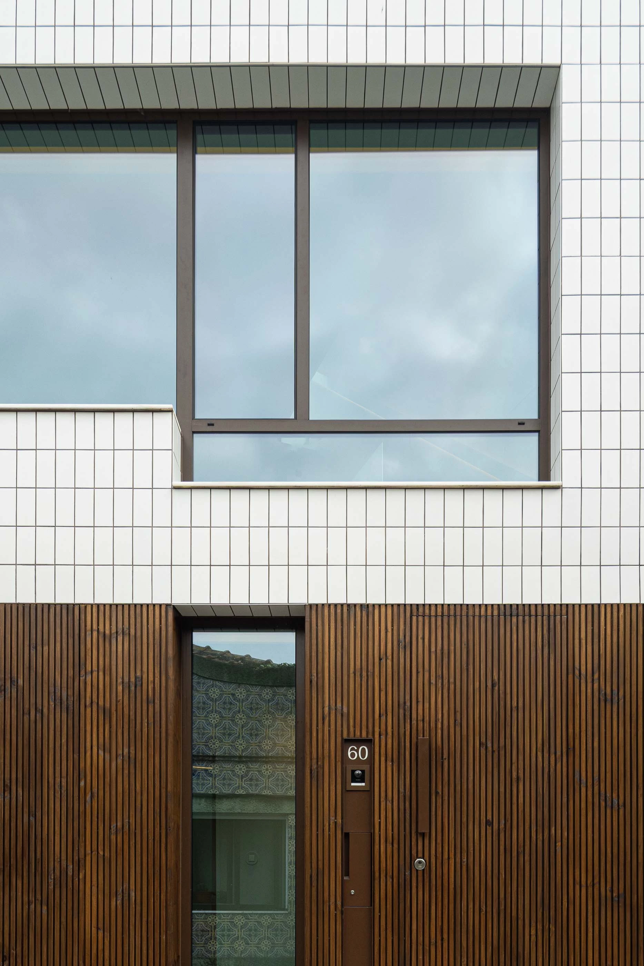
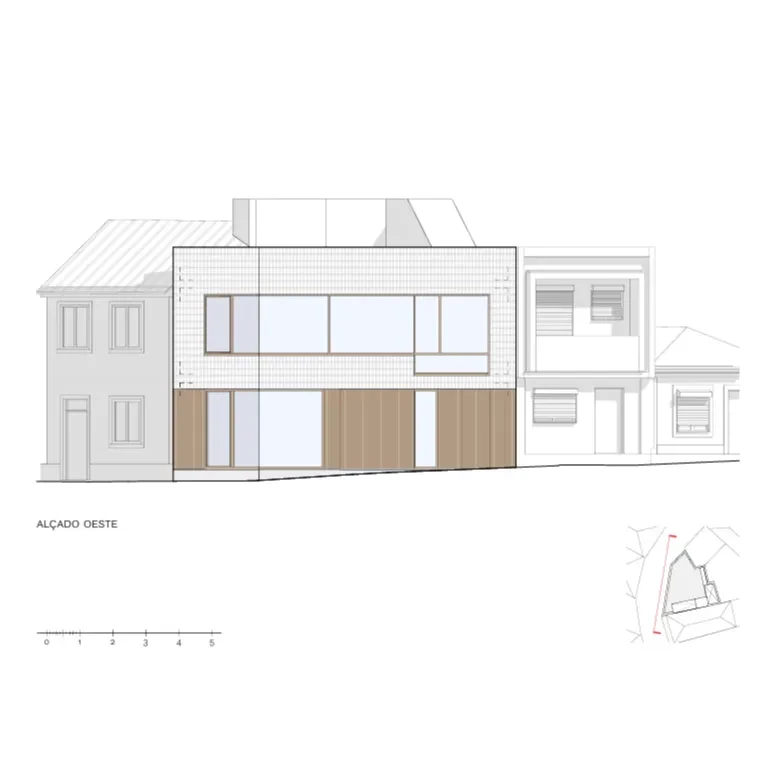
案件在窄仄的先天條件上,創造出98平方公尺的空間。外部量體下方利用深色木材格柵製造親和的氛圍,上方以潔白陶瓷覆蓋外牆,呼應當地的釉面瓷磚(azulejo)文化,外觀主題因此指向低調的線性秩序;明快簡約的風格延續至內部空間,隨著浮空樓梯與大量間接照明貫串整體。設計團隊因應有限基礎選用的技巧既回應了設計核心,也展現出對於節制、精確的嚴謹要求。建築師Paulo Martins認為仔細傾聽場所,才能建立真正適合生活的作品,「我們的主要目標是創造以光線、比例、寧靜塑造的生活空間,使人能更有意識的生活。」建築團隊以有限的選材,最大的設計意圖建造量體,是對細膩思考的致敬,同時是追求接觸環境的多元可能性及豐富生活方式的實踐。
Despite the site's limitations, the house accommodates 98 square metres of living space. Dark timber screens at the lower façade create a warm relationship with the street, while the upper volume is clad in white ceramic, recalling Aveiro's tradition of glazed tiles, or azulejos. This restrained linear language continues indoors through a minimalist palette, floating staircase, and layers of indirect lighting. The rooftop terrace becomes a lookout over the city, with the dome of São Gonçalinho Church marking the horizon and distant salt pans reflecting the golden light of sunset. For architect Paulo Martins, the project demonstrates how limitation can become architectural clarity: "On a minimal and irregular plot, the main objective was to design a space where light, proportion, and silence shape a more conscious way of living." Through precise design and a disciplined material palette, the house transforms a demanding site into an opportunity for richer ways of living and a deeper connection with its surroundings.
主要建築師:保羅.馬丁斯 烏戈.費雷拉
建築面積:98平方公尺
主要建材:混凝土.木材.陶瓷
主要結構:混凝土.木材.陶瓷(外牆)
座落位置:葡萄牙阿威羅
影像:Ivo Tavares 設計工作室
文字:Paulo Martins 建築設計事務所
採訪:伍筱媛
核稿:陳宗瑩
Principal Architects: Paulo Martins.Hugo Ferreira
Building Area:98㎡
Principal Materials:Concrete.Wood.Ceramic
Principal Structure:Concrete.Wood.Ceramic(Cladding)
Location:Aveiro, Portugal
Photos:Ivo Tavares Studio
Text:Paulo Martins Arquitectura e Design
Interview:Hailey Wu
Review:Jason Chen
The team believe in the power of clear thinking. No restrains. No limitations. Because only a big idea can amplify a dream. They prefer creativity to trendiness, comfort to aseptic solutions, tend to understand each client’s personality and uniqueness, and aim to create inspiring works that use less but add more.
Architecture that is dreamy, surprising and attractive unrests and evokes emotions.