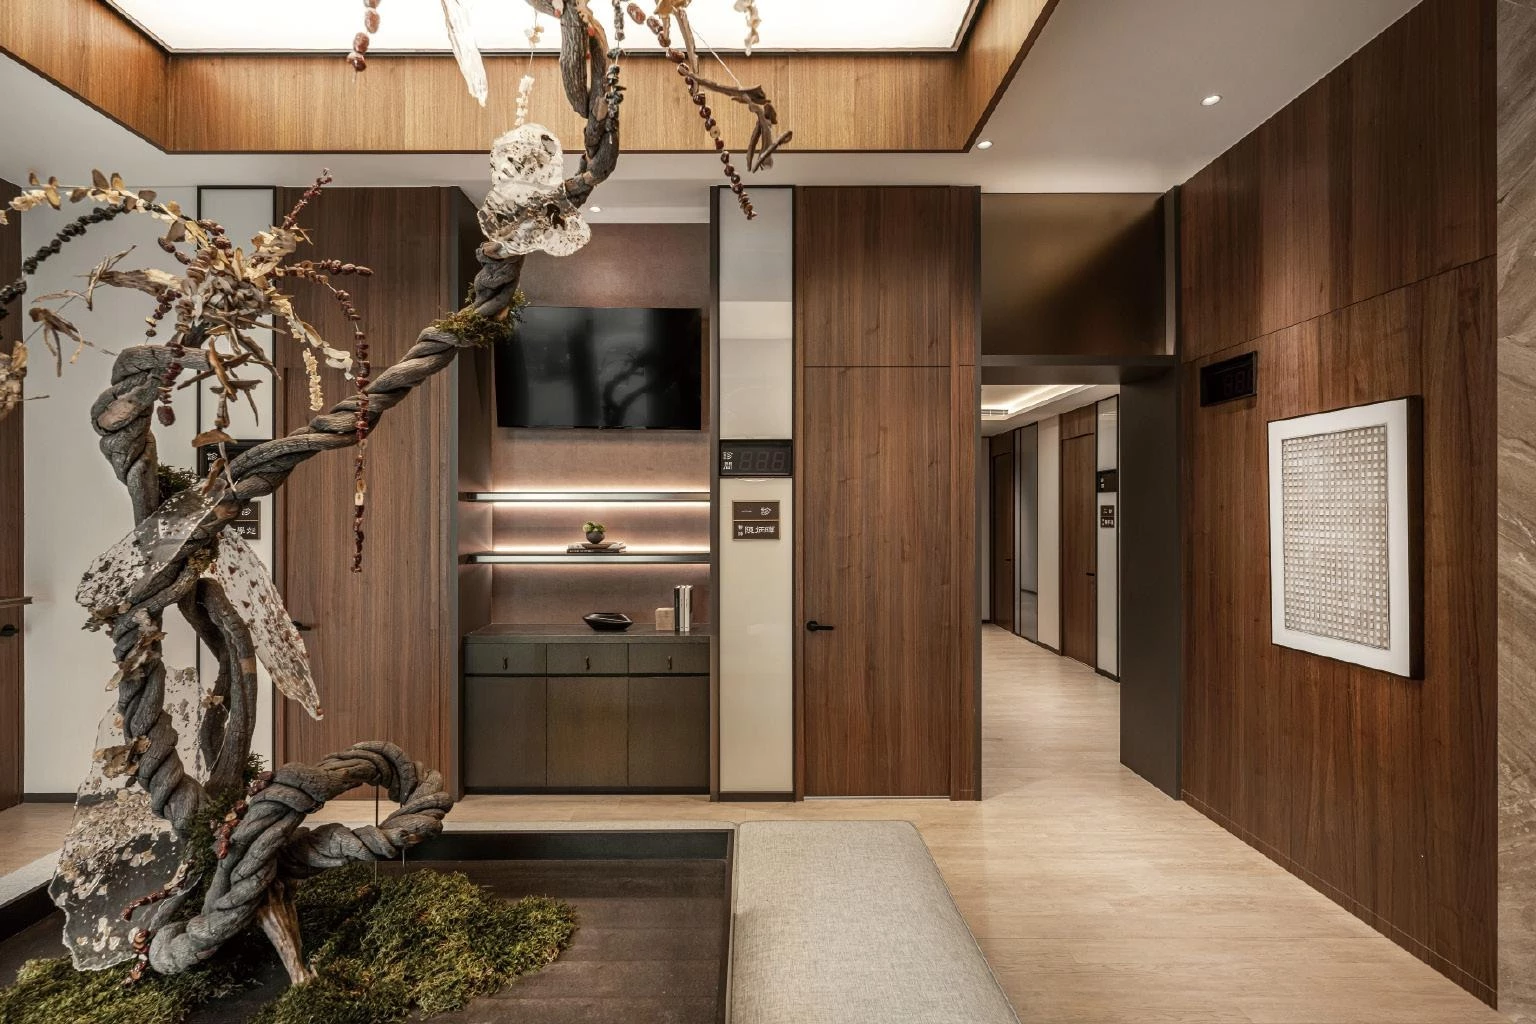
復北招待所
本案位於辦公大樓地下,原為餐廳的場域被轉化為倉儲機能的私人招待會所,一處可供品酒、交流與招待的空間。因原始結構受限於梁柱與層高條件,使設計在初期即面臨明確的物理限制。在無自然通風條件下,設計導入換氣系統,並在有限層高中整合空調設備與風管。團隊將管線緊貼原始結構配置,利用高低天花的特性收 納設備,使空間整體俐落亦能維持基本高度 。
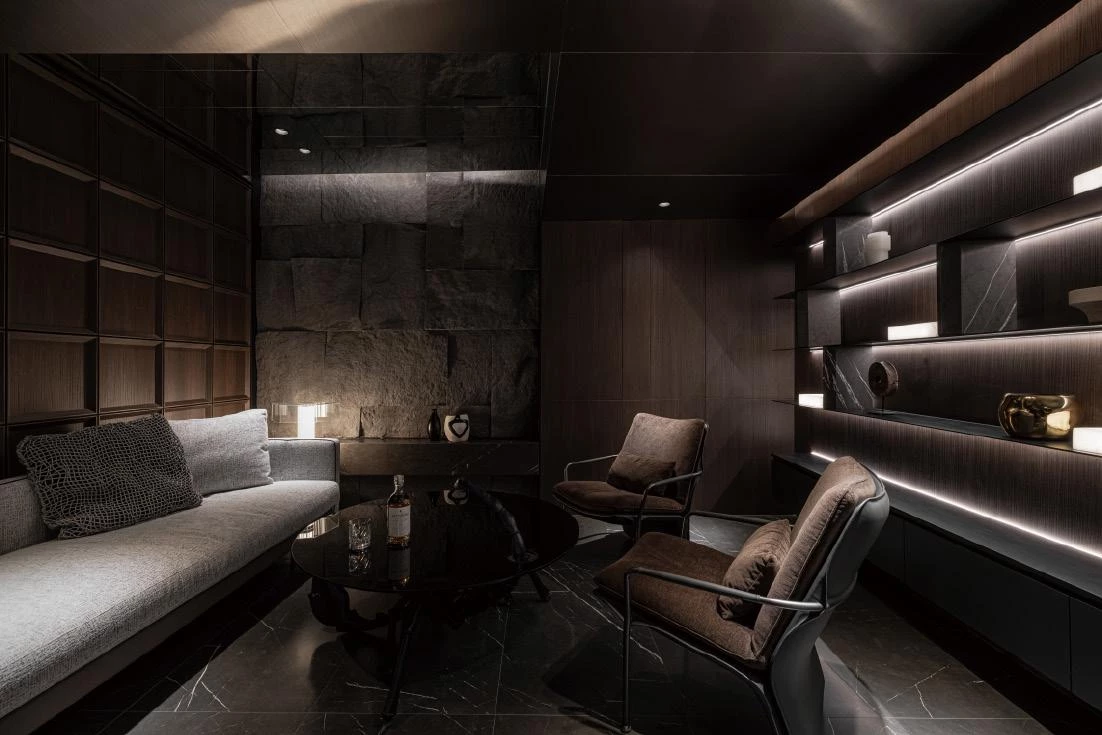
Located within the basement of an existing office building, a former restaurant has been transformed into a private lounge that integrates hospitality and storage functions. Constrained by beams, columns, and limited ceiling height, the space faced clear physical limitations from the outset. The client envisioned a setting for wine tasting, social gatherings, and client hosting, while also accommodating the storage of wine and cigars. Without access to natural ventilation, air quality became a critical concern. A high capacity ventilation system was introduced, with mechanical equipment and ductwork carefully integrated within the restricted ceiling height. By aligning services closely with the original structure and using layered ceiling heights to conceal them, the design maintains a clean spatial expression while preserving usable headroom.
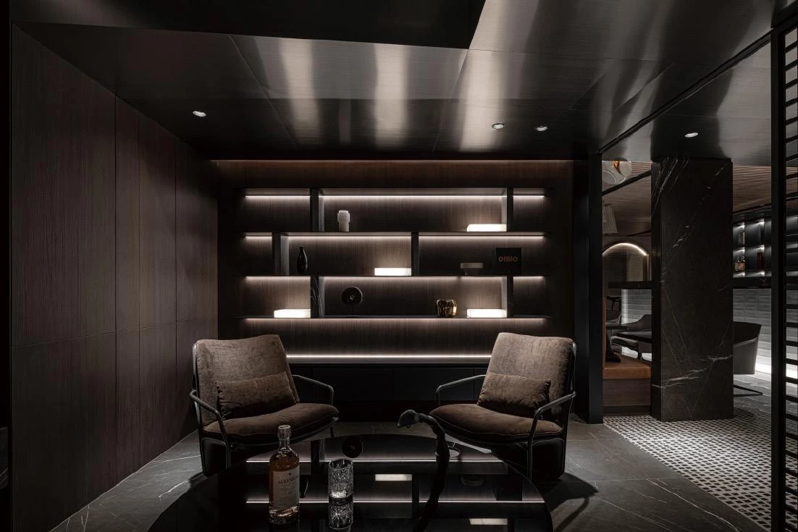
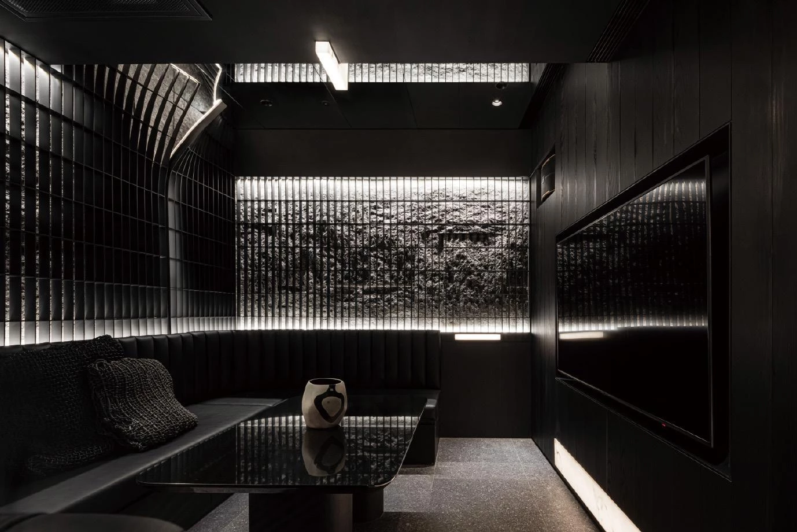
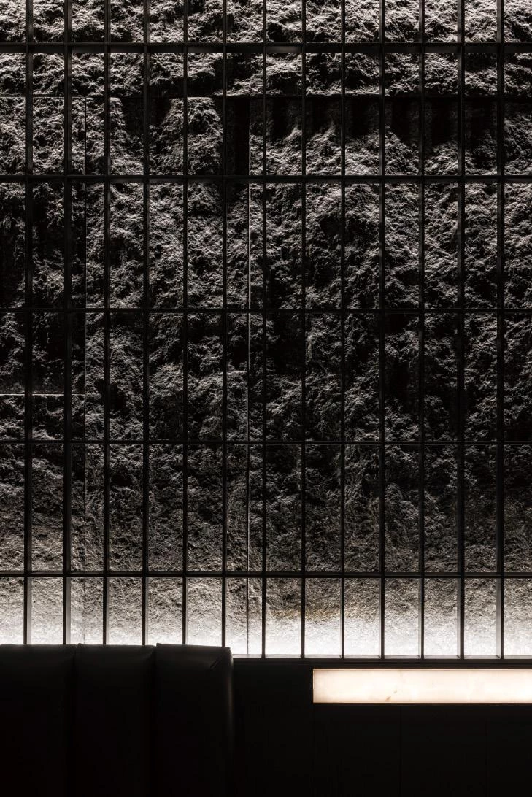
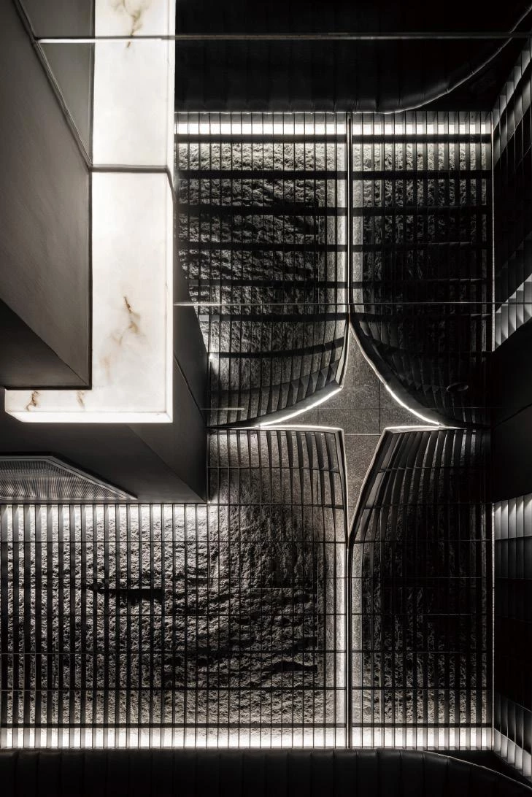
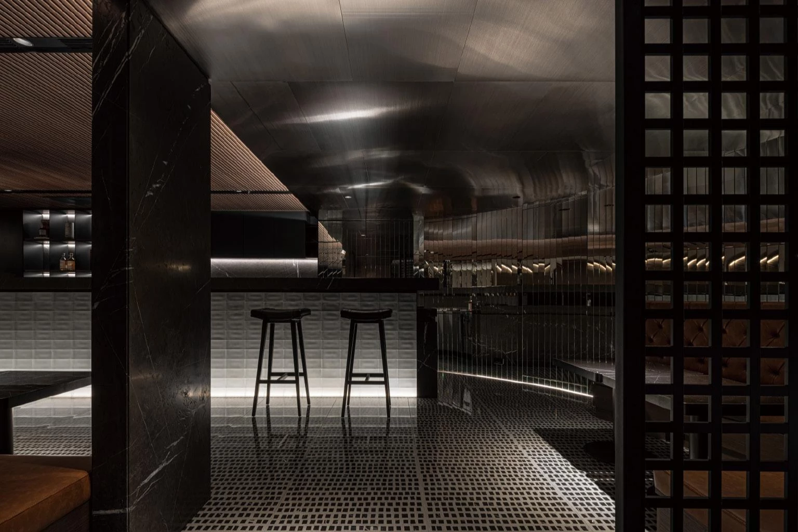
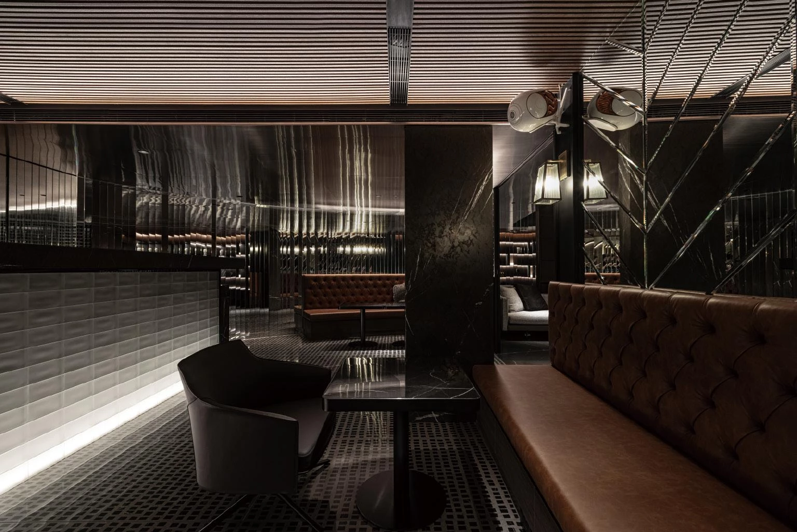
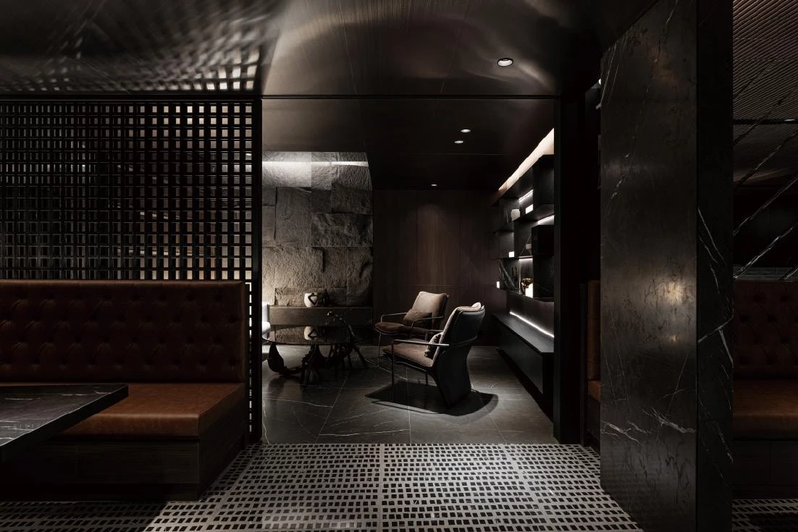
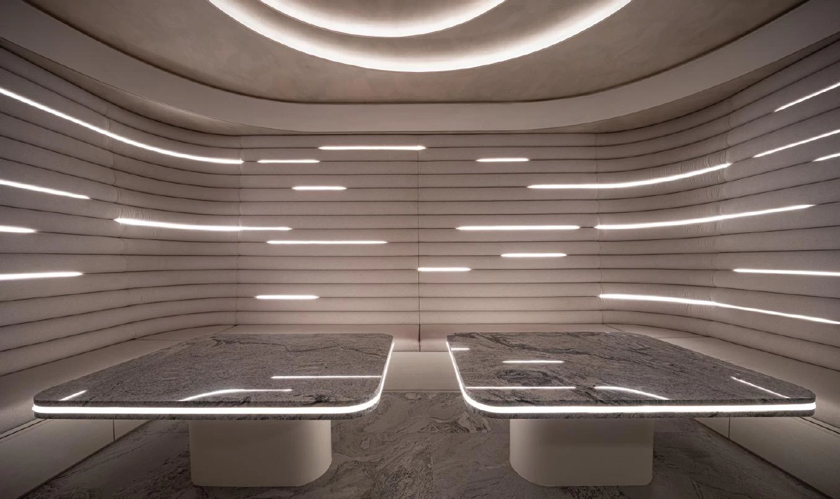
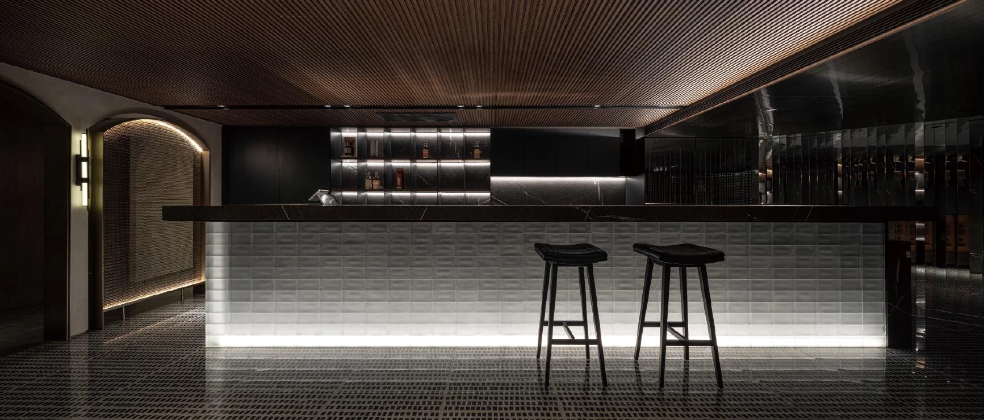
整體被劃分為酒吧區與包廂區:開放式酒吧作為主要的交流與活動場域;包廂則各自具有不同風格與氛圍。透過清楚的區域劃分,使動態與靜態活動得以並存,同時回應接待、品酒與娛樂之間的多重使用。酒吧區設計透過不同材質的交錯建立層次,讓光線在不同界面之間持續流動與變化,從玻璃磚、馬賽克地坪的質地,到沿弧形牆面配置的鏡面,不僅延展空間,更讓來者在此獲得動態且具有節奏感的視覺經驗。相較於開放的酒吧區,包廂則各自發展出不同的空間語彙。其中一間以線性語言構成,將軟性材質的座椅背板向上延伸至天花,形成強烈的包覆感。燈光沿縫隙嵌入,強化空間的沉浸感。另一間包廂則以深色石材與金屬材質構成基調,透過鐵網的光影強化材質的凹凸質地;更製造如花朵般綻放的造型效果,使空間中蘊含動態玩味。另一包廂則以鏡面做為主視覺,由數百片不同角度的鏡面組成牆面,在光線與影像的交互作用下,形成如水面波動般的反射效果。隨著人的移動與視角轉換,空間光影層次不斷流動變幻的。
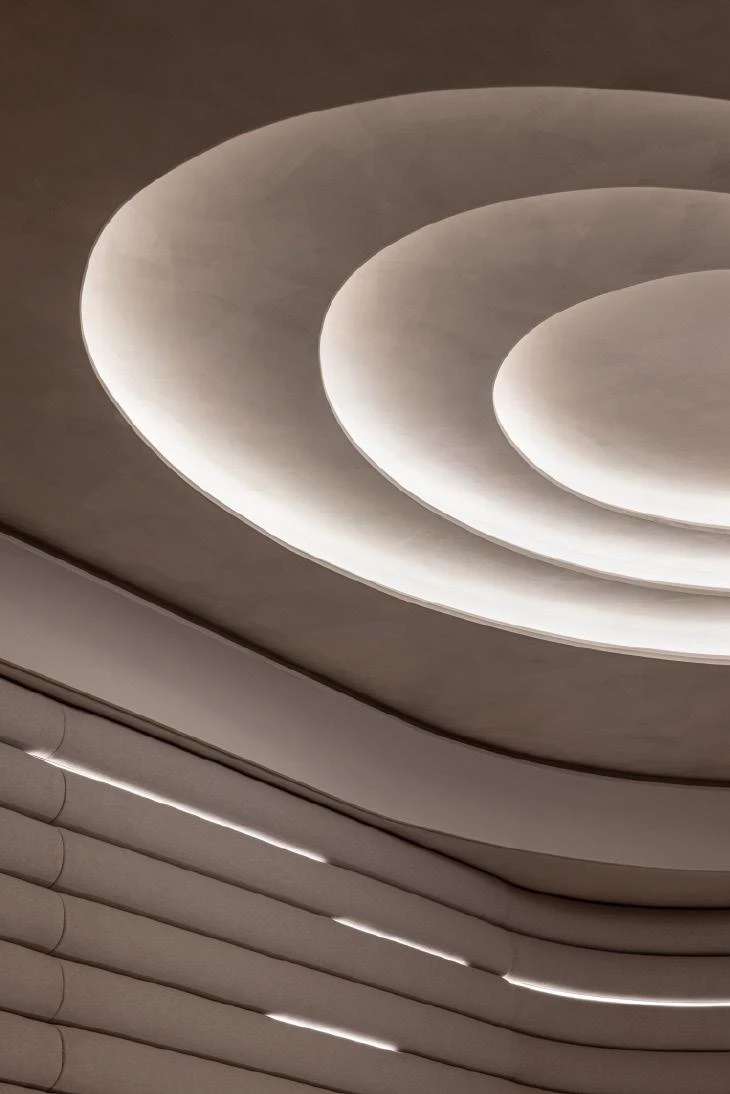
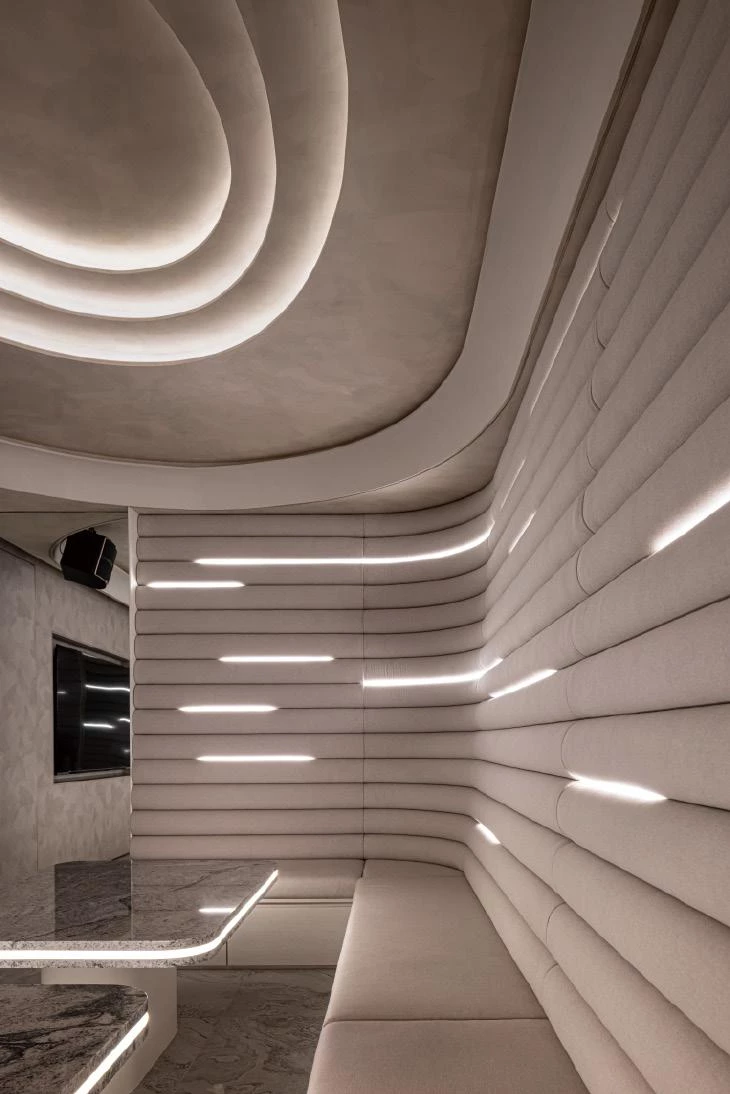
空間中軟性與硬質材料的交錯配置與多元界面,不僅是設計的靈魂筆觸,更回應KTV空間對音場的要求,在功能與感知之間取得 平衡。透過對結構限制、機電整合與空間氛圍的多重回應,原本封閉且受限的地下室,轉化為一處兼具機能與感官體驗的複合場域。
Throughout the project, the interplay of soft and hard materials, along with articulated surfaces, serves not only as an aesthetic strategy but also addresses the acoustic demands of karaoke environments. By responding to structural constraints, mechanical integration, and spatial atmosphere, the once enclosed basement is reimagined as a layered environment that balances function with sensory experience
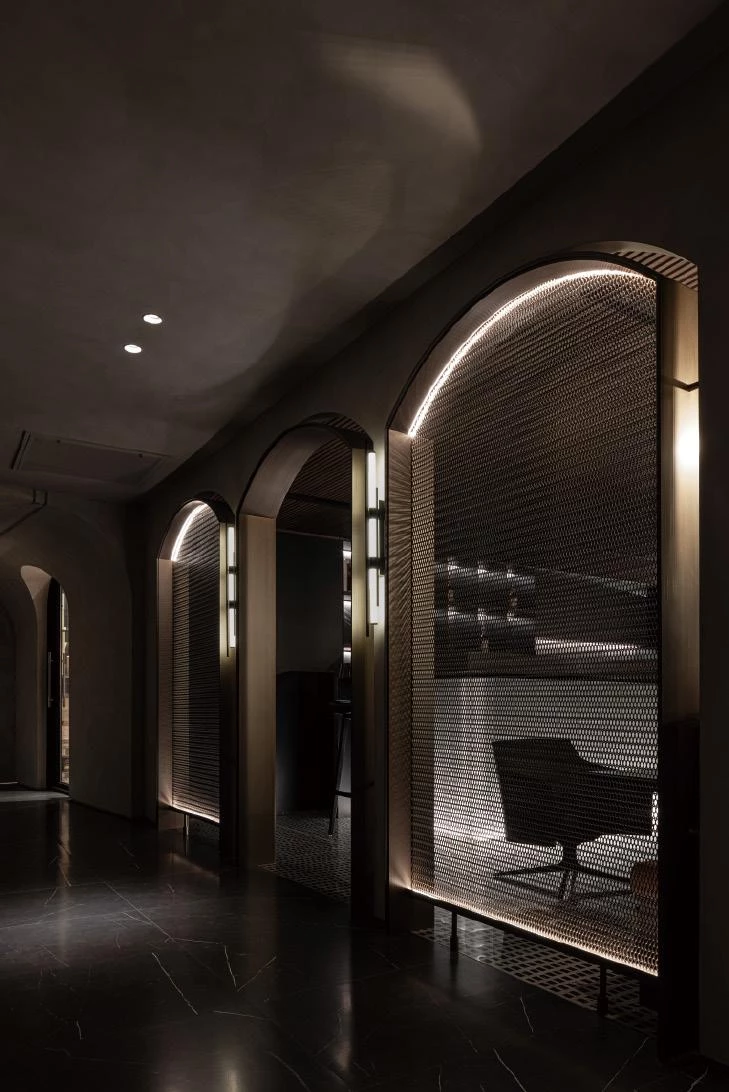
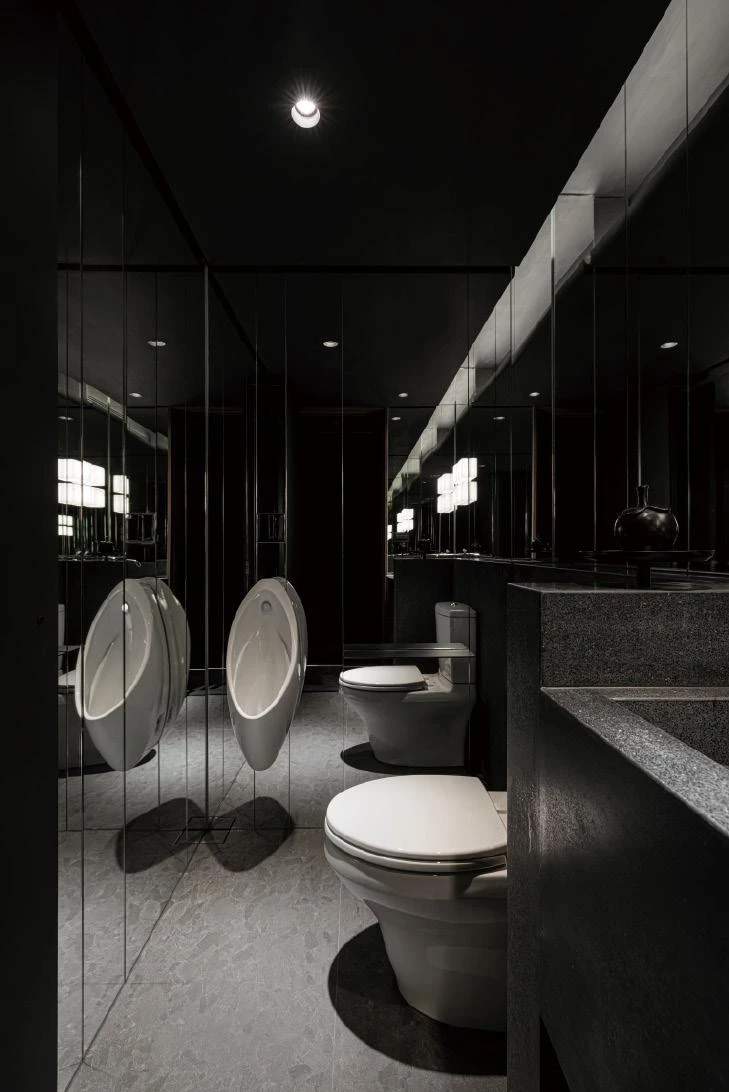
The layout is divided into a bar area and a series of private rooms. The open bar serves as the primary social space, while the rooms each develop distinct atmospheres. This clear zoning allows active and more private activities to coexist, responding to the client's needs for hosting, tasting, and entertainment. In the bar area, layered materiality creates depth and visual movement. Light interacts across surfaces—from glass blocks and mosaic flooring to mirrored walls along a curved perimeter—extending the perception of space and producing a dynamic, rhythmic visual experience.
In contrast, the private rooms adopt varied spatial languages. One emphasizes linearity, with upholstered back panels extending upward to form an enveloping surface, while integrated lighting enhances immersion. Another combines dark stone and metal, using mesh and lighting to accentuate texture and create a sense of sculptural presence with subtle dynamism. A third features a mirrored wall composed of hundreds of angled panels, generating wave-like reflections. As one moves through the space, light and imagery continuously shift, producing a fluid and layered visual experience.
主要設計:唐忠漢
空間面積:178 m²
主要建材:石材.玻璃磚.不鏽鋼.金屬網.藝術漆.明鏡
座落位置:台灣台北
影像:崴米鍶空間攝影
採訪:張薰云
核稿:陳宗瑩