高雄中醫診所
本案位於高雄市區一棟住宅大樓,一座中醫診所設於此。設計團隊保留一樓高度,使入口大廳形成開闊而具有儀式感的迎賓場景;後方診療區則依機能需求配置。不同於傳統醫療環境的冷白色調。本案以溫潤木質與自然藝術裝置營造親和氛圍,使醫療場域在專業機能之外,也多了一份沉靜與人文溫度。
Located within a residential tower in central Kaohsiung, this Traditional Chinese medicine clinic reinterprets the spatial experience of healthcare. The design preserves the double height volume on the ground floor, creating an open and ceremonial entrance hall, while the consultation areas at the rear are scaled to meet functional needs. In contrast to conventional clinical environments defined by white surfaces and cold lighting, the project introduces warm wood tones and natural art installations to foster a more welcoming, human-centered atmosphere.
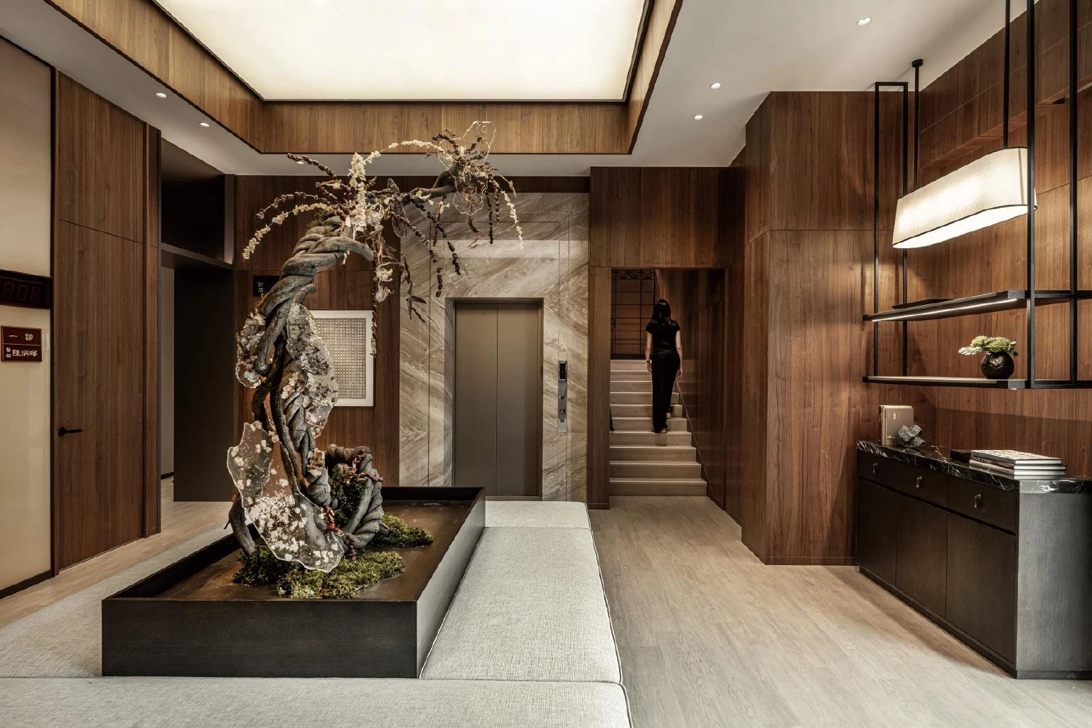
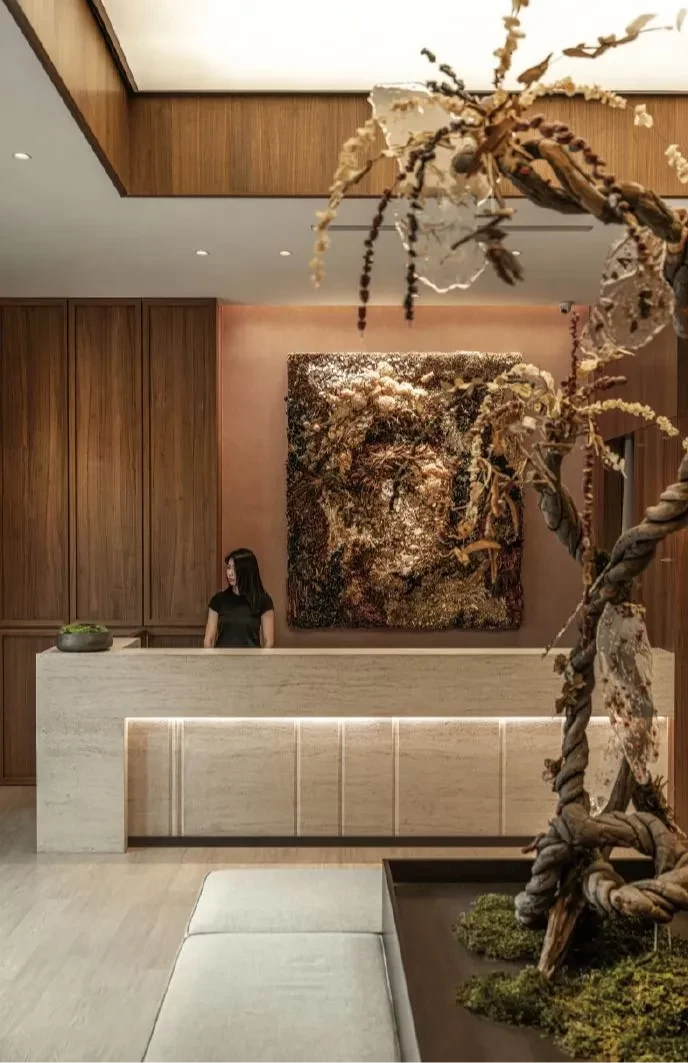
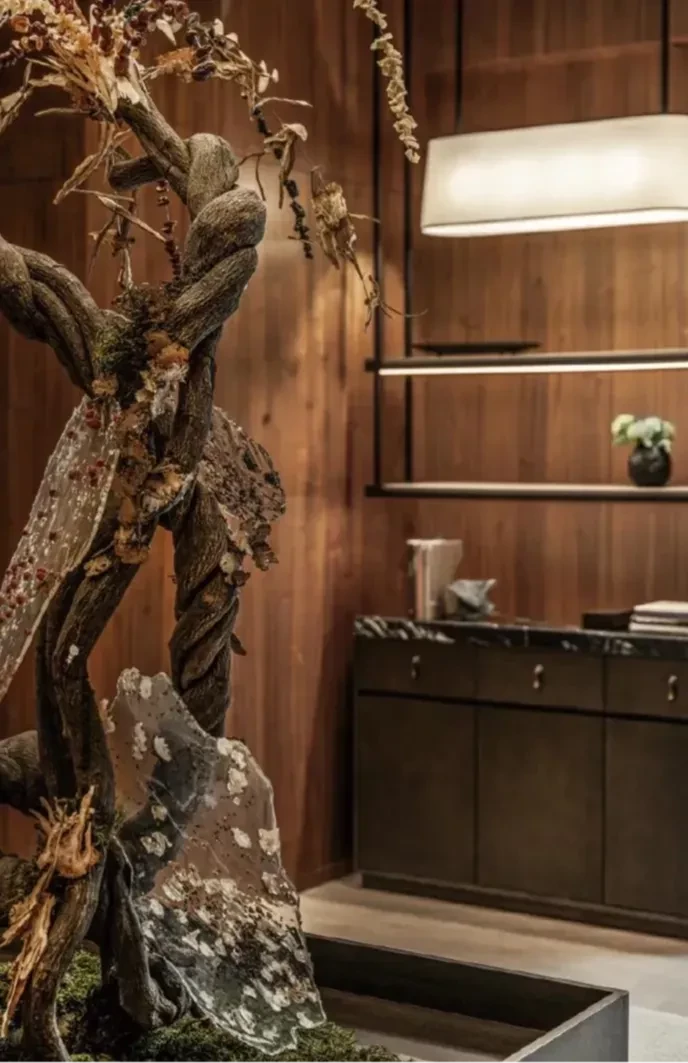
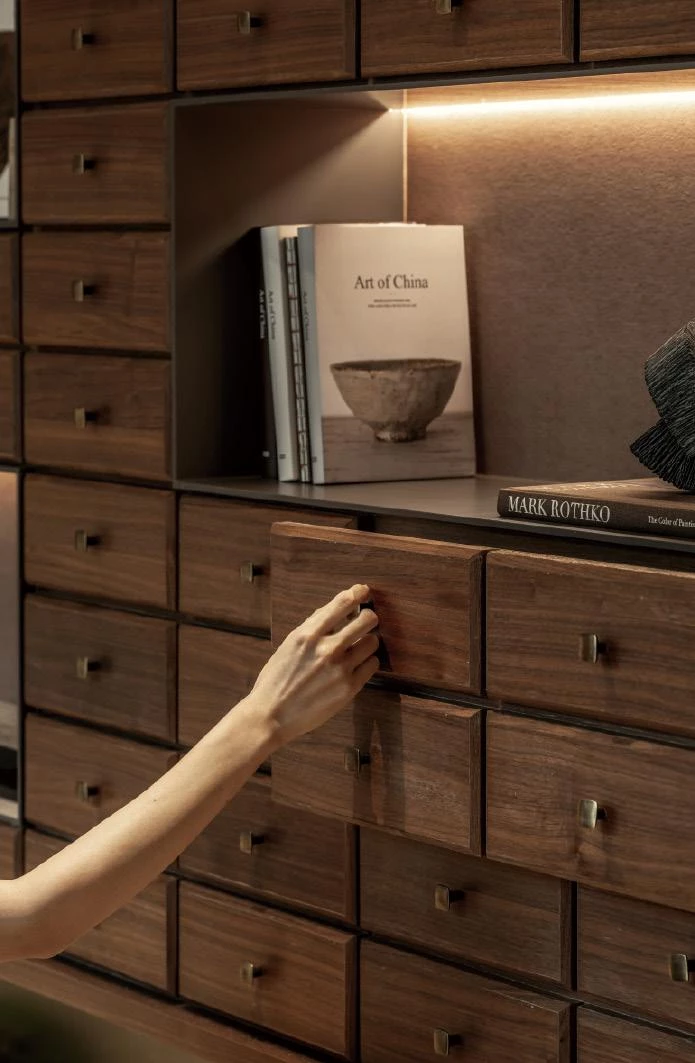
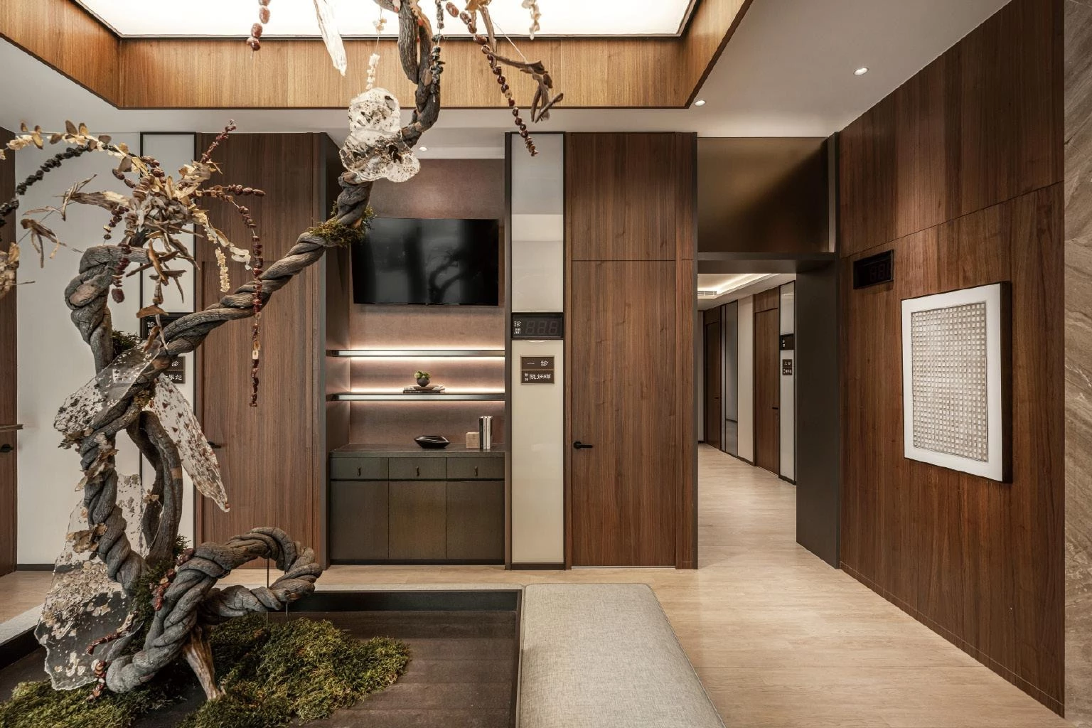
走入入口大廳,中央設置的大型藝術裝置以枯木為主體,枝幹結合草本與中藥材元素,象徵「草本為源、根植大地」的生命意象。不僅成為視覺錨點,也呼應中醫文化所蘊含的自然療癒概念。 接待區的設計汲取了飯店大廳的精緻語彙,使來者在步入其中時, 即能感受到放鬆氛圍。櫃檯後方的巨幅創作,更是結合乾燥花藝與中藥材製成的大地色繁花圖景作,為空間注入了一抹柔性與藝術氣息。二樓以長向動線展開,規劃閱讀與休憩區域。沿牆設置的大面中藥櫃展示及收納牆,由細密而規律排列的多格抽屜構成立面節奏,並形成連續的木質肌理,喚起傳統藥鋪意象,使文化符號不止於裝飾層面,也轉化為實際可使用的元素。
Upon entering, a large central installation anchors the lobby: a composition of driftwood branches intertwined with herbs and medicinal plants, symbolizing the idea of ''rooted in the earth, sourced from nature.'' This element not only serves as a visual focal point but also reflects the healing philosophy embedded in Chinese medicine. The reception area adopts a hotel-like language, behind the counter, a large-scale artwork composed of dried florals and herbal materials forms an earth-toned botanical tableau, adding an artistic dimension to the space. The second floor incorporates reading and resting areas. A full-height wall of traditional medicine cabinets lines the space, its grid of finely proportioned drawers establishing a rhythmic façade while also functioning as practical storage. This feature evokes the imagery of traditional apothecaries, transforming cultural symbolism into a usable architectural element.
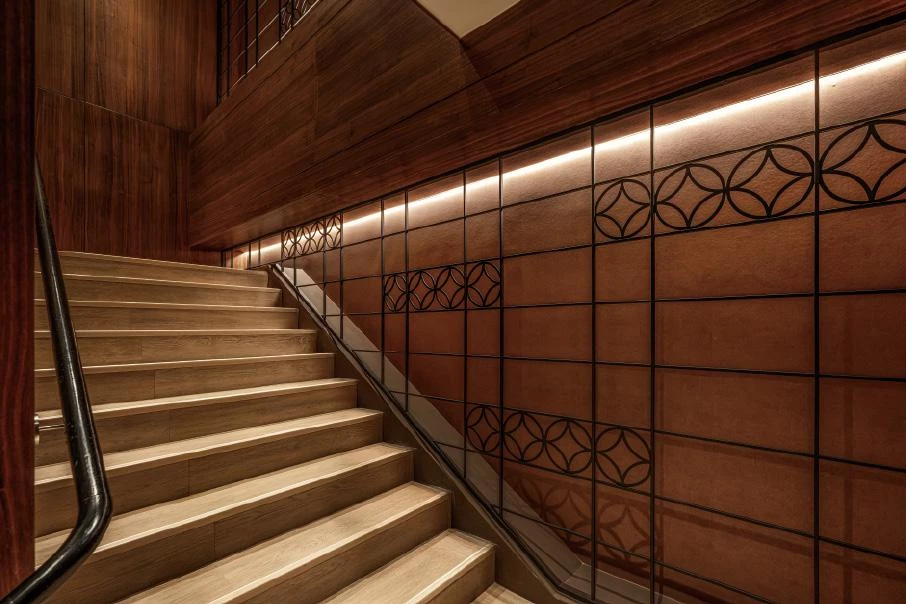
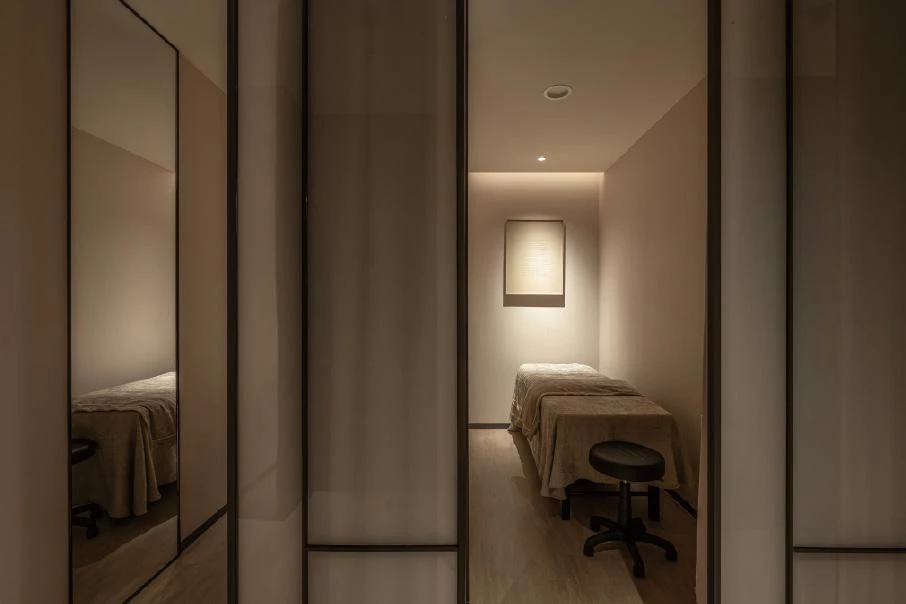
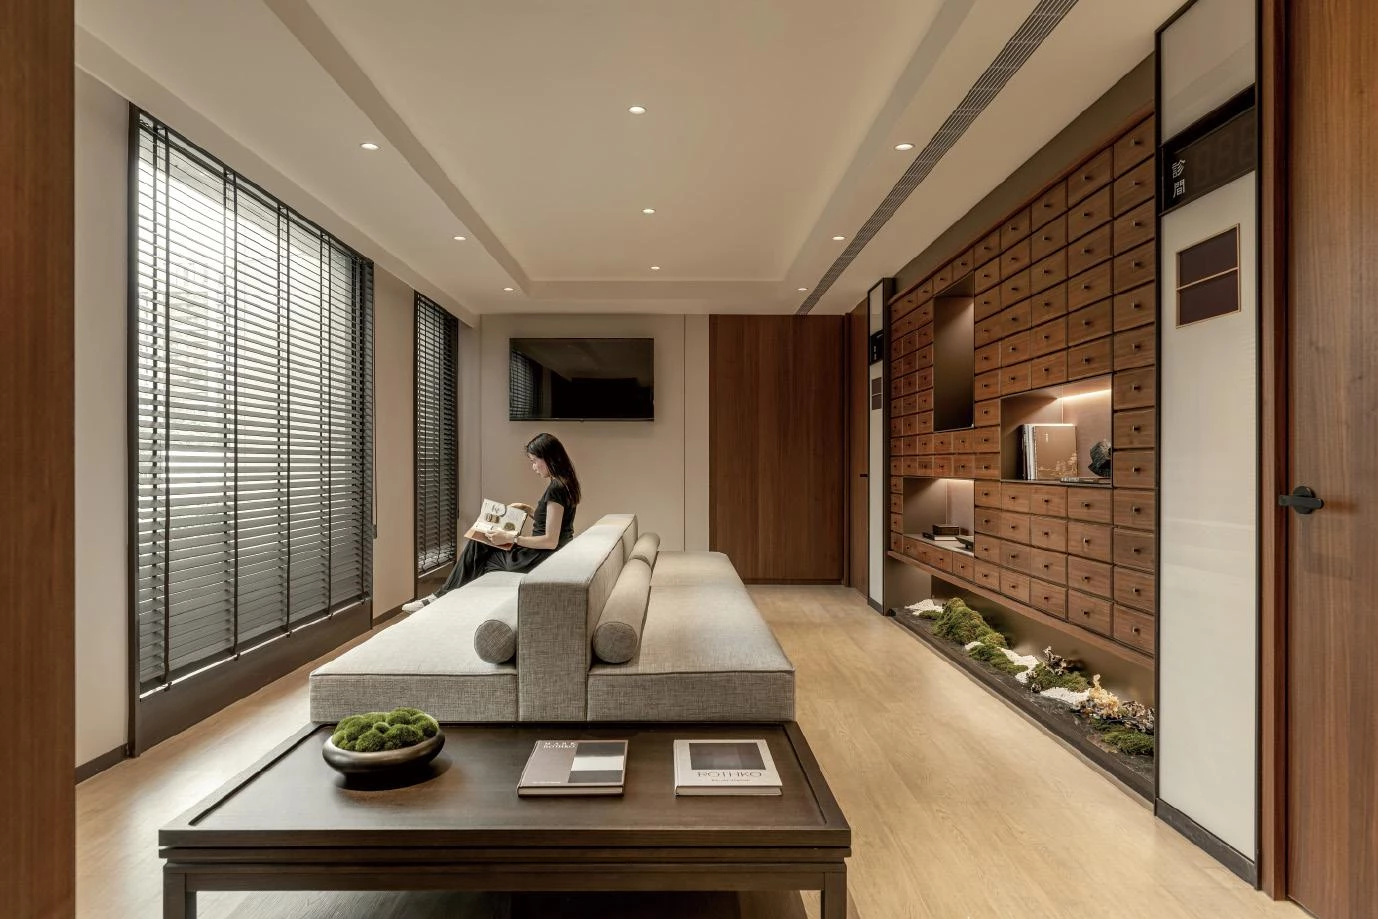
設計以深色胡桃木皮為主調,大面積包覆牆體與櫃體立面,並搭配局部石材與金屬細節,演繹古樸而奢雅的美學概念。樓梯與過 道區域透過鐵件與紋樣細節,使動線轉折處呈現細緻層次。照明策略亦隨空間機能而轉換:大廳天花設置大面積軟膜天花,營造似天井效果,柔和光束映於中央裝置之上,為整體空間定下溫暖而自然的基調。二樓診區的均勻光線營造通透感,而診療與美容區則採用 可調節照明。整體設計以材料與藝術共同構築跳脫出以往醫療空間 的場域感受。木質調建材、草本意象與自然光線相互交織,此處不僅是診所,更是一個能讓人放慢步調、重新感受身心節奏的空間。
Materially, the interior is defined by dark walnut veneer, extensively applied across walls, complemented by accents of stone and metal. Staircases and corridors are articulated with metal detailing and subtle patterns, enriching movement through the space. Lighting strategies shift with function: the waiting hall features a large luminous membrane ceiling with skylight-like illumination, casting soft, diffused light onto the central installation and establishing a warm, natural ambiance. Upstairs, even lighting enhances clarity in consultation areas, while treatment and aesthetic zones incorporate adjustable lighting to support a more tranquil, restorative experience. Through material and artistic integration, the project moves beyond conventional medical interiors. Wood textures, herbal imagery, and natural light create a space that supports care while encouraging visitors to slow down and reconnect with their physical and emotional rhythms.
主要設計:陳威任.鄧佑宣.陳幸雨
空間面積:340 m²
主要建材:石材.實木皮.鐵件.壁紙.中藥材
座落位置:台灣高雄
影像:Ar Her Kuo
採訪:張薰云
核稿:陳宗瑩