台中藏經閣
「欲淨其土,當淨其心;隨其心淨,則國土淨。」此語揭示心境與環境之間的相互映照。本案設計亦由此出發,在山林場域中尋求一種內斂而簡樸的建築姿態。整體策略因此以「弱化量體、融入自然」為核心定調。藏經閣作為典藏經書的專用空間,不僅承載保存功能,也被視為修行與學習之所,使訪者得以在此沉澱心境。
The overall design strategy is guided by the principle of reducing the building mass and integrating it with the surrounding natural landscape. As a dedicated repository for Buddhist scriptures, the building not only serves the function of preservation but also provides a place for study and spiritual cultivation, allowing visitors to settle their minds within a calm environment.
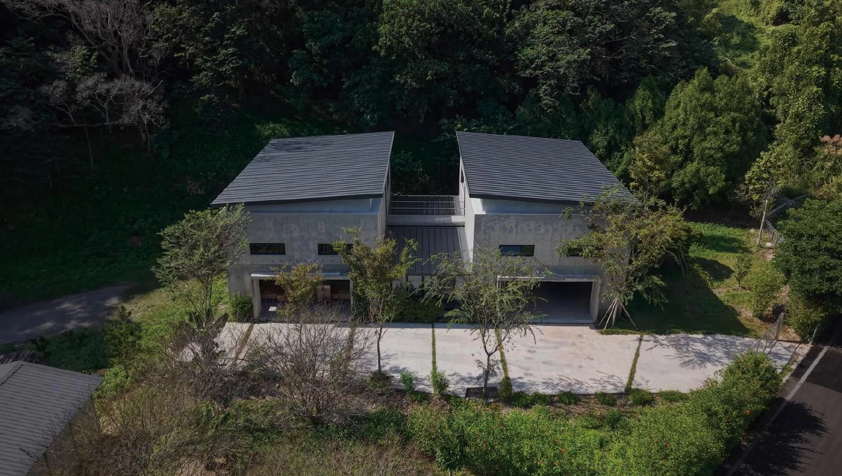
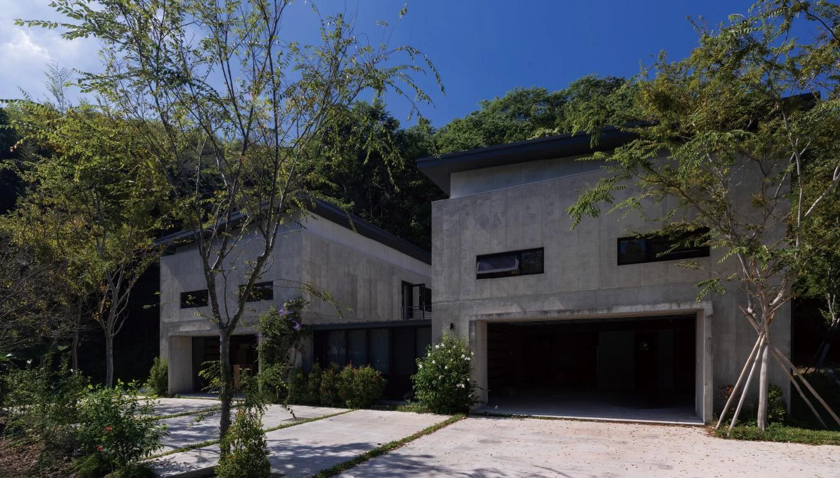
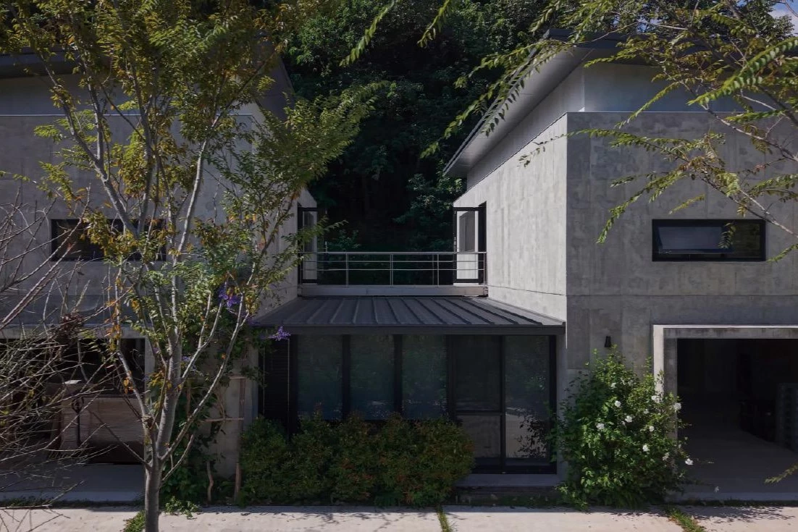
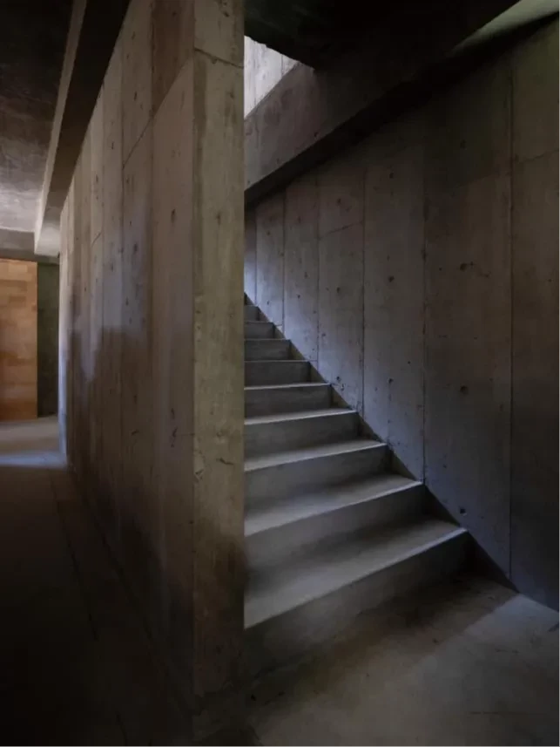
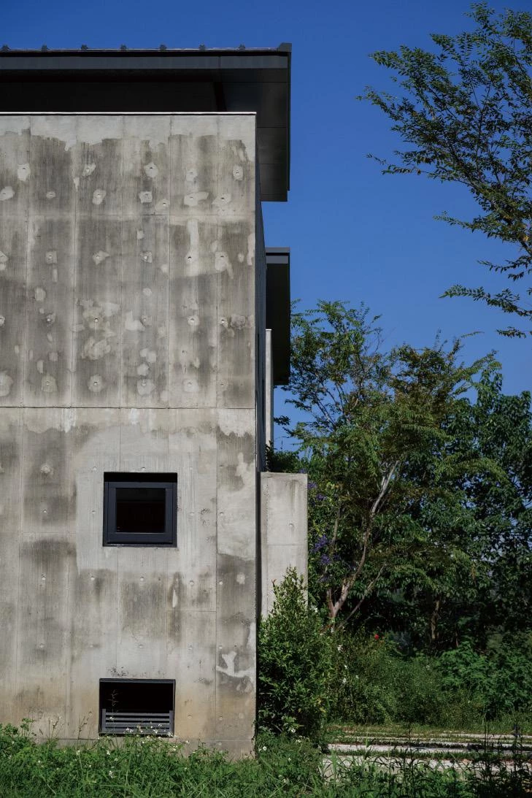
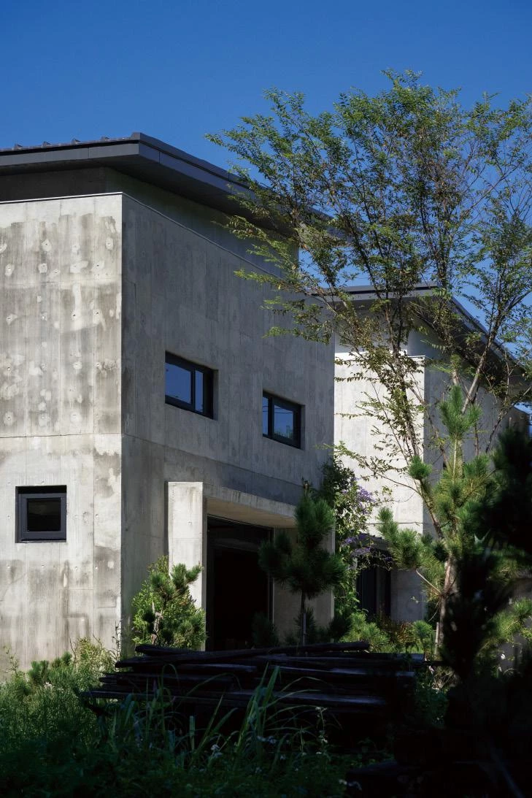
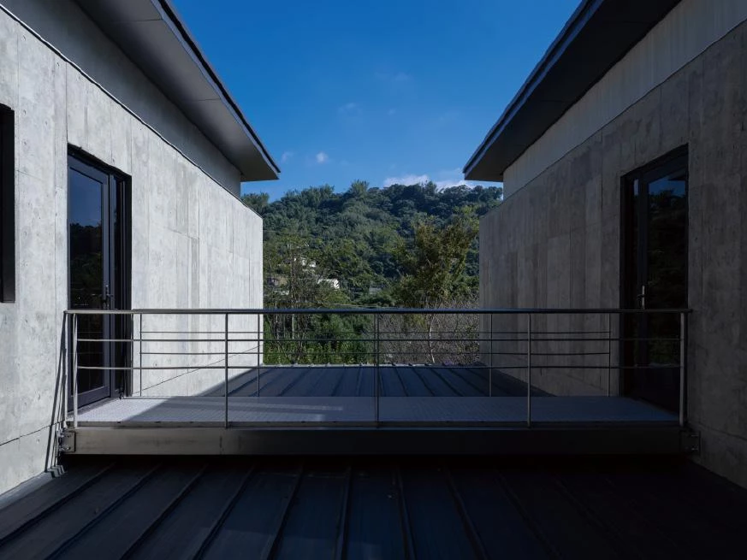
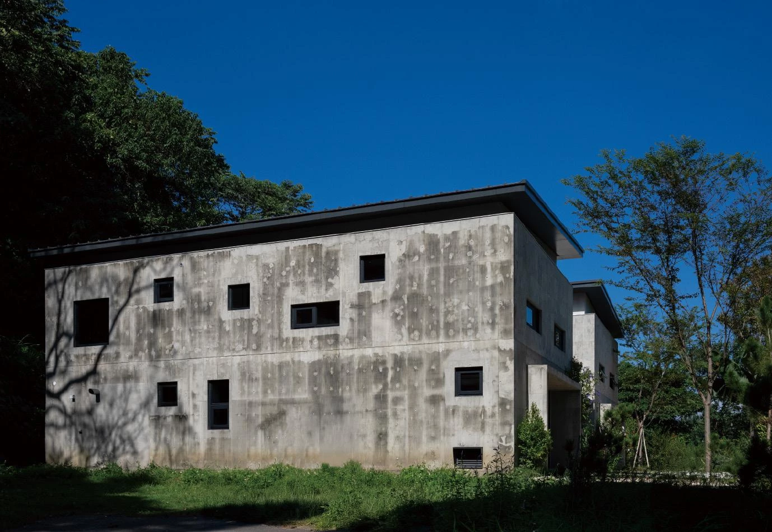
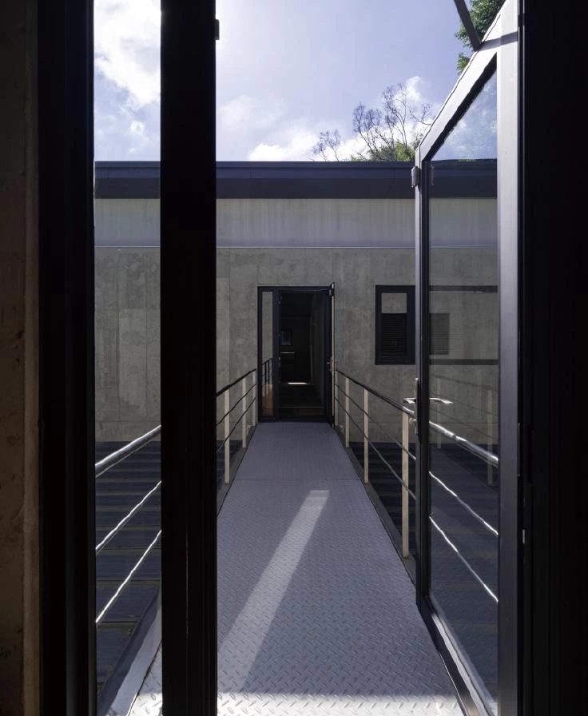
基地位於山林坡地之中,機能區域分置於兩棟相對獨立的建築之中,並沿著山勢延展的軸線布置,兩棟量體之間設置橋廊銜接。行徑橋廊時可望向前方小溪,山林微風穿行期間,使建築與山林景觀形成自然滲透的關係。外觀與內部空間延續大里菩薩寺既有的清水模語彙,並搭配木質構件。清水模在施工過程中留下的自然痕跡與偶然性,使量體在光線下呈現出質樸而純粹的氣質。屋頂則採用深色鋼構斜屋頂,順應山地環境的排水需求,同時在視覺上減輕整體量體的厚重感。各處開口經審慎推敲,以水平向狹長窗與分散式窗為主,在滿足採光與通風需求的同時,也避免強烈直射日光。由於經書長期曝曬可能產生褪色,因此窗洞比例刻意縮小,在維持典藏環境穩定的前提下,仍能引入山林間變化的光影。
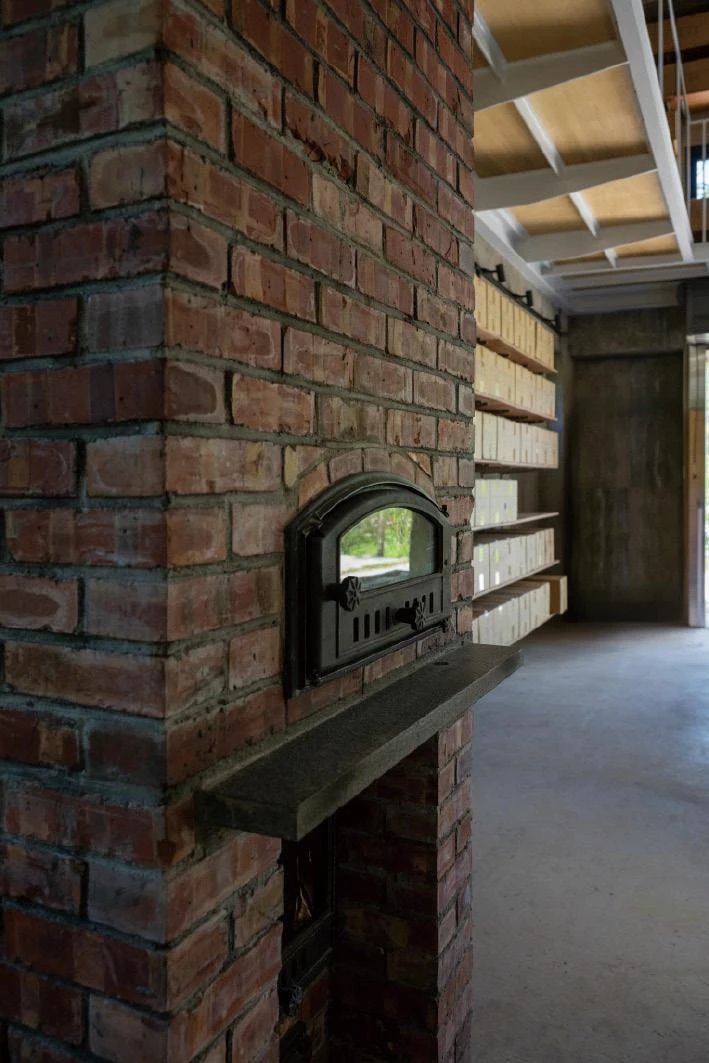
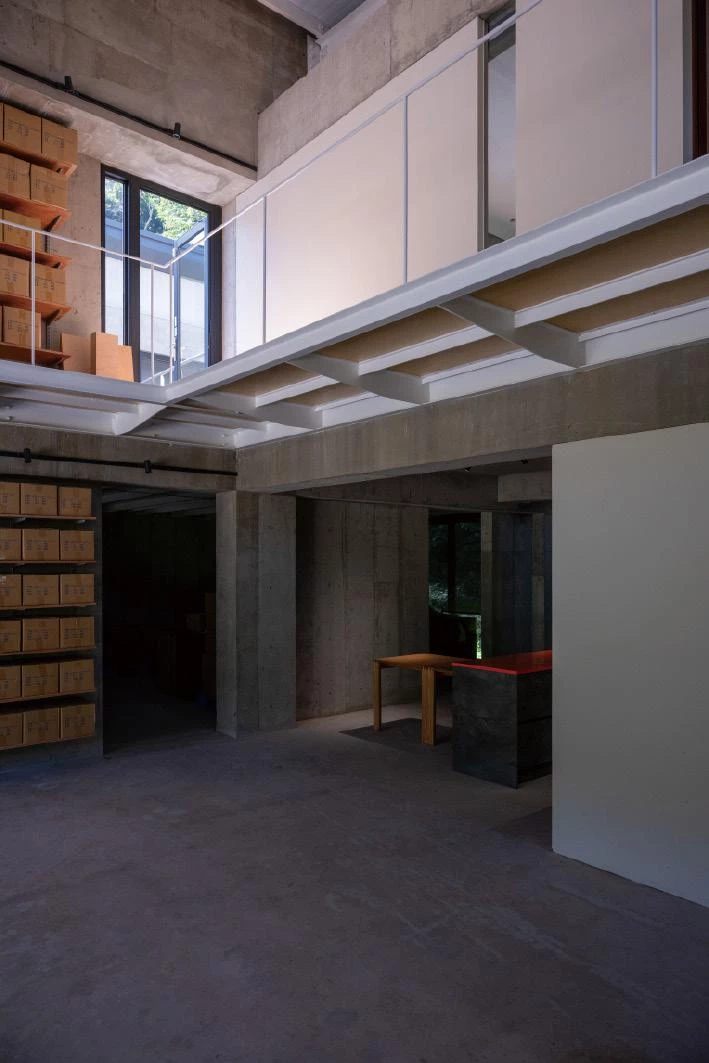
Located on a wooded hillside, the program is divided between two relatively independent volumes arranged along an axis that follows the slope. A bridge corridor connects the buildings, framing views of a nearby stream as mountain breezes move through, allowing architecture and landscape to interweave. Both exterior and interior spaces extend the exposed concrete language of Dalí Bodhisattva Temple, paired with timber elements. The natural marks and subtle irregularities left by the casting process lend the surfaces a quiet, unembellished character that shifts gently with light. A dark steel pitched roof responds to the demands of mountain drainage while visually lightening the overall mass. Openings are carefully calibrated, favoring elongated horizontal windows and smaller, dispersed apertures. This approach ensures daylight and ventilation while avoiding harsh direct sunlight. Because prolonged exposure may fade the scriptures, window proportions are intentionally reduced to maintain a stable archival environment while still admitting the changing light of the forest.
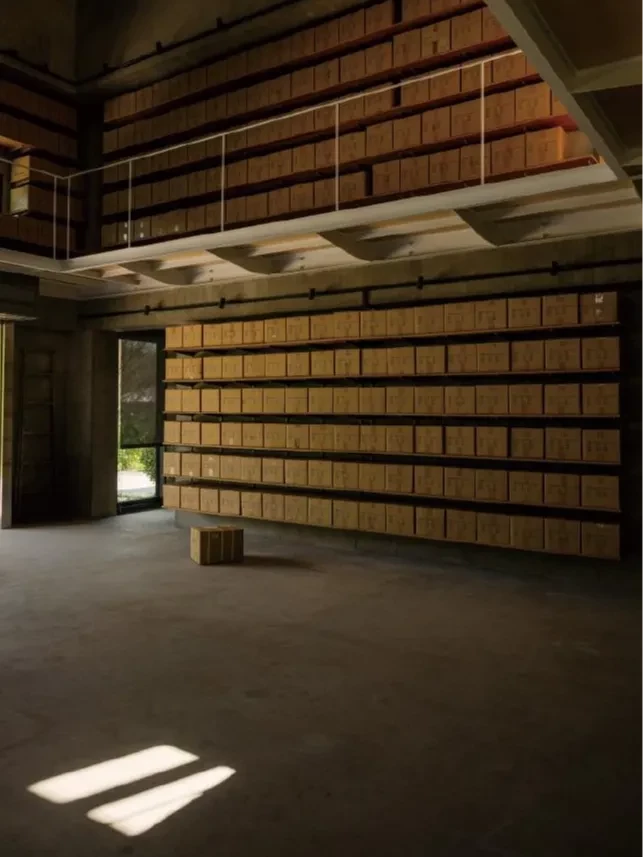
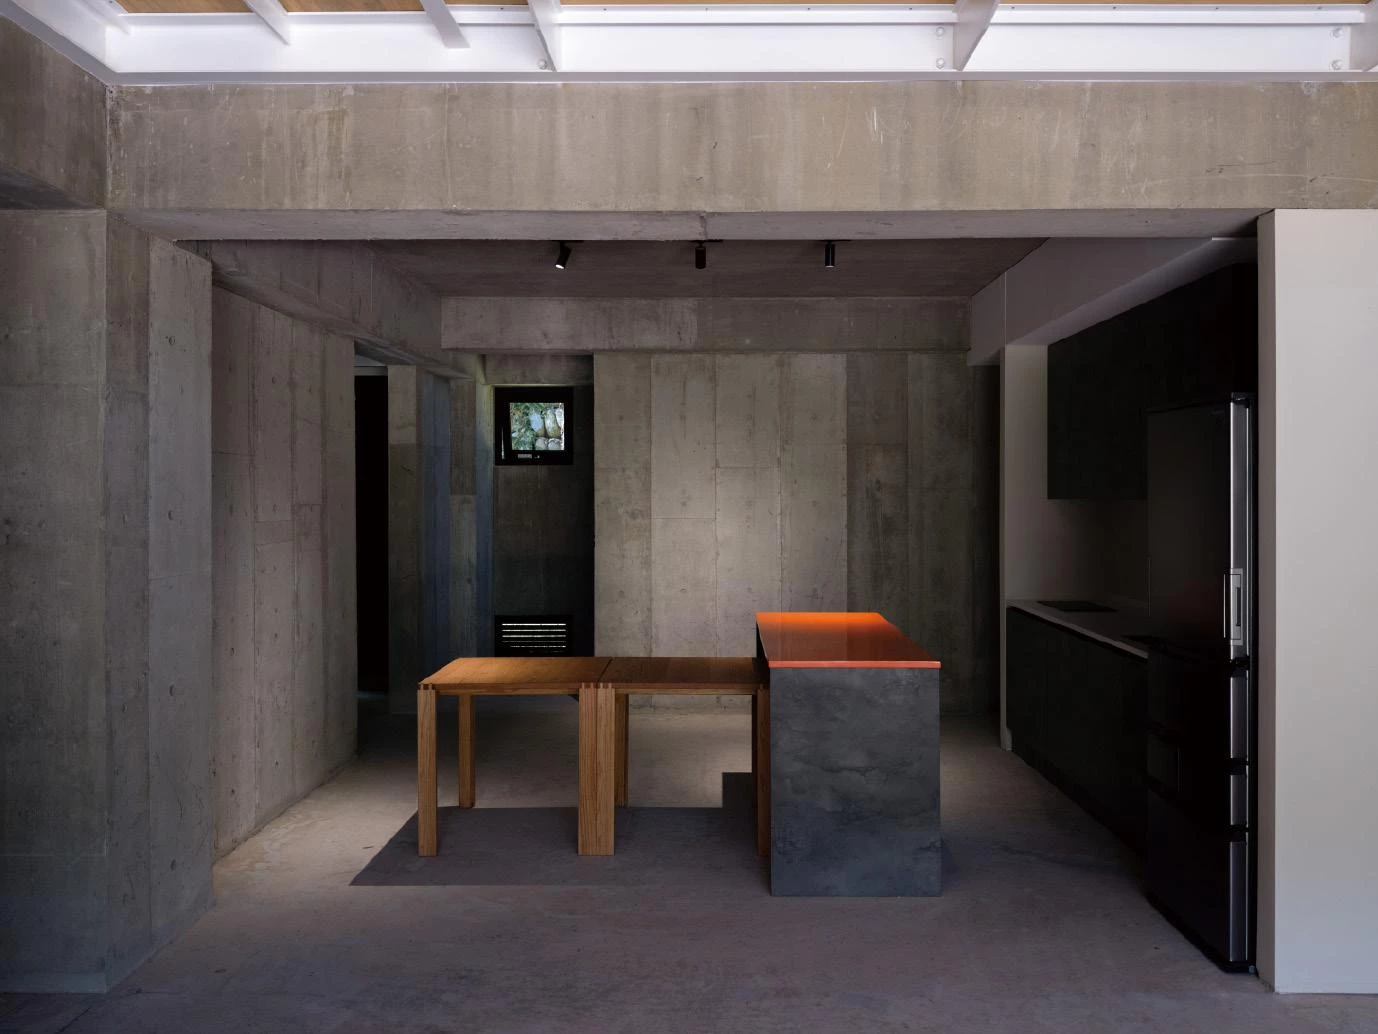
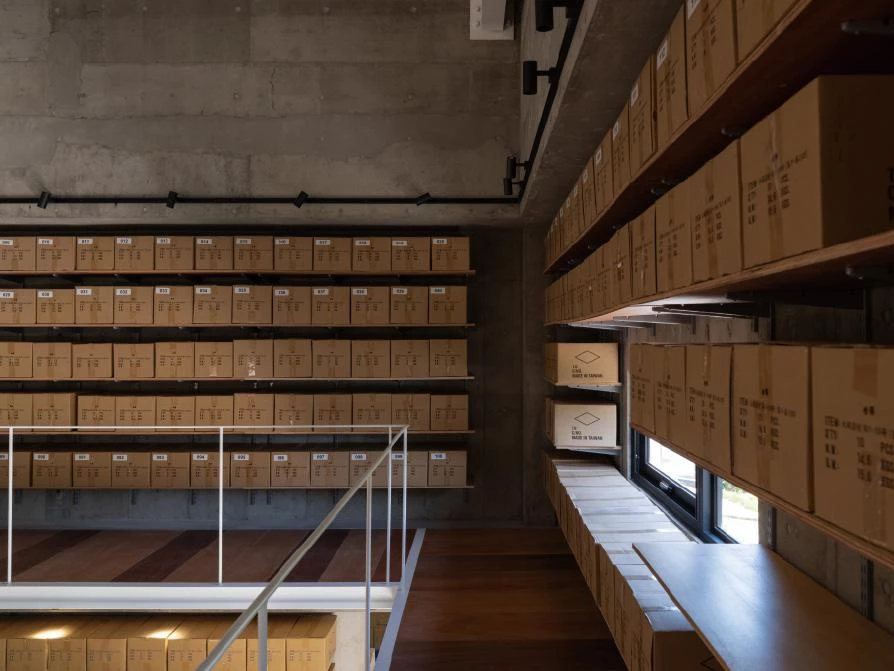
室內空間中,大量書架沿牆排列,形成具有垂直層次的「書牆」,使典藏空間呈現沉靜而莊重的氛圍。其中一棟建築亦設置志工短期住宿空間與基本生活機能。此外,在山區環境中,濕氣控制是典藏空間的重要課題。透過鋼構斜屋頂與高低通風開口的配置, 形成自然壓力換氣系統。當屋頂受日照加熱時,室內空氣向上排出,同時由低處引入新鮮空氣,使空氣持續循環流動。這種被動式通風策略能有效降低濕氣累積,在不過度依賴機械設備的情況下, 為經書保存提供更適宜的條件。綜觀全案,藏經閣的設計透過節制的建築語彙與自然環境共構一處悠靜所在。
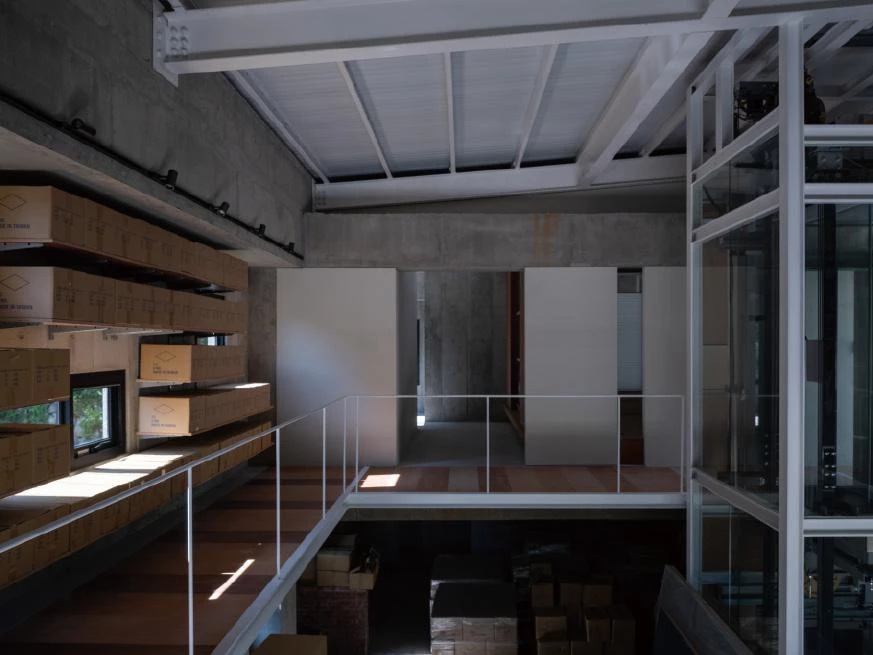
Inside, bookshelves line the walls to form layered ''walls of texts,'' establishing an atmosphere of calm and gravity. One of the volumes also includes short-term accommodations for volunteers and basic living facilities. In a humid mountain setting, moisture control is critical. The steel pitched roof and strategically placed high and low vents create a natural pressure-driven ventilation system: as the roof warms under sunlight, interior air rises and escapes, drawing in cooler air from below. This passive strategy reduces humidity without heavy reliance on mechanical systems, providing appropriate conditions for preservation. Overall, the scripture library achieves a quiet presence through measured architectural language and a close dialogue with its natural surroundings, offering a place of contemplation shaped by restraint and landscape alike.
主要設計:林敬樺.林靖嫻
空間面積:518 m²
主要建材:清水模
座落位置:台灣台中
影像:周志欣
採訪:何雯意
核稿:陳宗瑩