秘魯盧林 秘魯國家博物館
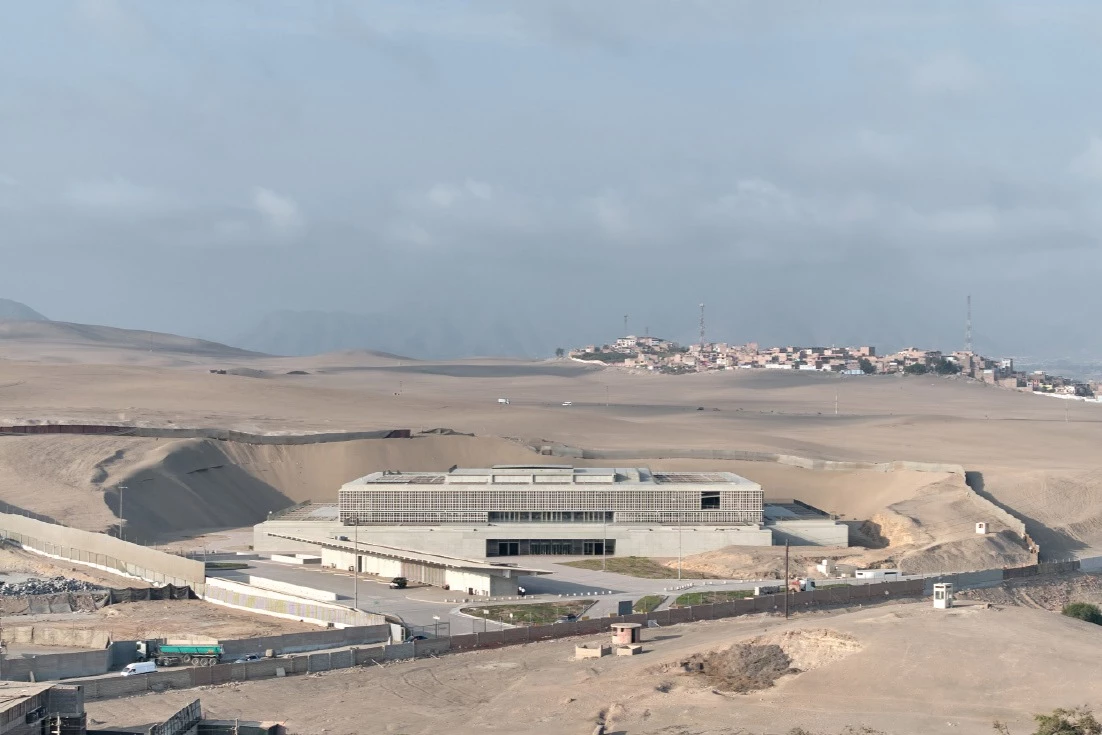
此案作為國家博物館體系的重要一環,旨在保存、修復並重新連結考古遺產與當代生活文化。此一新建設整合了三項主要功能,包含研究與修復中心、典藏與技術空間,以及對外開放的展覽場域,並與報告廳、餐廳、圖書館及多功能空間相互銜接。
MUNA is the core of the National Museum System, created to preserve, conserve, restore, and connect Peru's archaeological heritage with contemporary living culture. The project combines three main programs: a Research and Conservation Center with educational activities, storage and technical facilities, and public museum spaces linked to social areas such as an auditorium, restaurant, library, and flexible multipurpose rooms.
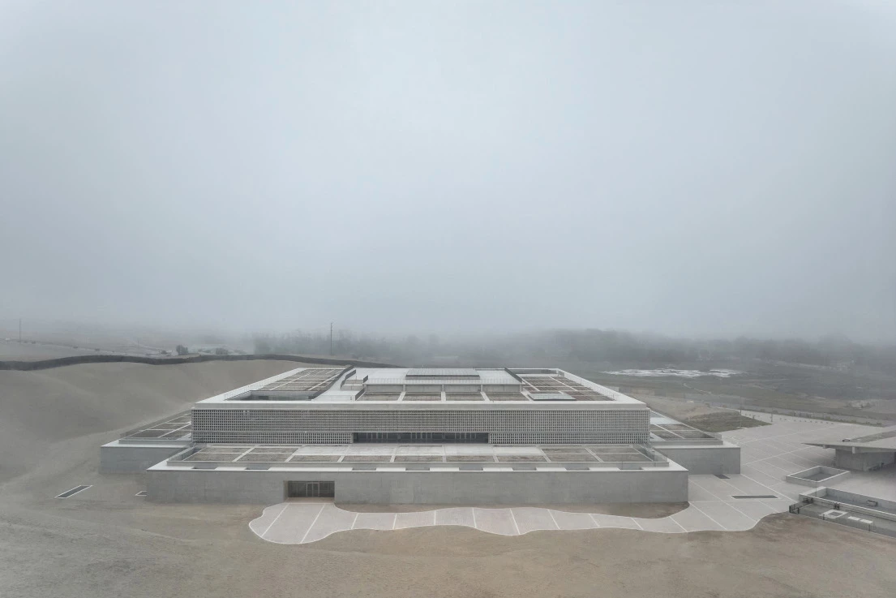
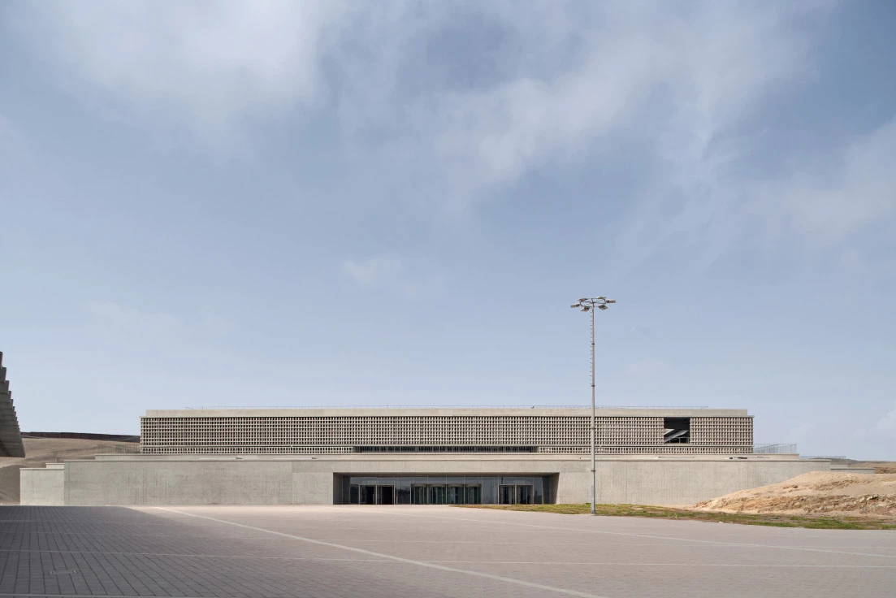
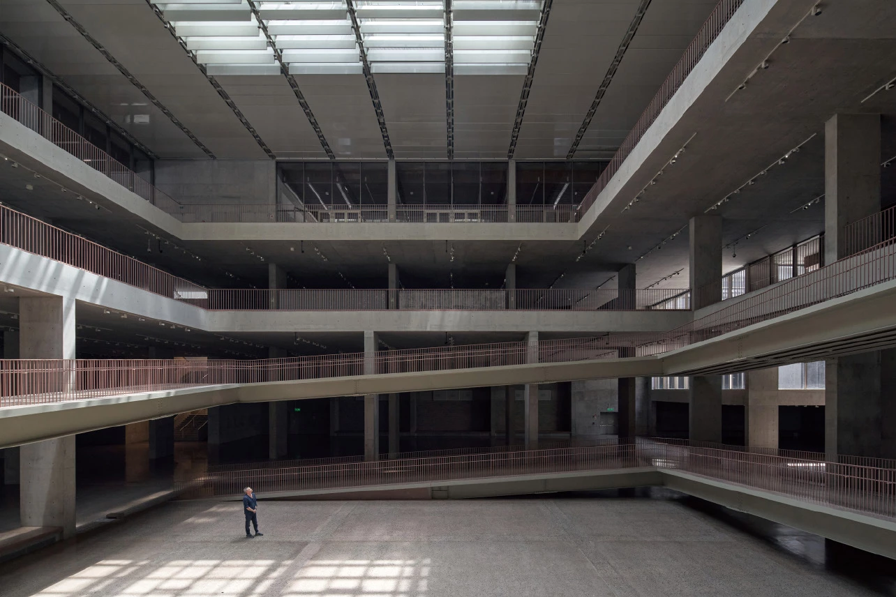
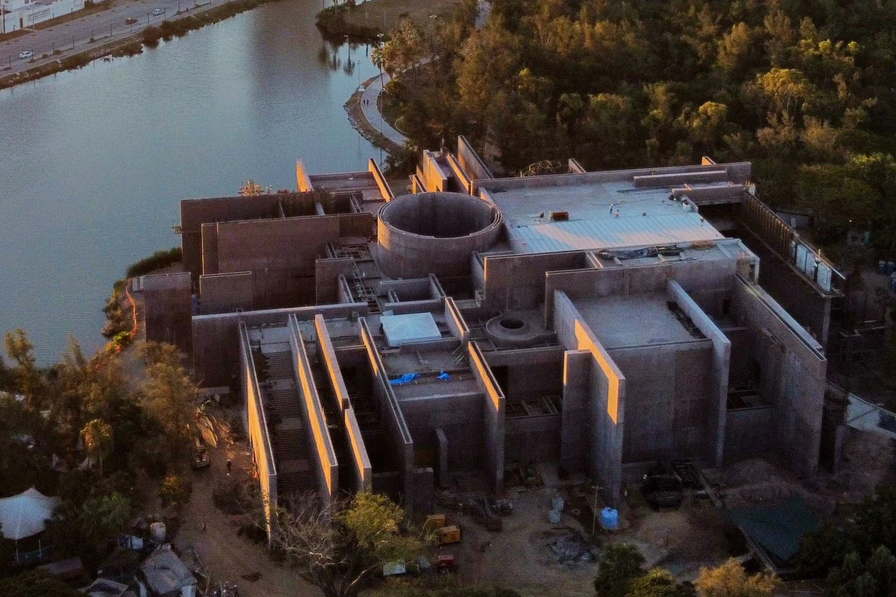
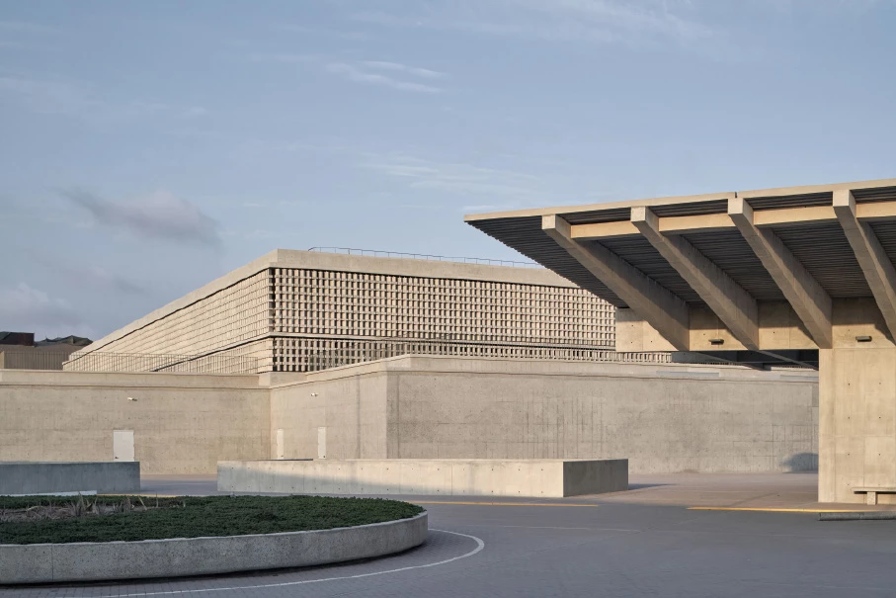
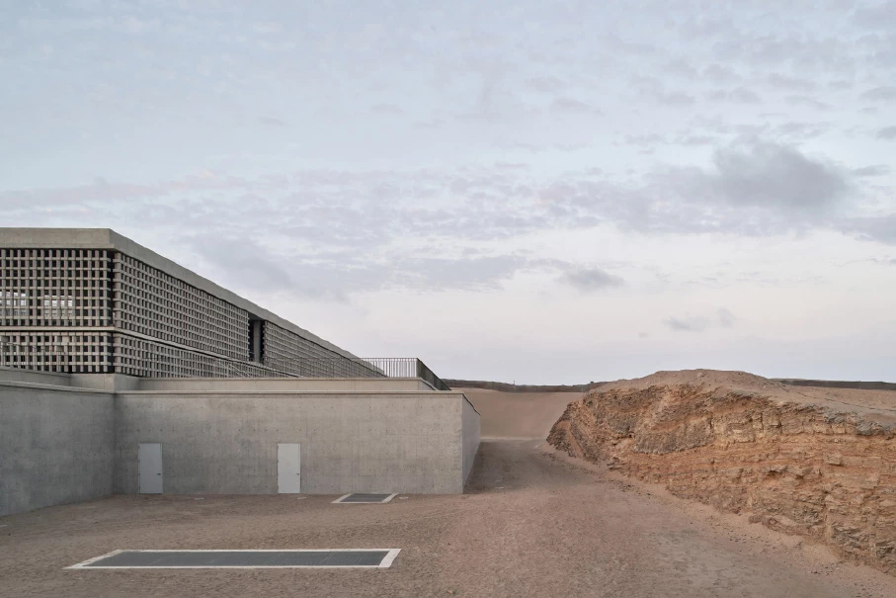
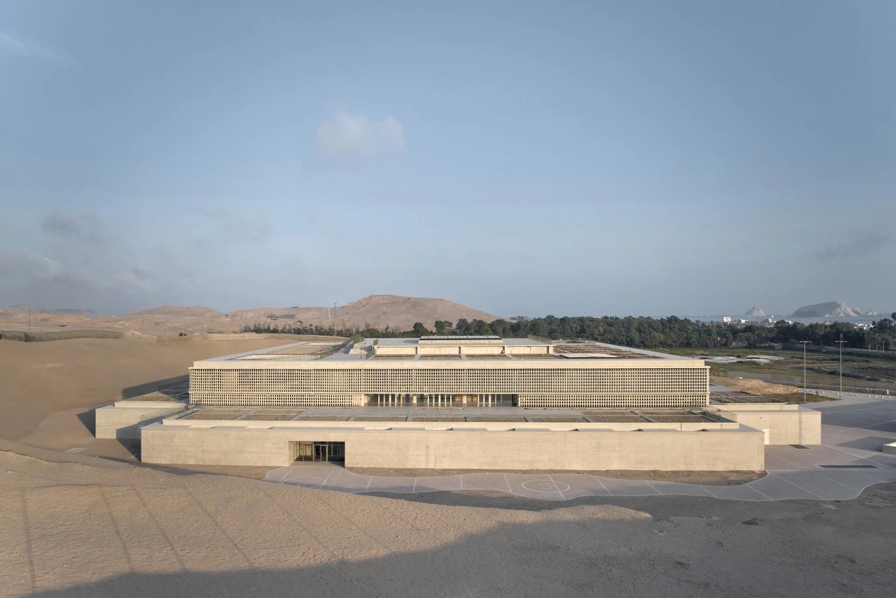
量體設計被構想為一座當代的「kancha」,一種源自安地斯傳統的空間原型,透過圍合與開放並存的方式,共構歷史與當代社會交織的地景。量體採126×126公尺的方形平面,以中央中庭為核心展開,形成內聚而緊湊的空間,嵌入既有沙漠地形的凹地之中。為降低量體對周遭地景的影響,將約70%的機能設置於地下,有效提升結構的耐震性與熱穩定性。外部水平面覆以厚實土壤與植栽層作為隔熱系統;混凝土遮陽構件與織物遮蔽裝置則與玻璃立面保持距離,調節風與日照,並界定二層公共空間的活動邊界。
Conceived as a contemporary Andean kancha, MUNA brings together ancient and modern social landscapes. Its 126-by-126-meter quadrangular plan is organized around a large central void, forming a compact volume embedded within the arid depression of the desert site. The design eliminates barriers between researchers, staff, and visitors, encouraging interaction and the exchange of knowledge.
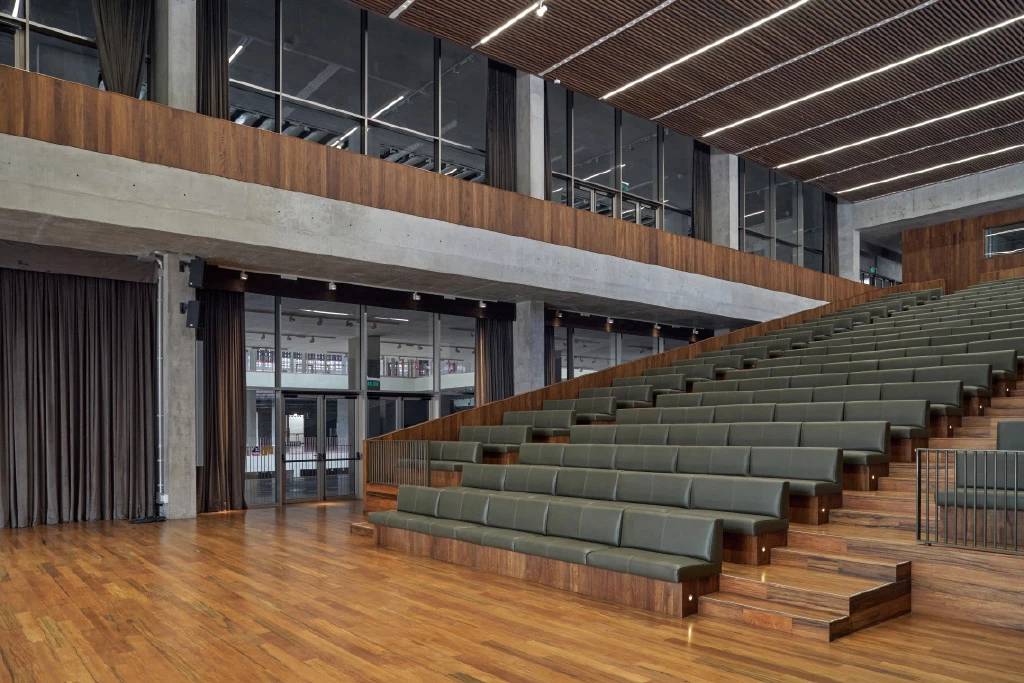
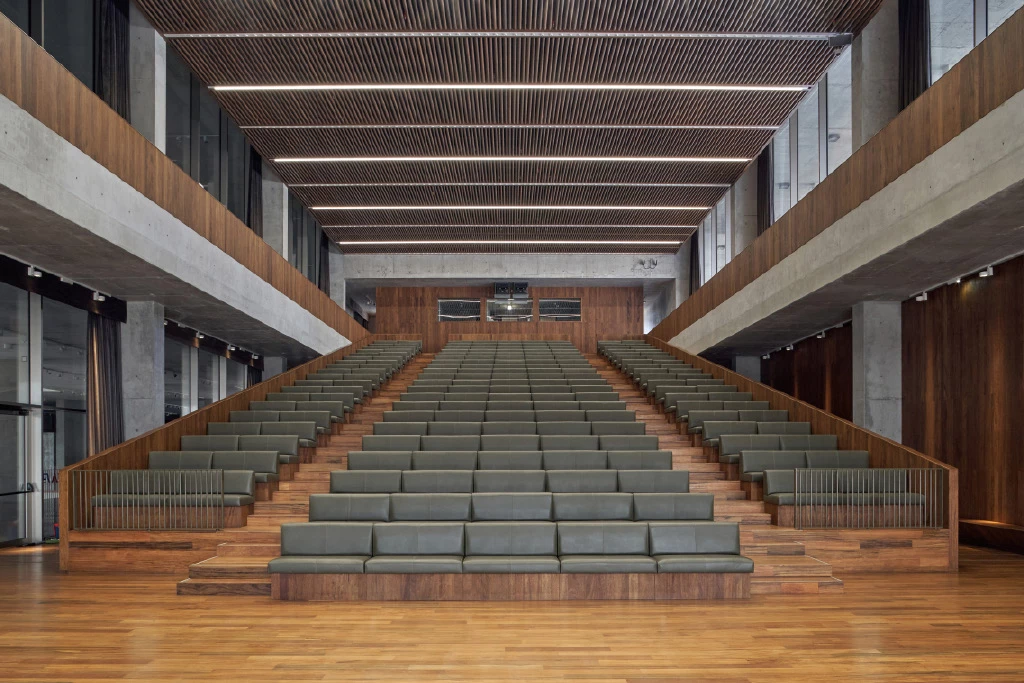
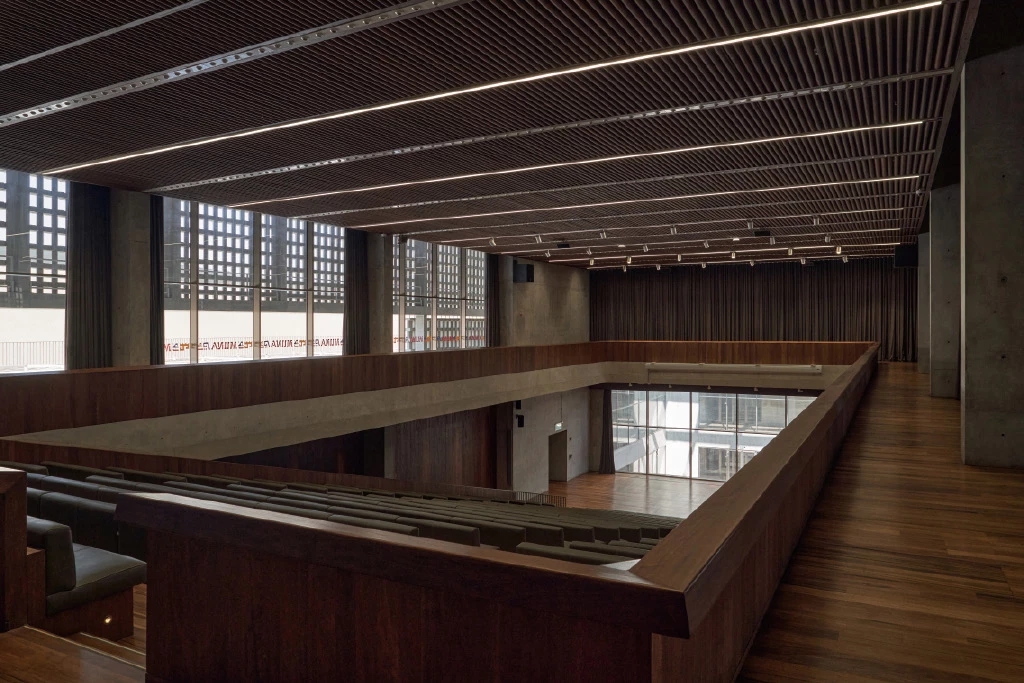
內部空間以開放式動線為主,使研究人員、工作者與訪客之間得以自由交會,形成知識流動的平台。空間以一系列水平展開的平台構成,沿著周邊設置的緩坡,串聯入口層的臨時展區與地下主要展區,使展覽與上層公共活動之間保持視覺與動線的連續。中庭引入天光,並透過可調式百葉控制光線強度,以對應不同展覽需求。建築的結構系統亦維持高度彈性,使各個功能性場域可依使用需求轉換為開放或分隔狀態。
The museum is structured as a series of open horizontal platforms connected vertically by a 25-meter skylit void. A perimeter ramp links the temporary exhibition spaces at ground level to the main underground galleries, visually connecting exhibitions with the social spaces above and allowing the central void to host installations and temporary interventions. Around the building, native landscaping creates an ecosystem that supports informal public use. Flexibility is central to the project. The museum's open structure allows exhibitions, laboratories, and storage spaces to adapt over time, supporting evolving curatorial and institutional needs. Seventy percent of the program is placed underground, reducing visual impact while improving seismic performance and thermal stability. The passive environmental strategy includes thick insulated slabs with earth and planting on exterior horizontal surfaces, as well as movable concrete ''adobes'' and textile screens that provide shade, filter wind, and protect second-level public spaces.
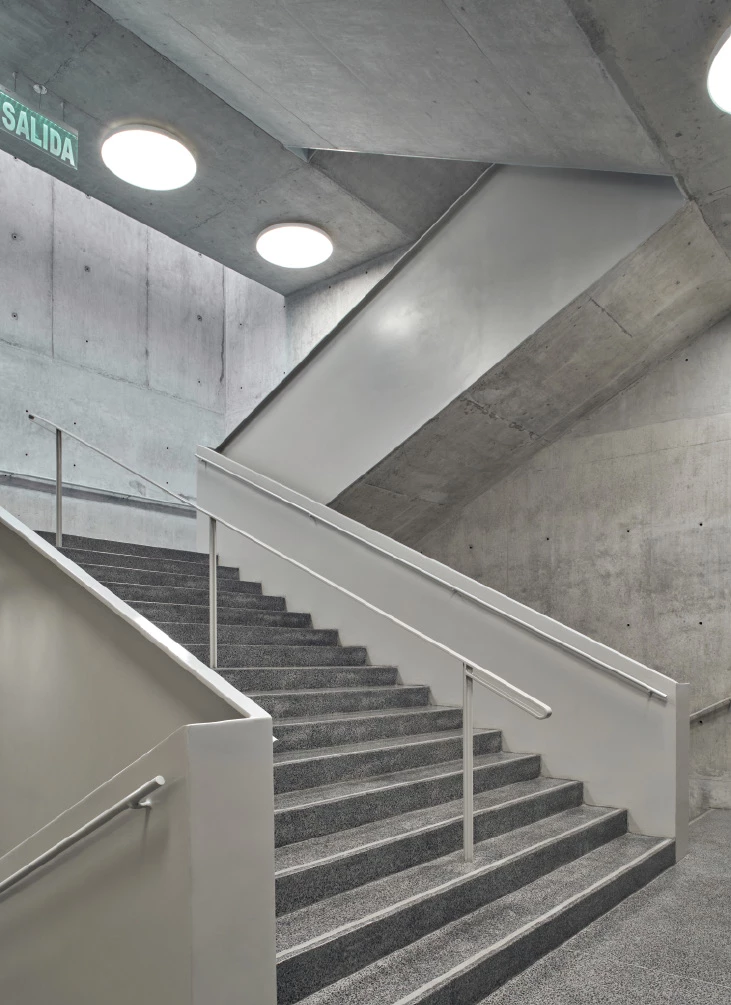
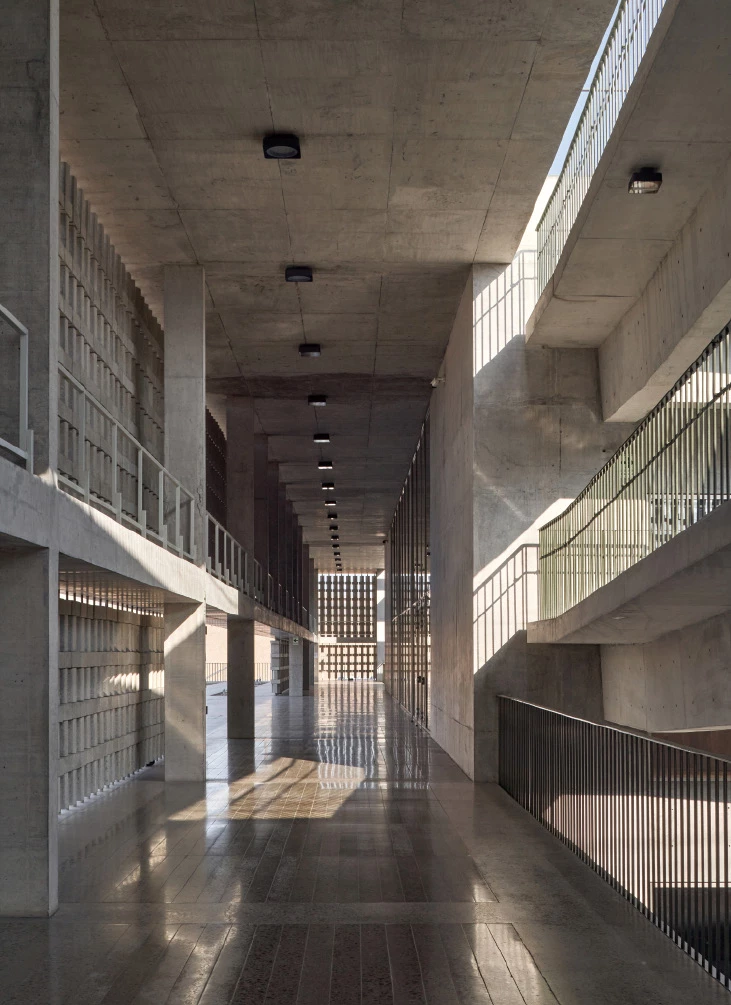
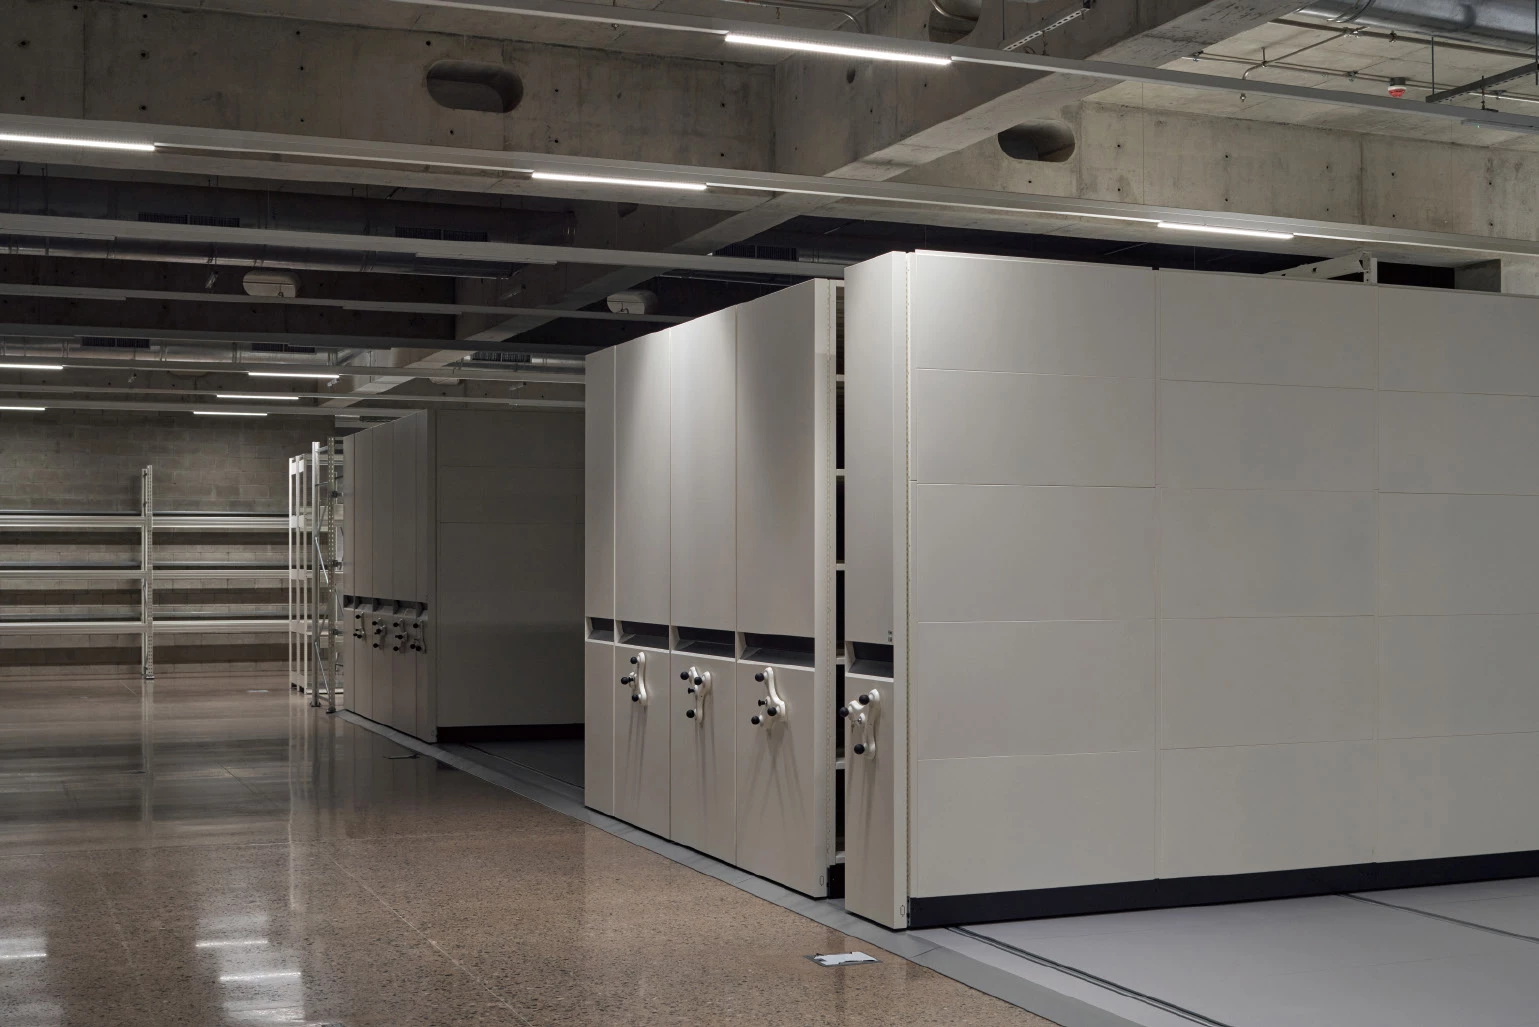
結構與設備系統彼此獨立,使未來的展示與運作保有調整的自由度。各樓層外圍配置的技術環帶,與主要動線並行,確保設備維護得以在不干擾使用的情況下進行。建築周邊景觀以原生植栽為主,使建築與地景之間成為一處開放式文化場域。整體空間以寬敞與可變為前提,使展示內容與策展方式得以隨時間調整,回應博物館在當代文化中的角色。
Natural light enters through patios and a central zenithal skylight with adjustable louvers, allowing varied lighting conditions for temporary exhibitions. A continuous technical perimeter on each level supports easy maintenance without interrupting adjacent functions. Through its spatial openness, structural independence, and environmental responsiveness, MUNA is designed as a flexible cultural infrastructure that can shape contemporary national identity over time.
主要建築師:亞莉克希亞.萊昂 路喬.馬歇爾
結構工程:GCAQ工程顧問事務所 卡洛斯.卡薩博內
施工單位:CCMUNA建築聯營體 GMI
建築面積:16,153平方公尺
主要材料:混凝土.鋼材
主要結構:鋼筋混凝土剪力牆.鋼材
座落位置:秘魯盧林
影像:克里斯托瓦爾.帕爾馬
文字:萊昂馬歇爾建築事務所
採訪:何雯意
核稿:陳宗瑩
Principal Architect:Alexia León.Lucho Marcial
Structural Engineering:GCAQ Ingenieros.Eng. Carlos Casabonne
Contractor:CCMUNA (Consorcio Muna).GMI
Building Area:16,153 m²
Principal Materials:Concrete.Steel
Principal Structure:Reinforced Concrete Shear Walls.Steel
Location:Lurín, Peru
Photos:Cristobal Palma
Text:Leonmarcial Arquitectos
Interview:Winnie Ho
Review:Jason Chen