荷蘭菲赫特 毛克利兒童托育中心
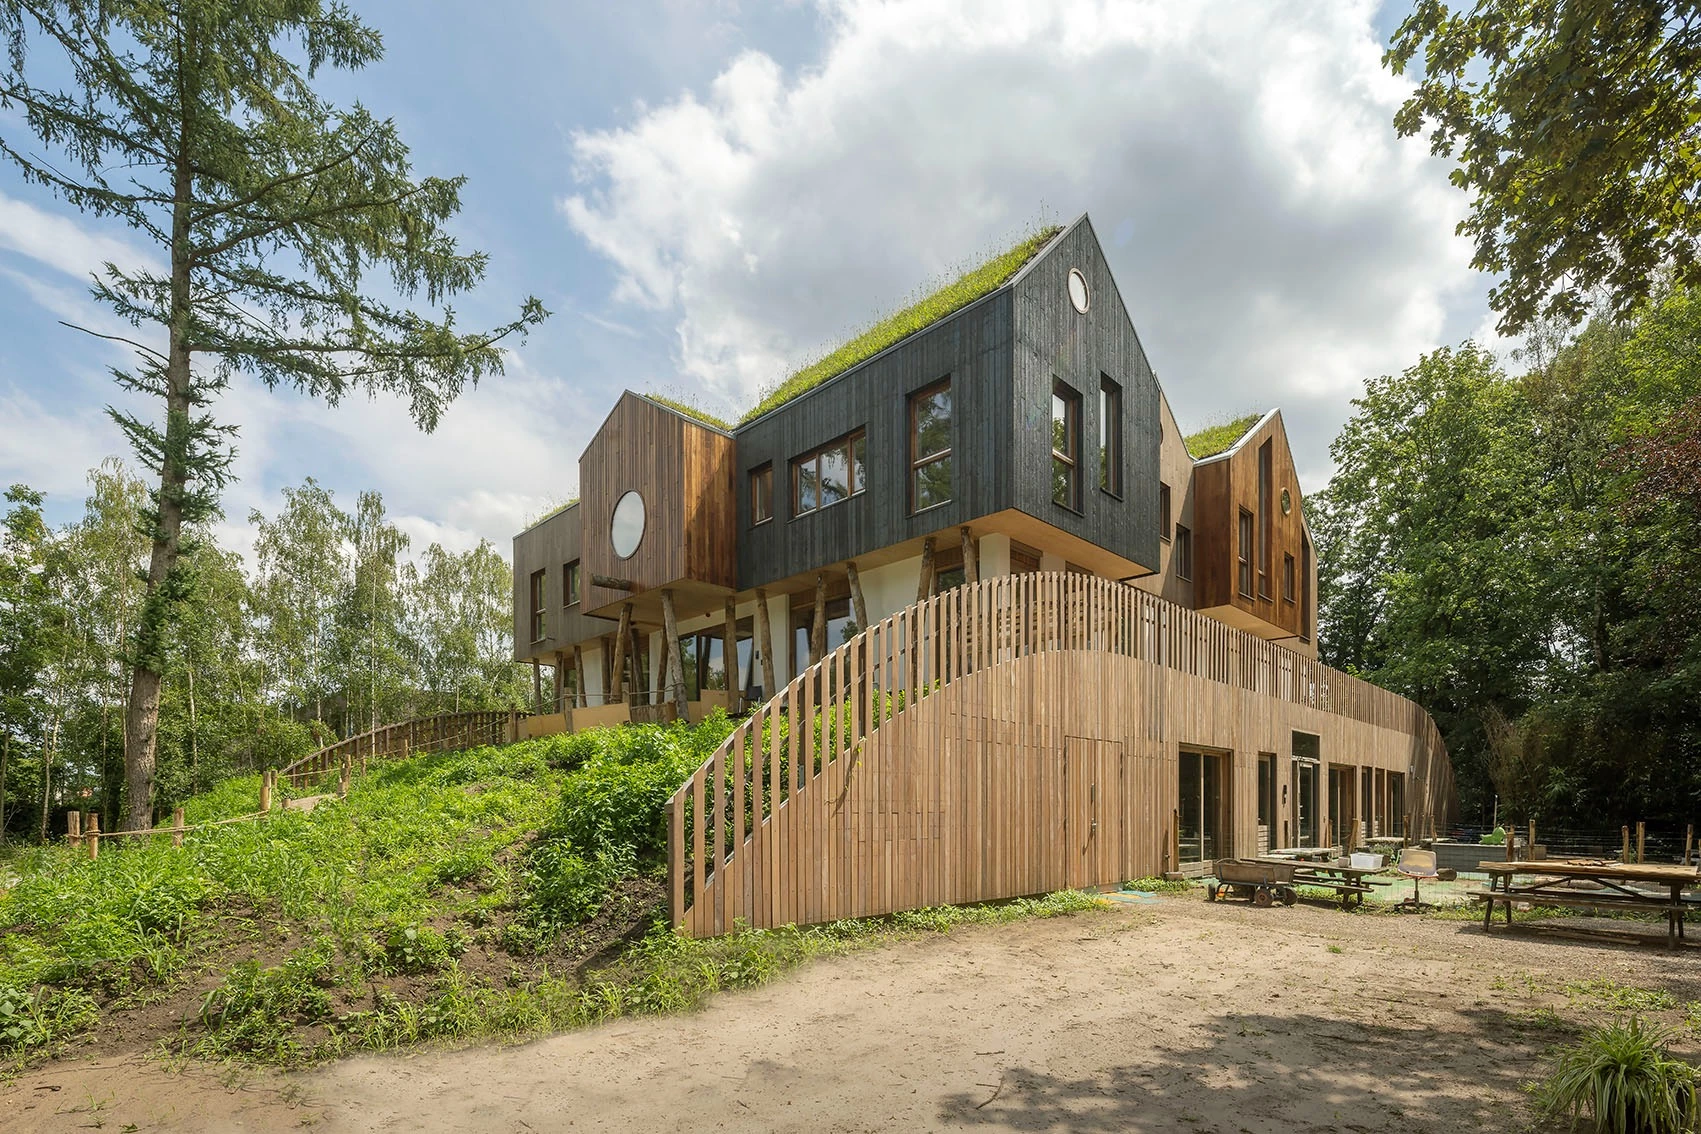
在荷蘭菲赫特一座綠意環繞的森林之中,佇立著一座別具特色的建築物,從遠方看去,彷彿櫛比鱗次的木屋懸在半空,屋頂鋪著草皮,底下則以木製圓柱支撐,連接著高起的地形綠化,又像是城堡一般饒富趣味。這裡是毛克利兒童托育中心,將想像力十足的建築造型與自然環境緊密相連,為各個年齡層的兒童打造探索、學習、樂趣並具的成長空間。
本建築物的設計靈感源自於樹屋,搭配地景起伏的樣態設計而成。一樓隱蔽在地形之間,帶給幼兒具有安全感的庇護空間,並且緊鄰庭院,打造適宜的戶外活動環境;二樓則提供年紀稍長的兒童使用,進一步探索建築內外的趣味之處,激發好奇心與冒險精神。除了以垂直動線連結各樓層,戶外坡道與地景也是一條特別的路徑,讓孩童能夠充分感受優美的自然景色。
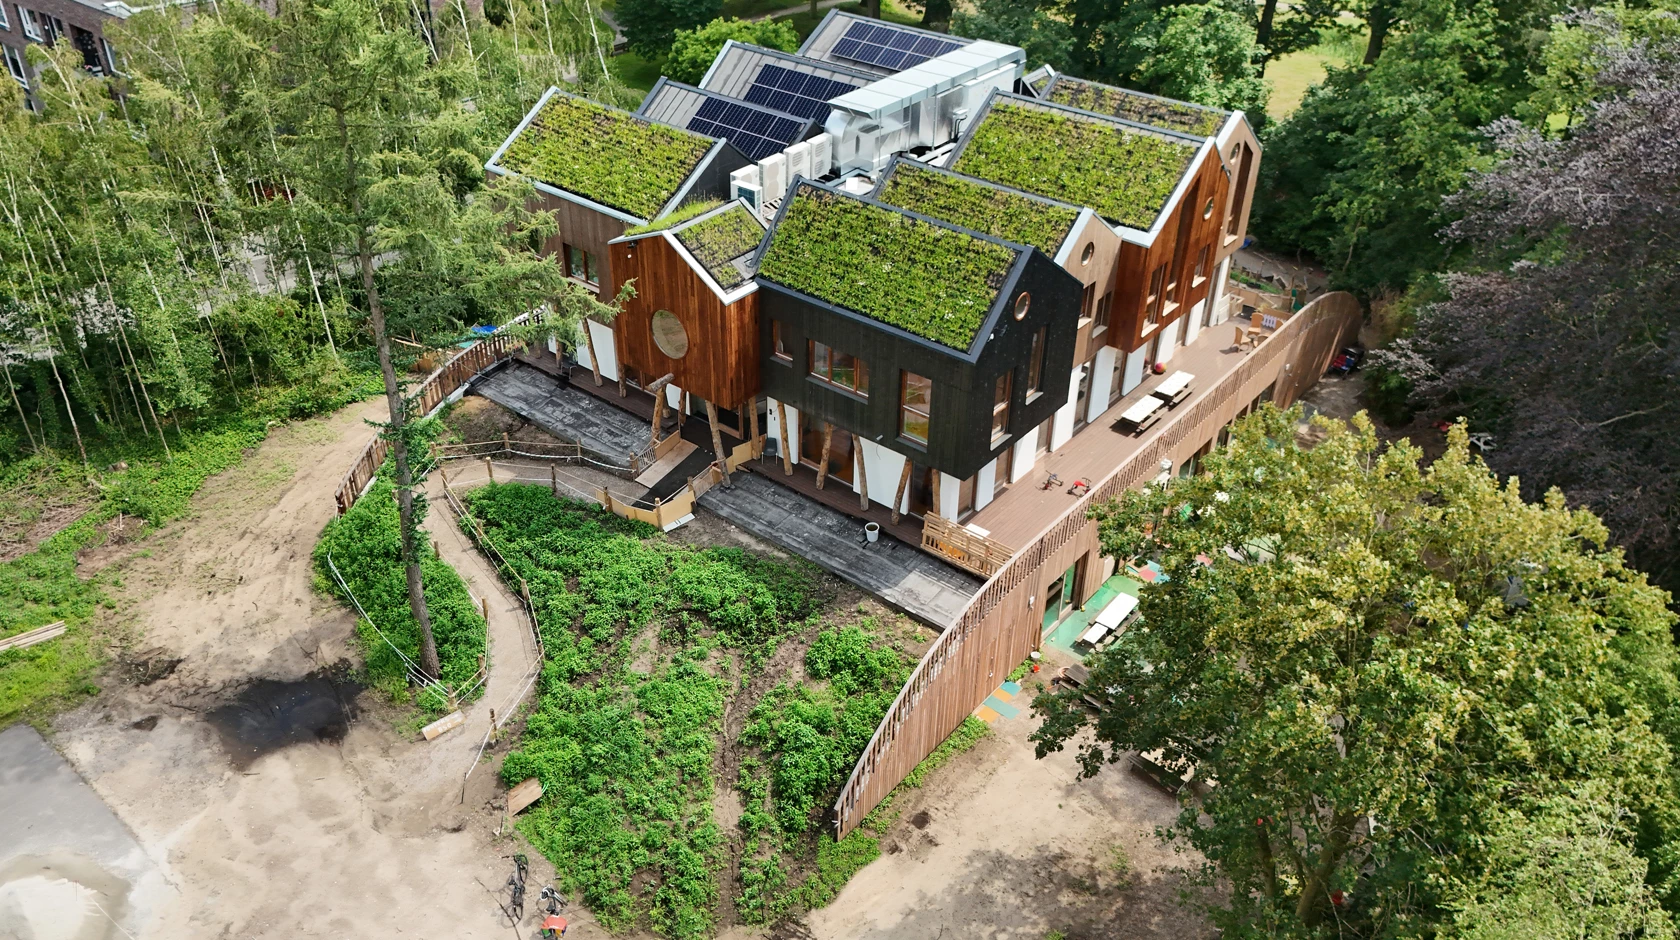
In the heart of the wooded surroundings of Vught, a unique childcare centre has emerged: Mowgli Childcare Centre. The project combines playful architecture with a strong connection to nature, creating an inspiring environment for young children.
The design of Mowgli Childcare Centre draws inspiration from the charm of treehouses and the undulating forms of the landscape. The building is organised across different levels that subtly merge with the terrain, naturally inviting children to play both indoors and outdoors. The youngest children find a sense of shelter and security on the ground floor, with direct access to the park, while older children can explore the upper levels, stimulating their curiosity and sense of adventure. Thanks to the raised landscape, children on the upper floors also have direct access to the outdoors, allowing them to fully experience the beautiful natural surroundings.
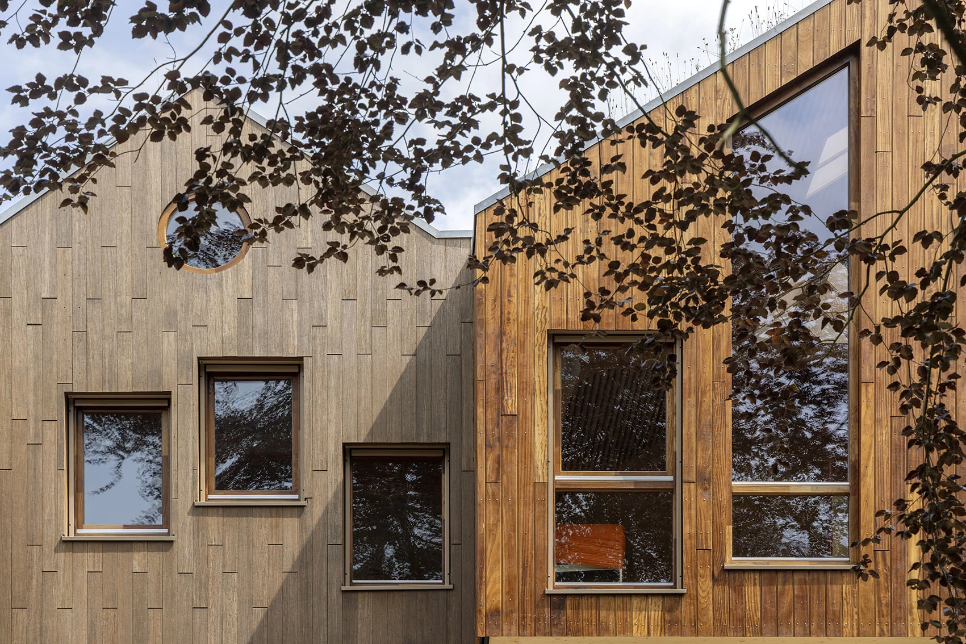
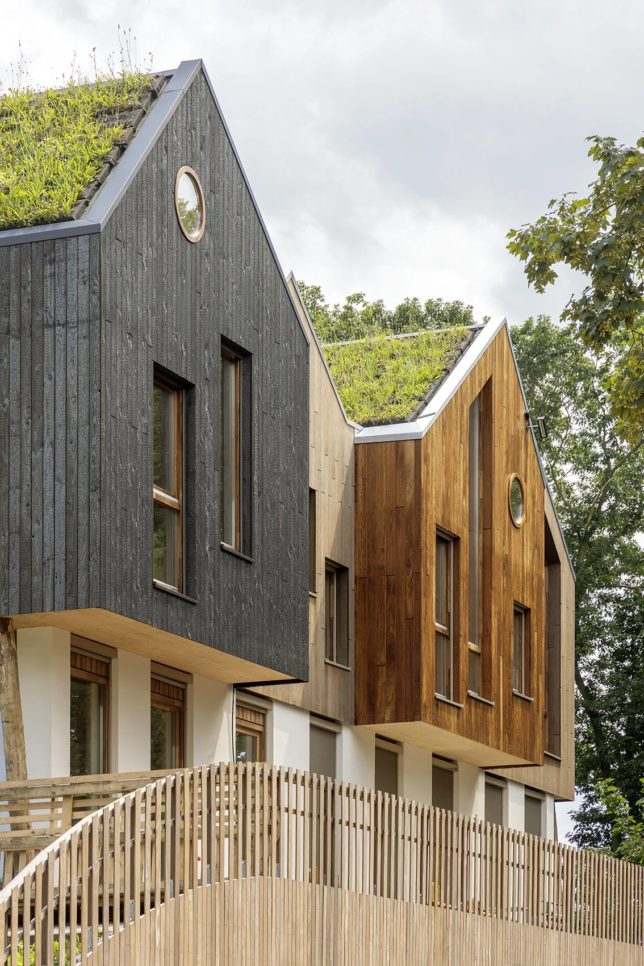
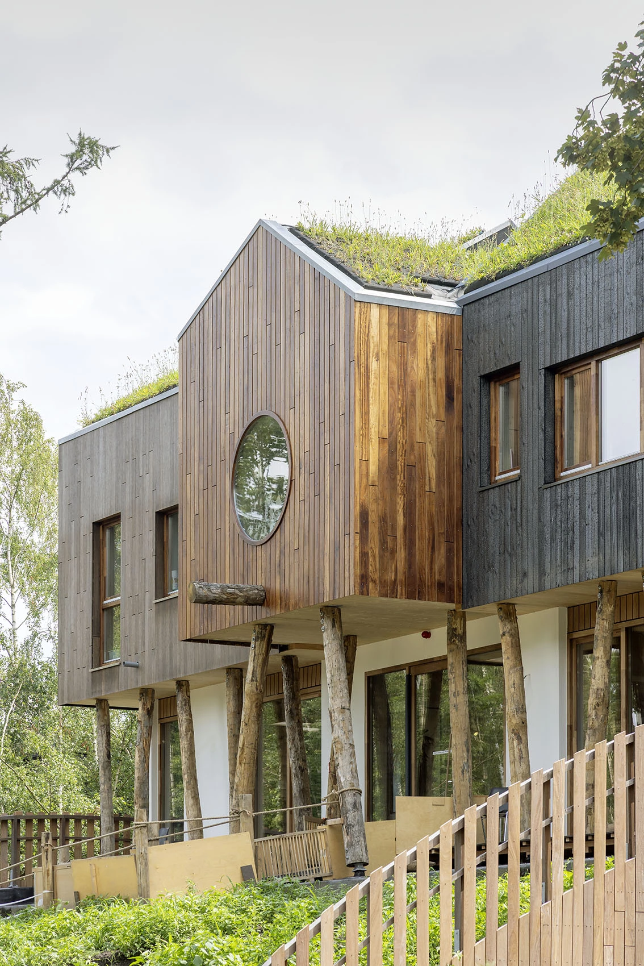
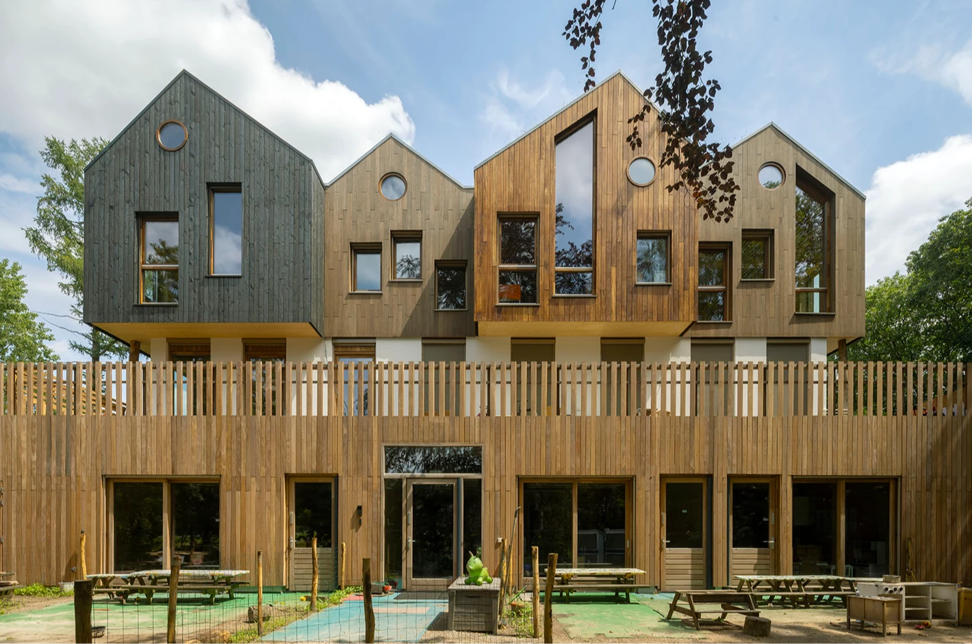
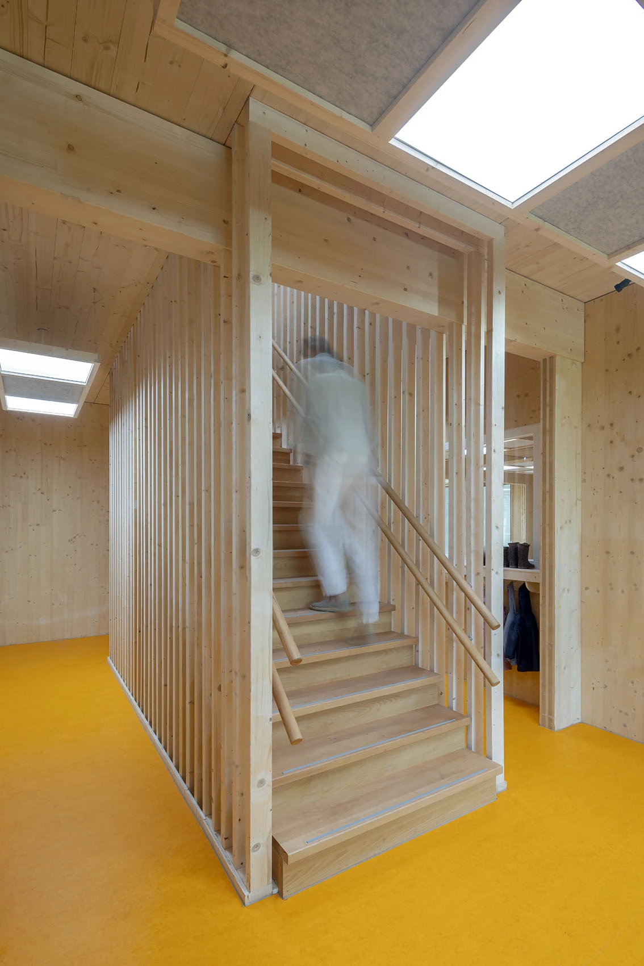
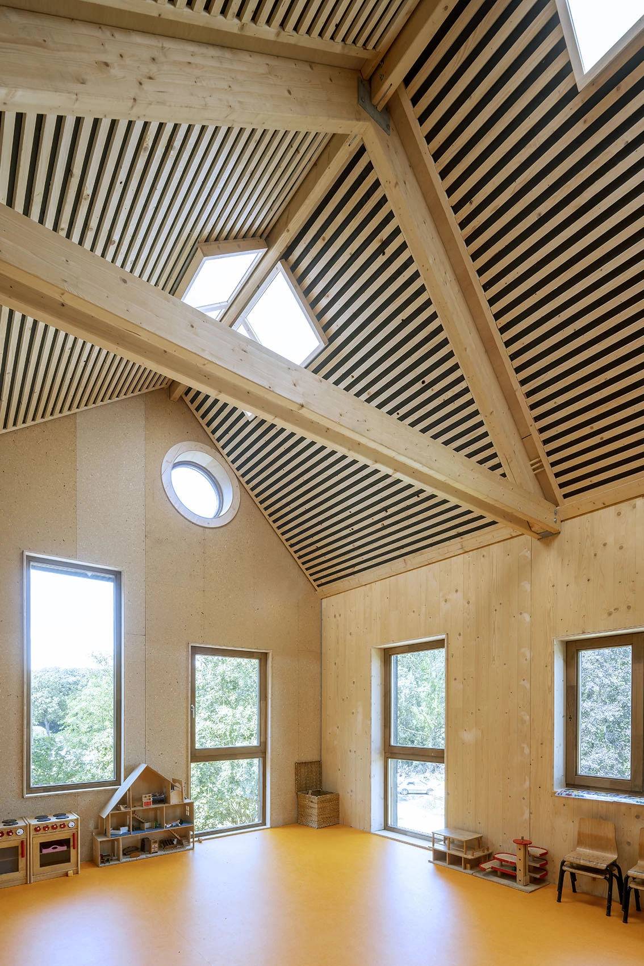
本案以永續設計、融合自然作為設計理念,建材亦大量選用永續性的生質材料,包含直交集成板(CLT)、木質中空樓版元件——這種Lignatur提供的組合式樓版,以中空的雙層結構達到無梁板的支撐能力。木質外牆運用多種紋理與色彩,展現出各個空間的特色,這些材料也能夠營造出溫暖、舒適的氛圍,有助於孩子的身心健康。
本兒童托育中心坐落於森林一般的環境之中,由大樹、綠地與豐富的生物圍繞。而透過散步探索、園藝活動、野外觀察等等活動,鼓勵孩子與自然親近,這點在該機構的教育之中相當重要,也反應在建築景觀的規劃之中。本案在初期配置時即以既有樹木之位置為主要考量,最終,基地內的銅葉山毛櫸、落葉松與其他原有樹木皆成為了不可或缺的部份,進一步深化了建築量體與自然地景的連結。
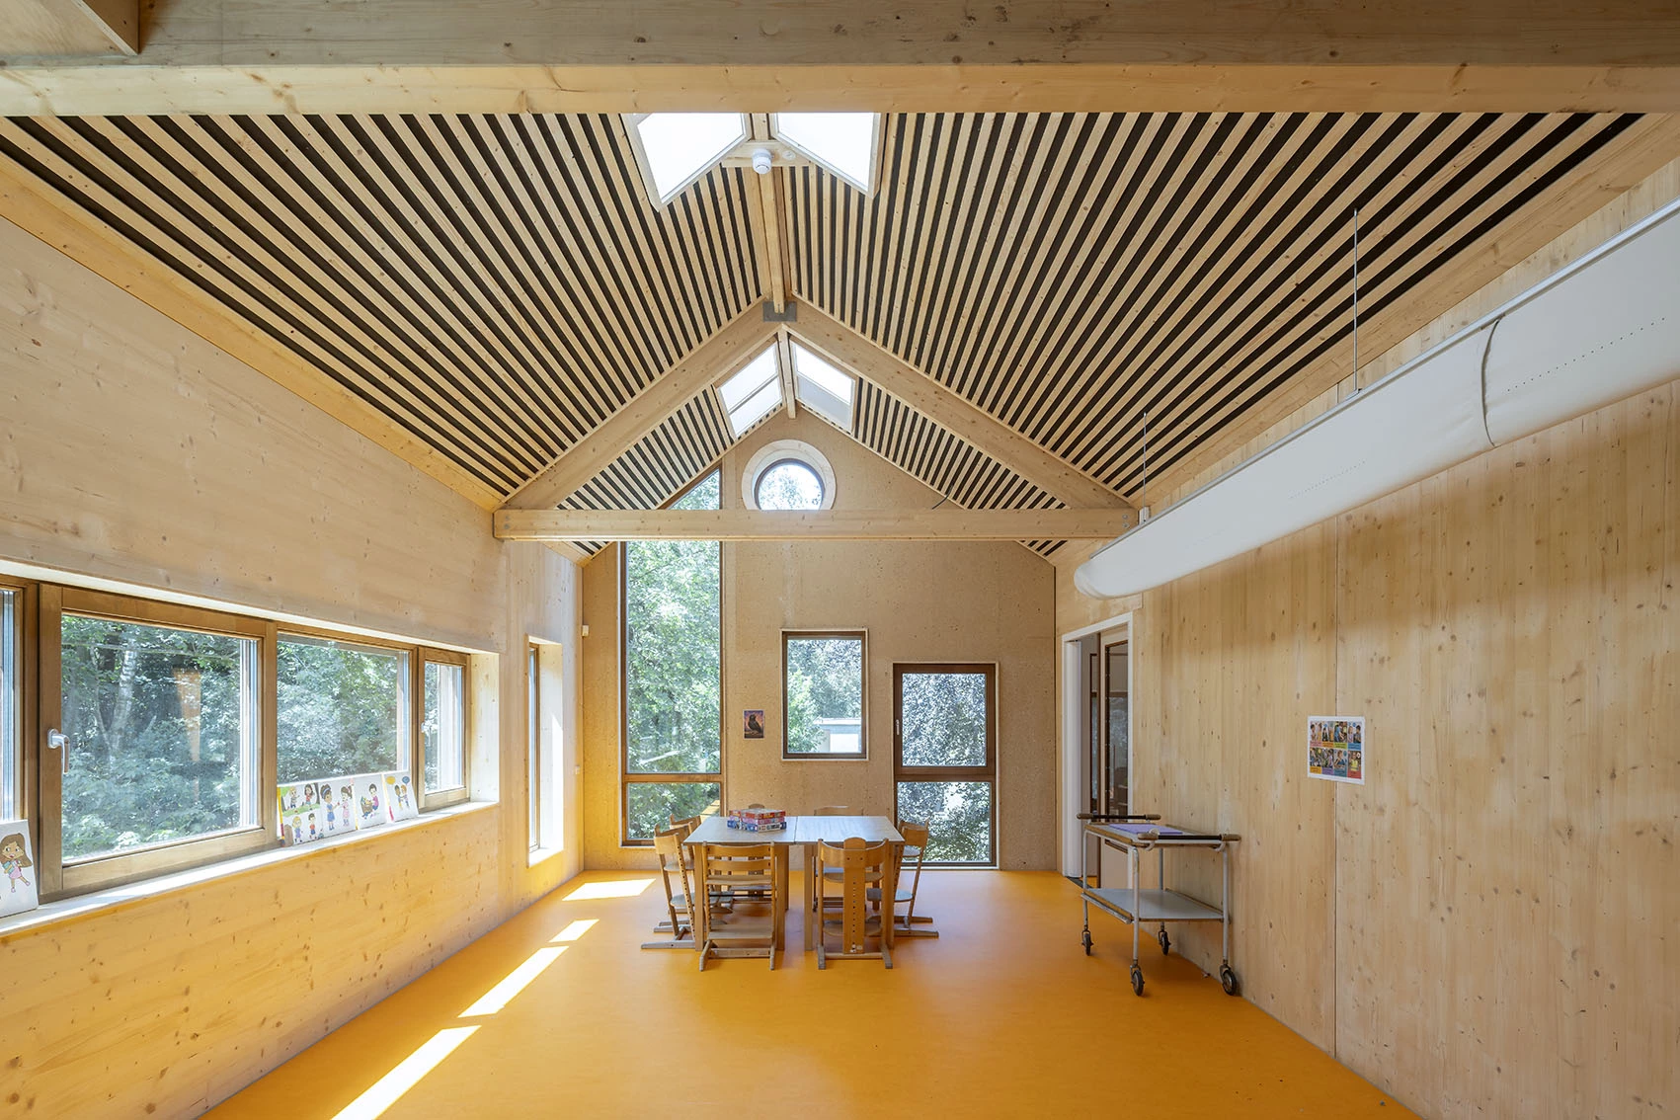
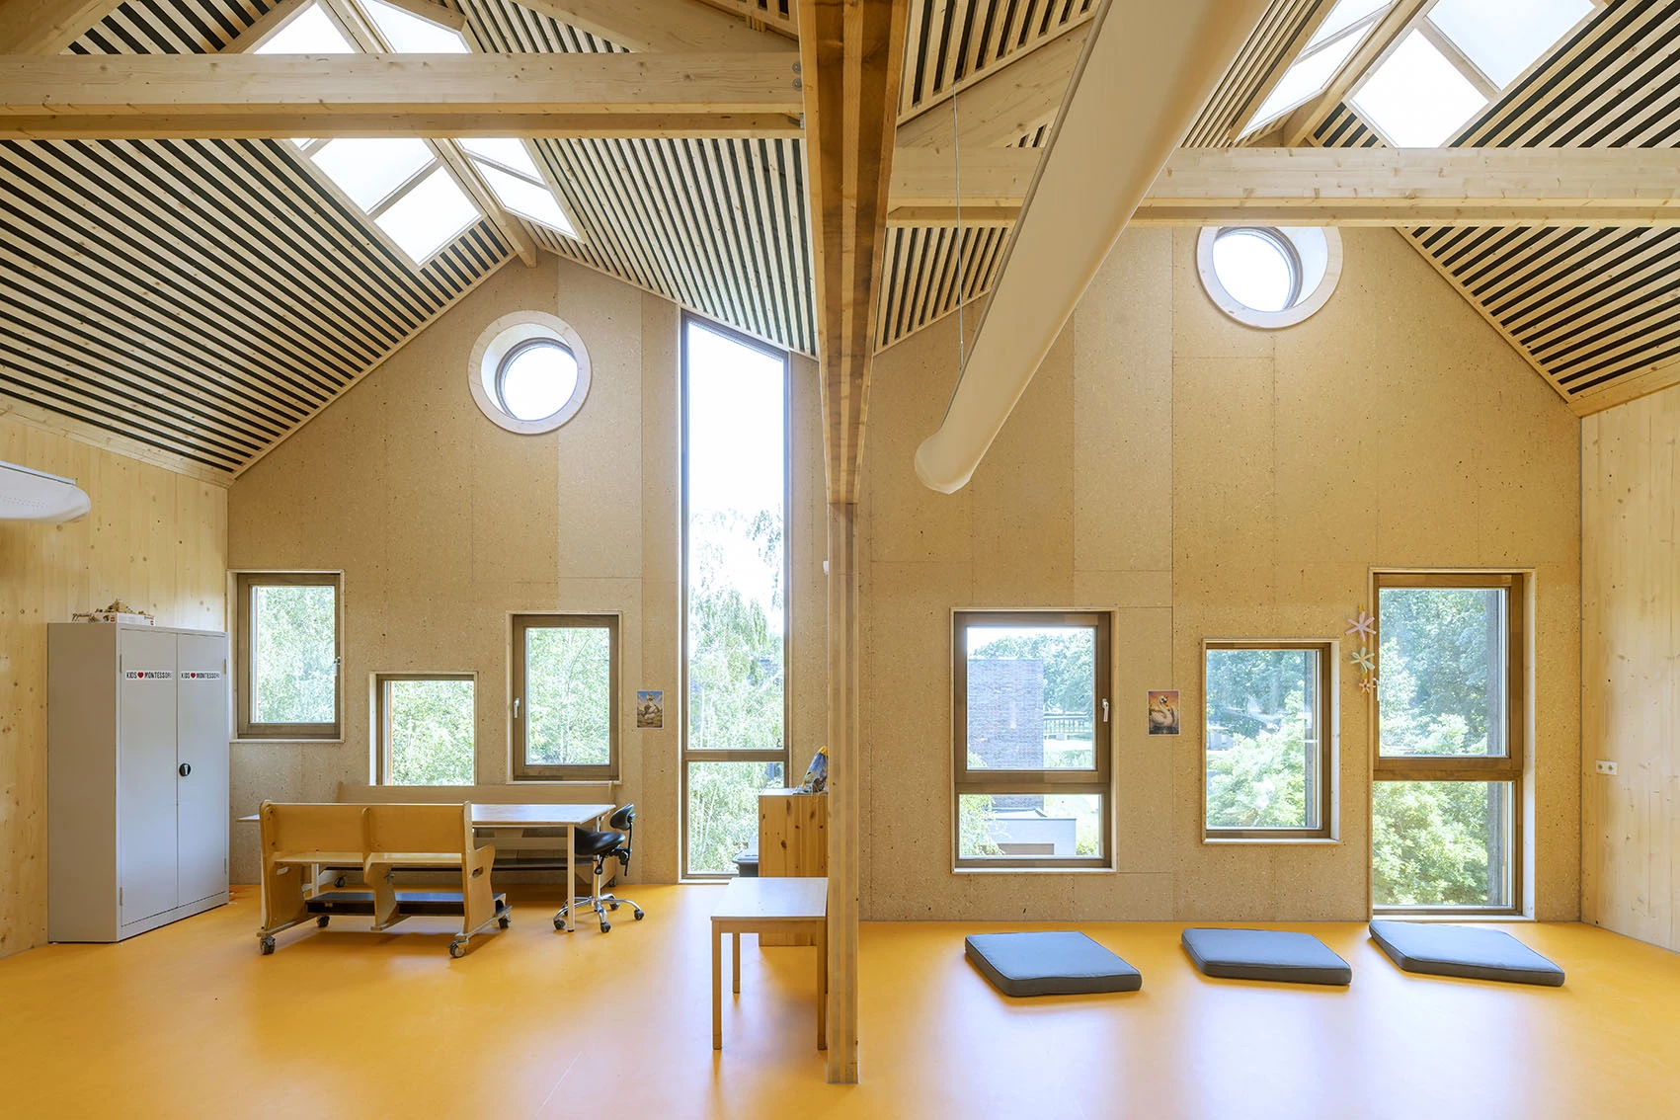
Mowgli Childcare Centre is built using sustainable, biobased materials, including cross-laminated timber (CLT), timber hollow-core floor elements (Lignatur), and timber façade cladding in a variety of textures and colours, giving the building a small-scale and approachable character. These materials not only enhance the building’s ecological value, but also contribute to a warm and calming atmosphere that supports the children’s well-being.
Mowgli Childcare Centre is situated within a park-like setting, surrounded by mature trees and rich biodiversity. Children are encouraged to explore nature through activities such as walking, gardening and observing wildlife. This natural environment plays an essential role in Mowgli’s educational philosophy, placing the well-being and development of each child at its heart.The building has been carefully positioned between the existing trees, creating a direct relationship with the surrounding landscape. A magnificent mature copper beech, a beautiful larch and other existing trees become an integral part of the architectural experience, strengthening the connection between building, landscape and nature.
主要建築師:安雅.維爾東克 鮑里斯.賽瑟
結構工程:Step建設
施工單位:維斯蒂赫登營造
建築面積:1550平方公尺
主要建材:混凝土.木材
主要結構:木材
座落位置:荷蘭菲赫特
影像:馬塞爾.范德堡
文字:Natrufied建築師事務所
採訪:林雨璇
核稿:陳宗瑩
Principal Architect:Anja Verdonk.Boris Zeisser
Structural Engineering:Step Engineering
Contractor:Versteegden Bouw
Building Area:1550㎡
Principal Materials:Concrete.Wood
Principal Structure:Wood
Location:Vught, Netherlands
Photos:Marcel van der Burg
Text:Natrufied Architecture
Interview:Amy Lin
Review:Jason Chen