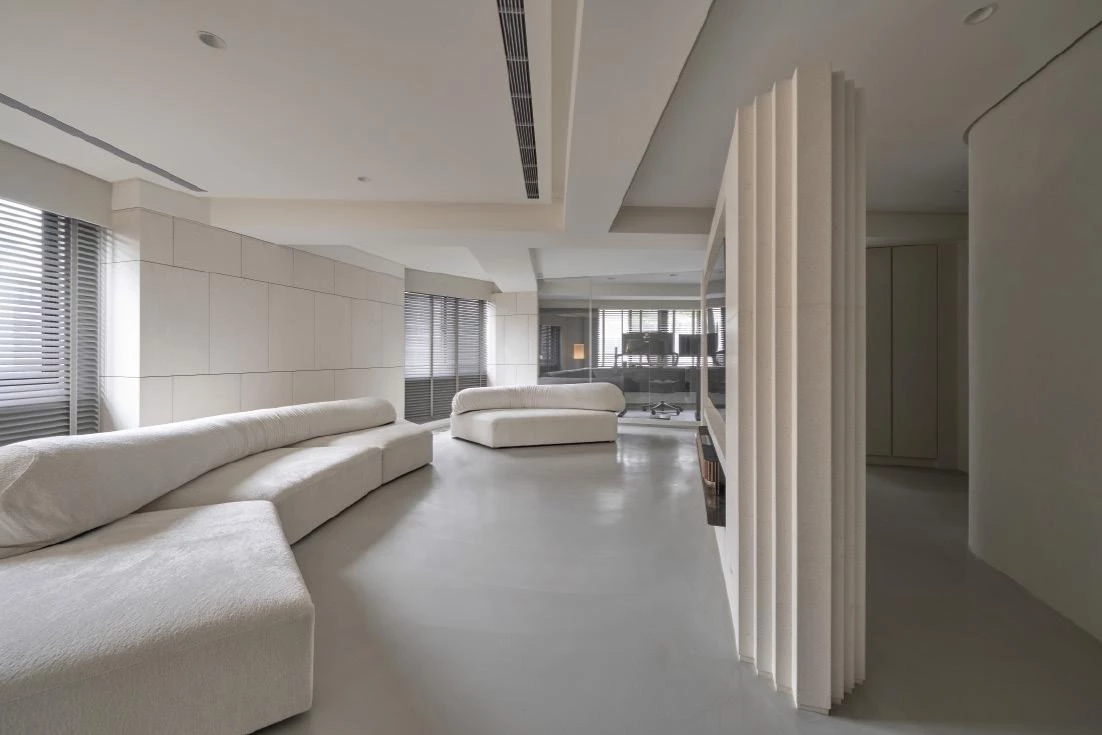
新竹 邱宅
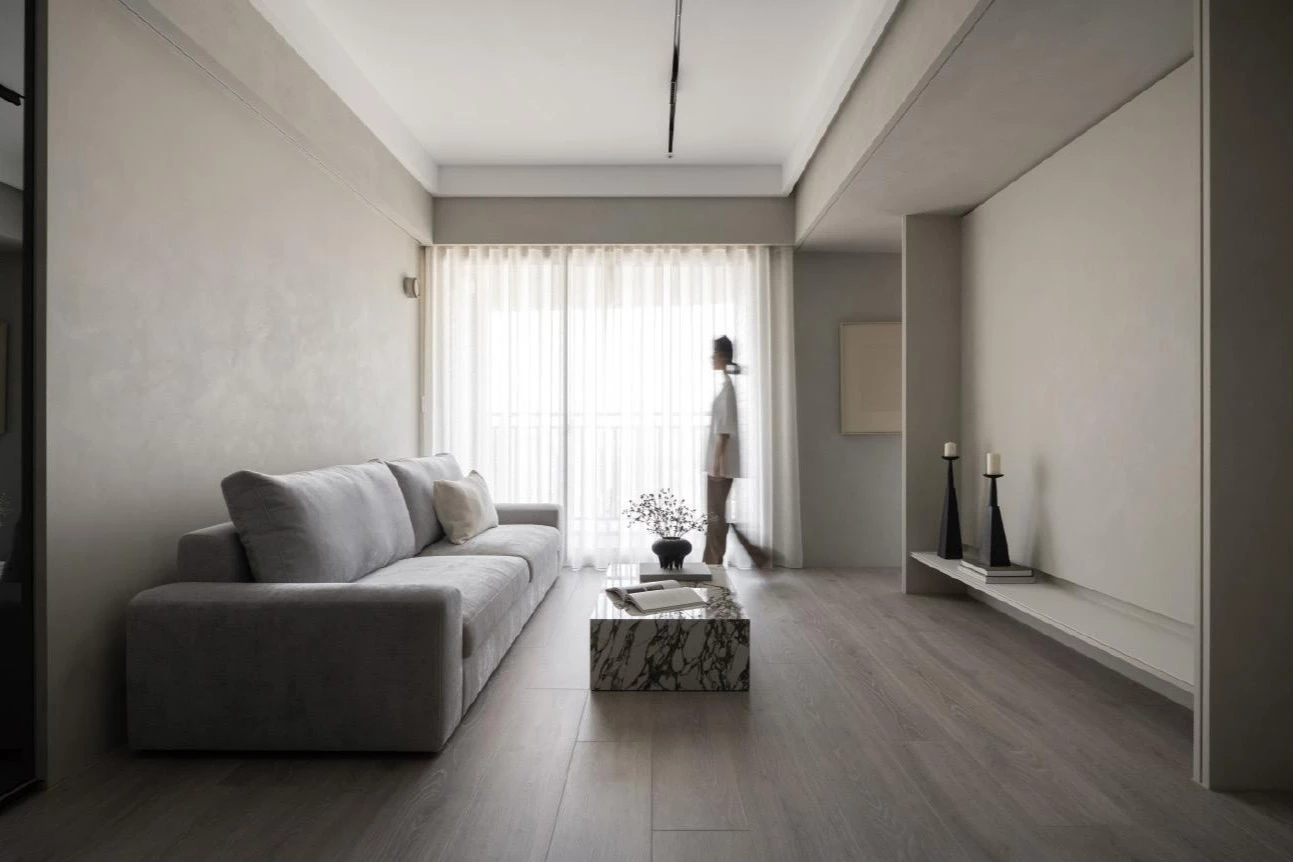
本案位於高密度的都市基地中,小坪數與採光受限成為空間的基本條件。對此,設計師希望打造的不只是具備居住機能的住宅, 而是一個能承接日常生活的場域⸺可以工作、可以獨處,也能偶爾與朋友共享片刻。
Located within a dense urban context, this project is shaped by the typical constraints of limited floor area and restricted natural light. In response, the designer sought to create not merely a residence, but a space that can accommodate everyday life—one that supports work, solitude, and occasionally hosts moments of social gathering.
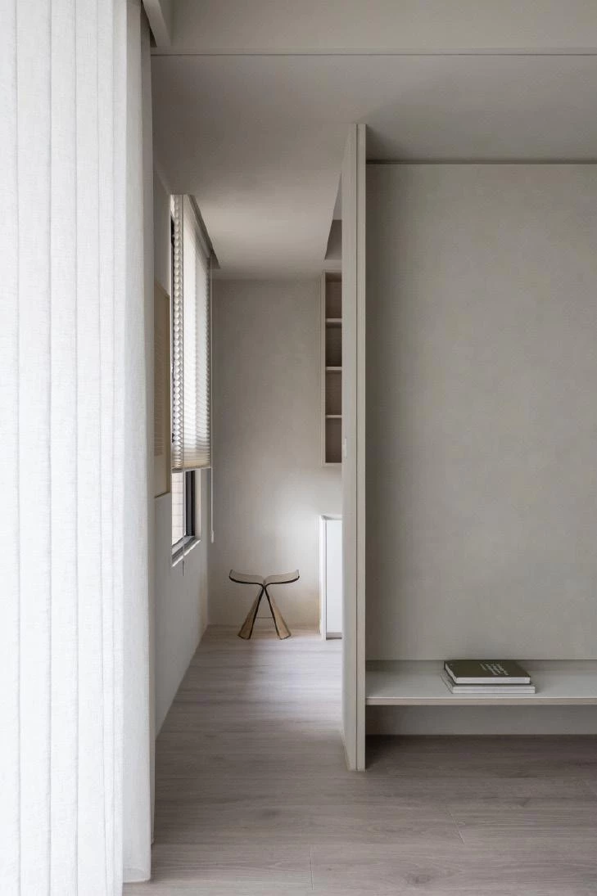
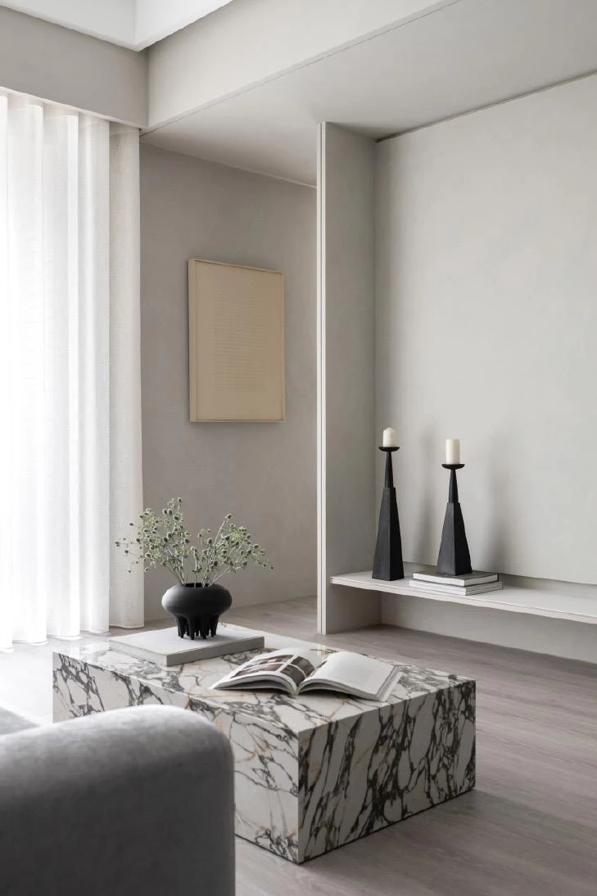
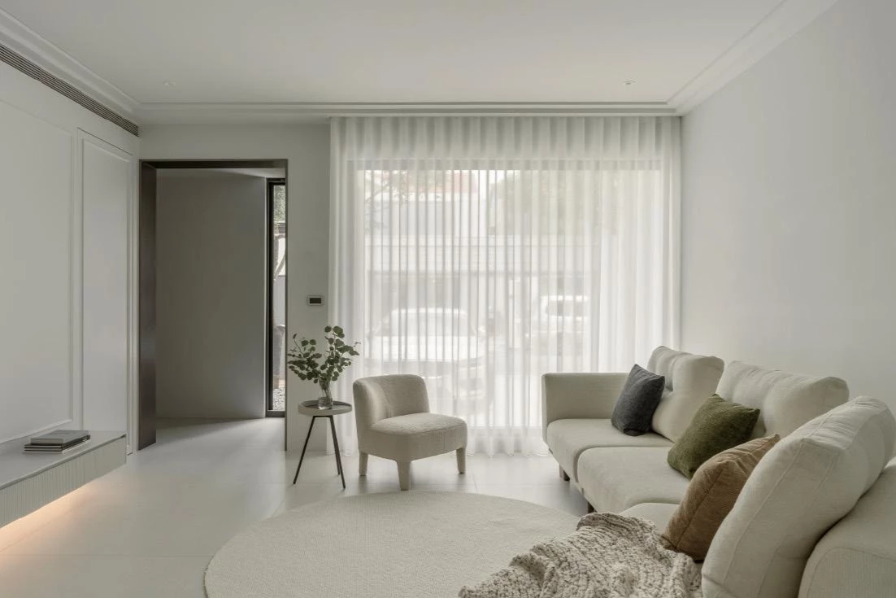
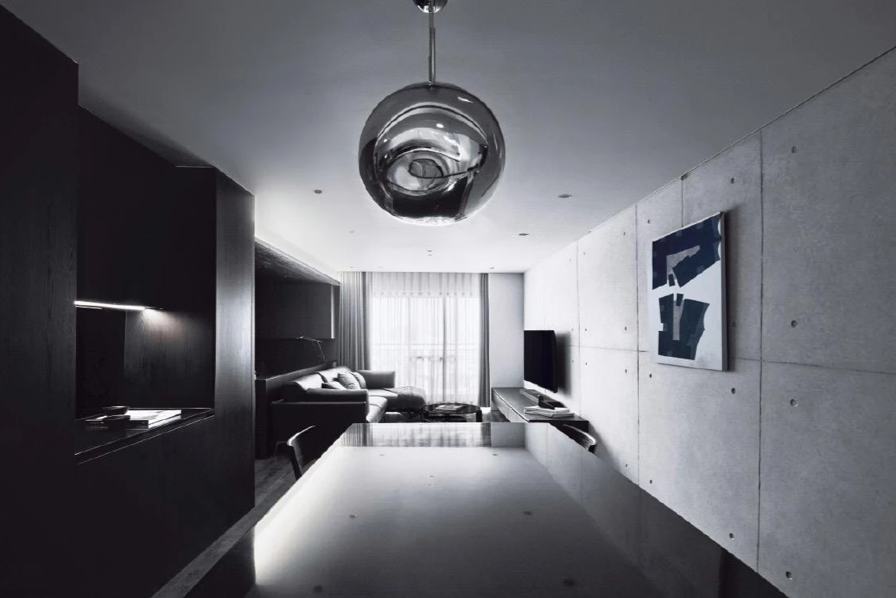
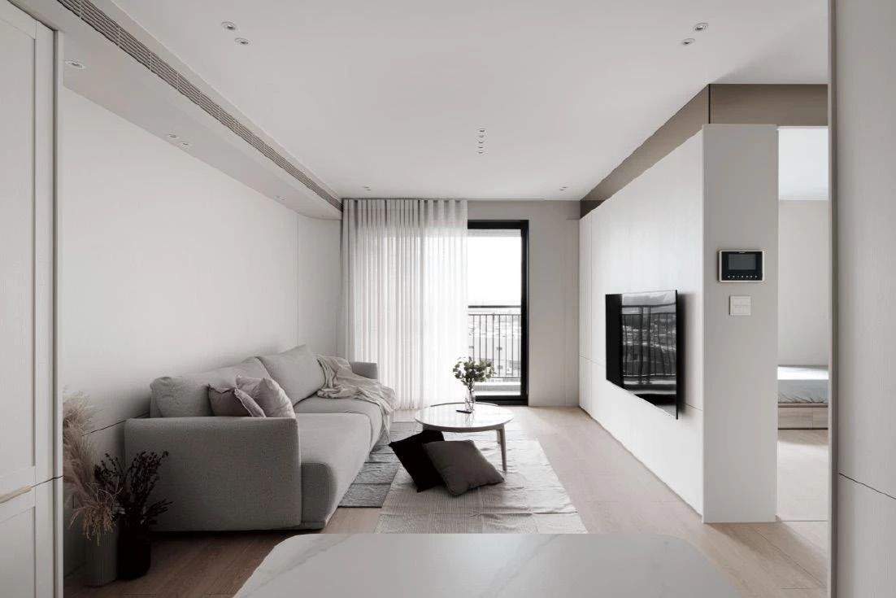
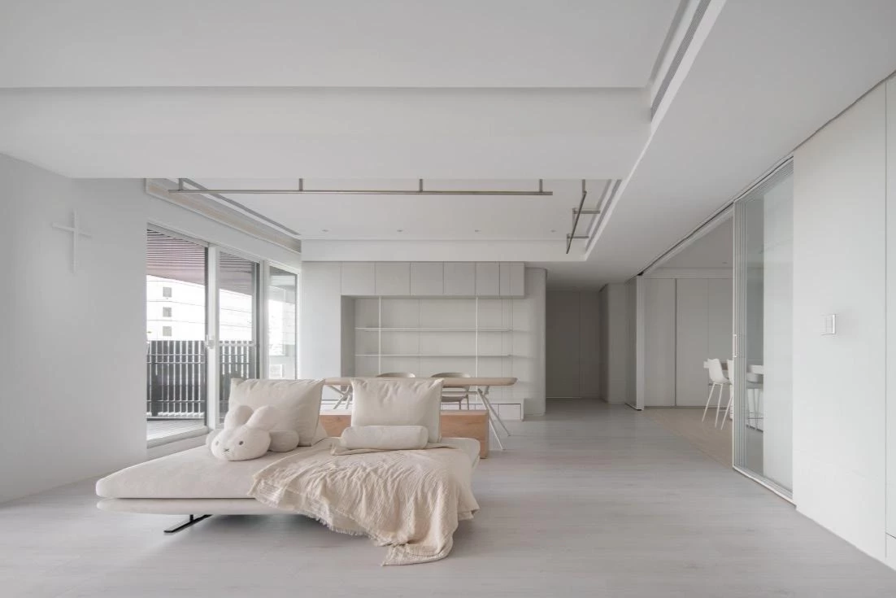
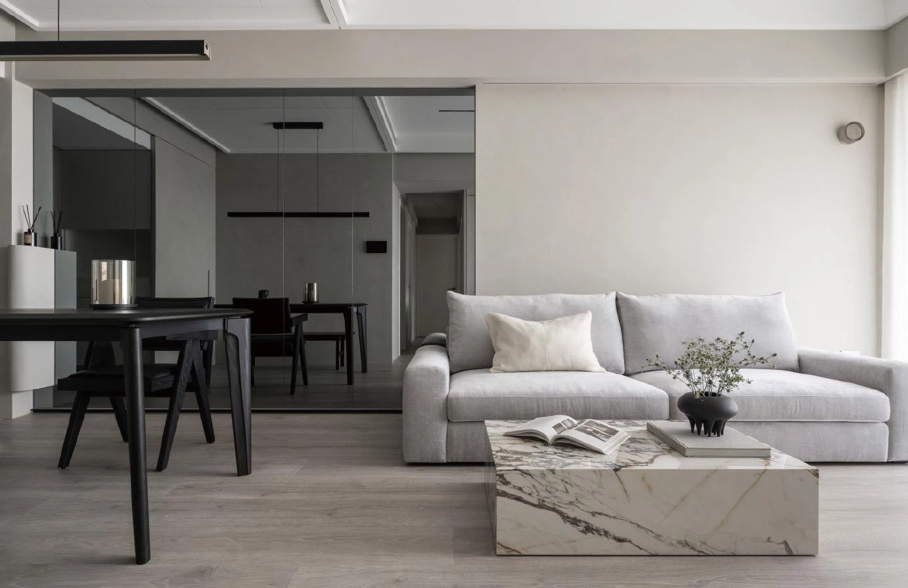
在有限的空間中,設計透過板塊的輕量化與結構隱藏,減輕視覺負擔,維持空間的寬鬆感。一入門,餐廳以俐落線條與大面鏡維持視覺上的簡潔通透,鏡面不僅延展空間尺度,也透過分割的比例控制,使反射不過於直觀。天花處理亦未刻意掩飾因設備需求所產生的高低差,而是由此發展框形天花,將不同高度轉化為空間層次,弱化壓迫感的同時,也為場域勾勒分界。面對受限的採光條件,設計不試圖強化單一開口,而是調整格局,重新分配光線於各場域之間的流動。書房作為採光條件較佳的空間,被置於電視牆後方,並於隔間設置一處近似窗戶的開口,使自然光得以引入相對陰暗的走廊,也在視覺上減弱了空間的封閉感。同時,設計亦回應業主的生活型態,將工作場域從書房延伸至整體空間,餐桌、沙發, 甚至臥室,皆具備彈性使用的可能。
Within a footprint around 71 square meters, the design employs lightweight planes and concealed structural elements to reduce visual burden and maintain a sense of spatial openness. Upon entry, the dining area is defined by clean lines and large mirrored surfaces, creating a visually simple and permeable environment. The mirrors not only extend the perceived scale of the space, but are carefully proportioned and segmented to avoid overly direct reflections. Rather than concealing the level differences in the ceiling caused by mechanical requirements, the design transforms them into a framed ceiling composition, articulating spatial hierarchy while softening the sense of compression and subtly defining different zones.
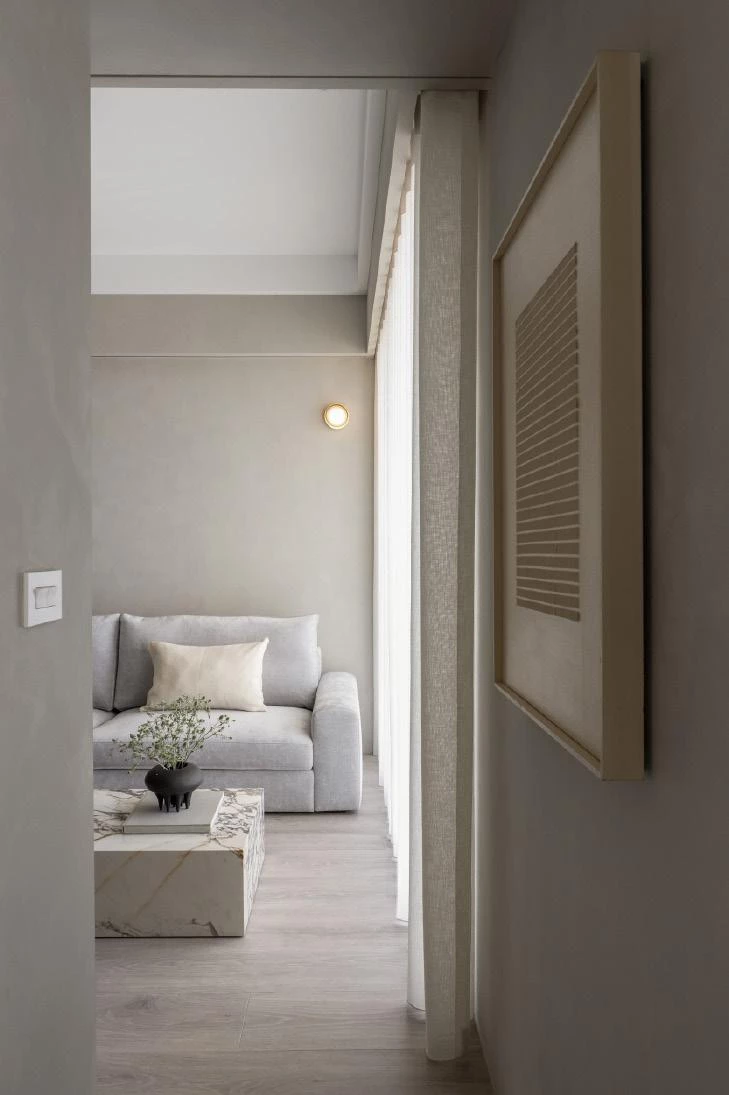
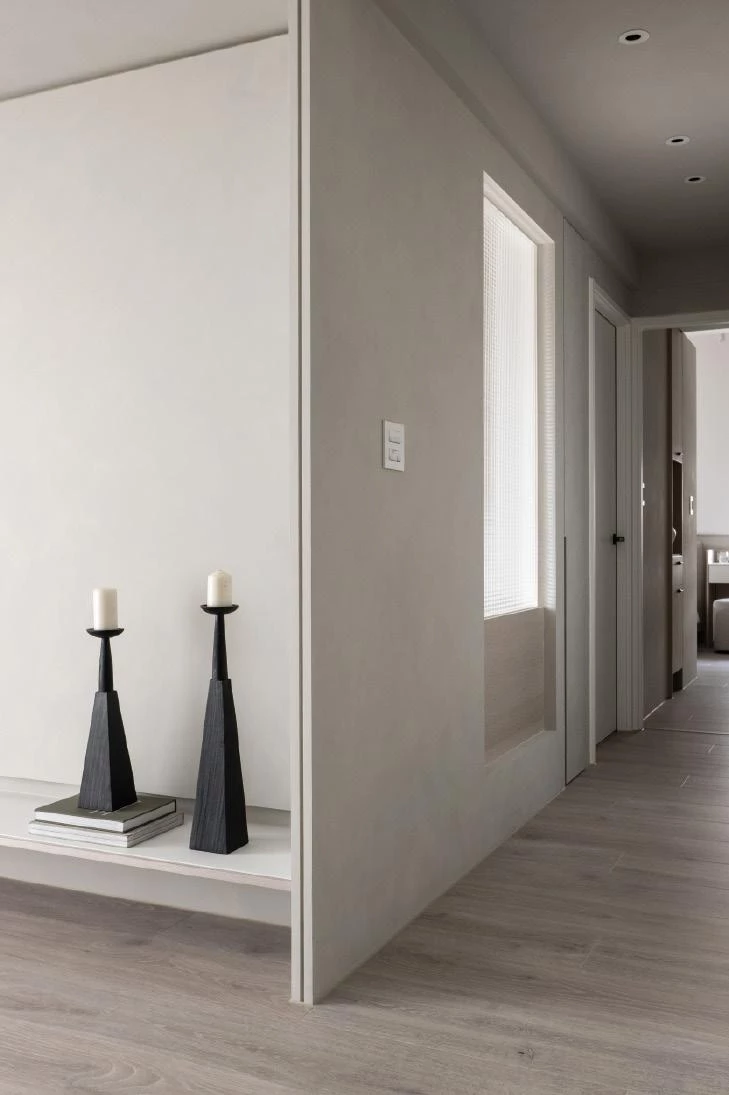
In response to limited natural light, the design avoids relying on a single dominant opening. Instead, it reorganizes the layout to redistribute light throughout the space. The study, positioned behind the TV wall as the area with the best natural lighting conditions, incorporates a window-like opening within the partition. This allows light to be drawn into the darker corridor, while also reducing the sense of enclosure. At the same time, the design reflects the client's lifestyle by extending the workspace beyond the study: the dining table, sofa, and even the bedroom all support flexible working scenarios.
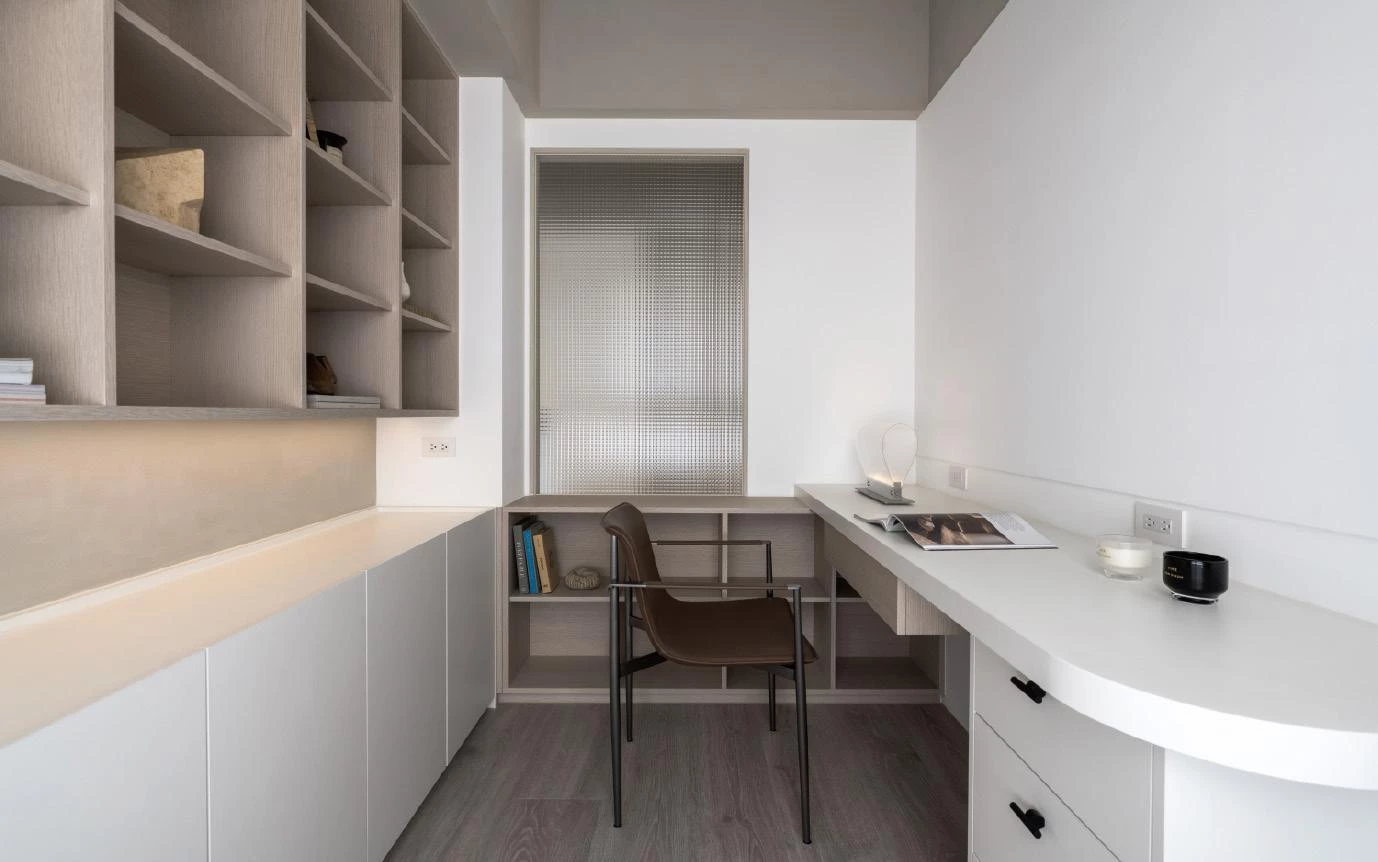
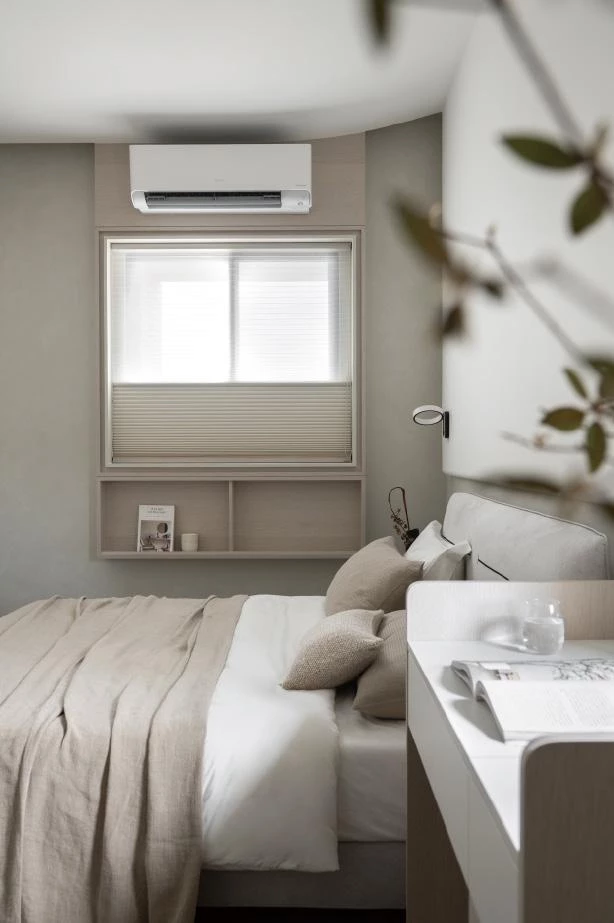
在光線配置上,餐廳區域選用可調光、可調色溫的照明系統,以對應不同使用情境;書房則維持高亮度與多向照明,提供專注所需的光環境;私領域則以可調角度的局部照明,使空間在休憩與工作之間自然切換。主臥並未刻意與公領域形成風格對比,而是延續整體語彙。在床頭上方局部釋放高度,透過弧形天花削弱原有的壓迫感,同時使床頭牆向上延伸並與天花整合,形成連續的空間界面。窗側則將空調設備與管線整合於木作量體之中,轉化為兼具收納與展示功能的書櫃與窗台,使機能隱於整體構成之中。在這個採光受限的小尺度住宅中,設計讓「微光」流轉於各個角落,不僅是物理條件的回應,更成為形塑日常的介質。
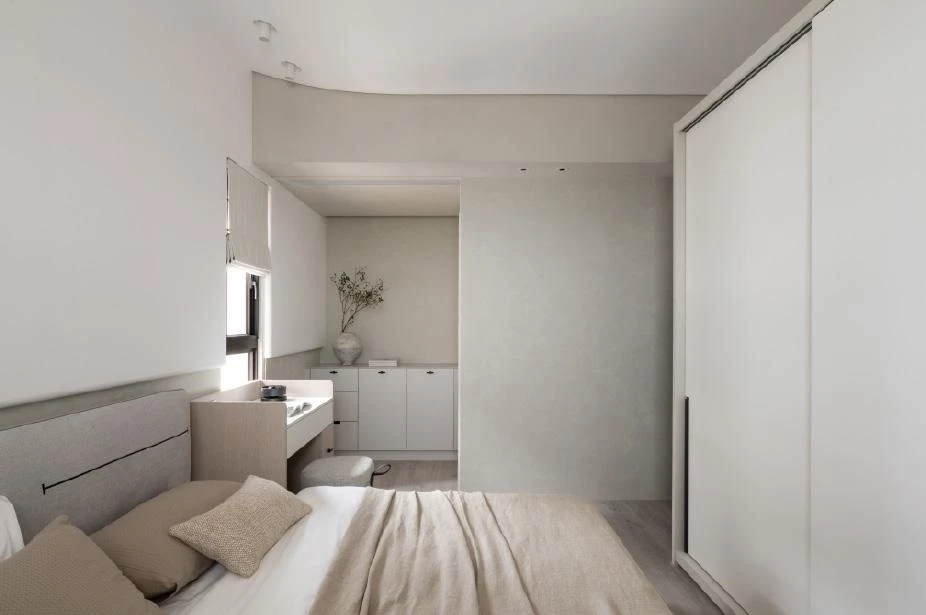
Lighting design further reinforces this adaptability. The dining area features dimmable, adjustable lighting to suit different uses, while the study is equipped with bright, multi directional illumination. In private areas, adjustable lighting allows the space to transition naturally between rest and work. Above the bed, the ceiling is locally raised and shaped into a soft curve to alleviate pressure, while the headboard wall extends upward and integrates with the ceiling to form a continuous spatial surface. Along the window, air conditioning units and piping are concealed within a custom wooden volume, which is transformed into a combined bookshelf and window ledge—integrating storage and display while maintaining a clean composition. Within constraints of limited natural light, ''light'' shimmer through every corner of the space. It is not only a response to physical conditions, but a medium that shaped everyday life.
主要設計:陳柔安.胡勛凱
空間面積:71 m²
主要建材:玻璃.塗料.實木
座落位置:台灣新竹
影像:MD Pursuit
採訪:張薰云
核稿:陳宗瑩