彰化 施宅
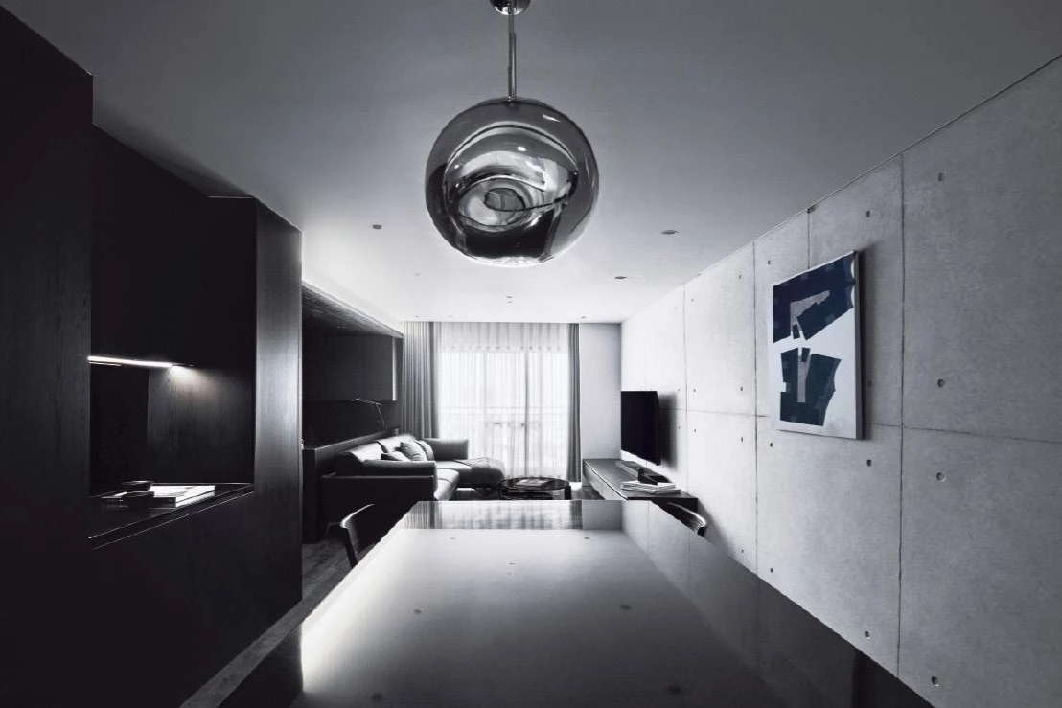
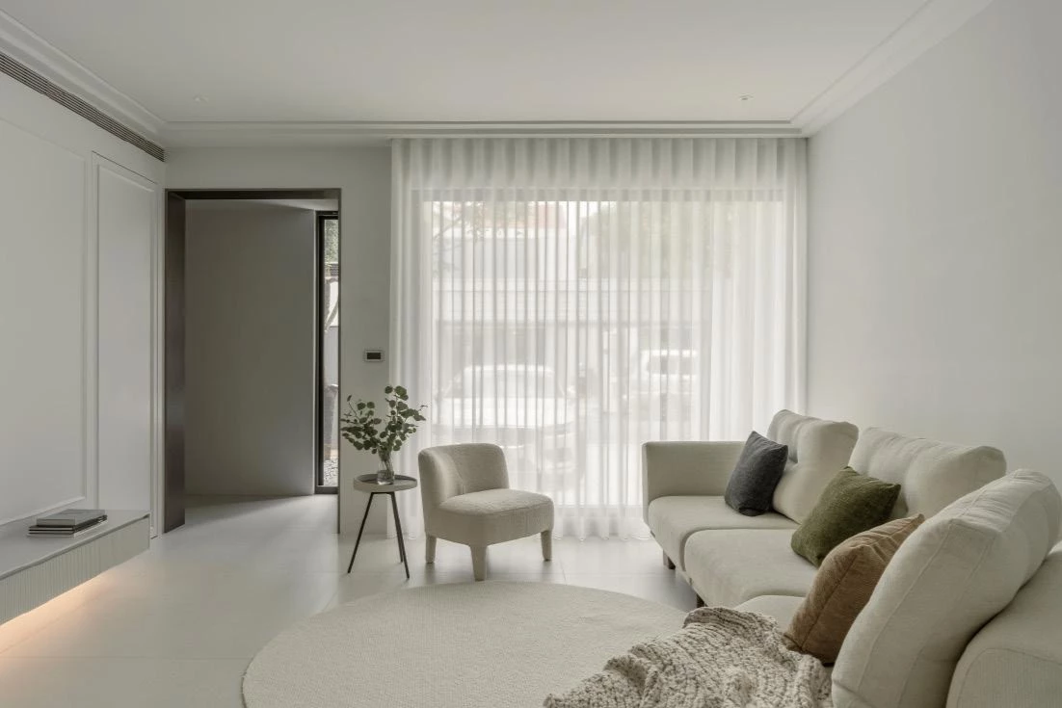
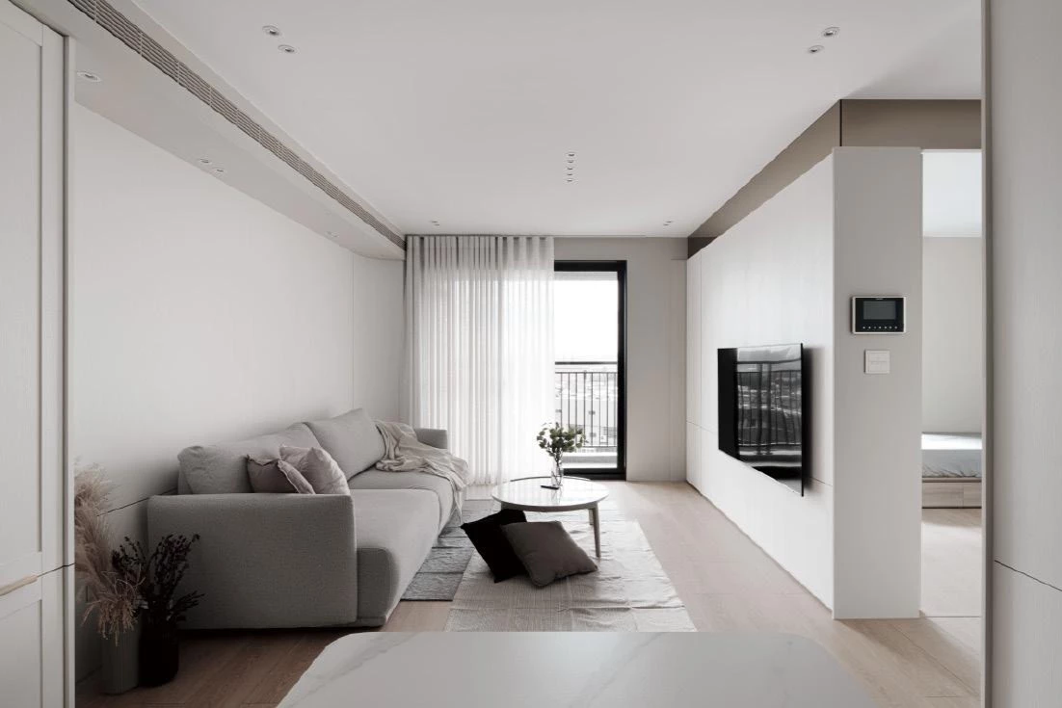
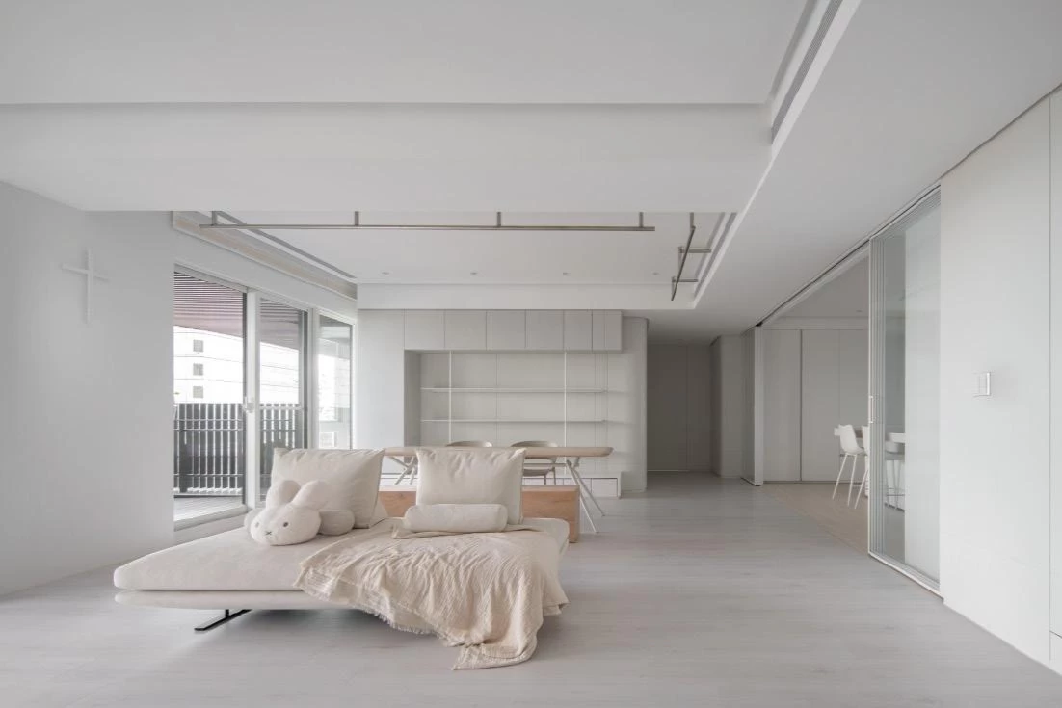
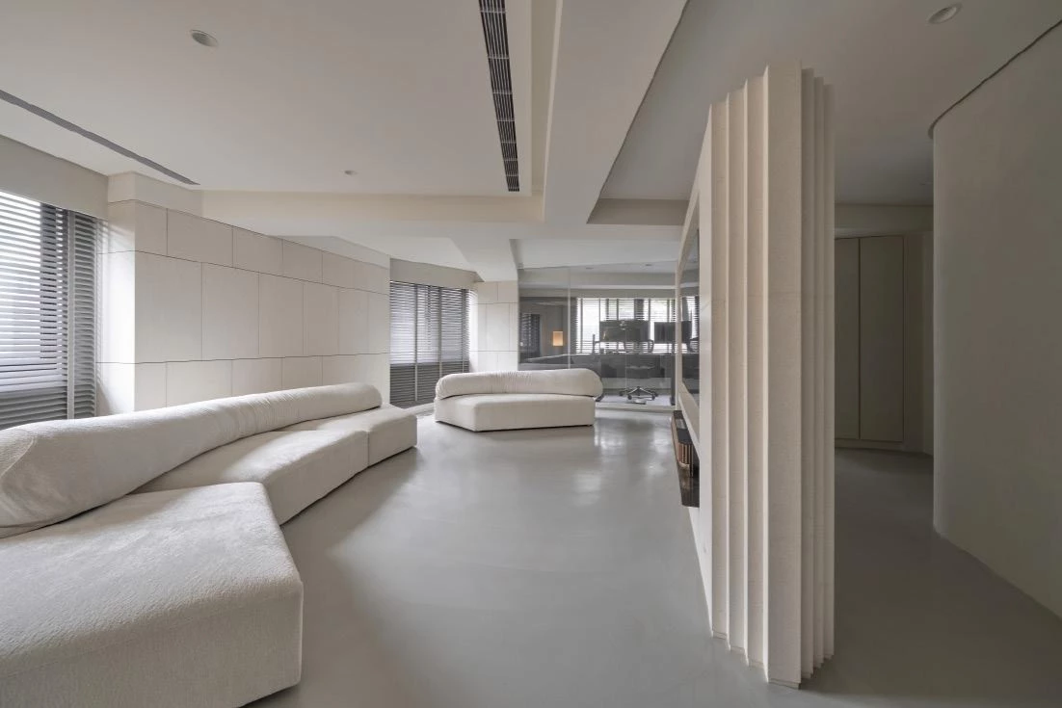
光線沿著窗景緩慢滲入室內,落在深色木質與灰色牆面之間, 空間在黑與白層次中逐漸展開。本案位於高樓層,且擁有良好採光條件。原始四房格局對夫妻倆與兩位年幼孩童而言,略顯零碎而壓縮。 在公領域規劃上,設計優先考量孩子的活動需求,開放且通透的場域 使家長能隨時掌握其動態。同時透過迴流動線的安排,使不同成員在空間中的移動互不干擾,在有限尺度中建立更自由的生活節奏。
Light enters slowly through the windows, settling between dark timber surfaces and gray walls as the interior unfolds in layers of black and white. Located on a high floor with generous daylight, the apartment originally followed a four-bedroom layout that felt fragmented for a couple and their two children. The redesign opens up the living areas, creating a continuous and permeable space where the children can move freely while parents remain aware of their activities. A looped circulation route allows family members to pass through the home without interrupting one another, introducing a more fluid rhythm to everyday life.
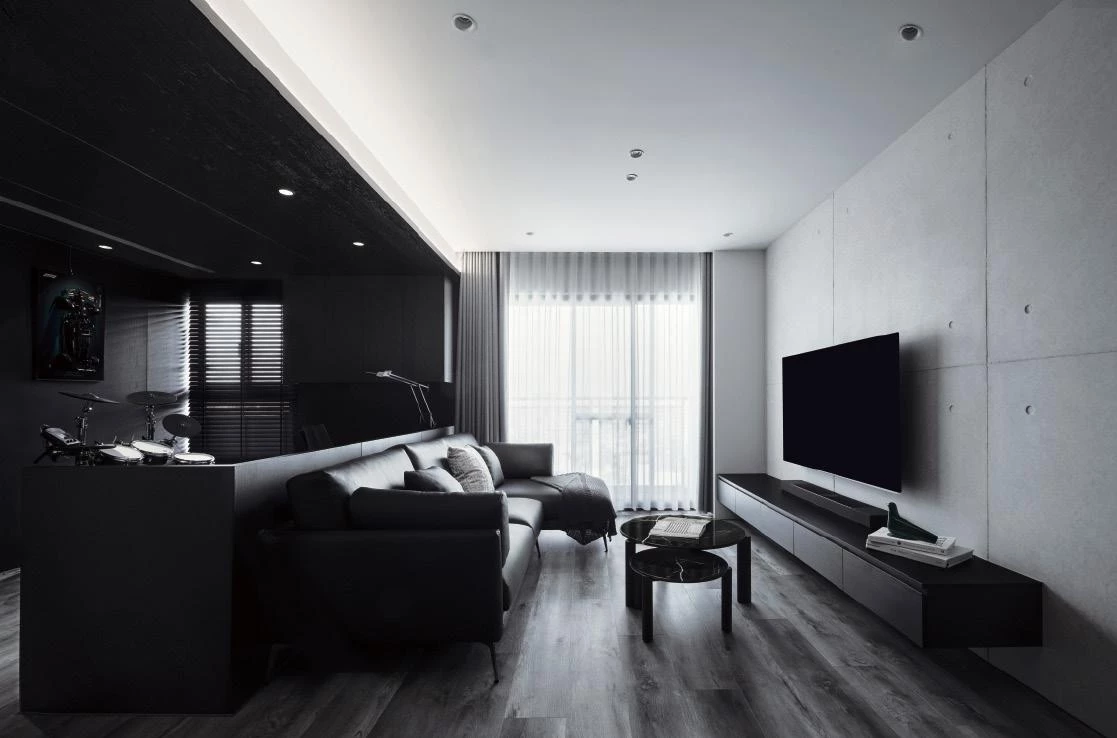
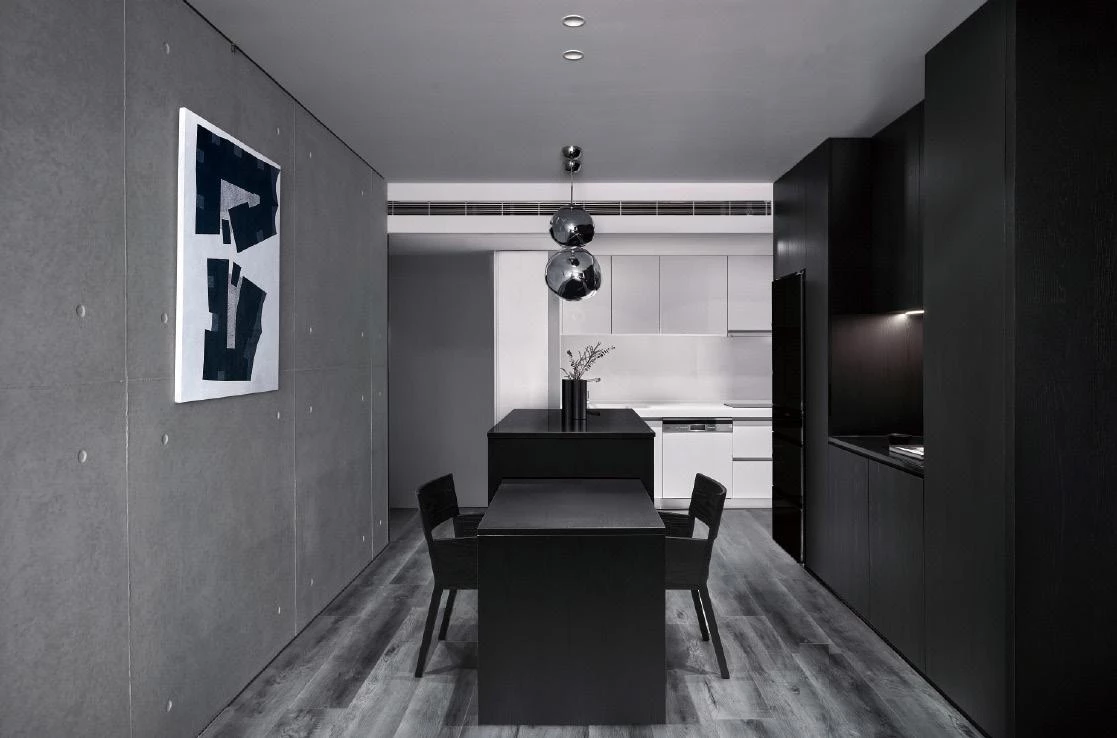
在設計之初,屋主即提出希望以黑色作為空間基調,打造有別於傳統住宅印象的居住風格。對長時間處於高強度工作與學習節奏的居者而言,住宅無須過多裝飾,而是一個能夠迅速沉靜下來的場所。 因此整體色調被控制在黑、白與灰之間,以降低視覺雜訊,使空間回到純粹而內斂的狀態。黑色吸收光線、白色反射光線,若缺乏細緻拿捏,容易形成過於強烈的對比。透過不同材質與光線的鋪陳,使兩者在空間之中形成柔和過渡。白色天花與灰階地坪建立空間基底,深色木質量體則作為視覺重心,使黑與白之間呈現細膩而豐富的灰階層次。
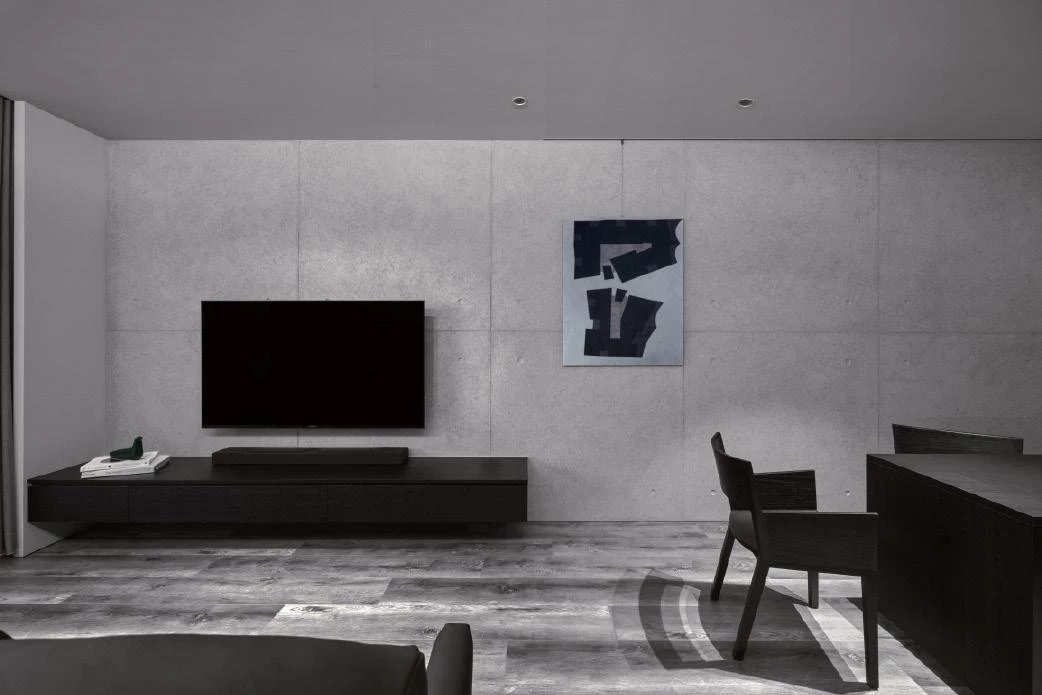
主要量體採用炭燒色木材,光線灑落其上,映出細緻紋理之餘,也為空間增添一絲溫潤氛圍;如書房以深色木質包覆整體牆面,整合長桌與收納櫃體,並保留音樂練習區,使閱讀、工作與興趣活動得以在同一場域中共存。電視牆則以清水模質感牆面作為背景,使牆面接近建築本體的質地。鏡面金屬吊燈懸於空間中央,映射周圍材質與光影,為沉穩基調帶來細微變化。
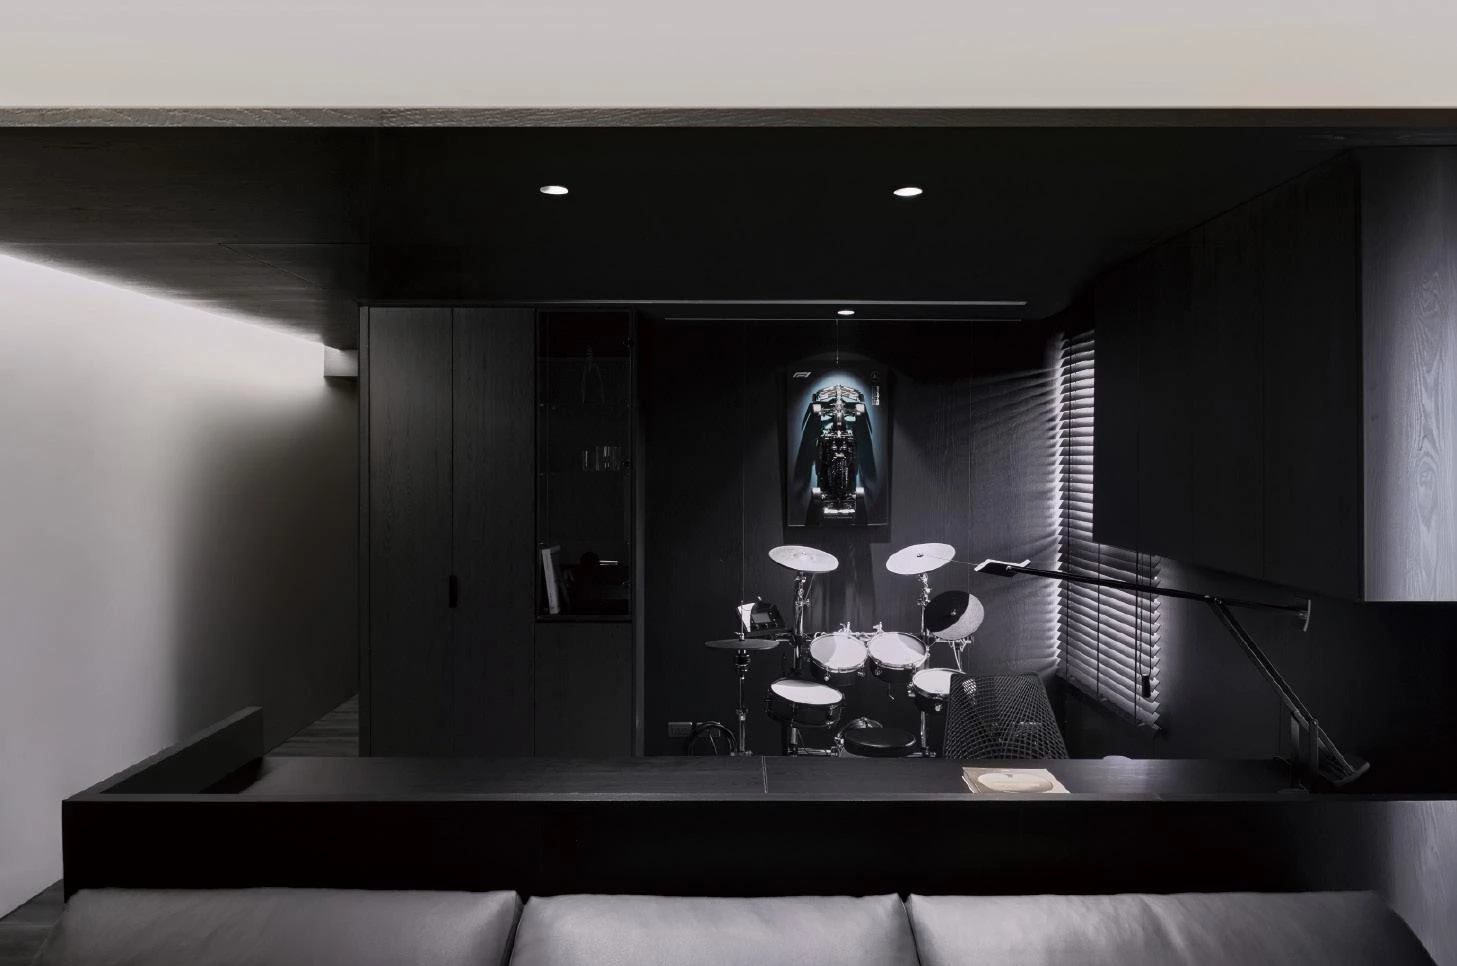
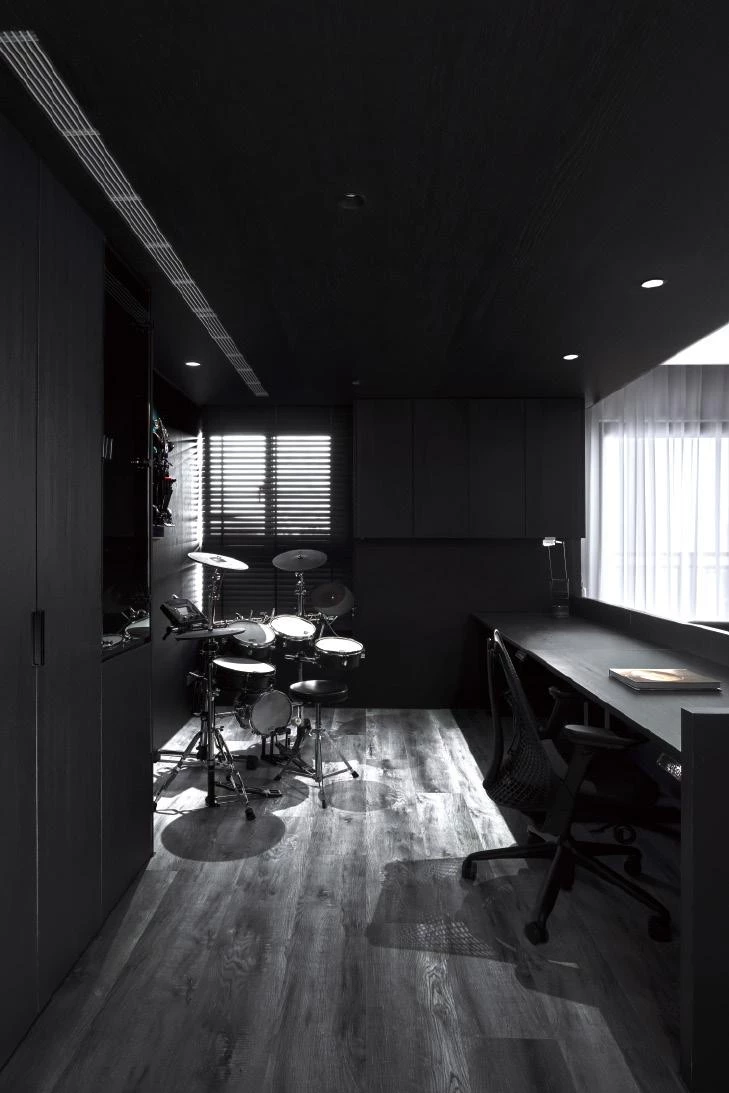
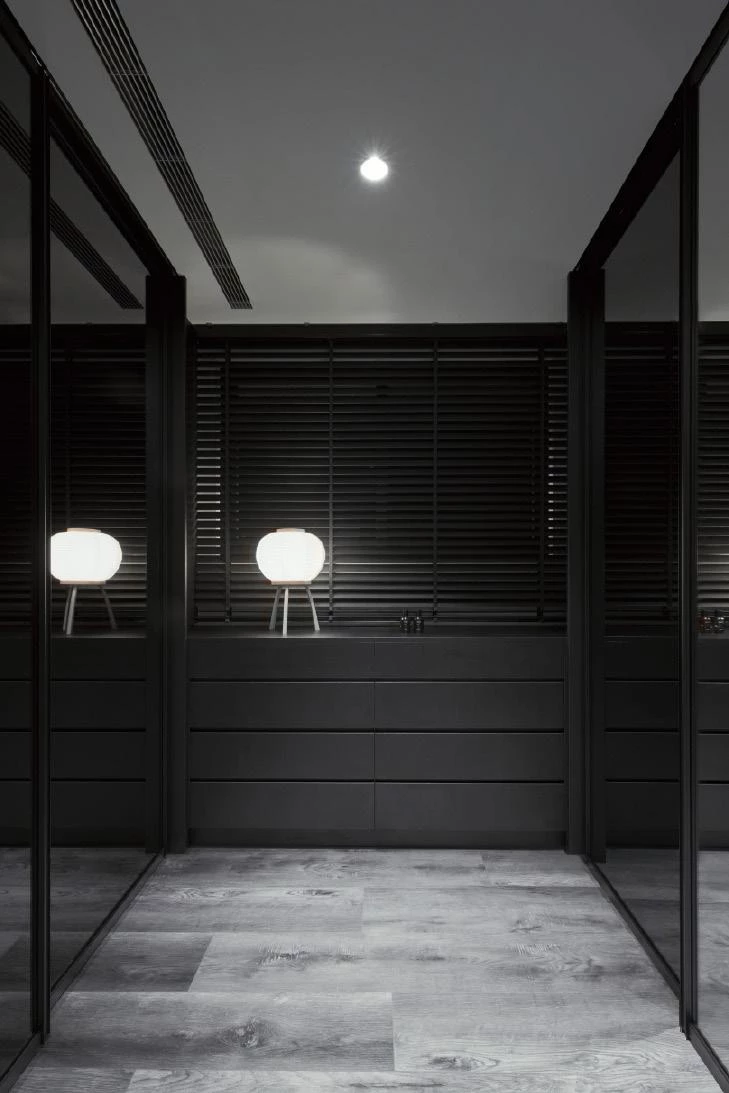
From the outset, the owners envisioned a home defined by black—an atmosphere distinct from the conventions of typical residential interiors. For occupants accustomed to demanding work and study routines, the home was conceived less as a place of decoration and more as a quiet retreat. The palette is therefore restrained to black, white, and gray, reducing visual noise and allowing the space to remain composed. White ceilings and gray flooring establish a neutral base, while dark timber volumes anchor the interior and create subtle transitions between black and white. Finished in a charred-toned wood, these volumes reveal delicate grain under daylight, adding warmth to the otherwise restrained palette. In the study, dark timber clads the entire wall, integrating a long desk, storage, and a small music practice area. The TV wall is finished with a concrete-textured surface reminiscent of exposed concrete, bringing the material expression closer to the architecture itself. A mirrored metal pendant hangs at the center of the space, reflecting surrounding materials and light while introducing a gentle visual variation.
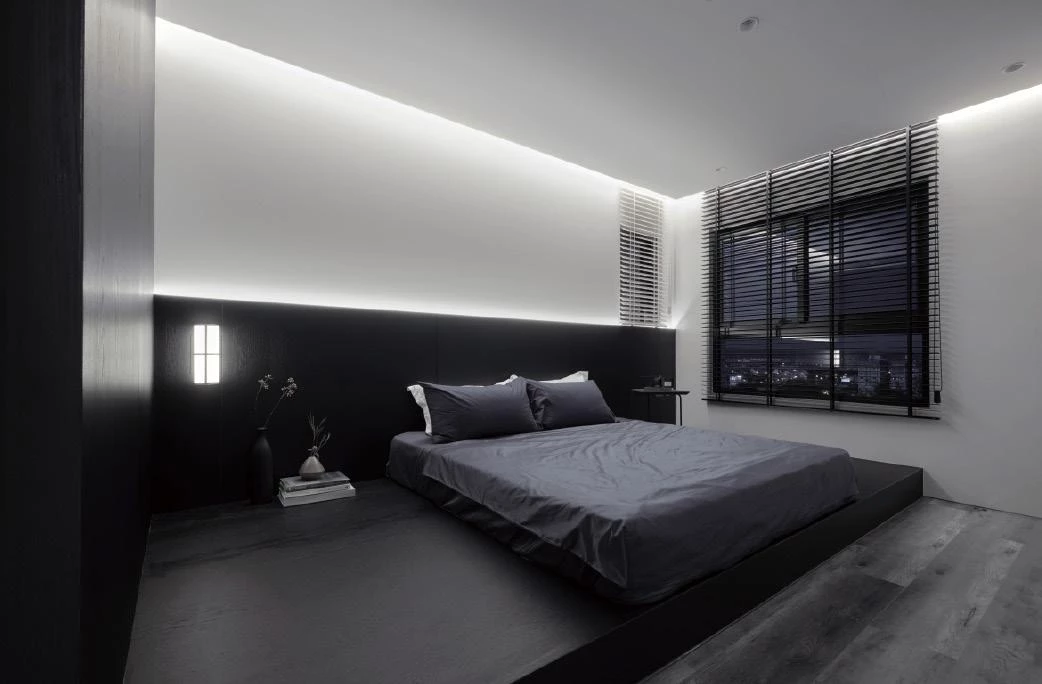
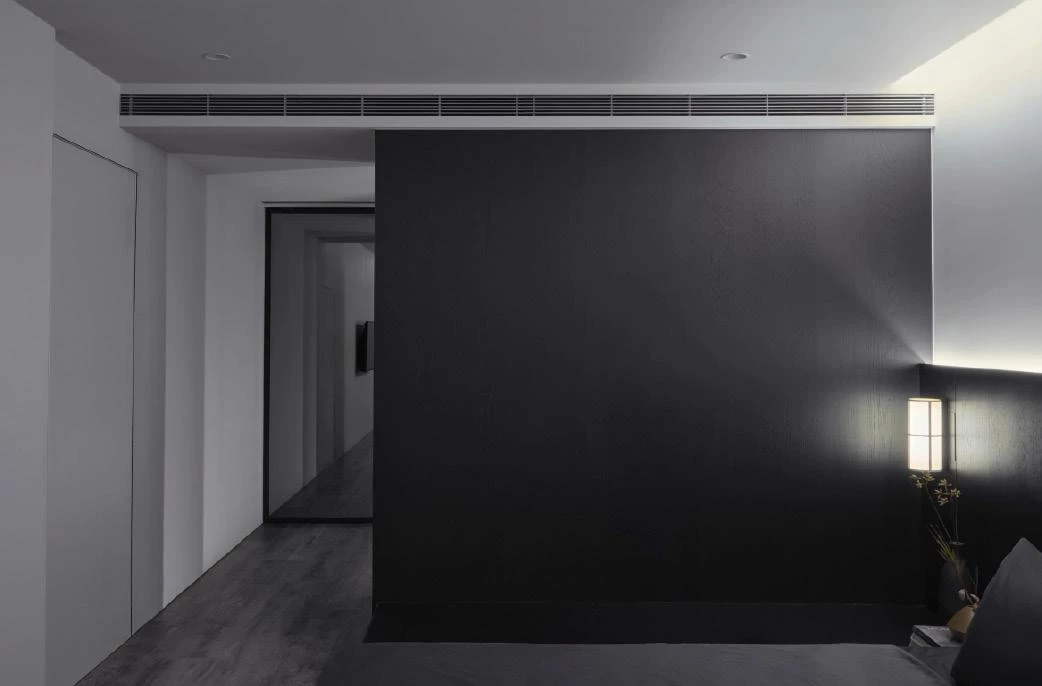
白天,日光透過窗景灑入,使材質呈現不同層次;夜間則以間接照明取代主燈,天花溝槽燈帶與隱藏光源沿牆面與邊界鋪展,使光線均勻落在材質紋理之上。在這個以黑色為起點的住宅中,讓生活緩慢沉澱,使黑與白之間的灰階與光影,成為日常最安靜而穩定的背景。
During the day, sunlight brings out shifting layers within the darker materials. At night, indirect lighting replaces the main ceiling light: concealed sources and cove lighting wash softly across walls and built-in volumes, emphasizing texture and depth. In this home, where black forms the starting point of the design, subtle gradations of gray and the quiet play of light and shadow become the calm backdrop of daily life.
主要設計:林宇賢.吳哲維
空間面積:90 m²
主要建材:天然木皮.特殊塗料.木地板
座落位置:台灣彰化
影像:EGG HUANG
採訪:何雯意
核稿:陳宗瑩