台中 C宅

在窗外折射而來的光線之中,空間的節奏逐漸安定。本案設計不急於形塑風格,而是回到日常動線與使用狀態,回應屋主對空間品質與細節的高度要求,同時也考量未來轉手的彈性。整體以白色與低彩度為風格主軸,結合微侘寂的溫潤語彙,在不流於潮流的前提下,形塑一處安定而獨具個性的居所。
Filtered light enters through the windows, softly shaping the rhythm of daily life and establishing a sense of calm. This residence was reconfigured with a focus not on immediate stylistic impact, but on everyday movement and lived experience. The design responds to the homeowners' high standards for spatial quality and detail, while also allowing for flexibility and future resale. Anchored in a palette of low-saturation tones, the interior balances modern minimalism with the quiet warmth of wabi-sabi sensibilities.


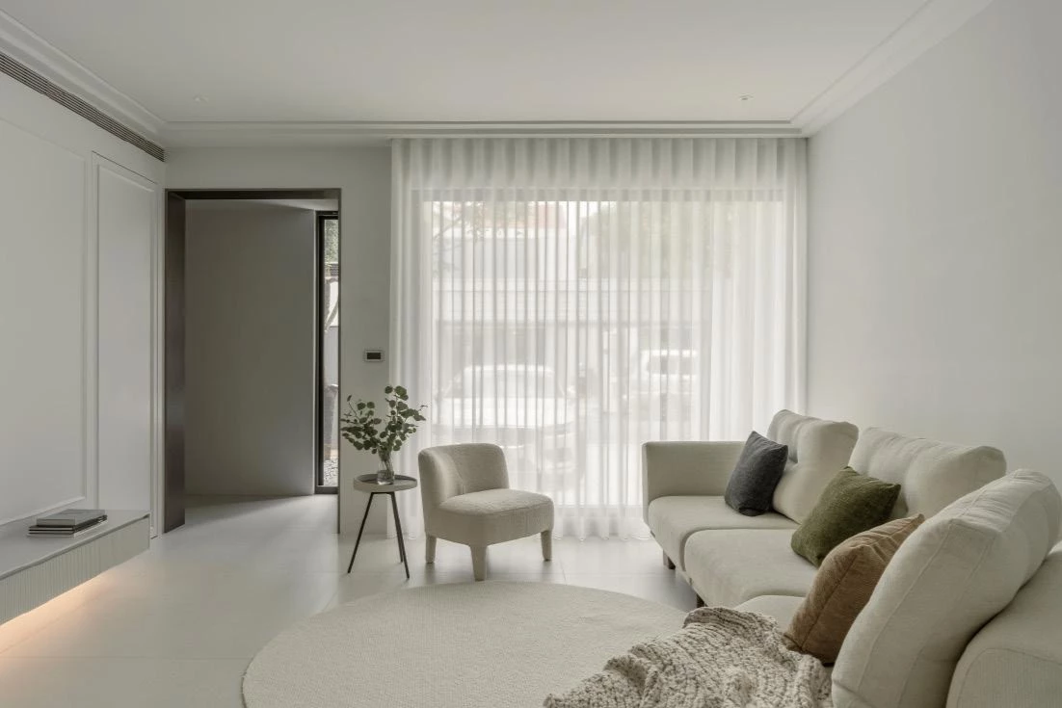
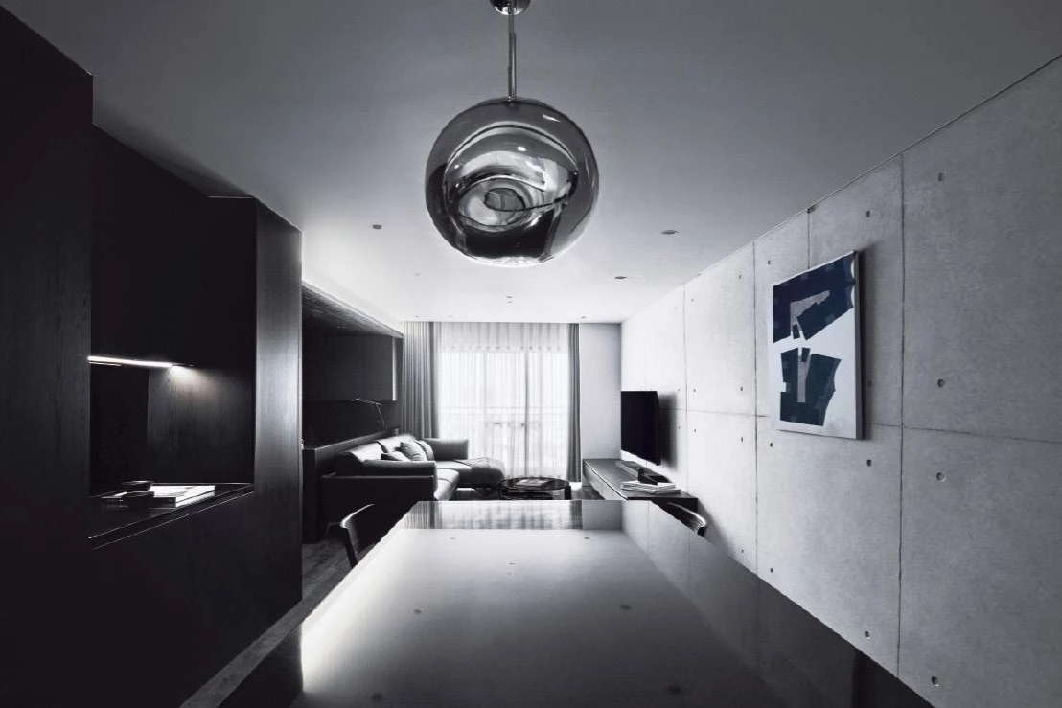
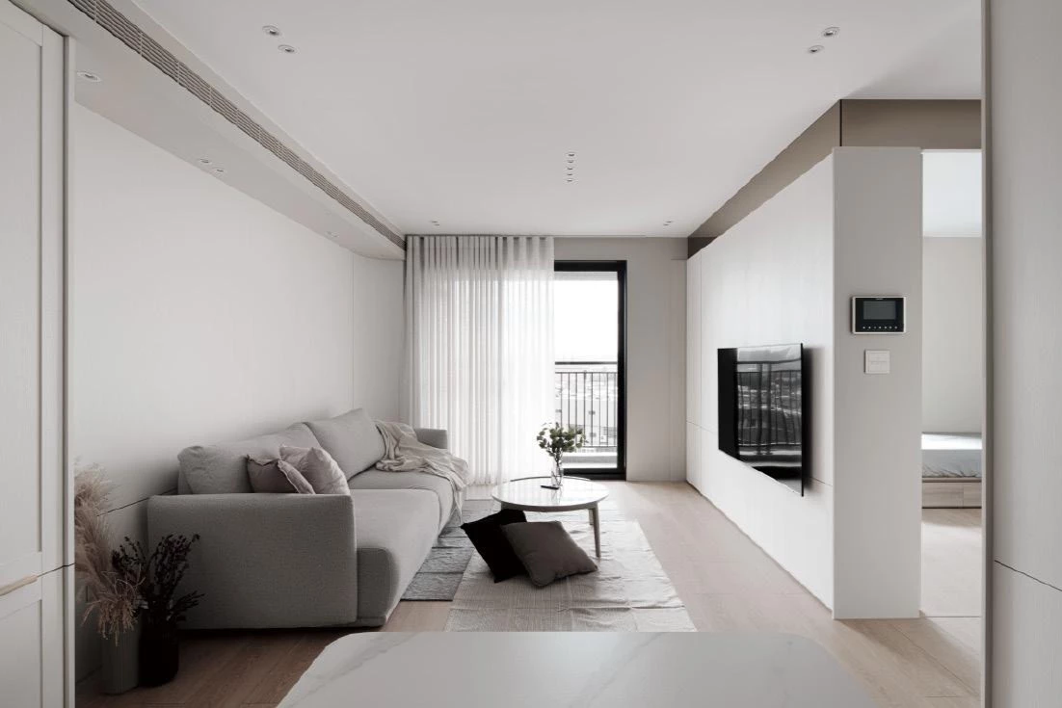
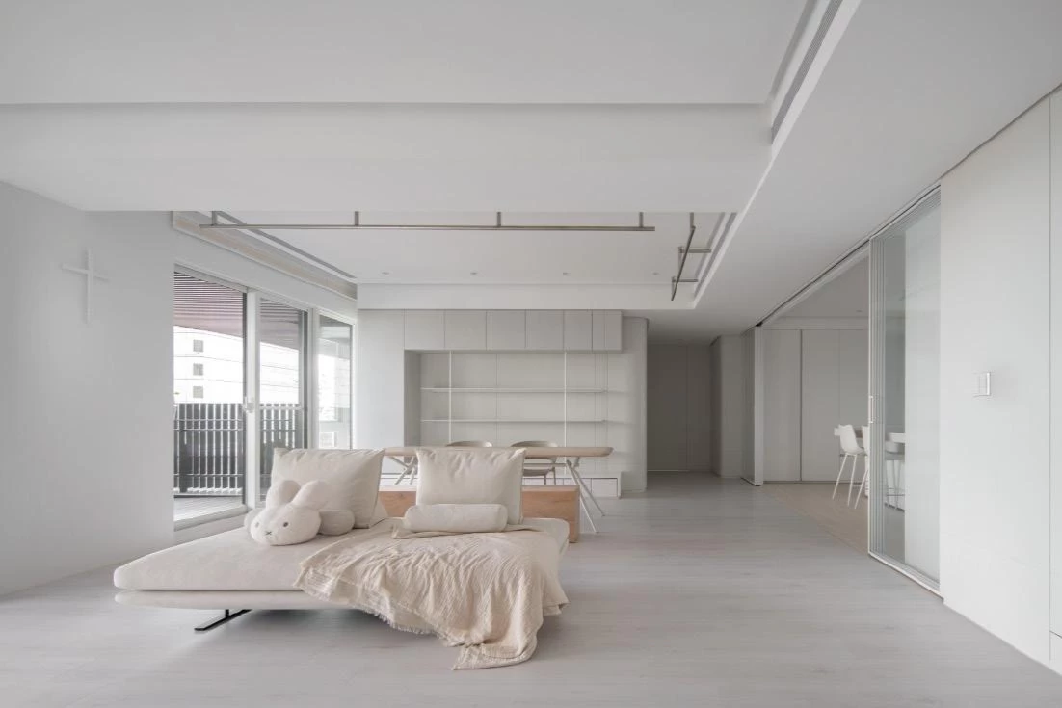
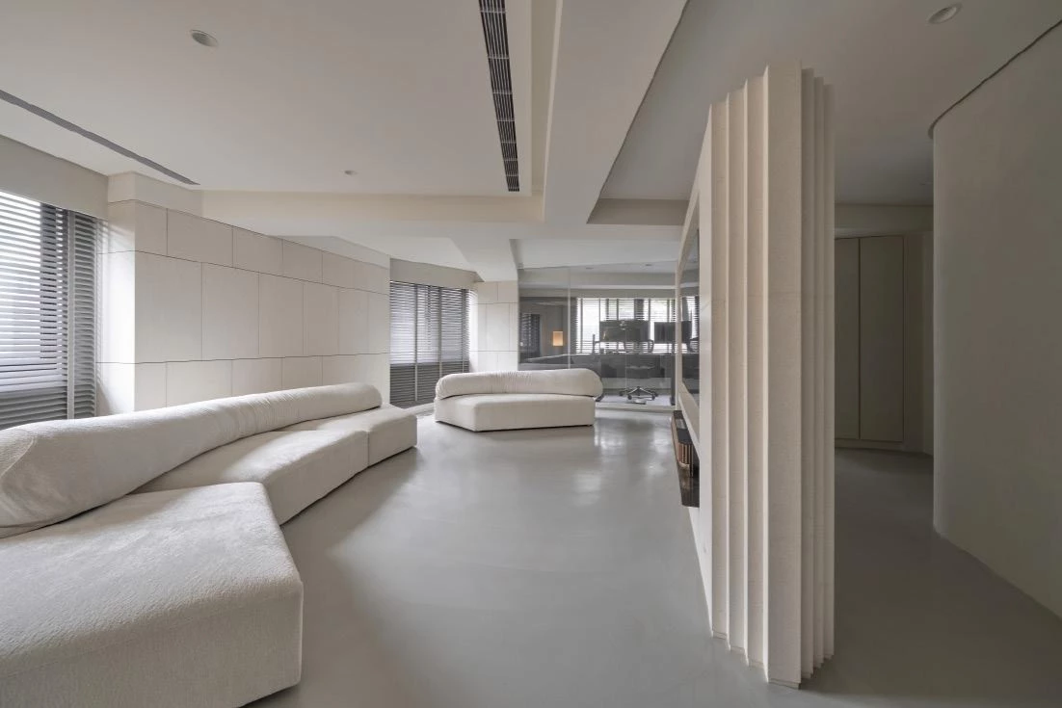
進入室內,弧形天花柔化了入口尺度,使視線與行走動線循序展開。公領域以客廳為空間核心,沙發、單椅與圓形地毯圍塑出放鬆而適切的使用尺度。電視牆以石材與藝術塗料呈現,相近色系但不同肌理製造細微變化;弧形隱藏門將機櫃與儲藏空間收納其中,使立面維持純淨。在材質配置上,設計刻意避免過於強烈的金屬語彙,轉而以石材、塗料紋理與燈飾編排,建立低調卻耐看的視覺層次。大面窗景搭配垂直簾,引入經過柔化的自然光,落在牆面肌理,同時映照在沙發後的玻璃磚牆上,折射出細微而流動的水波紋理。地坪以石英磚與木地板拼接:玄關與餐廚區域採用石英磚,滿足外出返家落塵與餐廚區的易潔需求;其餘公領域以木地板鋪陳,營造溫潤的生活感。透過材質的轉換,各領域維持開放關係,又形成隱約的機能分界。廚房立面搭配簡潔櫃體與內嵌設備為主,降低視覺干擾,使空間在開放之中仍維持清爽而有序的節奏。

Upon entry, a curved ceiling moderates the scale of the threshold, allowing sightlines and circulation to unfold gradually. The living area is composed with a sofa, lounge chair, and circular rug, establishing a relaxed yet balanced setting. A television wall combining stone and textured finishes introduces depth through subtle tonal variation, while a concealed curved door integrates storage and equipment seamlessly into the wall plane, preserving visual clarity. Material restraint replaces overt metallic accents, with stone surfaces, layered finishes, and carefully calibrated lighting creating a quiet richness. Floor-to-ceiling windows with vertical blinds diffuse daylight, which filters through the glass-brick partition behind the sofa, animating the interior with soft, water-rippled light. Material transitions further articulate the plan: quartz tiles define the entry and kitchen dining areas for durability, while timber flooring extends through the living spaces to add warmth. The kitchen continues this restrained language with streamlined cabinetry and integrated appliances, maintaining a calm, continuous rhythm across the open plan.

私領域延續設計語彙,主臥室以飯店式為概念出發,更衣區採用玻璃門片與內嵌照明,使收納同時兼顧展示,同時保留輕盈通透的視覺感受。次臥床頭、天花同樣融入弧形巧思,並搭配木皮材質,讓線條與溫潤觸感相輔相成。整體而言,本案透過材質、弧形與燈光形塑出 屋主偏好的空間基調和細節,使住宅在視覺上清爽而不冷冽,不以過度鋪張的設計佔領空間,每個角落皆值得反覆品味。
The private quarters continue the same design language. Conceived with a hotel-inspired sensibility, the primary bedroom features a walk-in wardrobe enclosed with glass doors and integrated lighting, allowing storage to function as display while preserving a light, transparent feel. The secondary bedroom incorporates curved ceiling details and wood veneer finishes, balancing softness with material warmth. Overall, the project employs material restraint, curved geometries, and layered lighting to fulfil the homeowners' exacting standards, resulting in a residence that feels composed yet inviting—never overdesigned, and attentive in every detail.

主要設計:許碧蘭
空間面積:83 m²
主要建材:石材.玻璃磚.鐵件.藝術塗料.木皮.系統板
座落位置:台灣台中
影像:Jackal Liu Photography
採訪:張薰云
核稿:陳宗瑩