台北 陳宅

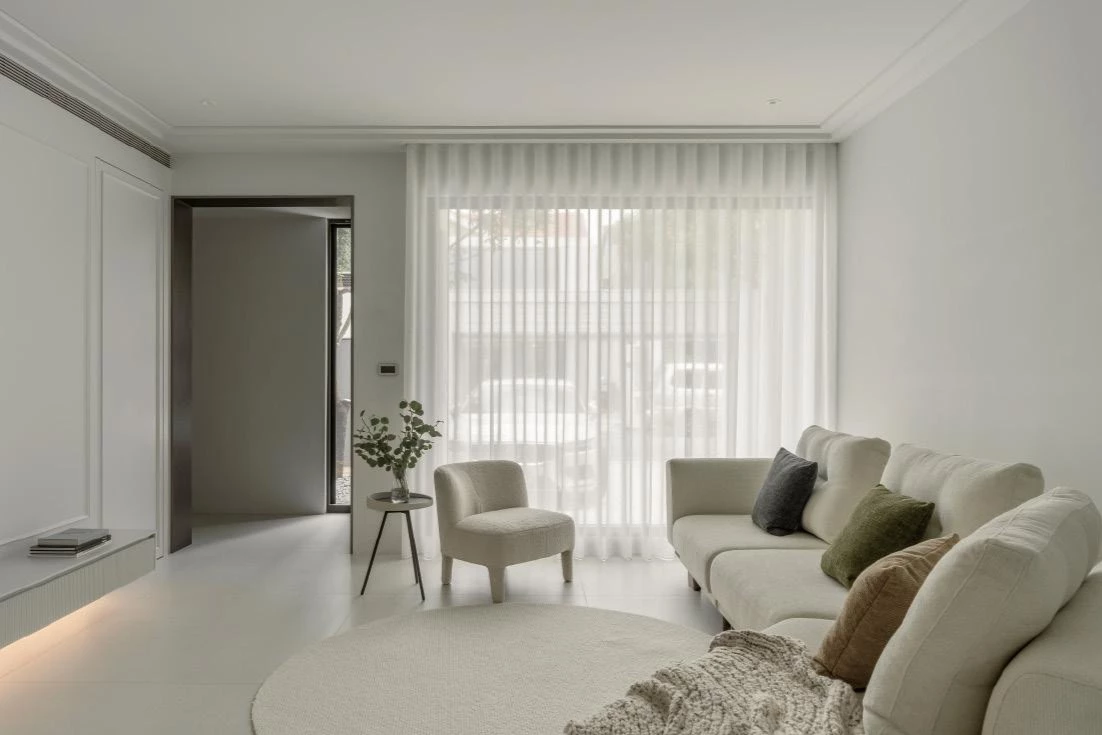
生活透過光線與材質,慢慢鋪展於這棟屋齡約三十年的樓中樓住宅。原有的結構尺度被完整保留下來,格局方正,且四周無高樓遮蔽,使自然光得以全面滲入室內。設計並無大幅拆改,而是順應既有空間條件,透過材質、量體與光線的細緻配置,重新整理一家三口的居住空間,讓老屋在日常使用中呈現出悠然閒適氣質。
Between light and material, everyday life unfolds at a measured pace. This nearly 30-year-old duplex residence retains its original proportions and a clear, well-balanced layout. With no surrounding high-rise obstructions, natural light is able to enter freely. Rather than undertaking major structural changes, the design works within existing conditions, using material, volume, and light to recalibrate the living environment for a family of three, allowing the house to settle into a calm, unhurried state through daily use.


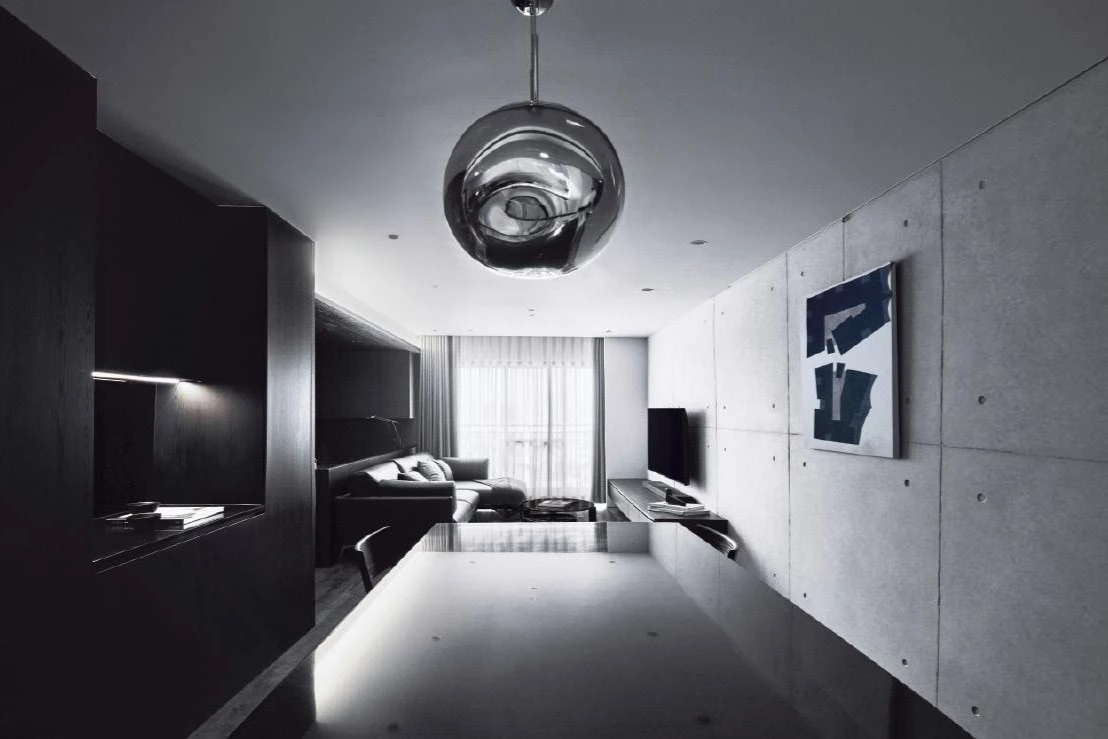
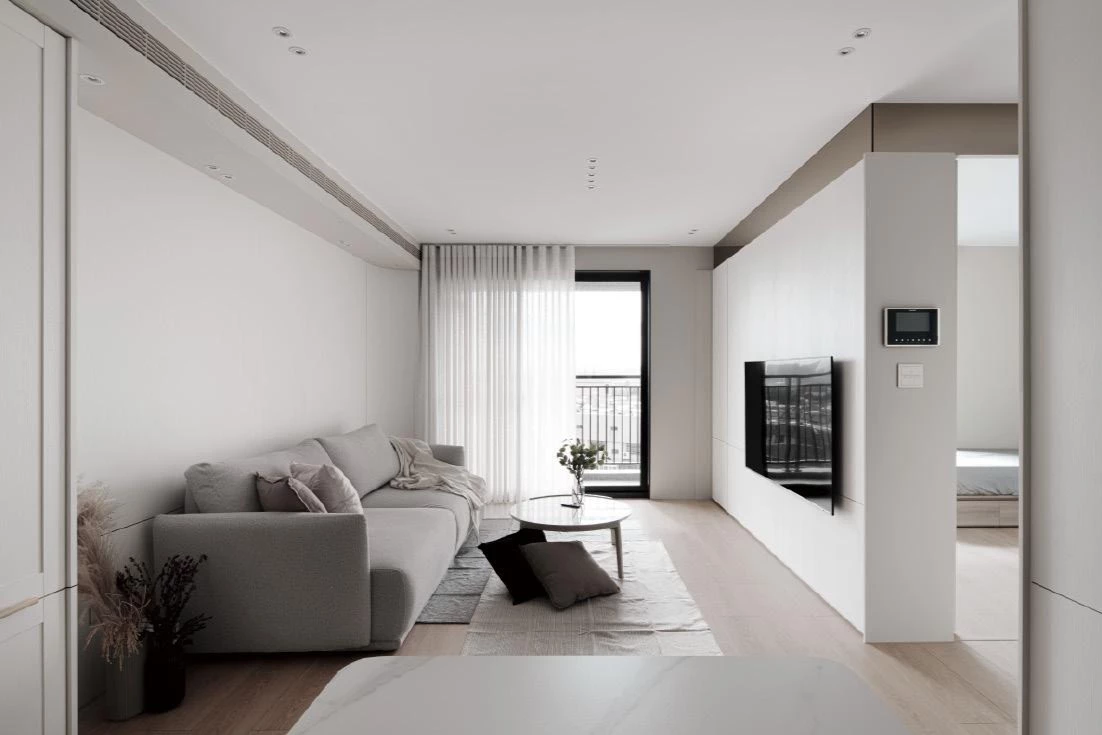
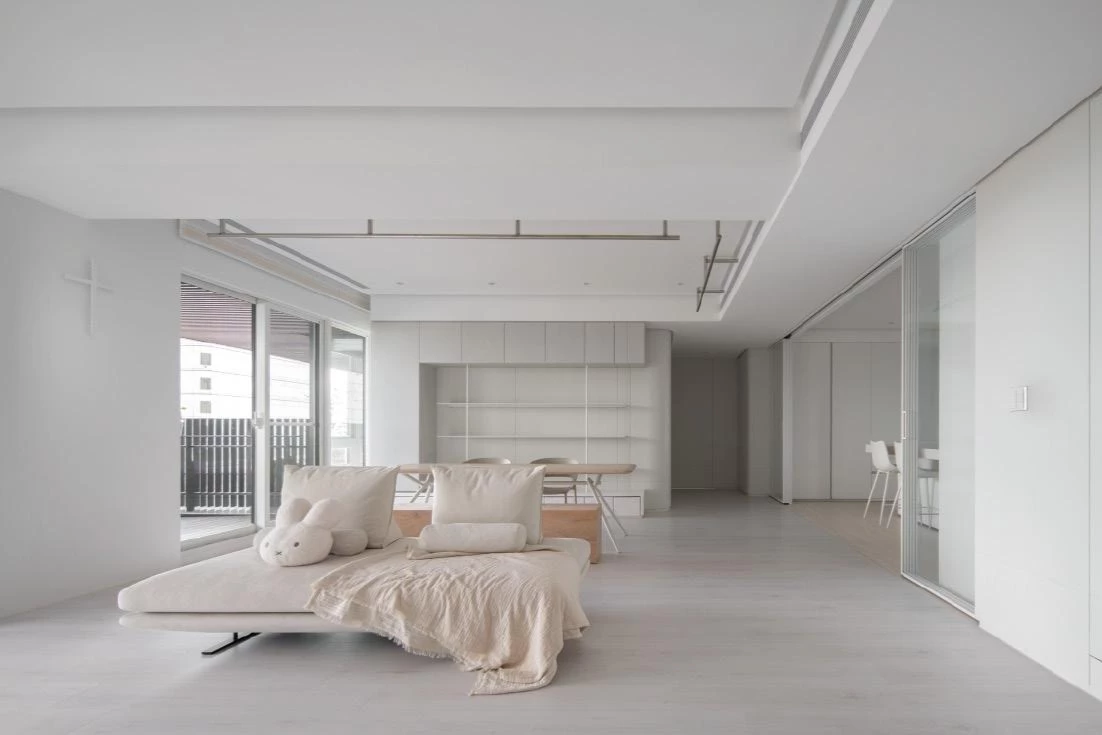
整體動線與格局並未以一般的公私領域劃分為核心考量,而是在上下層之間拉開適宜的生活距離。母親與兩位女兒各自擁有獨立的使用場域,同時保留彈性的互動空間。一樓承載母親的主要生活起居,餐廳以中島結合餐桌的形式,成為空間聚焦點;電視牆與平台亦透過整合設計,使視覺沿牆面延展,而非被切割成零散的焦點。大量收納櫃體被隱入牆面之中,讓生活物件各得其所,維持簡潔的日常狀態;二樓作為姐妹共用的生活層,臥室與起居空間並置安排,並設有獨立出入口,使訪客來訪時可直接進入上層。空間將沙發與輕量料理台整合為一處多功能起居場域,面對有限尺度,設計選擇以「結合」取代「堆疊」,讓休憩與聚會活動於此展開,使不同的生活習慣得以在同一住宅中並存。


The layout does not rely on conventional public–private divisions, but instead establishes subtle distances between living zones across two levels. The mother and her two daughters each occupy relatively independent areas while maintaining flexible connections. On the first floor, daily activities gather around the dining area, where an island integrated with the dining table forms the spatial focal point. The TV wall and platform are treated as a single horizontal volume, extending the visual field rather than fragmenting it. Storage is concealed within the walls, keeping the interior composed and uncluttered. The second floor serves as a shared living level for the sisters, with bedrooms and communal spaces arranged side by side. An independent entrance allows visitors to access this level directly. Here, a sofa and a light food preparation counter are combined into a multifunctional living zone. In response to limited scale, the design favors integration over accumulation, allowing spaces for rest and social interaction to unfold naturally.


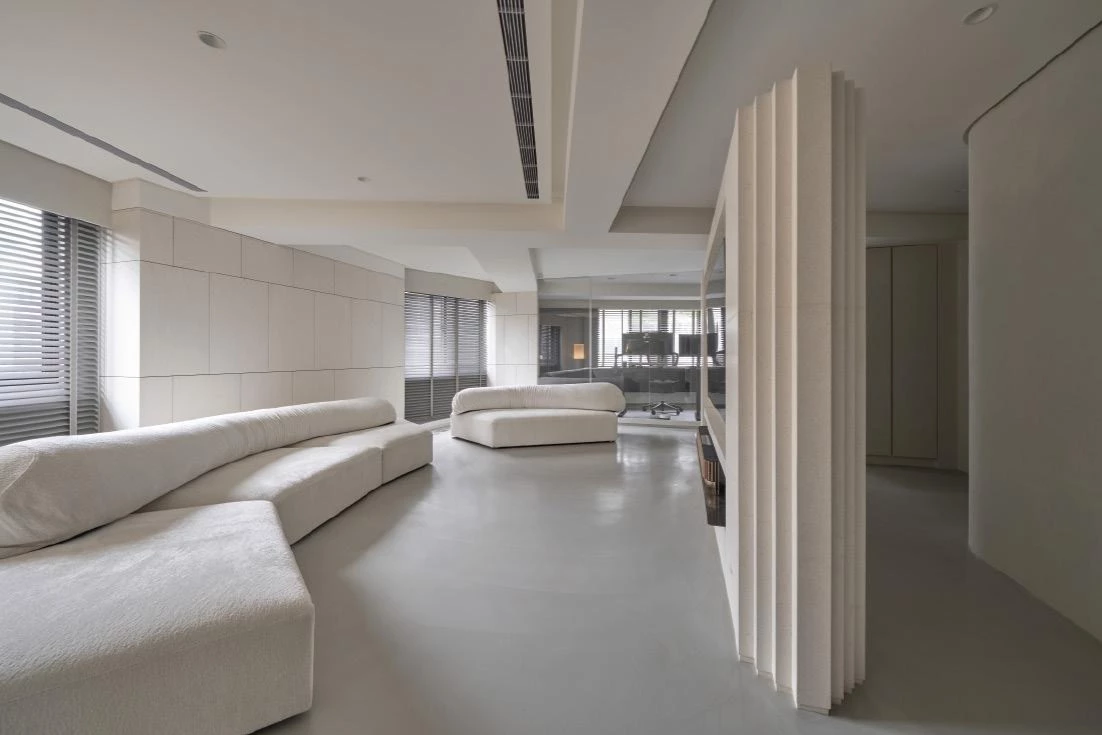
材質與光線成為串聯全室的重要語彙。牆面與主要量體以特殊塗料作為基底,透過不同施工手法,呈現出石材感、暈染層次與細緻肌理,從牆面一路延伸至樓梯間與二樓量體,成為承接自然光的介面。相對之下,中島、餐桌與平台等高使用區域則以石材包覆,回應清潔與耐用需求,在視覺上與周遭色調維持一致,使材質轉換不顯突兀。家具與軟裝配置延續牆面與量體的色調,以低彩度、溫潤與俐落線條點綴空間。燈光配置以間接燈條與嵌燈為主,刻意避免主燈的存在,光線輕落在牆面紋理與量體邊緣,使此宅猶如一座親人的小型美術館,在極簡的基底之上,隨時間逐漸展示生活足跡。
Material and light form a continuous language throughout the home. Walls and primary volumes are finished with special coatings that evoke stone-like textures and subtle tonal variations, extending from walls, the stairwell and upper level. High-use elements, including the island and dining table, are clad in stone for durability, while remaining visually aligned with the surrounding palette. Furniture and soft furnishings follow this restrained tonal range, while indirect lighting and recessed fixtures gently trace surfaces and edges. Within this minimalist framework, the house accommodates everyday use with quiet continuity, allowing traces of life to emerge over time


主要設計:張智傑.何欣儒.徐嘉薇
空間面積:198 m²
主要建材:實木皮.特殊塗料.大板磚.超耐磨木地板.鐵件.磁磚
座落位置:台灣台北
影像:MD.PURSUIT
採訪:何雯意
核稿:陳宗瑩