台中 陳宅
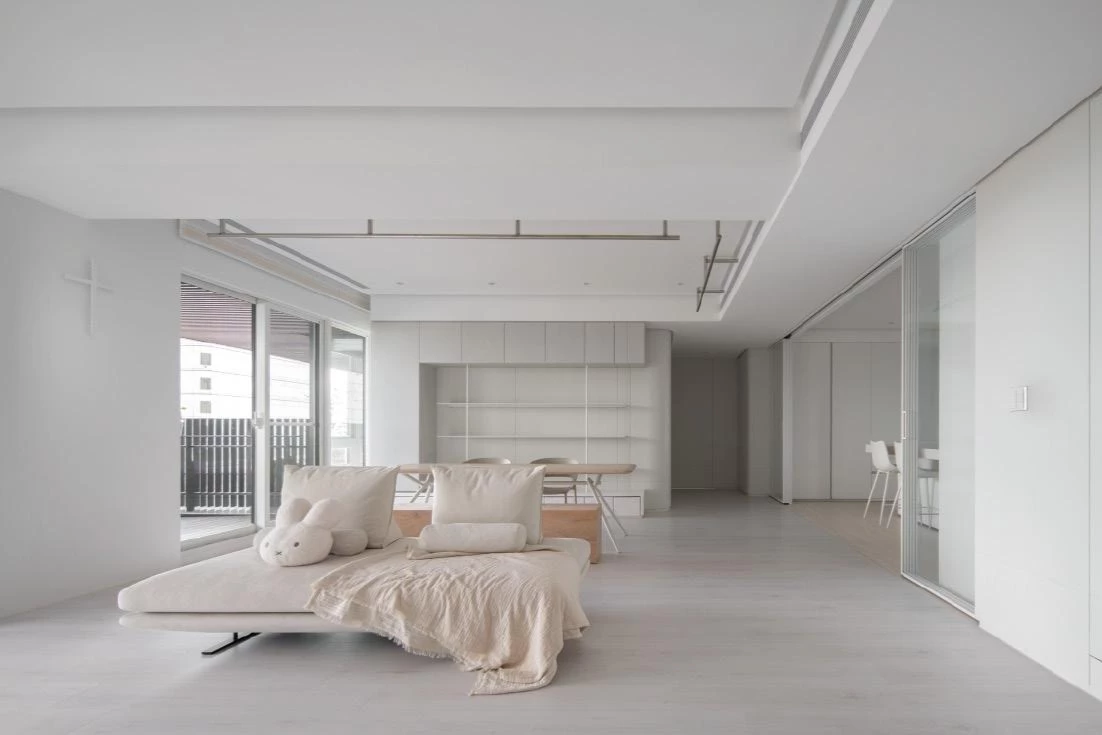
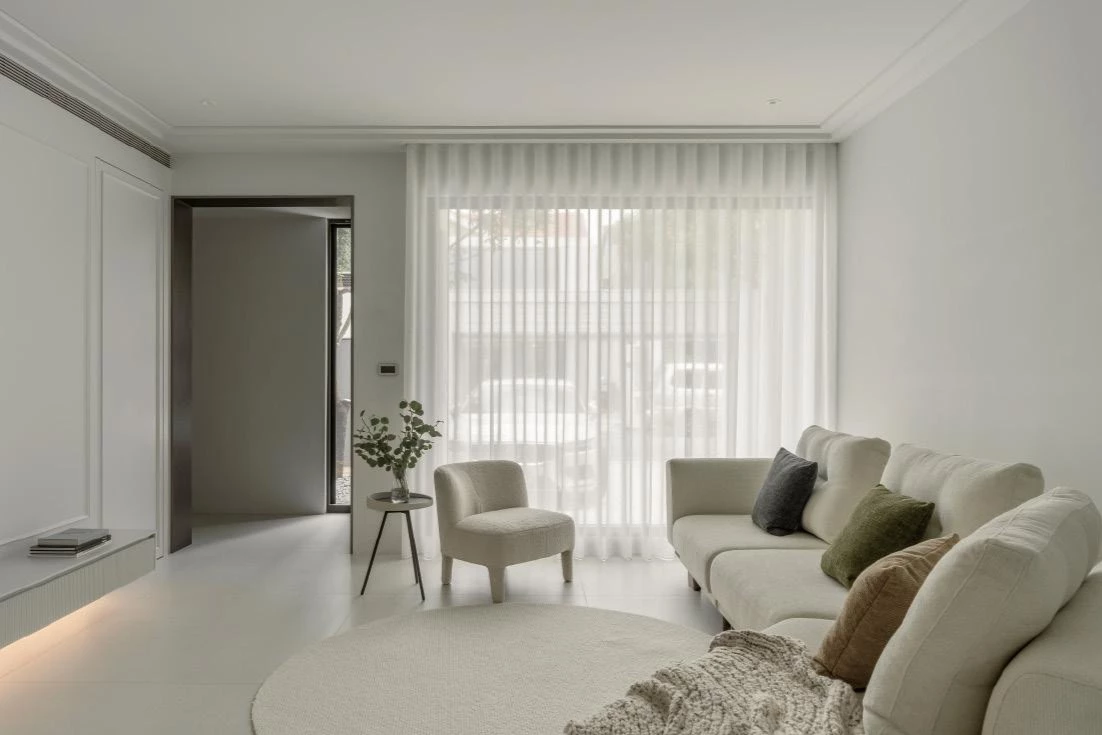
在充足自然光的包圍之中,潔白場域彷彿能為居者洗去一日塵勞,讓紛擾與疲乏在此慢慢沉澱。本案以屋主希望擁有寬敞活動場域,能在日常之中與孩子聚集互動的生活需求為出發點。對於性格和緩的屋主而言,住宅並不需要強烈的形式表現,而是透過淺色調鋪陳出清朗而安定的空間基調。
Surrounded by abundant natural light, the white interior feels like a place where the day's fatigue can gently fall away. The project began with the homeowners' desire for an open, flexible living area where they could gather and interact with their children as part of everyday life. For clients with a calm and understated temperament, the home did not call for bold formal gestures; instead, a light palette establishes a clear, tranquil foundation.
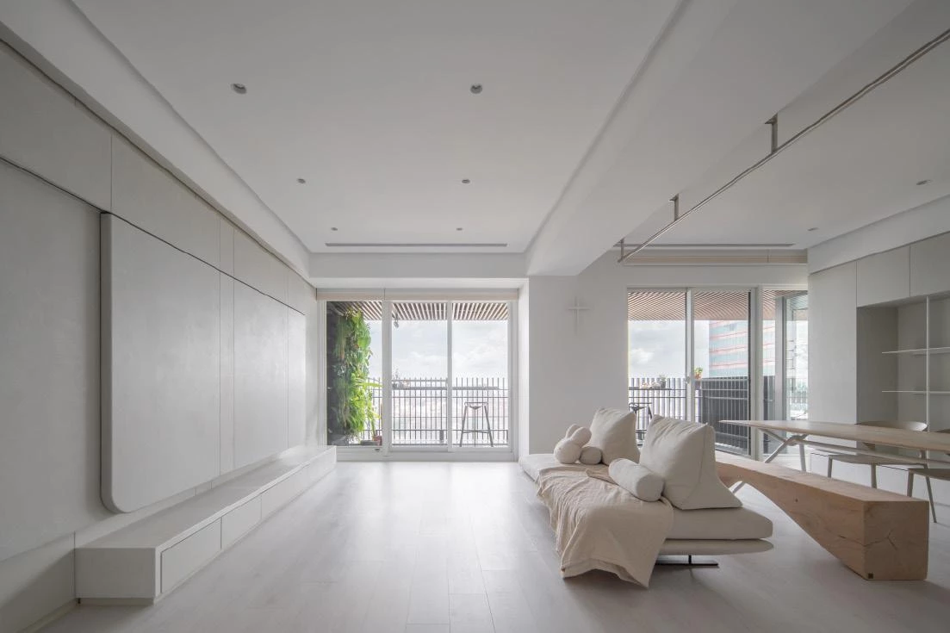
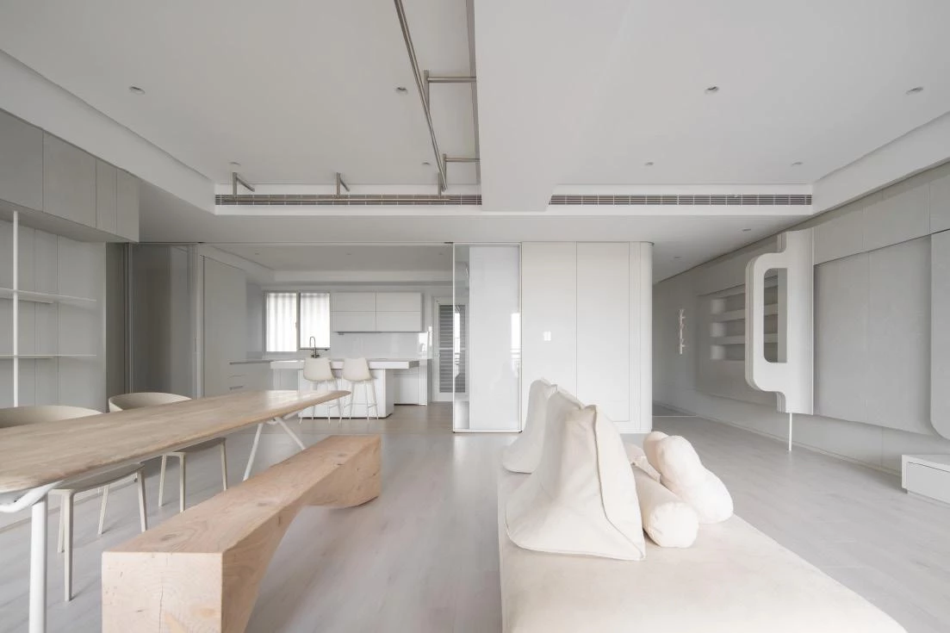
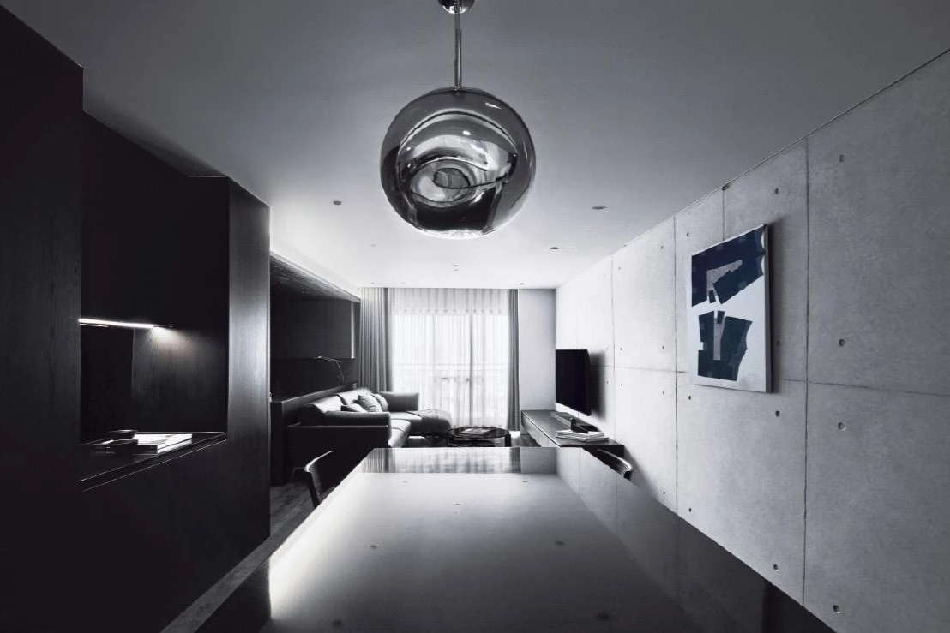
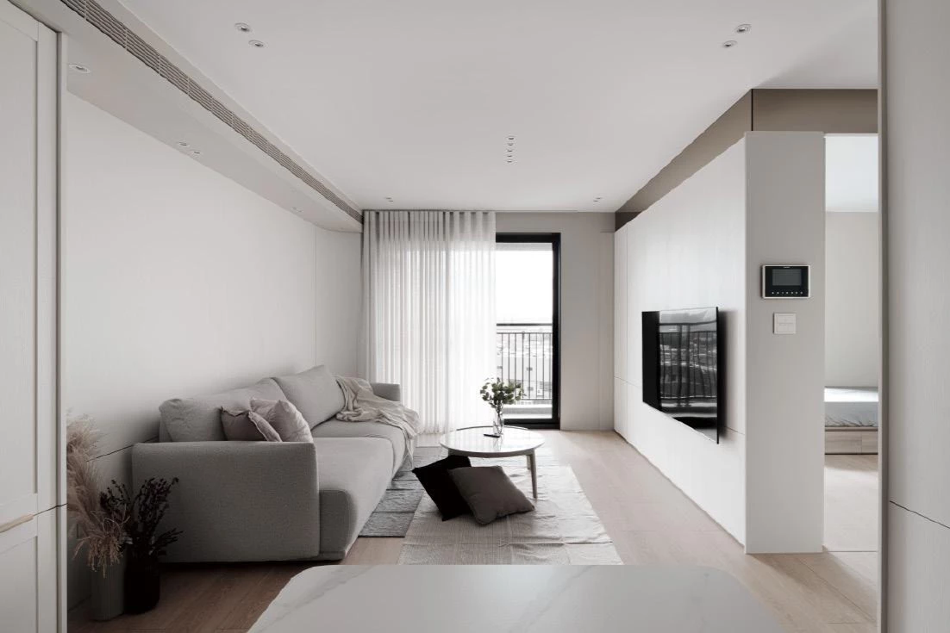
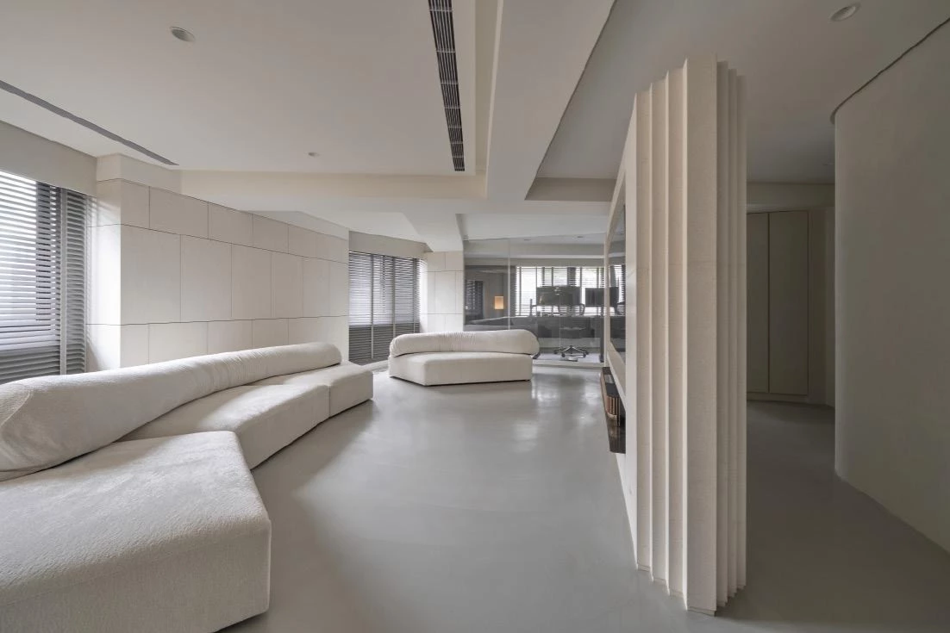
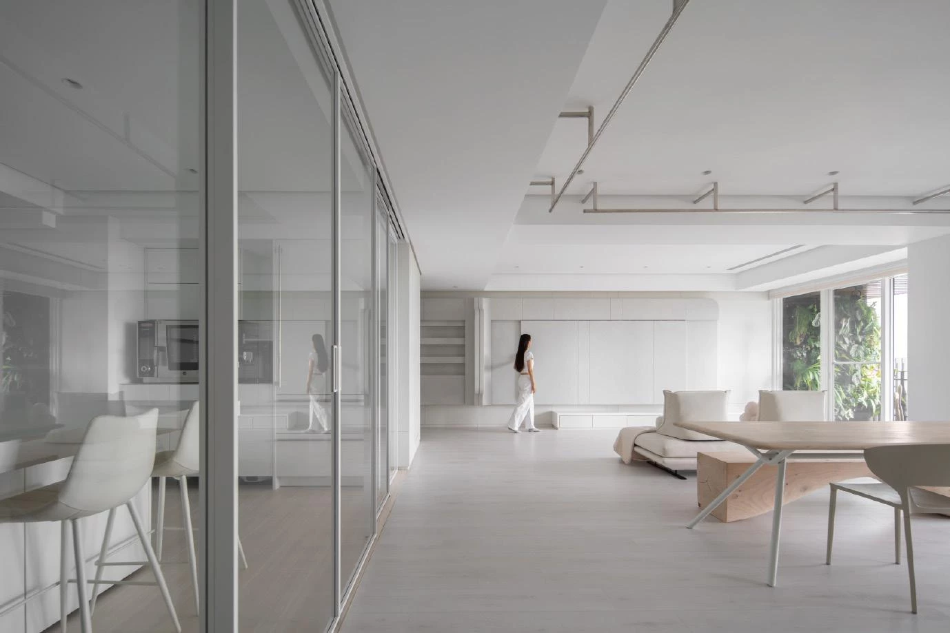
公領域由客廳、餐廳與廚房串聯而成,大面落地窗引入自然光,露台旁的植栽牆為室內捎來自然氣息,使遠景與植栽一同成為日常視野的一部分。看似簡單的配置,其實在家具比例與擺放位置上經過細緻推敲,使場域既能維持舒適距離,也不顯空曠。布質沙發的柔軟量體與厚實木質餐桌、雕塑感木凳形成對比,使空間在輕 盈與穩定之間取得平衡。天花板配置的金屬製單槓則為孩子提供活動設施,在純白特殊塗料與石材構成的背景之中,增添一抹精緻細 節。玻璃滑門為客廳區域劃分出一層輕盈邊界,關上時能適度界定場域,開啟時又能維持空間的通透與連續,使屋主在廚房活動時仍能隨時留意孩子們的狀況。中島桌與客廳沙發的配置亦保有彈性, 使公領域擁有從容的使用尺度。
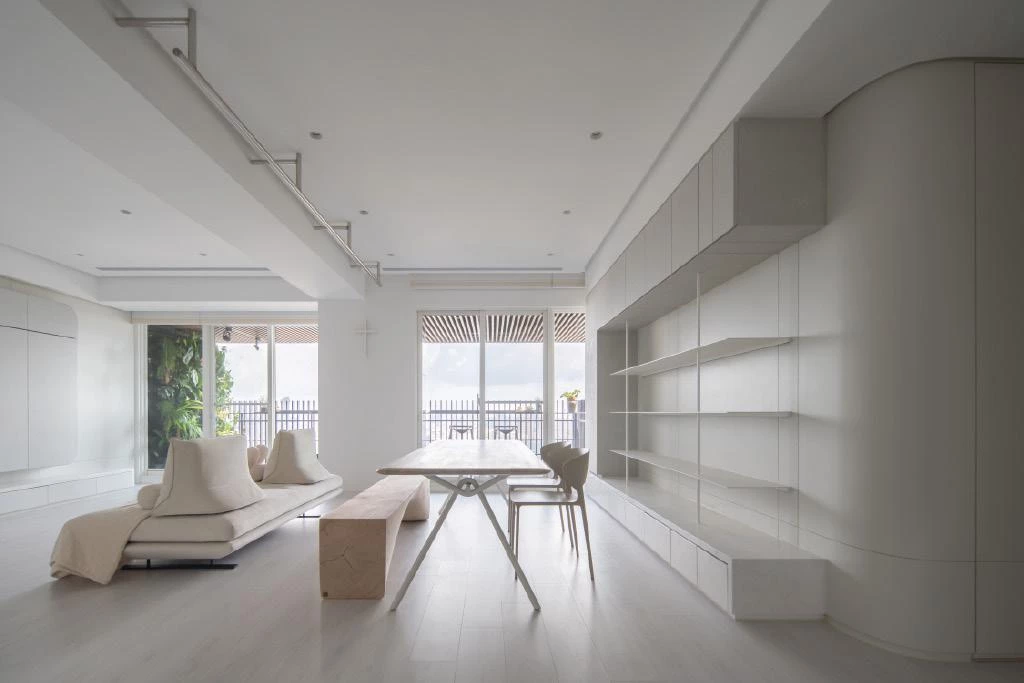
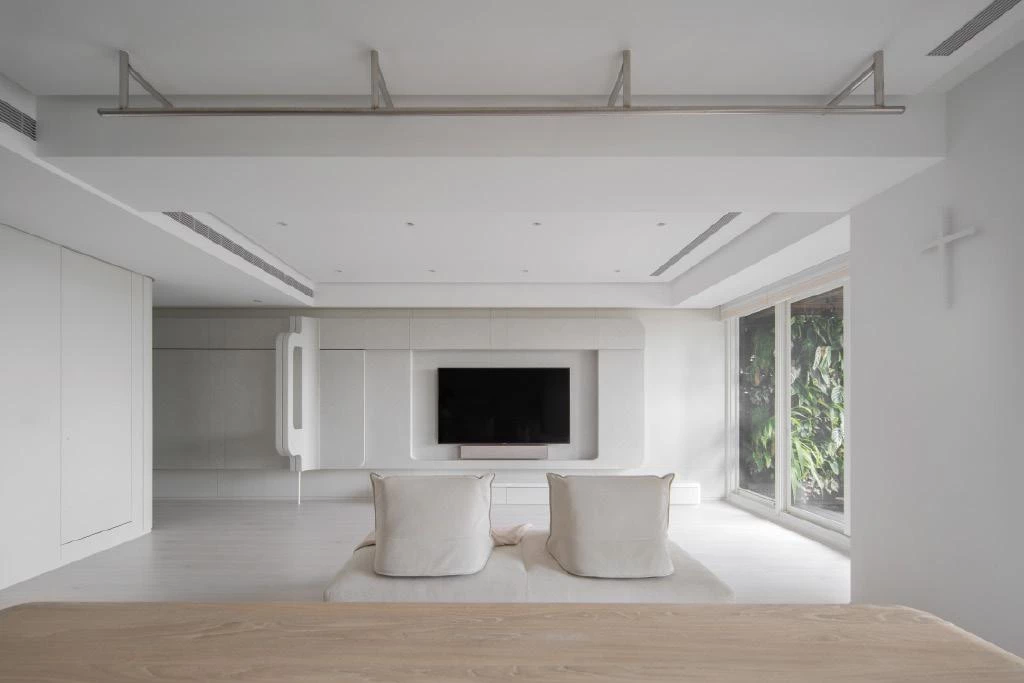
The public spaces unfold as a continuous sequence of living room, dining area, and kitchen. Expansive floor-to-ceiling windows draw in daylight, while a planted terrace wall introduces greenery that becomes part of the daily view. Although the layout appears simple, the proportions and placement of furniture were carefully considered to maintain comfort without leaving the space feeling sparse. A soft upholstered sofa contrasts with a solid wood dining table and sculptural wooden stools, creating balance between lightness and stability. A metal pull-up bar integrated into the ceiling offers a playful element for the children, adding a refined detail against the white specialty paint and stone backdrop. A sliding glass partition lightly defines the living area—closed, it provides subtle separation; open, it preserves visual continuity, allowing the parents to keep an eye on their children while working in the kitchen. The arrangement of the island and sofa remains flexible, enabling the shared spaces to adapt easily to different activities.
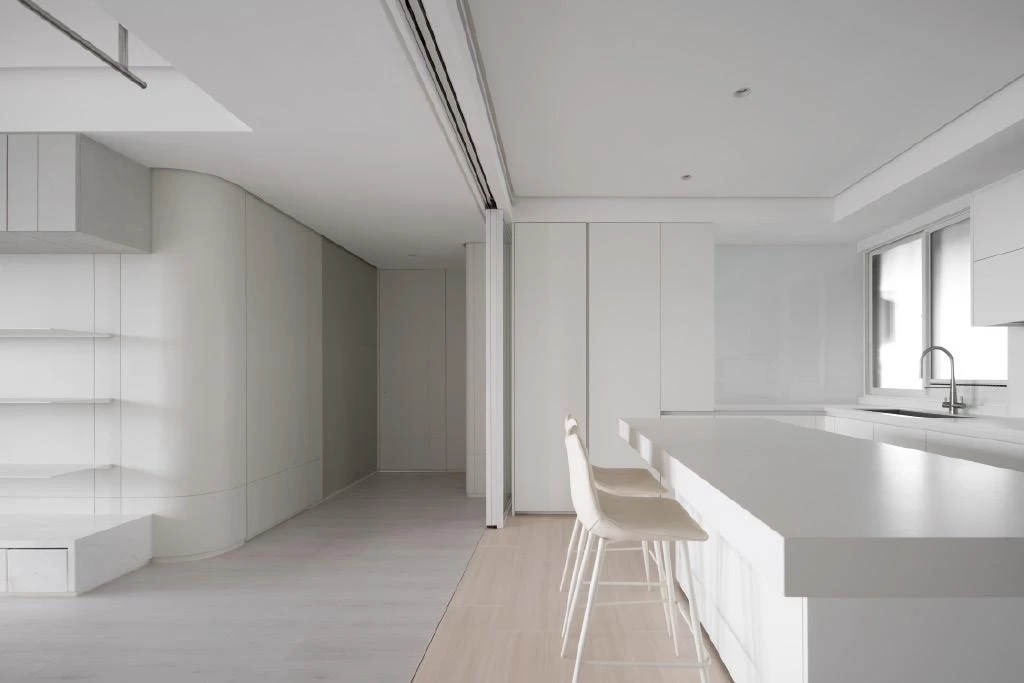
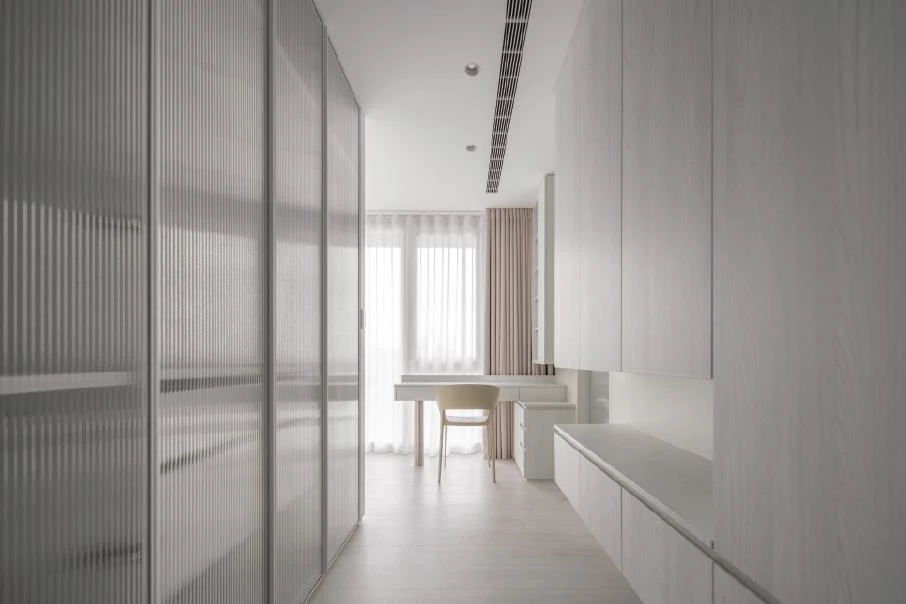
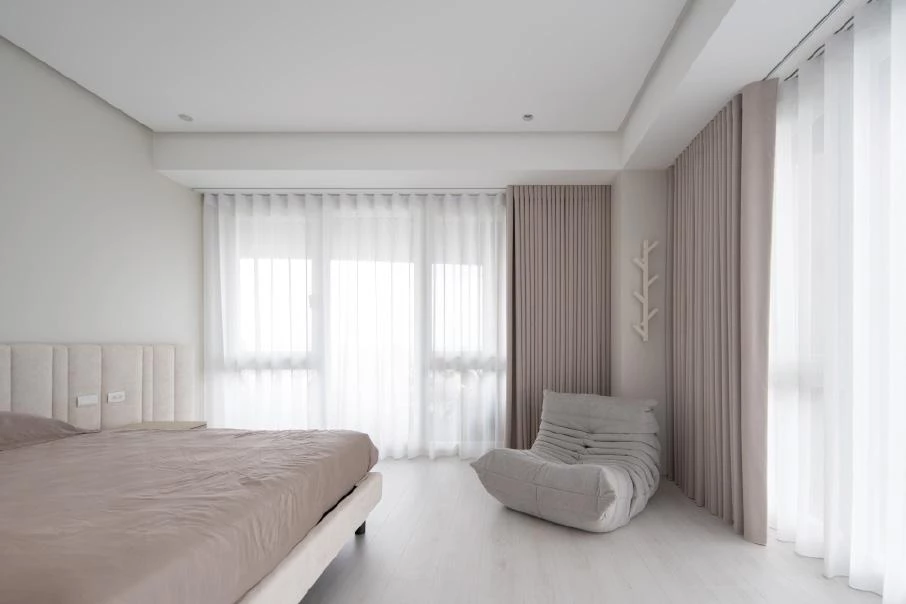
設計亦透過適度留白,使各角落保有自身敘說的餘地。牆面與量體不被過多元素填滿,而是在光線、家具與日常物件的參與下逐漸形塑生活場景。照明規劃刻意避免傳統主燈,改以間接照明與局部光源鋪陳光線層次,使光線成為襯托空間的背景,而非視覺的主角。部分區域以弧形語彙柔化空間轉折線條,使整體氛圍更顯親和。私領域延續同樣簡潔語彙,小孩房採用架高床板設計以擴充使用範圍;主臥室則盡量減少壓縮視覺的元素,使休息氛圍更加放鬆。整體而言,本案透過純白基調、留白策略與精準比例的運用, 蘊含設計師對生活尺度的細心拿捏,使住宅成為屋主與家人共享日常與累積記憶的所在。
Throughout the home, restraint becomes a design strategy. Walls and volumes are intentionally left uncluttered, allowing light, furnishings, and daily objects to shape the atmosphere over time. Instead of a central ceiling fixture, lighting relies on indirect sources and localized illumination, creating layered effects that support the space rather than dominate it. Gentle curves soften transitions in select areas, lending warmth to the overall environment. The private rooms continue this understated language. In the children's bedroom, a raised platform bed expands usable space, while the primary bedroom minimizes visual distractions to enhance restfulness. Overall, the project uses a white palette, thoughtful restraint, and carefully calibrated proportions to shape a home attuned to daily rhythms—a place for the family to live, gather, and build memories together.
主要設計:張家翰.謝崇孝
空間面積:135 m²
主要建材:鐵件.烤漆.特殊塗料.石材.耐磨地板
座落位置:台灣台中
影像:HO_SE_Photography
採訪:何雯意
核稿:陳宗瑩