台中 R宅

坐落於綠意坡地旁,這棟屋齡約四十年的透天住宅曾長時間閒置。面臨老屋既有條件所帶來的挑戰,設計團隊由結構、管線與原 始格局全面重整,不僅重新調整公私領域的比例與位置,亦將外觀原有磁磚立面拆除,新增二樓開口與陽台,使老屋在光線、收納與 動線重新編排後,回到宜居狀態。
Set alongside a verdant hillside, this forty-year-old townhouse had stood vacant for years before undergoing a comprehensive renovation. Confronted with the constraints of an ageing structure, the design team reconfigured the house at every level— structure, services, and layout—while recalibrating the balance between public and private spaces. The original tiled façade was removed, new openings and balconies were introduced on the upper floor, and light, storage, and circulation were carefully reorganized to restore the house as a place of ease and everyday inhabitation.


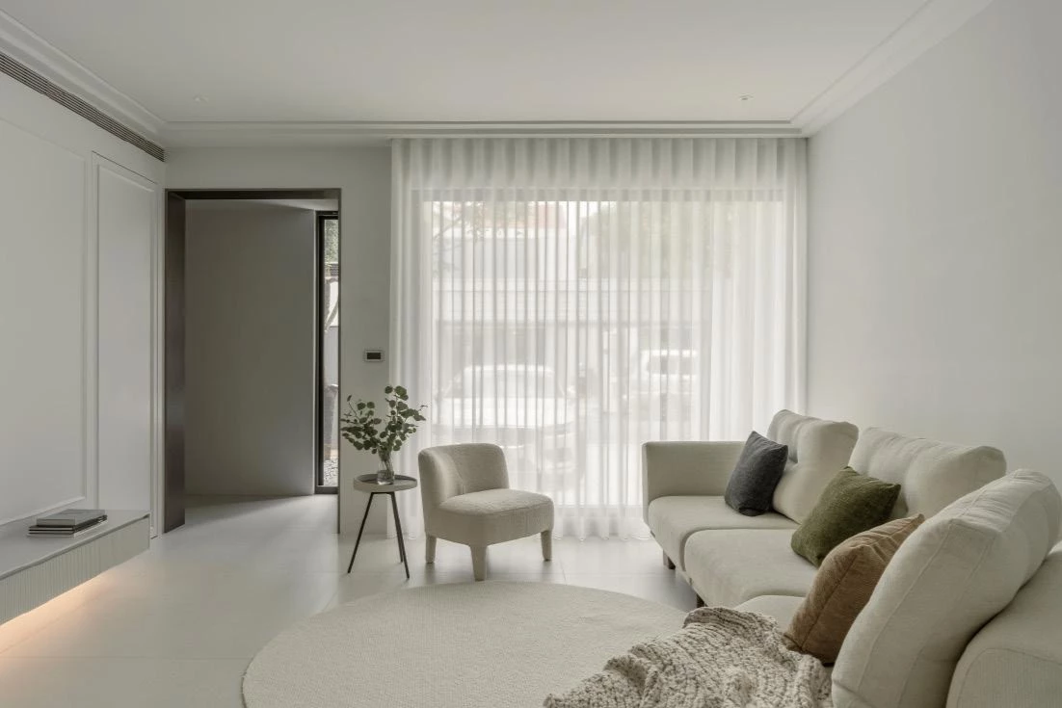
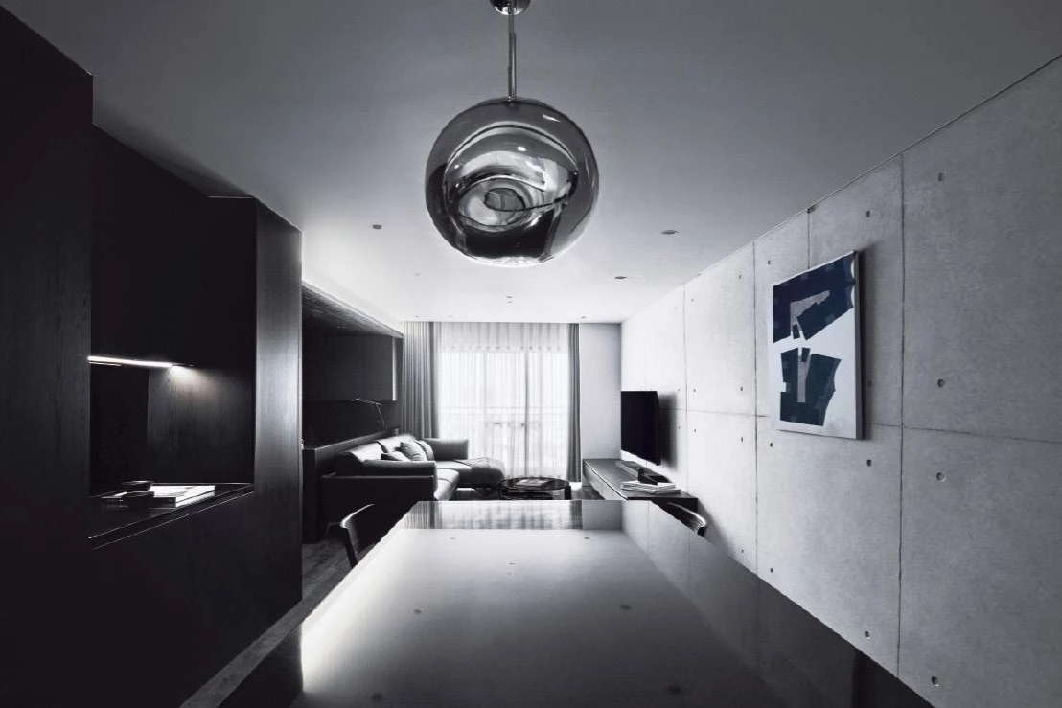
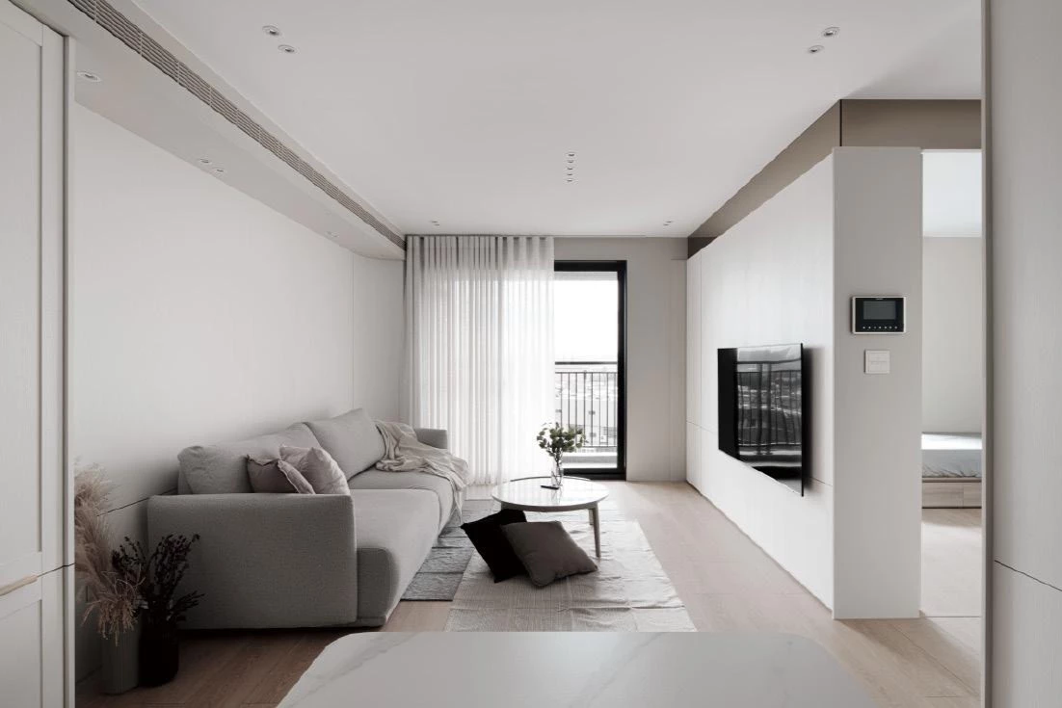
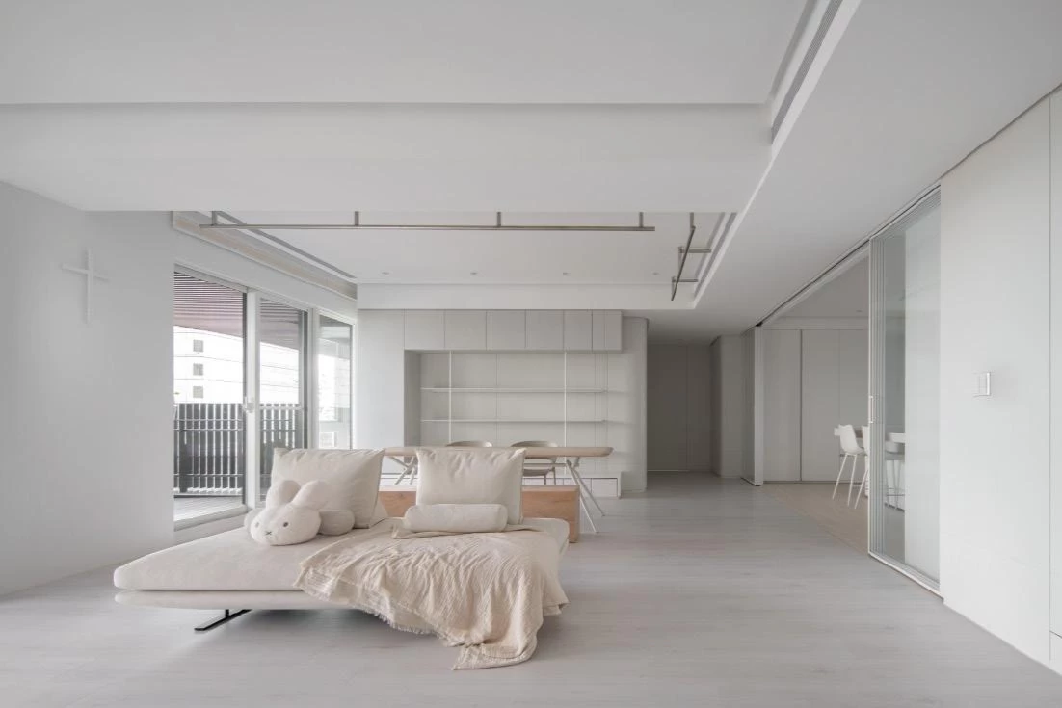
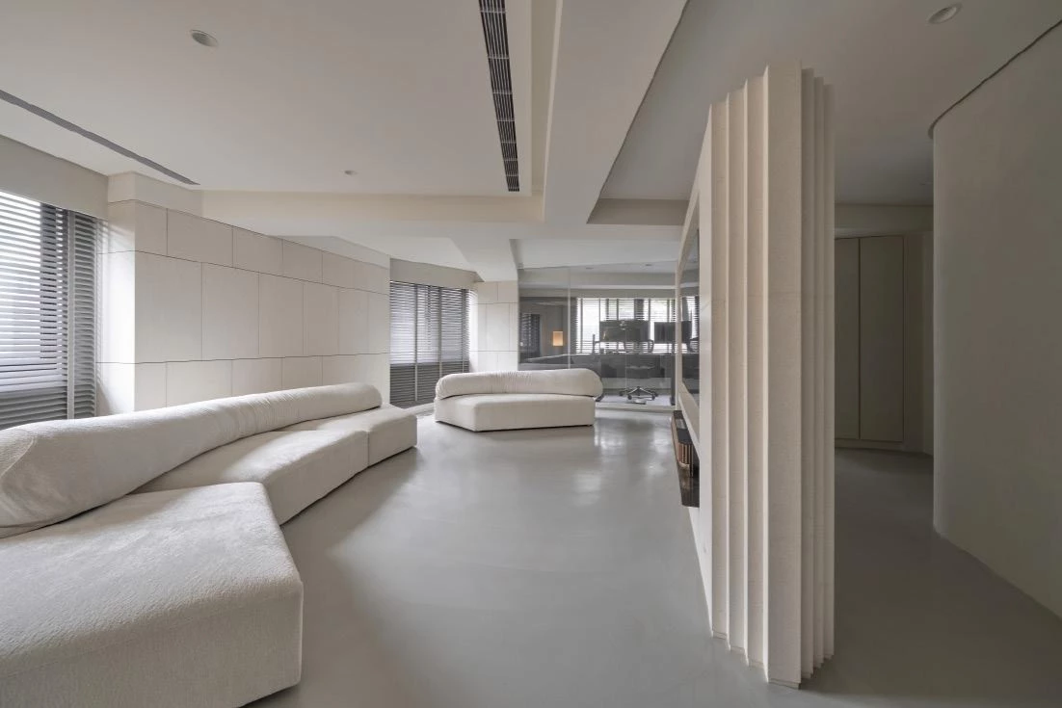
隨著子女各自成家,設計亦清楚劃分公共與私人領域,使不同 家庭在共處時仍能保有各自的作息與隱私。回應屋主的需求,讓客 廳與餐廳尺度適度放大,作為家庭聚集的核心場域。同時,屋主希 望愛車成為生活風景的一部分,車庫以黑框玻璃圍合,轉化為獨立 而通透的展示型空間,並融入公共區域;玄關、車庫、餐廳與客廳 亦隨之串聯為環繞式動線,使視線與動線得以連續展開。透過四面玻璃與一樓挑高尺度的搭配,前側採光得以保留,光線大幅穿透延伸,消弭車庫量體帶來的壓迫感,進一步放大空間感受。客廳以弧形天花柔化空間氛圍,其餘機能空間則以俐落清晰線條為主;廚房擴大後配置中島,讓備餐與交談於此同步發生;臥房則回到極簡語彙,使休憩時光安穩靜謐。
As the family structure evolved, the design clearly delineates shared and private realms, allowing different households to gather while maintaining individual rhythms and privacy. Living and dining areas were enlarged to form the social core of the home. Responding to the homeowner's wish to integrate his car into daily life, the garage was transformed into a transparent, glass-enclosed display space framed in black metal. Entryway, garage, dining area, and living room are connected through a looping circulation, allowing sightlines and movement to flow continuously across the ground floor. Generous glazing and a double-height volume draw daylight deep into the interior, softening the presence of the garage and amplifying spatial openness. A curved ceiling gently shapes the living room atmosphere, while other areas are defined by clean, restrained lines. The kitchen incorporates a central island to support everyday cooking and family gatherings, while private bedrooms remain deliberately minimal, offering calm spaces for rest.


整體空間以白、灰、黑與木色為基調,營造溫和而放鬆的居住氛圍。牆面刻意避開純白,轉以柔和色階處理,使自然光線落下時更為舒適,亦降低日常照明需求。考量屋主對清潔與長期維持狀態的重視,大量收納被整合進櫃體之中,使空間在長期使用下仍能 維持簡潔的視覺狀態。照明多採鋁條、內嵌與間接光設計,降低積灰與眩光影響,讓光線成為空間節奏的隱性引導。隨著光線、材質與動線被重新梳理之後,住宅的空間秩序也隨之回應家族結構的轉 變,保留老屋結構骨幹之餘,新的設計思維賦予這座住宅在時間推移中持續被使用、被回訪,承載著家族往返與相聚的生活節奏。
A palette of white, grey, black, and warm wood establishes a relaxed domestic tone. Walls are finished in softened hues rather than stark white, responding gently to natural light. Storage is integrated into built-in cabinetry to maintain visual clarity over time, while indirect lighting—embedded strips and aluminium profiles—minimises glare and dust, allowing light to quietly guide movement through the home. Through the careful reorganisation of light, material, and circulation, the renovation reshapes the house to reflect the family's changing dynamics. Preserving the original structural framework, the project enables the home to continue evolving—serving as a place of return, gathering, and shared life over time.

主要設計:楊庭愷.張瑞恩
空間面積:330 m²
主要建材:特殊漆.實木皮.石頭漆.木地板.超耐磨木地板
座落位置:台灣台中
影像:N/10 Photography Studio
採訪:何雯意
核稿:陳宗瑩