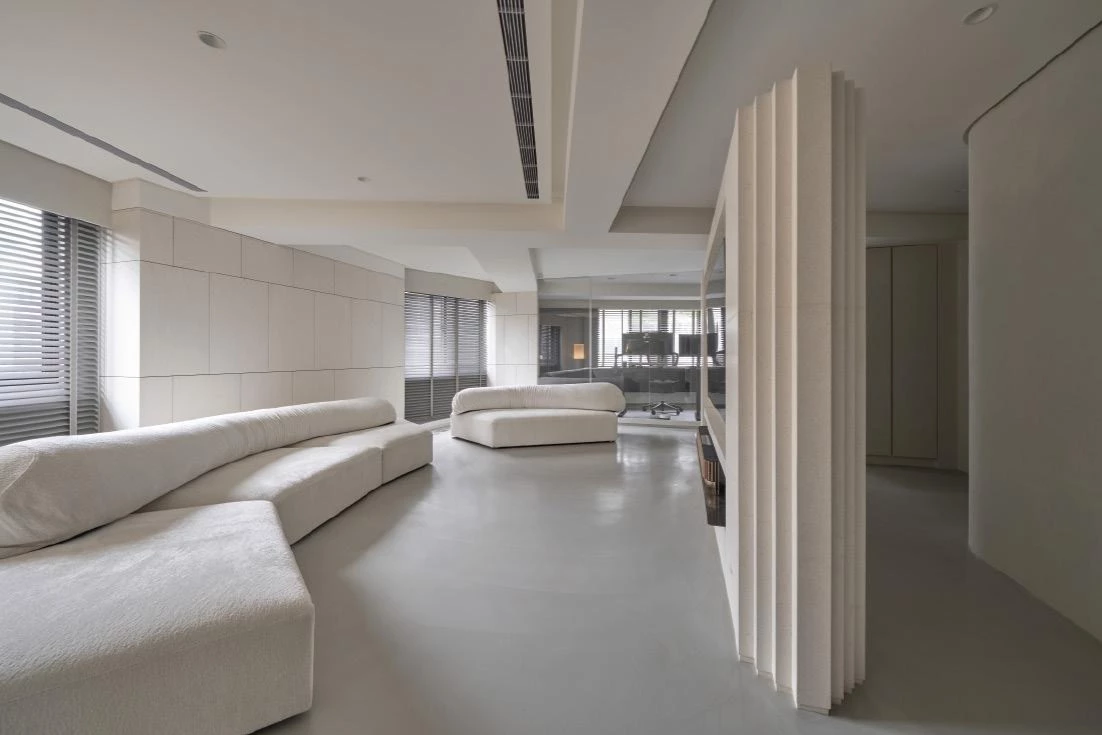
台中 S宅
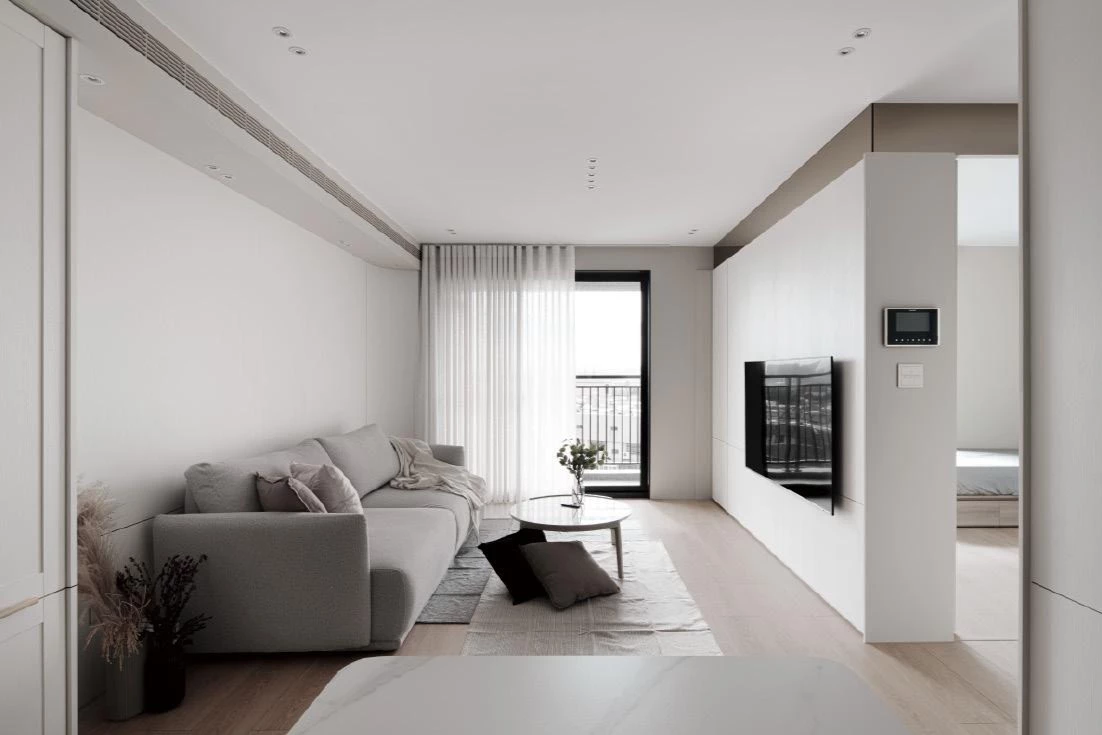
本案為一戶位於重劃區的集合住宅,業主以長期居住為前提, 期望住宅能回歸純樸的生活基底。設計師將空間退回接近毛胚的開 放狀態、重新梳理空間,透過尺度微調與材質界定,使公私領域在 無明確隔間的情況下自然分化。原先預留的可變空間,隨使用需求 轉為獨立房間,相關收納與高度配置亦依不同階段進行調整,使空 間得以持續回應居住者的生活變化。
This apartment, located in a newly developed urban district, is conceived for long-term living, with a design that returns the home to a restrained and understated everyday foundation. The interior was stripped back to an almost bare-shell condition, allowing the space to be rearticulated through subtle adjustments in scale and material delineation, defining public and private domains without relying on explicit partitions.
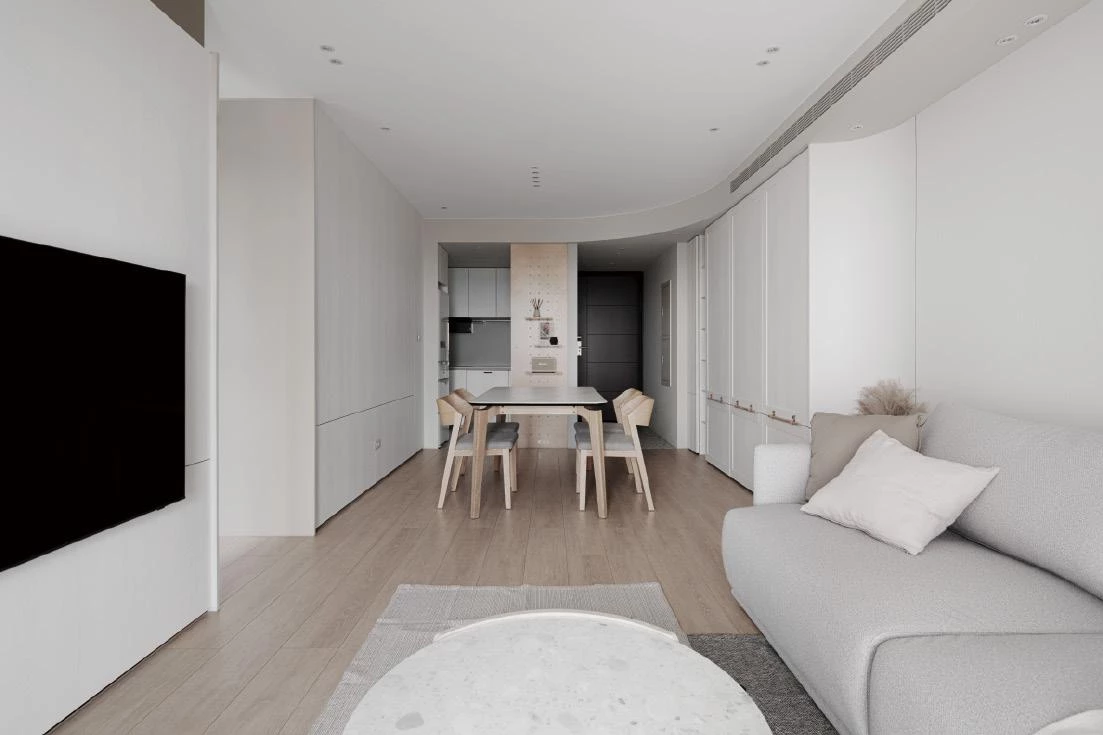
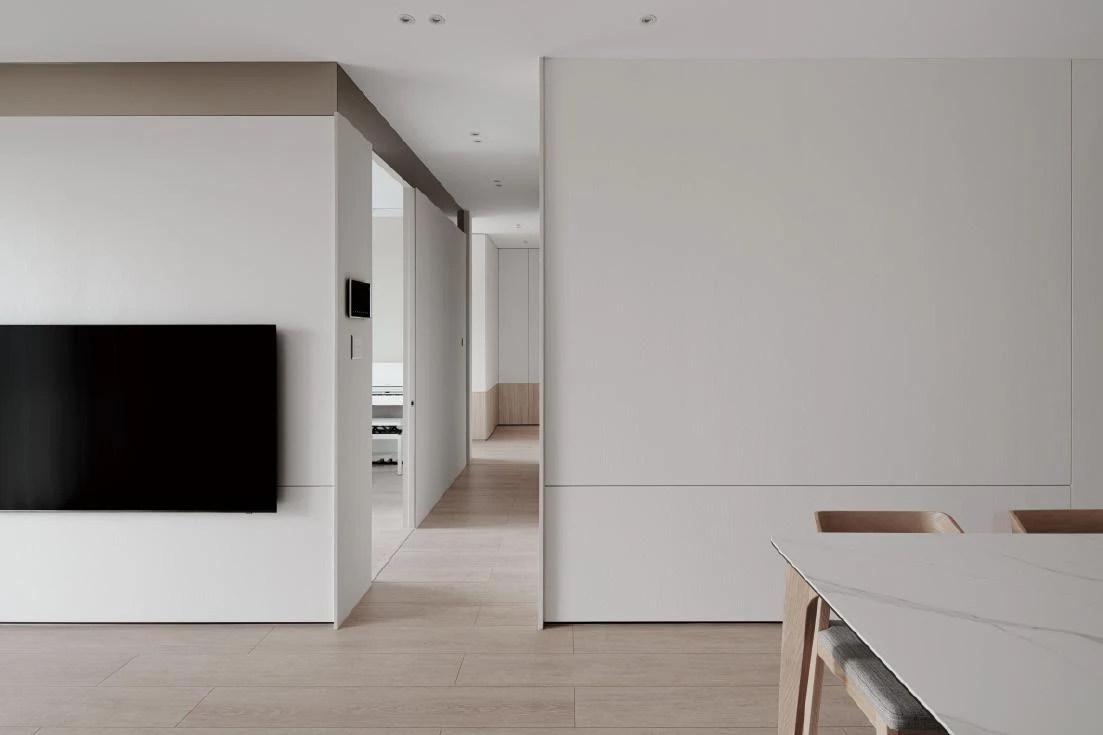
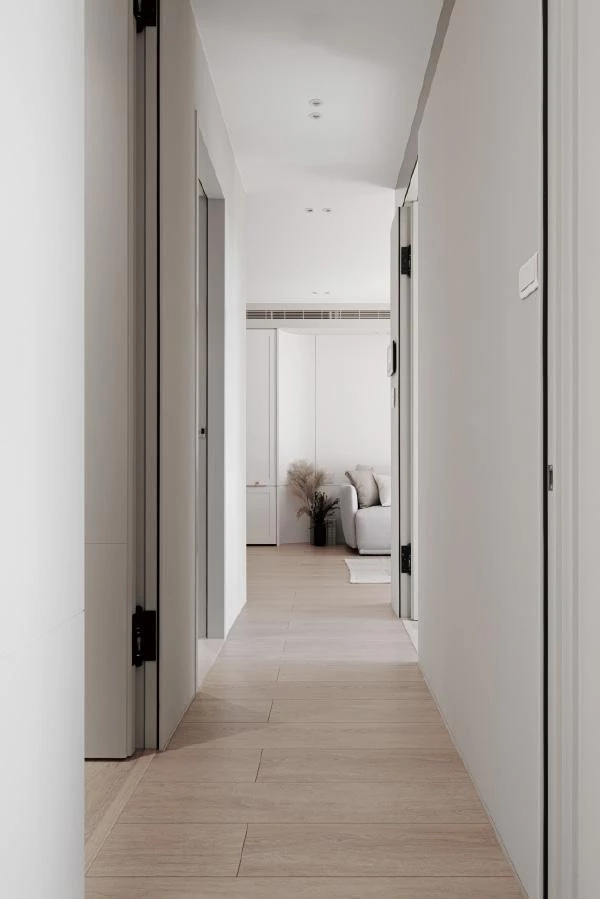
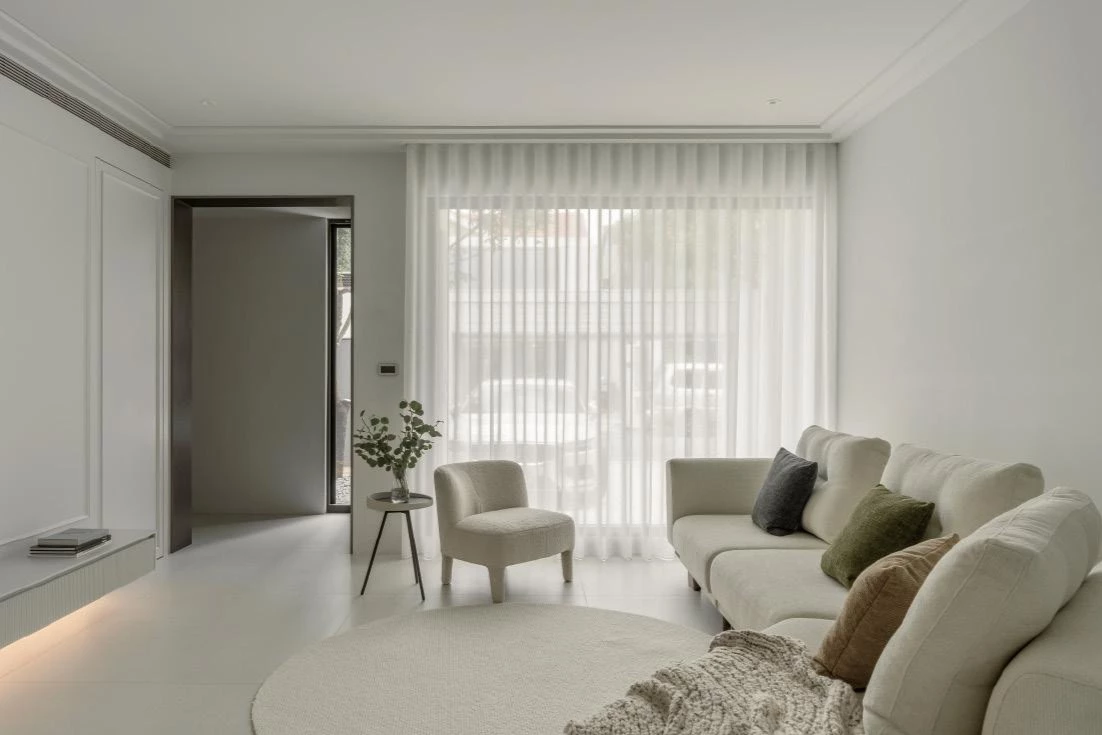
入口不設傳統玄關,牆面採用霧面磁吸材質,使日常訊息得以 被隨手貼附,讓生活痕跡自然融入空間之中。接合一道結合收納櫃 體與設備機能的牆面作為轉折節點。客廳以白色為主調,牆體透過 分割比例與厚度調整,整合櫃體、收納與機櫃配置,將設備隱藏於 門片之中,使立面維持一致性;同時也回應動線轉向與視線過濾, 重新界定進入室內的節奏。廊道與私領域則轉為米灰色調,作為視 覺背景,也形成隱性的領域界線,使訪客在無明確指示下,自然停 留於公共空間之中。
Originally conceived as a flexible layout, the space was later adapted into fixed rooms in response to evolving needs. Storage and spatial heights were calibrated across different stages of use, allowing the interior to remain responsive over time. Rather than a conventional foyer, the entrance is defined by a wall integrating storage and technical functions. Finished with a matte magnetic surface, it accommodates everyday notes and objects, embedding daily life into the space. Through precise control of proportion and thickness, the wall consolidates cabinetry, storage, and equipment into a unified plane, with services concealed behind flush panels. It redirects circulation, filters views, and establishes a gradual spatial sequence upon entry
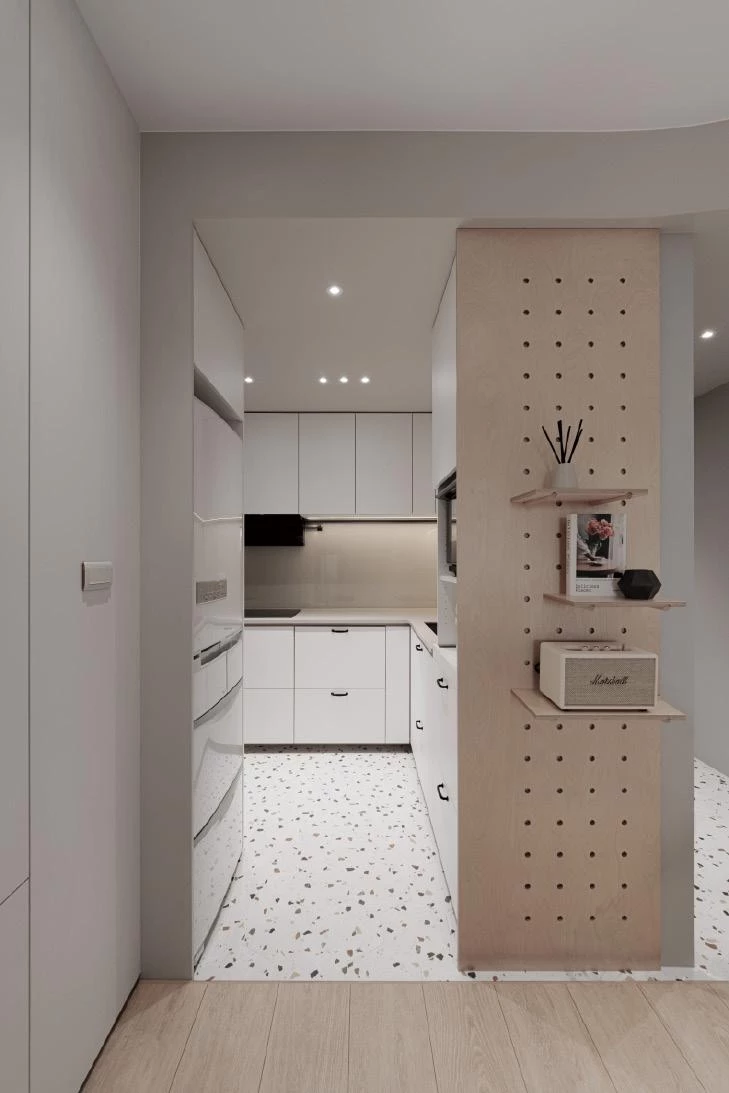
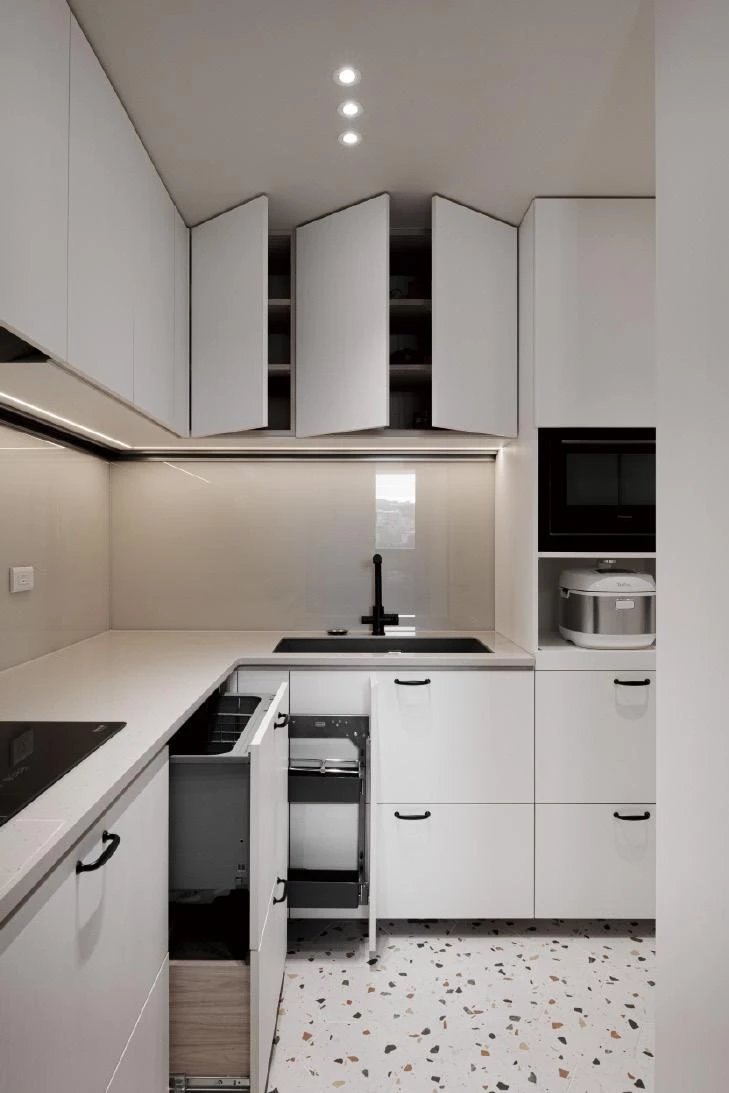
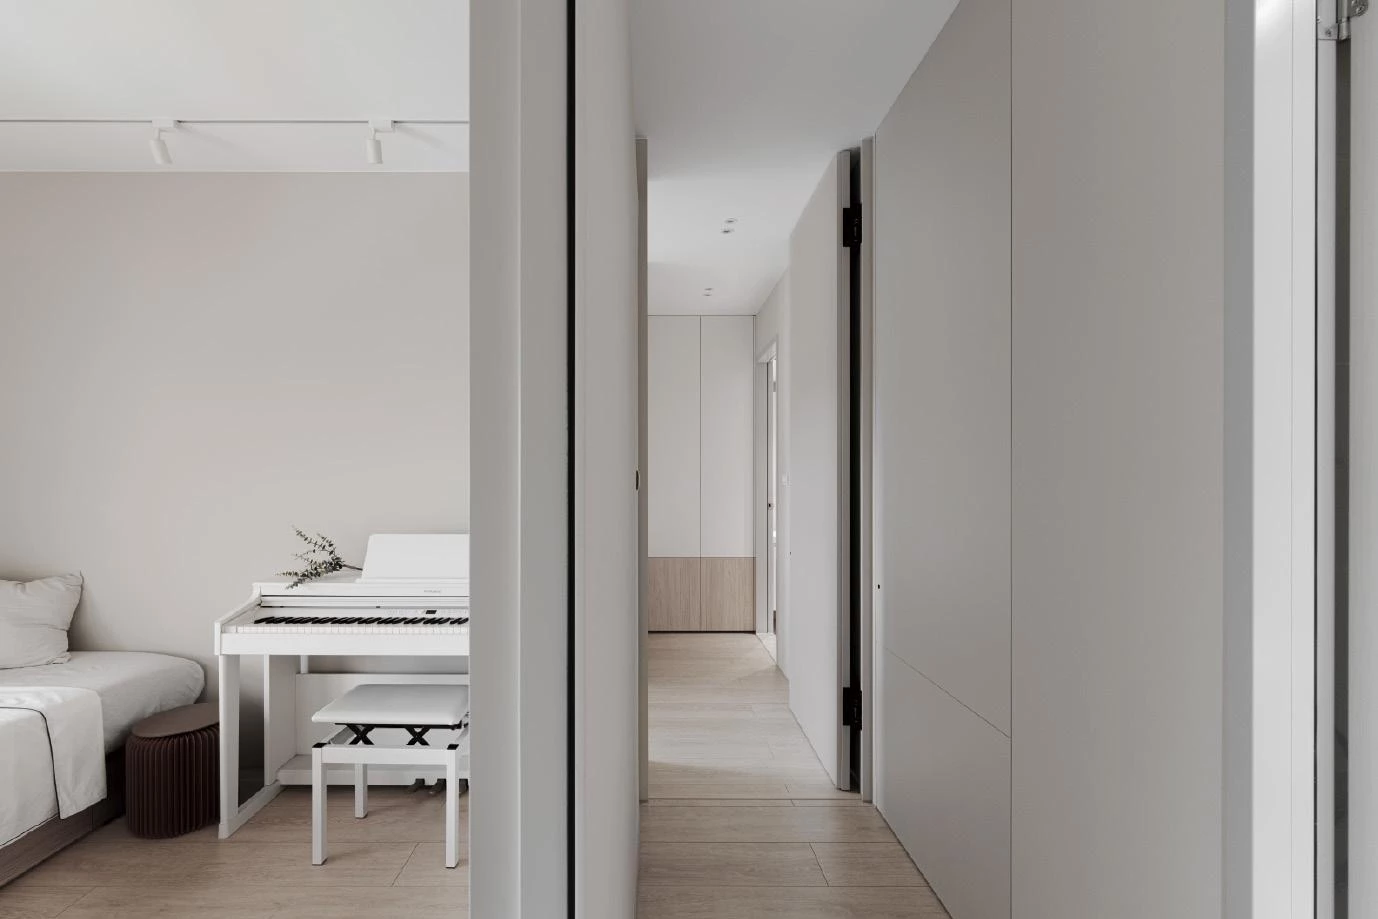
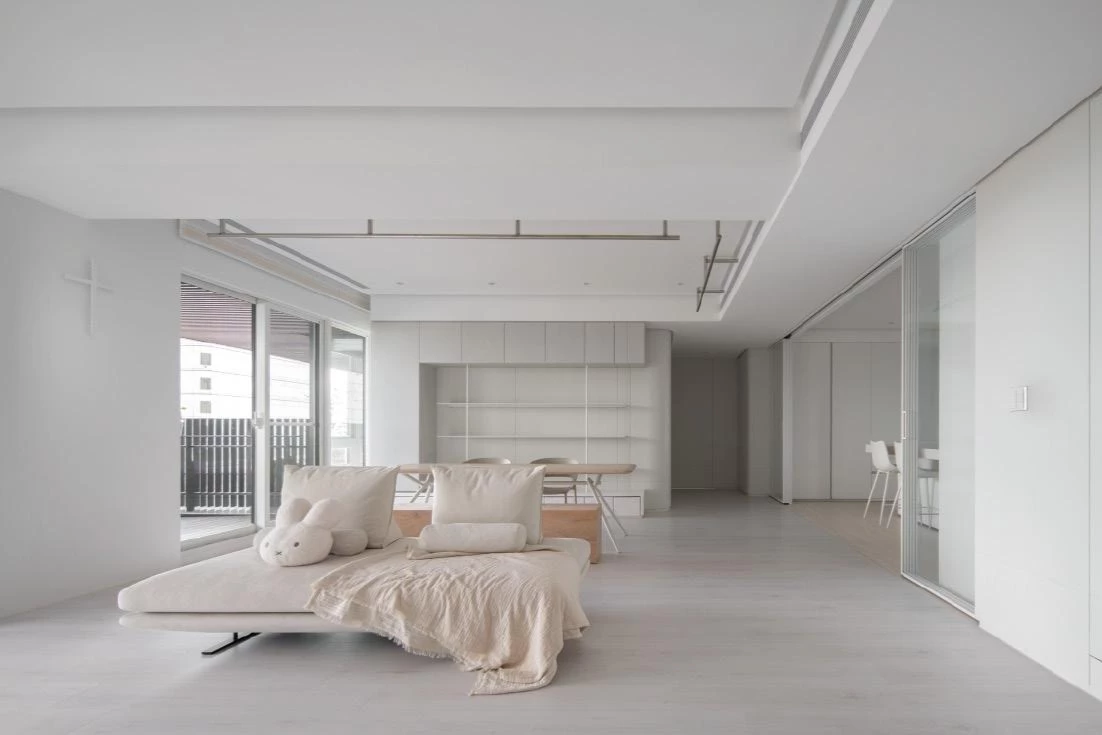
材質運用維持素雅基調,公私領域鋪設淺色木地板,延續空間的溫馨感;玄關與廚房則轉以活潑的水磨石地坪界定落塵與高使 用區域。牆面多以系統板與礦物塗料構成,取代傳統油漆,使表面 更具耐用性且易於維護。廚房依據實際使用習慣重新配置,調整冰箱與電器櫃位置,使操作動線更為順暢;櫃體深度亦整合為一致尺 度,使收納收整於立面。空間位於高樓層,具備雙向開窗的採光條件。設計並未追求均質照明,而以小尺度嵌燈與局部投射光源,讓光影隨時間在各處產生細微變化,局部鏡面元素的置入,則在視覺 上延伸空間深度。弧形元素則被節制地置入於轉角與家具之中,在方整基底中引入柔和過渡。當色彩回歸純粹,生活本身便成為最主要的表情,使居所隨時間逐漸被填滿,而非被形式所定義。
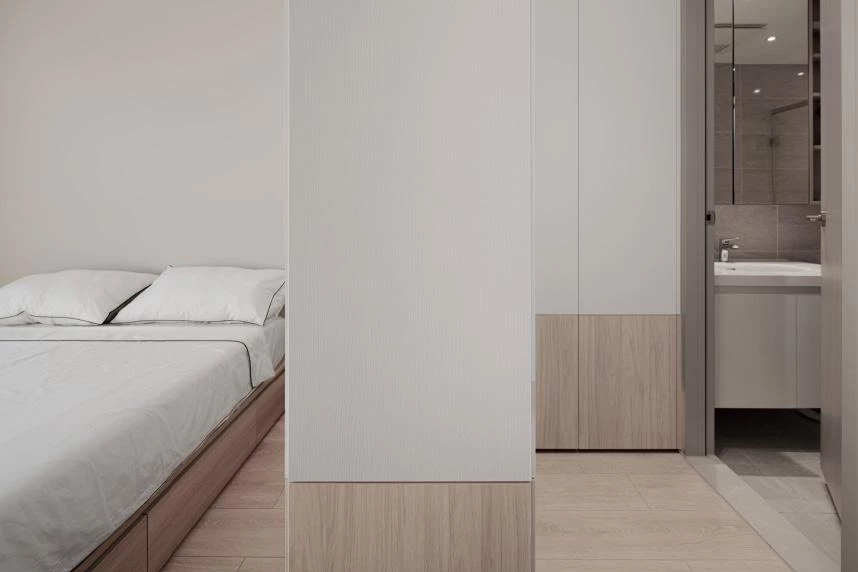
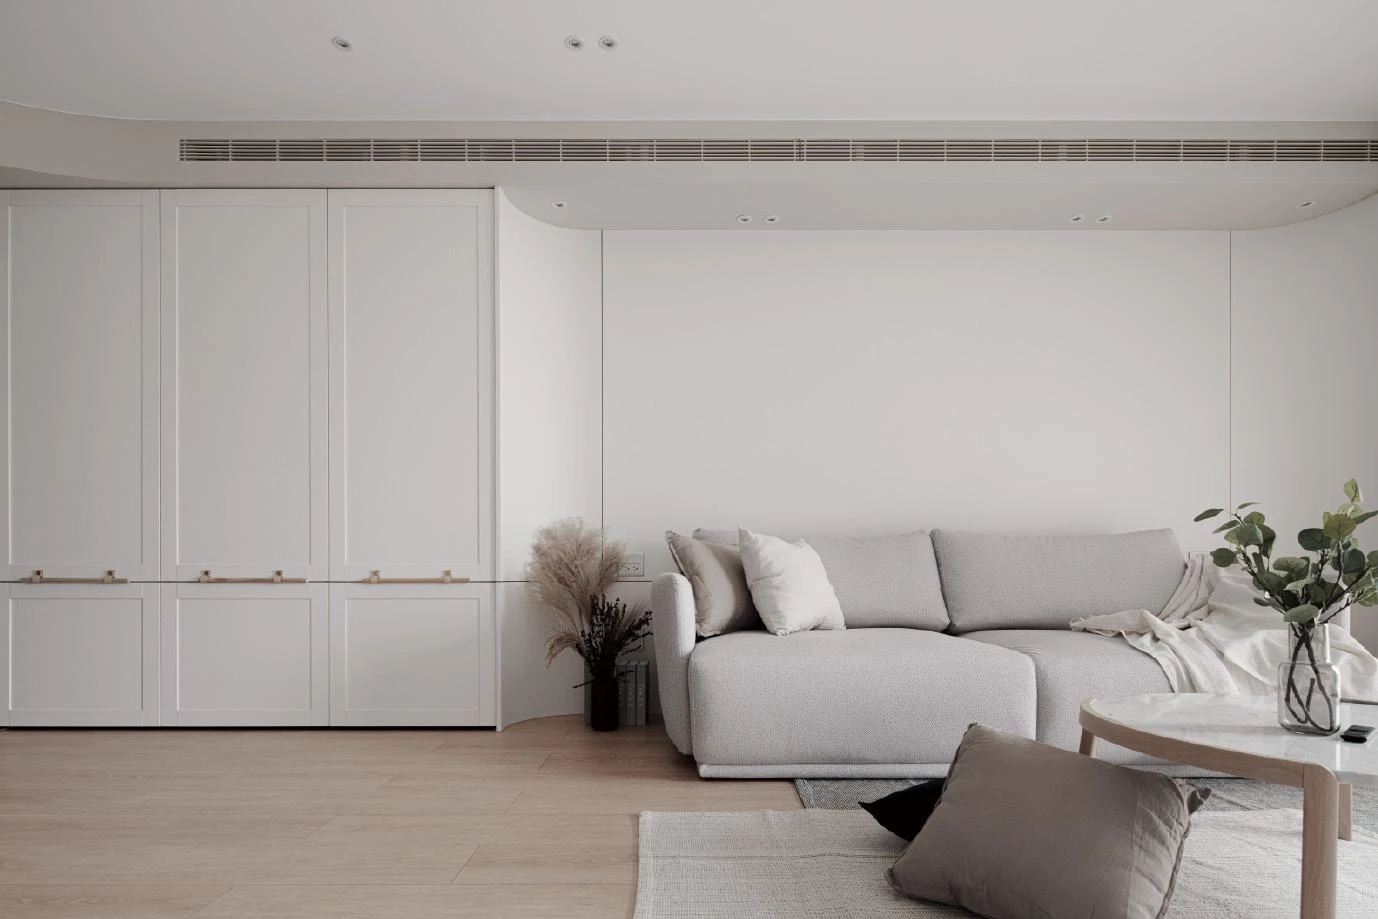
The living area is predominantly white, with concealed doors and integrated storage forming a clean, continuous elevation. Circulation and private zones shift to a muted grey-beige palette, receding to create a subtle boundary that naturally anchors visitors within the public domain. Materiality remains restrained and cohesive. Light-toned timber flooring runs throughout, maintaining warmth and continuity, while terrazzo defines high use areas in the entrance and kitchen. Walls are finished with system panels and mineral coatings in place of paint, enhancing durability and ease of maintenance. The kitchen is reconfigured according to actual use, with the refrigerator and appliance storage repositioned to improve workflow. Cabinet depths are standardized to establish a unified visual order, resolving storage and elevation simultaneously.
The apartment benefits from dual-aspect openings that bring in natural light and ventilation. Artificial lighting avoids uniform illumination, instead using small fixtures and spotlights to create subtle shifts of atmosphere, enhancing material texture and spatial depth. Curved elements are sparingly introduced at corners and furniture, softening the framework. As colour is reduced to its essentials, daily life becomes the primary expression of the space, allowing the home to be inhabited rather than defined by form.
主要設計:董奕良.温以柔
空間面積:70 m²
主要建材:進口花磚.茶鏡.烤漆玻璃.實木皮烤漆.樺木洞洞板. 磁吸板.系統板.超耐磨木地板
座落位置:台灣台中
影像:裸室計劃 Naked Photography
採訪:張薰云
核稿:陳宗瑩