台中 黃宅
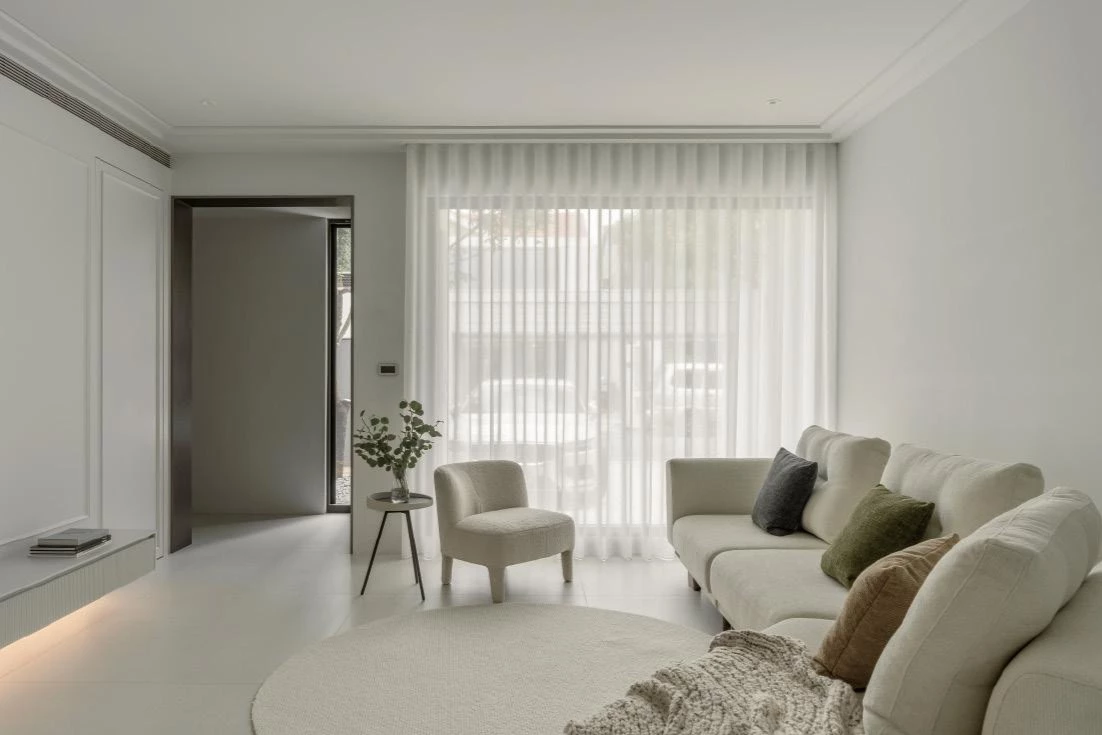
在靜謐的街區之中,這棟透天老宅因應家庭成員成長進行改 建。設計並未停留在表層風格,而是從結構條件、動線序列與採光系統著手。自建築外觀開始,原有入口位置經調整,大門轉向側 邊,使進入住宅的動線多了一層轉折,形成內斂的過渡空間。立面同步調整窗戶比例,以落地窗搭配條窗設計,引入充足自然光線,沿著牆面與地坪緩緩流動,增添整體開闊感。
Nestled in a quiet residential neighborhood, this renovated townhouse responds to the changing needs of a growing family. Rather than focusing on surface aesthetics, the design begins with the building's structure, circulation, and daylight strategy. The original entrance was repositioned to the side of the house, introducing a subtle turn in the approach and creating a more gradual transition into the home. The façade was also adjusted with new window proportions, combining floor-to-ceiling glazing with horizontal strip windows to bring in more natural light and enhance the sense of openness.
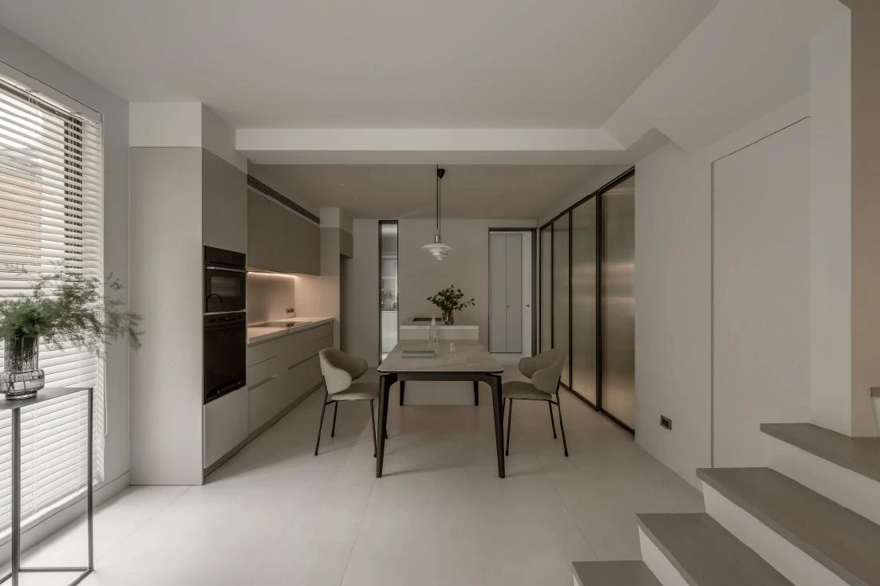
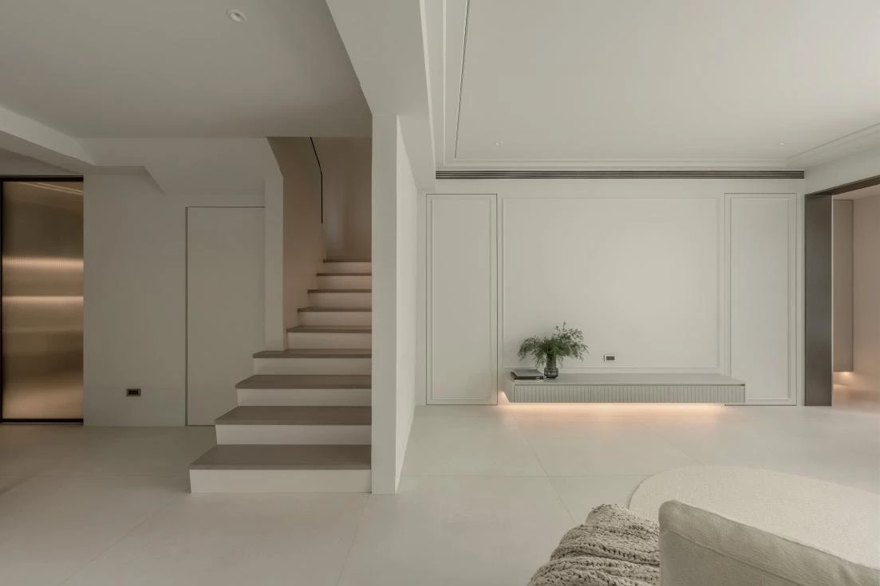
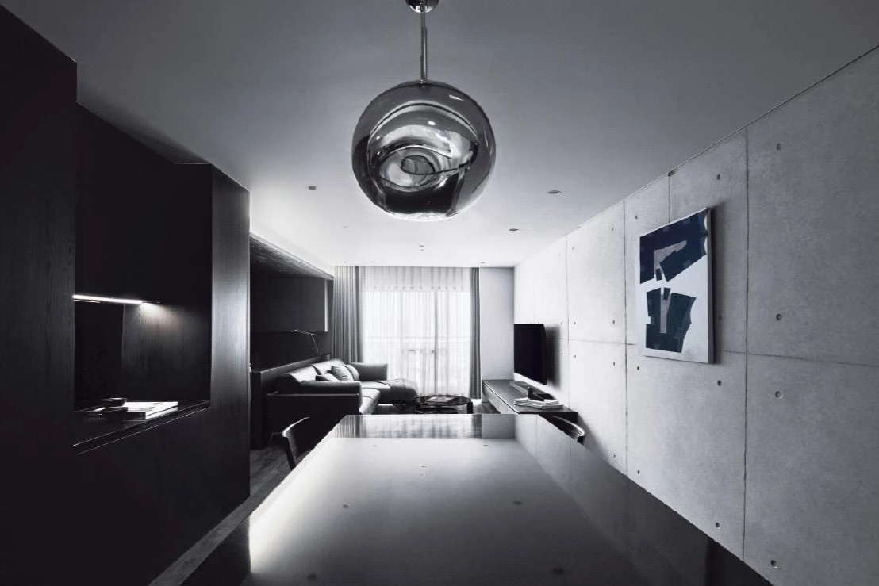
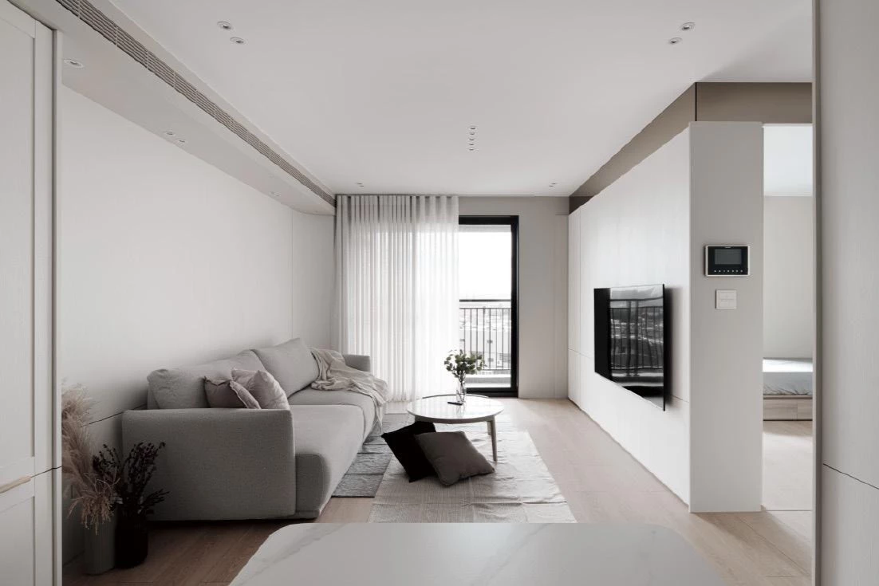
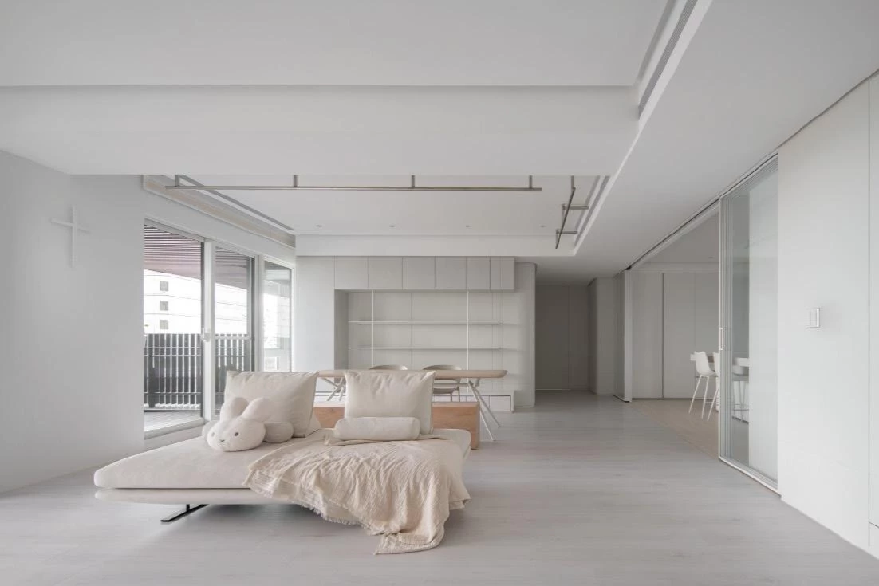
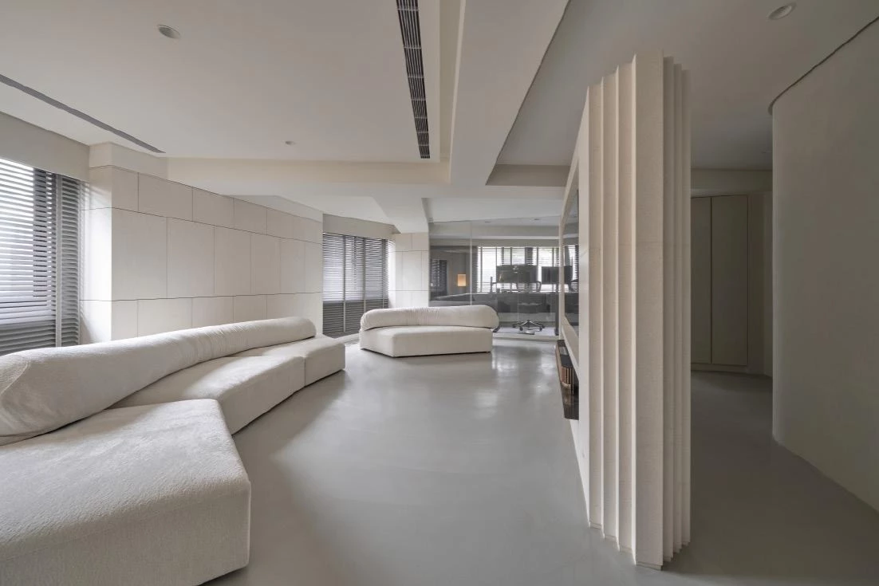
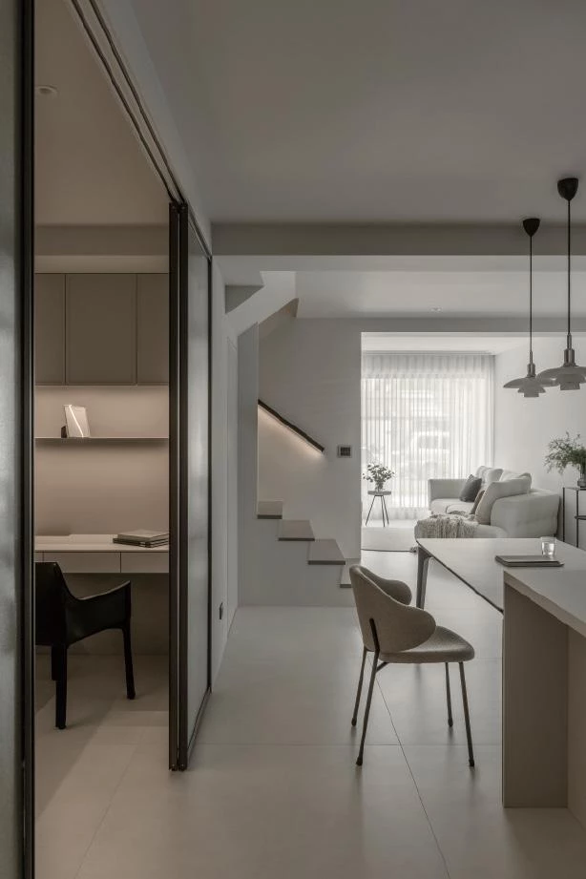
步入室內,設計團隊拆除多餘隔間,整合原本零碎格局,將客廳、餐廳與廚房串聯為連續的公共場域。局部隔間則改以玻璃滑門 取代實牆,在開放與區隔之間取得平衡,保留視線穿透及生活機能 上的彈性。風格上以現代簡約為基礎,並融入輕美式氣質的線板語彙。淺色牆面與俐落線板構成空間安定背景,臥室設計亦延續相同語彙,如女兒房在回應其對粉色亮色調的喜好之餘,以粉灰色階呈現,使色彩仍維持整體一致性。收納機能則以隱性櫃體整合於牆面與走道之中,再以深色金屬門框與局部材質作為點綴,在克制的色彩之中建立細微層次。
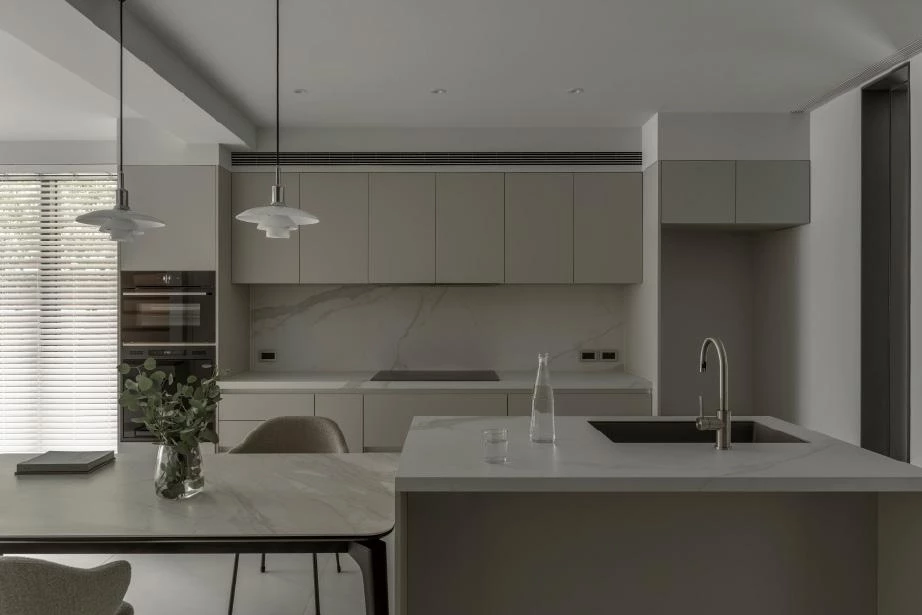
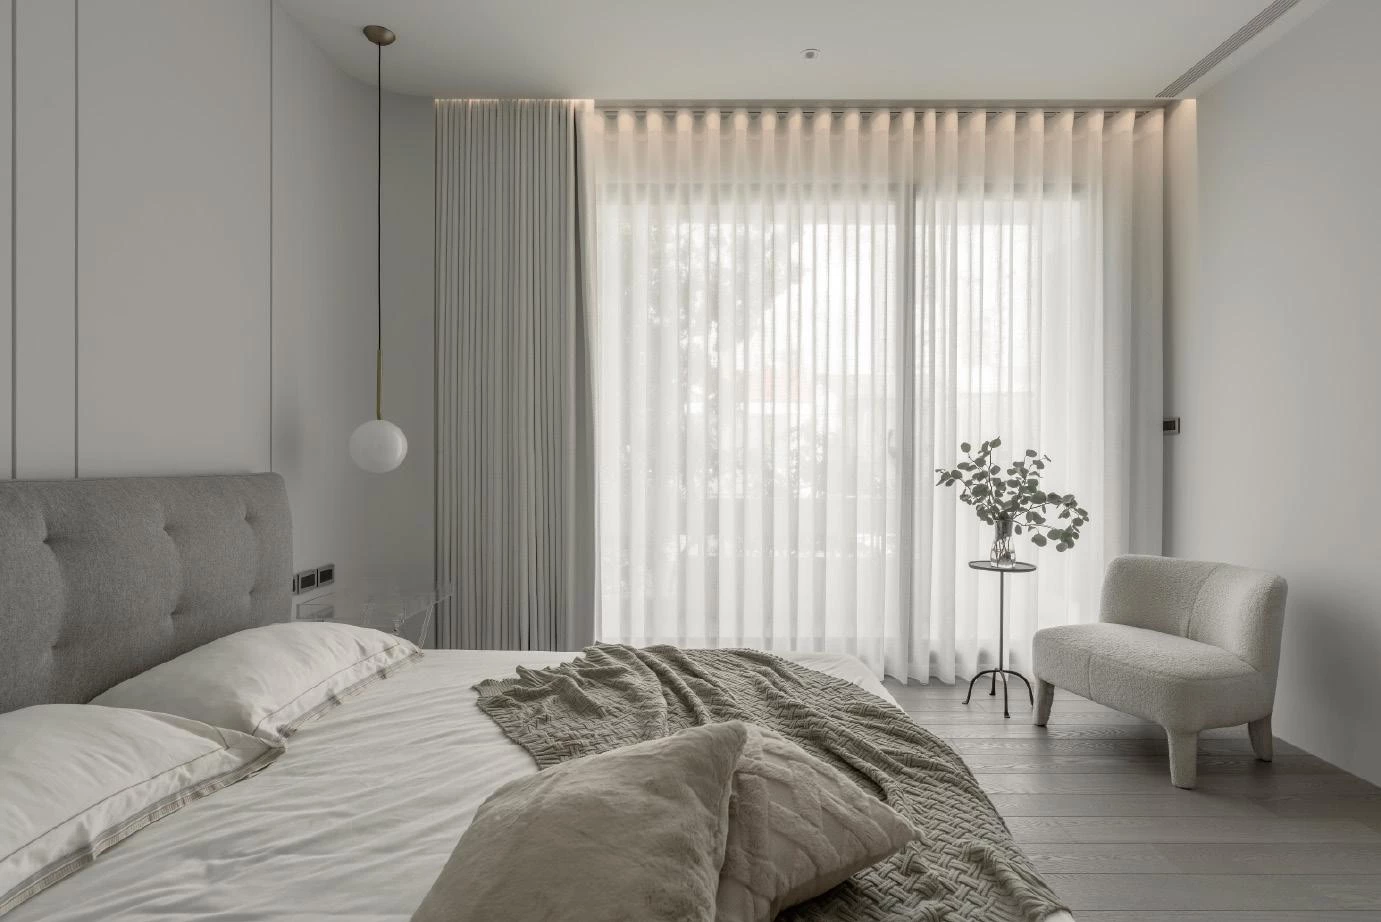
Inside, unnecessary partitions were removed to reorganize the previously layout. The living room, dining area, and kitchen are now connected as a continuous communal space. In select areas, sliding glass doors replace solid walls, balancing openness with flexibility while maintaining visual continuity. The interior language is rooted in modern minimalism. Light-toned walls and clean paneling establish a calm backdrop throughout the home. The bedrooms continue this vocabulary; in the daughter's room, her preference for pink is expressed through a muted palette of dusty pink and gray to maintain harmony with the overall interior. Storage is largely concealed within built in cabinetry integrated into walls and corridors, while dark metal frames and selective material accents introduce subtle depth. Lighting avoids harsh overhead fixtures, instead relying on linear LED strips beneath cabinetry and along wall edges to create soft, indirect illumination. At night, these gentle layers of light enhance comfort while subtly guiding movement through the house. Material choices reflect both aesthetics and practicality: tile flooring is used on the ground floor and in wet areas for durability and easy maintenance, while the private spaces upstairs are finished with warm wood flooring. Window openings were carefully arranged and paired with softly draped S-shaped curtains, while textiles and curved furnishings soften the architectural lines.
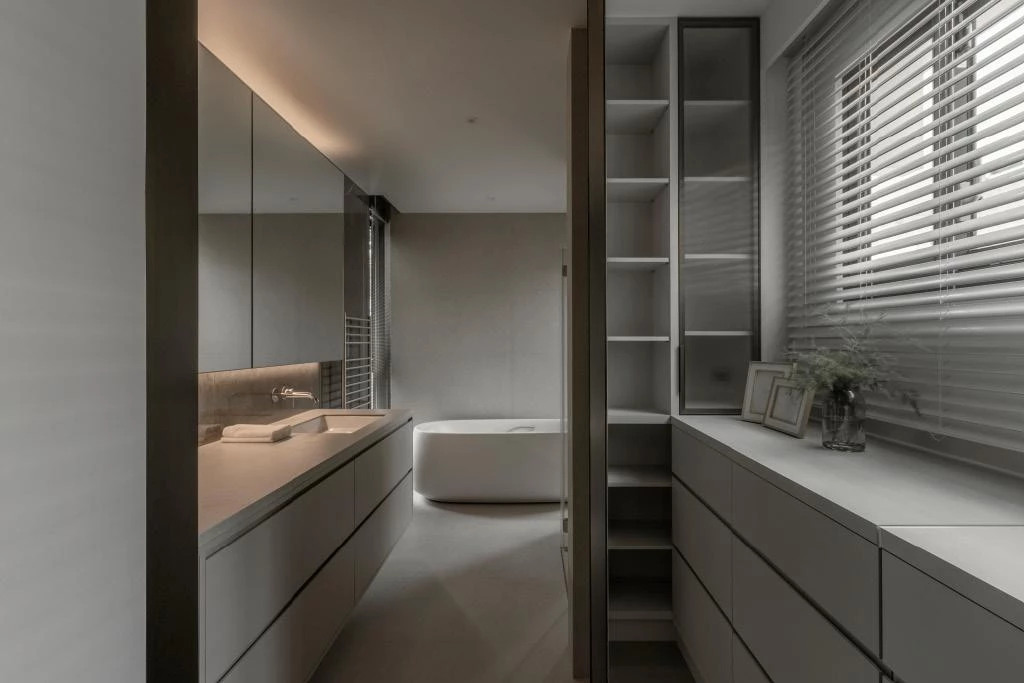
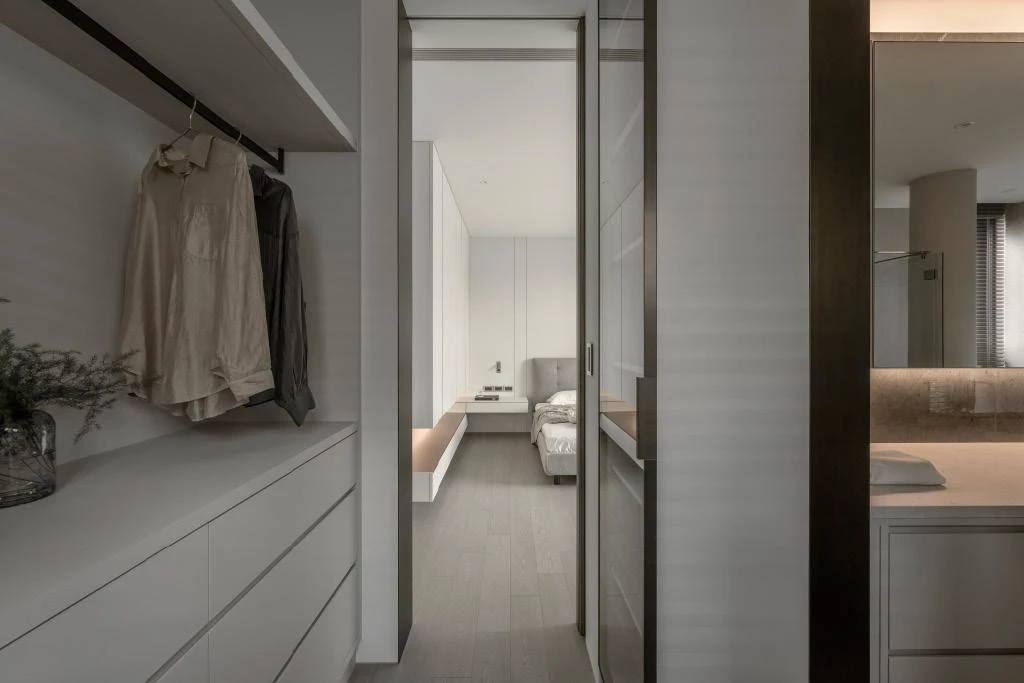
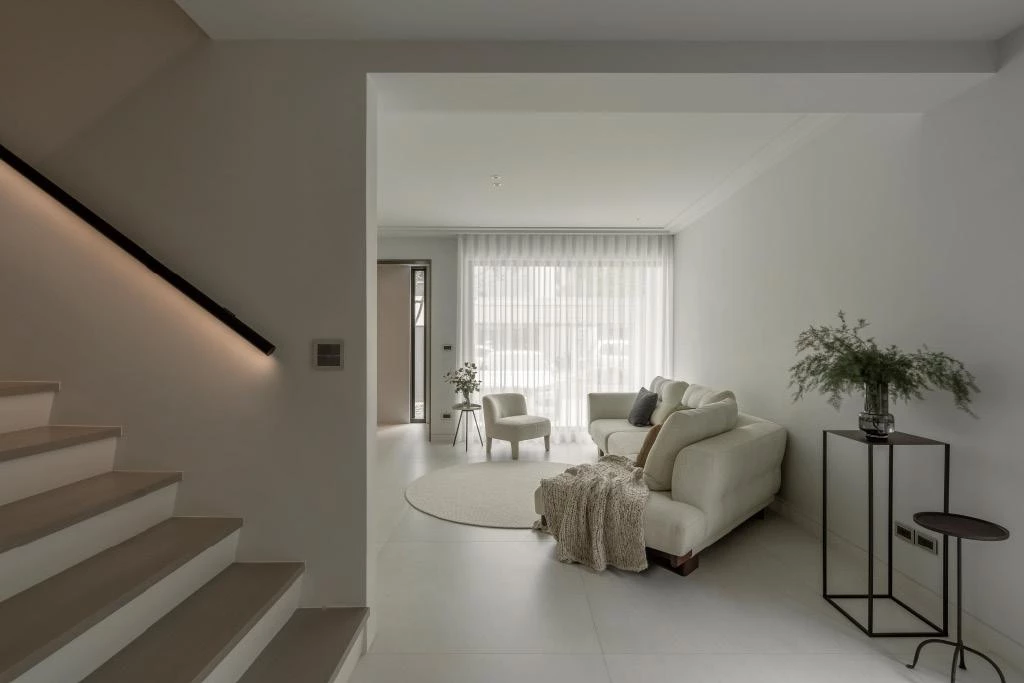
光線設計上減少直接頂光,改以櫃體下方或牆面邊緣的線型燈 帶營造低角度光源,使光線沿著空間邊界緩緩渲染。夜間溫和光影 不僅提升居家舒適度,也自然引導動線節奏的轉換。材質選擇上, 一樓及濕區以磁磚地坪為主,兼顧日常清潔與使用耐久度;二樓私 領域則改鋪設木地板,更顯溫暖。各處開口位置經過細心安排,並 採用S型垂墜窗簾,搭配織品與弧形家具,在理性的秩序之中注入生 活溫度。綜觀整體,設計團隊透過入口動線、採光與格局比例的梳 理,讓原本封閉的老屋轉化為通透而流動的居住環境。線條與光影 共同構築空間秩序,使日常生活圍繞在這處簡約而純粹的住宅之中自然展開,回應著現代家庭對於舒適與寧靜的居住想像。
Through adjustments to the entrance sequence, daylight, and spatial proportions, the design transforms a once closed and compartmentalized house into a bright and flowing home. Lines and light together establish a quiet spatial order, allowing daily life to unfold naturally within a calm and balanced environment.
主要設計:李培媺.湯伊芳
空間面積:163.63 m²
主要建材:進口薄磚.造型線板.烤漆.批批板材.木地板.貼膜
座落位置:台灣台中
影像:Alfie Hsieh
採訪:何雯意
核稿:陳宗瑩
我們的設計重視實用性,只做合理的裝飾,保持熱愛設計的初心,用謙虛、真誠的態度交流,表達我們對設計、對空間一貫的理念。
因為重視真實的價值,不緊追趨勢下的主流,希望以獨特的品味,創造被感動的記憶。
Mole Design Concept
"Life is the starting point of the core of spatial structure"
Our design attaches importance to practicality and only makes reasonable decoration. Keep the original intention of loving design and communicate with modesty andsincerity. Express our consistent concept of design and space.
Because the emphasis on the real value is not in the mainstream trend of hot pursuit. hope a unique taste, it was moved to create memories.