冰島基爾丘拜亞拉伊斯蒂 斯卡夫塔遊客中心
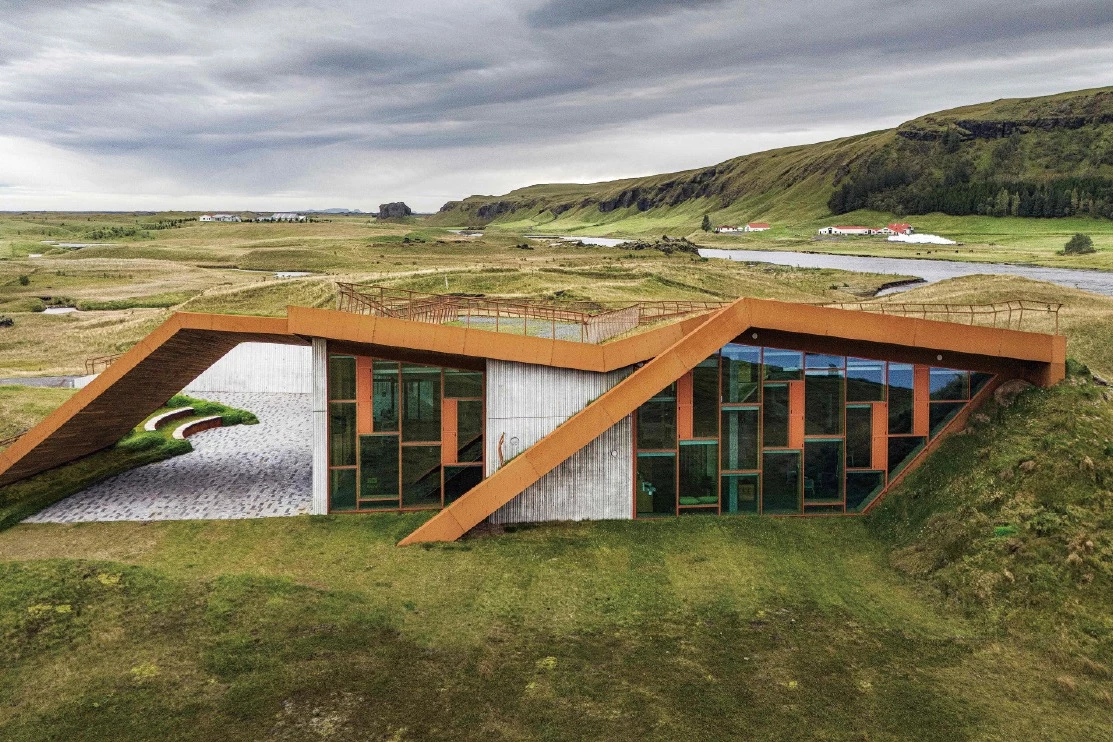
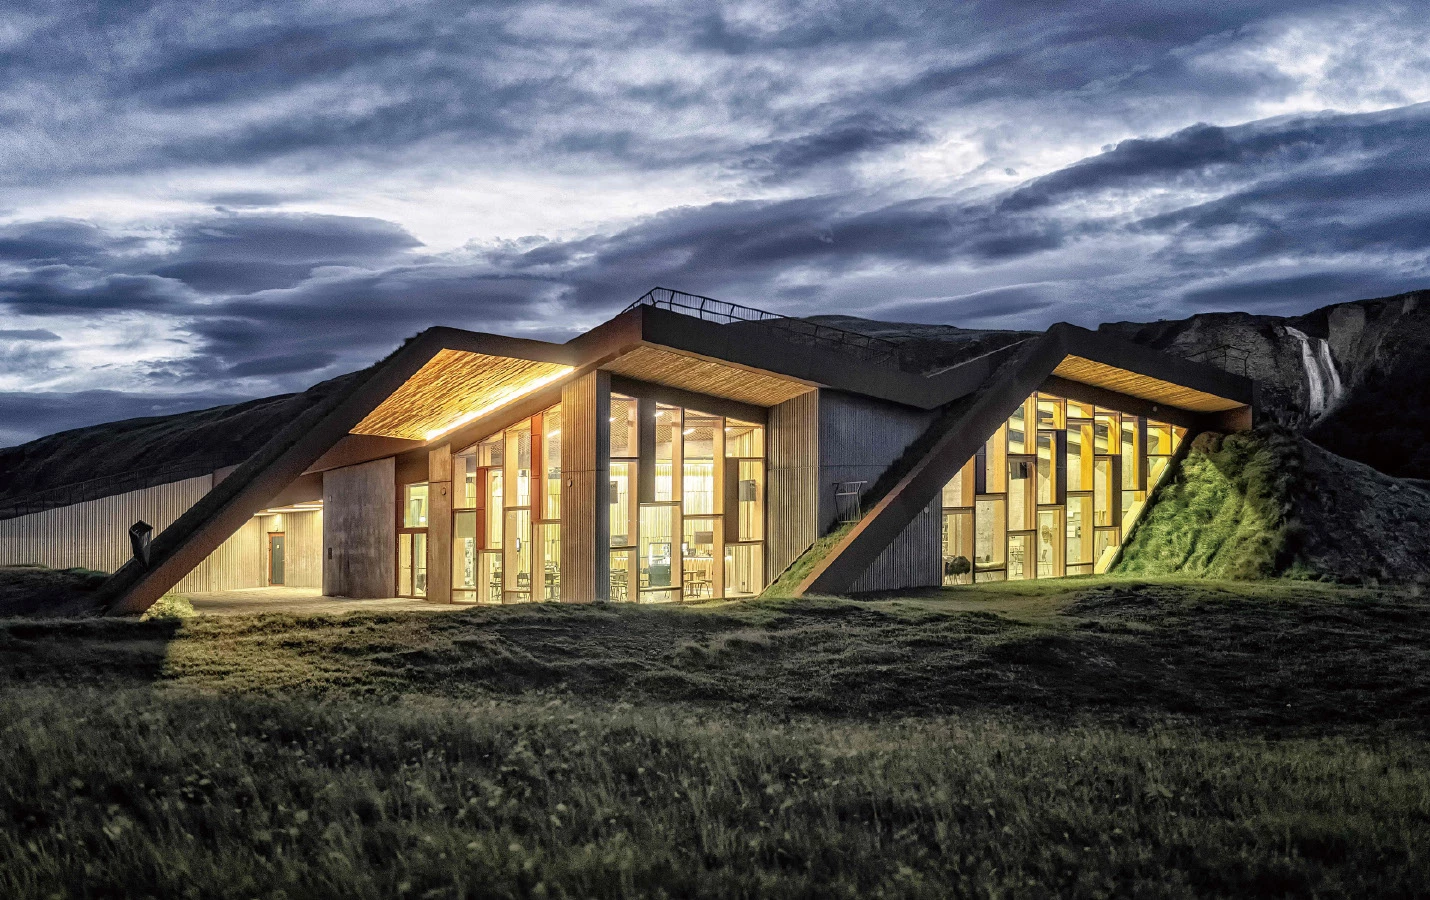
本案為冰島南部國家公園內的遊客中心,承載展覽、餐飲與地方資訊中心等功能。其設計汲取當地建築傳統特色,即是將土地作為建築的一部分,使量體形態與材料上融為一體。建築順應著起伏的丘陵地形,由預鑄混凝土板構成的結構,使表面呈現波紋質感。屋頂覆以取自基地的草皮,屋簷採用耐候鋼,使建築如同地景的延伸,也作為一條可步行的路徑與觀景平台,可遠眺遠處冰川與山峰。
The Vatnajökull National Park Visitor Centre, located near Kirkjubæjarklaustur in southern Iceland, is designed to integrate seamlessly with the surrounding landscape of the Skaftárhreppur region. Drawing on local architectural traditions, the building merges landform and structure through materiality and form, creating a unified relationship between architecture and terrain.
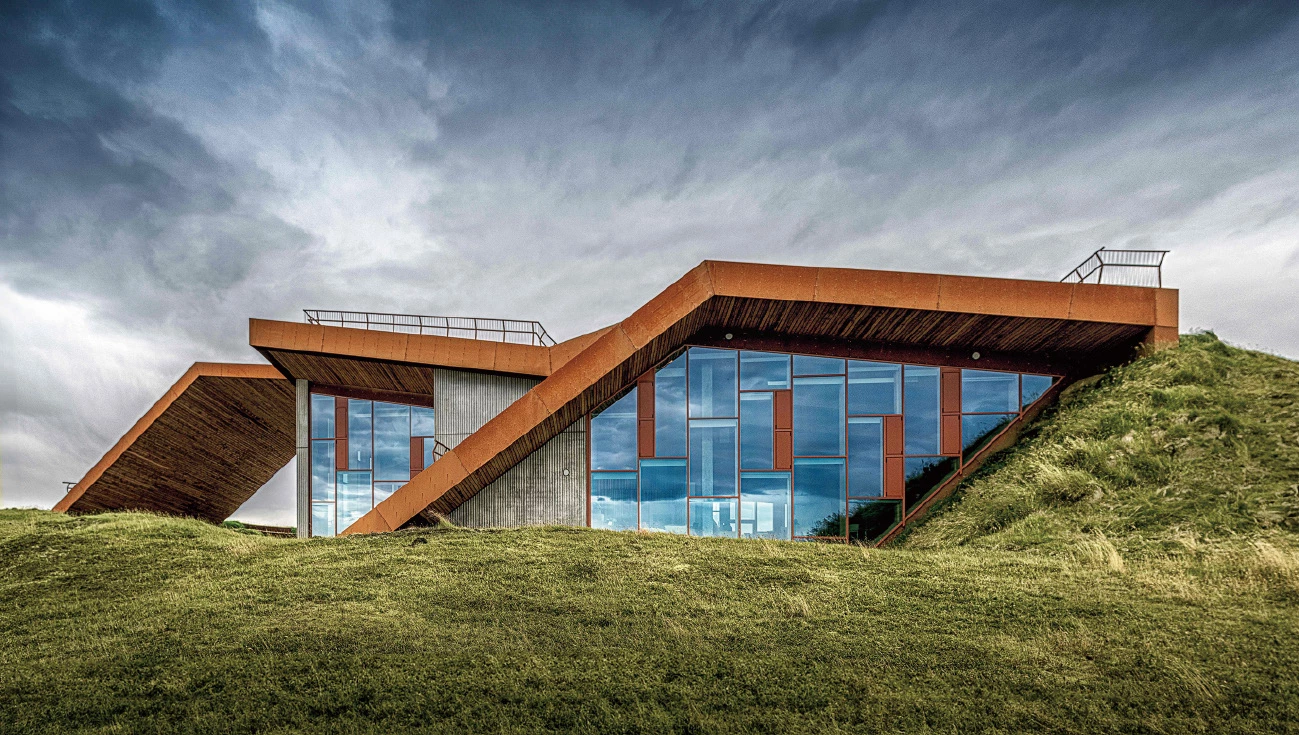
展覽空間的地坪採用拋光混凝土,並分區嵌入來自西部主要冰川河流的礫石,將地質元素直接納入建築展示的一部分。完善的步行與自行車路徑亦將遊客中心與周邊國家公園景觀串聯,室內的設計巧思將當地特有元素融入其中,使建築成為自然與文化活動的節點。
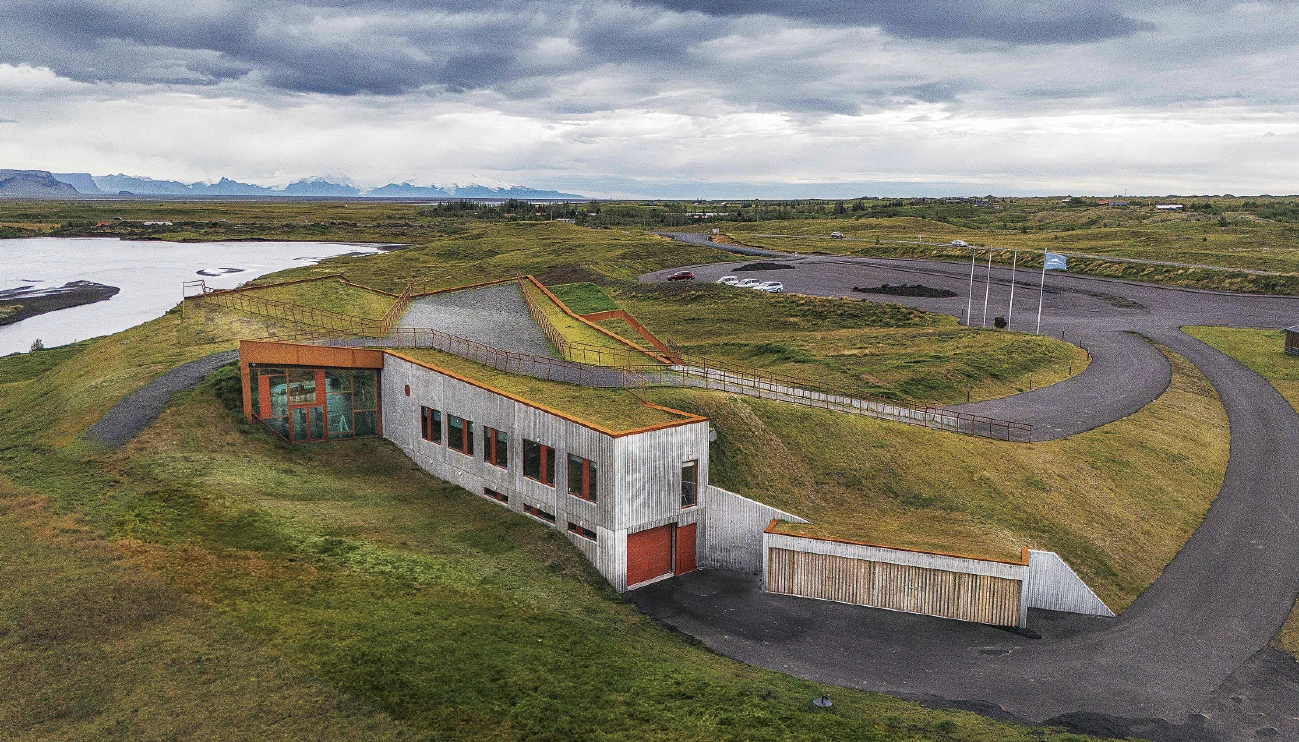
Named Skaftárstofa, the single-story building—with a partial basement for staff facilities and storage—serves as both a visitor and information center for the wider district. Opened in early 2024, it also includes exhibition spaces, offices, and dining areas, and connects directly to nearby walking and cycling paths. Set into the hilly terrain of Sönghóll, the building is intentionally low-profile. Access roads and parking are carefully integrated into the landscape to minimize visual impact. The turf-covered roof, sourced directly from the site, extends the terrain and is fully accessible, allowing visitors to walk across it and enjoy panoramic views toward Öræfajökull and Hvannadalshnúkur.
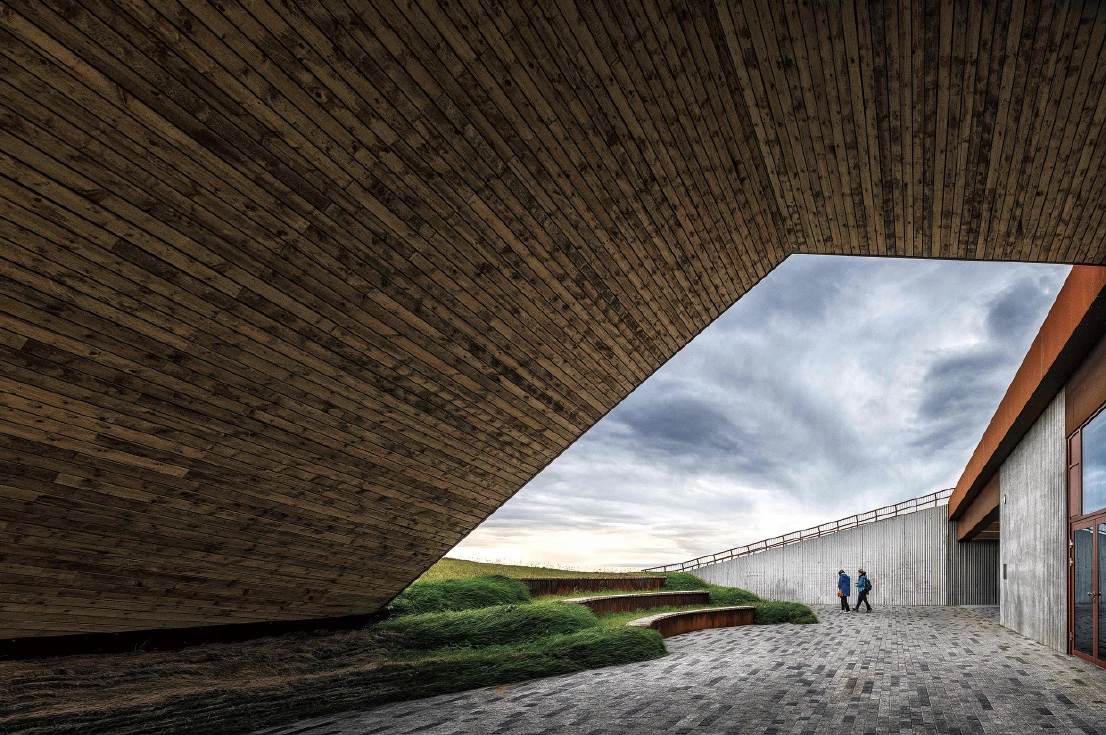
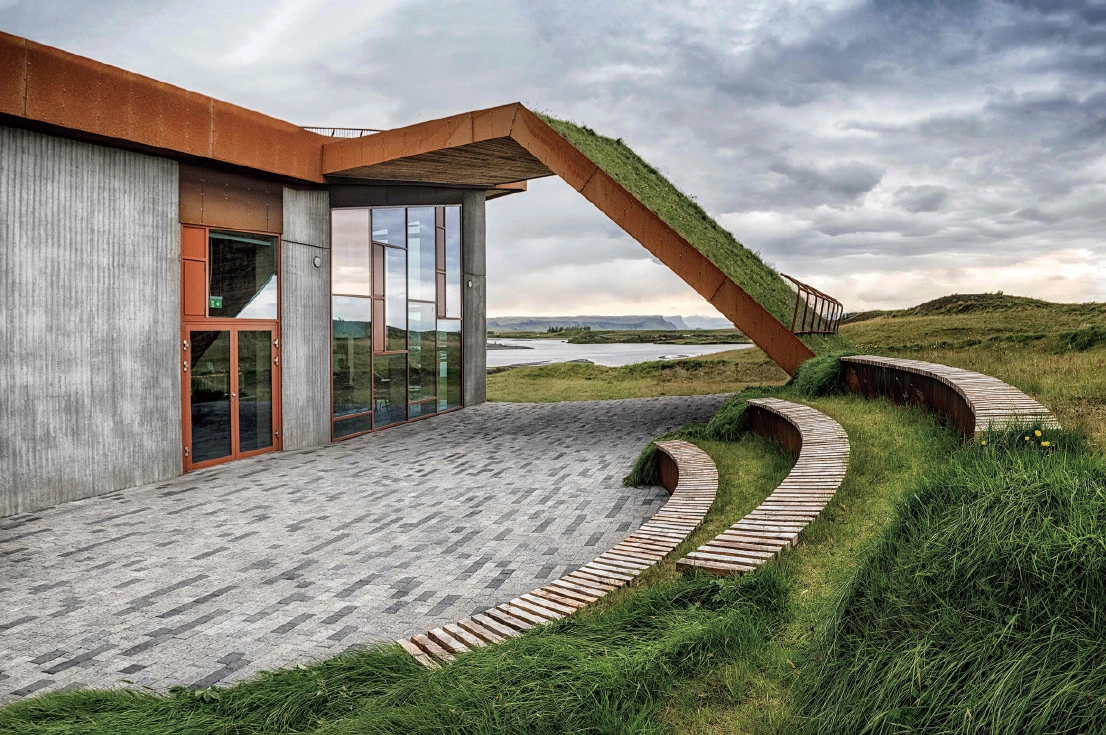
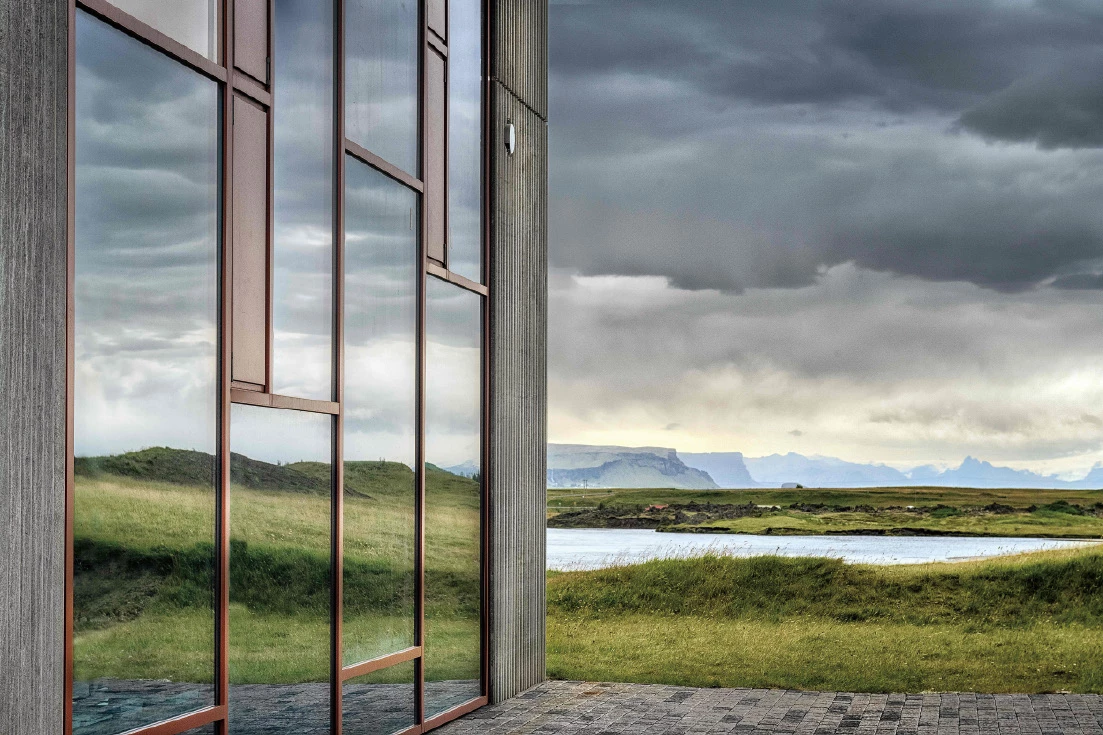
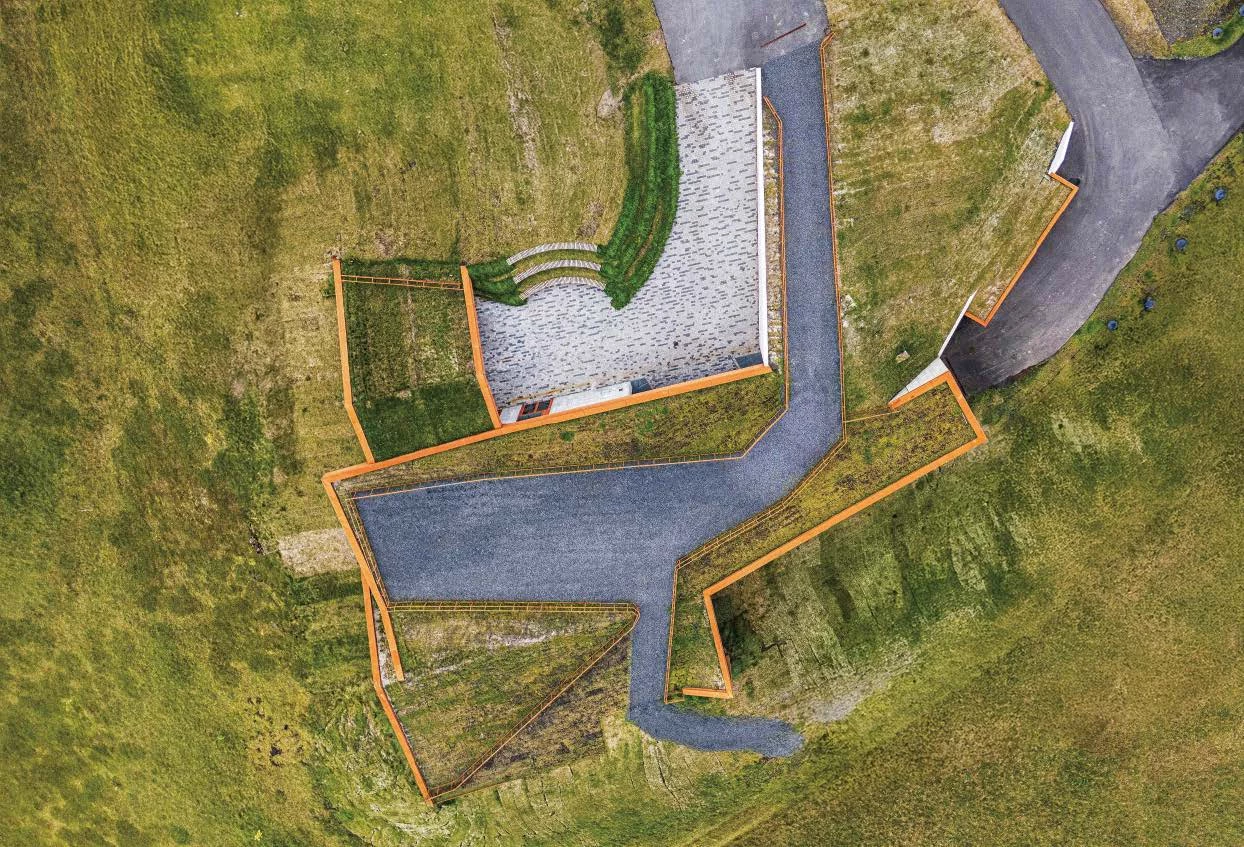
整體建築為單層量體,部分區域設置地下層,作為國家公園工作人員的辦公與儲藏空間。停車場與進入動線被巧妙地整合進地景之中,使其在景觀中保持低調。入口廣場銜接著一處帶有屋簷的戶外露台,作為餐飲空間使用,視線越過前方河谷至遠方的山景。室內空間則透過大面開窗引入景觀,並採用具遮陽功能的玻璃,使自然環境得以持續滲入日常活動之中。
A rooftop pathway and viewing platform form part of the exhibition experience, encouraging direct engagement with the site's geology. Large windows with solar control glass frame views of the surrounding landscape, while the entrance plaza connects to a covered outdoor dining terrace overlooking the Skaftá river. Interior exhibition floors incorporate polished concrete and sections of river gravel from nearby glacial rivers, embedding the landscape into the building itself. The project was designed and constructed in accordance with BREEAM standards, emphasizing sustainability, low environmental impact, and responsible material sourcing. Icelandic timber is used throughout, sourced locally with full traceability, while precast concrete panels form the primary structure. Exterior elements include timber cladding and corten steel eaves, selected for durability and minimal maintenance.
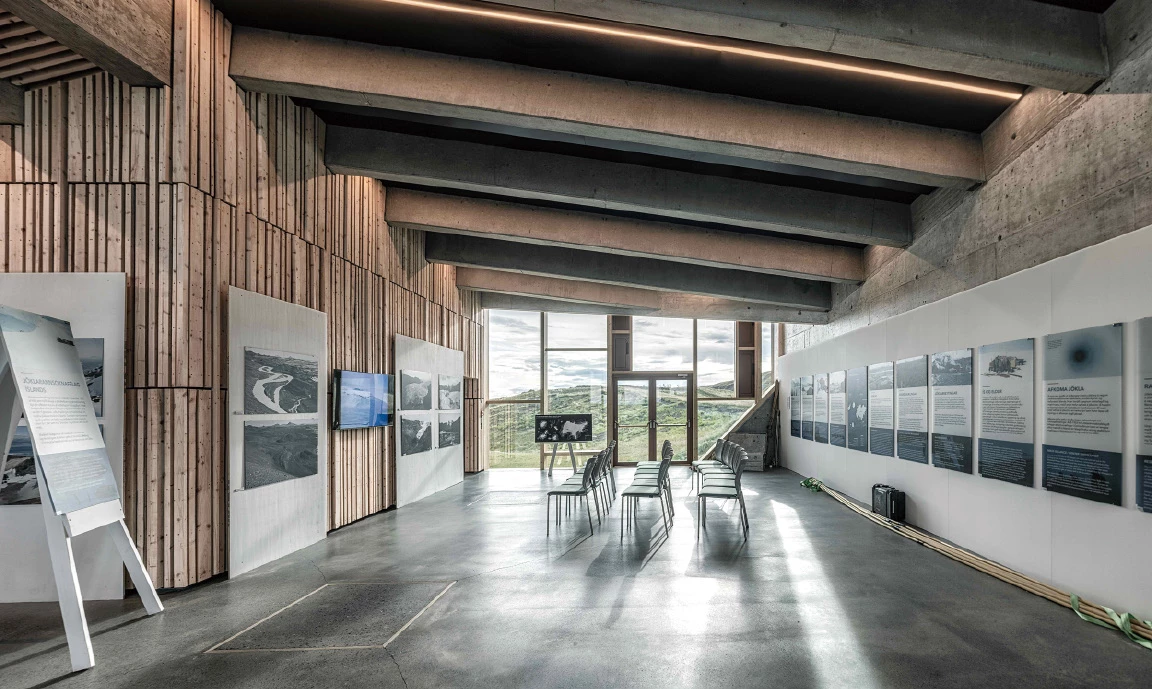
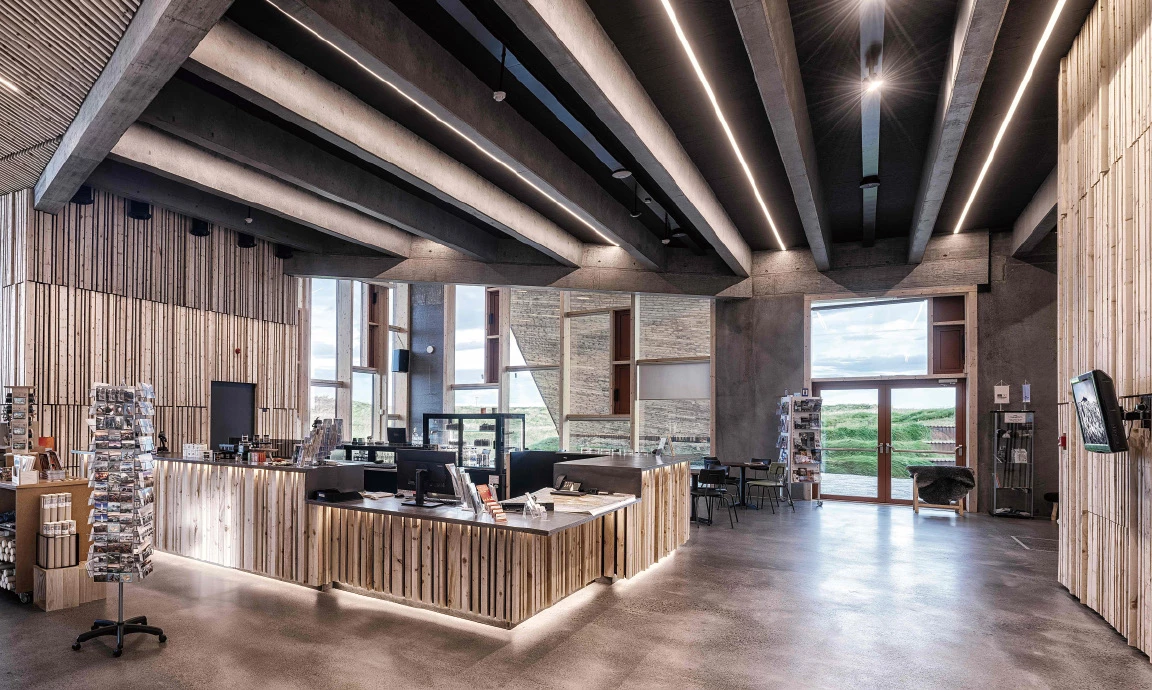
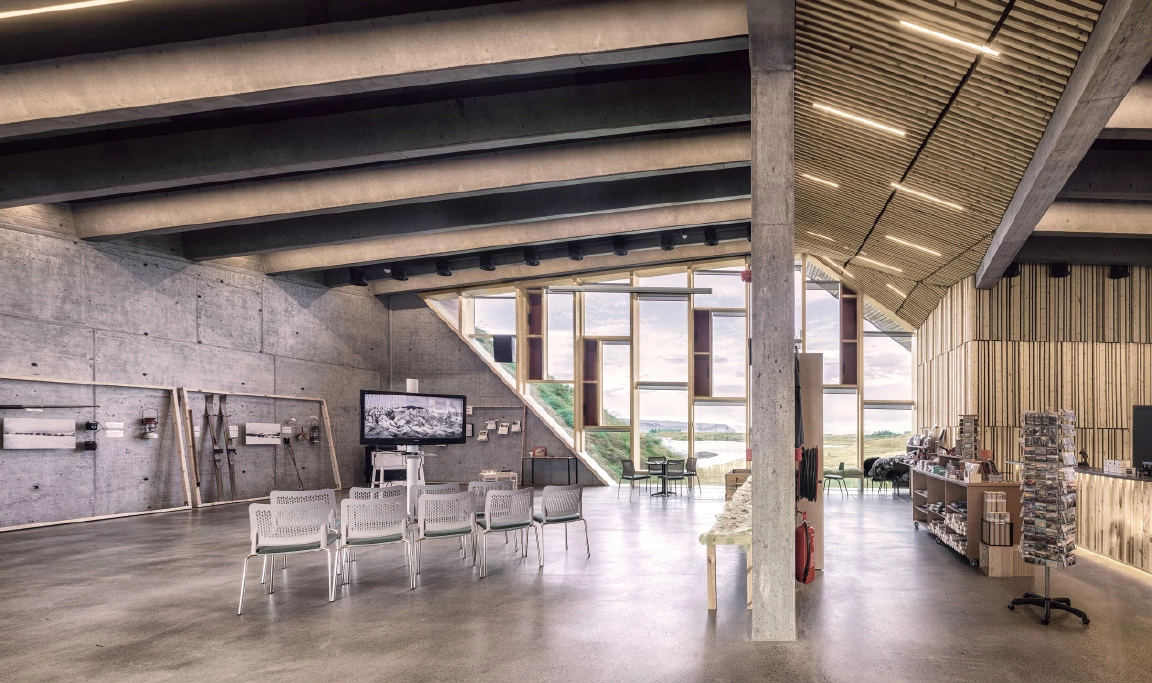
此外,建築依循國際永續建築設計與建造,強調環境責任與資源效率。施工過程中對承包商提出嚴格的環境控管要求,選用當地木材,確保材料來源可追溯並符合永續原則。屋簷雨水亦被導入景觀水池循環再利用,使水流在場域中形成一套完整的循環系統。所有選材以低維護需求為原則,避免外部塗裝,讓材料在自然氣候中逐漸風化,隨時間的流逝讓這座建築更貼近冰島地景的質感。
Rainwater from the roof is directed into landscape ponds, and all materials were chosen to weather naturally over time without the need for additional treatment. Through these strategies, Skaftárstofa operates not only as a visitor center but as an extension of the landscape—where architecture, ecology, and cultural context are closely intertwined.
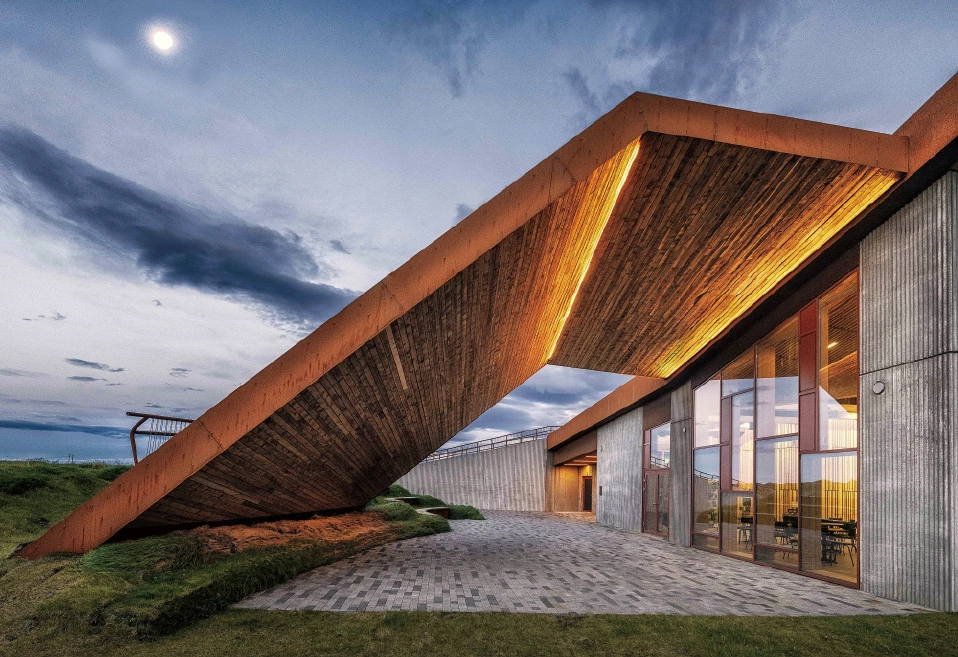
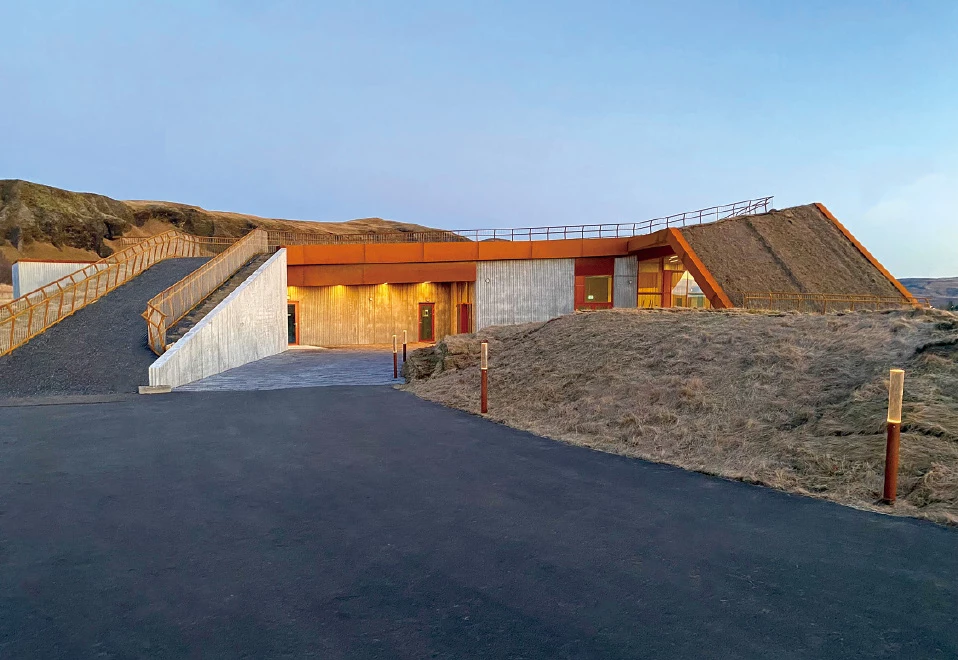
主要建築師:比吉爾.泰特森
結構工程:特蘭斯與貝內迪克特工程事務所
施工單位:胡謝爾德.赫南
建築面積:770平方公尺
主要建材:混凝土
主要結構:牆.結構柱.結構樑
座落位置:冰島基爾丘拜亞拉伊斯蒂
影像:卡爾.維爾海姆森
文字:阿奇斯建築師事務所
採訪:張薰云
核稿:陳宗瑩
Principal Architects:Birgir Teitsson
Structural Engineering:Verkfraedistofa Thrains og Benedikts
Contractor:Husheild.Hyrnan
Building Area:770 m²
Principal Materials:Concrete
Principal Structure:Walls.Colums.Beams
Location:Kirkjubæjarklaustur, Iceland
Photos:Karl Vilhjálmsson
Text:Arkis Architects
Interview:Hsun Yun Chang
Review:Jason Chen