台南 陳宅

「設計住宅就像拍電影。」設計師王立慶笑著形容。透過獨特的電影情節式思維,他將生活化作一幕幕富有故事性的片段,逐步鋪陳出空間的布局與動線,在不言中描繪出生活的詩意與美感。
Designing a home is much like directing a film—every space a carefully crafted scene, every movement a seamless transition. With this philosophy, the designer approaches interiors as living narratives, where spatial flow and perspective unfold like a thoughtfully composed storyline.
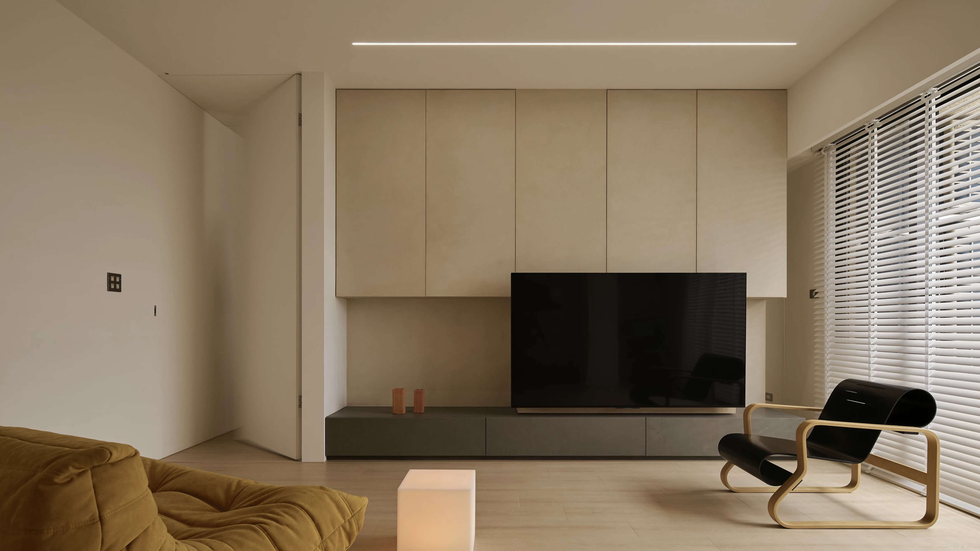
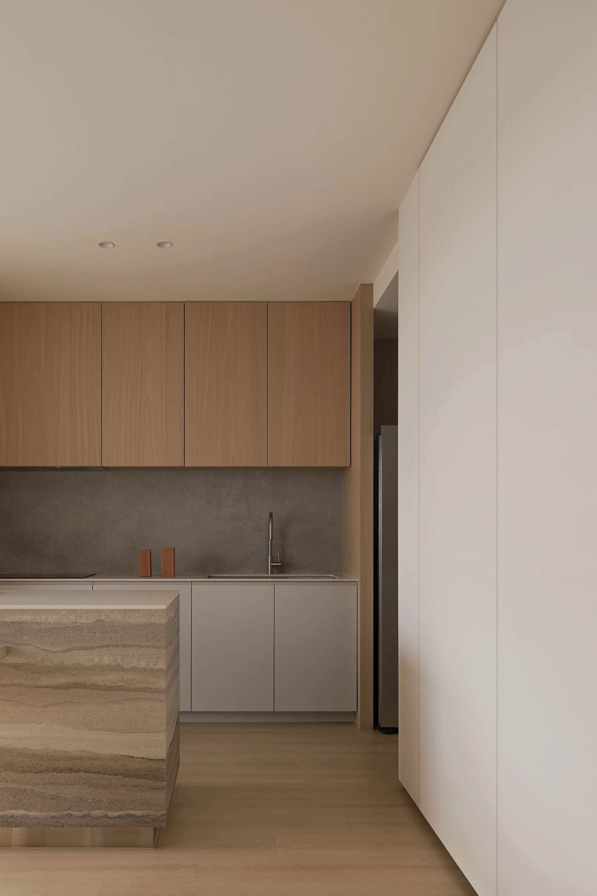
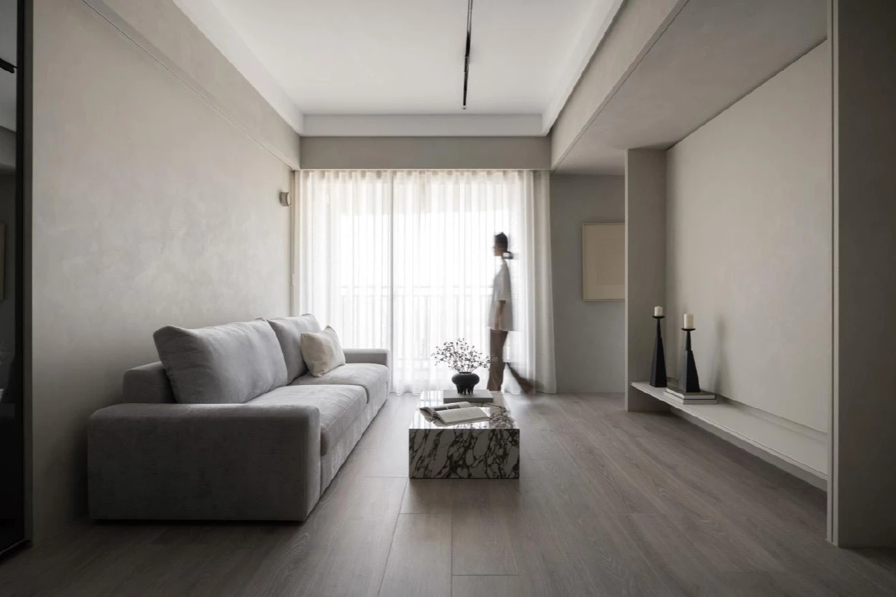
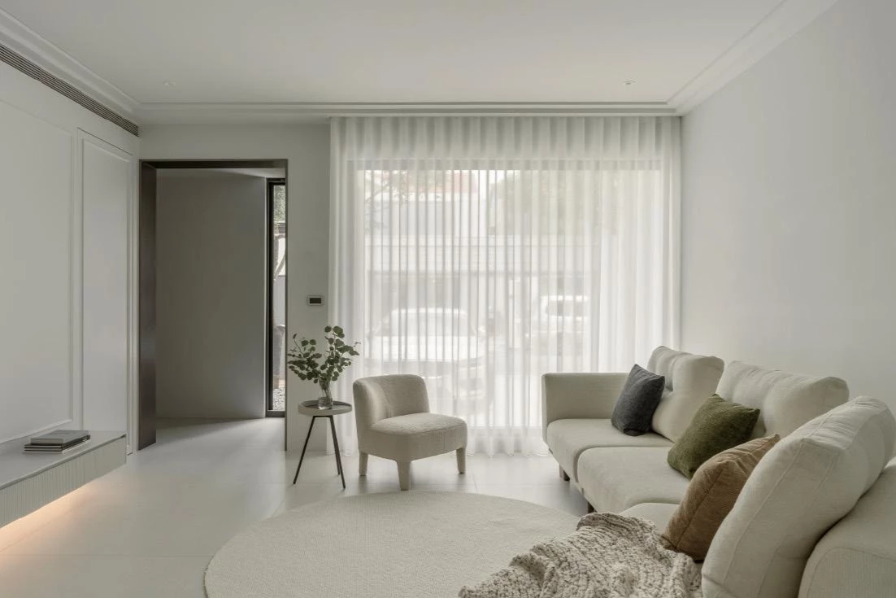
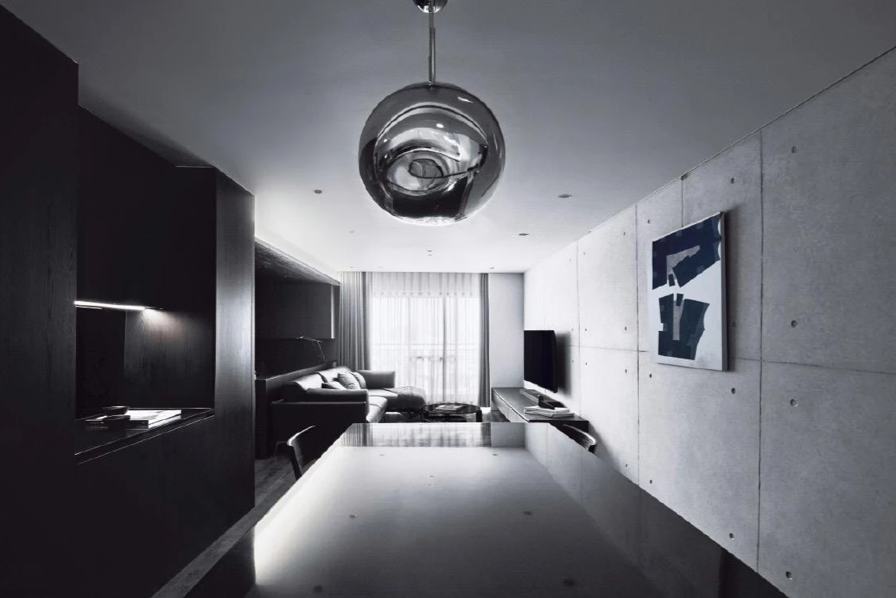
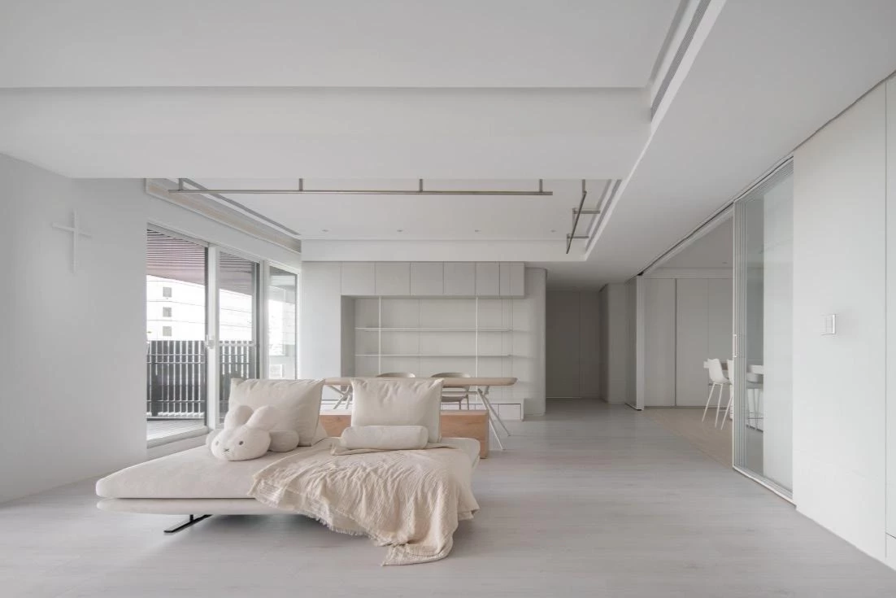
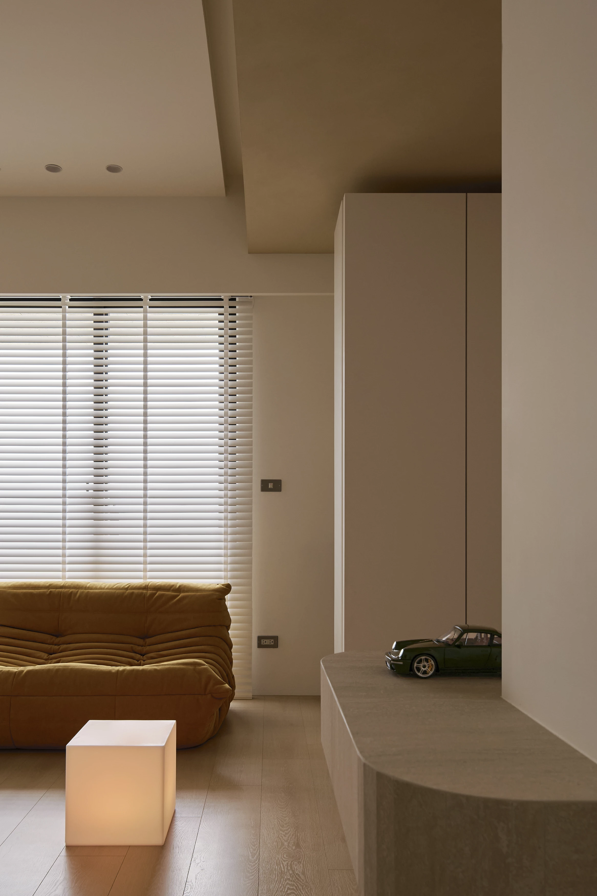
此宅由大小戶型組成,業主最鍾情的是位於23層高樓的遼闊窗景。因此,團隊的首要目標便是將一望無際的景色引入屋內。狹長基地若搭配中島與書桌等長型家具,容易進一步拉長視覺縱深,使屋寬顯得更為狹窄,設計師因此將書桌與中島錯位安置,並運用不到頂的隔間避免壓迫;接著以「景深」概念為主軸,透過軟裝引導視線,打破狹長視覺感受。隔牆間運用「框景」手法,如電影畫面的框架,既劃分場景,又保有空間的私密性與開放感,虛實交錯之間,構築出靈動的空間層次。
This residence, composed of units of varying sizes, is set high on the 23rd floor, where an expansive skyline becomes its defining feature. The design team's first priority was to bring this panoramic view indoors. However, the elongated layout posed a challenge—placing long furniture pieces like a kitchen island and desk could further emphasize the narrow proportions of the space. To counteract this, the designer carefully offset the positioning of the desk and island while employing partitions that stop short of the ceiling to avoid a sense of enclosure. At the heart of the design is the concept of depth, with furnishings guiding and breaking the visual linearity. Between partition walls, a "framing" technique reminiscent of cinematic compositions subtly defines different areas while maintaining both privacy and openness.


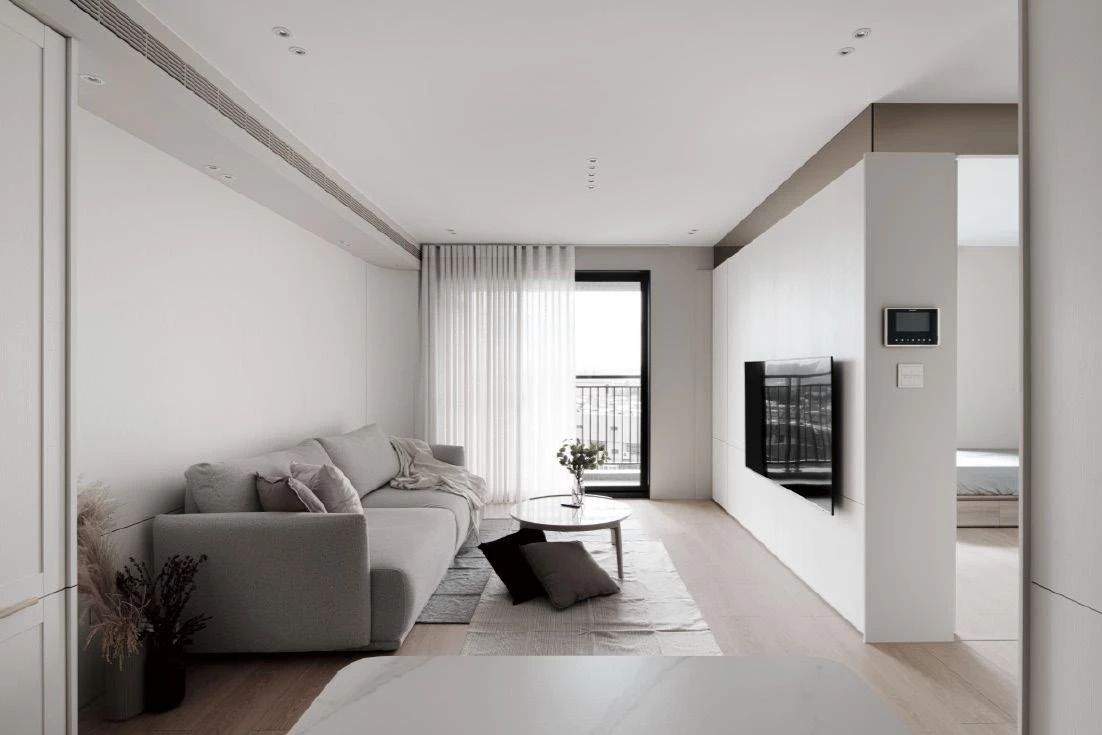
一入內,一道半高牆面巧妙界定玄關與書房的關係,不僅賦予私密性,也避免入門即直視書桌的尷尬。玄關與書房的結合是難得的配置,除了修飾原始立面的不規則感,更讓書房兼具過道與工作區的雙重機能,並以嵌入式桌面避免空間壓縮。當視線穿越桌椅、沙發,來到巧思匯聚的客廳,可見一座附有滑軌的移動式電視牆,背後的機櫃亦能一併滑動,如場景轉換般靈活,突破固定結構限制,使空間擁有更多可能性。
Upon entering, a half-height partition delineates the foyer from the study, avoiding a direct view of the desk from the entrance. This arrangement not only refines the irregularity of the original structural façade but also transforms the desk into a multifunctional zone that serves as both a passageway and a workspace. A built-in desk prevents visual clutter, expanding both sightlines and spatial flexibility. A sliding TV wall with the concealed storage behind it shifting in tandem, breaking away from rigid structural limitations.
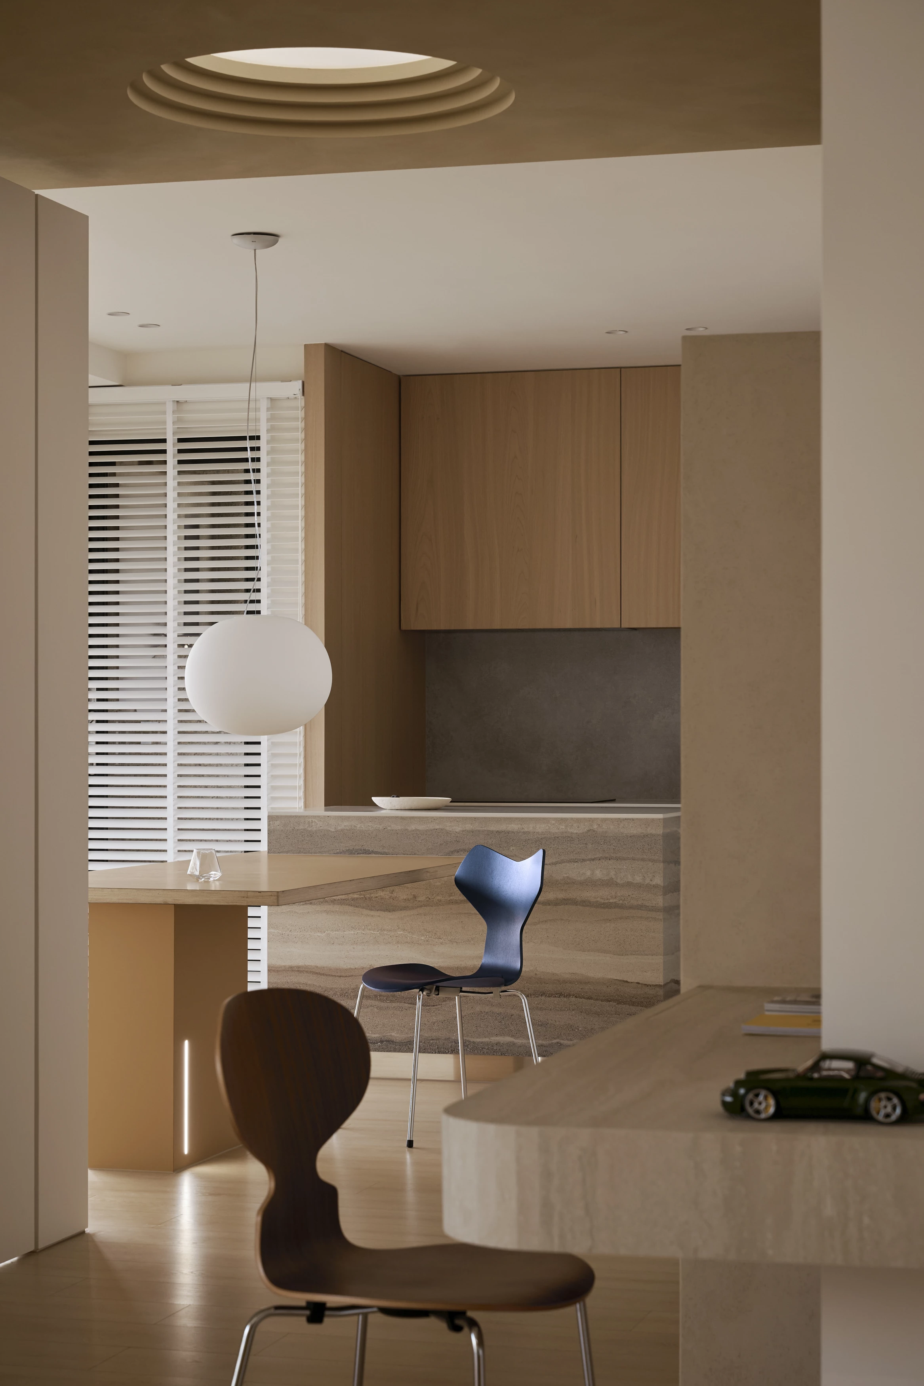
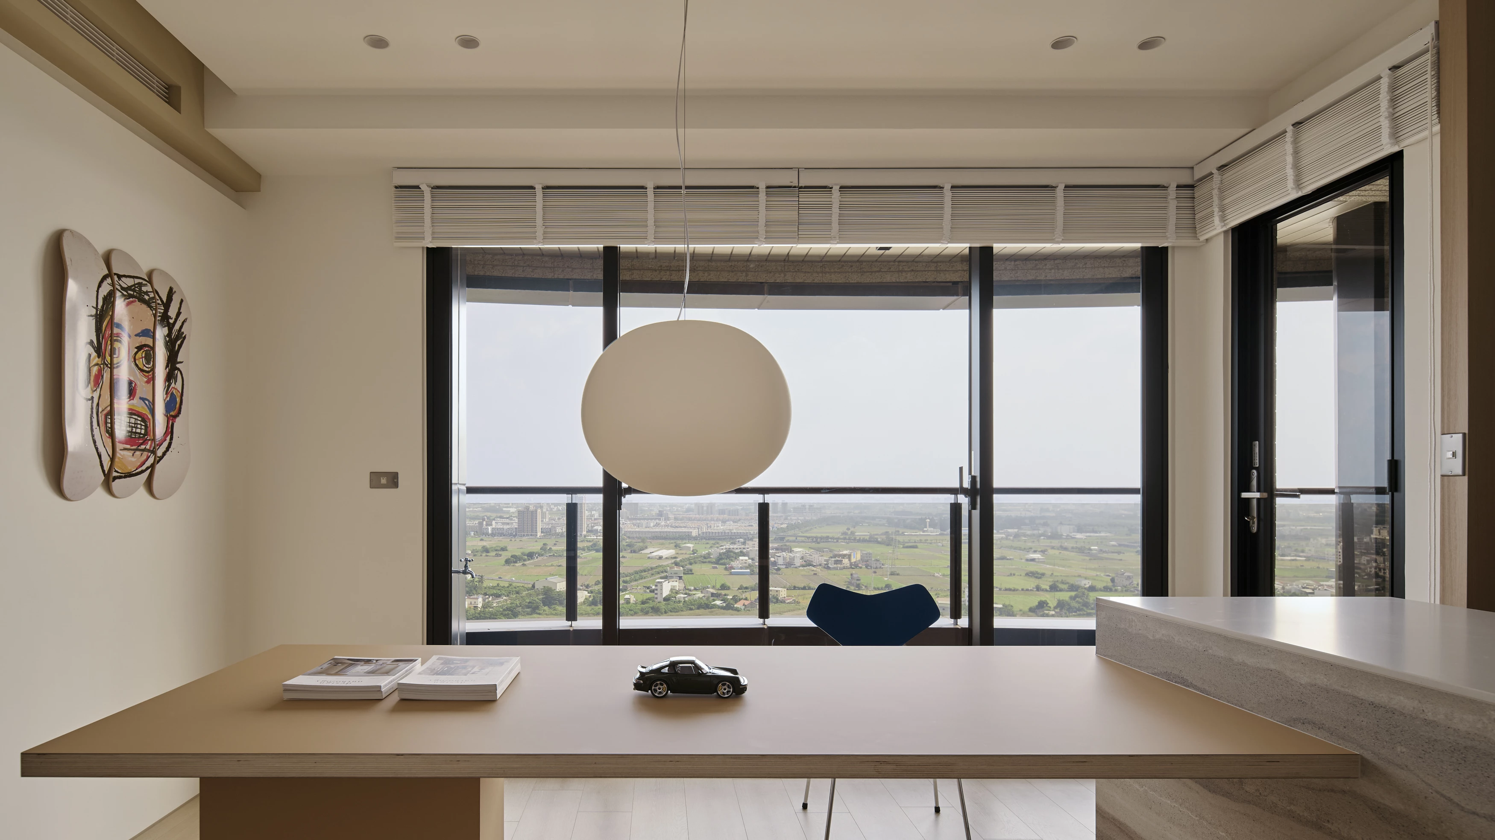
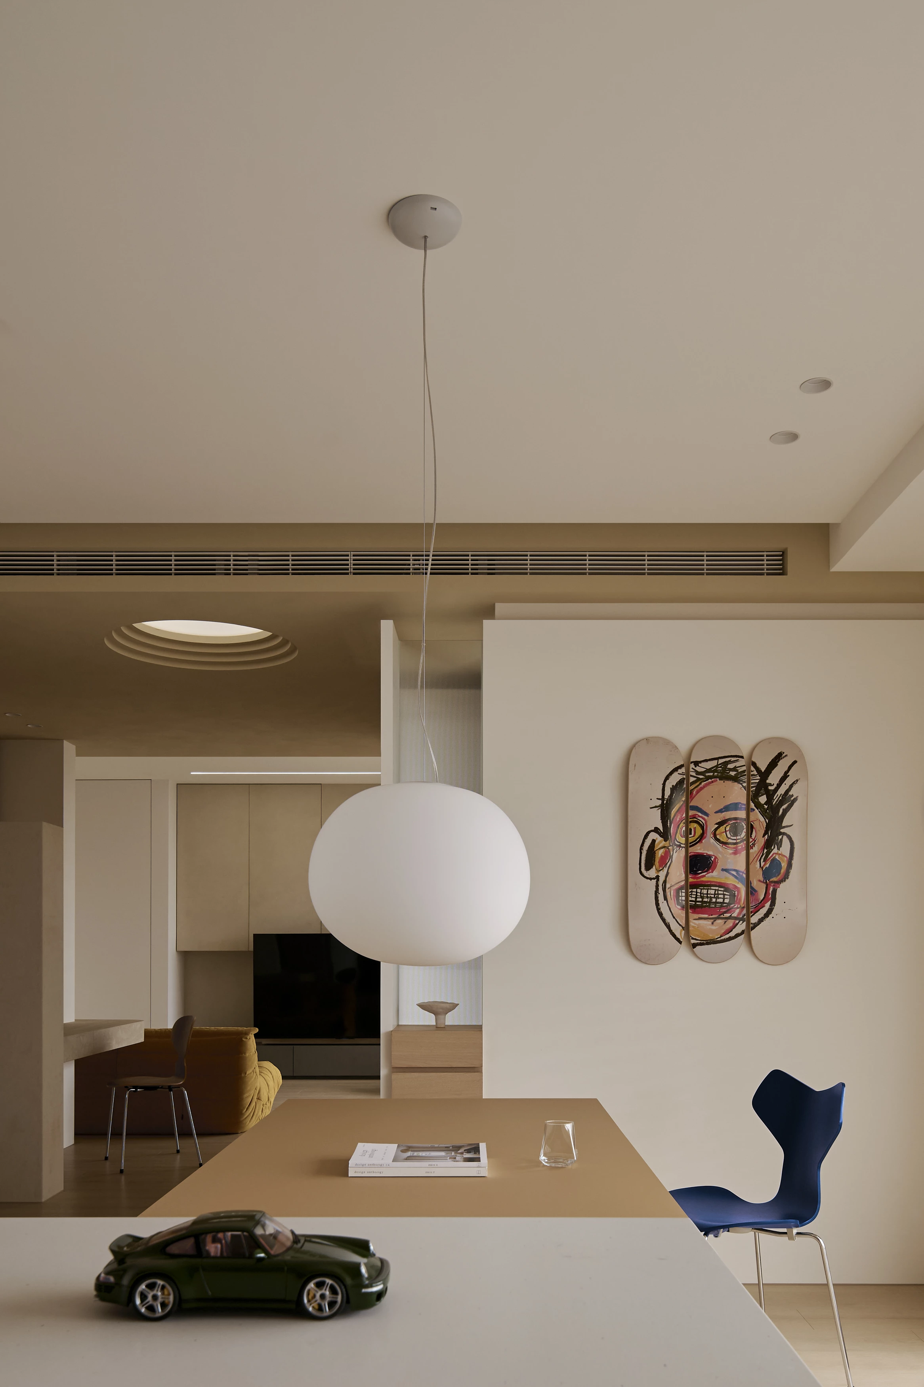
餐桌與景觀陽台平行而設,成為採光與視野極佳的用餐場域。考量屋主的烹飪習慣與紅酒櫃、烤箱等需求,中島內嵌相關設備且與餐桌結構整合,垂直的擺設方向讓人在料理時仍可觀看電視或與餐桌互動。業主精心收藏的滑板畫掛置一側,透過與白牆的比例拿捏,修飾原始室內陽台的結構突起。掛畫補足了空間細節,亦與整體調性相互呼應,宛如電影的主題樂章,帶來深層情感與故事性。長波設計深信,好的居家空間除了貼合居者需求,還能引領生活的劇情發展。每一次回望,都彷彿步入全新的場景,帶著溫暖與詩意,恆久不變。
The dining table aligns parallel to the balcony, transforming it into a luminous, open dining space bathed in natural light. Considering the owner’s culinary habits, integrating appliances such as a wine cabinet and oven into the kitchen island while seamlessly connecting it to the dining table. The vertical arrangement ensures an open line of sight, allowing interaction with both the television and dining area while cooking. A skateboard art hangs on a feature wall, which is carefully positioned to balance proportion with the surrounding white wall. It also mitigates the visual impact of a protruding balcony structure. The designer believes that a well-designed home not only accommodates daily life but also guides the unfolding of its stories. With meticulous attention to the owner’s needs, the design flows like an evolving cinematic sequence, seamlessly intertwined with the architecture.


主要設計:王立慶.黃唯聆.甘荃
空間面積:99 ㎡
主要建材:薄板.木皮.塗料.Fenix板
座落位置:台南市善化區
影像:Dayform Studio 日形影像
採訪:蘇新婷
可以的話
一起做一個放「心」的小盒子
讓家,有了只屬於你們的樣子
寫著你們的名字
因此,我們的任務是
協助找出適合你們的生活空間
有如尋找一張恰當的畫紙
在裡頭堆疊日常
堆砌家的記憶
畫出屬於你們的生活樣貌