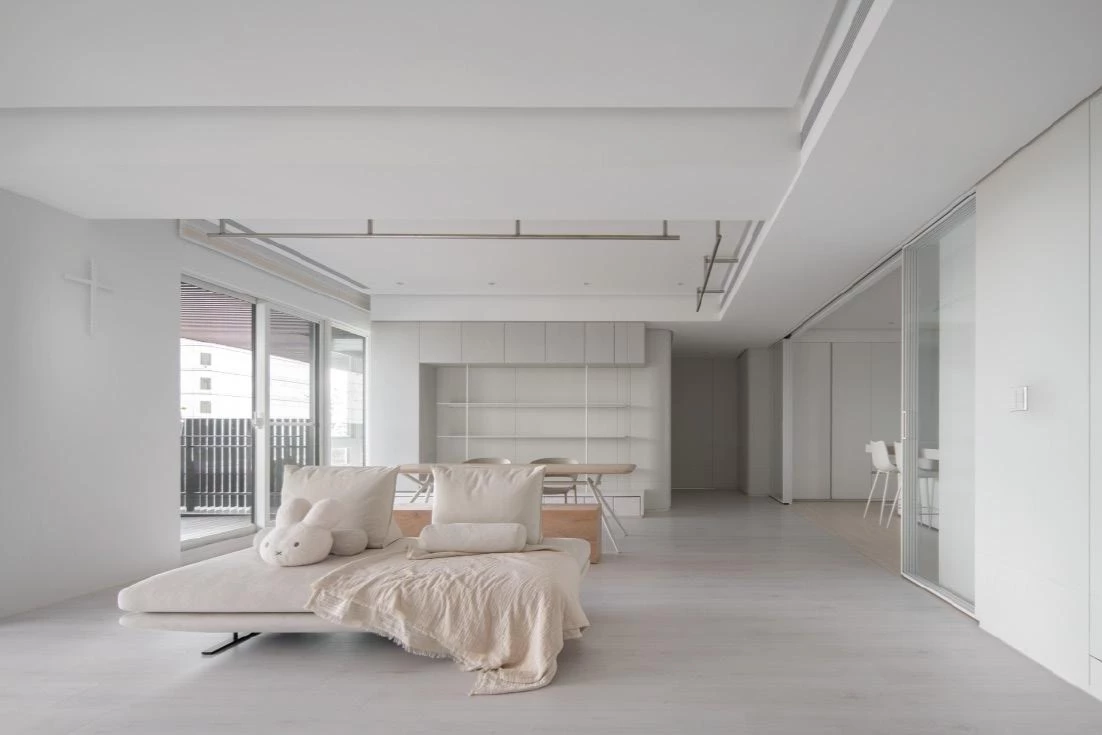
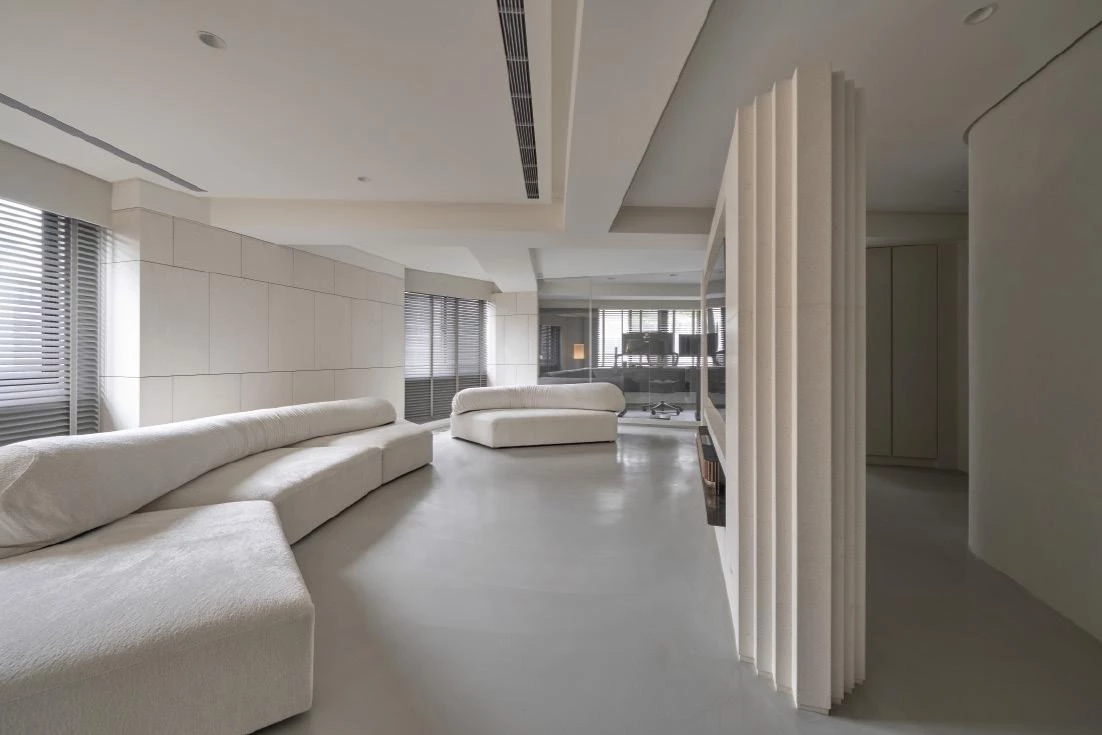
臺北 陳宅
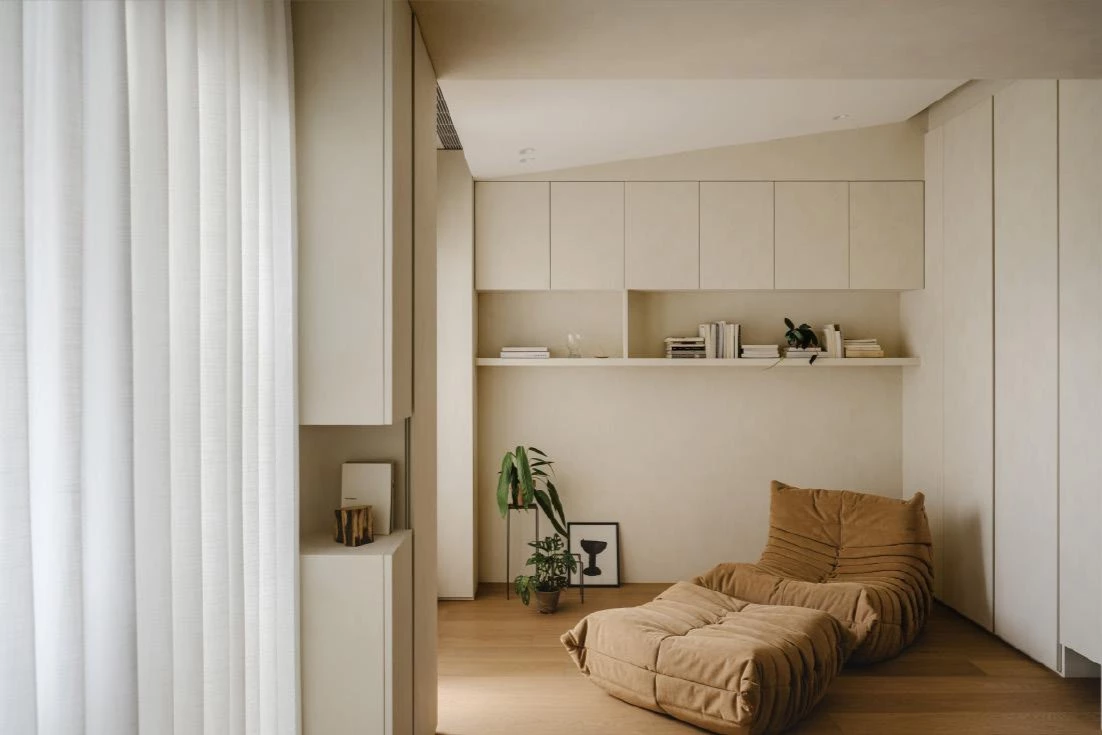
本案為台北高樓層的一處新成屋,擁有面向河景的優越條件。然而,原始格局並未回應這樣的優勢,面臨被女兒牆圍塑的陽台、侷促的入口動線,以及採光面的生硬分割與開窗,使室內環境顯得壓迫而缺乏光照。因此,設計由優化出發,並未直接更動結構,而是透過開口與比例的調整重新詮釋空間。
This project is located in a newly completed high-rise residence in Taipei, benefiting from an open river view. However, the original layout failed to respond to this advantage. The balcony was enclosed by a parapet wall, the entrance sequence was narrow and closed-off, and natural light struggled to penetrate the interior, resulting in a cramped and oppressive atmosphere. Rather than altering the structure, the design team reinterpreted the space through adjustments to surfaces and proportions.
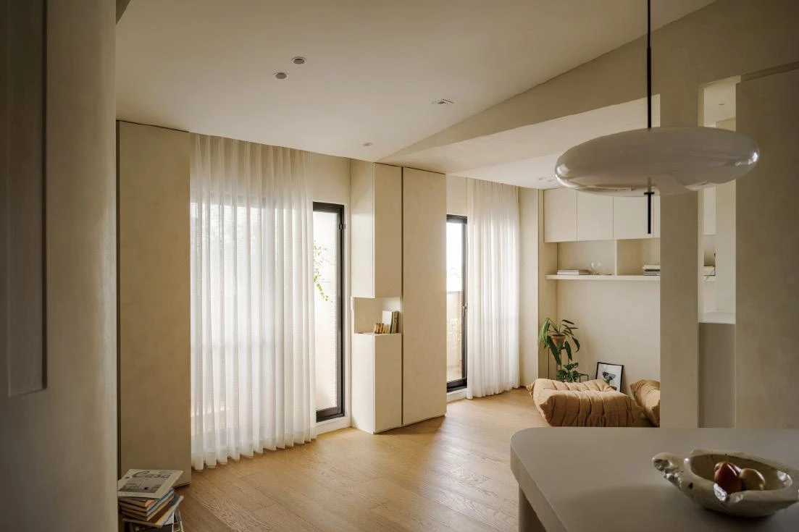
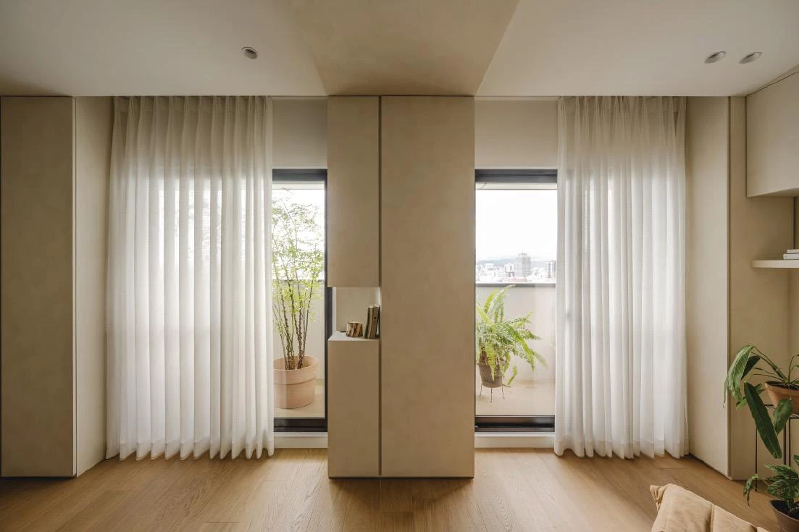
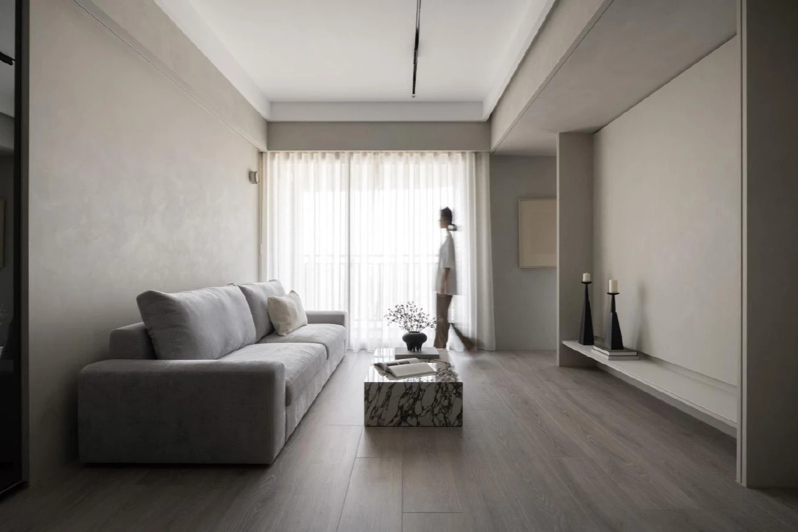
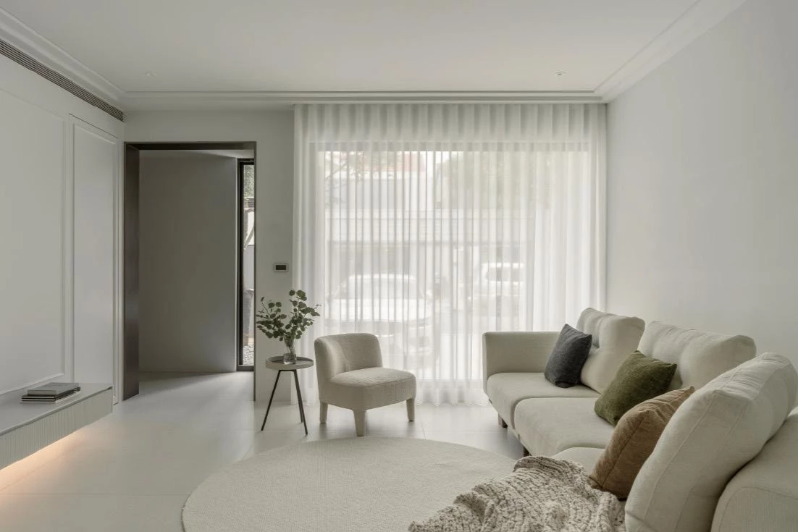
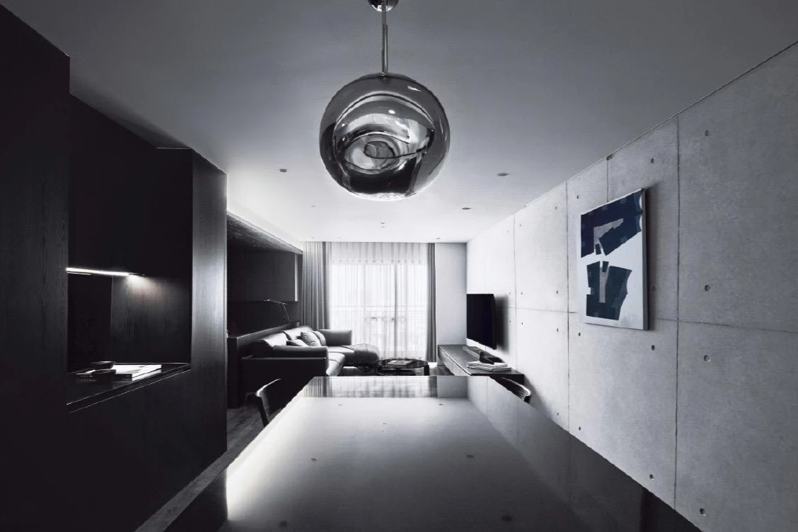
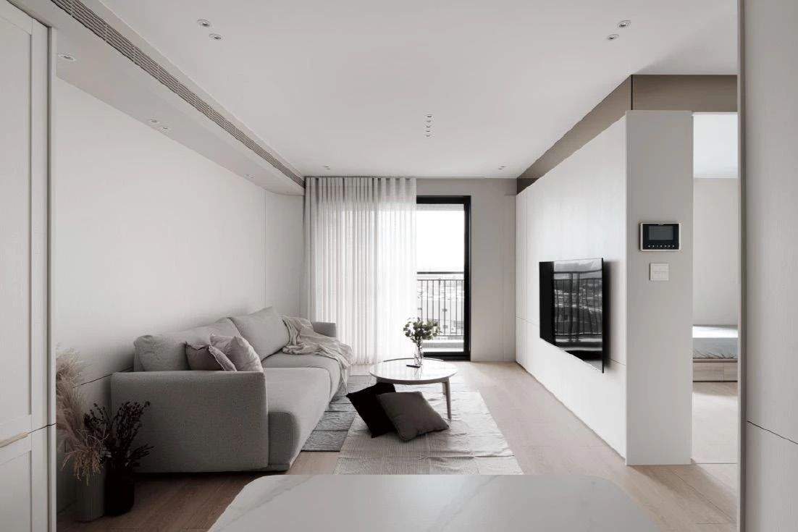
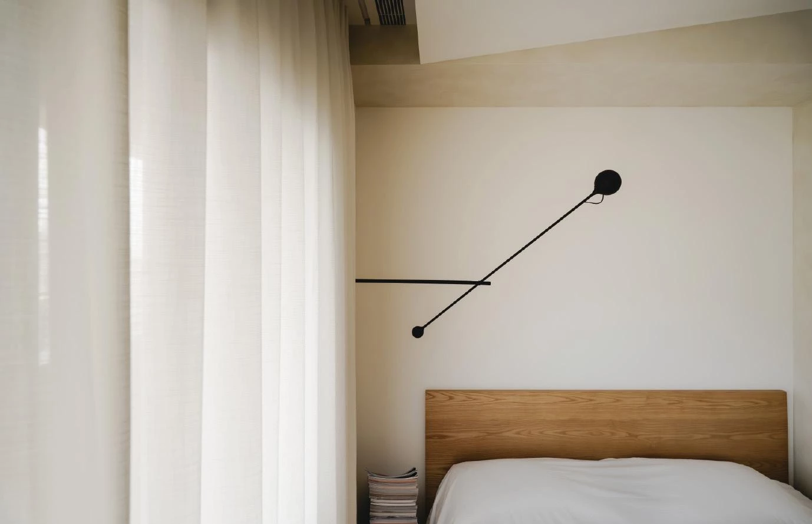
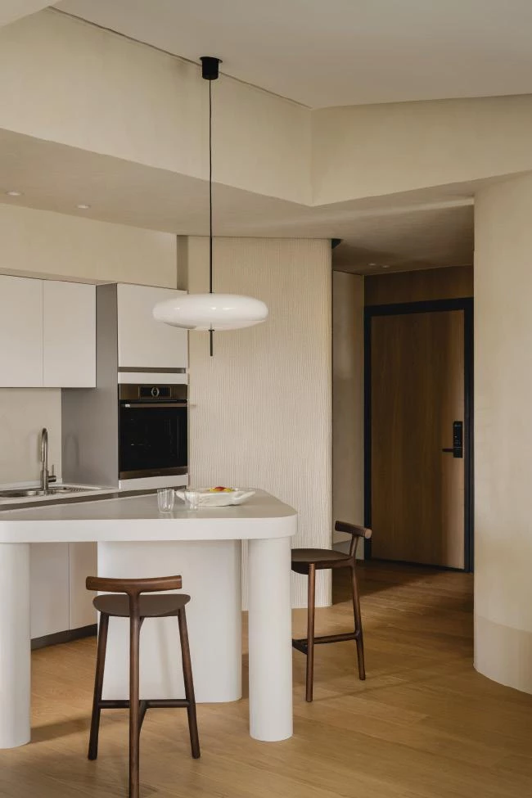
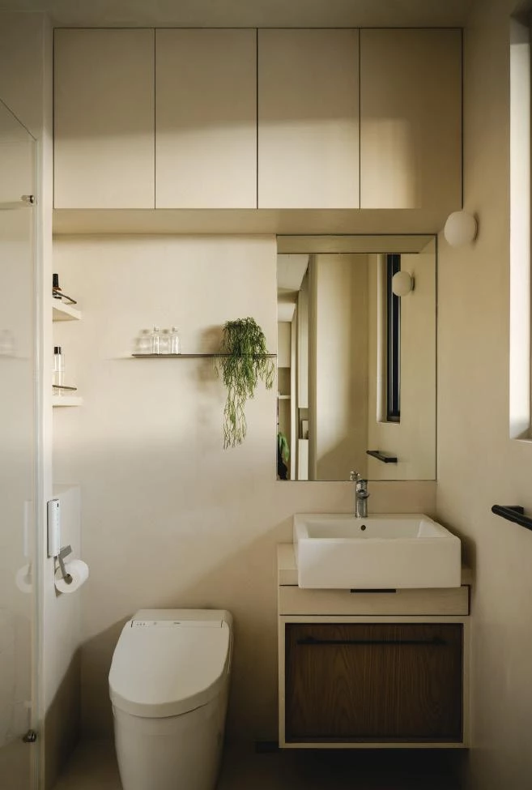
為了讓屋主與寵物們有更通透明亮的生活環境,設計首先重點調整陽台與室內之間的分界,以淺色塗料與木質地坪為主要色調,使內外形成連續的視覺語言。當日光經由淺色界面反射進入室內,亮度不再停留於窗邊,而是被引至空間深處。針對原先陰暗的玄關,設計於衛浴與入口之間開設細長開口,引入側向自然光,使入口由封閉轉為具有過渡感的節點,配合弧形牆面,動線隨之延展,視覺亦隨之逐步展開。中央配置一座近似三角形的中島量體,整合備餐、收納與行走路徑,使入口、客廳與廚房之間形成流動關係。圓角與柱狀支撐弱化 量體的厚重感,使其在空間中呈現出近似雕塑的姿態,成為開放場域中的視覺重心。天花則由窗側向室內逐漸抬高,形成連續的斜面。隨著高度變化,不僅隱藏了管線,也讓空間自然產生層次,視線得以向內延伸,使整體尺度更為開闊。收納櫃隱於立面之中,沿窗側設置的櫃體使窗戶內退,讓收納不再只是附加機能,而是構成空間節奏的一部分,減輕小坪數的壓迫感。
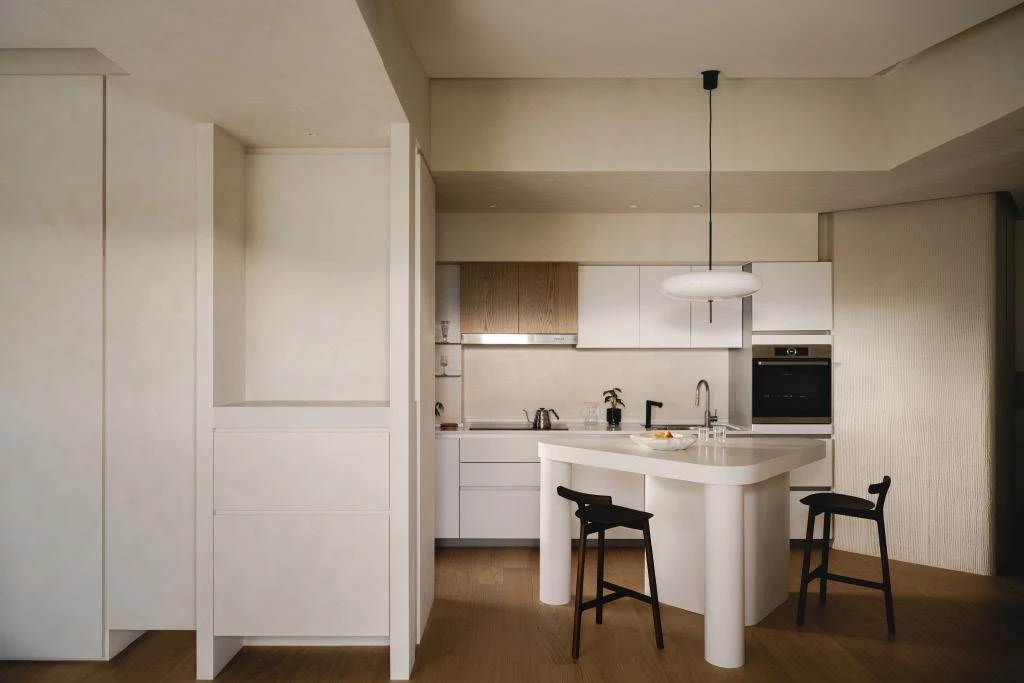
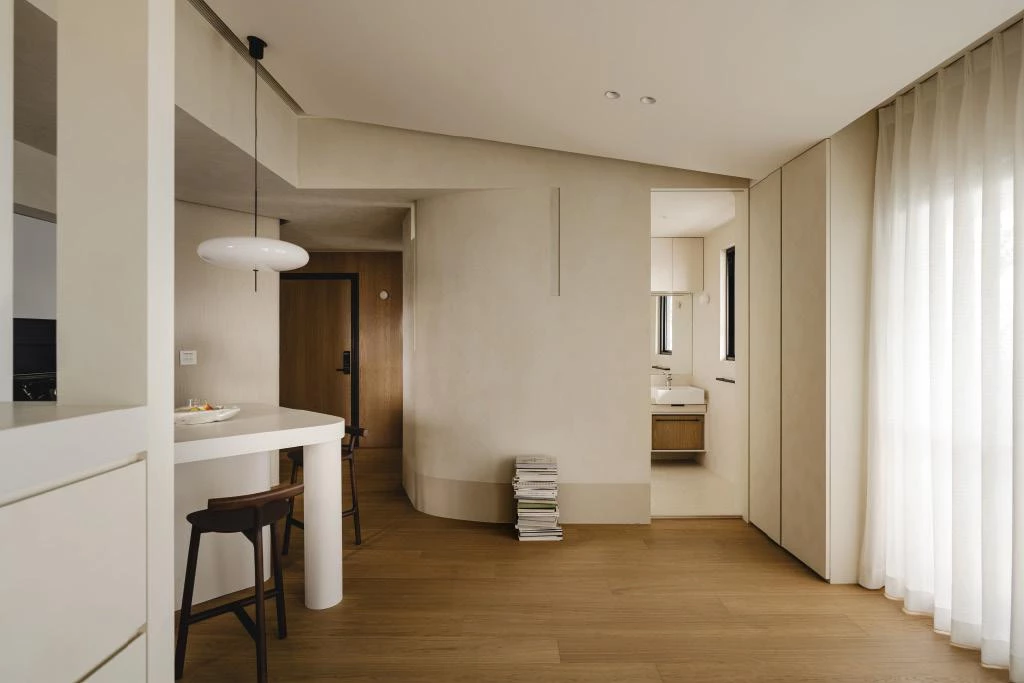
To create a brighter living environment for the owner and their pets, the design first focused on redefining the interface between the balcony and the interior. Light-toned finishes and wood flooring establish a continuous visual language between inside and outside. As daylight reflects off these pale surfaces, brightness is no longer confined to the window edge but is drawn deeper into the space. For the previously dim entry, a slender opening was introduced between the bathroom and the entrance to bring in lateral natural light. This transforms the entry from an enclosed zone into a transitional threshold. At the center, a triangular island integrates food preparation, storage, and circulation, creating a fluid relationship between the entrance, living area, and kitchen. Rounded edges and column-like supports soften its mass, marking it as the focal point of the open plan. The ceiling rises gradually from the window side toward the interior, forming a continuous slope. This variation in height conceals services while introducing spatial layering, allowing the eye to extend inward and enhancing the perceived openness. Storage is integrated into the walls, with cabinetry along the window side set back to recess the openings— reducing the sense of compression in a compact layout.
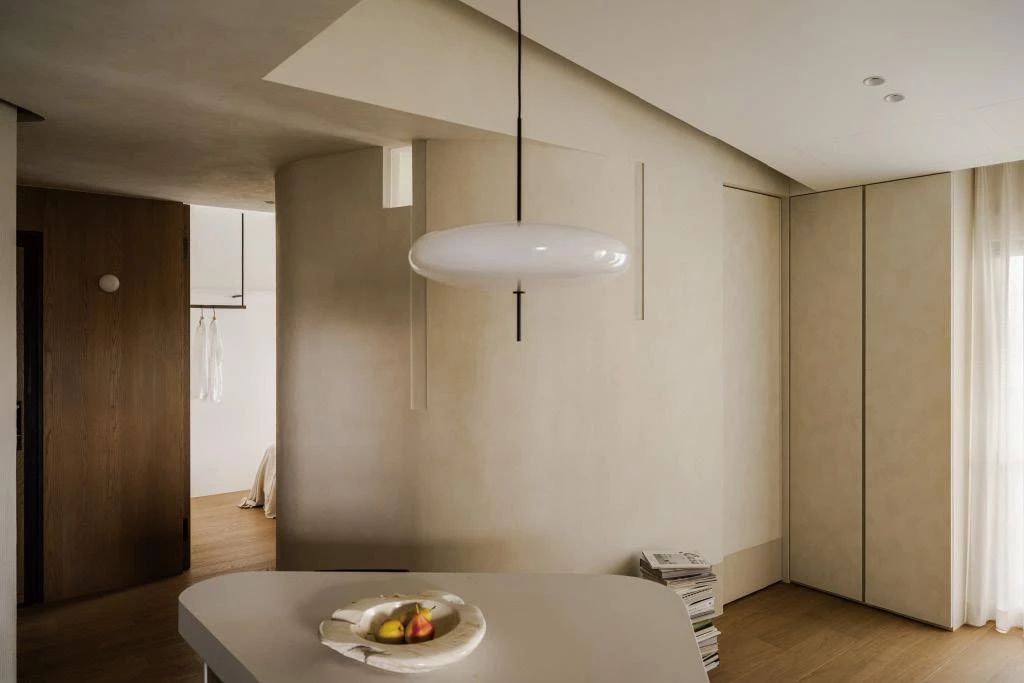
整體材質與色彩上,選擇維持低對比的範圍之內。燈光刻意簡化,透過窗邊間接光、局部壁燈與單一吊燈構成主要照明,避免天花板過度繁複,讓光成為空間氛圍的一部分,而非主導元素。在有限坪數下,空間仍展現出超越實際尺度的延展感。本案並未透過強烈造型或材質對比來建立特色,而是透過對光、比例與動線的細緻調整,削弱缺陷並強化優勢,讓空間轉化為一處安靜且開放的靜謐居所。
Materially and chromatically, the palette is kept within a low-contrast range. Lighting mainly rely on indirect light near the windows, selective wall sconces, and a single pendant to define illumination. This avoids visual clutter on the ceiling and allows light to become part of the atmosphere rather than a dominant feature. Despite the limited floor area, the space achieves a sense of expansion beyond its actual scale. Rather than relying on bold forms or strong material contrasts, the project refines light, proportion, and circulation to mitigate constraints and amplify its strengths— transforming the home into a calm, open, and quietly refined living environment.
主要設計:謝欣慧
空間面積:66 m²
主要建材:礦物塗料.防水塗料.鋼刷橡木.海島型木地板.鐵件
座落位置:台灣台北
影像:Ivan Chuang Photography
採訪:張薰云
核稿:陳宗瑩