新竹 J 宅

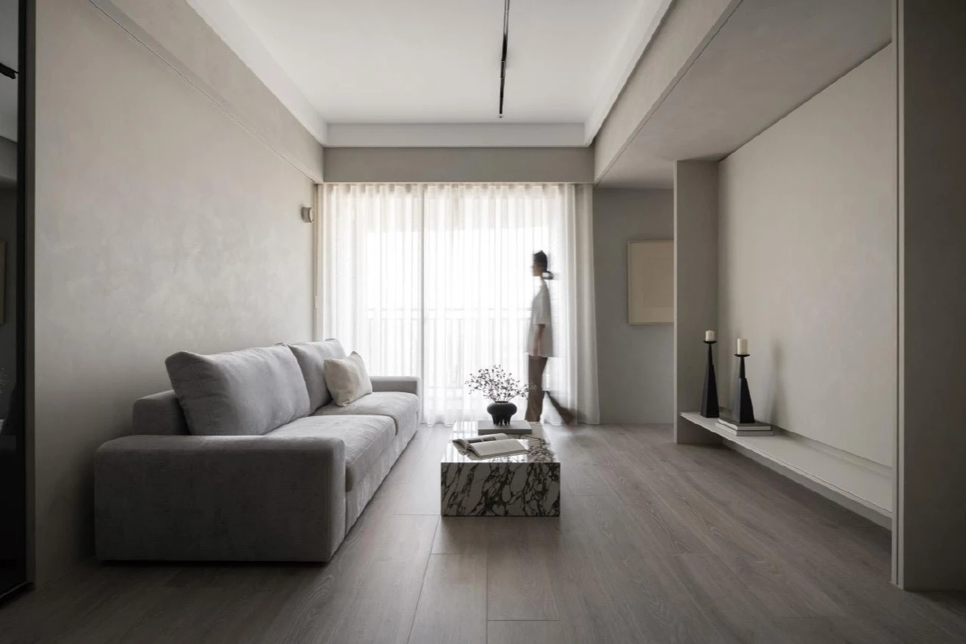
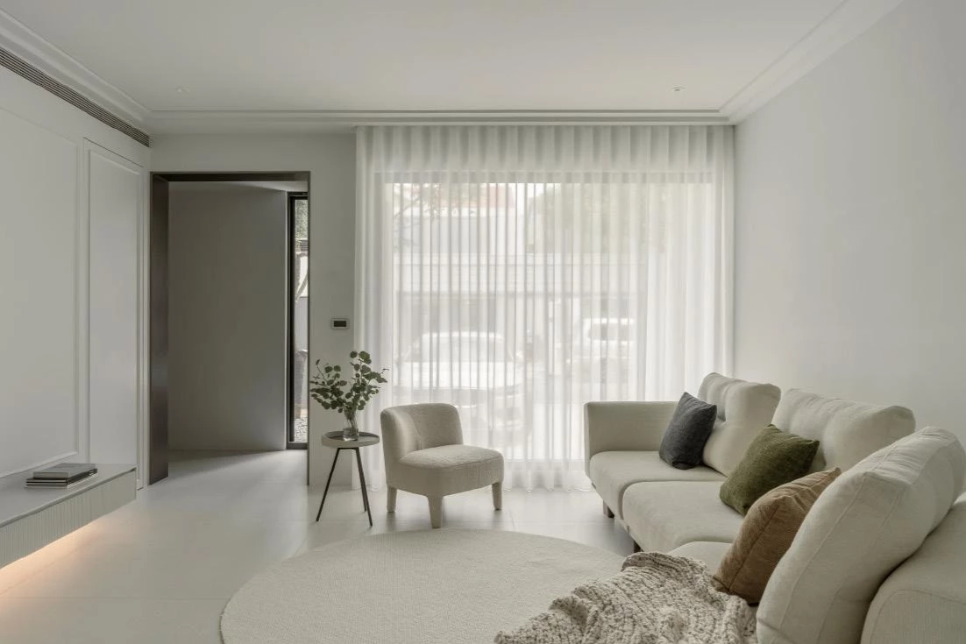
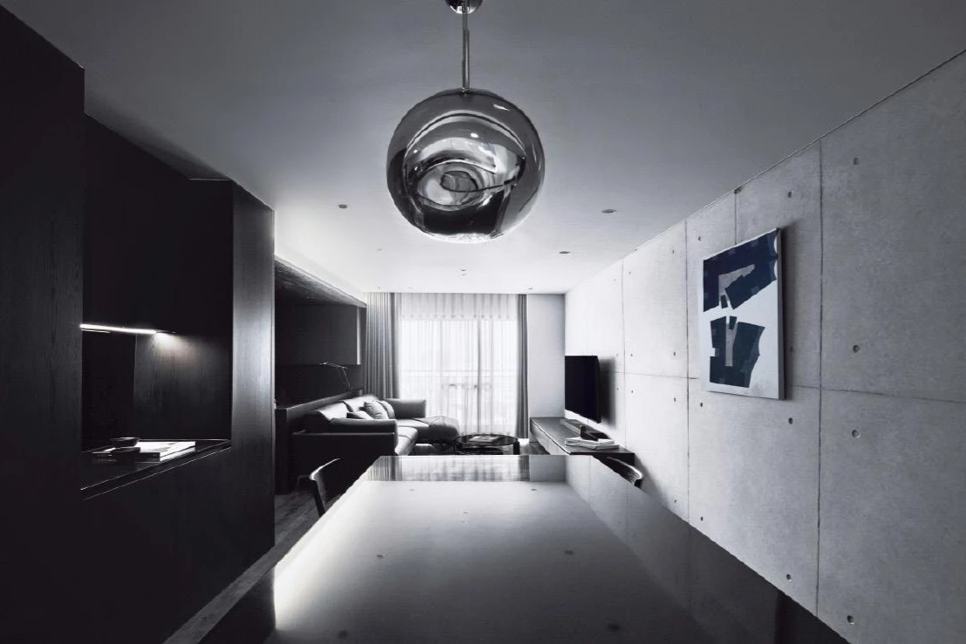
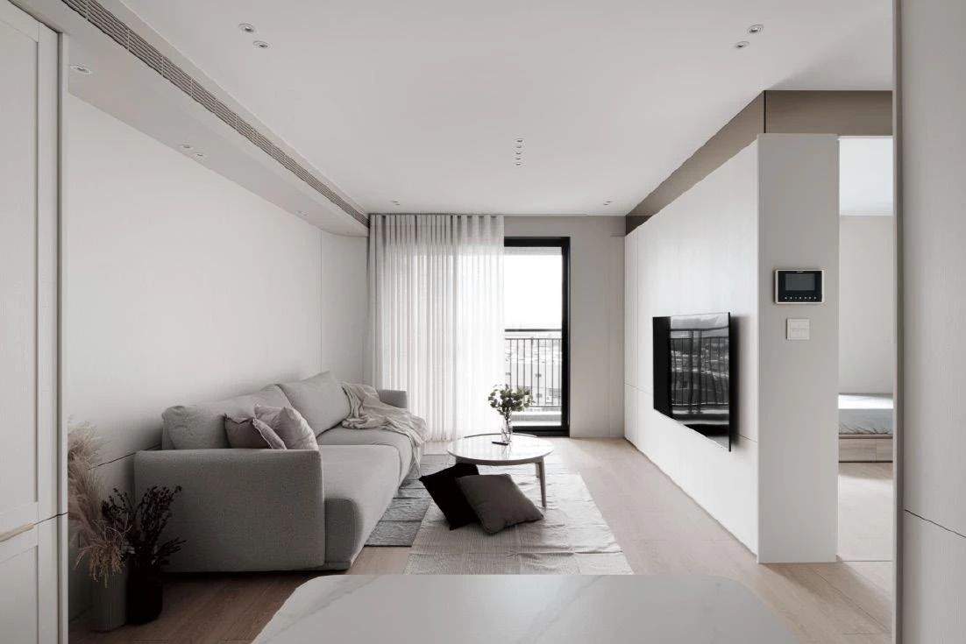
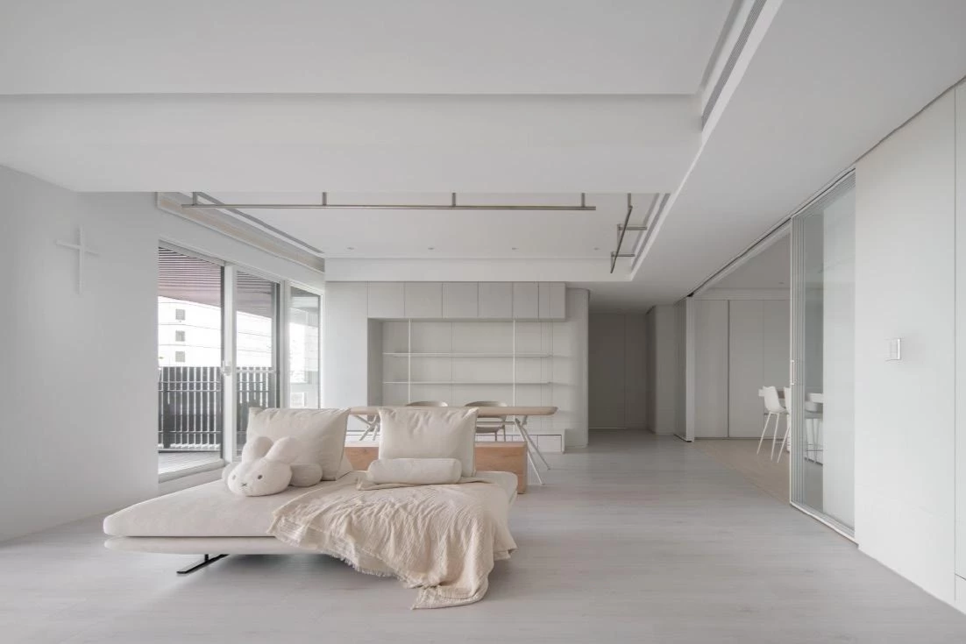
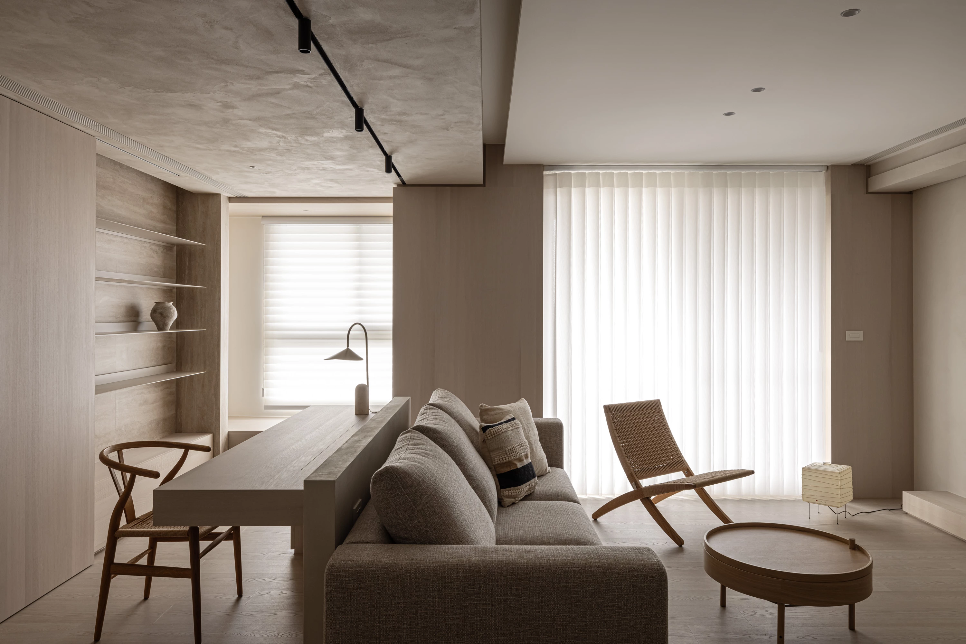
面對僅有兩人居住的小宅,創境設計以「靈活機能」與「視覺延伸」為核心理念,重塑原先不甚寬闊的公共區域,透過縮小每間房間的尺寸,換取更寬敞舒適的客餐廳,讓生活的主場域更具開闊感。且為了發揮有限的坪數的最大效用,團隊特別弱化空間的分隔,使不同功能能夠靈活重疊,創造更具延展性的居住體驗。舉例而言,沙發後的書桌設計打造出寬敞舒心的工作氛圍,亦與周圍領域有連結;其造型更透過鐵件骨架的支撐帶來懸浮感,視覺上更加輕盈靈動。而相鄰的餐桌桌面以向外延伸的設計,除了成為一道視覺焦點,更帶來彈性多變的使用可能。
For a residence designed for just two occupants, Chuangjing Design embraced "flexible functionality" and "visual extension" as core principles. By reconfiguring the original layout, they transformed a once-constrained public area into a more spacious and inviting living-dining space. This was achieved by slightly reducing the size of individual rooms, allowing the primary living areas to breathe and flow more freely. To maximize the potential of the limited square footage, the design team minimized physical partitions, enabling different functions to overlap seamlessly and fostering a more dynamic and adaptable living experience. A prime example of this approach is the study desk positioned behind the sofa. Designed to encourage a fluid connection with the surrounding spaces, it establishes a spacious yet intimate work atmosphere. Its slender metal frame lends a floating effect, imparting a sense of lightness and agility to the overall composition. Adjacent to it, the dining table extends outward in a striking gesture, serving as both a visual focal point and a versatile surface adaptable to various needs.
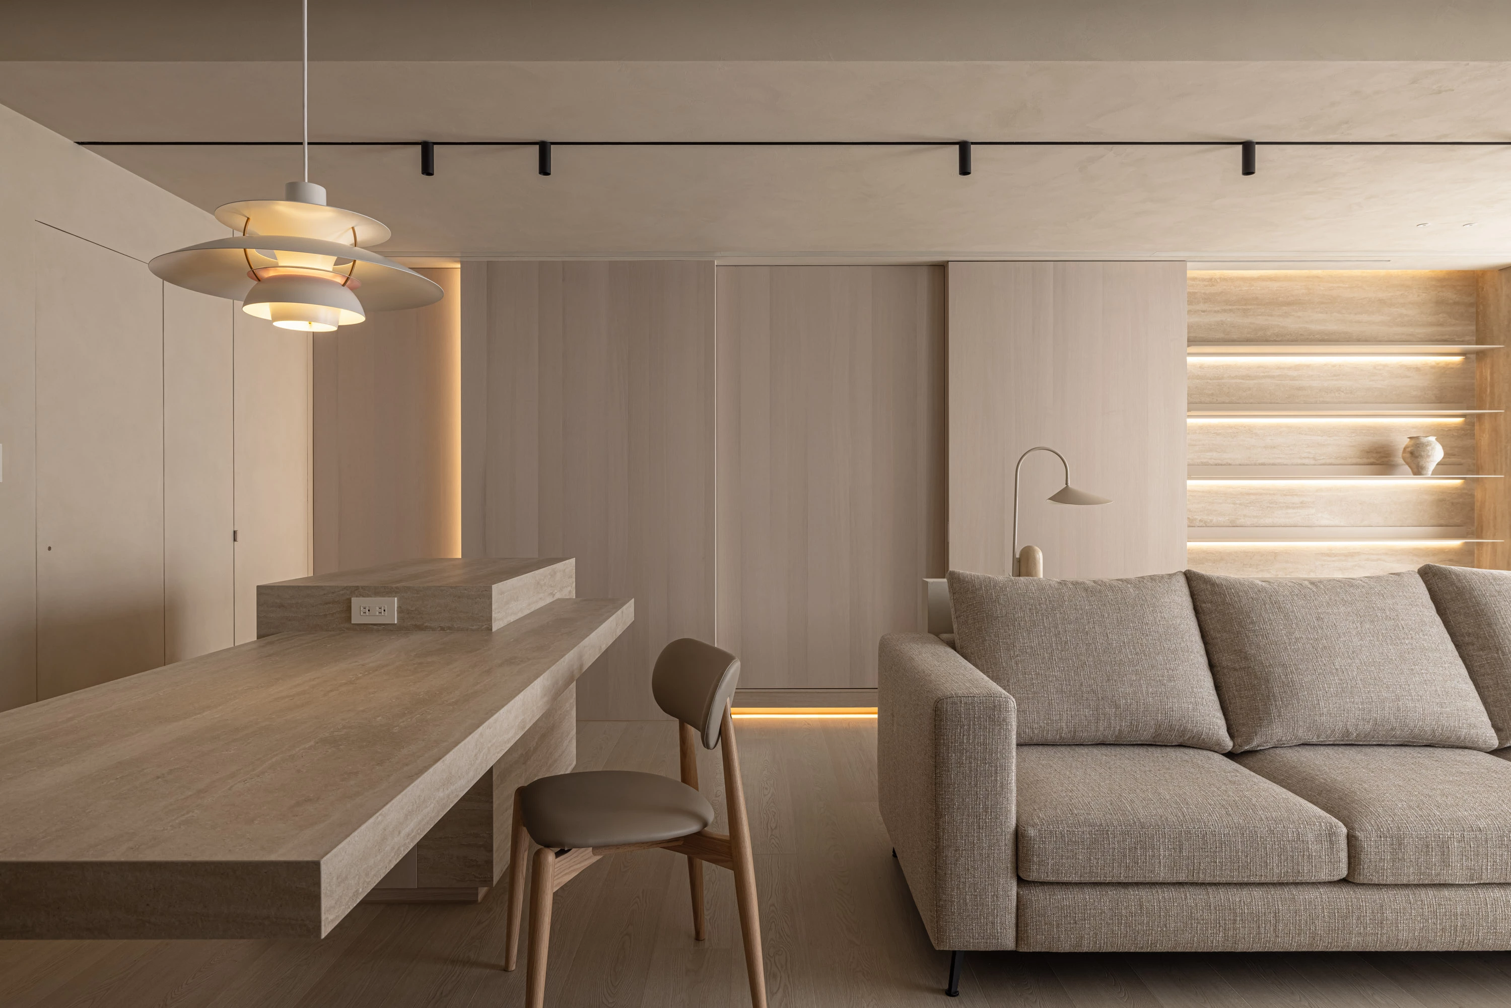
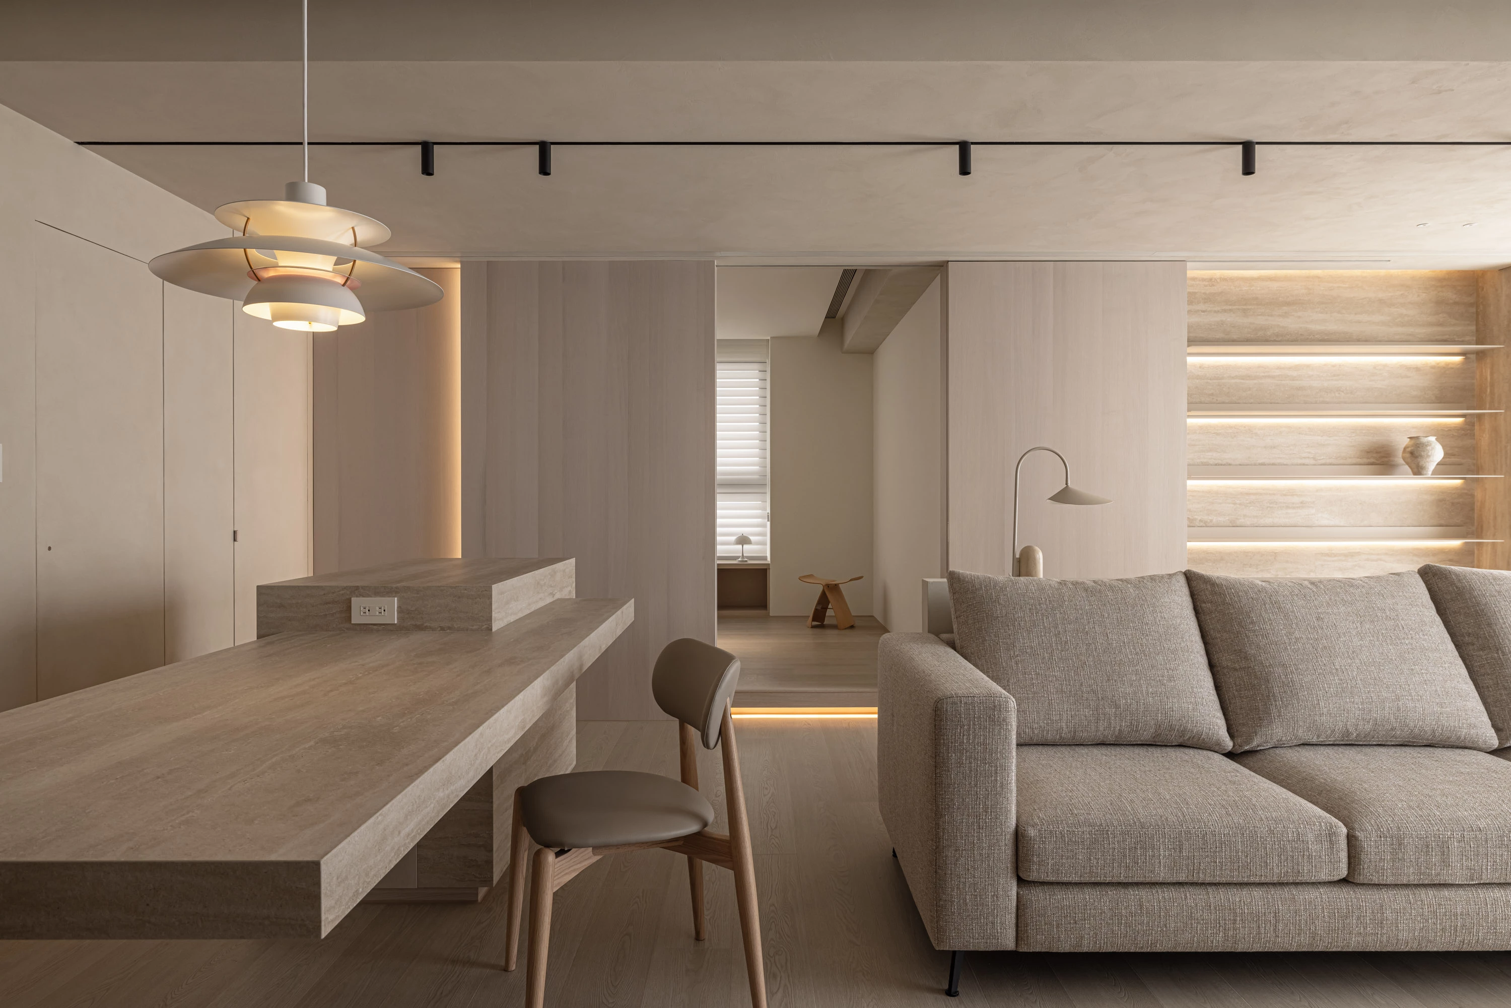
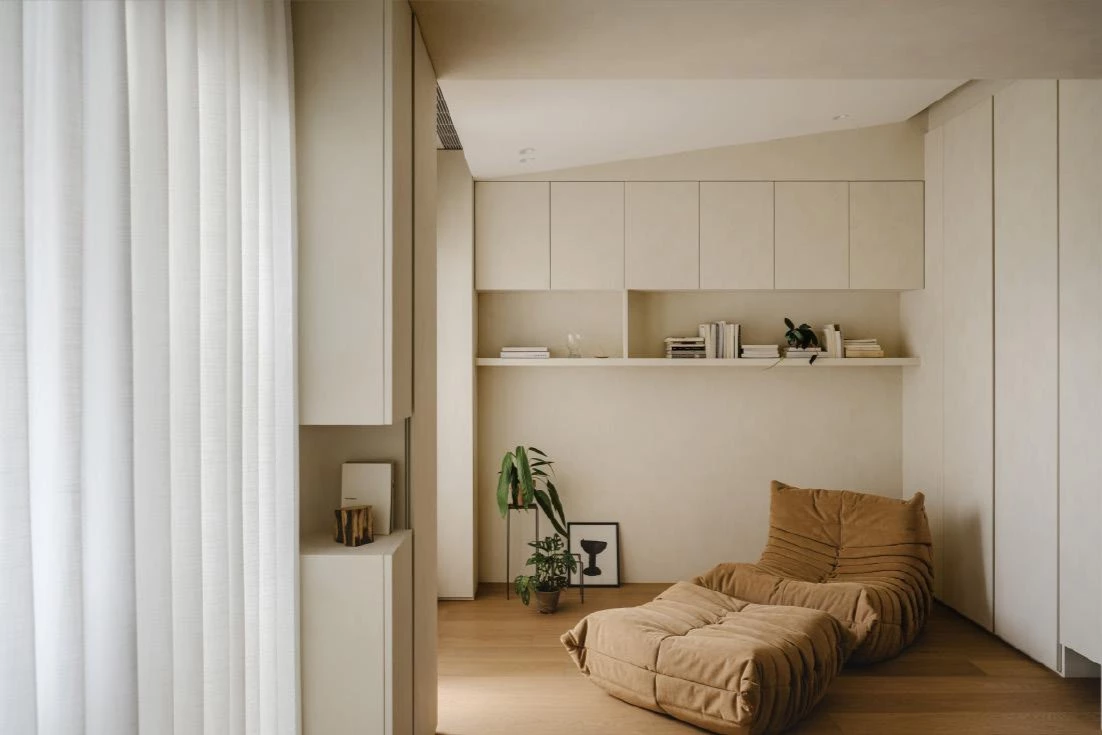
多功能室則是另一核心亮點。為了引入更多自然光,設計師將開口放大至極限,並採用滑門設計,讓空間能夠自由切換:平時可作為開放式場域,延展公共空間的深度,而在需要時則可關閉成為一處私密小天地。這樣的設計不僅提升了空間彈性,也讓每一寸光線得以流轉,環境因此更顯明亮通透。而滑門與牆面以相同材質打造,關閉時依然維持視覺的連續性,巧妙避免了壓迫感,保留了空間的和諧感。
Another highlight is the multi-purpose room, thoughtfully designed to invite ample natural light. By extending its opening to the maximum possible width and incorporating sliding doors, the space transitions effortlessly between an open-plan extension of the public area and a private retreat when needed. This flexibility not only enhances spatial fluidity but also allows light to move unimpeded, creating an atmosphere of openness and clarity. To further preserve a sense of continuity, the sliding doors are crafted from the same material as the walls, ensuring that when closed, they blend harmoniously into the background without introducing visual heaviness.
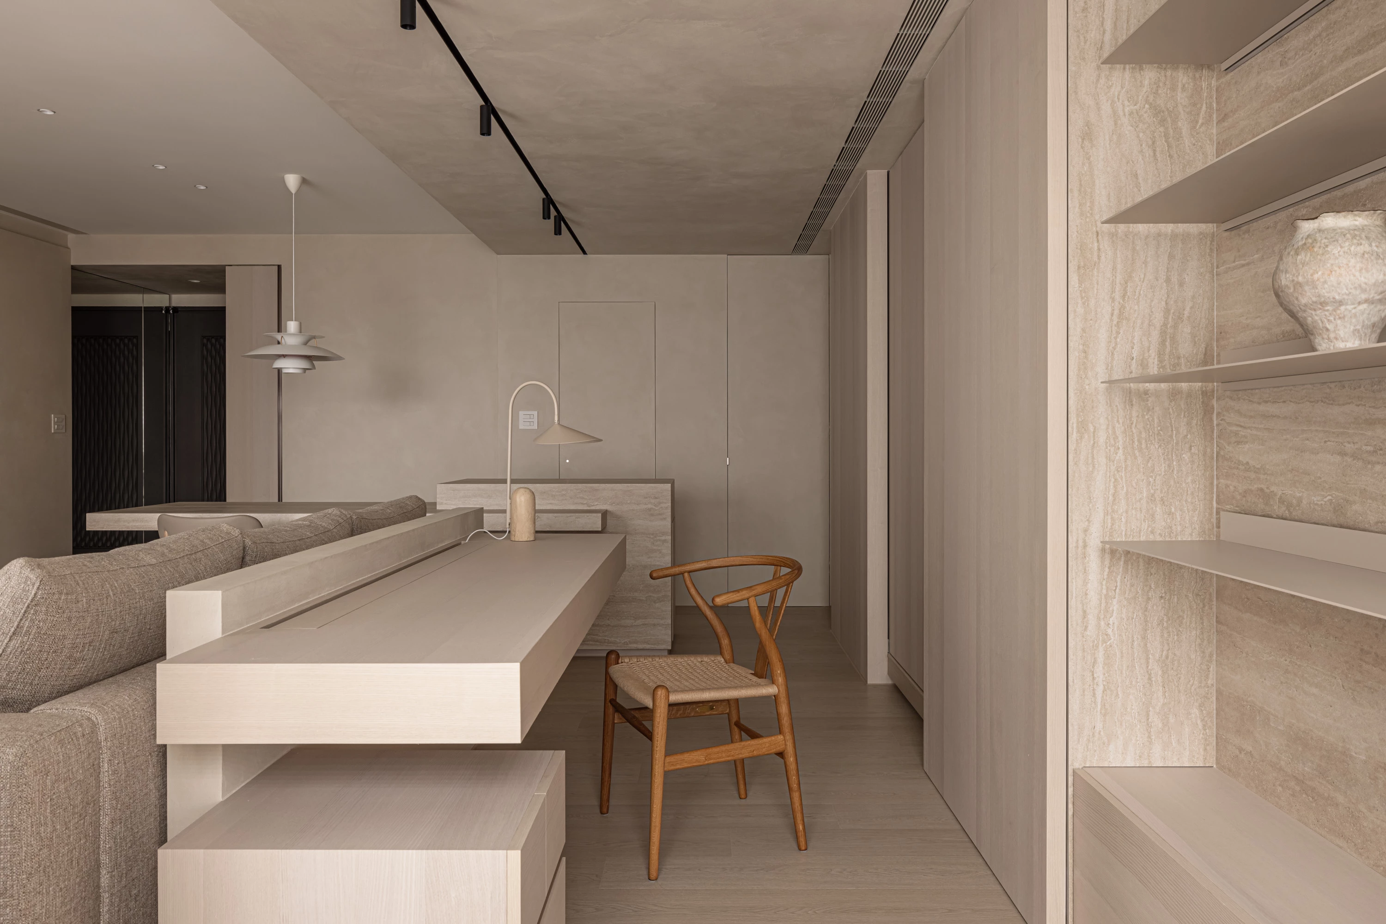
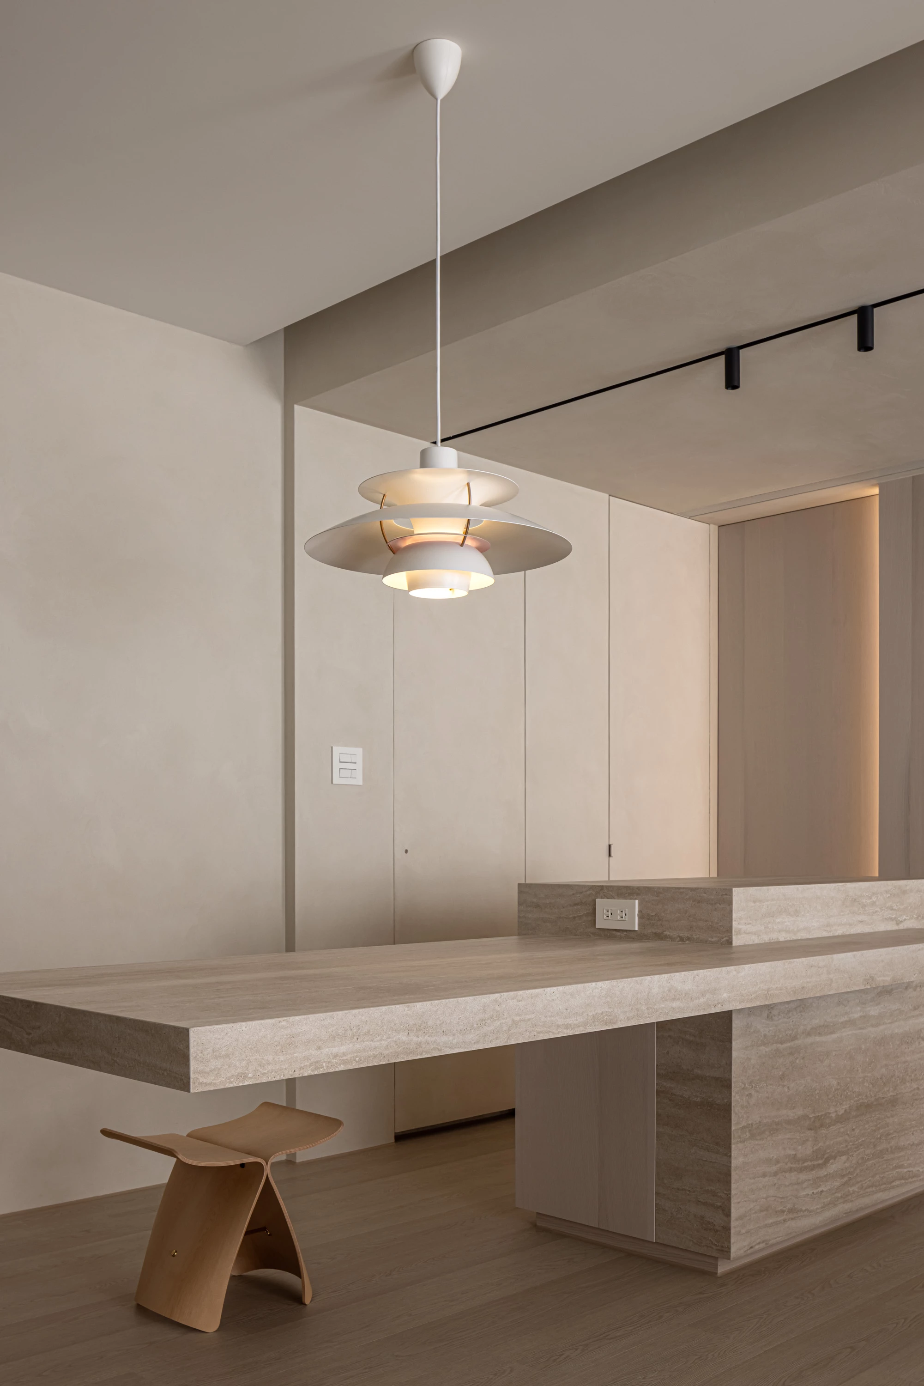
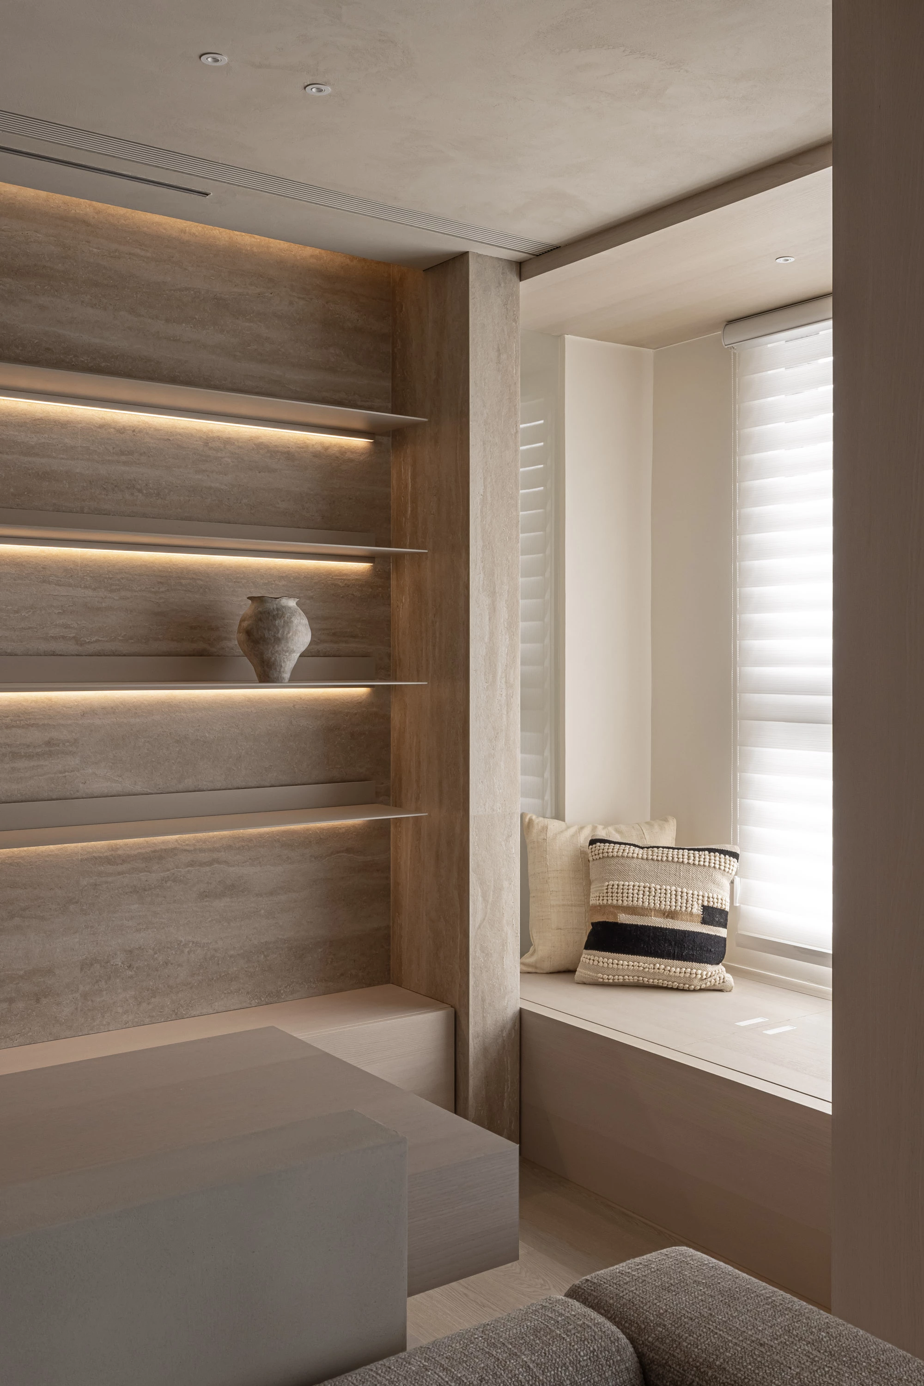
環顧公區,天花設計更是細緻入微,一側以白色漆土呈現,另一側則採用特殊土料,營造出柔和而不刻意的分區效果,從地面延伸至天花的材質運用,既隱約界定了客廳與私領域,又為空間增添一層溫暖的包覆感。特別值得一提的是,屋內的所有家具與裝飾,皆由屋主親自挑選,從中流露出對美感的敏銳觸覺。舉凡 Y Chair 和蝴蝶椅等經典單品的融入,皆為空間增添一抹高雅氣息,亦透露居者與生俱來的美感意識。窗邊的臥榻則成為整個居所中最具溫度的一隅,不僅是採光絕佳的閱讀區,更是全家人共享的舒適角落。
The ceiling treatment further refines the overall design, balancing subtle differentiation with a cohesive aesthetic. One side features a smooth white finish, while the other is rendered in a special earthen texture, gently delineating the boundary between the living area and private quarters. The continuity of materials from floor to ceiling enhances the sense of warmth and enclosure, reinforcing the home's tranquil ambiance. Notably, every piece of furniture and décor was personally selected by the homeowner, reflecting a keen eye for aesthetics. Iconic pieces such as the Y Chair and the Butterfly Chair introduce an understated elegance, underscoring the residents’ innate appreciation for design. Meanwhile, the window-side daybed emerges as the most inviting corner of the home—a sun-drenched reading nook that also serves as a cozy gathering spot for the family.

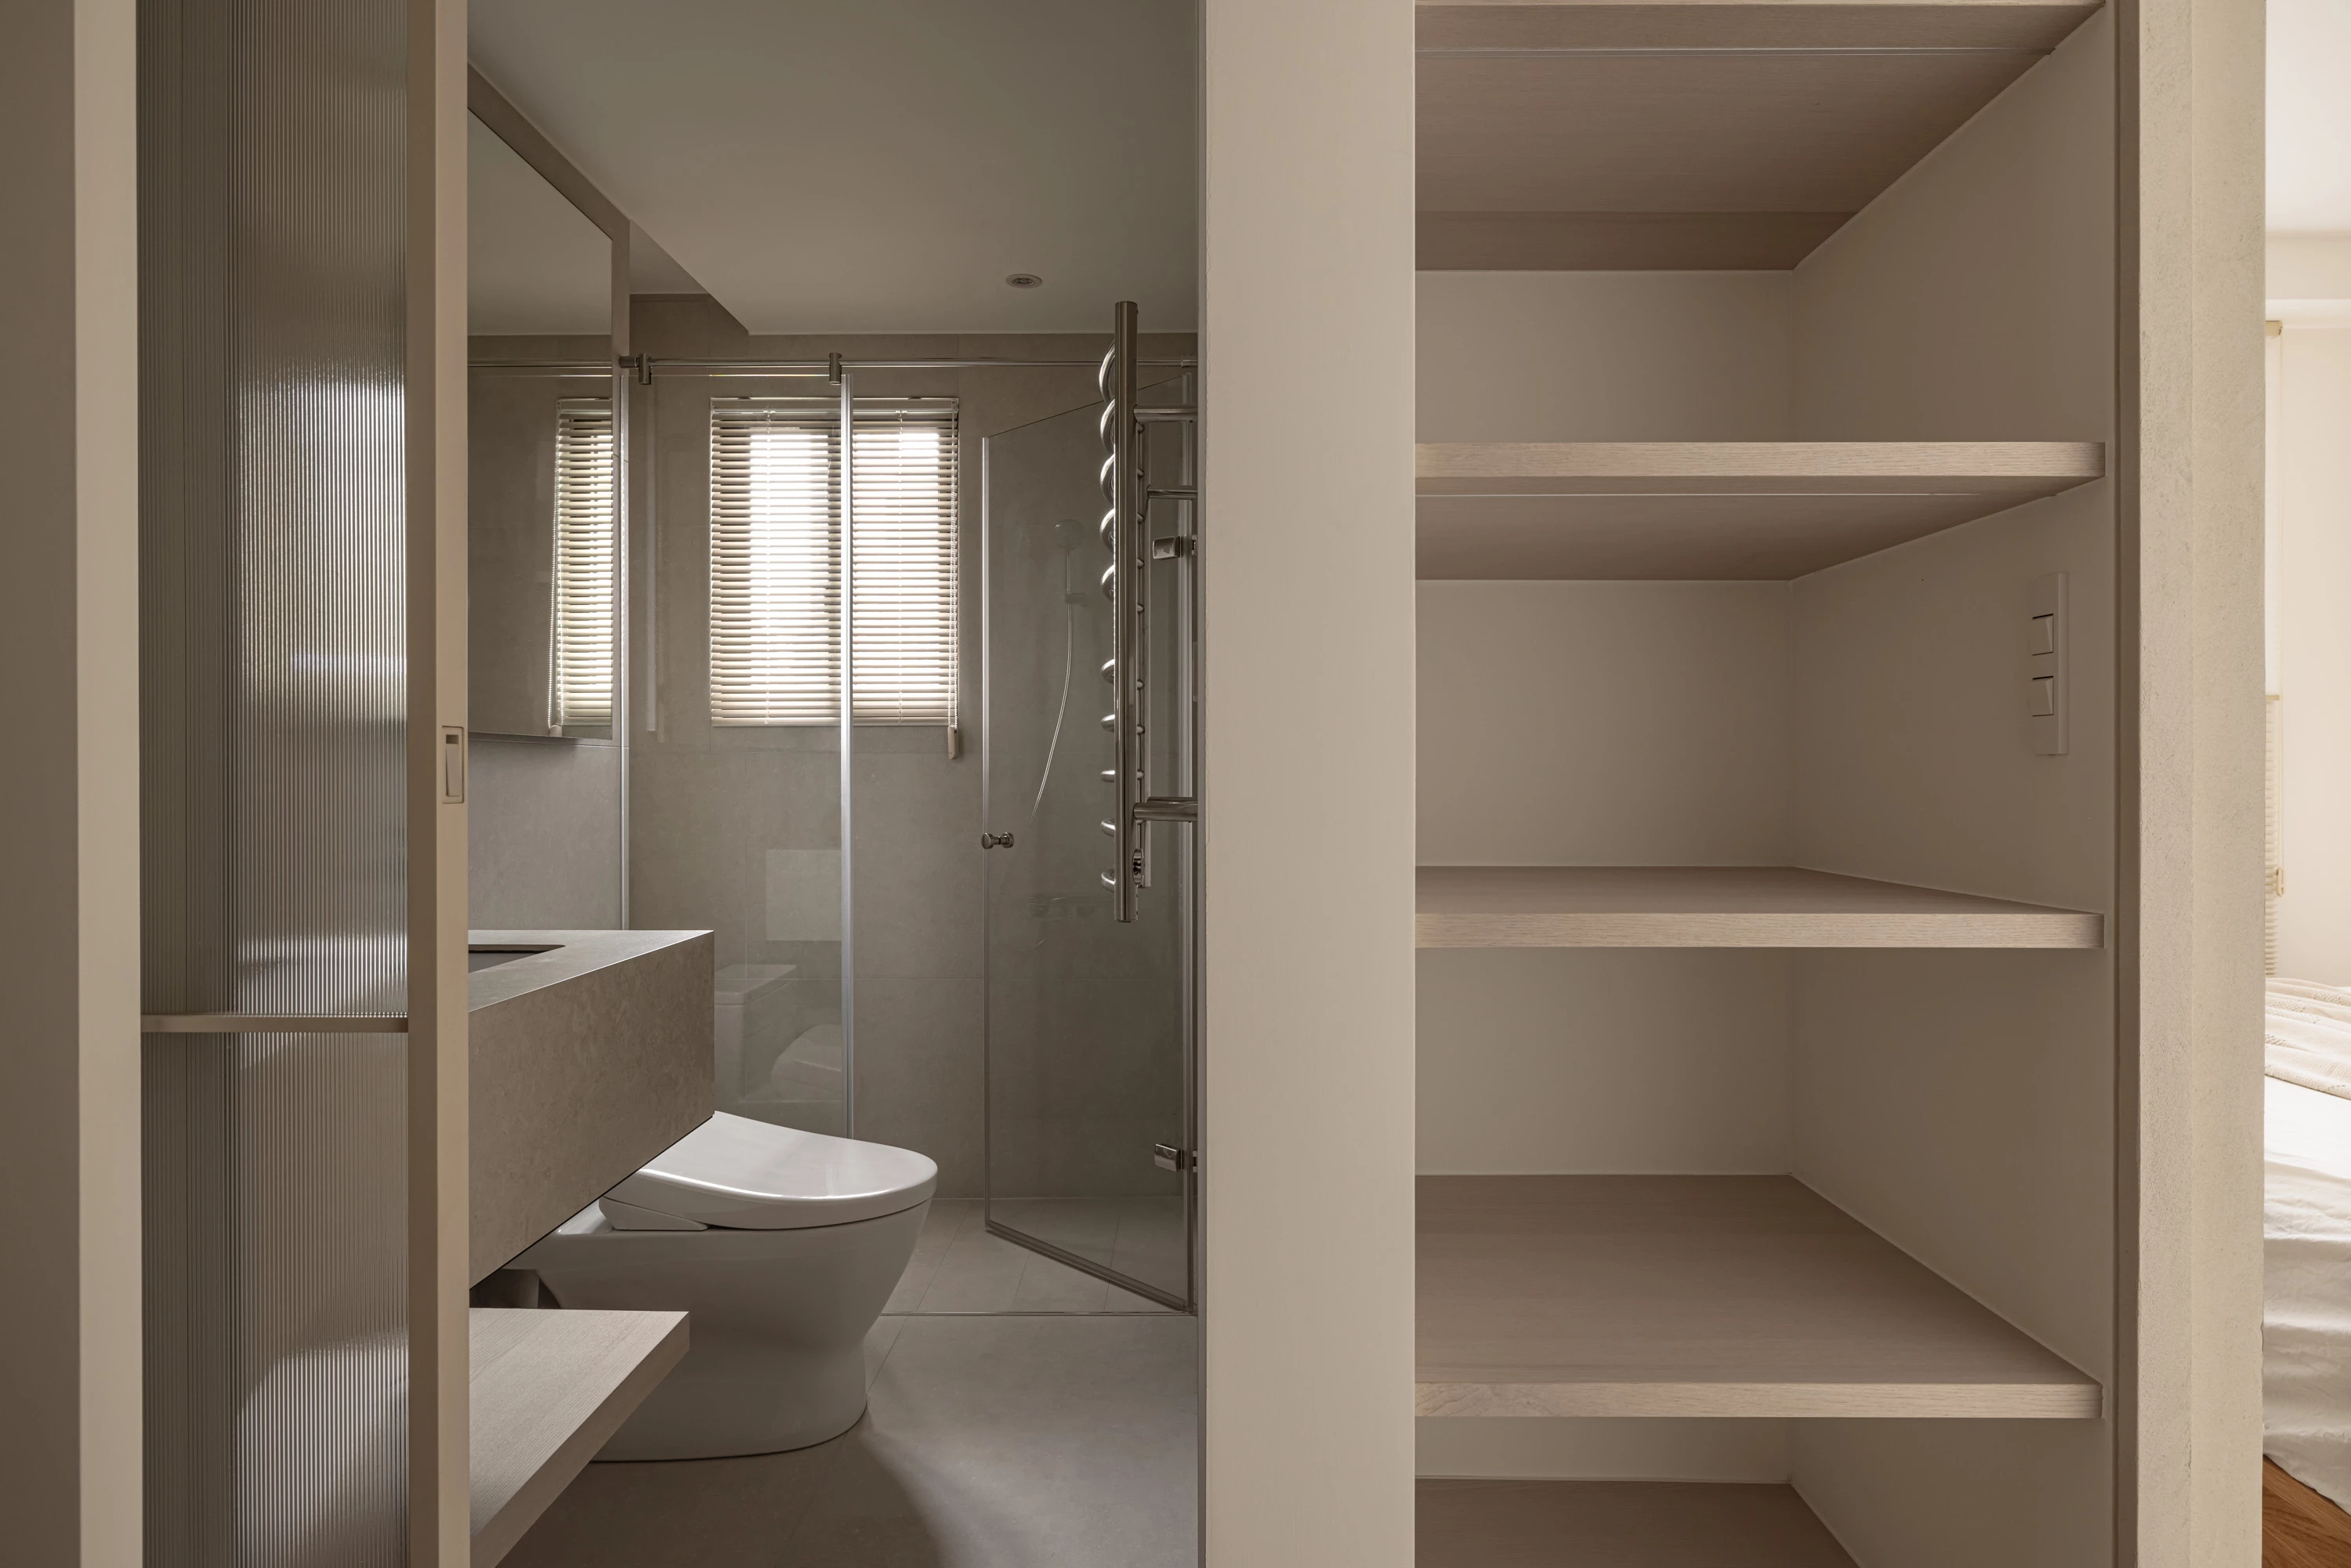
在小宅日益普遍的現代,如何體現「小而美」的生活哲學成為一個值得深思的課題。本案憑藉對空間比例與機能的精準拿捏,結合對細節的無比用心,創造出不受坪數侷限的理想生活天地,透過材質、色彩與結構的對話,為居住者描繪專屬的溫暖居家藍圖。
As compact living becomes increasingly prevalent, the challenge of achieving a "small yet beautiful" lifestyle grows ever more relevant. This project exemplifies a masterful balance of spatial proportions and functional ingenuity, proving that thoughtful design can transcend physical constraints. Through a harmonious dialogue of materials, colors, and structure, the home becomes a deeply personal and warmly crafted sanctuary.
主要設計:鄧珮君.張庭慈
空間面積:80.7 ㎡
主要建材:塗料.石木皮.鐵件.磁磚
座落位置:新竹縣竹北市
影像:崴米鍶空間攝影
採訪:蘇新婷