台北 林宅

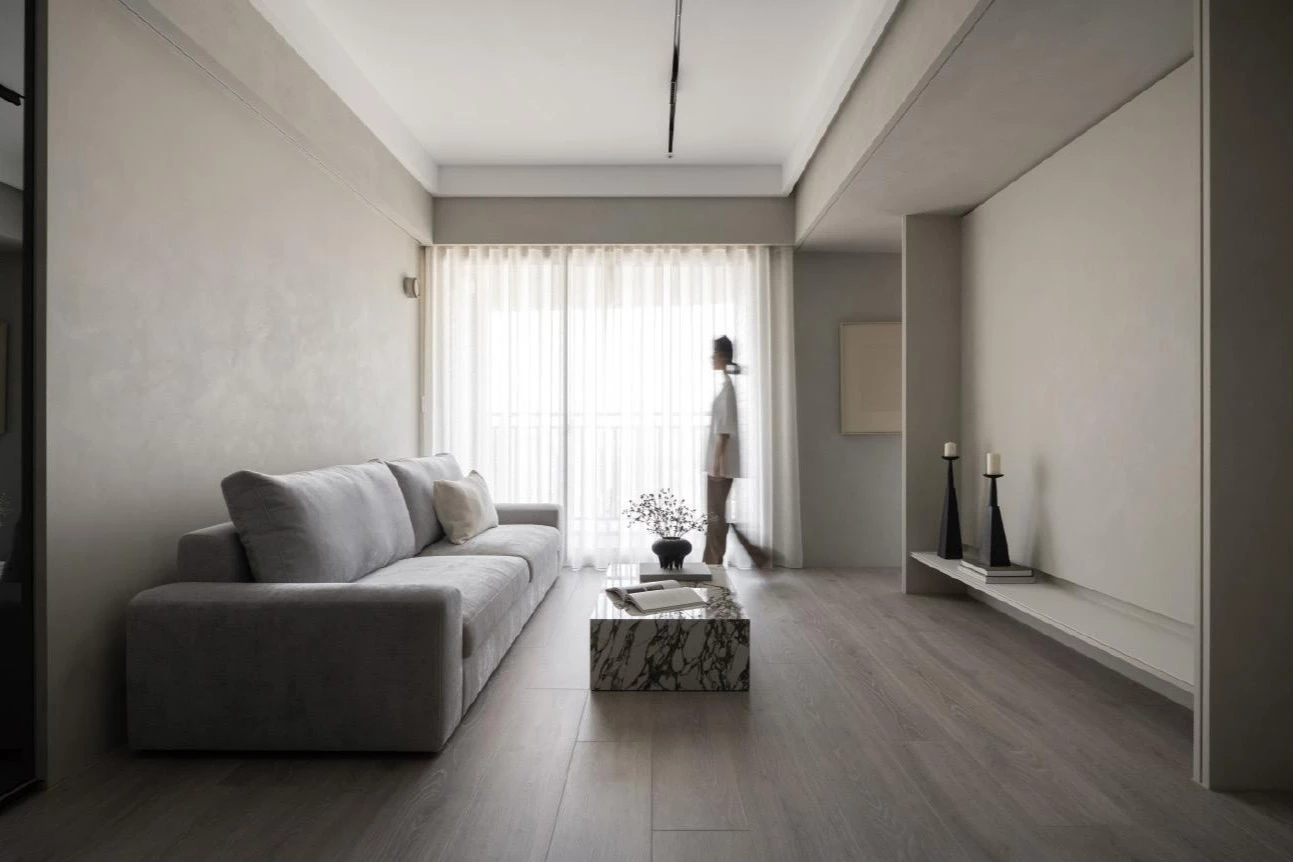
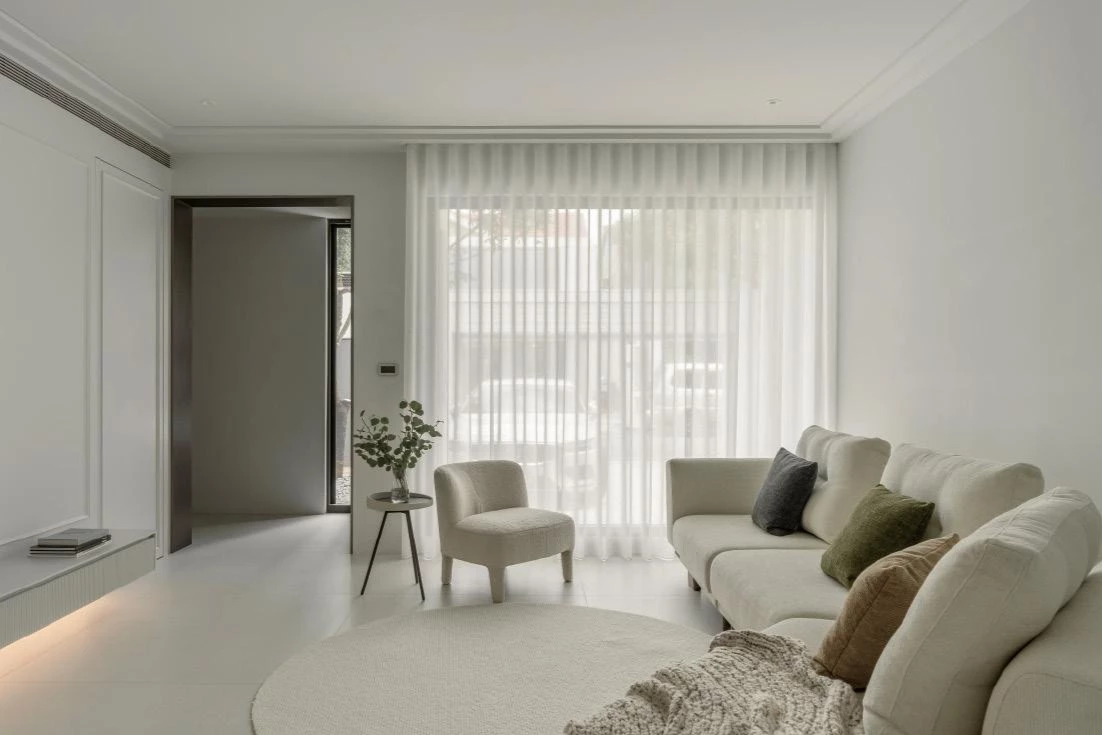
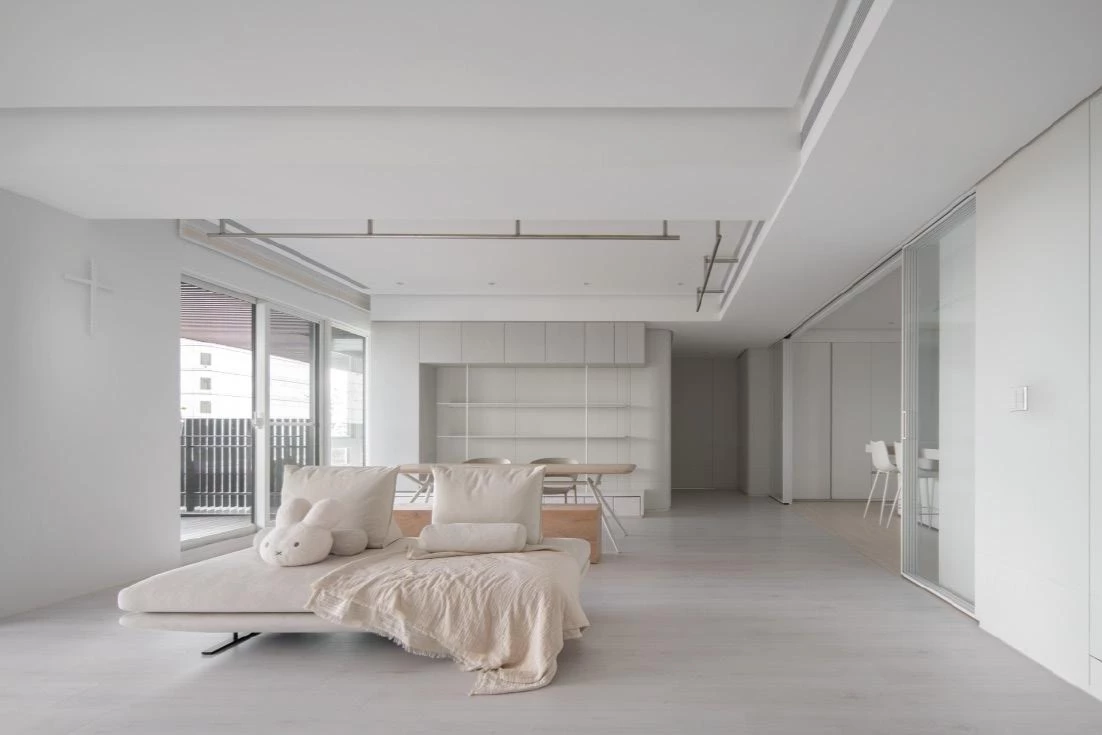
在東方美學中,「留白」不僅是重要的視覺語彙,更是一種精妙的哲學思維。而這處坐落於台北精華地段的宅邸,正是以此為核心,由成舍設計以細膩手法,將東方留白美學順勢融入現代居家當中,從而創造出寬闊無垠的靈動意境。
In Eastern aesthetics, "empty space" is not only an important visual language but also a subtle philosophical concept. This residence, located in a prime area of Taipei, is centered around this principle. Through meticulous design, Fullhouse Design seamlessly integrates Eastern "empty space" aesthetics into modern living, creating a vast and dynamic sense of openness.

屋主是一對品味獨到且事業有成的年輕夫婦,對日式侘寂之美情有獨鍾,因此設計師透過素雅色調勾勒空間基調,形塑清新脫俗的無印氛圍。玄關處刻意保持簡約空曠,僅在角落擺放伊東豊雄設計的 Ripples Stool 木椅,搭配丹麥設計師 Sofie Refer 的 Blossi 壁燈,再以藤編鞋櫃門片點綴,將侘寂美學詮釋得恰如其分。
The homeowners are a young couple with distinct tastes and successful careers, deeply fond of the beauty of Japanese wabi-sabi. The designer used soft tones to outline the space’s color palette, shaping a fresh and minimalist atmosphere. The entryway is intentionally kept simple and spacious, with only a Ripples Stool in the corner, complemented by a Blossi wall light by Sofie Refer, and a woven shoe cabinet, perfectly embodying the wabi-sabi aesthetic.

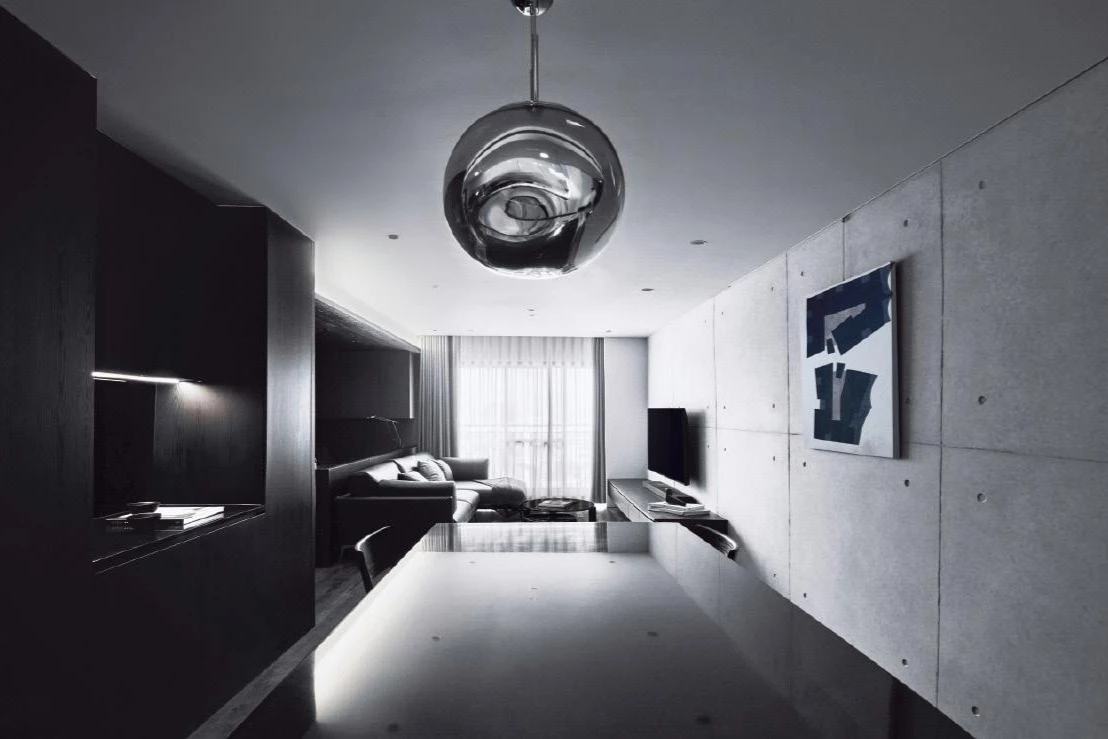
步入公領域,首先映入眼簾的是開放式餐廳。實木餐桌椅散發自然溫潤質感,上方懸掛西班牙設計師 Joan Gaspar 的 Ginger 吊燈,東西方美學在此交匯,創造出既衝突又和諧的獨特韻味。餐廳後方的備餐台兩側,以木格柵造型妝點儲藏室與電器櫃,與日式木質元素相呼應,牆面上的 B&O beosound 9000 CD 播放器,則悄然透露主人對音樂的深厚涵養。
Upon entering the public area, the open dining room is the first to catch the eye. The solid wood dining table and chairs exude a natural warmth, while the Ginger pendant light by Spanish designer Joan Gaspar hangs above. The fusion of Eastern and Western aesthetics creates a unique balance of contrast and harmony. Behind the dining area, a wooden grille design adorns the pantry and appliance cabinets, echoing the Japanese wooden elements, while the B&O BeoSound 9000 CD player on the wall quietly reveals the owner’s deep appreciation for music.
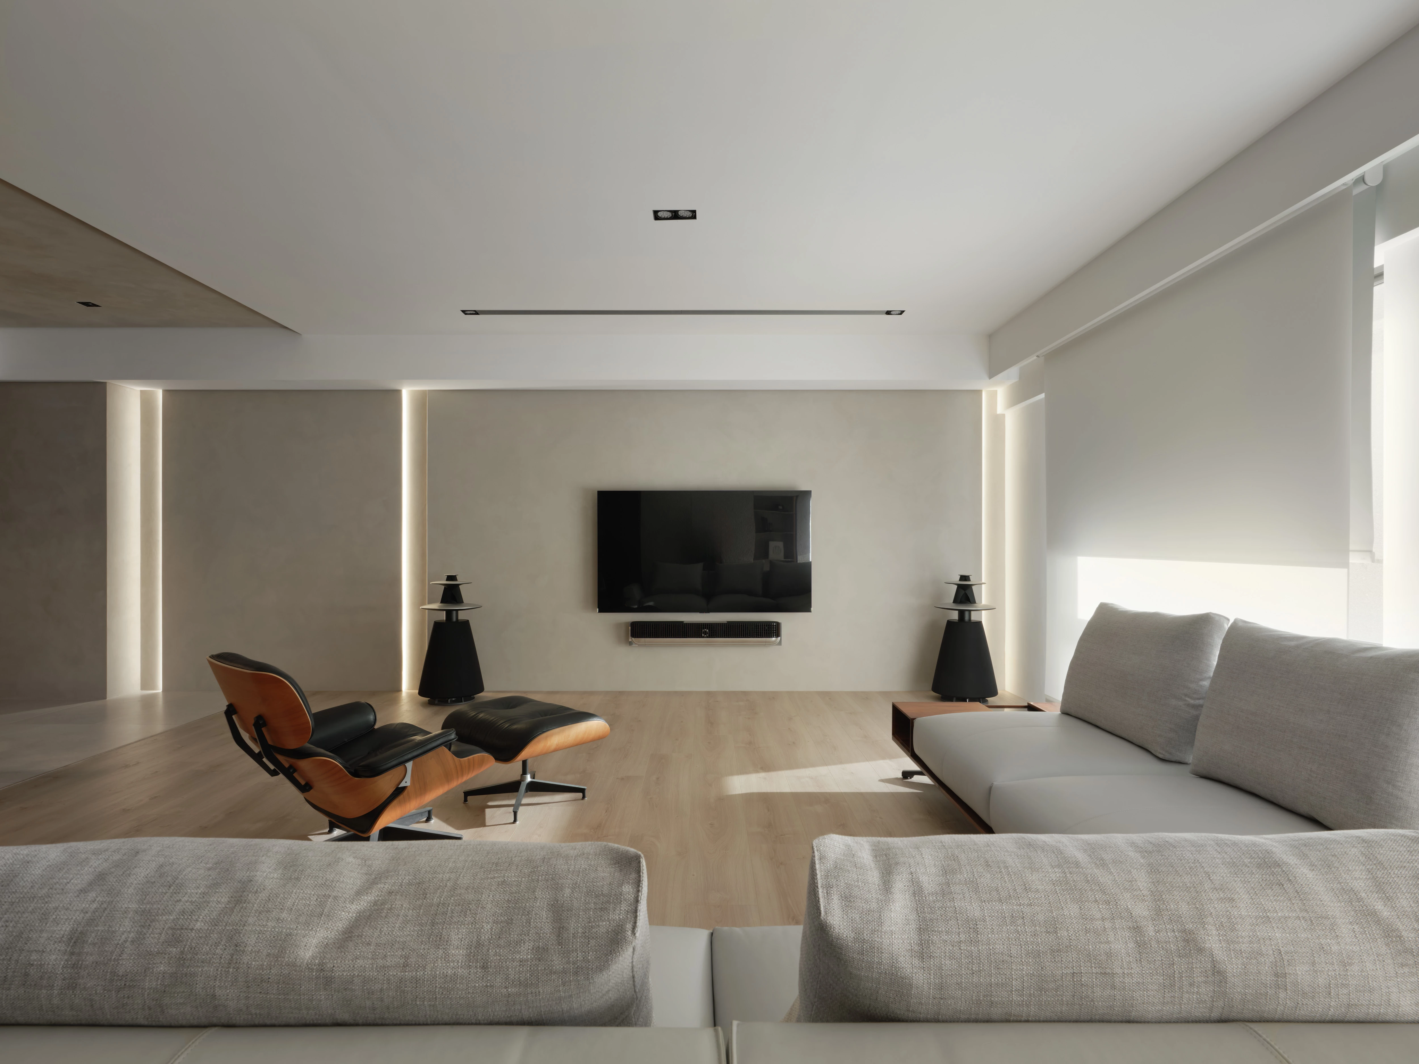
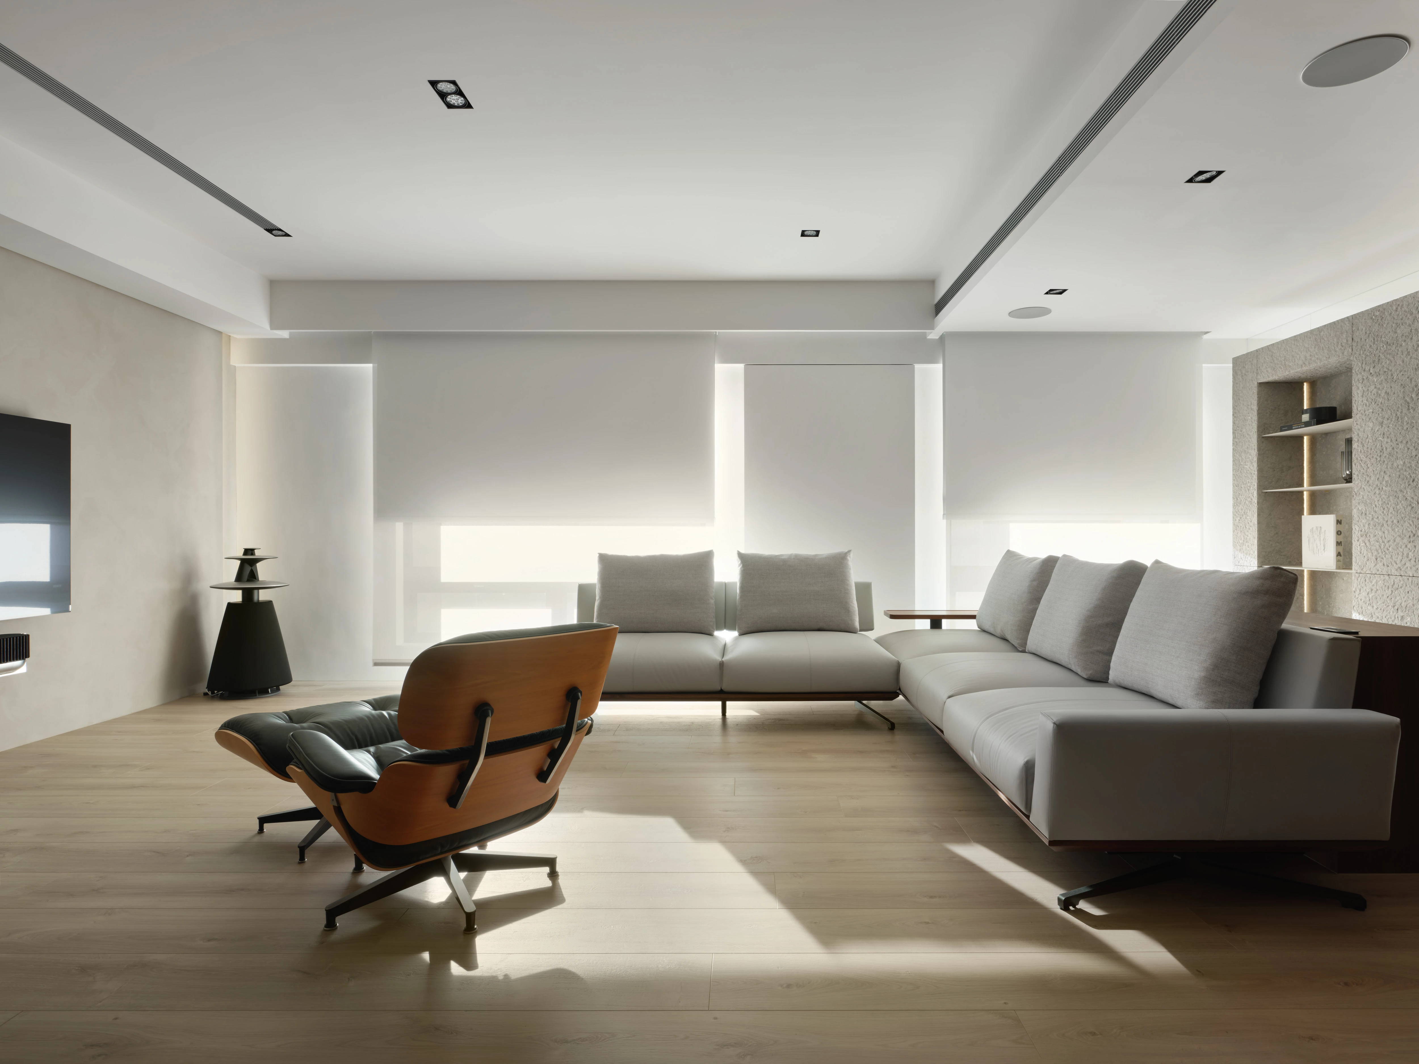
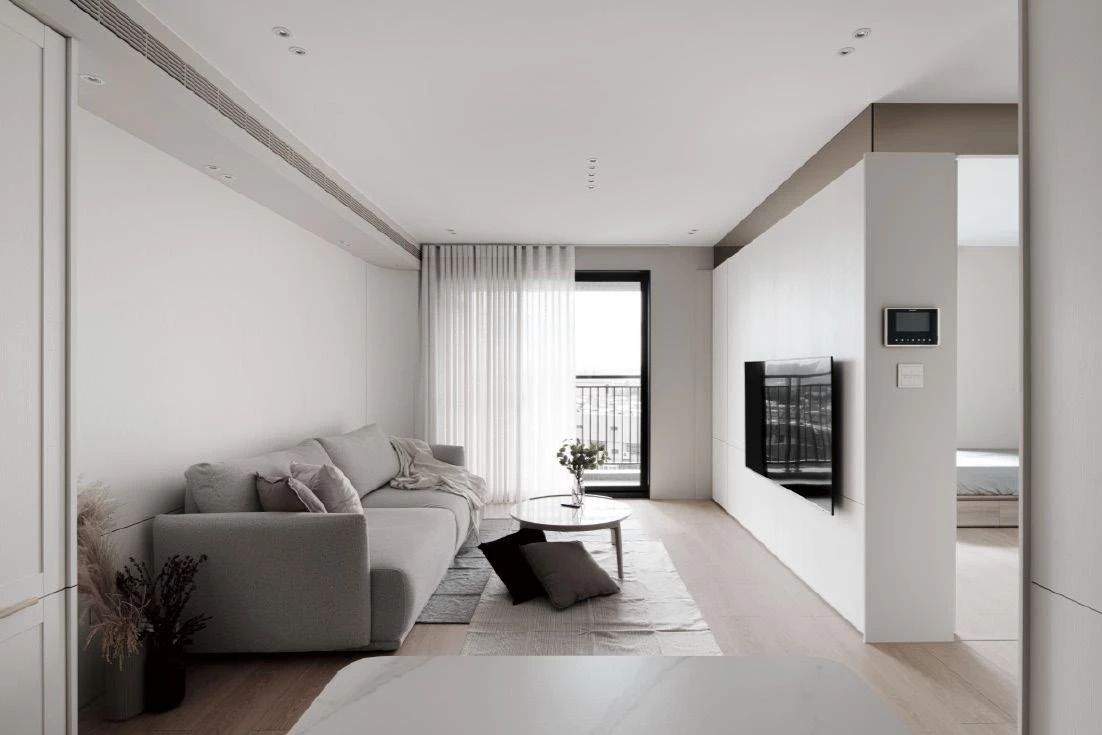
客廳電視牆與餐廳天花選用特殊塗料,同時電視牆巧妙融入凹槽與條燈設計,透過光影層次與細膩紋理,營造出絕佳張力。主牆旁兩台珍貴的絕版 B&O beolab5 音響,不僅是打造視聽饗宴的最佳配備,更承載著特殊的時代記憶,至於一旁經典的 Eames Lounge Chair & Ottoman 更完美詮釋屋主低調內斂的優雅格調。
The living room’s TV wall and the dining room ceiling feature special coatings, with the TV wall cleverly incorporating grooves and recessed lighting, creating a dynamic tension through layers of light and intricate textures. On either side of the main wall, two rare, discontinued B&O BeoLab 5 speakers not only provide an excellent audio experience but also carry a special historical memory. The classic Eames Lounge Chair & Ottoman nearby perfectly reflects the owner’s understated, elegant style.
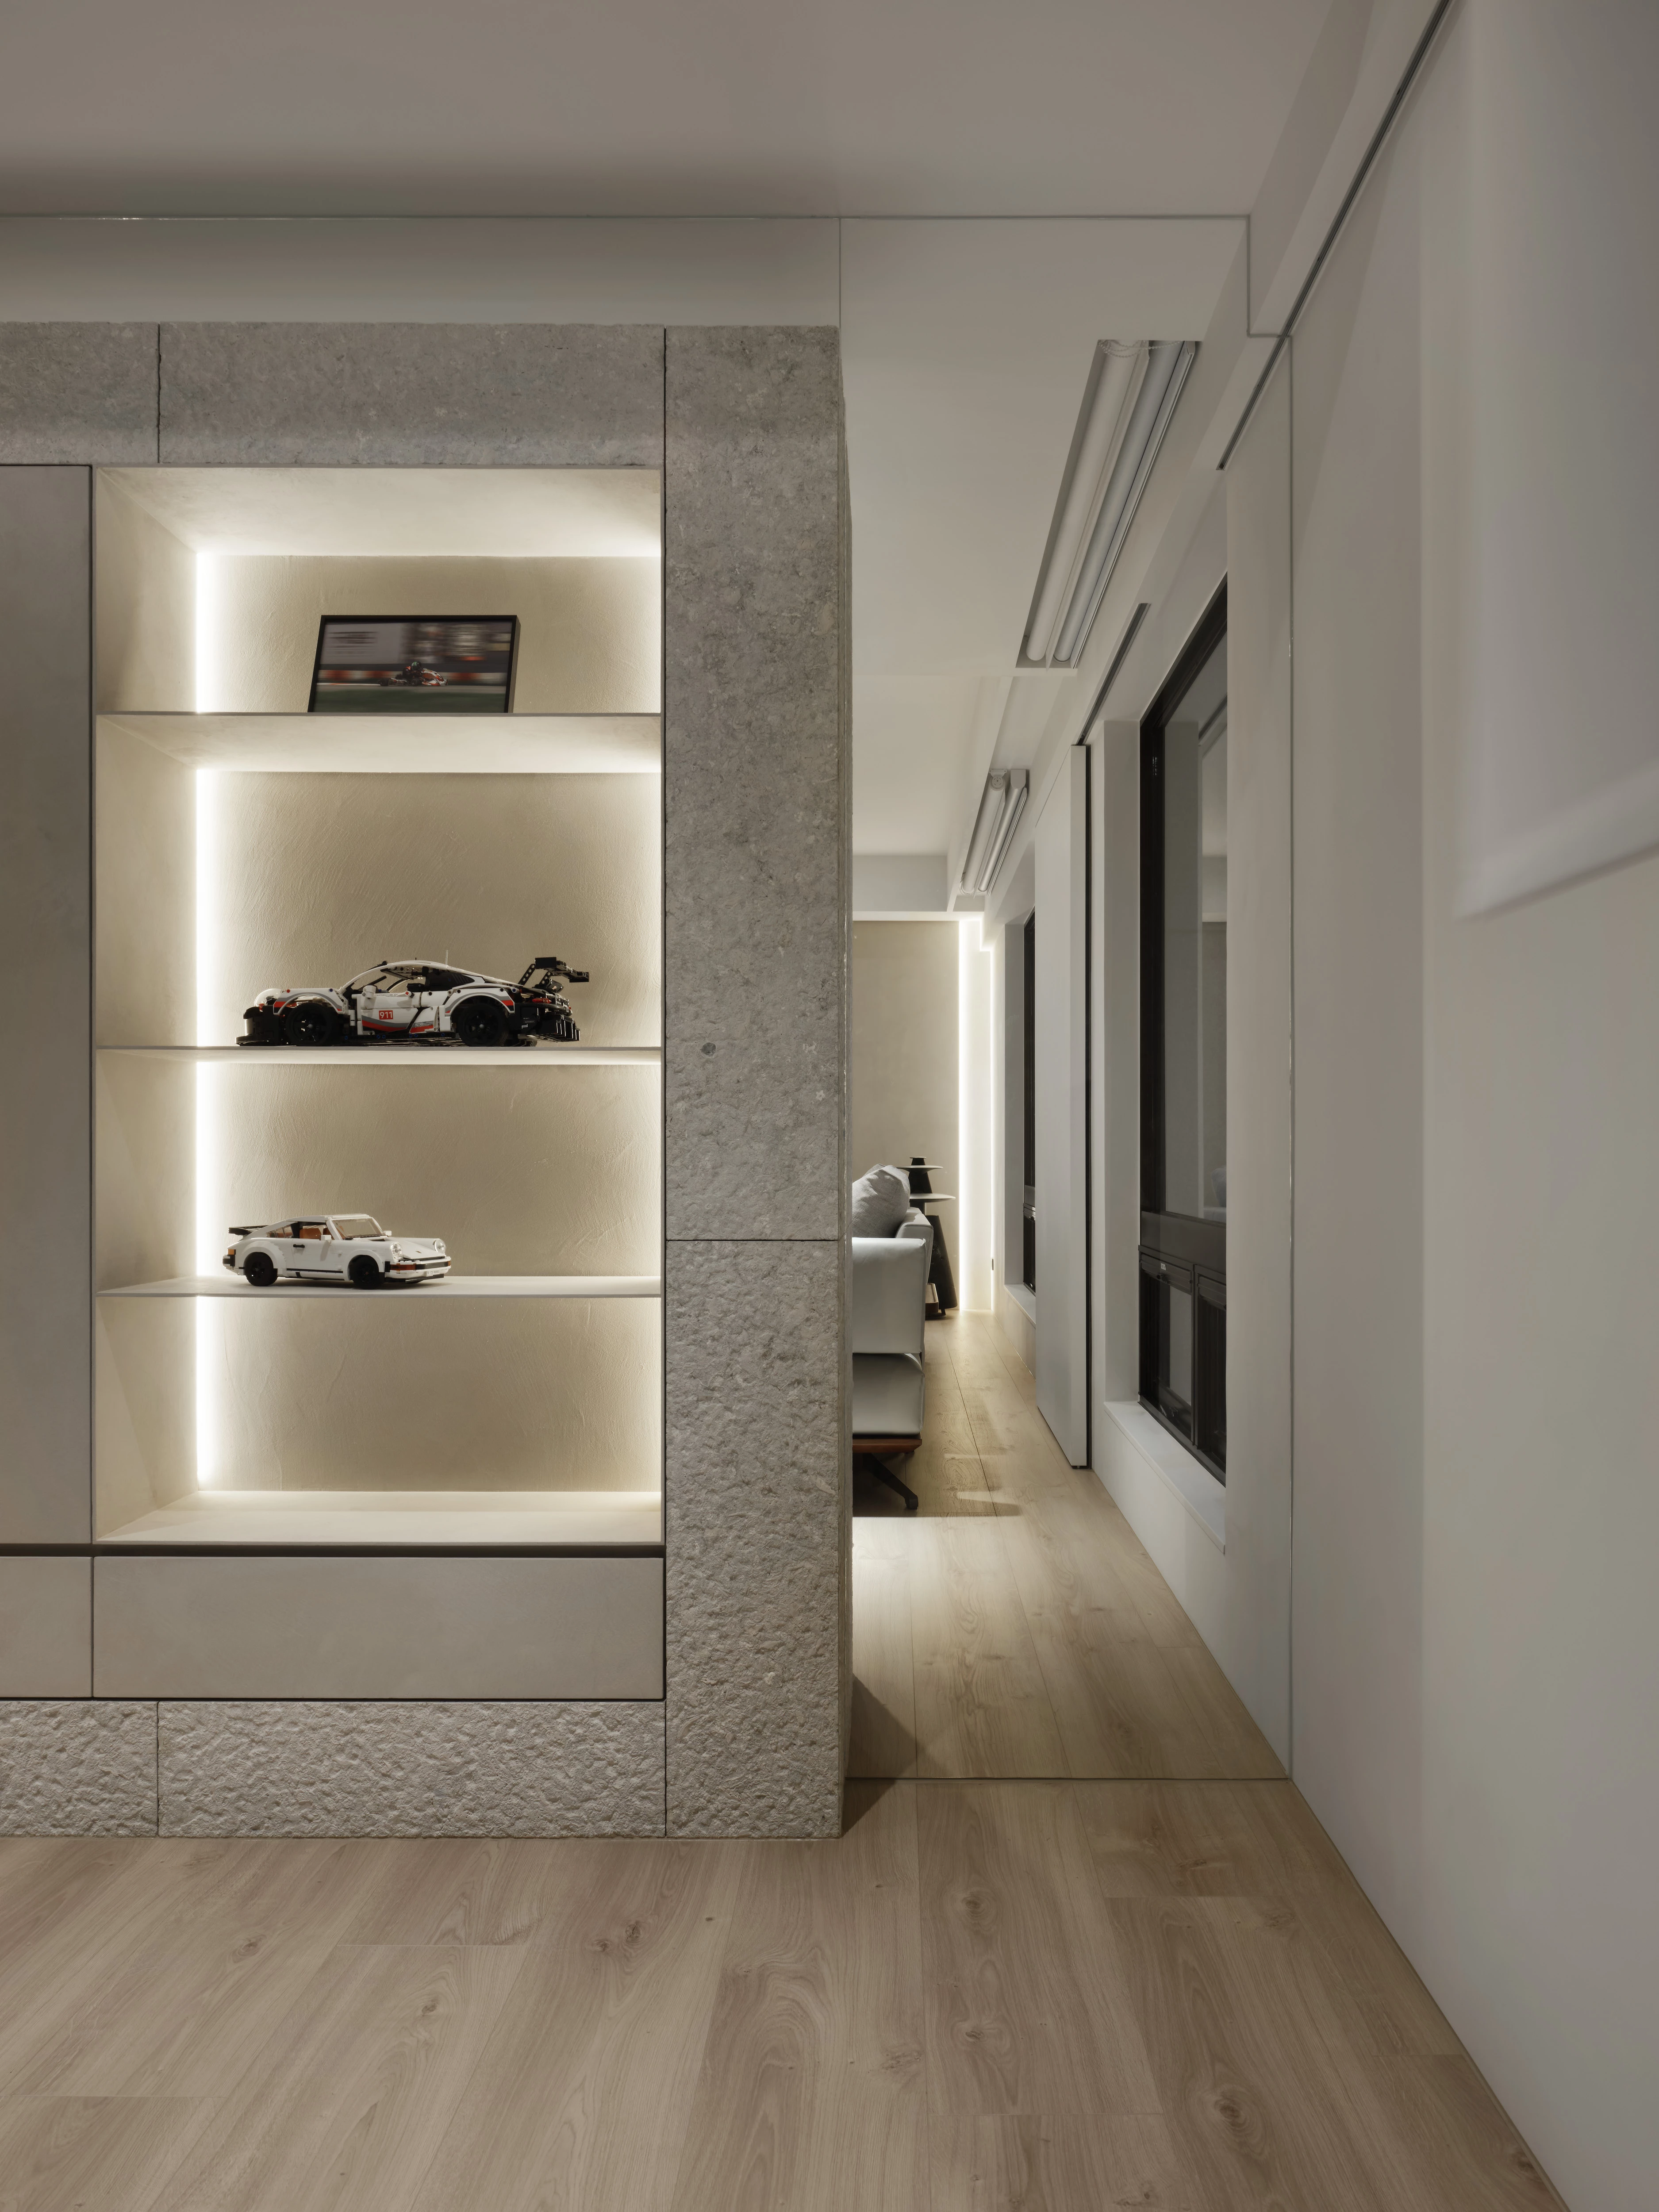
行經書房與客廳之間,設計師別出心裁的選用手鑿大理石打造隔牆,搭配清玻璃,既保有區域劃分的功能,又彰顯空間穿透感。石牆表面粗獷,內裡卻光滑如鏡,在嵌燈映照下展現出粗細並存的對比美感。
Between the study and the living room, the designer creatively used hand-carved marble to form a partition wall, paired with clear glass, which divides the space while maintaining a sense of openness. The marble’s rough surface contrasts with its smooth, mirror-like interior, creating a beautiful balance of textures under recessed lighting.

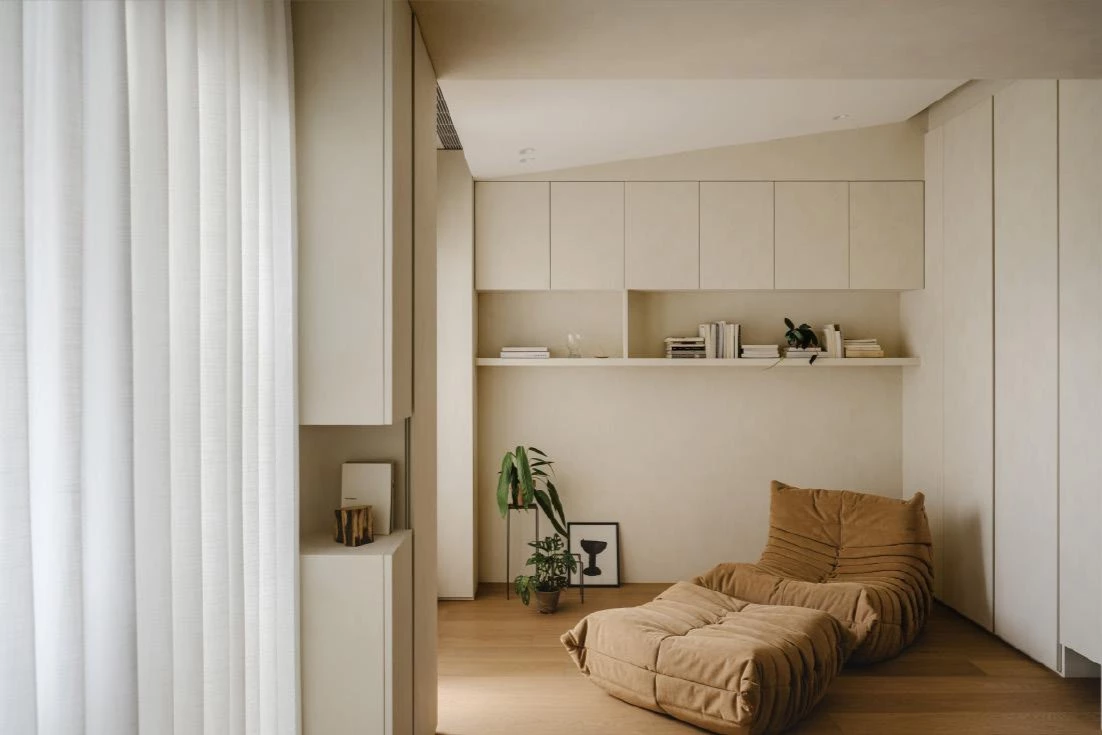
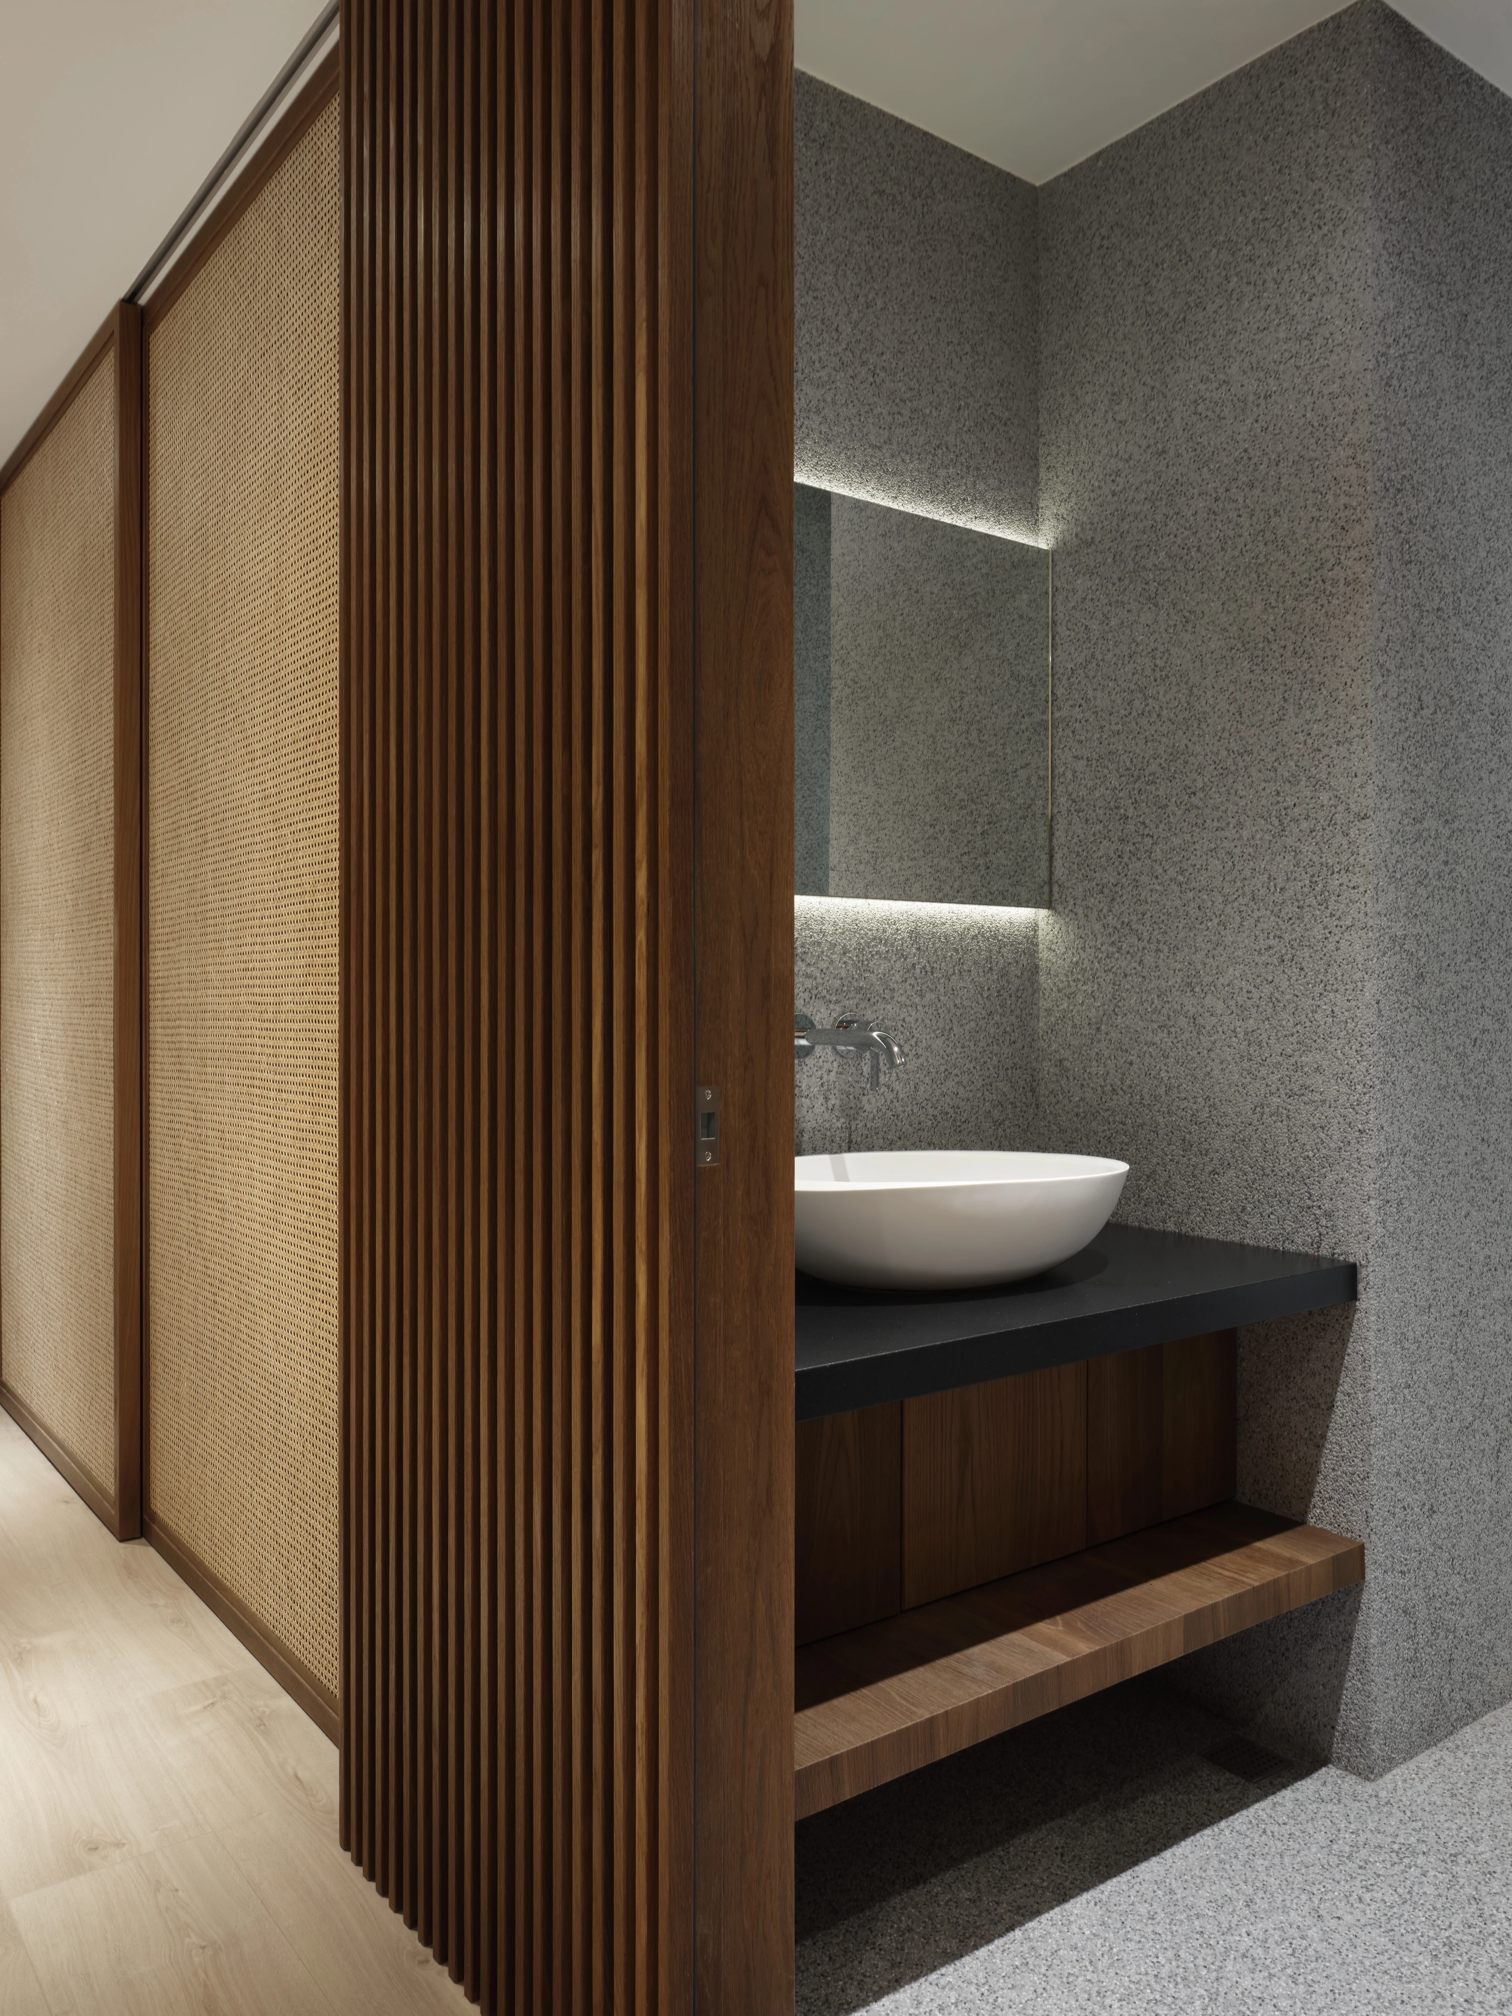
客房捨棄傳統規劃,改以榻榻米配置,搭配藤編門片,靈活運用空間的同時也再次呼應整體日式風格。
The guest room departs from traditional planning, opting for a tatami setup, with woven doors that further reflect the overall Japanese style.

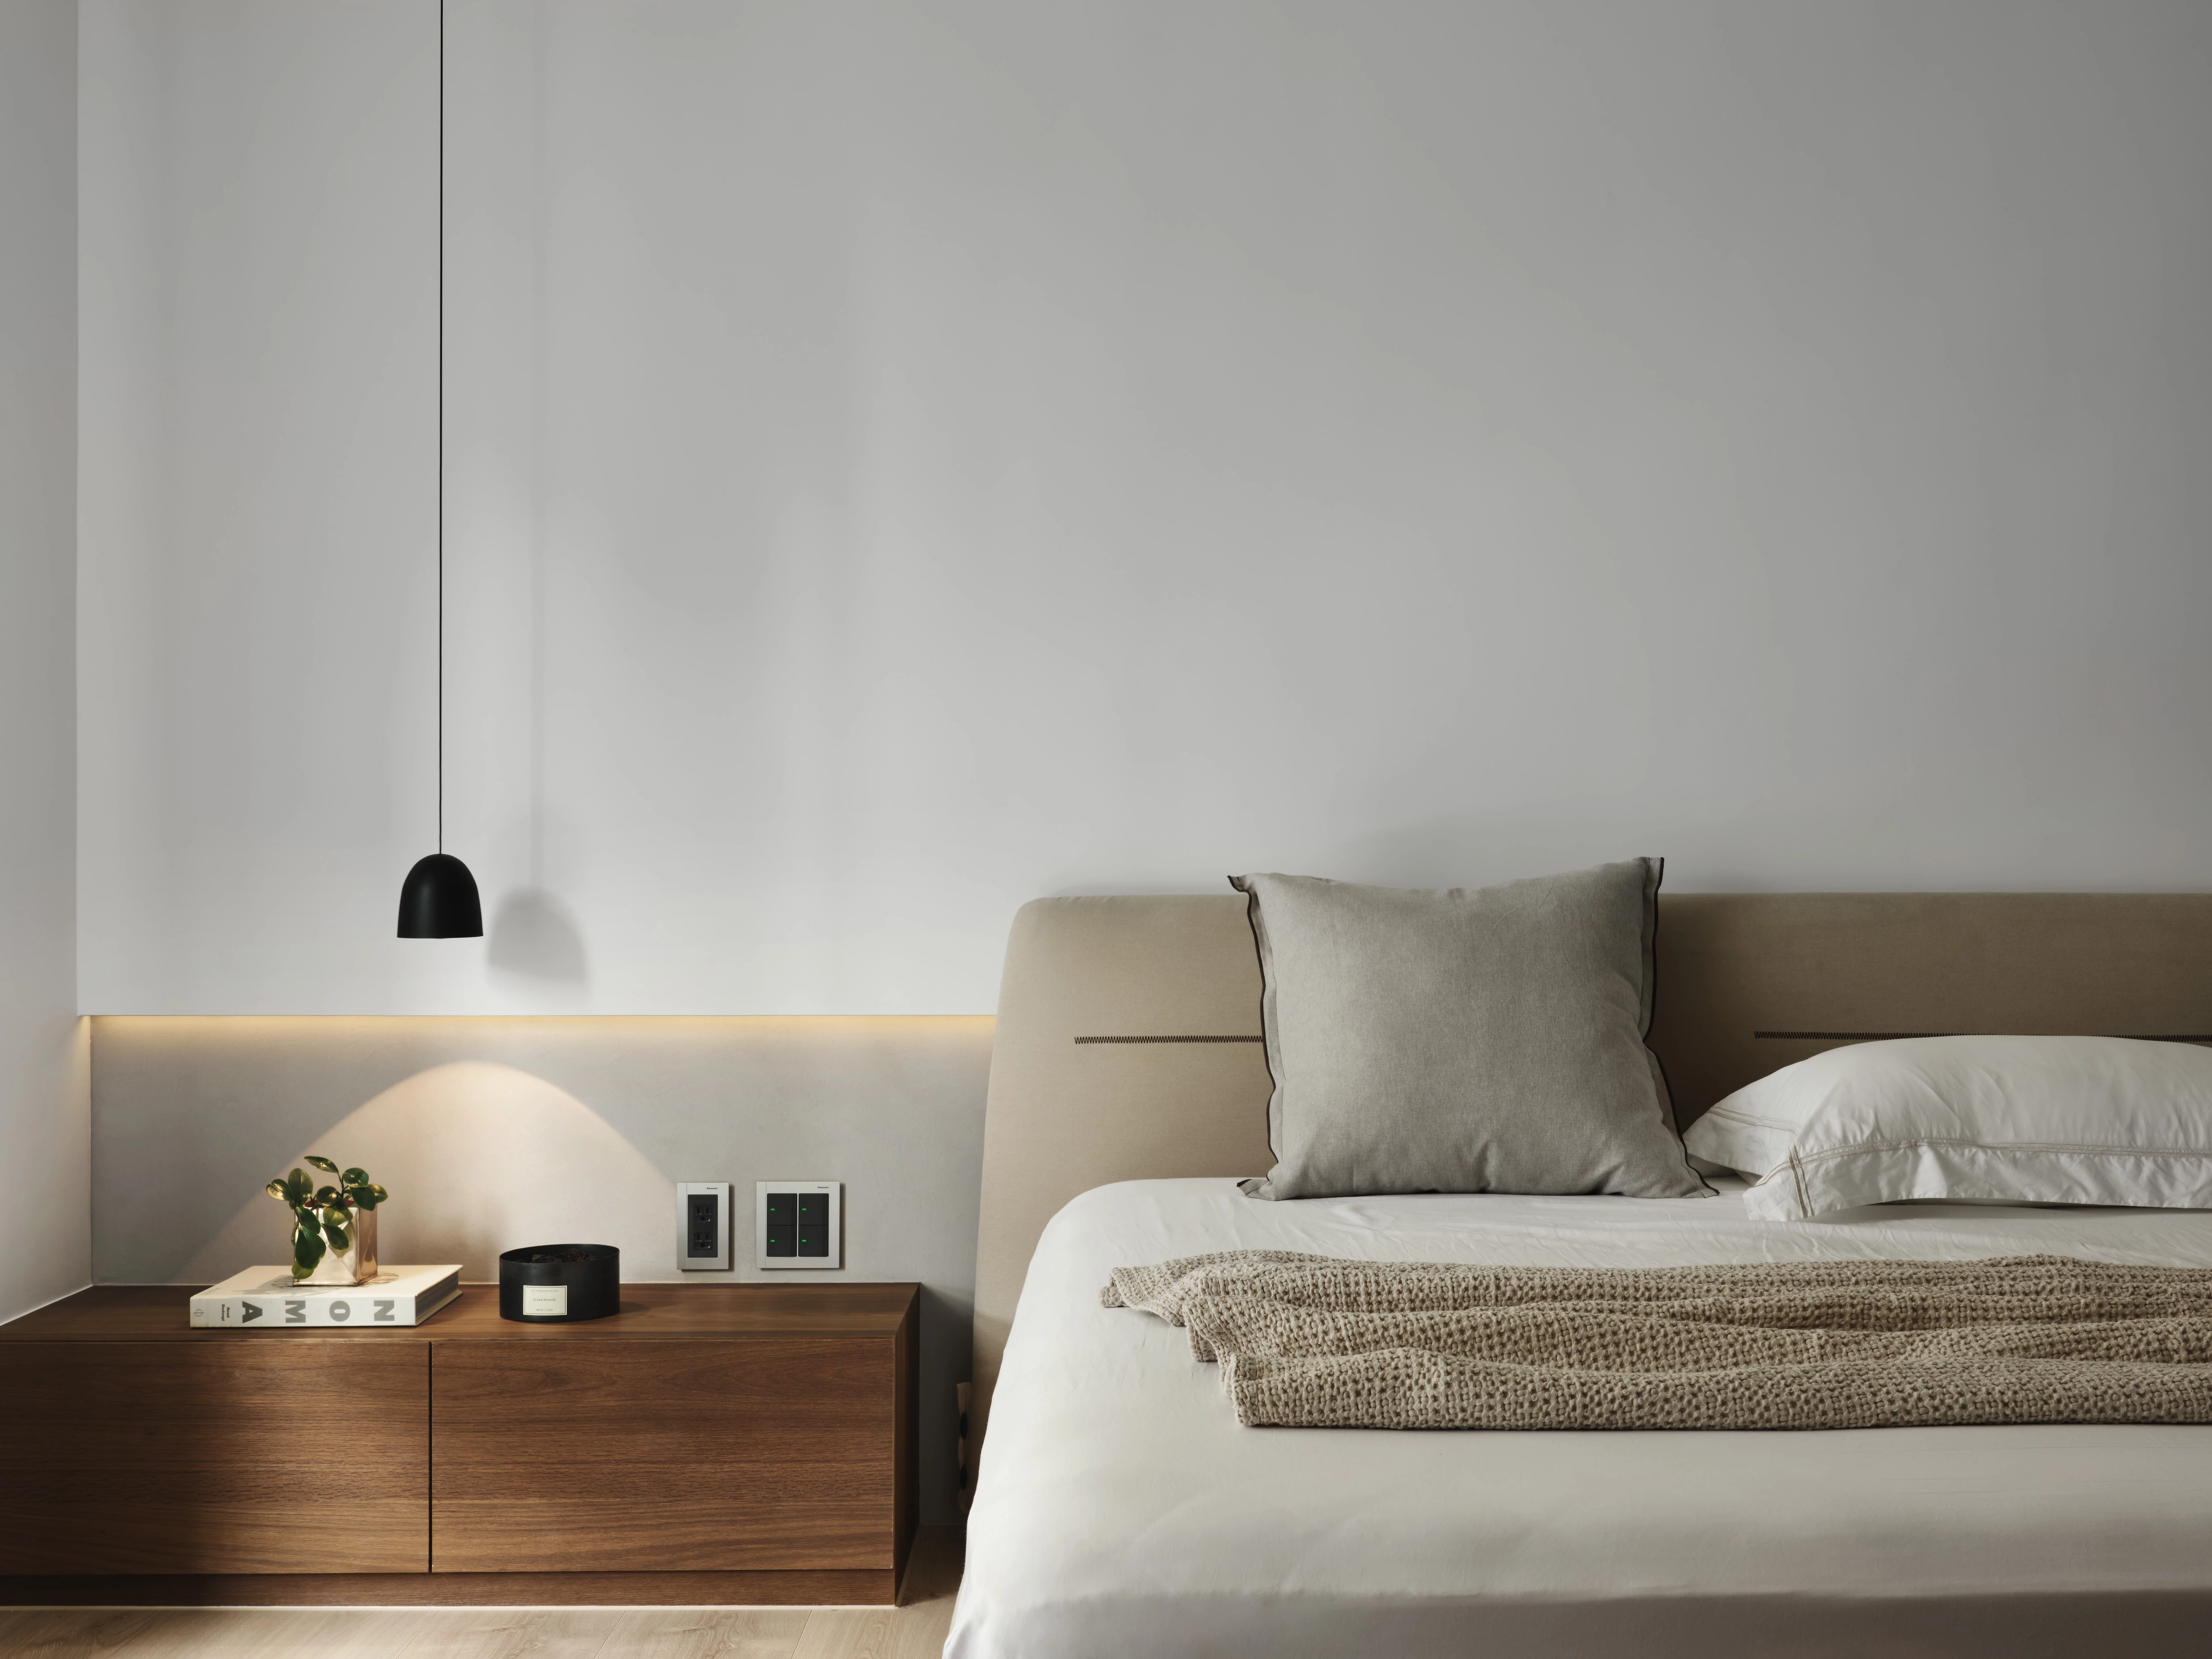

主臥室在延續公領域設計邏輯的基礎上,點綴西班牙設計師 David Abad 的 Speers 吊燈,為休憩場域注入精緻浪漫的氣息。靠窗的化妝台則在自然光線映照下展現復古雅致的風情。寬敞的主浴室採用乾溼分離,牆面特別設置壁龕收納,以確保空間整潔有序,綜觀全案,設計師透過留白與精準布局,在東方美學基礎上,揉合當代設計精髓,最終精心成就這處雅致非凡的都會居所。
The master bedroom continues the design logic of the public area, with the addition of Speers by Spanish designer David Abad, bringing a delicate, romantic air to the restful space. The makeup table by the window, bathed in natural light, exudes a vintage elegance. The spacious master bathroom features a dry-wet separation and specially designed wall niches for storage, ensuring the space remains tidy and organized. Overall, through the use of empty space and precise layout, the designer blends Eastern aesthetics with contemporary design principles, ultimately crafting this refined and exceptional urban home.

主要設計:陳志堅.許宸瑋
空間面積:142 ㎡
主要建材:藝術塗料.手鑿大理石.薄板磚.藤編.天然木皮
座落位置:台北市中山區
影像:盧鉅湧
採訪:王程瀚