巴西貝倫 漂浮展台
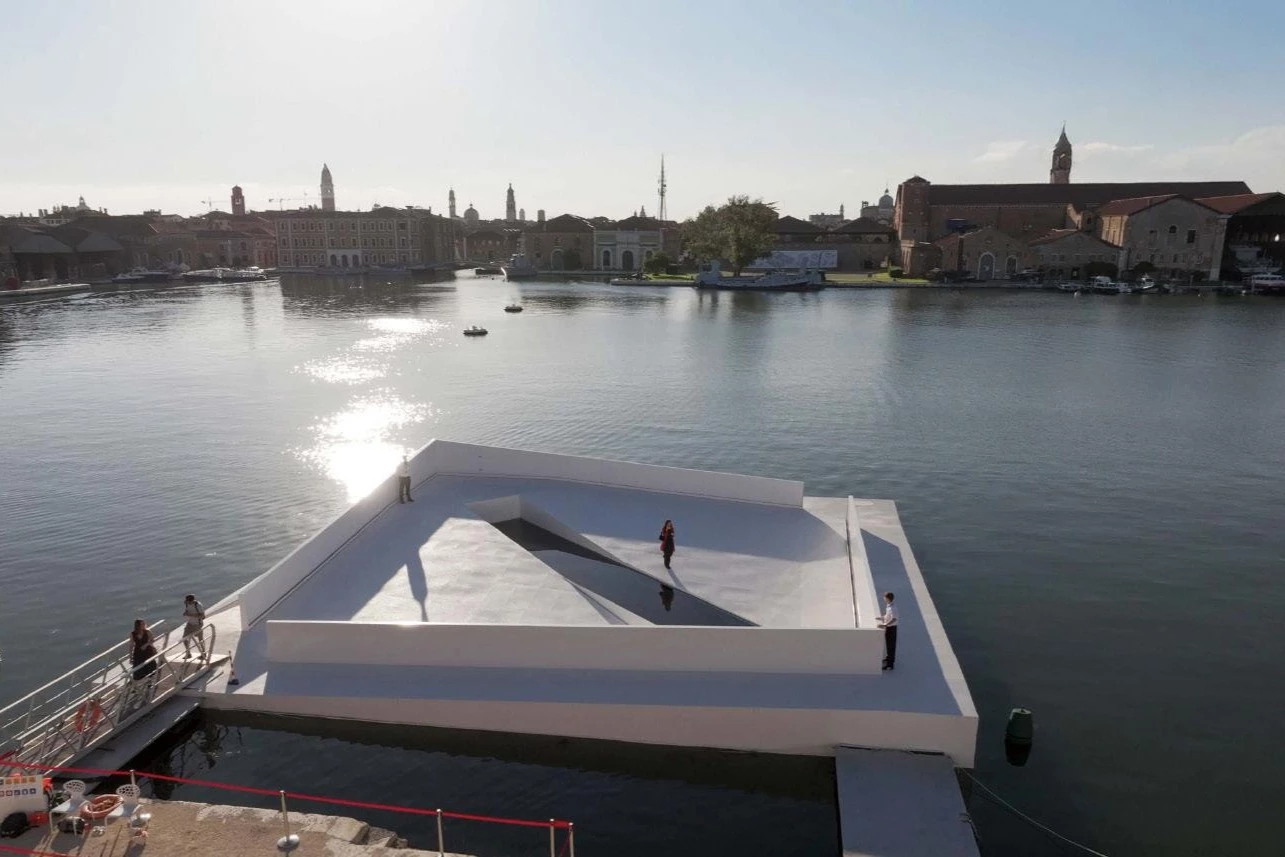
這座由多國機構協作促成的漂浮文化場域,融合工程技術與文化敘事而生。此案概念性展示自威尼斯而始,經由展會落腳位於亞馬遜河流域 的巴西貝倫,於當地正式呈現完整空間形態,最終將於展後捐贈予巴西帕拉州,轉化為長期運作的公共空間,延續氣候行動、文化策略與創意產業之間的交流。其跨地域轉換與持續再利用的過程,亦體現循環設計的核心精神,使建築在不同場域中不斷被轉譯與再生。
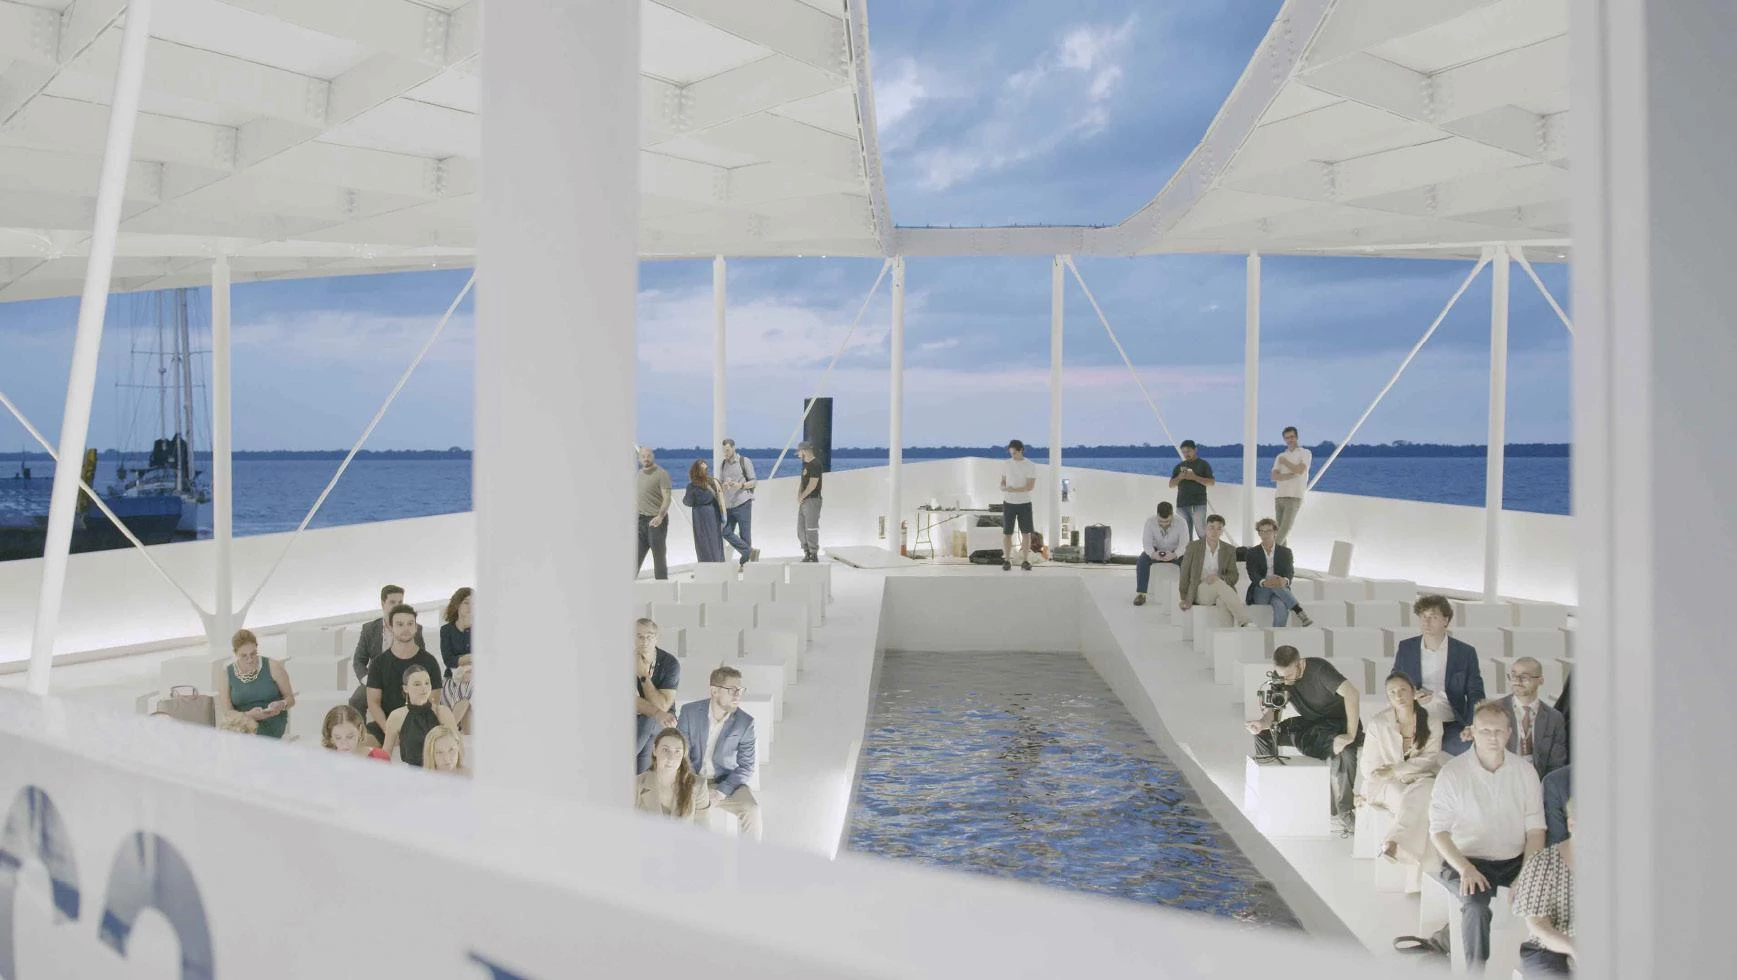
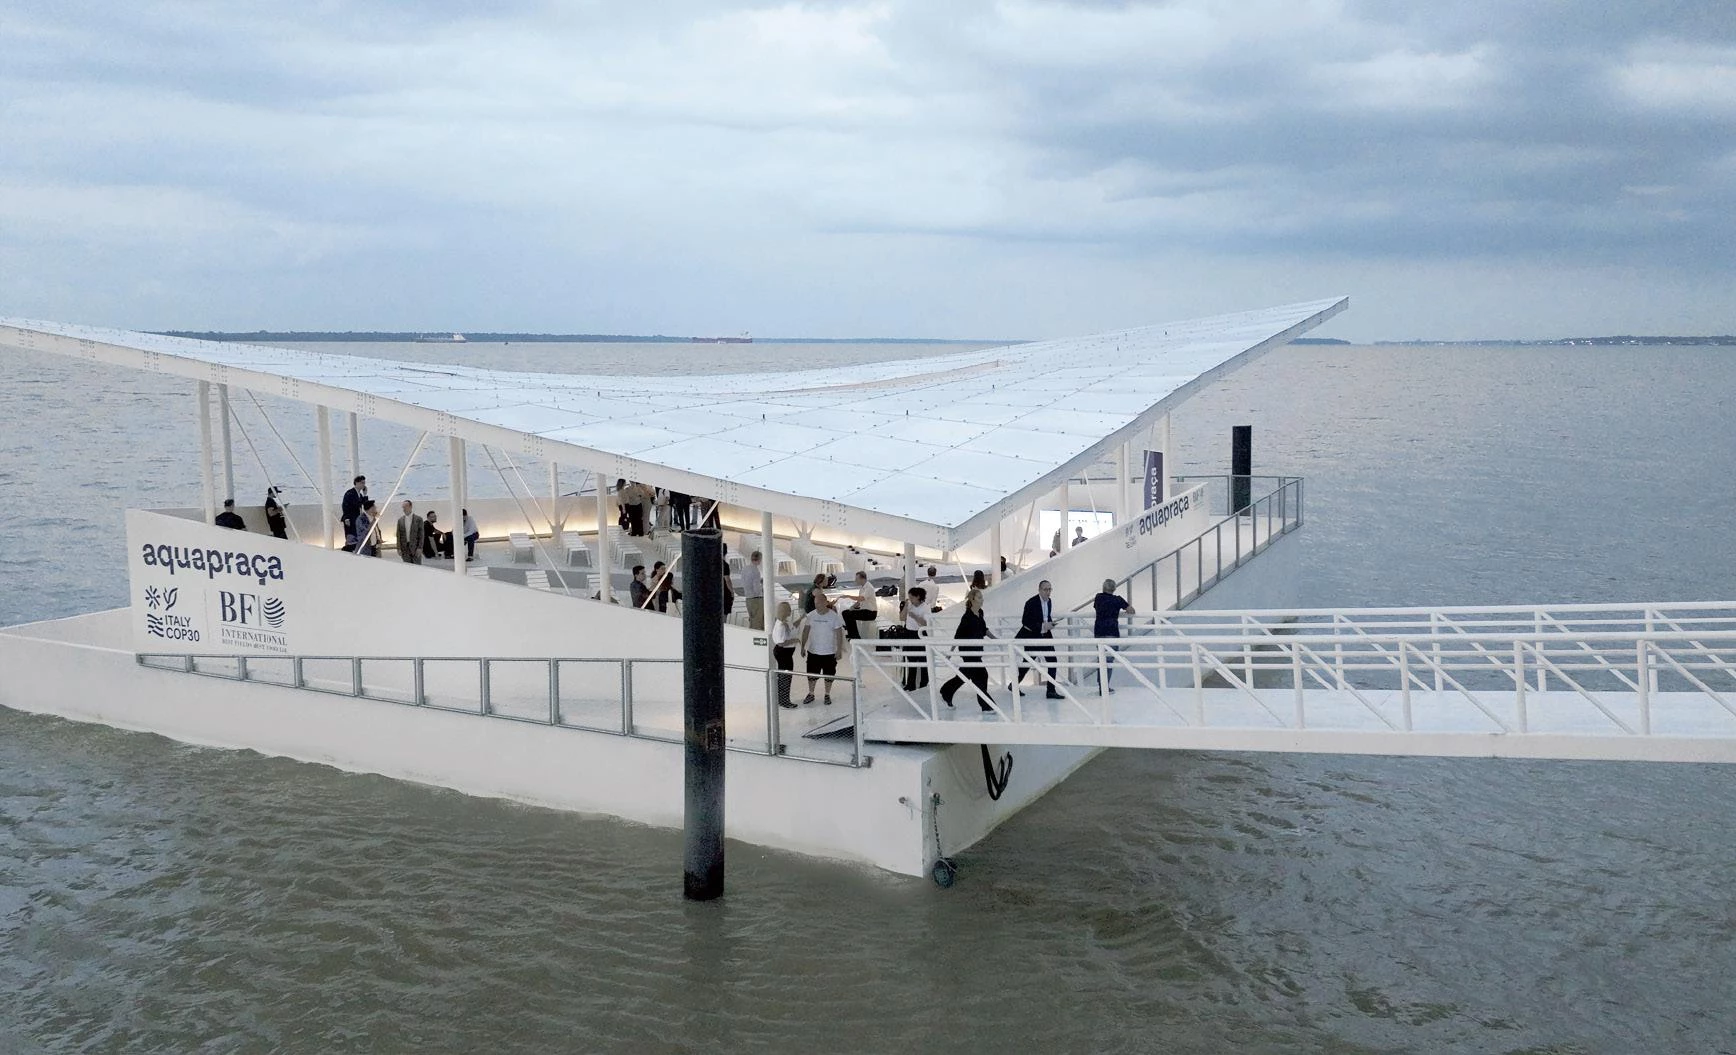
AquaPraça, a floating cultural platform designed by CRA–Carlo Ratti Associati and Höweler + Yoon, is presented as part of the Italian Pavilion at COP30 in Belém, Brazil, following its initial unveiling at the 2025 Venice Architecture Biennale. Developed through an international collaboration supported by public and private institutions, the project was constructed by Italian steel specialist Cimolai. After the conference, AquaPraça will be donated to Brazil and repurposed as a permanent community space for cultural programming and climate-related public engagement. Moored in Guajará Bay within the Amazon River system, the 400 m² floating platform operates as a public space where climate conditions can be experienced at a human scale. Designed to adapt to tidal shifts of up to four meters, it responds to the changing relationship between water and land, allowing visitors to engage with natural and built systems at eye level. In Belém, the addition of a roof structure enables the platform to host cultural programs, symposia, and discussions on climate issues.
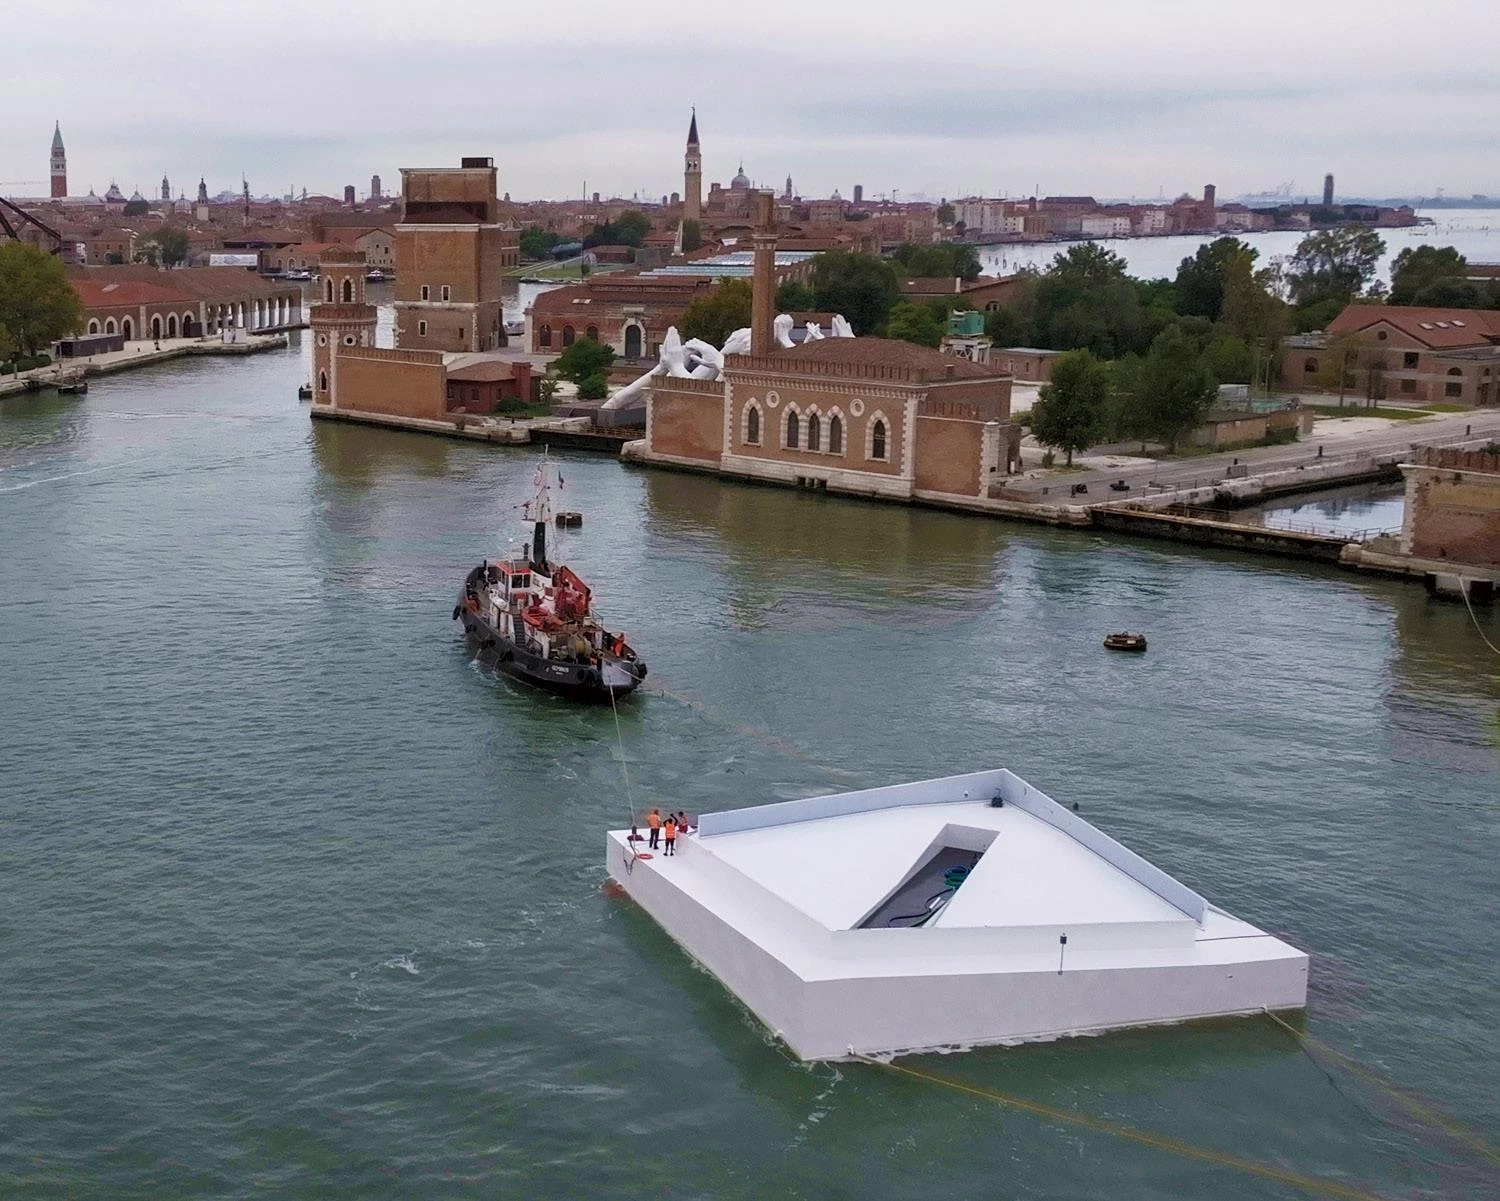
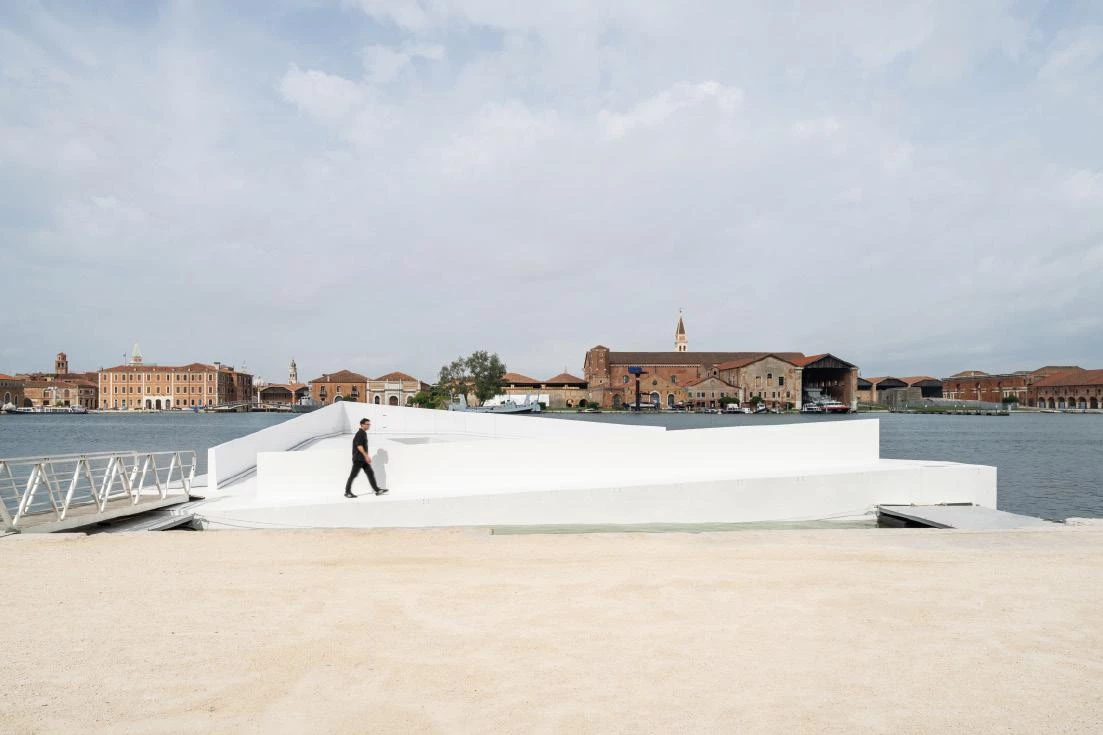
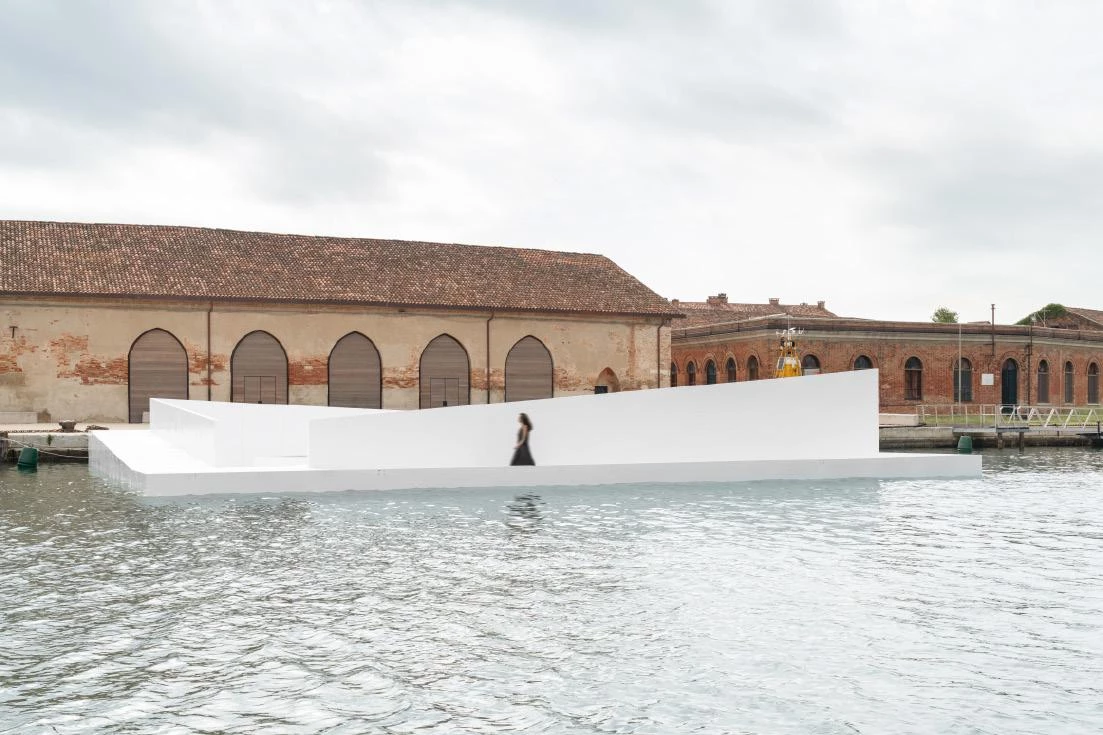
這座漂浮於水上的「氣候廣場」佔地約400平方公尺,以人的視角為基準重新連結環境議題,意象式地指向威尼斯的城市記憶,並延伸為跨國合作與文化對話的象徵。在建築脈絡上,此案延續由歷史走向未來的發展歷程,從過往回望城市樣貌,轉向提出「與自然共構」的設計命題。 相較於威尼斯初次展出的簡化版本,貝倫版則整合屋頂結構,並作為城市中的公共媒介,承載論壇、文化活動與氣候政策對話。展台亦成為當地文化機構的延伸,將原本位於岸上的展演場域拓展至水面,形成新的公共使用空間。
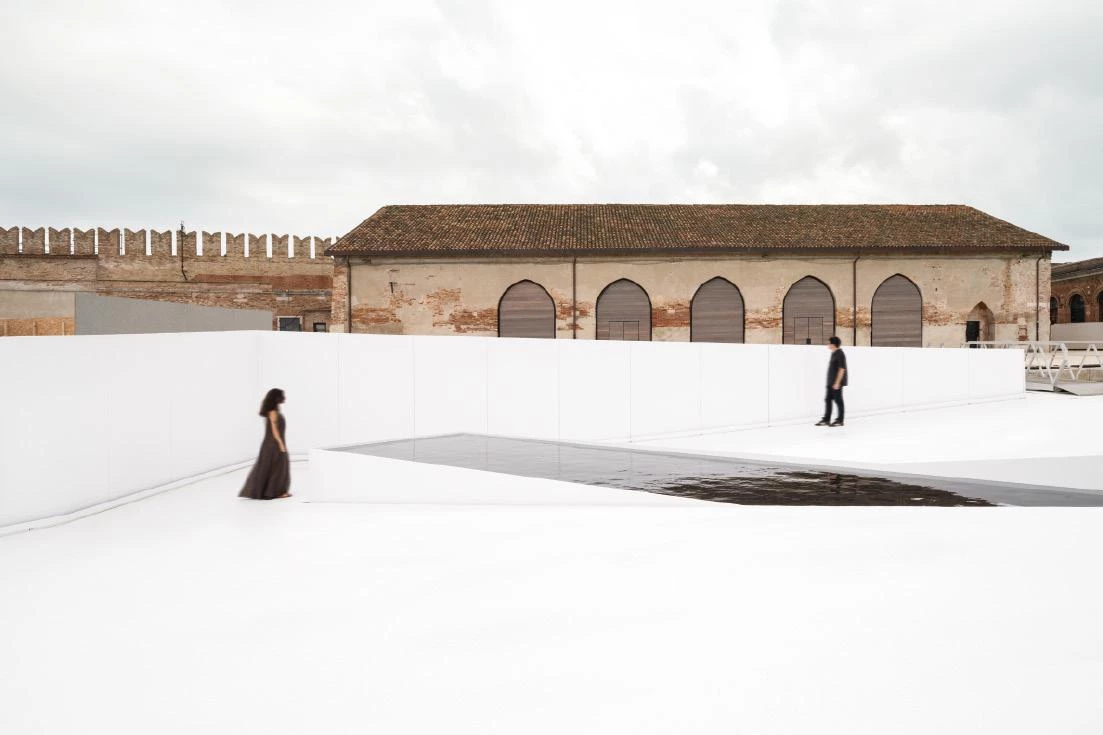
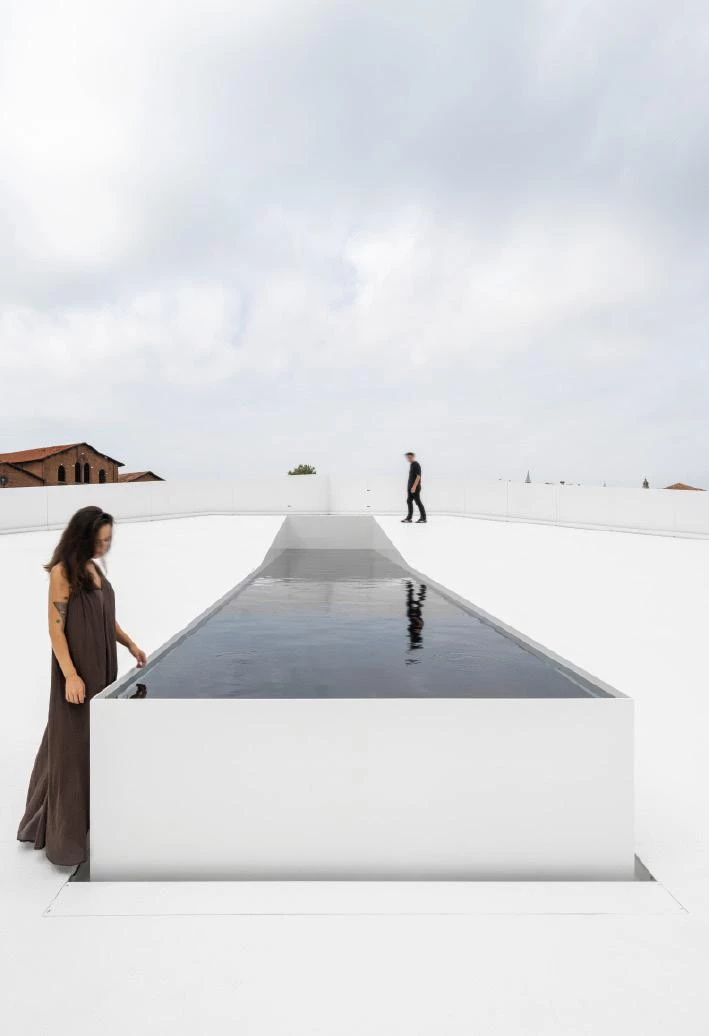
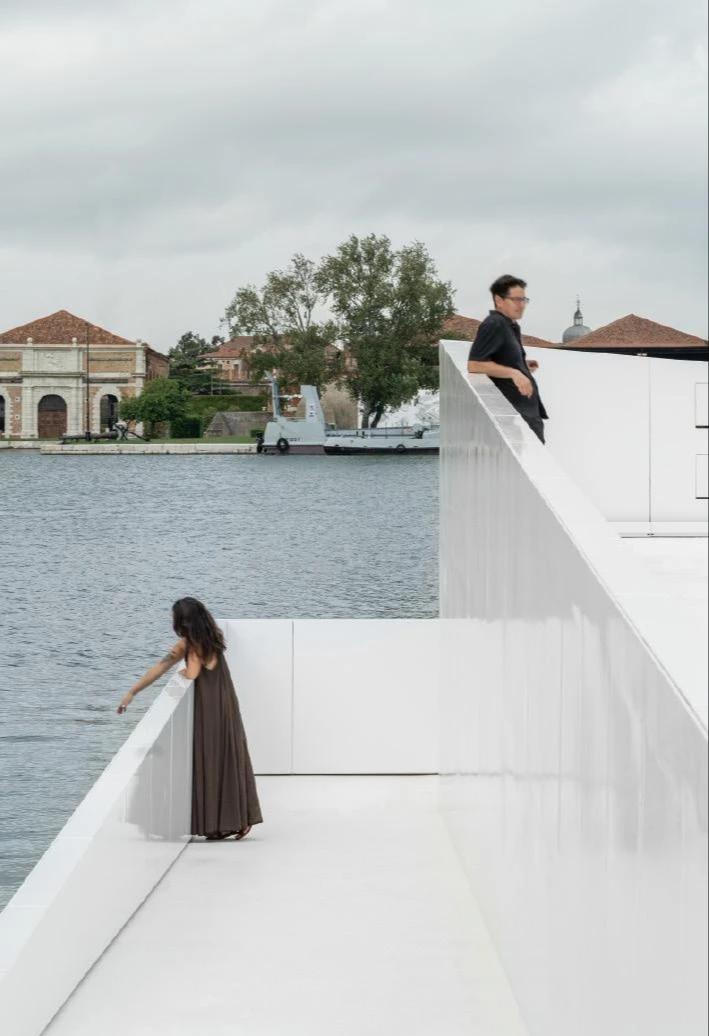
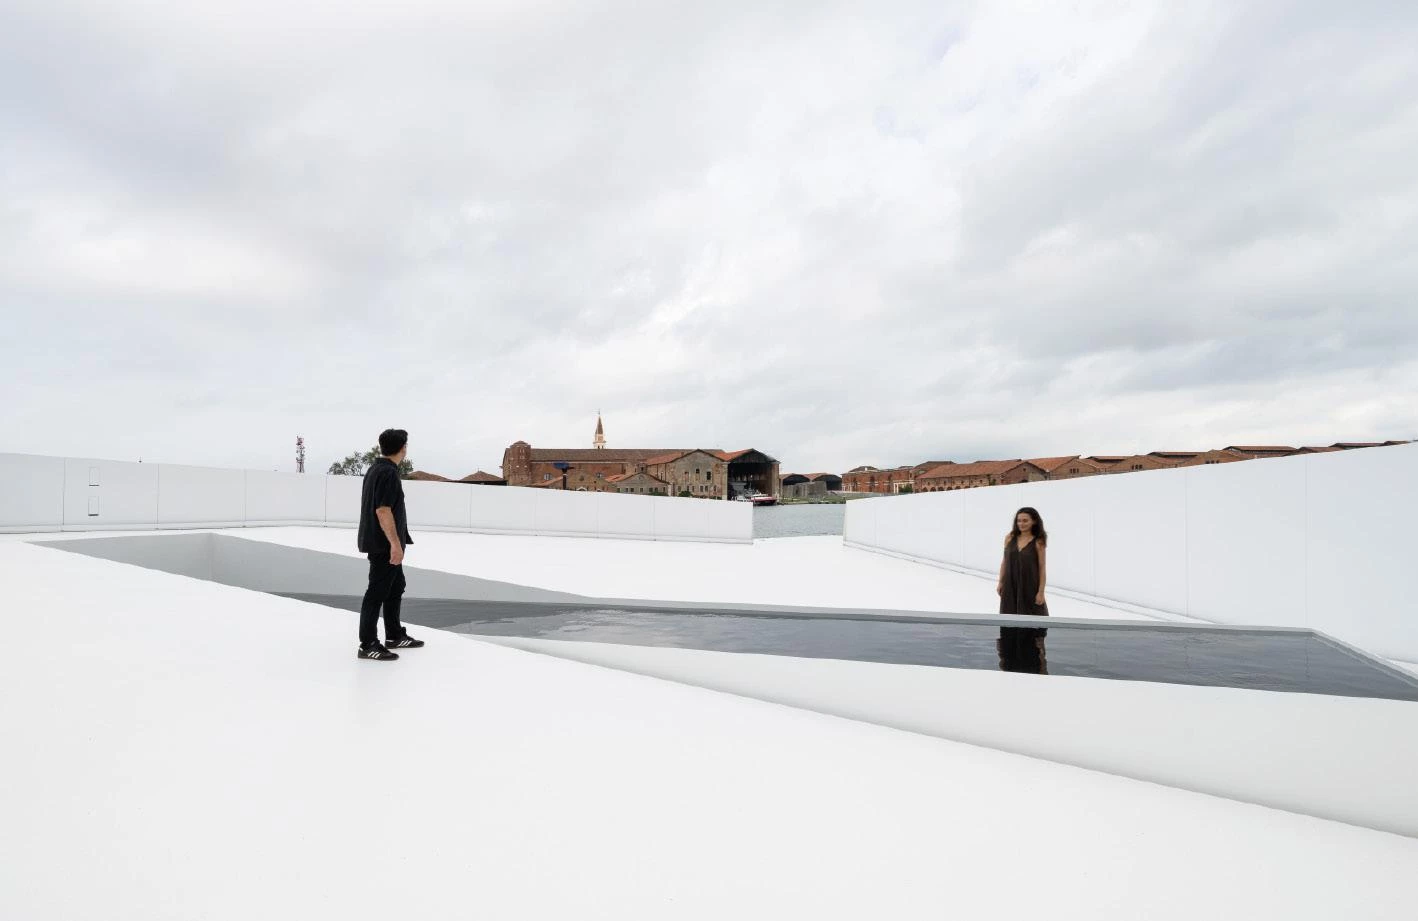
Initially unveiled in a simplified form at the Venice Architecture Biennale, AquaPraça was later reconfigured for COP30 as an extension of the House of Eleven Windows. Set within the estuarine landscape where the Amazon meets the Atlantic, it now stands as both a cultural landmark and a long-term infrastructure, reflecting collaboration between Italy and Brazil and contributing to ongoing dialogue on climate and adaptive design. AquaPraça positions itself as an architectural response to climate change, emphasizing a dialogue between built form and natural systems. Conceived as a structure with multiple lives, the project evolved from its initial presentation in Venice to its current role at COP30 in Belém, and will remain in the Amazon as a permanent cultural infrastructure—reflecting an approach rooted in reuse and adaptation over time. The design draws on a broader lineage of architectural thinking, shifting from a city-based discourse toward a planetary perspective. Rather than resisting environmental forces, it explores how to build with them, allowing the structure to respond dynamically to its context.
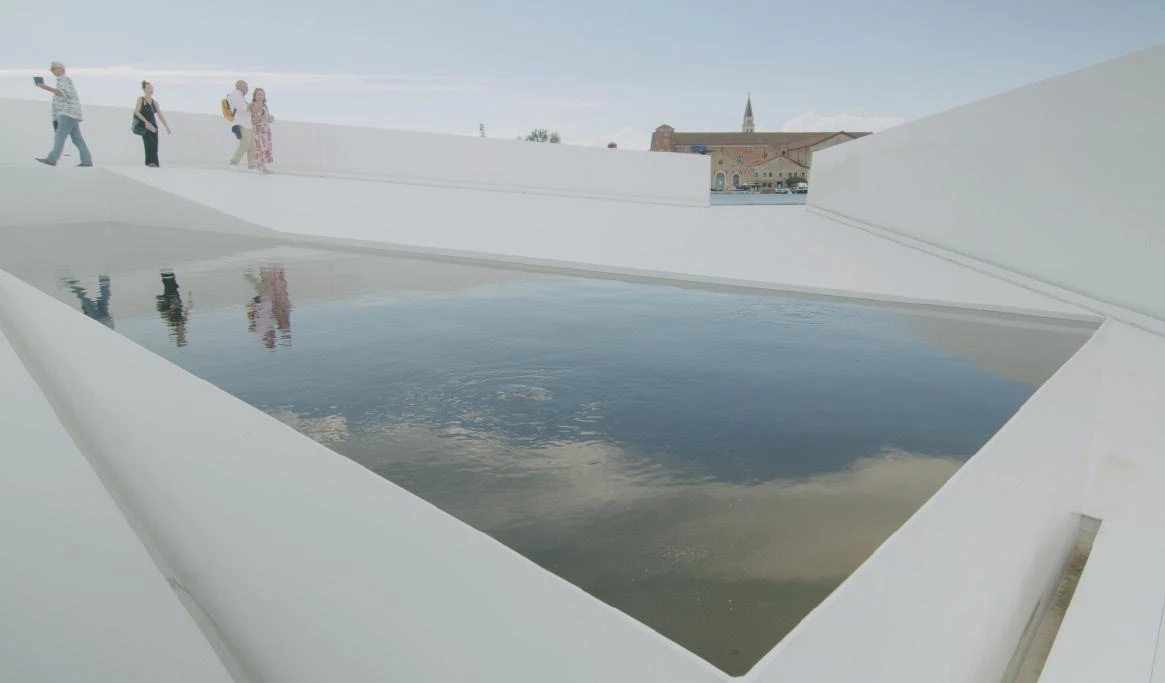
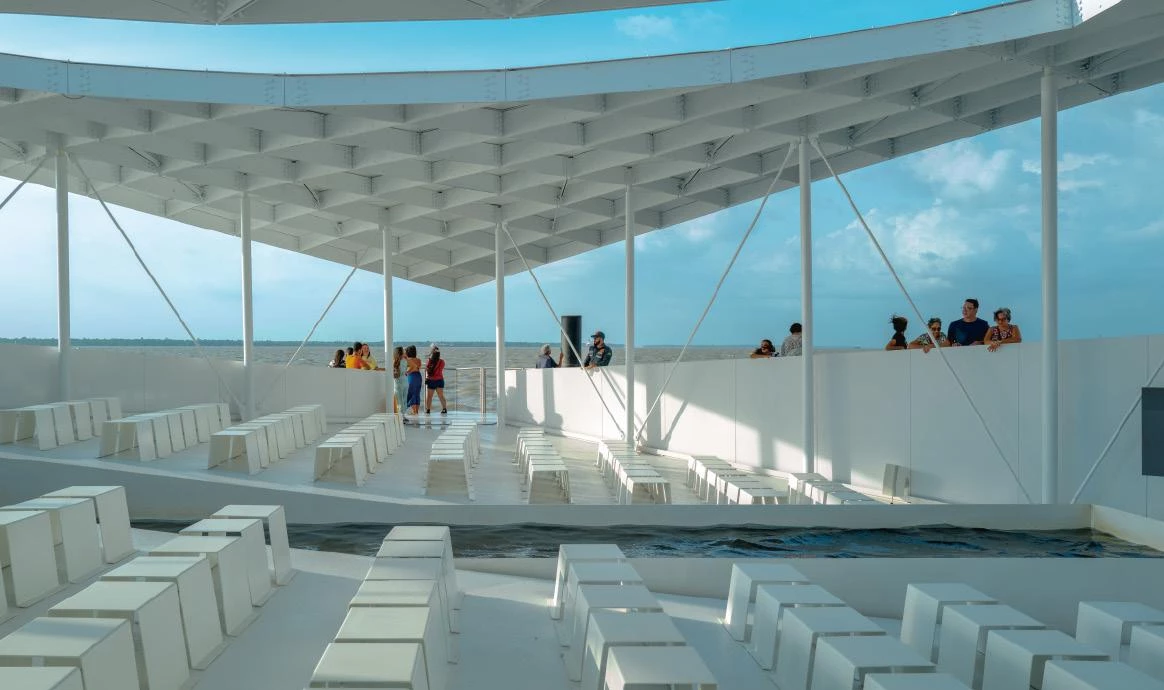
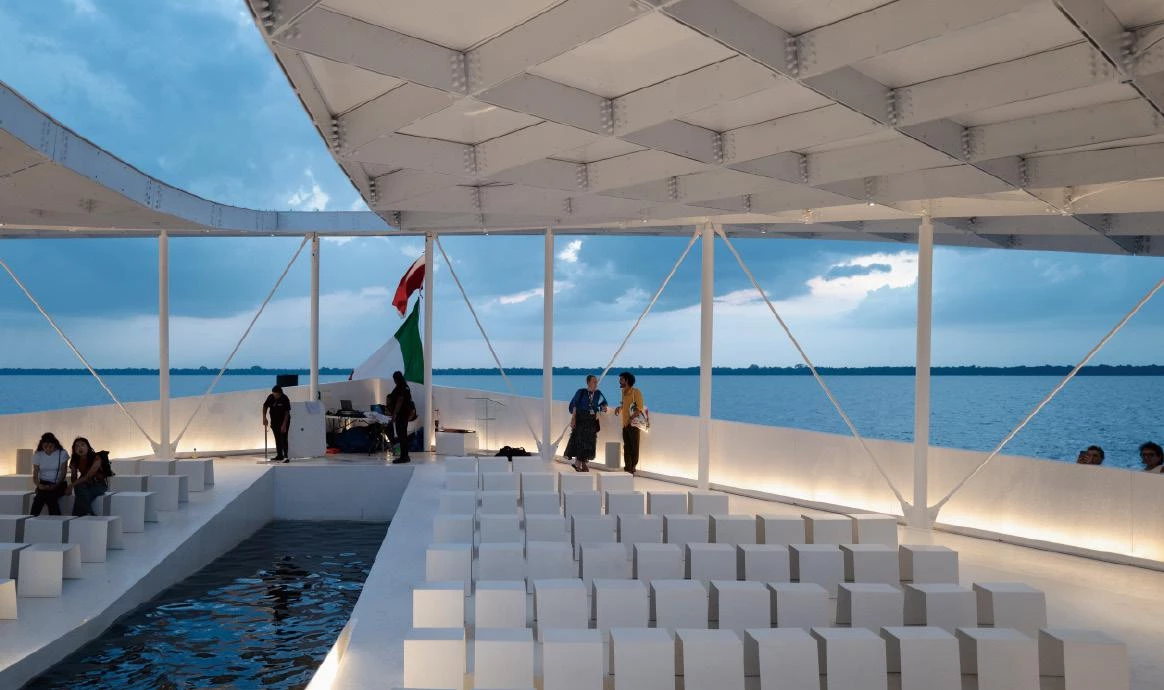
量體漂浮於水面之上,傾斜構面與隨潮汐變動的水位形成平衡關係,來者可觀察順應當地潮汐持續變化的水位。當展台隨水浮動,人與自然 系統得以在同一視線高度相遇,使氣候變遷轉化為可被身體經驗的環境現實。此外,本案位於亞馬遜河與大西洋交會的河口地帶,淡水與海水交融,形塑動態的生態系統,使其不僅止於空間形式,更指向氣候議題下對未來的價值想像,倡導生態與人類自由並非彼此對立,並為未來建築如何介入自然提出具體想像。
As a floating platform, AquaPraça enables visitors to experience water and landscape at eye level. Its sloping surfaces and shifting levels create a spatial condition that reflects balance and instability, framing a direct engagement with rising sea levels and environmental change. Beyond its spatial qualities, the project operates as a civic and cultural platform, supporting dialogue around climate issues while embodying the intersection of design, engineering, and sustainability.
主要建築師:卡洛.拉蒂 安德里亞.卡西 尹美珍 艾瑞克.豪勒 安德烈亞・卡西
結構工程:IngeMBP.NAOS
施工單位:契莫萊集團 大師科技
屋頂設計:大師科技
建築面積:400平方公尺
主要材料:回收鋼材.鋼材.預製鋼構元件
主要結構:船體結構.屋頂結構
座落位置:巴西貝倫
影像:DSL工作室 彼得.懷特
文字:卡洛.拉蒂建築事務所
採訪:何雯意
核稿:陳宗瑩
Principal Architect:Carlo Ratti.J Meejin Yoon.Eric Höweler.Andrea Cassi
Structural Engineering:IngeMBP.NAOS
Contractor:CIMOLAI.Maestro Technologies
Roof Design:Maestro Technologies
Building Area:400 m²
Principal Materials:Recycled Steel.Steel.Prefabricated Steel Components
Principal Structure:Hull.Roof
Location:Belém, Brazil
Photos:DSL Studio.Peter White
Text:Höweler + Yoon.CRA–Carlo Ratti Associati
Interview:Winnie Ho
Review:Jason Chen


All along, we have sought to expand the scope of design beyond disciplinary boundaries, have benefited from collaborations with experts in numerous fields, and have taken a hands-on approach to design and implementation. Our work asks how design can create sustainable solutions, bring communities together, and support institutional missions. One of our key strengths is in the design of materially expressive and contextually driven architecture that strengthens connections to place.