葡萄牙塞圖巴爾 原子球艙
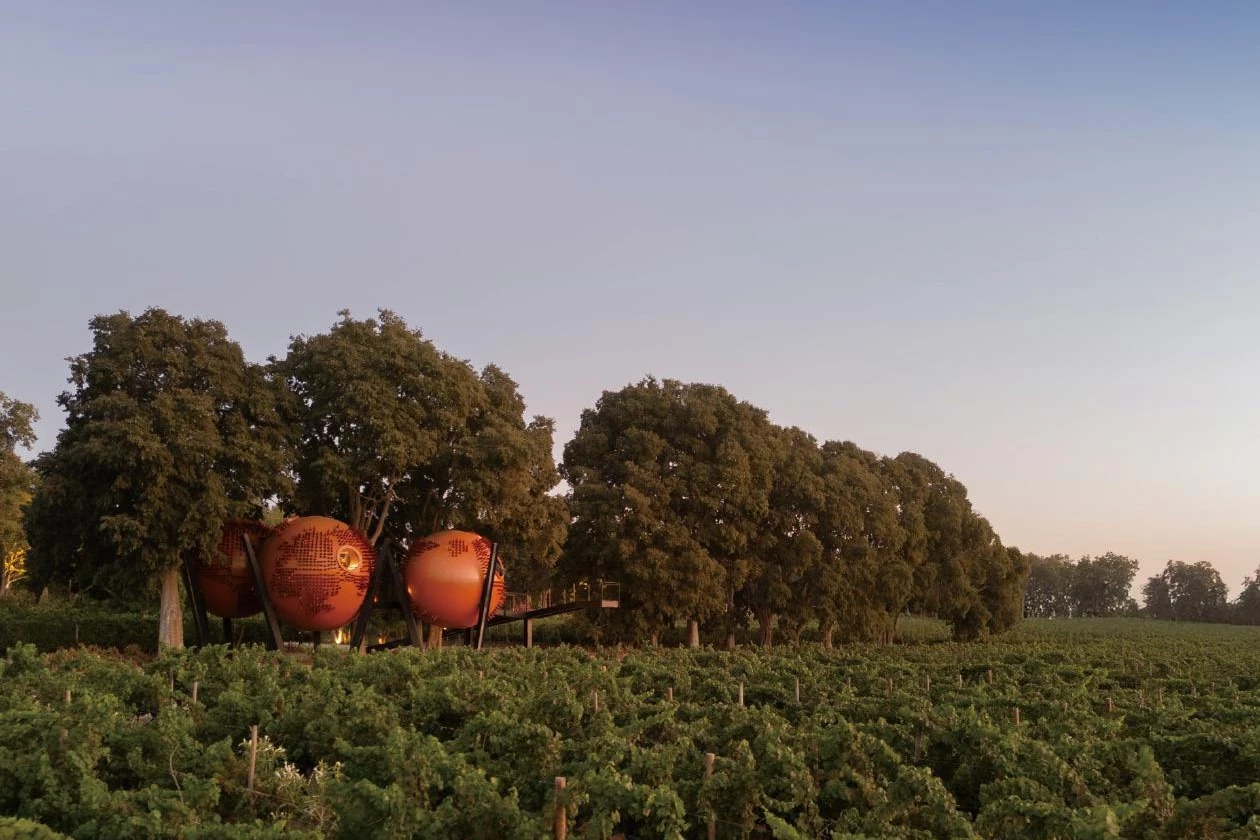
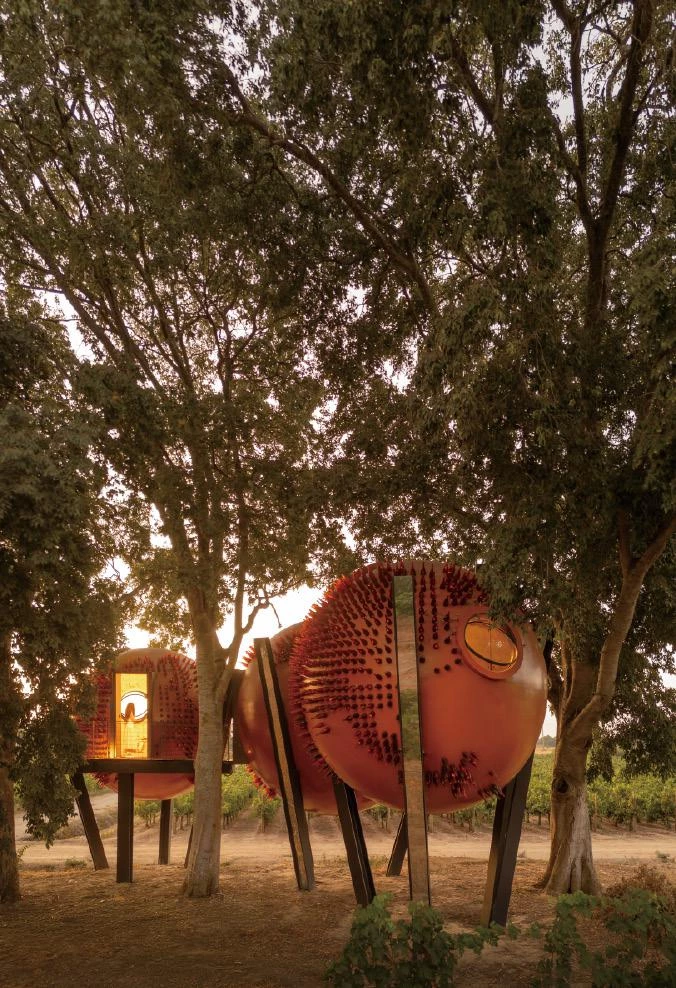
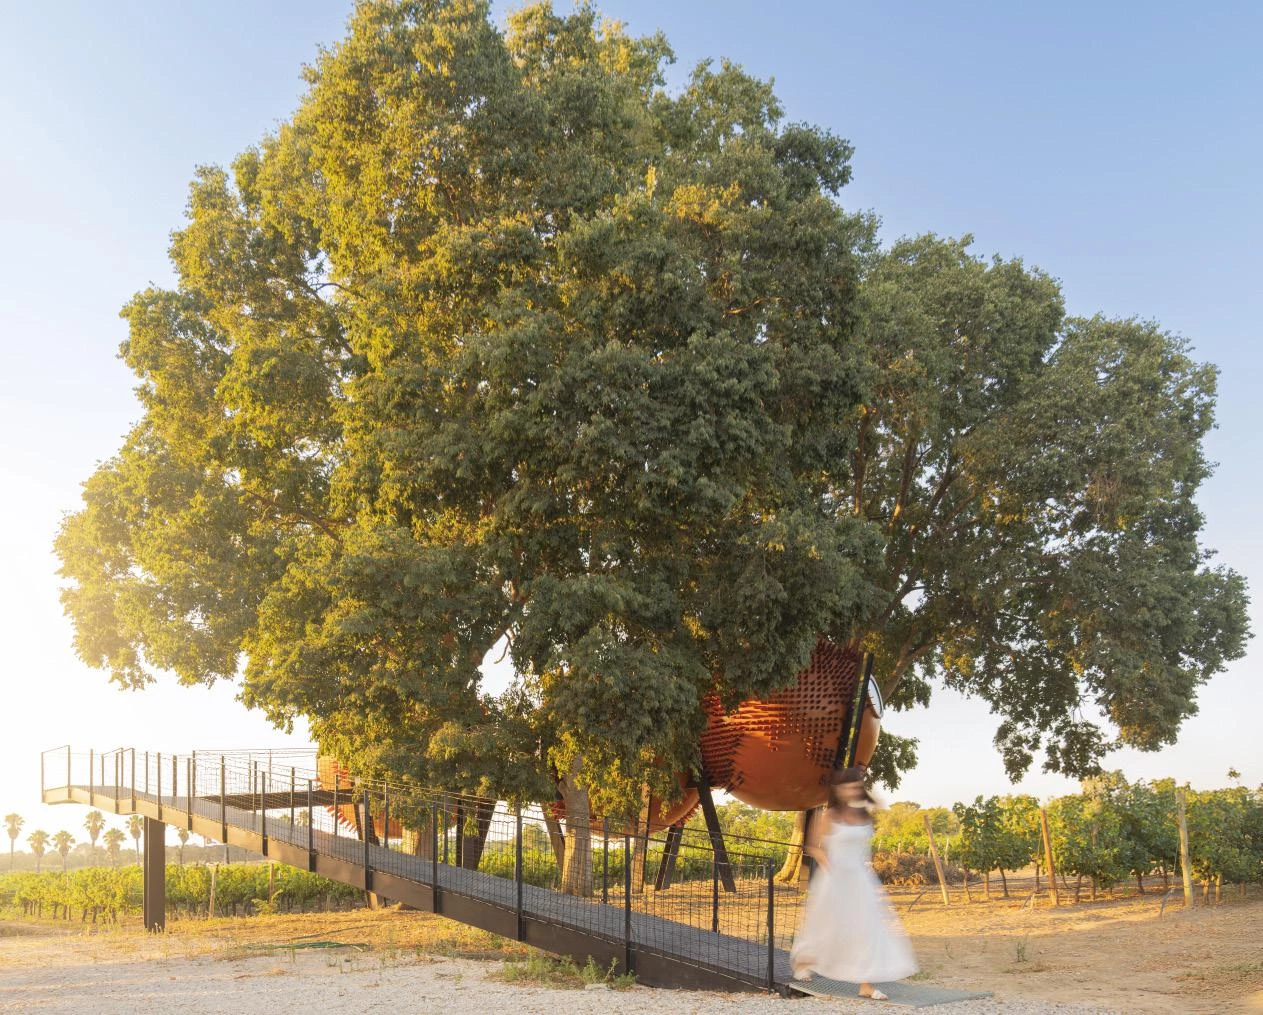
本案設計師渴望改變傳統居所形式,將建築轉化為能喚醒感官體驗的藝術物件。在蔥鬱的葡萄地景中,設計師以一處共感土地與釀酒文化的作品,細細述說人類行為與自然耕作間的古老傳承。三個相互連結的球體構成主要量體,如同維持動態平衡的「原子」簇群,隱含著釀酒循環的生命意象。這些量體不僅是機能的容器,更是與土地對話的媒介;其橘銅色調的外觀在自然環境中顯得溫潤而鮮明,與周邊地景形成和諧的張力。
Átomos was born from the desire to transform the way humans inhabit and feel a place: an object of art conceived to awaken the senses, simultaneously symbolic and sustainable. Set in the heart of a wine-growing landscape, the ensemble stands out through its three habitable spheres, three atoms united in balance. and through its copper and orange-toned volumes, evoking the constant energy and movement of the particles from which it takes its name.
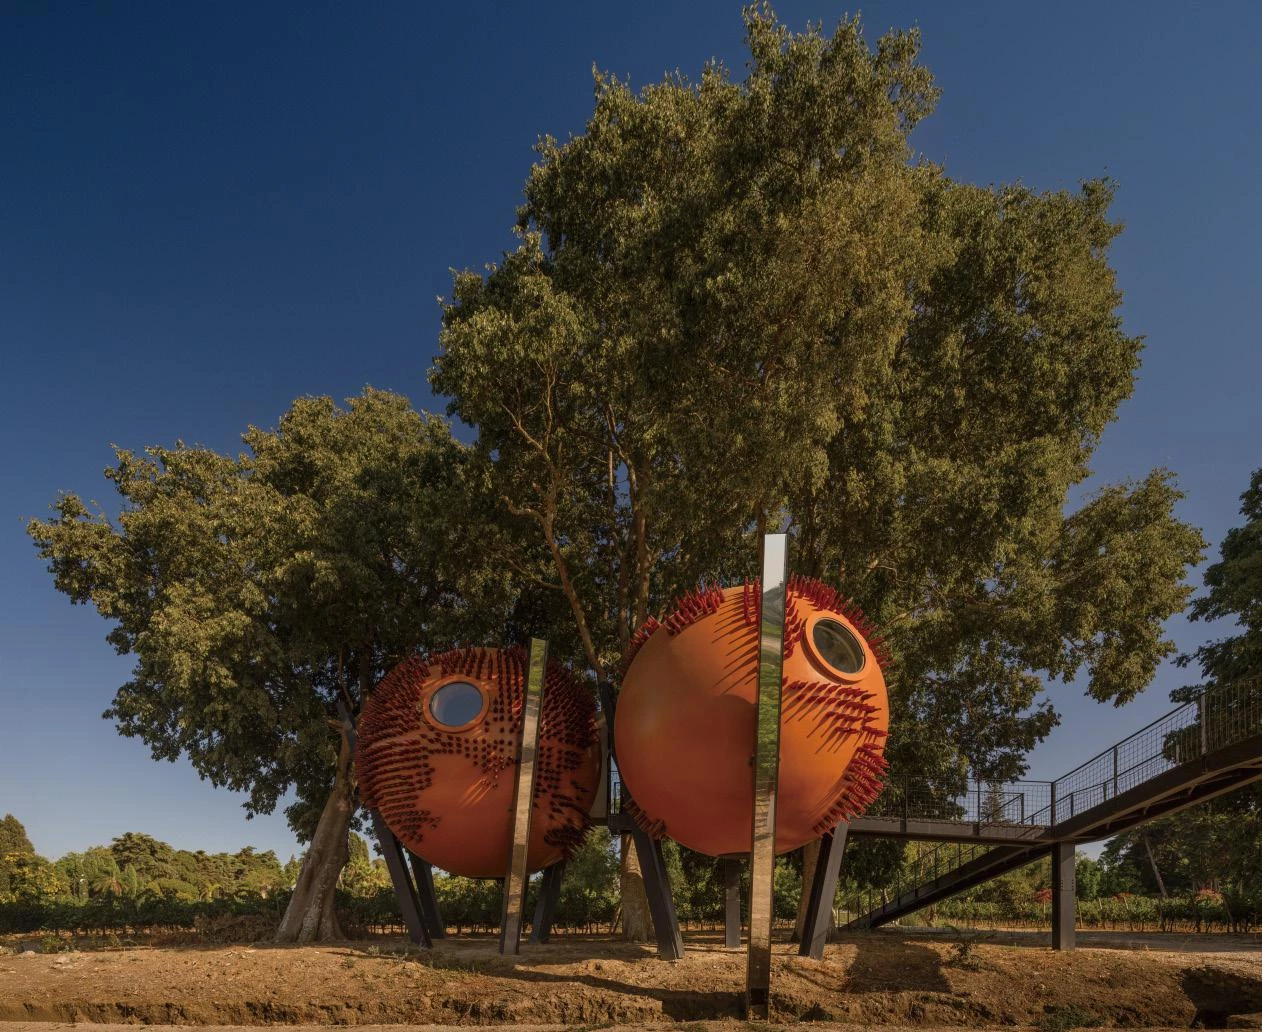
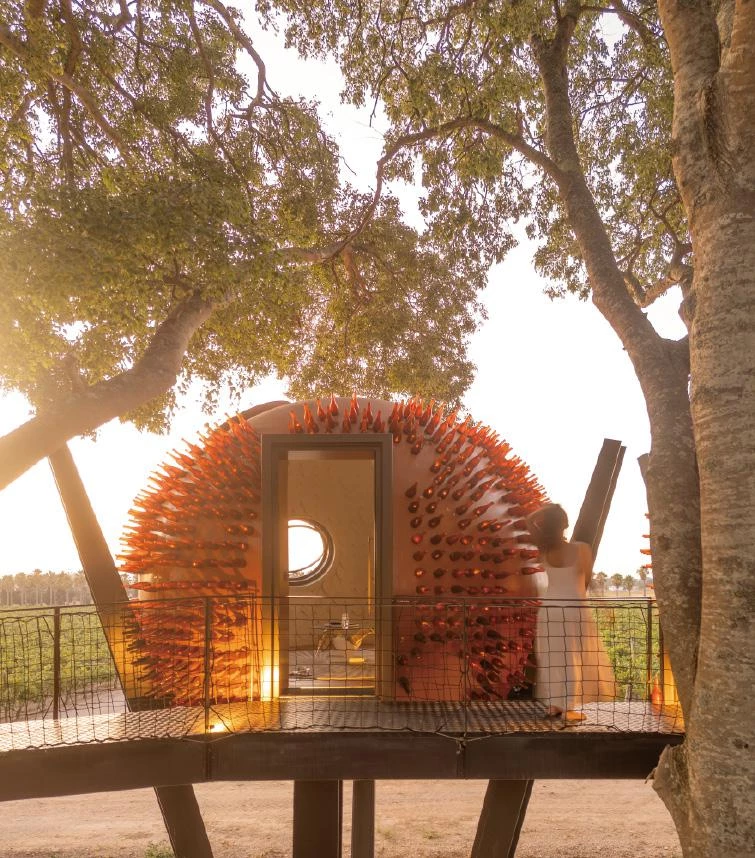
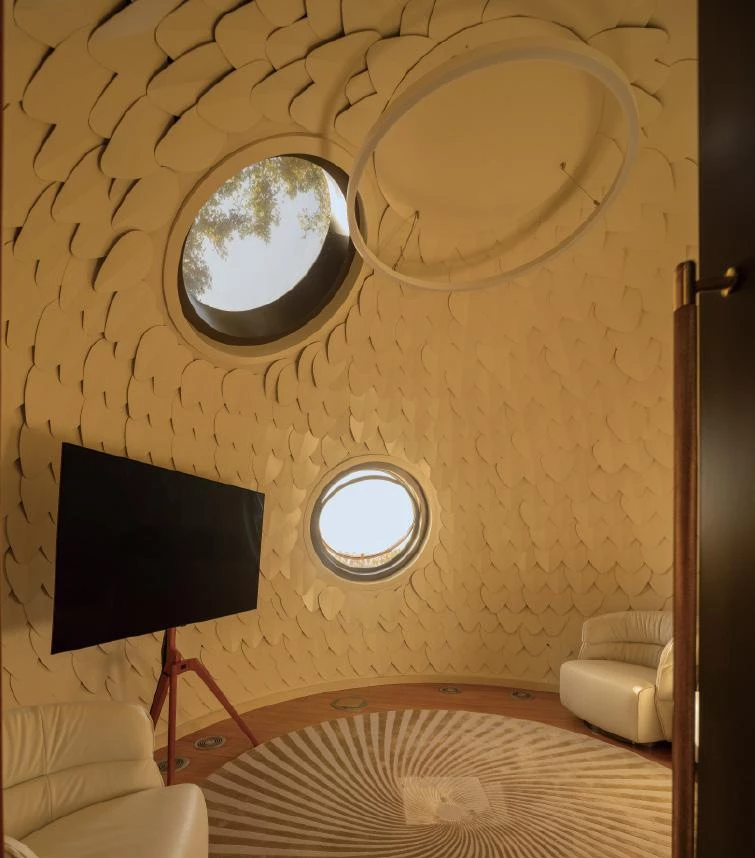
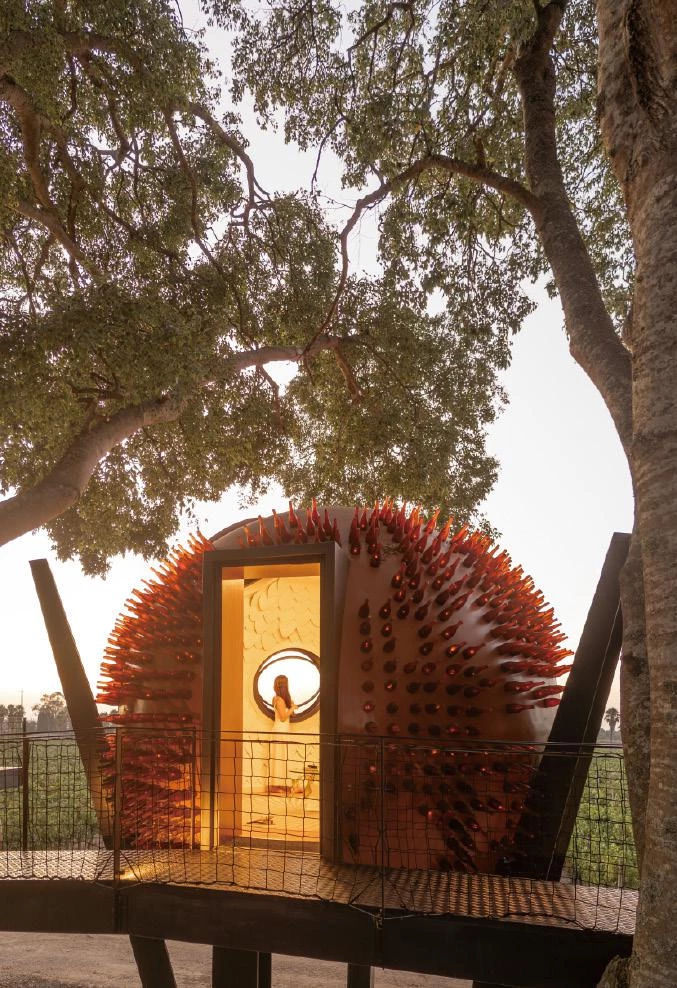
The exterior is clad in a skin of repurposed industrial glass, forming an abstract world map that combines symbolic expression with a sustainable approach. The project consists of three interconnected volumes, each with a distinct atmosphere: a collective space for gathering and exchange, a more introspective area for focused work and reflection, and a third dedicated to rest and contemplation. Set among vineyards, the building engages with the landscape and the rhythms of winemaking, evoking the transformation of material and time into experience. Conceived as both architecture and metaphor, it reflects themes of encounter, ritual, and shared experience. In dialogue with its surroundings, the project reads as a habitable sculpture— an architectural gesture that balances nature, materiality, and human intention.
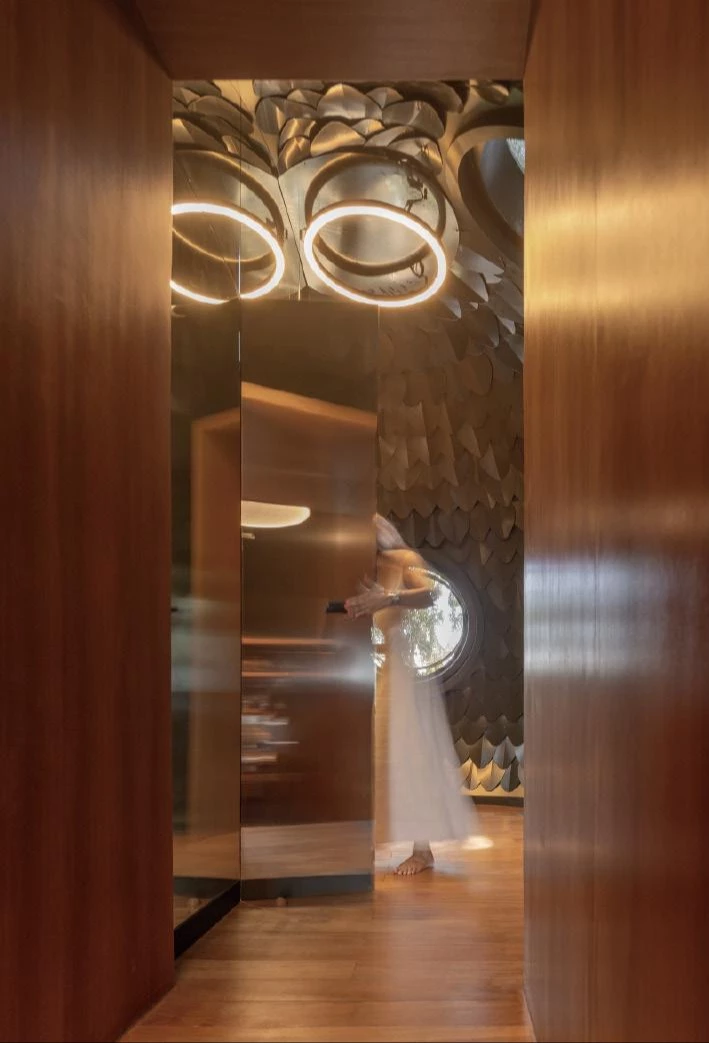
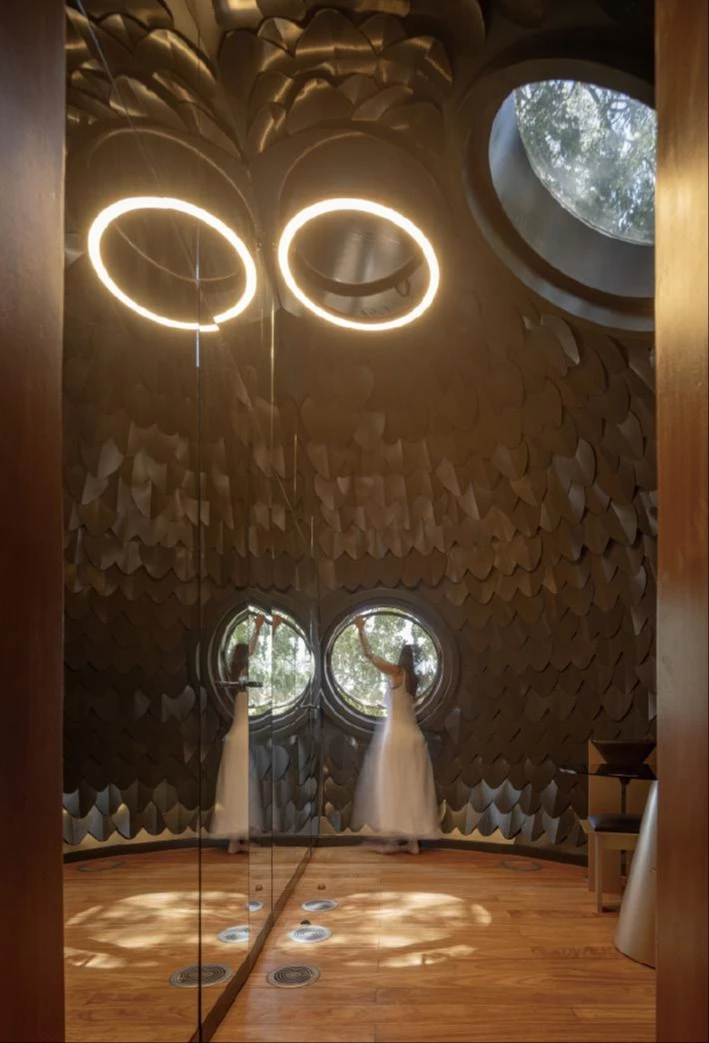
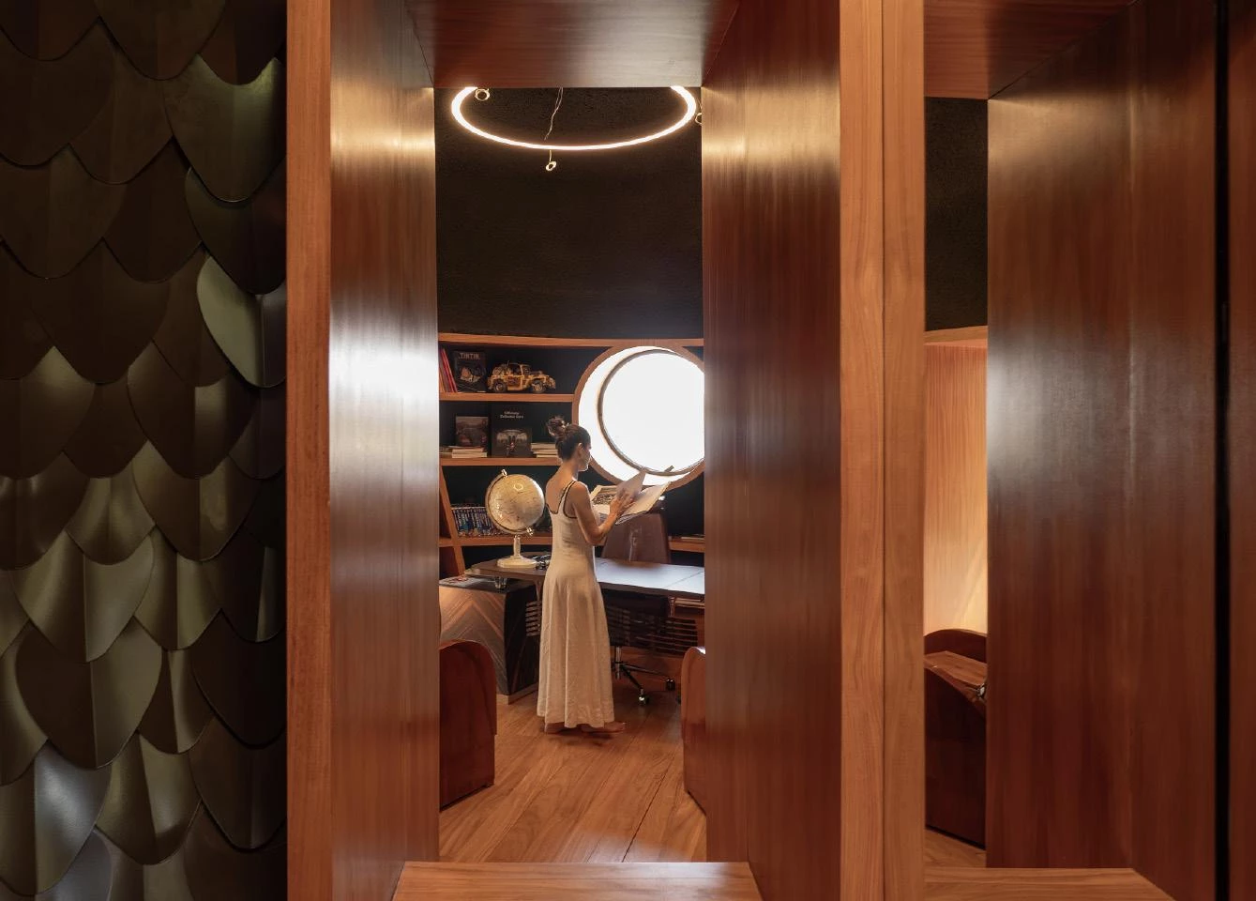
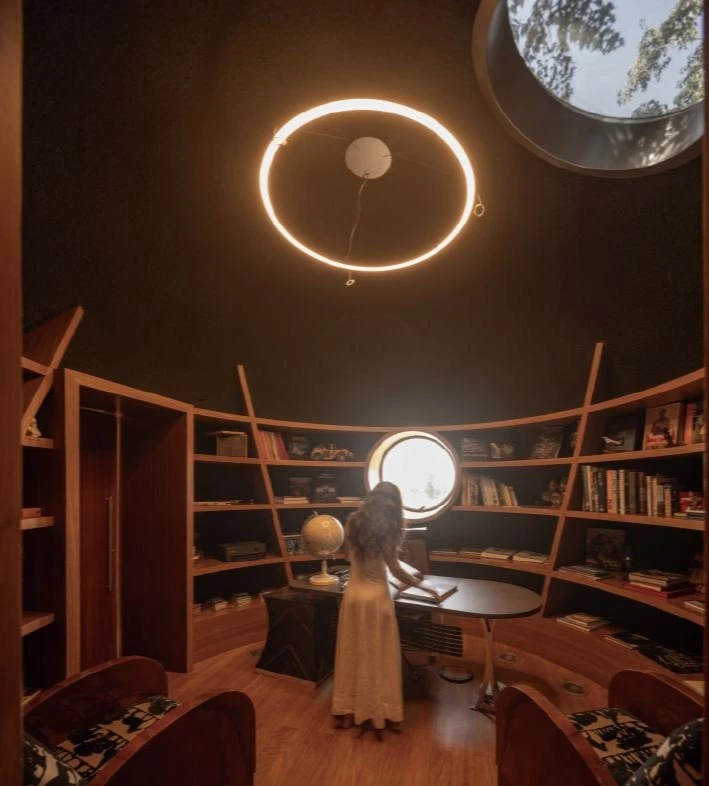
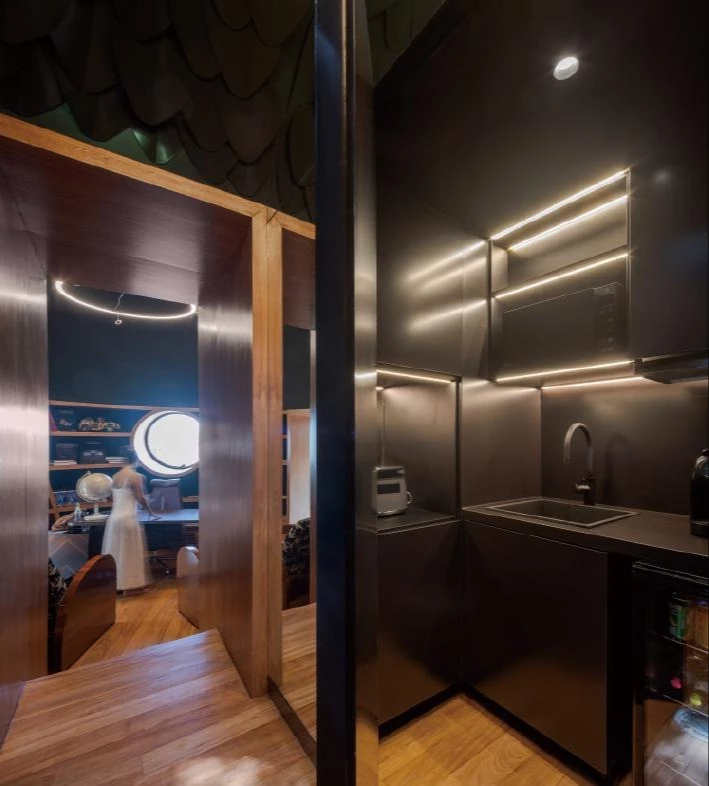
外層立面覆以再生工業玻璃廢料拼組而成的特殊表皮,形塑近似抽象地圖的紋理,將全球視野融入創作本質。這層具備環境意識的外皮,使量體 同時具備象徵性與永續意涵。三個球體依據機能劃分出層次分明的場域氛圍:一處為充滿流動感的社交聚落,一處為沉靜的工作思維空間,第三處則轉向私密的休憩與停留。隨著季節推移與光線遞嬗,量體展現出多變的空間表情,讓居者在休憩與停駐之間,持續感受自然與人工之間的張力。透過純粹 的幾何量體與大膽的材料表現,本案成功模糊了藝術裝置與居住空間的界線,使空間本身成為一場可被深度感知的環境經驗。
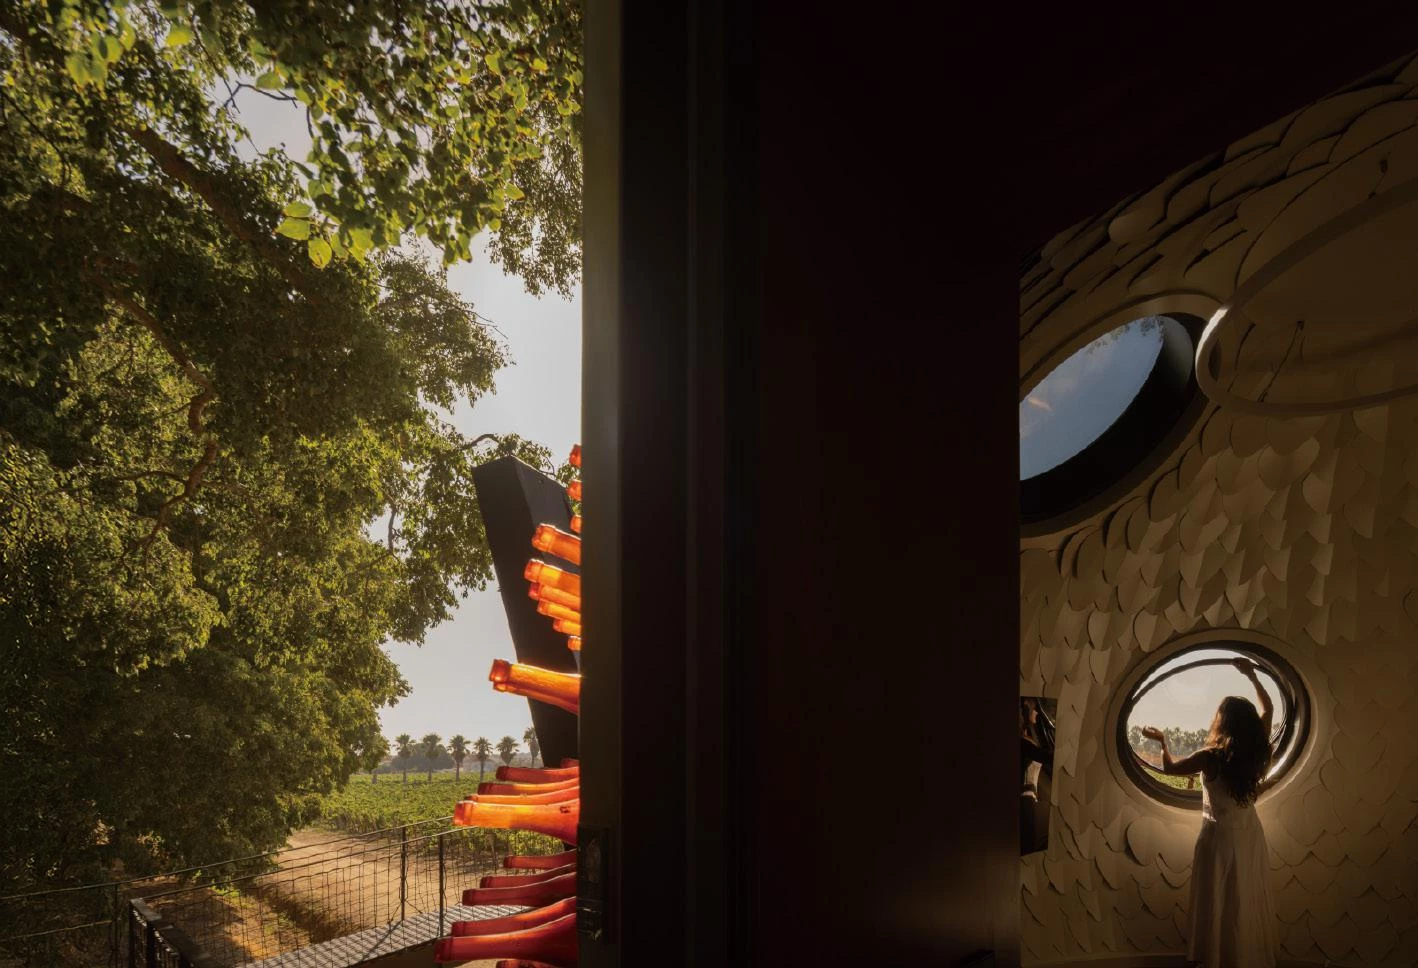
Conceived as a sensory experience, the project proposes a new way of inhabiting—an interplay between body, space, and landscape. Each gesture reflects on time: that of place, material, and contemplation. Light and sound are treated as spatial elements, while the visitor's movement completes the experience, making space something to be felt rather than simply crossed. More than a structure, Átomos is imagined as a living organism, transforming with light and seasons. Its presence—both discreet and magnetic—explores the tension between natural and artificial, human intervention and the forces of the earth. Positioned between art, landscape, and dwelling, the project takes form as a spatial reflection on perception and creation. Its three spheres act as conceptual "atoms", each holding both collective and individual meaning, shaping an environment that is not only inhabited but also, in turn, inhabits the visitor. In this sense, Átomos is not merely a built artifact but an aesthetic and philosophical statement. Its primordial geometry recalls the origin of the universe — the creative impulse that structures all things. It is an invitation to contemplation and awareness: a poetic body that restores to art its essential vocation — to move, to inspire, and to transform.
主要建築師:路易斯.雷貝洛.德.安德拉德 提亞戈.雷貝洛.德.安德拉德
結構工程:費南多.巴古略
施工單位:ArtWorks
建築面積:60平方公尺
主要材料:玻璃纖維.玻璃.回收玻璃瓶
主要結構:鐵構
座落位置:葡萄牙塞圖巴爾
影像:費南多.格拉
文字:雷貝洛.德.安德拉德
採訪:張薰云
核稿:陳宗瑩
Principal Architect:Luís Rebelo de Andrade.Tiago Rebelo de Andrade
Structural Engineering:Fernando Bagulho
Contractor:ArtWorks
Building Area:60 m²
Principal Materials:Fiberglass.Glass.Recycled Bottles
Principal Structure:Iron
Location:Setubal, Portugal
Photos:Fernando Guerra
Text:Rebelo de Andrade
Interview:Hsun-Yun Chang
Review:Jason Chen