西班牙加利西亞 嵌地石宅
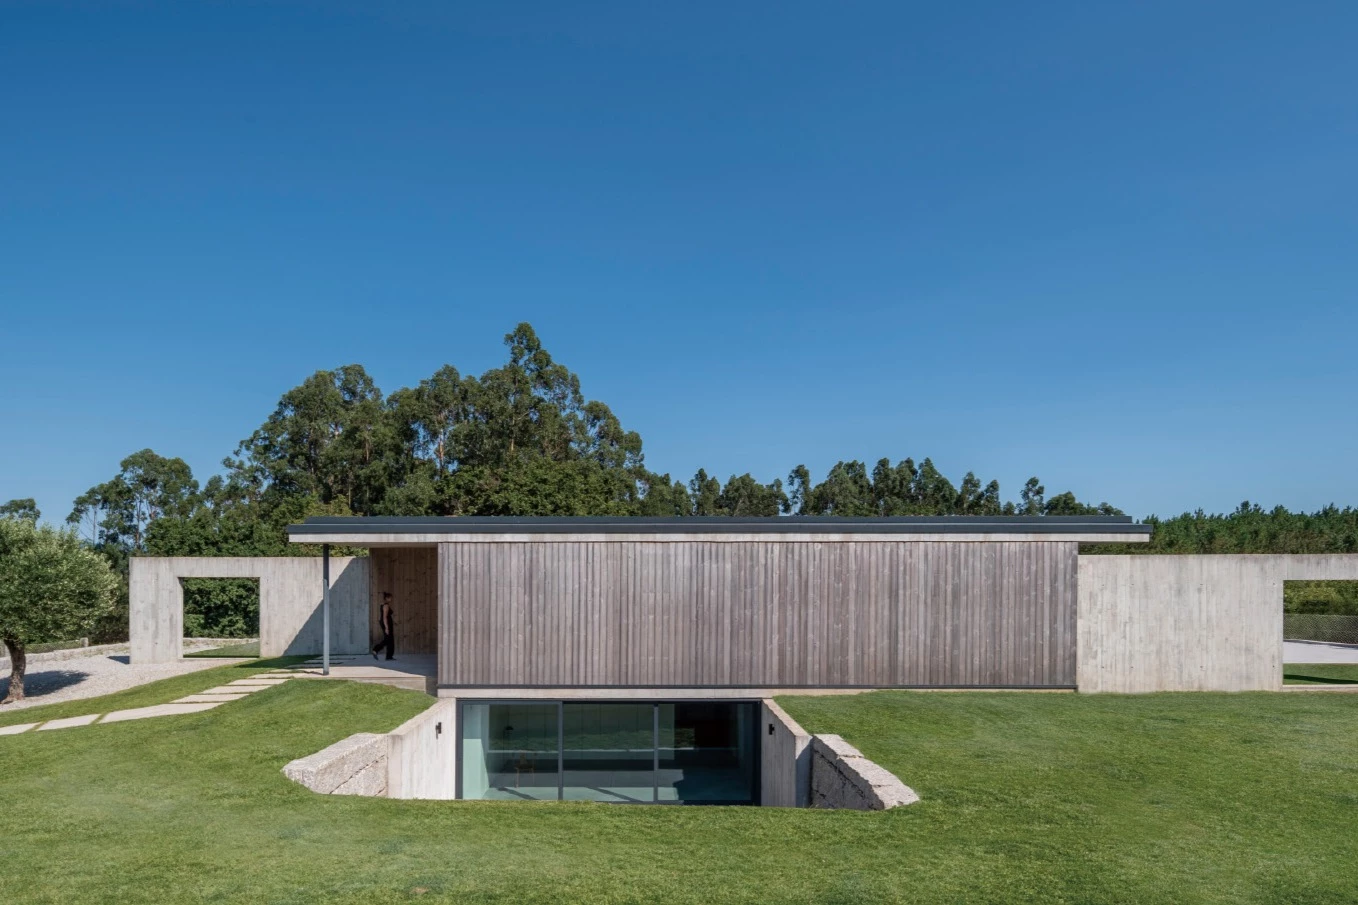
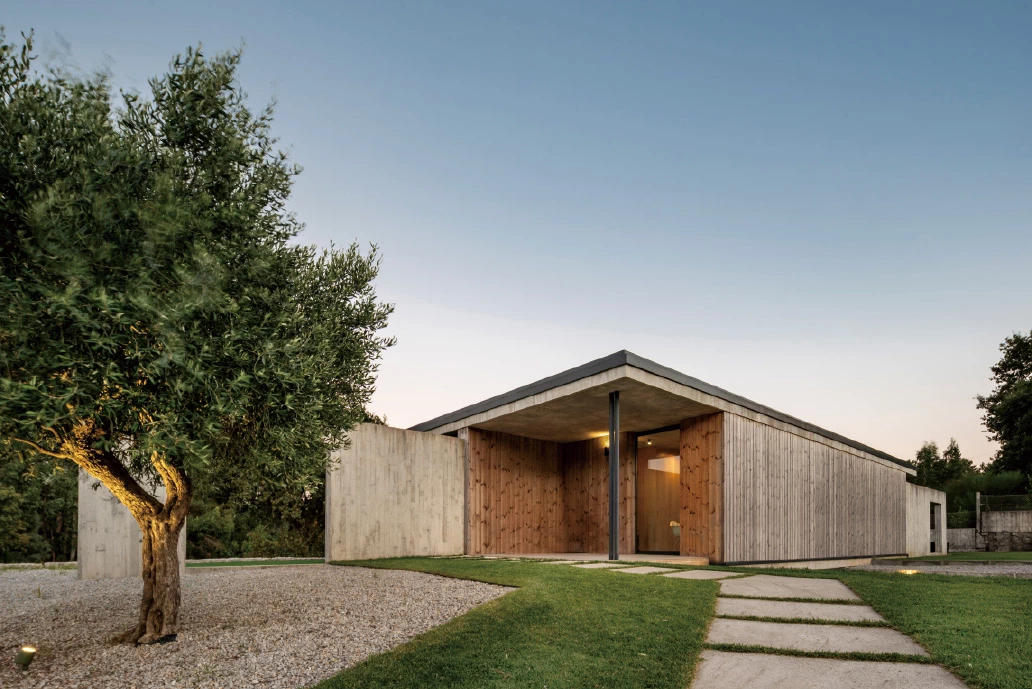
此案為一對夫妻的居所,兩人希望在此進行遠端工作,同時在日常生活中維持與自然緊密相連的居住狀態。基地中一棵已有五十年歷史的橡樹,與一旁原為坡地耕作的花崗岩梯田平台,共同形塑這處鄉野地景。由於基地原由兩個高差明顯的平台組成,住宅因此被構想為連接上下兩層地勢的量體平台,而既有梯田亦成為展開整體設計的起點。
A fifty-year-old oak tree and an old granite terrace, built to make the original slope productive, are the two major elements of this plot located in the rural landscape of Galicia. Both become the main focal points around which the house is conceived: the tree as a visual center, and the terrace as the base from which the construction emerges. The very compact program responds to the needs of a couple seeking to enjoy the close relationship with nature that this land offers, as well as the calm required for remote work and the concentration it demands.
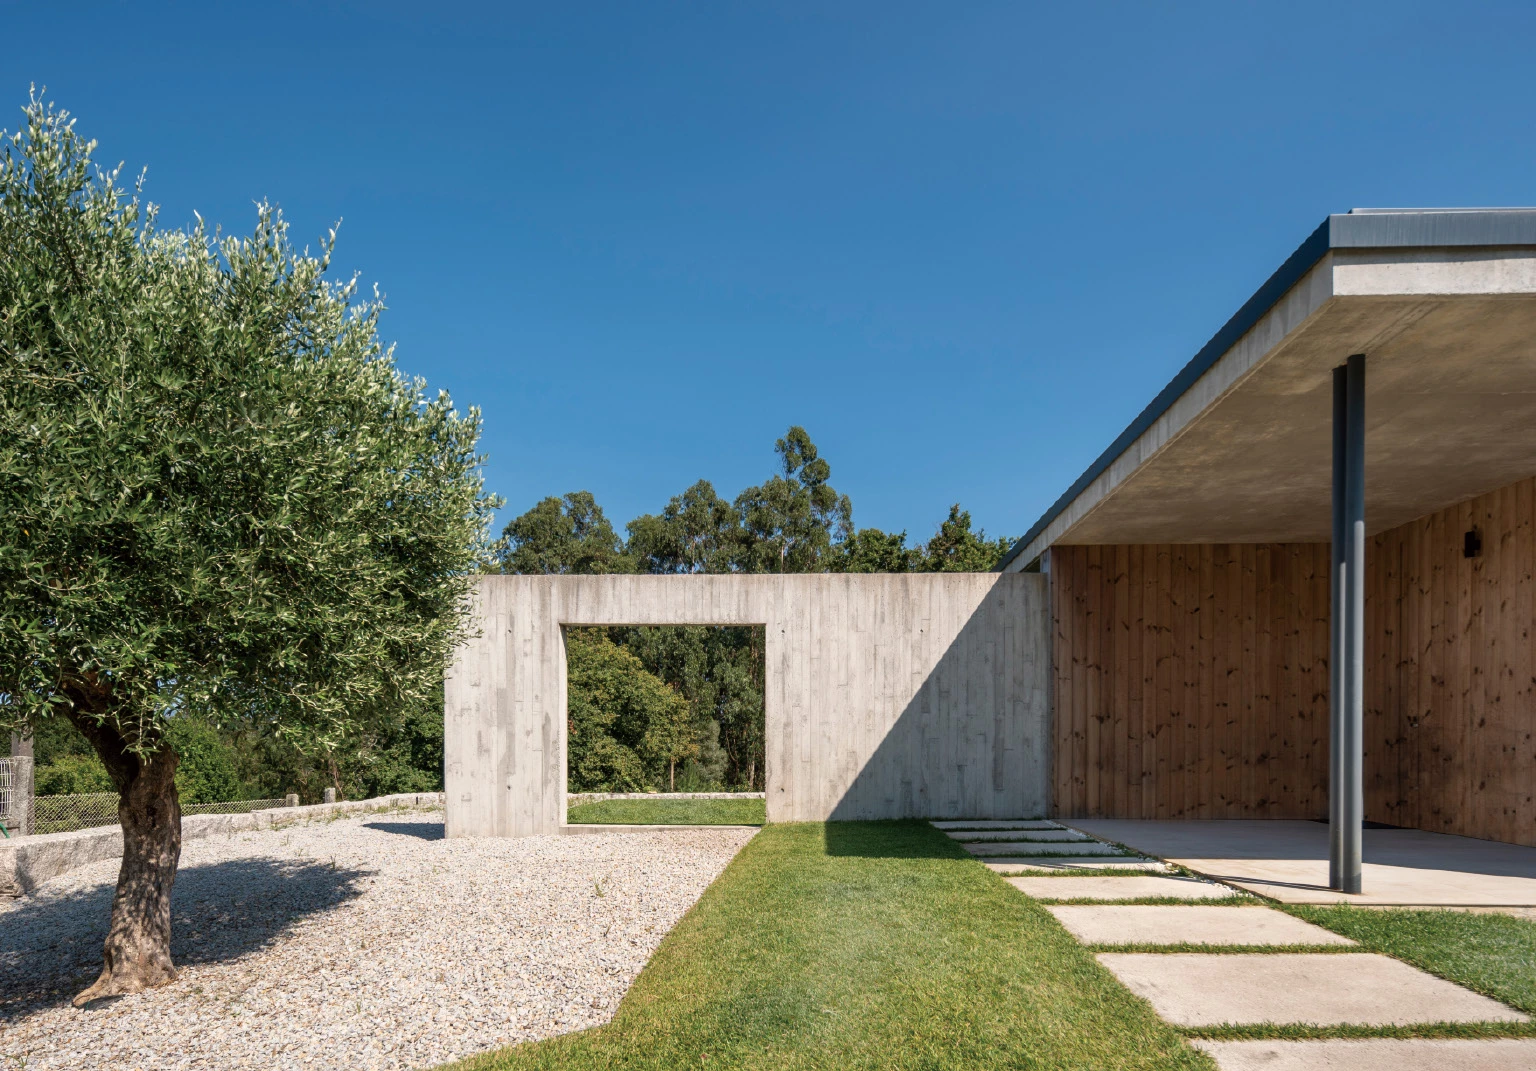
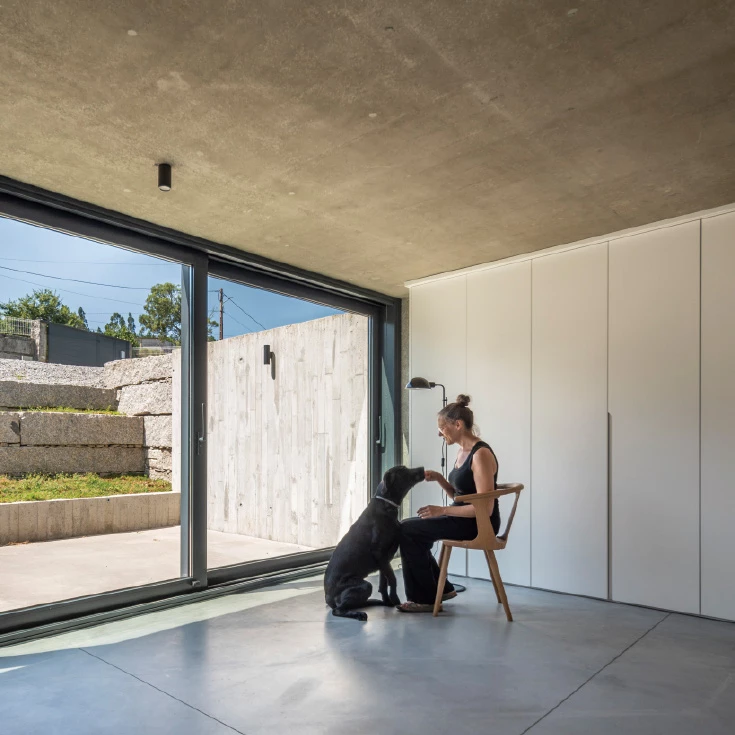
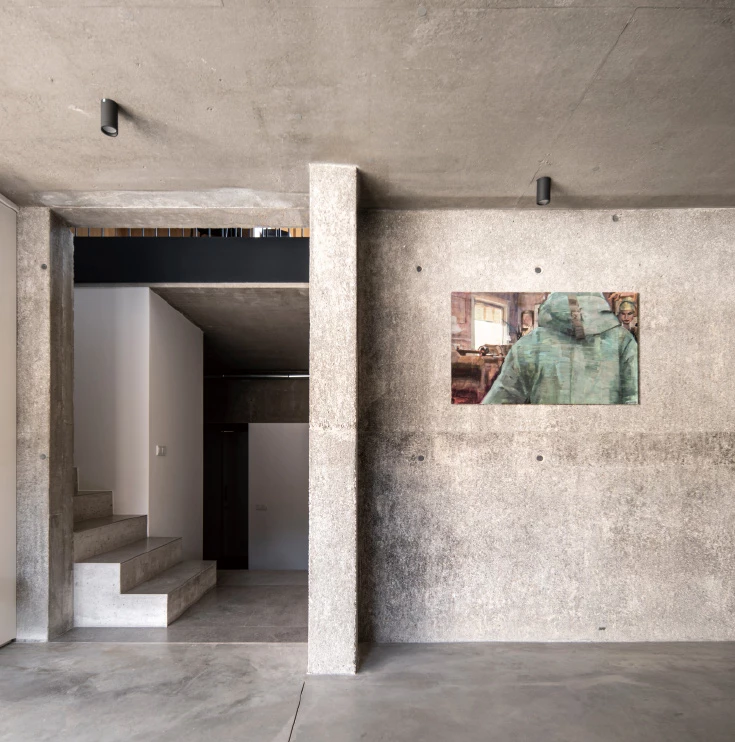
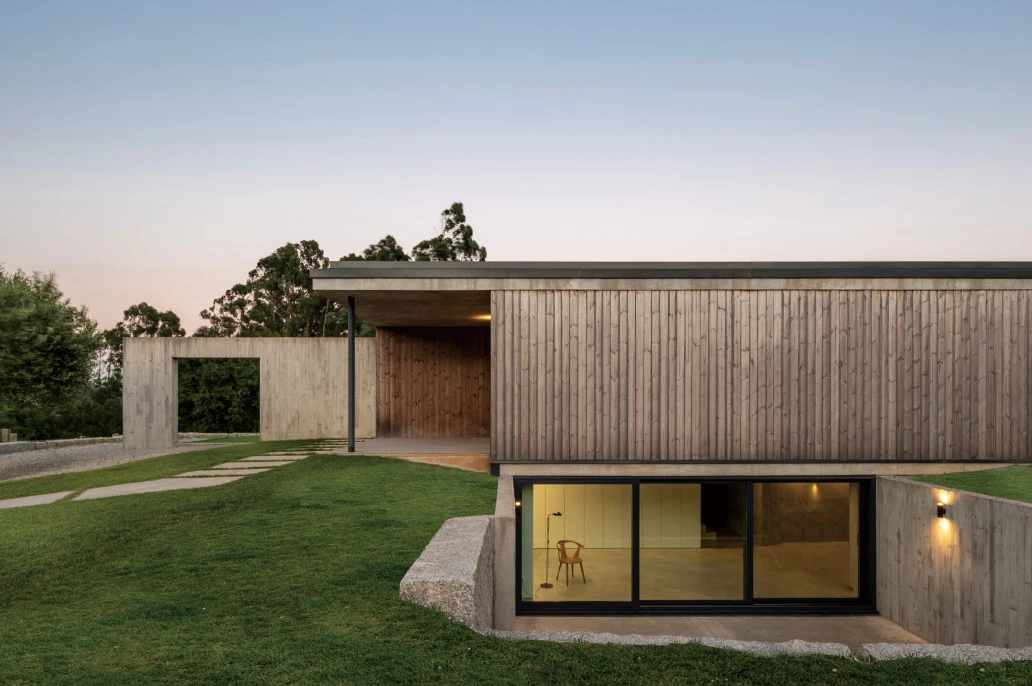
設計首先拆除面向梯田的一段花崗岩石牆,使原本封閉的梯田界線得以被穿越。大面積開口上方設置一道混凝土平台,以維持量體結構的穩定。兩處入口隱於一層以熱處理松木構成的兩側外牆立面之後,形成步行動線。住宅下層配置車庫、小型入口空間,以及一處酒窖與品酒室。由於基地位於葡萄種植區,屋主本身亦有釀酒喜好,且常邀請朋友一同品飲。
Originally organized across two levels with a clear productive function, the site informed the house as a connective element between these elevations. This approach positions the terrace as the project's starting point. A large section of the granite wall, directly facing the terrace, is dismantled to create vehicular and pedestrian access to the house. A strong concrete lintel spans the void created in the wall—now permeable—discreetly integrating both accesses, concealed behind the third and final material of the house: a façade of thermally treated pine. The lower level accommodates the garage, a small entrance area, and, reflecting the vineyard context and the clients' wine-making practices, a cellar with an adjoining tasting room.
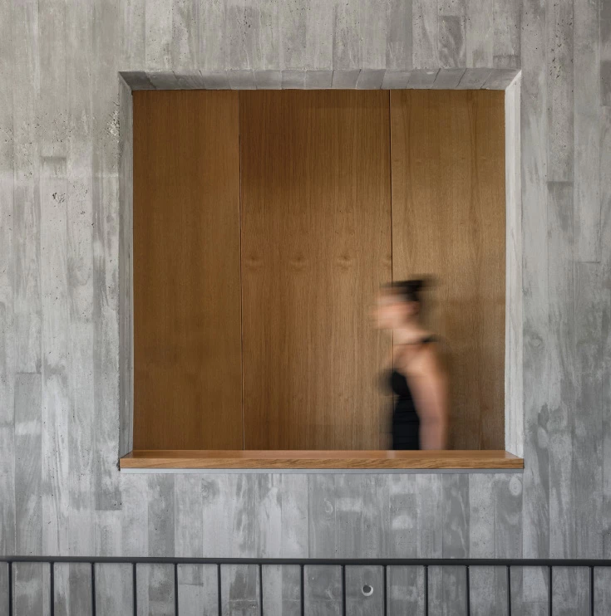
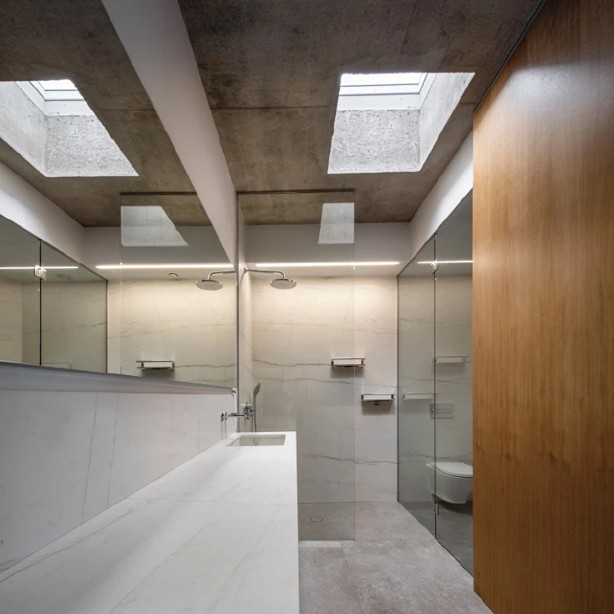
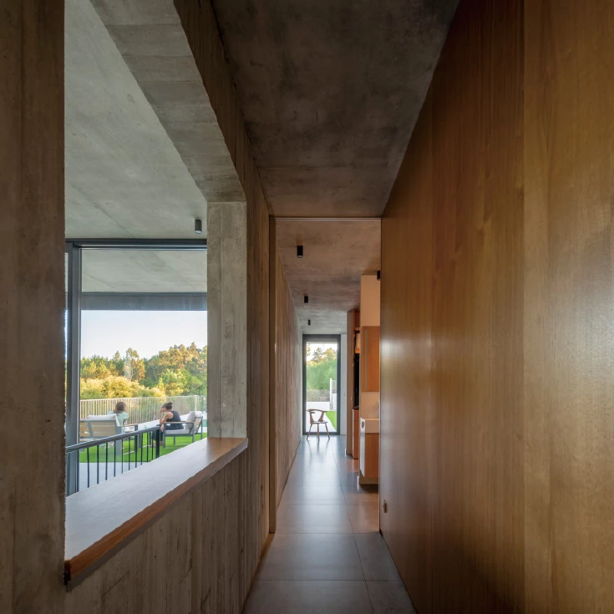
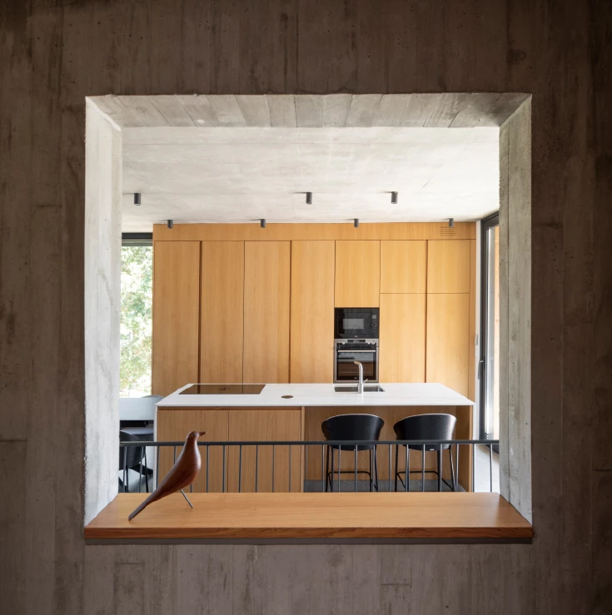
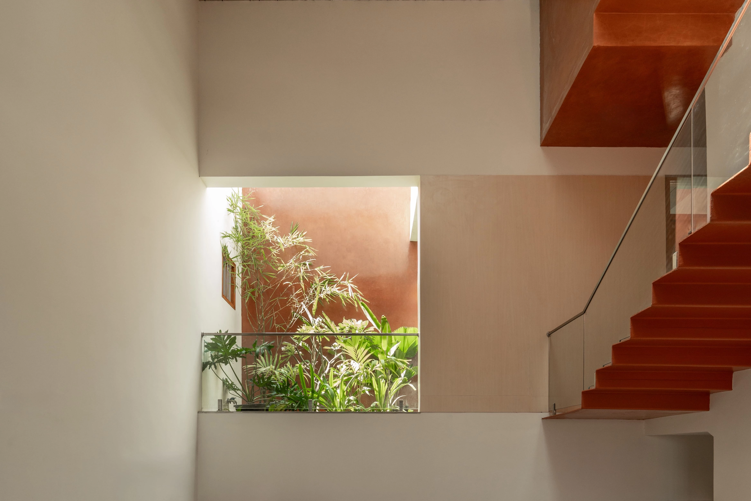
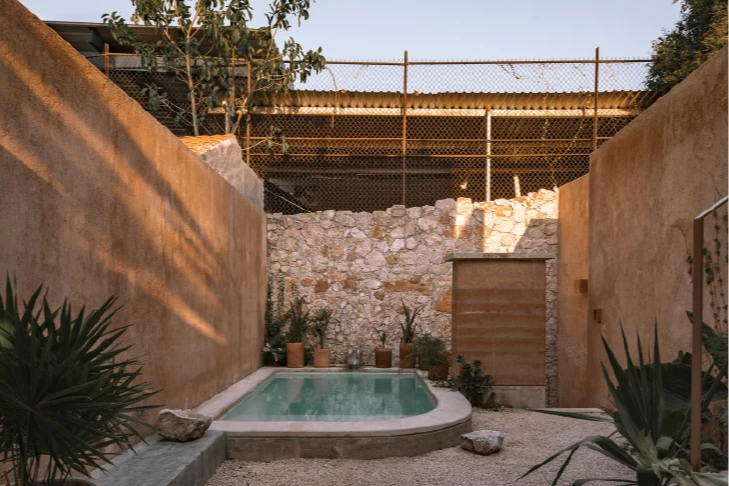
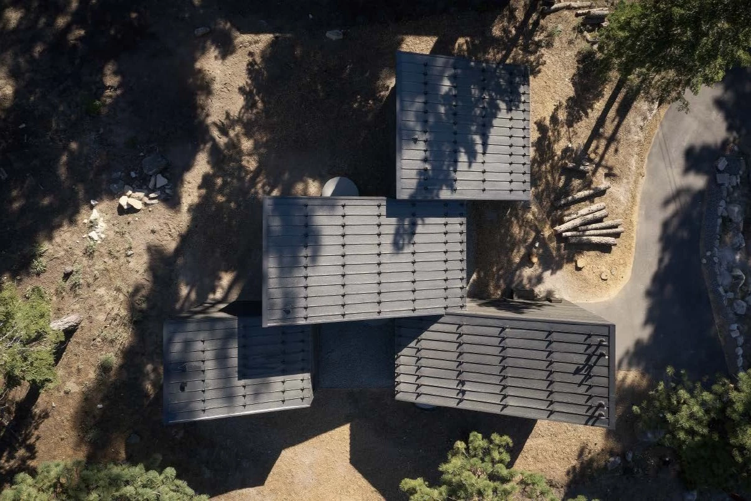
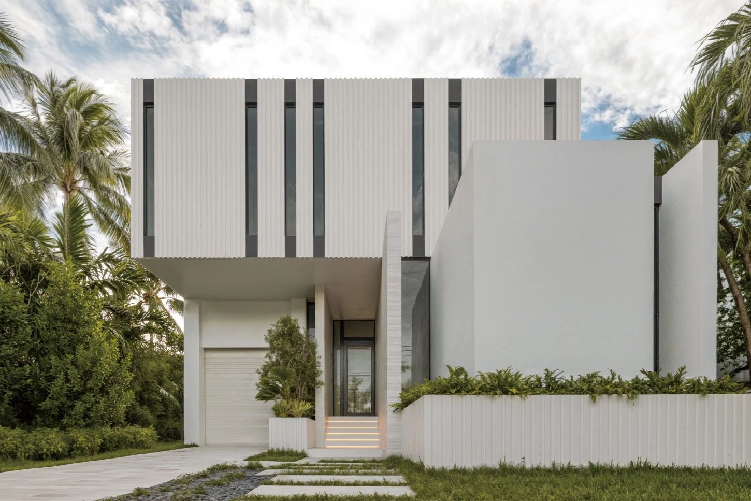
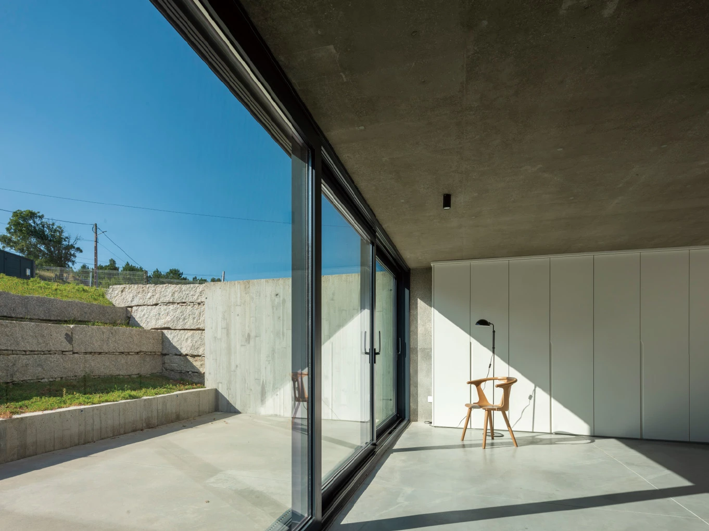
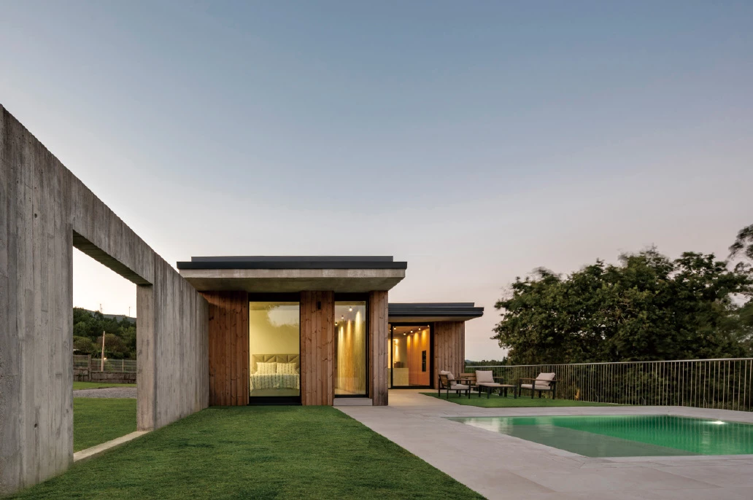
因此,設計師特在下層增設庭院,使自然光得以引入室內,讓聚會活動延伸至一處相對私密的戶外空間;上層則為主要起居空間,由兩道平行的混凝土牆體構成主要結構。為了使量體更貼近周邊一般建築尺度比例,這兩道牆將建築分割為兩個錯動的量體:一側配置入口門廊、書房與臥室,另一側則為開放式的客廳與餐廳空間。
For this social space, a generous courtyard is opened up, allowing light in and extending celebrations toward a very contained outdoor area. The upper floor organizes the living areas between two parallel concrete walls. With the aim of fragmenting the volume and bringing it closer to the scale of the traditional bays found in the surrounding context, these walls generate two bodies: one houses the entrance porch, the study, and the bedroom; the other is devoted to an open-plan living area. These volumes are connected by a passage aligned with a large window framing an existing oak tree, ensuring its constant presence within the interior sequence.
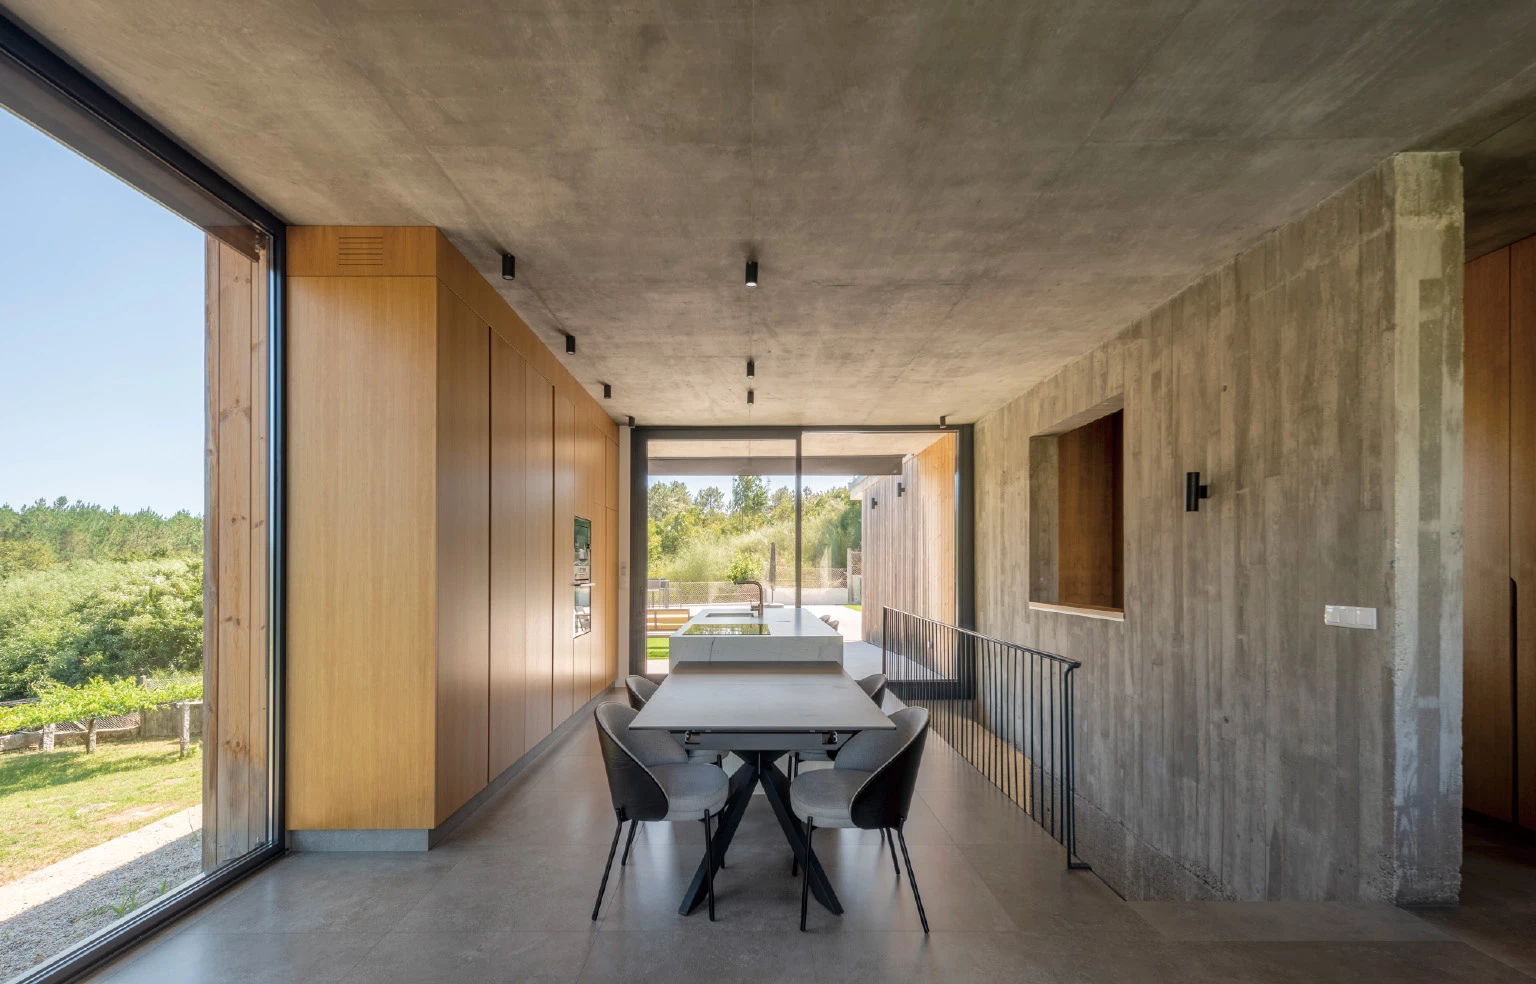
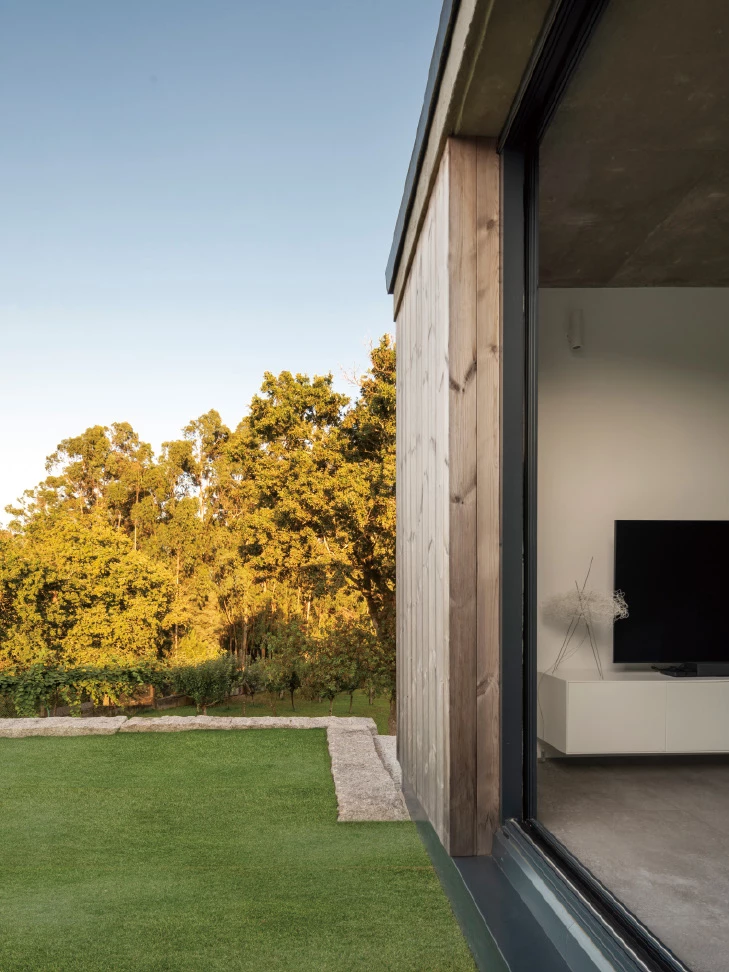
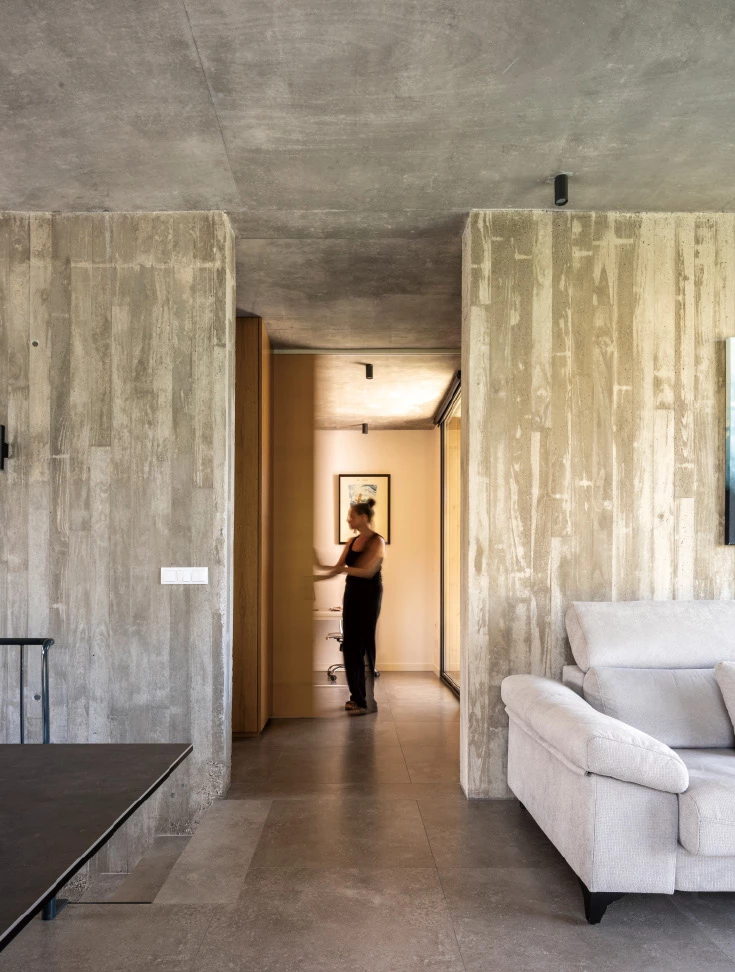
兩個量體之間透過一道連接通道相互銜接。通道盡端設置的大面落地窗正對著那棵老橡樹,使其在住宅內部的移動過程中始終存在,成為空間動線中的視覺焦點。外部空間保留混凝土裸露的質感,而室內部分則覆以通風式的熱處理松木立面。選材主要採用當地材料建造,包括加利西亞松木以及附近砂石場取得的骨材。隨著時間與氣候的影響,這些材料將逐漸轉變為帶有灰調的色澤,回應加利西亞多雨與霧氣瀰漫的自然環境,也呼應作家庫恩凱羅筆下那片「灰色的加利西亞」所描繪的詩意地景。
The extension of the concrete walls around the living and bedroom areas shapes more intimate, sheltered outdoor spaces, strengthening the relationship between interior and landscape. In these exterior zones, the concrete remains exposed, while within the living areas it is protected by a ventilated façade of thermally treated pine. Materially, the house is defined by Galician pine and locally sourced aggregates, which, under the influence of the region's climate, quickly develop the muted tones evoked by Cunqueiro's notion of a ''grey Galicia''—a landscape shaped by rain and fog, where melancholy becomes a quiet refuge for the imagination.
主要建築師:瑪麗亞.G.費羅 喬迪.卡斯特羅
結構工程:SyGA2
施工單位:Aplus 加利西亞營造公司
建築面積:265平方公尺
主要建材:混凝土.木材
主要結構:混凝土
座落位置:西班牙加利西亞卡爾達斯德雷斯
影像:埃克托.桑托斯.迪耶斯
文字:卡斯特羅費羅建築事務所
採訪:何雯意
核稿:陳宗瑩
Principal Architects:María G. Ferro.Jordi Castro
Structural Engineering:SyGA2
Contractor:Aplus Constructores Gallegos S.L.
Building Area:265 m²
Principal Materials:Concrete.Wood
Principal Structure:Concrete
Location:Caldas de Reis, Galicia, Spain
Photos:Héctor Santos-Díez
Text:Castroferro Arquitectura
Interview:Winnie Ho
Review:Jason Chen