印度哥印拜陀 錯層居所
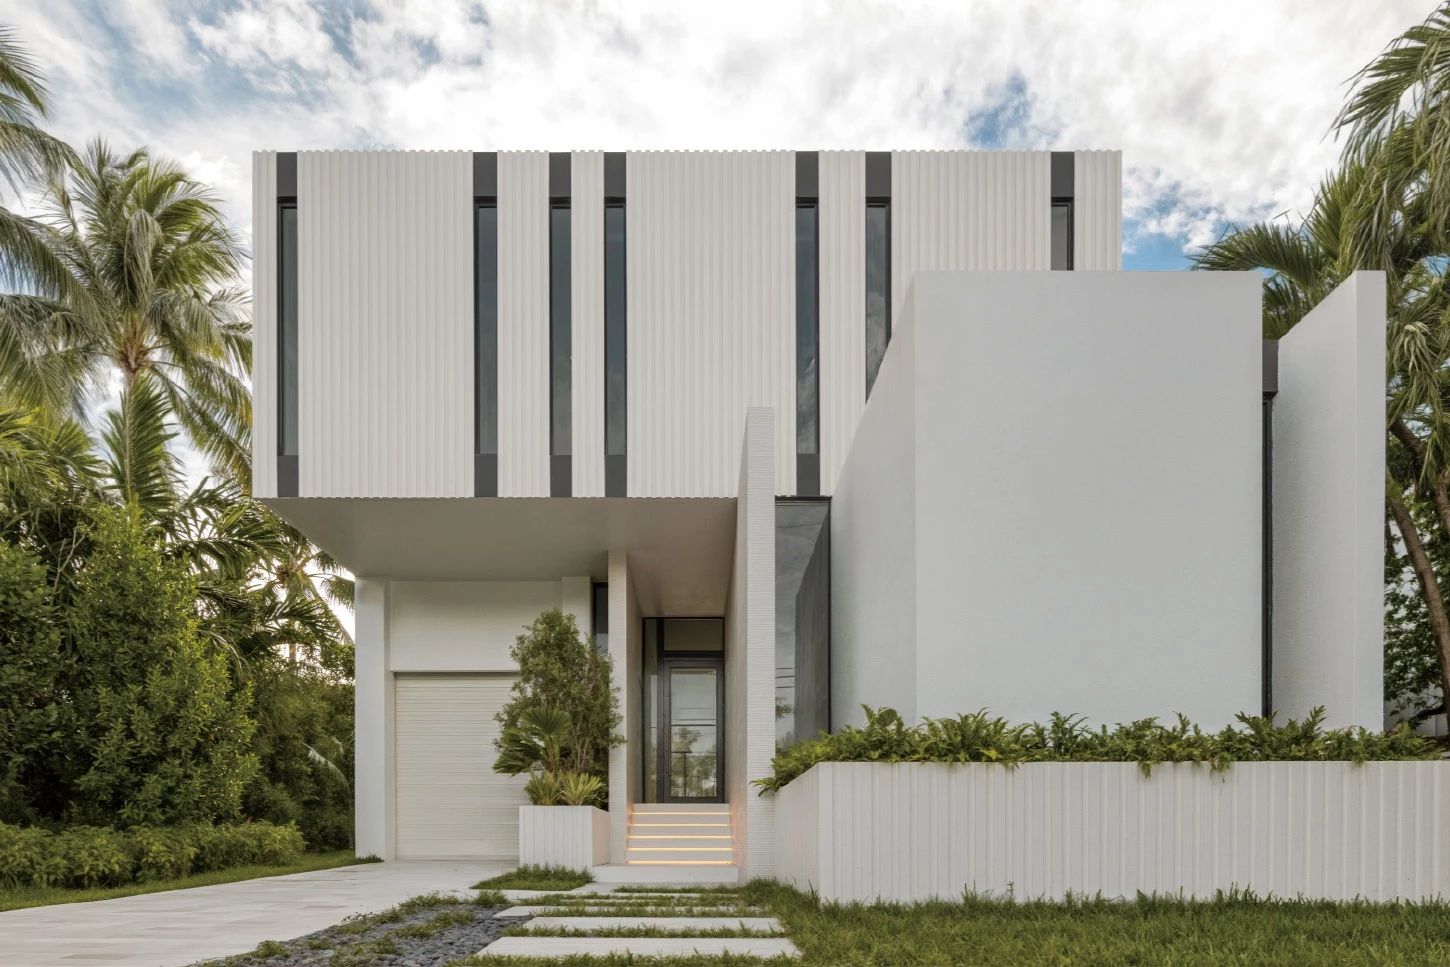
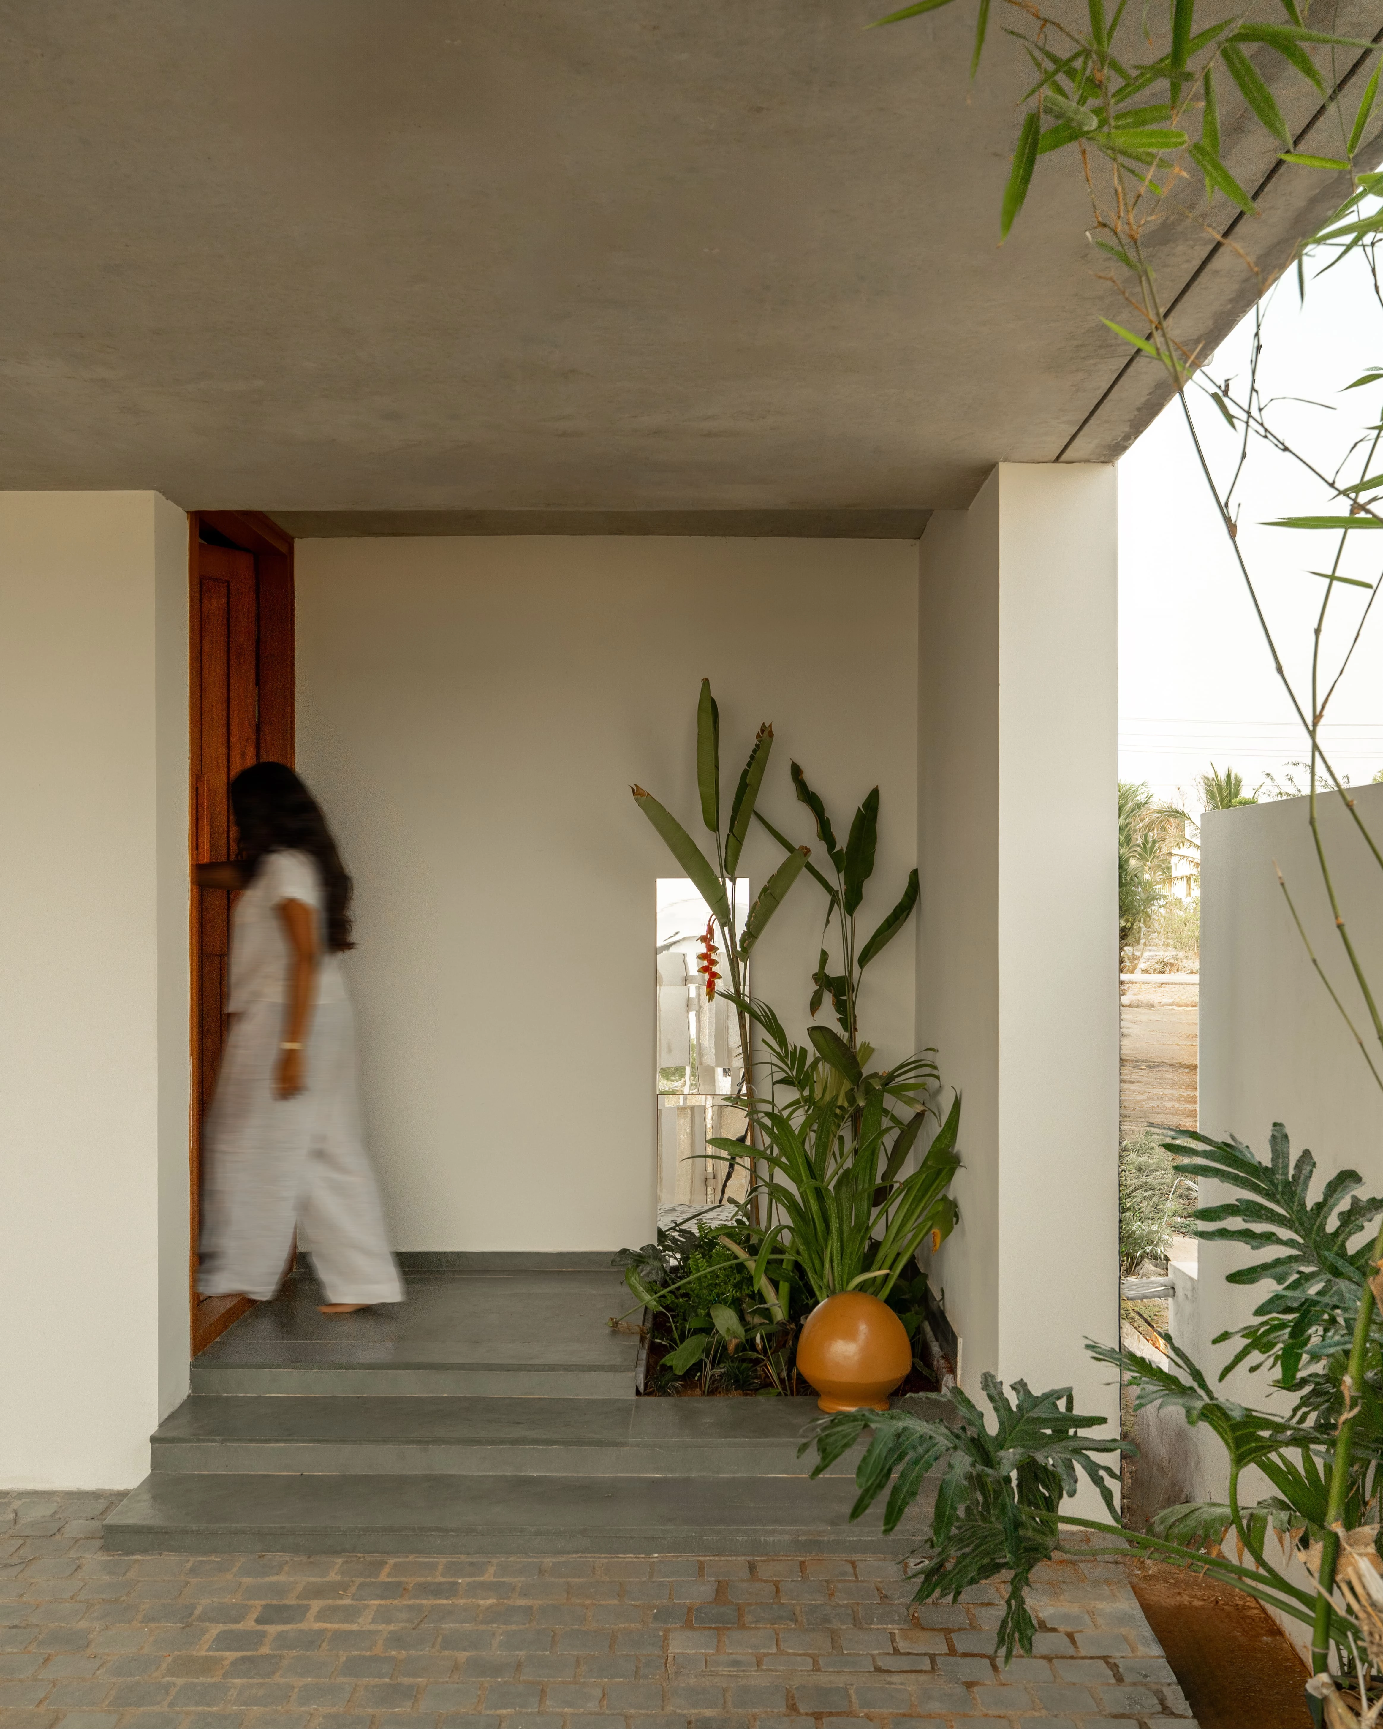
本案位於印度哥印拜陀,狹小的基地僅有114平方公尺,扣除法定退縮距離與牆體厚度後,實際可建築寬度不足六公尺,業主卻仍希望建築內部能包含三間臥室、兩輛汽車和兩輛機車的停車空間、地面層的孝親房及日後可增設臥室的空間,由此可見,傳統平面配置已無法滿足業主需求,設計師轉而運用剖面規劃空間。.
As urban land becomes increasingly scarce and expensive across, compact plots have become the reality for many families. The challenge is no longer simply accommodating a programme within a limited footprint, but creating a home that offers spatial generosity, natural light, and a strong connection to its environment. Splitscape Residence, designed for a family of four in Coimbatore, explores these possibilities within a site of just 114 sq.m.
The client's brief called for three bedrooms, parking for two cars and two bikes, a ground-floor bedroom for elderly parents, and provision for a future fourth bedroom. After accounting for statutory setbacks and wall thicknesses, the buildable width was reduced to less than 6 metres, making conventional planning inadequate. The project therefore evolved through the section rather than the plan.
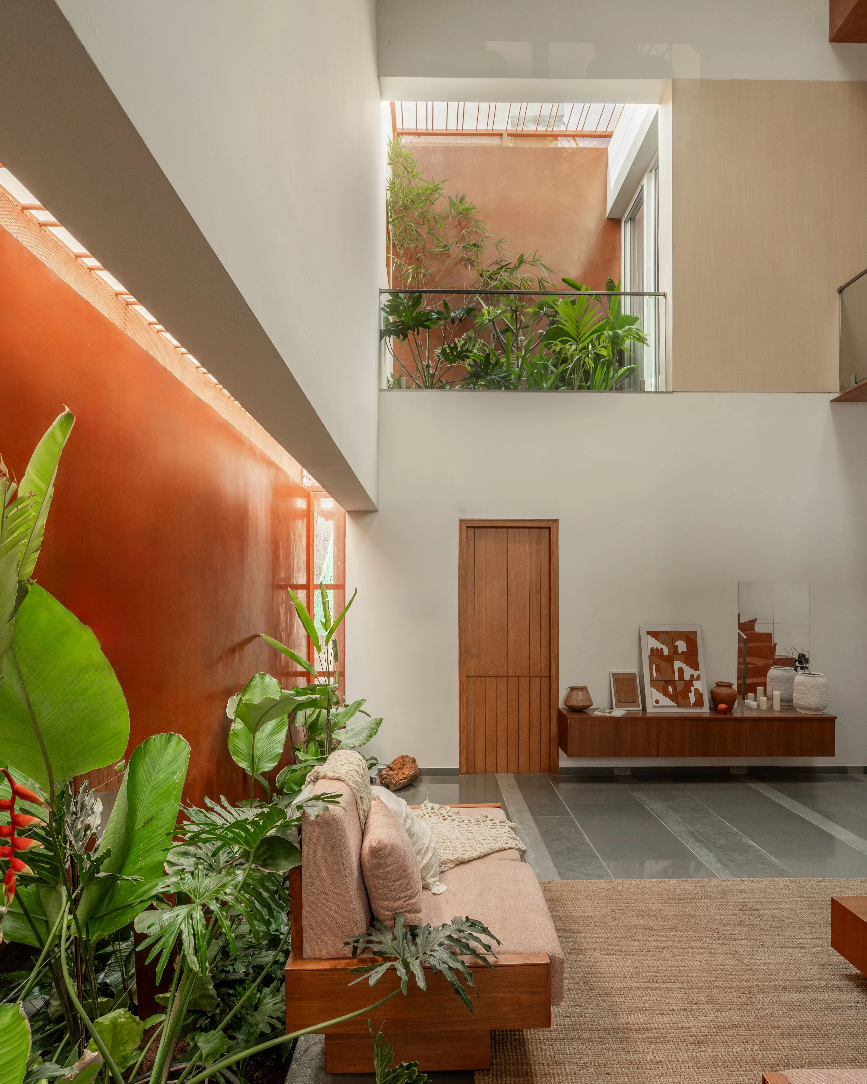
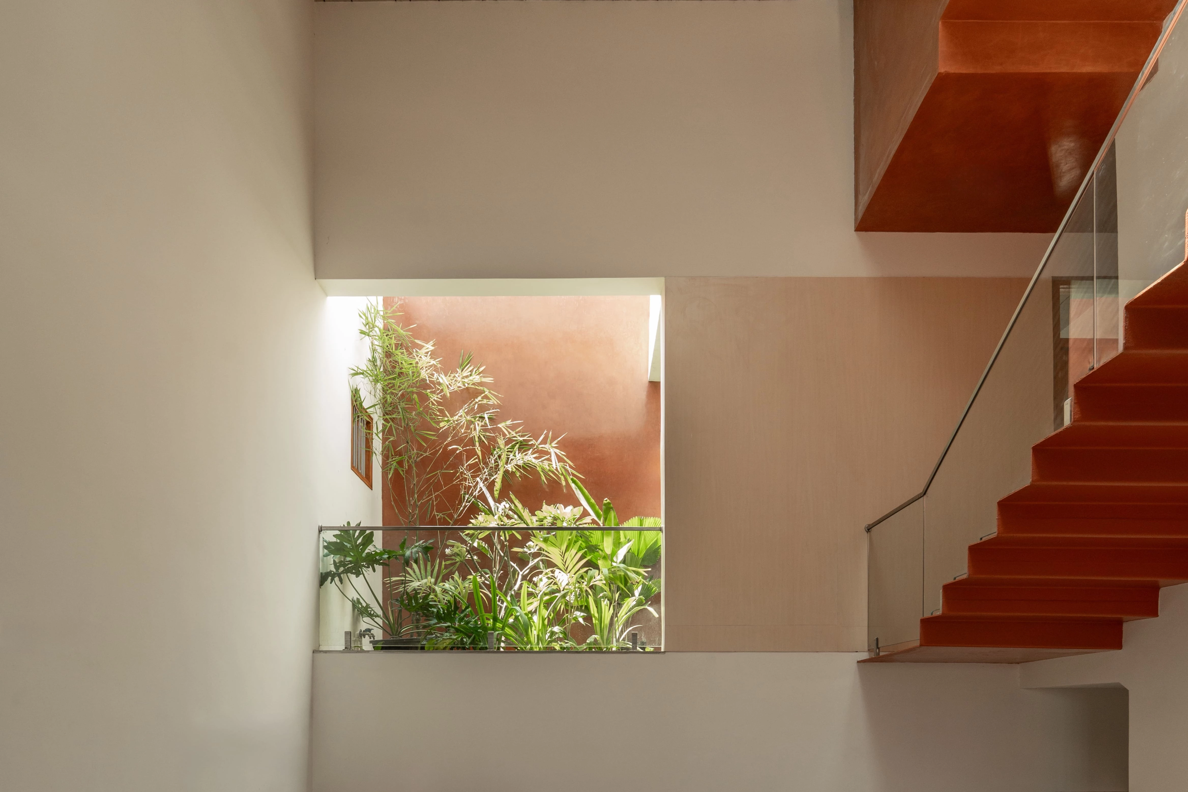
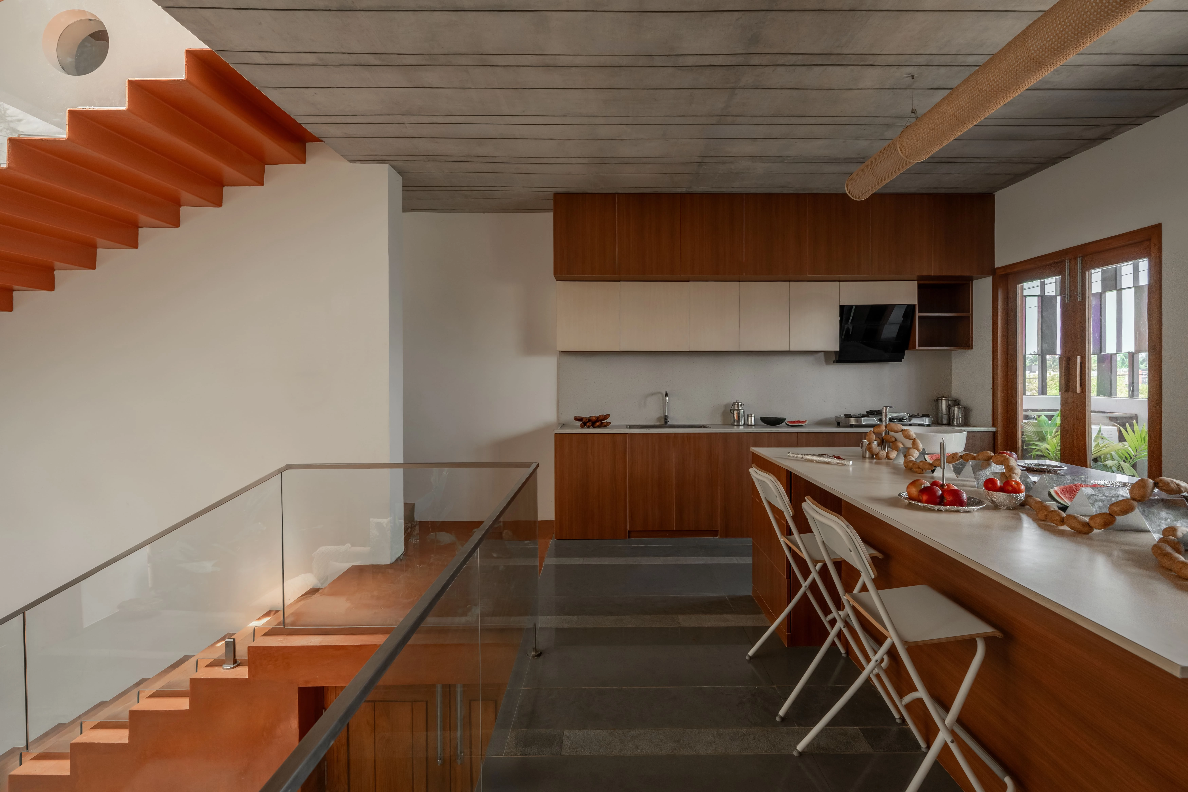
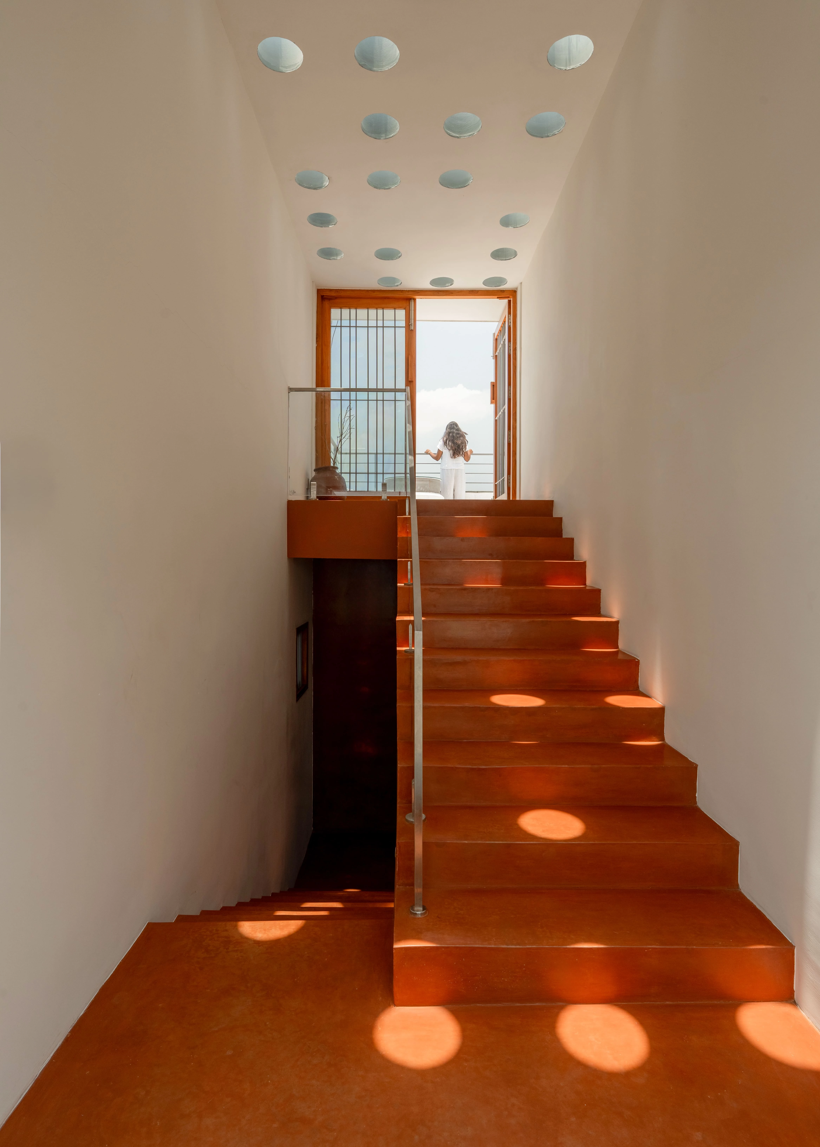
案件以高度差約1.5公尺的錯層作為住宅核心,停車區樓板高度降低至2.4公尺,營造出最大室內空間,這也意味著設計師不能依循常見手法堆疊房間,需將各項機能如廚房及餐廳分散於交錯的樓層之間。客廳是全案空間核心,向上貫穿三個樓層,再運用上層空間高度,串聯案件內部的視覺動線;客廳旁的狹長庭院則將綠意帶進室內,而另一處較小的庭院位於兒童臥室旁,院中通暢的日光及空氣將被引入樓面深處,隨著天窗帶來的自然採光加強室內亮度,氣流循環過後可由天窗下方活動的通風口被排除,煙囪效應將換得涼爽的氣流,促進室內自然通風。
A series of split levels connected by 1.5-metre level changes became the organising principle of the house. Lowering the parking slab height from 3 metres to 2.4 metres created sufficient volume to introduce an intermediate level accommodating the kitchen and dining areas. Instead of stacking rooms on conventional floors, the programme is distributed across staggered levels, allowing visual continuity while giving each space its own identity. The living room forms the spatial centre of the house. Rising through three levels, it borrows volume from the upper floors and establishes visual connections across the home. The modest level differences encourage interaction between family members while maintaining a clear distinction between functions. Entering from the street, the sequence of interconnected spaces gradually unfolds, creating a sense of openness that contrasts with the compact footprint.
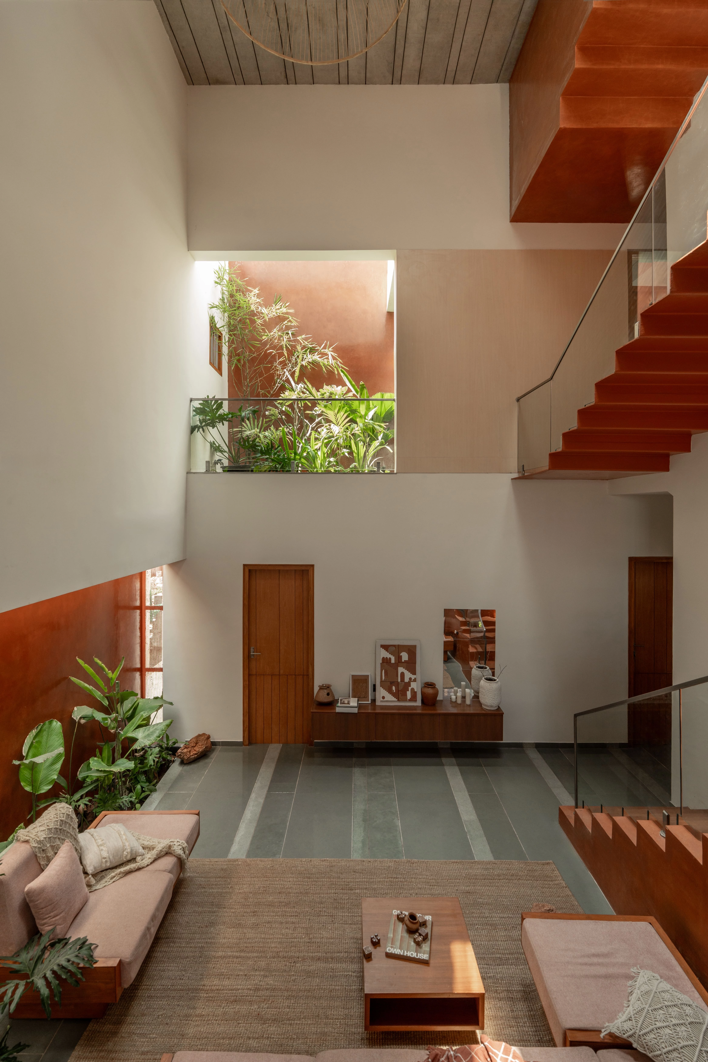
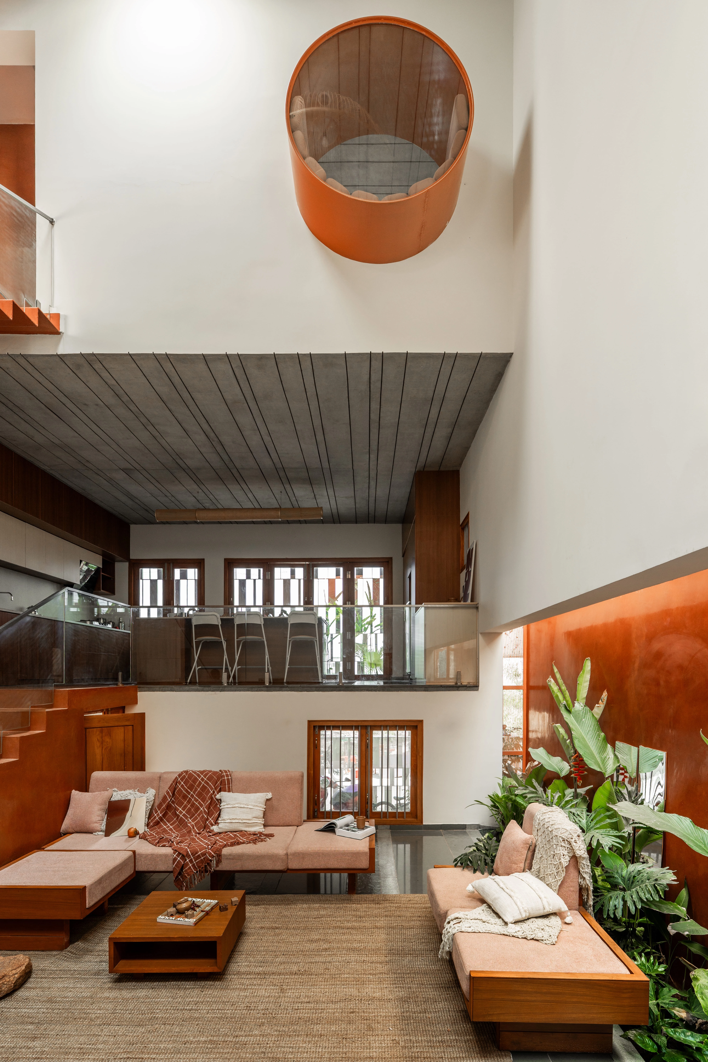
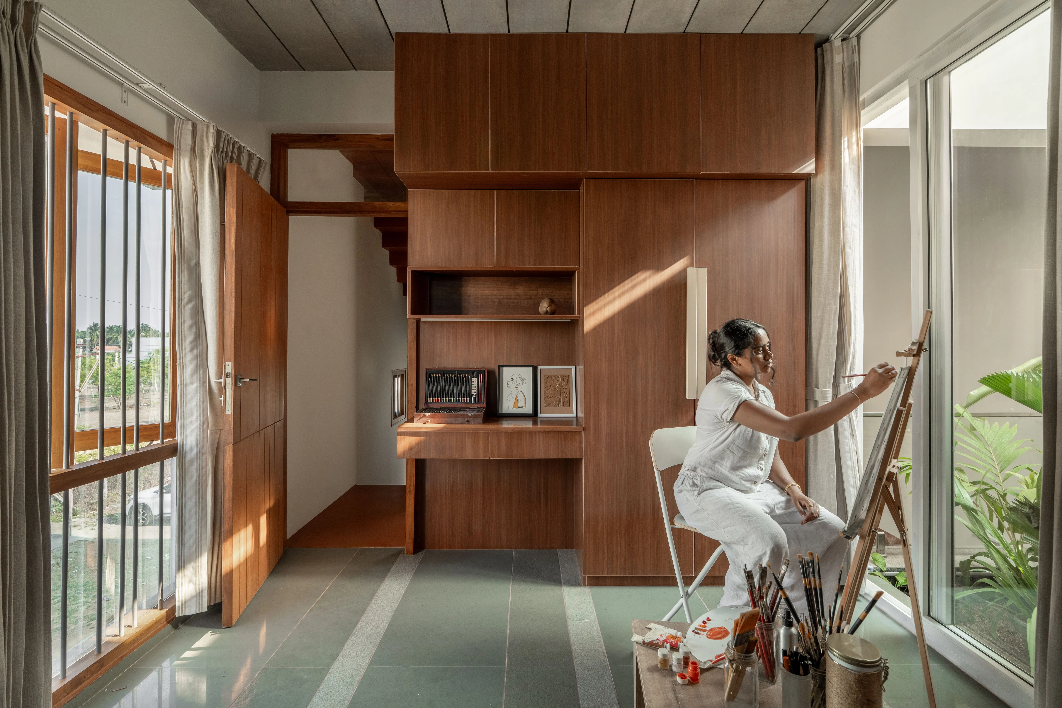
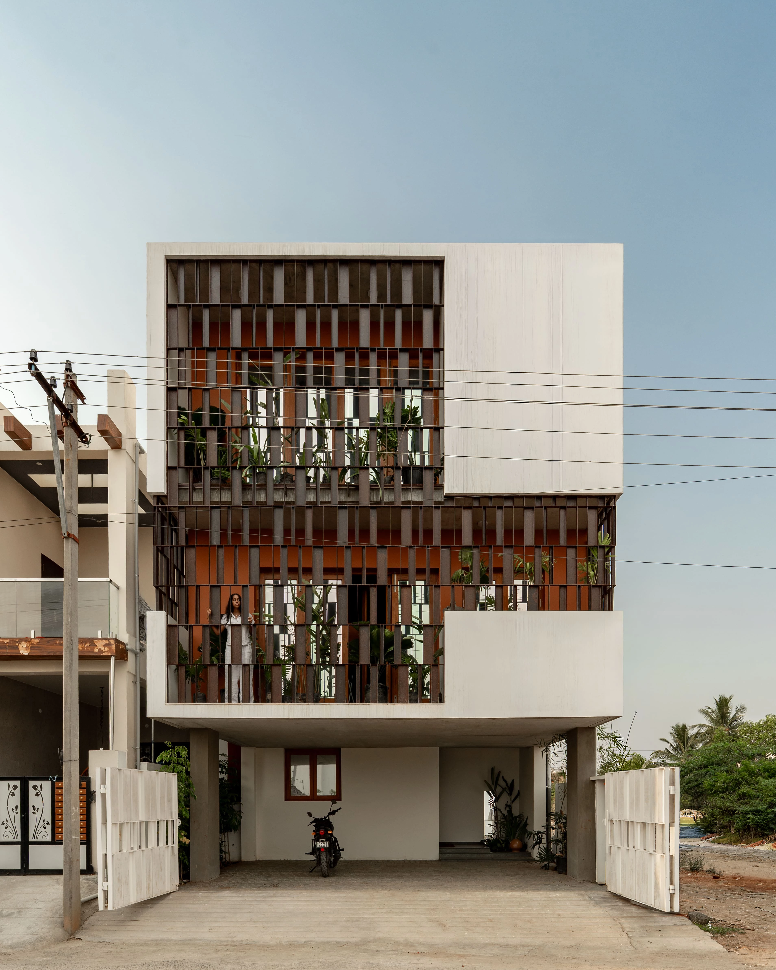
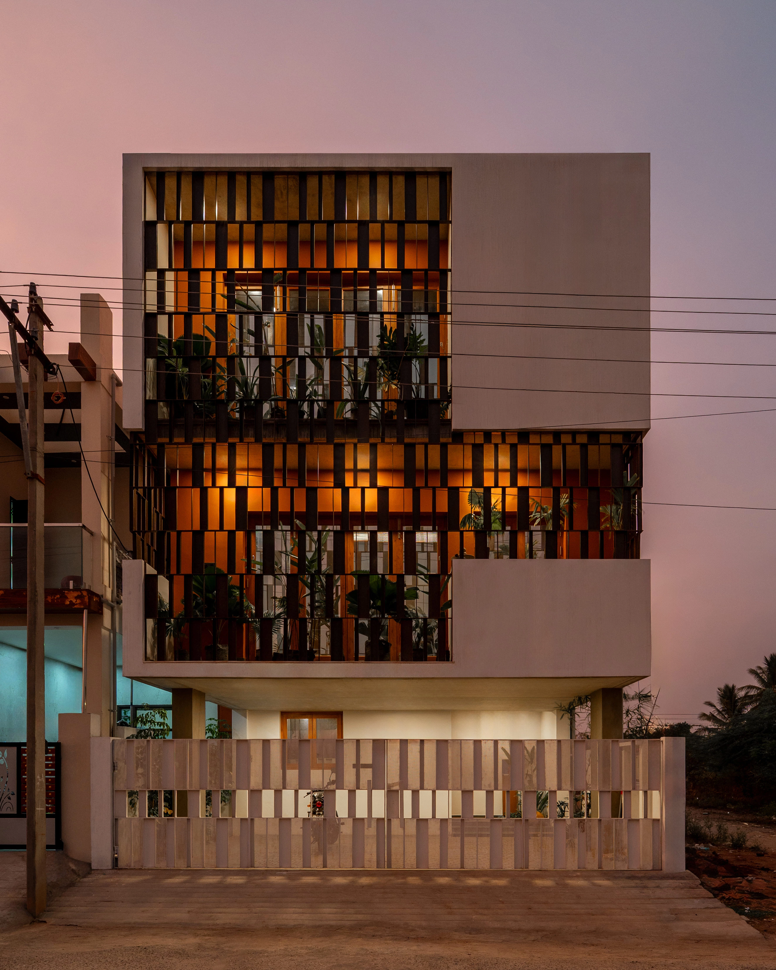
案件磚牆採用捕鼠器式砌磚法(Rat-trap Bond),可利用內部空氣層減少建材用量,提升隔熱效果,南向立面由耐候鋼(Corten steel)屏風所包覆,既可保留自然採光、通風、對外視野,也可過濾日照,降低太陽熱度。建材則刻意保持簡約主題,讓白色牆面作為中性背景,襯托鋪設有序的Kota 石材地坪,裸露混凝土天花及木質嵌條;紅氧化物飾面呼應當地建築特色,增添溫潤的色彩,石材地坪因拋光、皮革面、粗糙面等不同處理技巧,呈現細膩而豐富的觸覺變化。透過主臥室的圓型鋼構凸窗,居住者能向下俯瞰中央客廳挑高空間,以及這一切變化。
Natural light and ventilation are integral to the design. A narrow courtyard alongside the living room introduces greenery into the interior, while a smaller courtyard adjoining the children's bedroom brings soft daylight and cross ventilation deep into the plan. Skylights provide additional daylight, and operable vents beneath them create a natural stack effect, allowing warm air to escape while drawing cooler air through the house. Materiality is intentionally restrained. White walls provide a neutral backdrop for changing light, while Kota stone flooring is laid in modular patterns with polished, leathered, and rough finishes that introduce subtle tactile variation. Exposed concrete ceilings continue the same modular rhythm through timber beading, and red oxide accents add warmth while referencing regional building traditions. A sculptural staircase connects the split levels, offering changing views through the house, while a circular steel bay window in the master bedroom overlooks the central living volume.
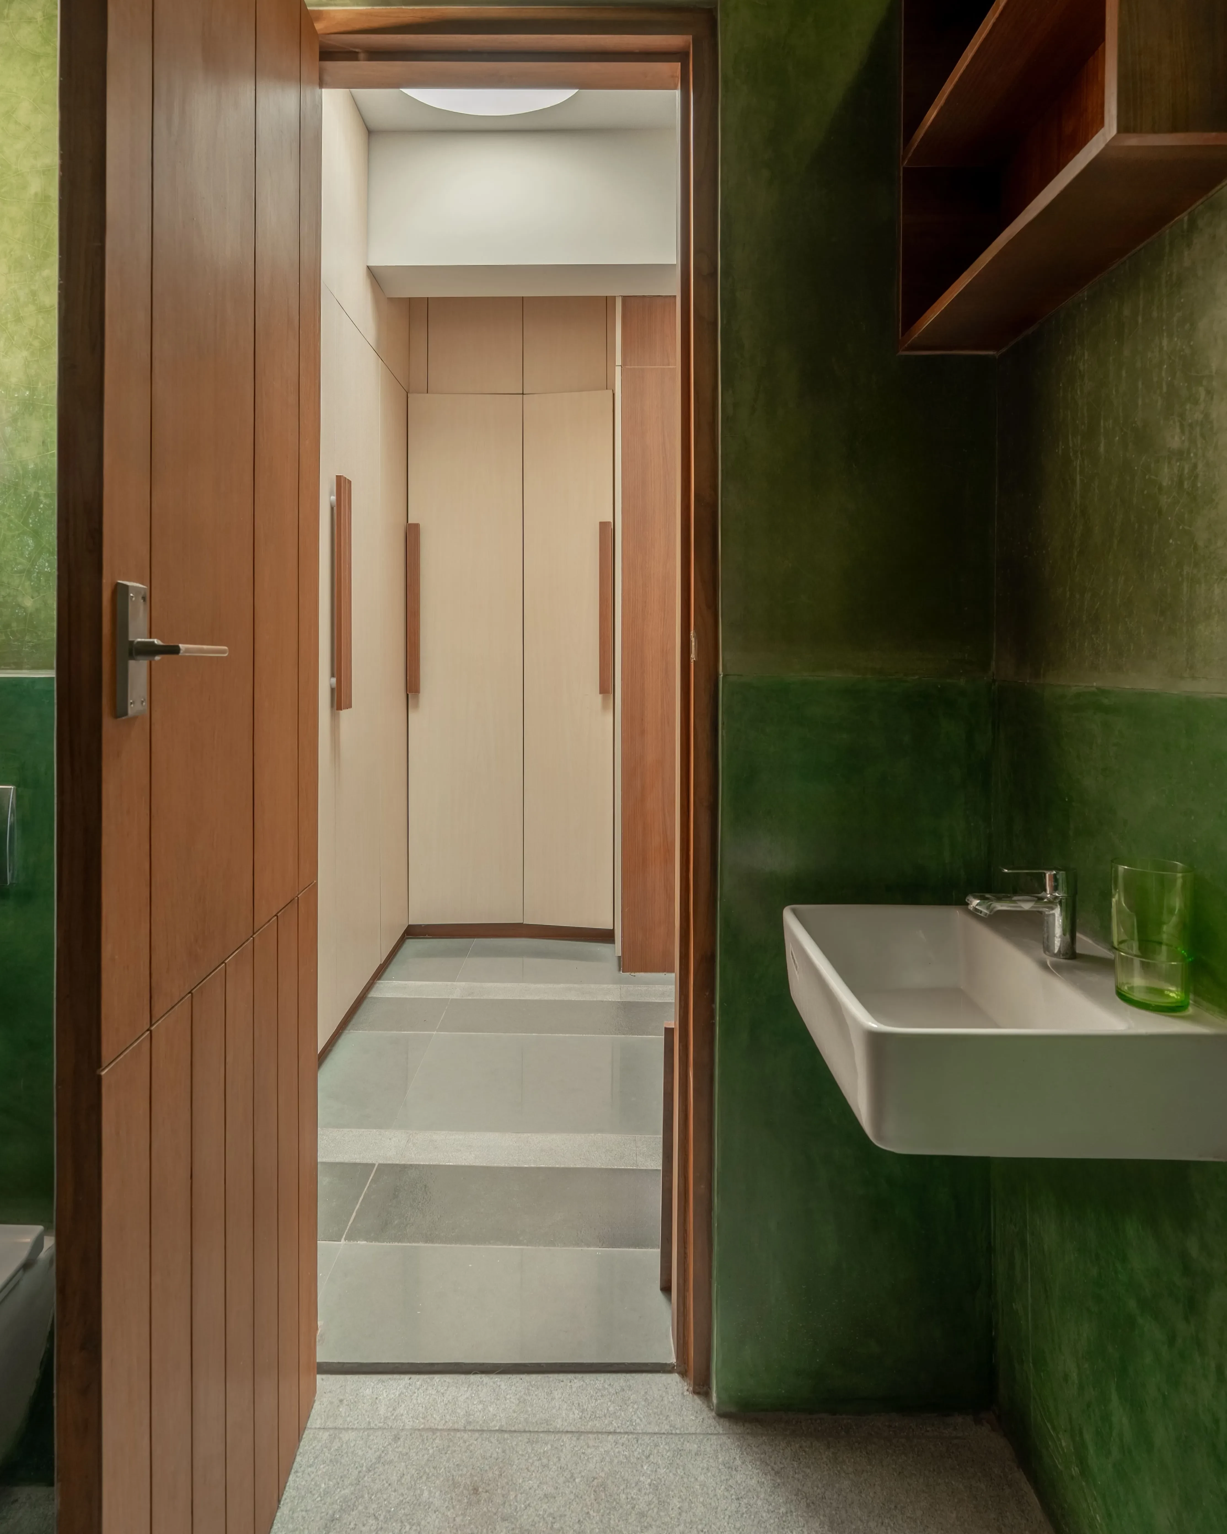
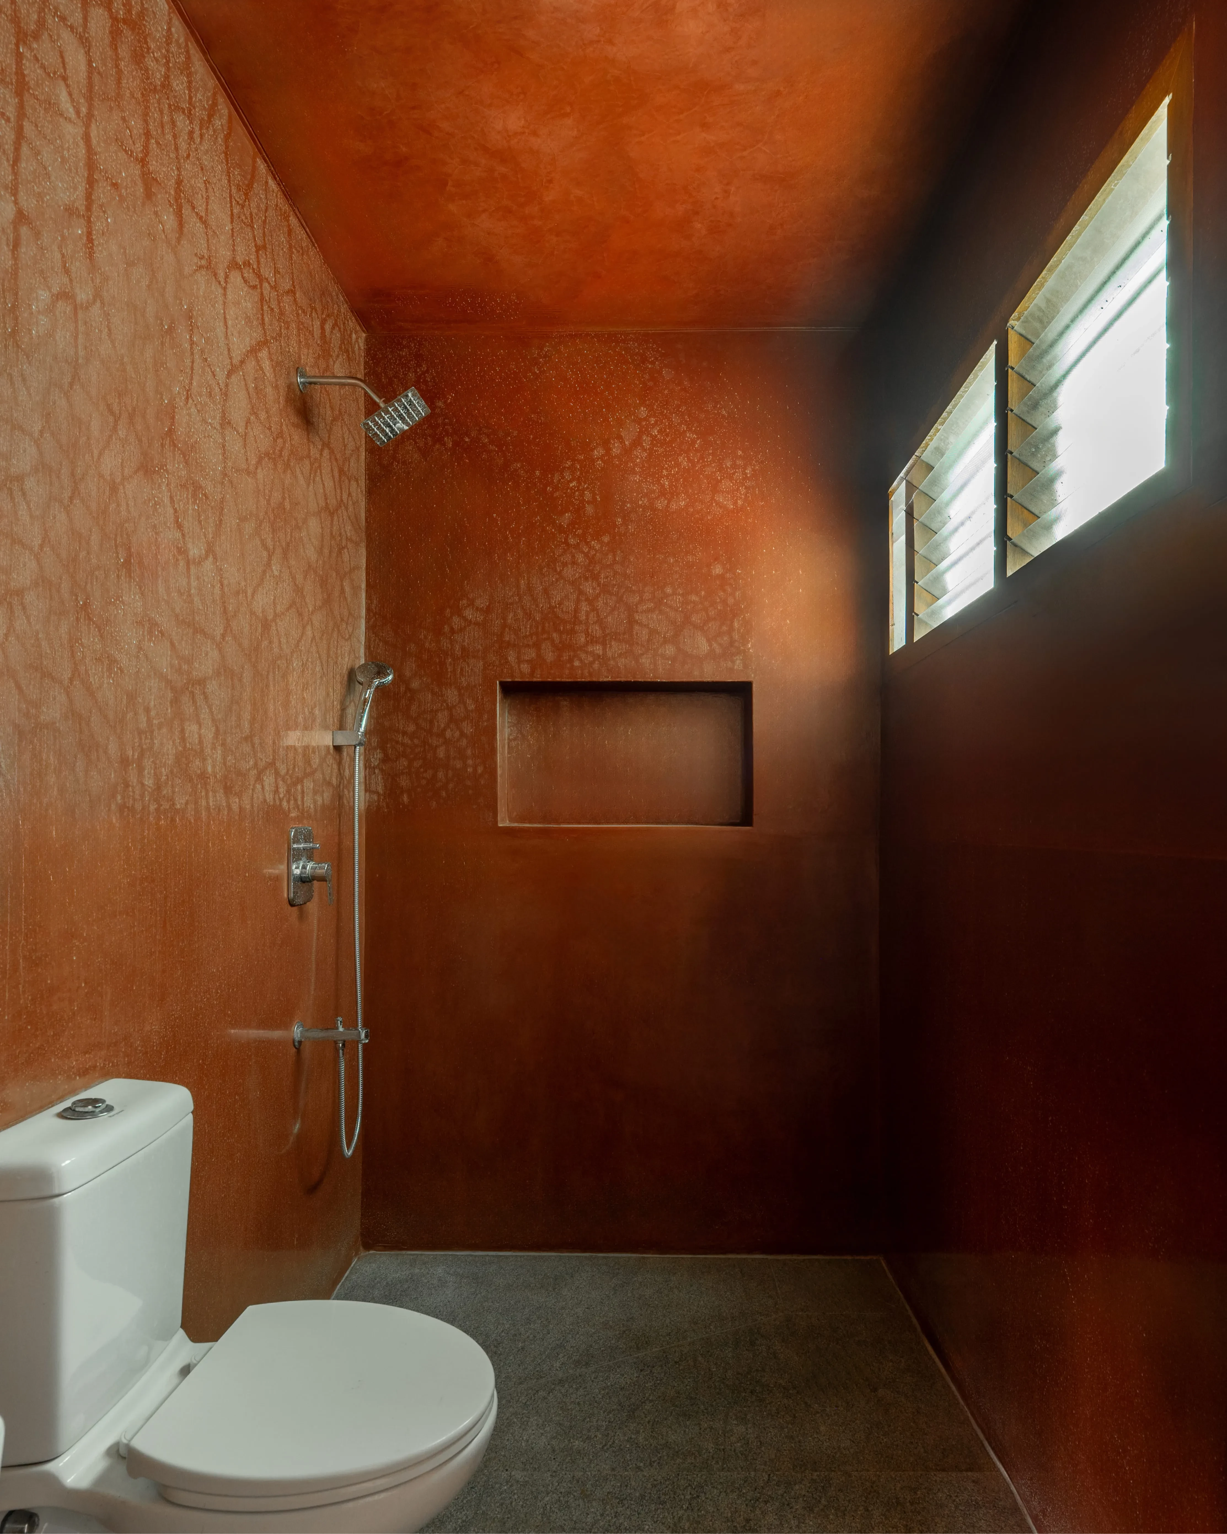
全案僅巧妙運用空間體積、安排樓層高低差,被動使用環境調節策略,在不增加樓面面積的基礎下,成功創造一處適合熱帶氣候條件,既開放而相互融通的居所。
Environmental performance is embedded within the architecture. Rat-trap bond masonry reduces material consumption while improving thermal insulation through its internal air cavity. A corten steel screen wraps the south-facing façade, filtering solar heat gain while preserving daylight, ventilation, and outward views.
Splitscape Residence is an exploration of how section, light, and climate can shape the experience of domestic space. Rather than seeking additional floor area, the project works with volume, level changes, and passive environmental strategies to create a home that feels open, interconnected, and responsive to its tropical setting.
主要建築師:高塔姆.斯里納特
結構工程:Kishan 結構工程顧問公司
施工單位:Xavier
建築面積:245平方公尺
主要建材:混凝土.木材.磚.玻璃.Kota 石材.氧化物粉光飾面
主要結構:鋼筋混凝土
座落位置:印度哥印拜陀
影像:Studio f/8
文字:SpaceDNA
採訪:伍筱媛
核稿:陳宗瑩
Principal Architects:Gowtham Srinath
Structural Engineering:Kishan Structural Consultants
Contractor:Xavier
Building Area:245㎡
Principal Materials:Concrete.Wood.Bricks.Glass.Kota Stone.Oxide plaster
Principal Structure:RCC
Location:Coimbatore, India
Photos:Studio f/8
Text:SpaceDNA
Interview:Hailey Wu
Review:Jason Chen
Since its inception, SpaceDNA has been featured in international publications and recognised through professional awards, including the ICI Ultratech Awards (2024), two awards at the IIA Young Architects Festival (2025), and a runner-up position in the National Banbasa Land Port Design Competition (2025).