墨西哥梅里達 赭地之家
設計多半由圖面推展而成,是建築設計中常見的起點。然而此案選擇回歸基地本身,依循其原始條件逐步完成設計。團隊原依一般住宅尺度規劃這棟約70平方公尺的量體,於施工整地過程中意外發掘一口地下封閉水井。隨著後側挖掘工程的進行,一道遭磚牆封堵的階梯隨之顯露。拆除牆體後,更顯現一座被碎石覆蓋的洞穴,因而轉換設計方向,改以回應地下層為設計基礎。
Some projects are designed with plans. Others are shaped step by step. Portal 62 is one of those. A compact home born from an unexpected discovery: a hidden cavern beneath the site. What began as a conventional intervention quickly transformed into an architectural experience defined by what lay underground.
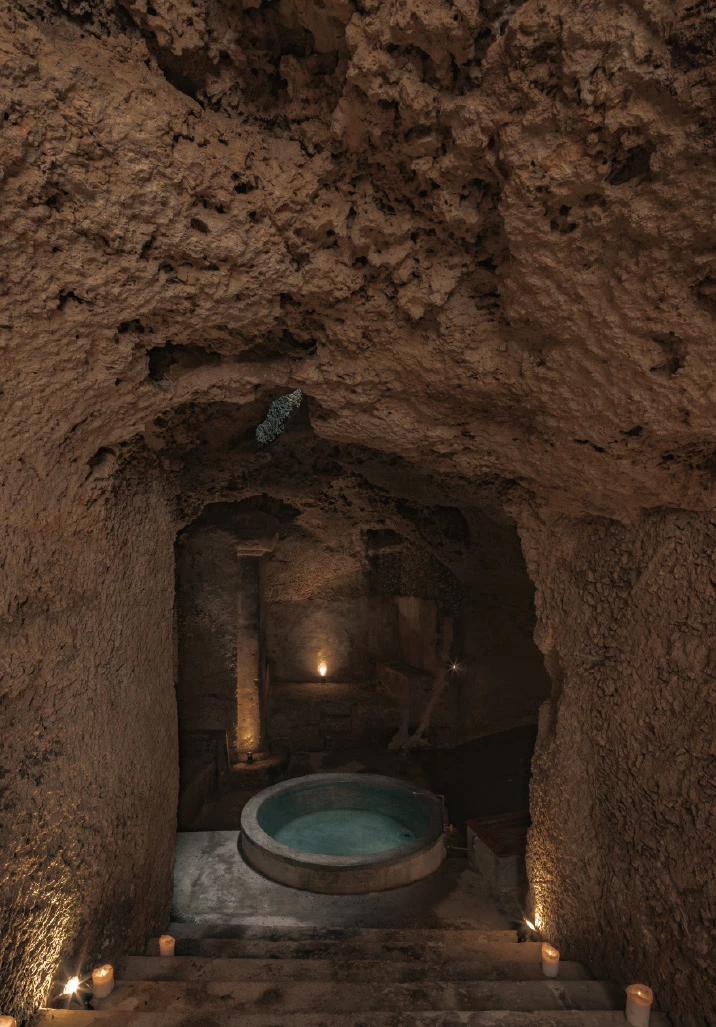
During the initial site clearing, a sealed well was uncovered. We didn't know what was below, but something suggested the ground held more. Excavating at the back of the plot, we came across a stairway cut off by a block wall. When it was demolished, a cave filled with rubble was revealed—and everything changed. The built footprint was reduced to just 70 m².
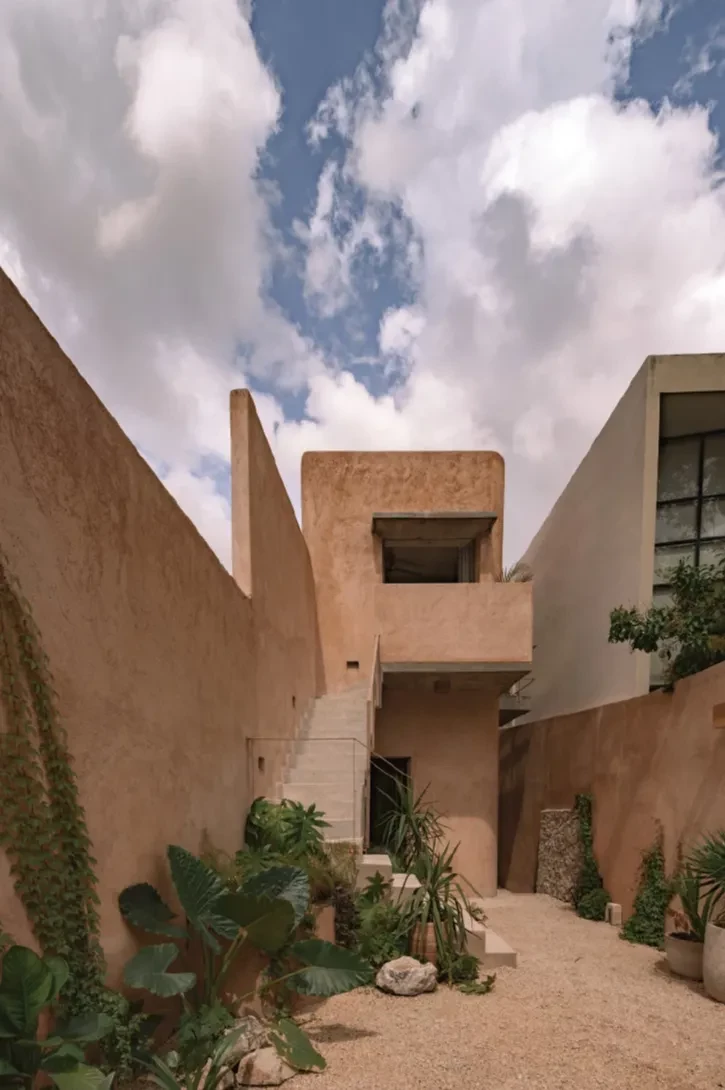
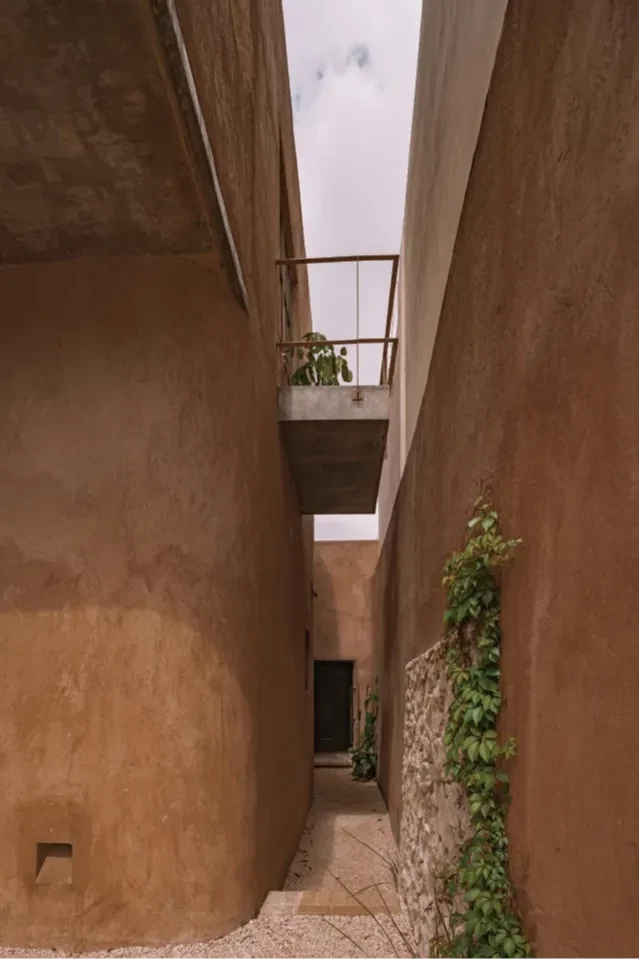
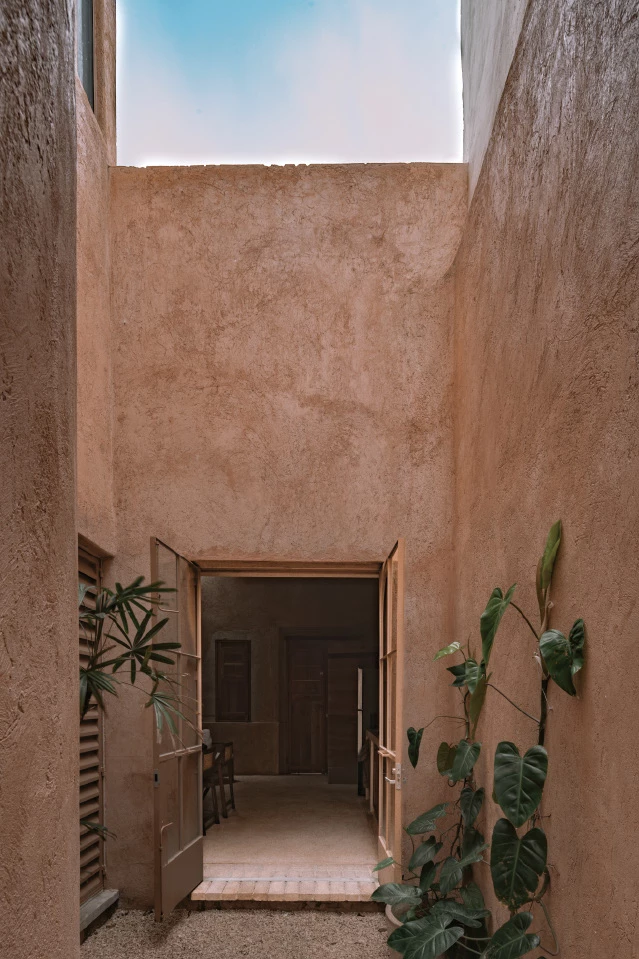
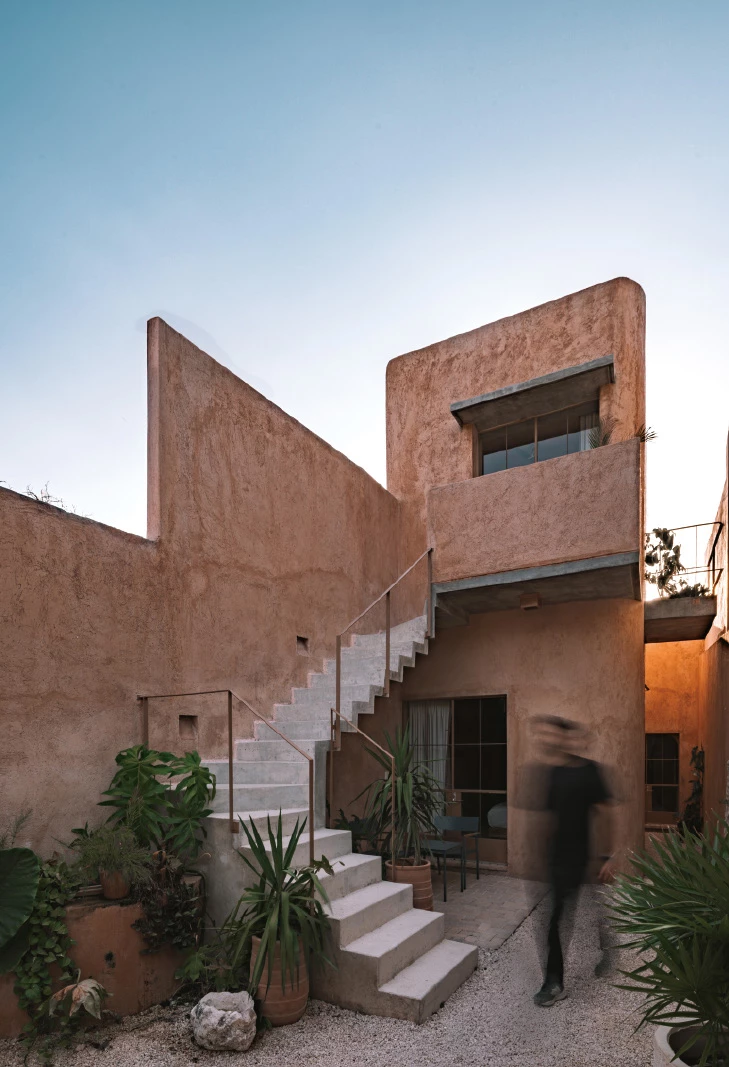
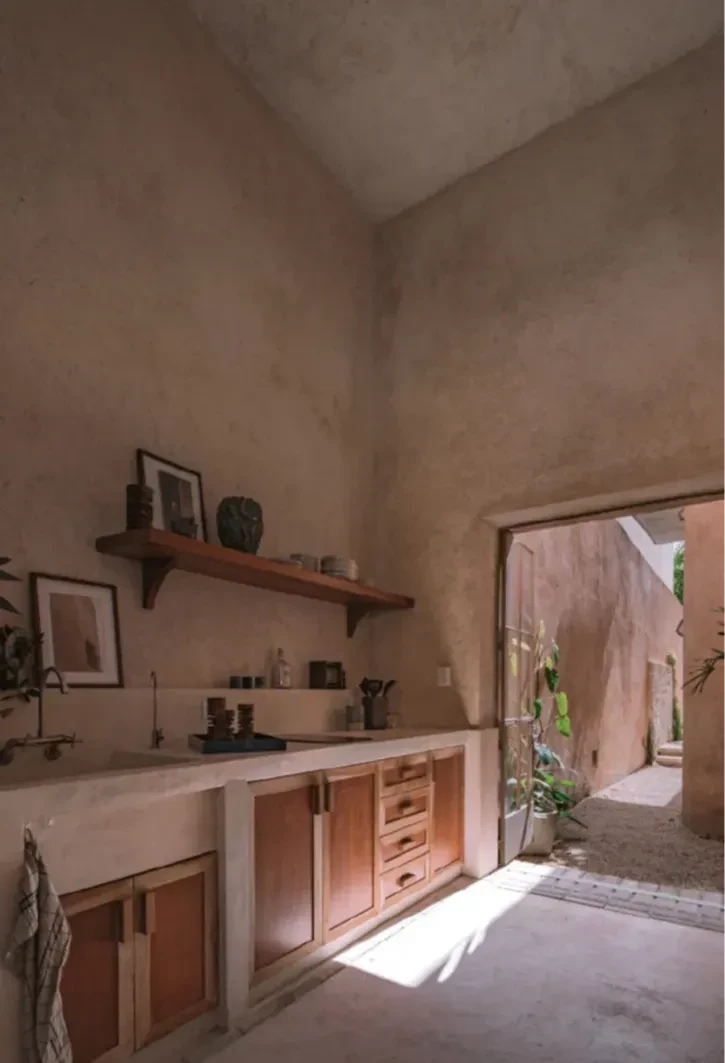
因此,量體被收束至必要尺度之中,前段空間保留原有開間,並整合廚房、起居與用餐機能;後段則增設新量體,上下配置兩間臥室,推進至洞穴起始處即止。這道自然界線,成為空間配置與結構邏輯的基準。動線順應地形條件展開,一條狹長通道自客廳向後延伸,沿新舊量體交界處,路徑逐步收束、空間感隨之壓縮;行至末端,視野豁然開展至後院露台。
The house unfolds in sequence: first, an original bay that houses the kitchenette, living and dining areas; then, a new volume with two bedrooms—one above, one below—extending only to the point where the cavern begins. That natural limit defined the project's scale and dimensions. Exiting the living area, a narrow corridor emerges from the junction with the new volume.
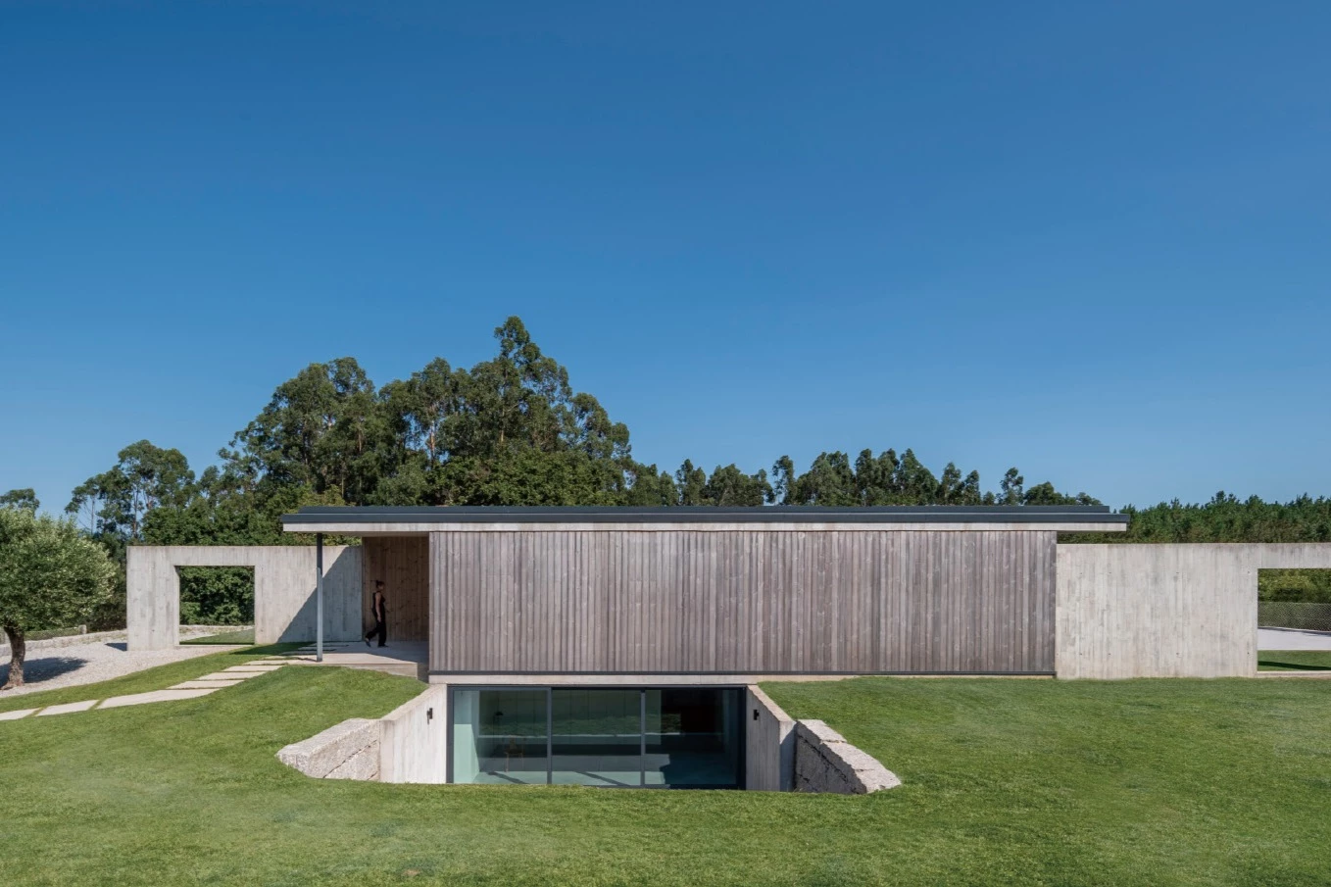
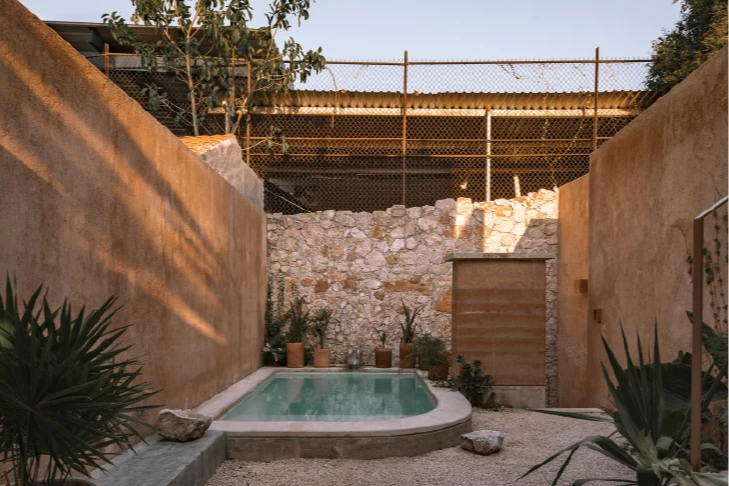
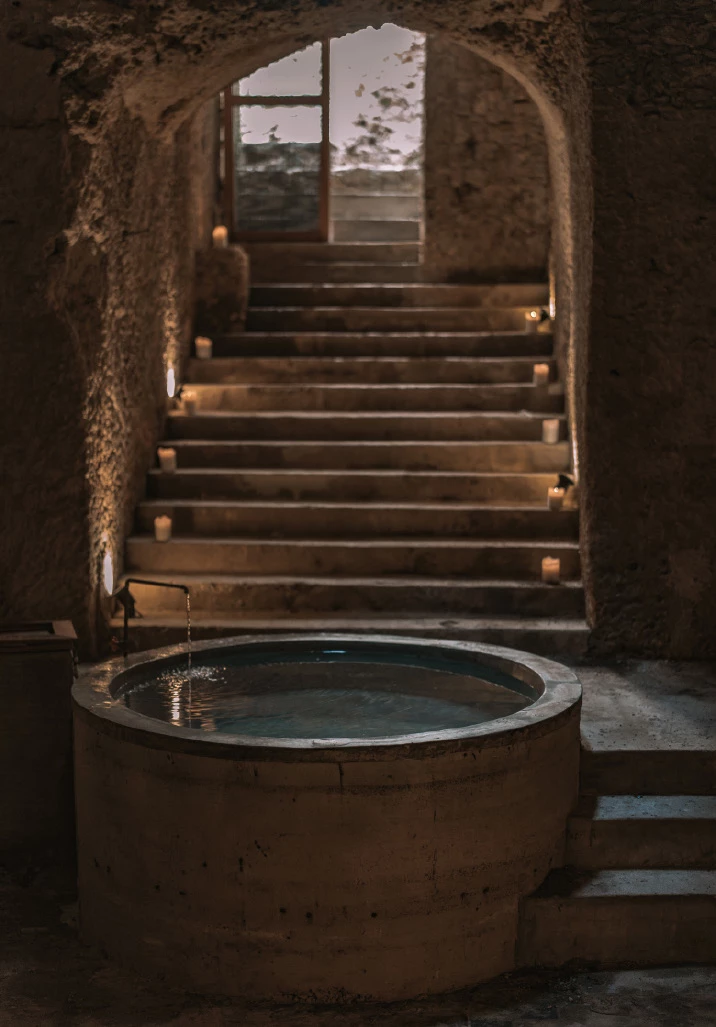
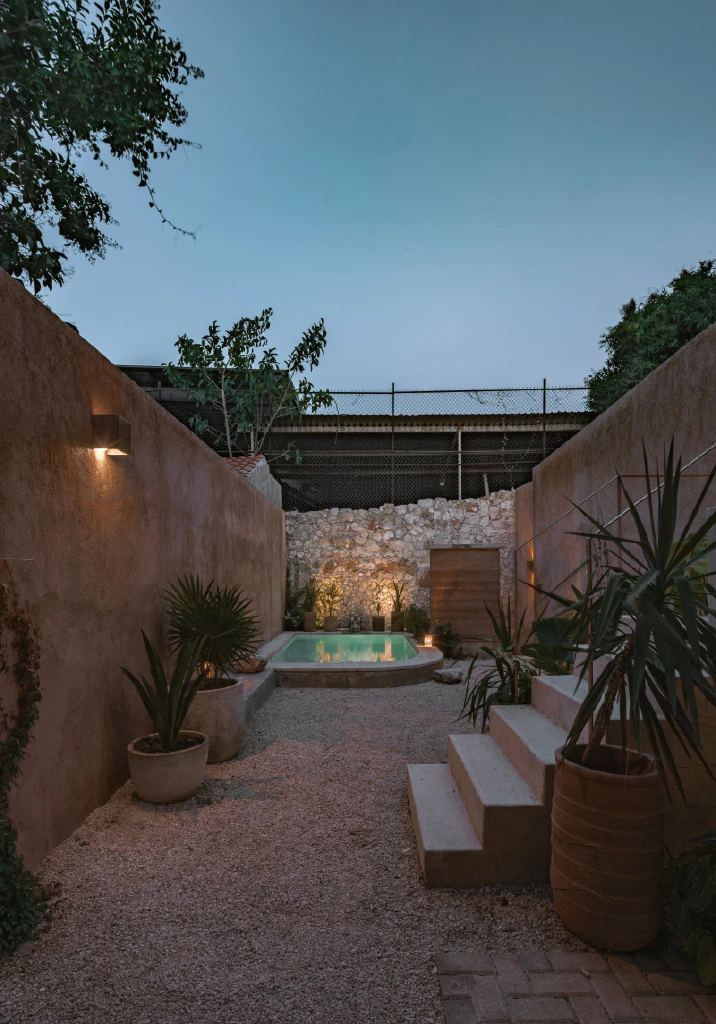
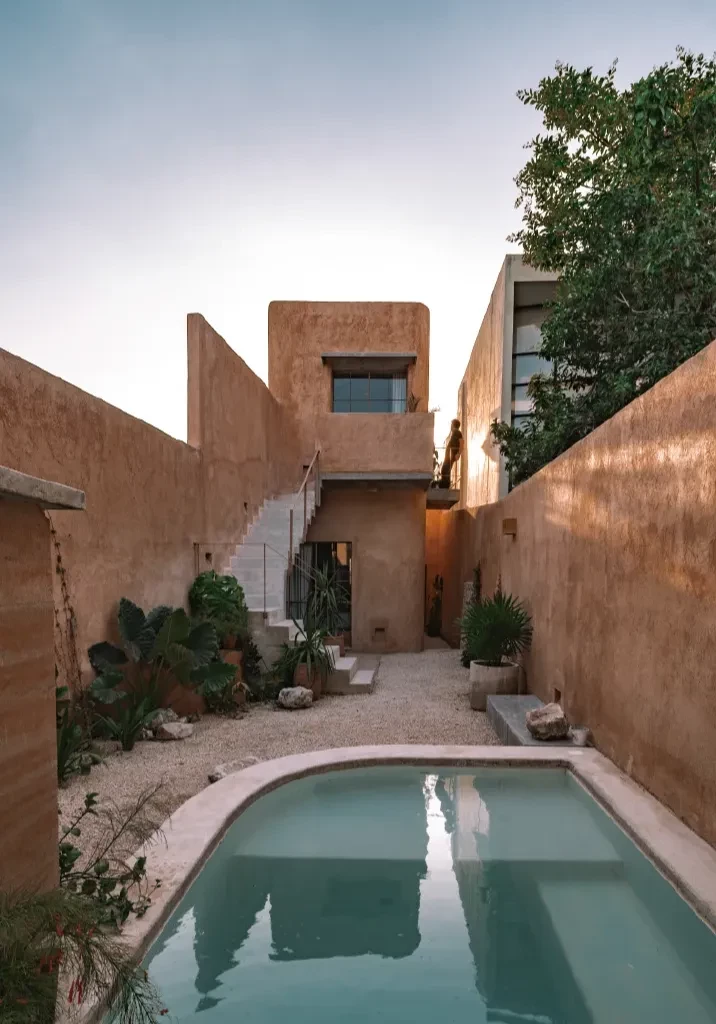
泳池在轉折間映入眼簾,階梯設於側旁。並設置夯土牆作為進入地下層前的過渡節點。設計團隊於原有水井正下方安置人工浴池,自然光沿井道垂直落下,映照水面,使地下空間遂形成濕潤而靜謐的舒適場域。這段動線讓地表的開放與日常,自然轉換至較為封閉的地下空間狀態。光線、濕度與尺度皆在此改變,使空間節奏亦隨之沉澱。
The path tightens, compresses, and then suddenly opens fully to the rear patio. From there, the pool is revealed, framed by a second rammed-earth wall that serves as a visual filter before entering the subterranean level.
Next to the pool, a stairway descends to the lower level, where an artificial tub was placed directly beneath the original well. Natural light falls through the shaft and touches the water. The result is a humid, intimate, and quiet space. A pause before the astonishment.
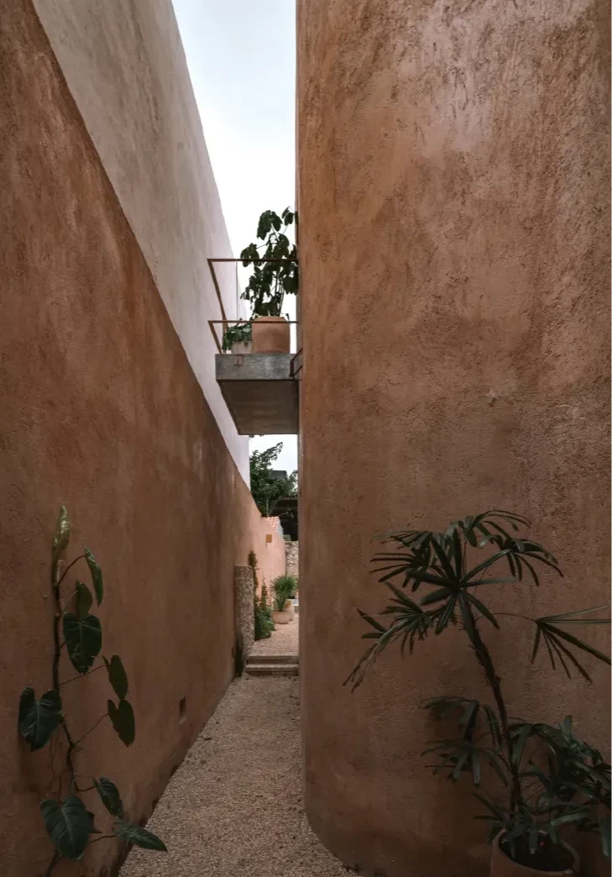
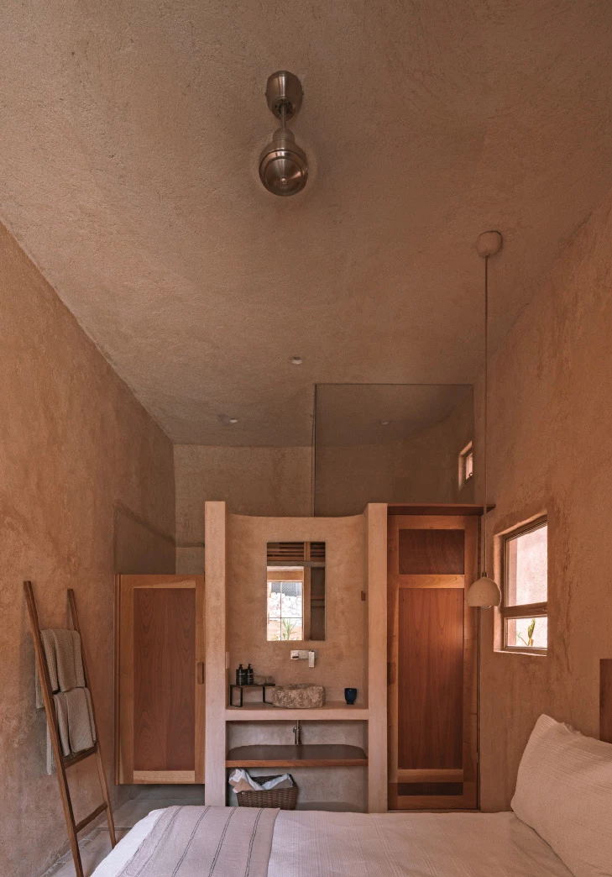
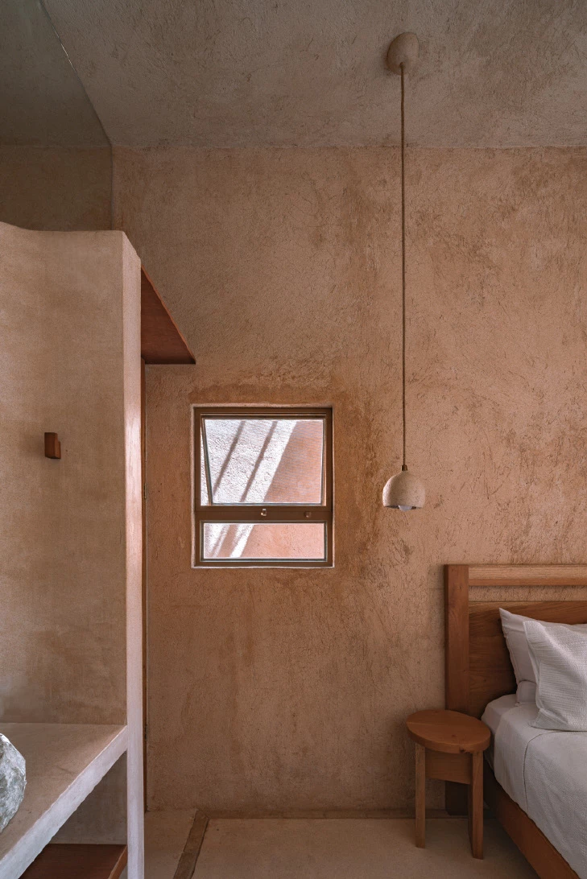
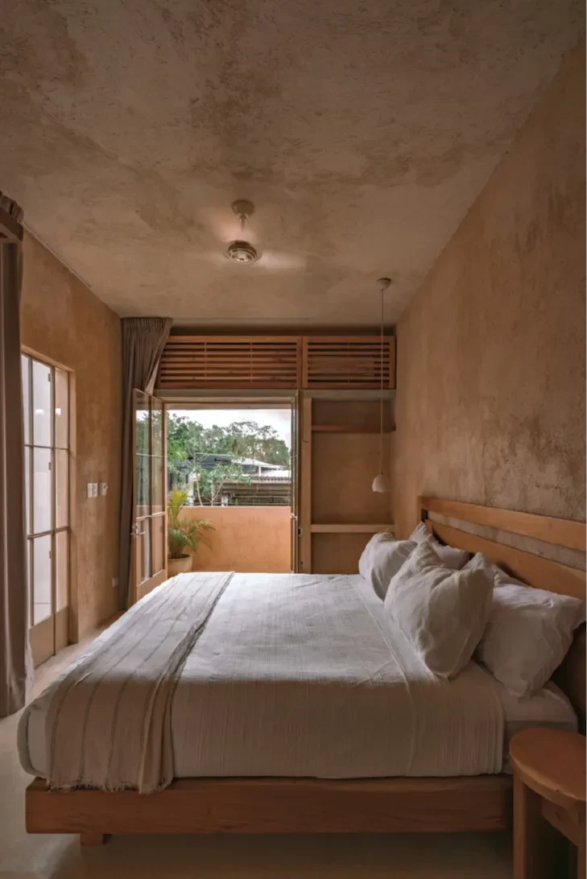
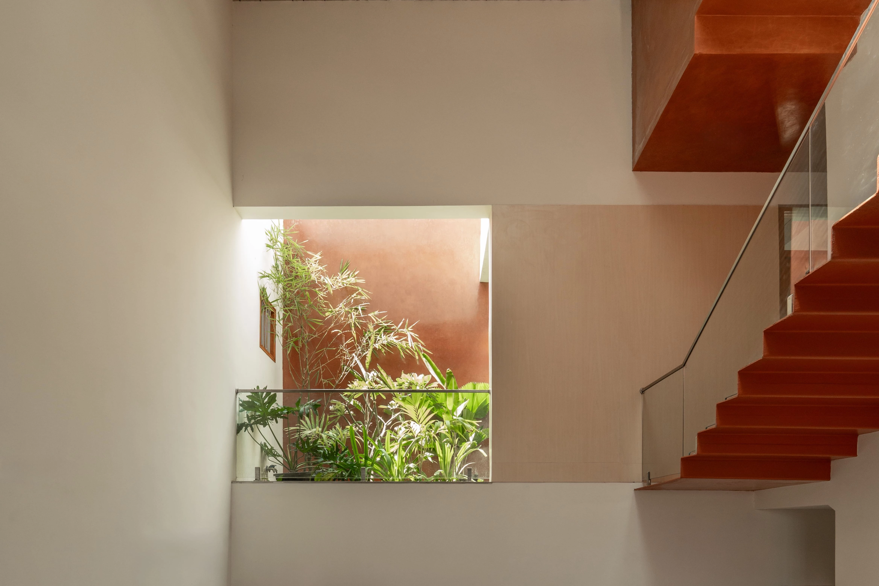
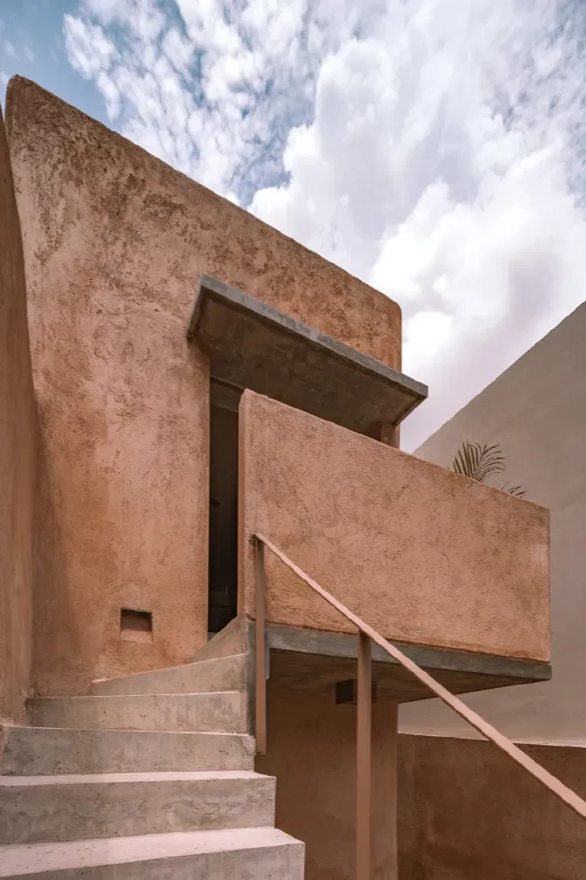
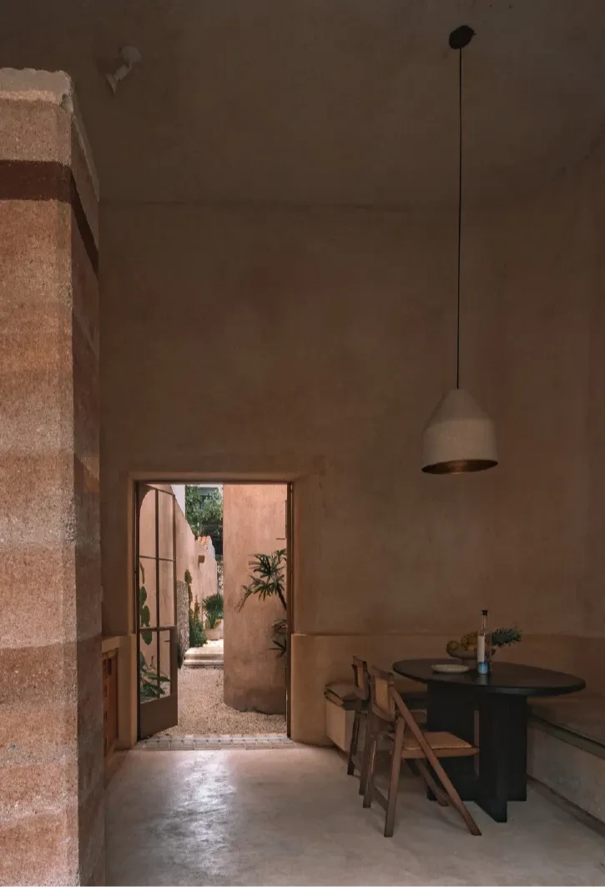
材質選擇上積極回應基地條件,外牆以當地土壤調和修補原有立面,使量體呈現溫潤的赤陶色調,與周遭地景相互融合。室內家具與木作則選用實心雪松,增添細膩紋理,延續著克制及簡潔質調,使結構與光線成為真正的主體。此案並不以規模取勝,而是以回應為本,以發現為始。建築並非炫示姿態,而是化作層層展開的生活經驗,從地表到地底,從壓縮到開展,在有限尺度中成就完整的空間敘事。
Materials were selected in close dialogue with the site. The exterior patchwork was mixed with local earth, giving the walls a warm, terracotta tone that defines the entire volume. Built-in furniture and carpentry are made from solid cedar, adding texture and continuity. The overall palette is sober—minimal, with nothing excessive. Portal 62 is a small house, but full of intention. It was never meant to impress. It was meant to be discovered.
主要建築師:荷西.路易斯.伊里松特.曼薩內羅 馬伊斯.羅德里格斯.梅希亞
結構工程:艾曼紐.索利斯
施工單位:Veinte Diezz建築事務所
建築面積:68.20平方公尺
主要建材:混凝土.夯土墻
主要結構:混凝土
座落位置:墨西哥猶加敦州梅里達
影像:傑森.羅德里格斯
文字:Veinte Diezz 建築事務所
採訪:張薰云
核稿:陳宗瑩
Principal Architects:José Luis Irizzont Manzanero. Maíz Rodríguez Mejía
Structural Engineering:Emmanuel Solís
Contractor:Veinte Diezz Arquitectos
Building Area:68.20 m²
Principal Materials:Concrete.Rammed Earth Walls
Principal Structure:Concrete
Location:Mérida, Yucatán, Mexico
Photos:Jasson Rodríguez
Text:Veinte Diezz Arquitectos
Interview:Tessa Chang
Review:Jason Chen