美國佛羅里達 白褶居所
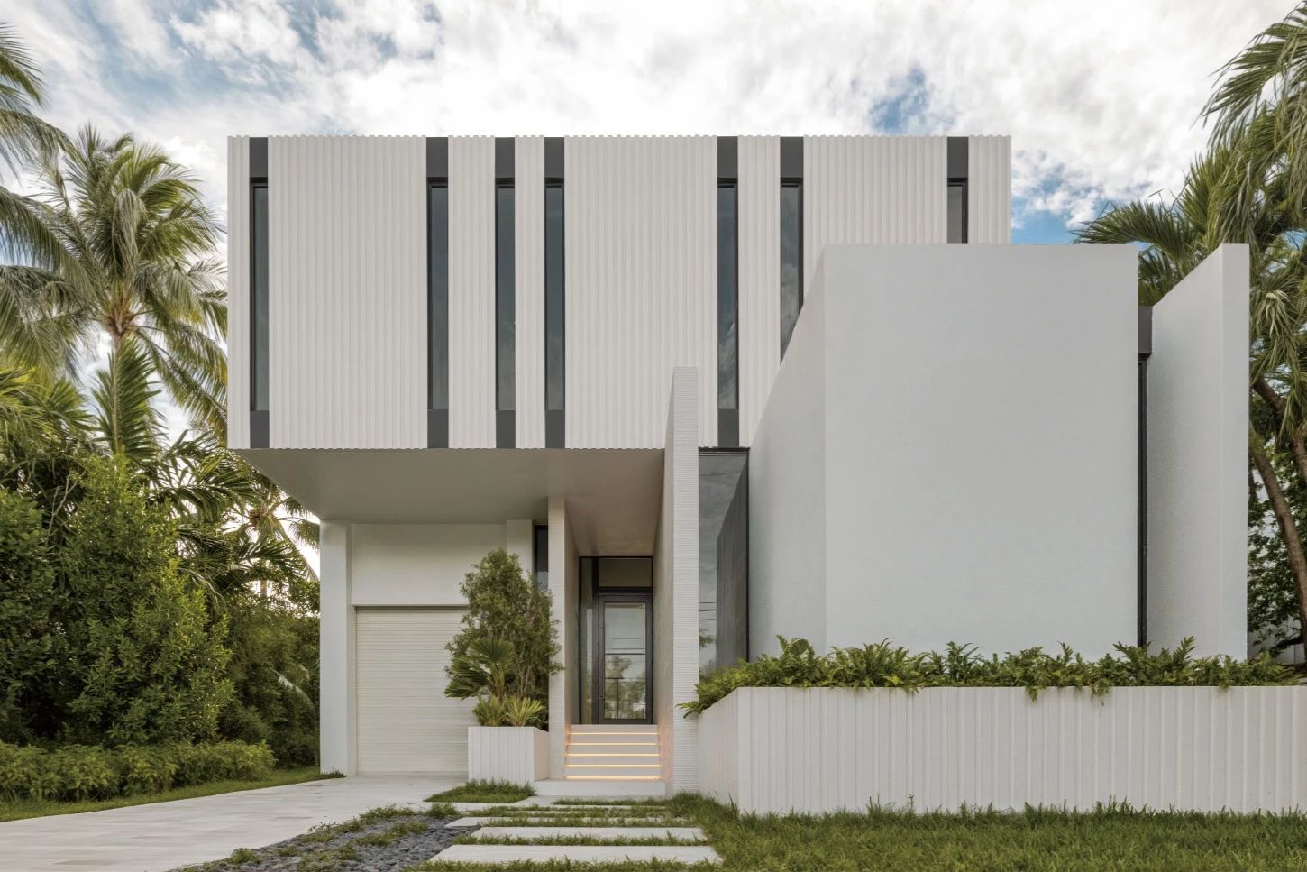
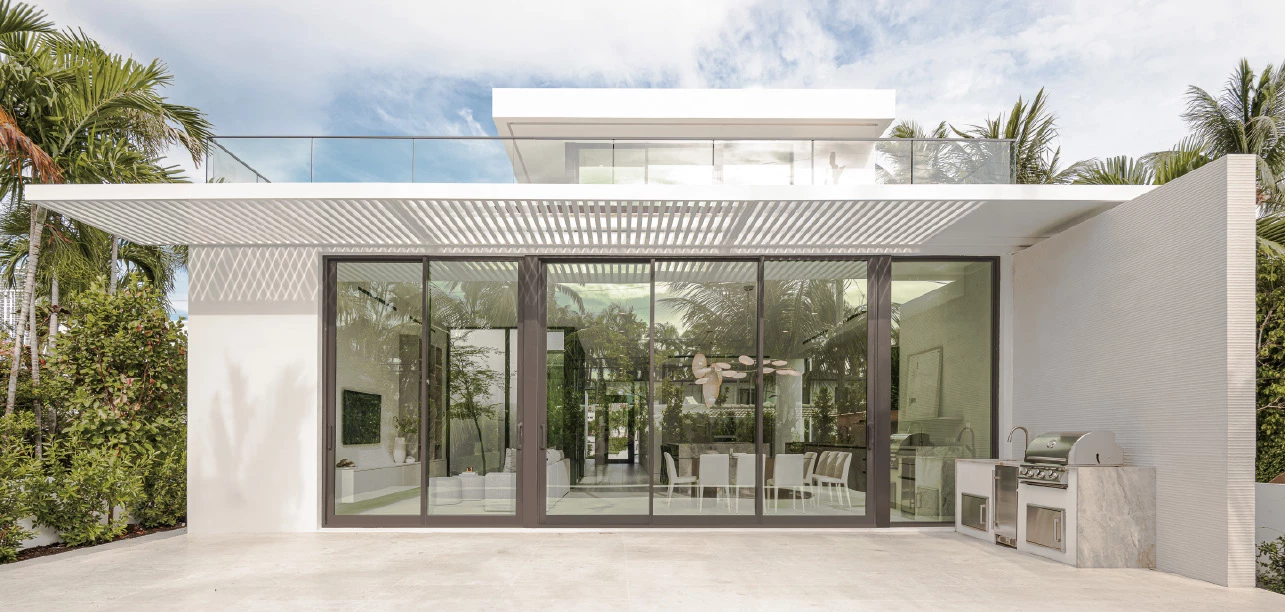
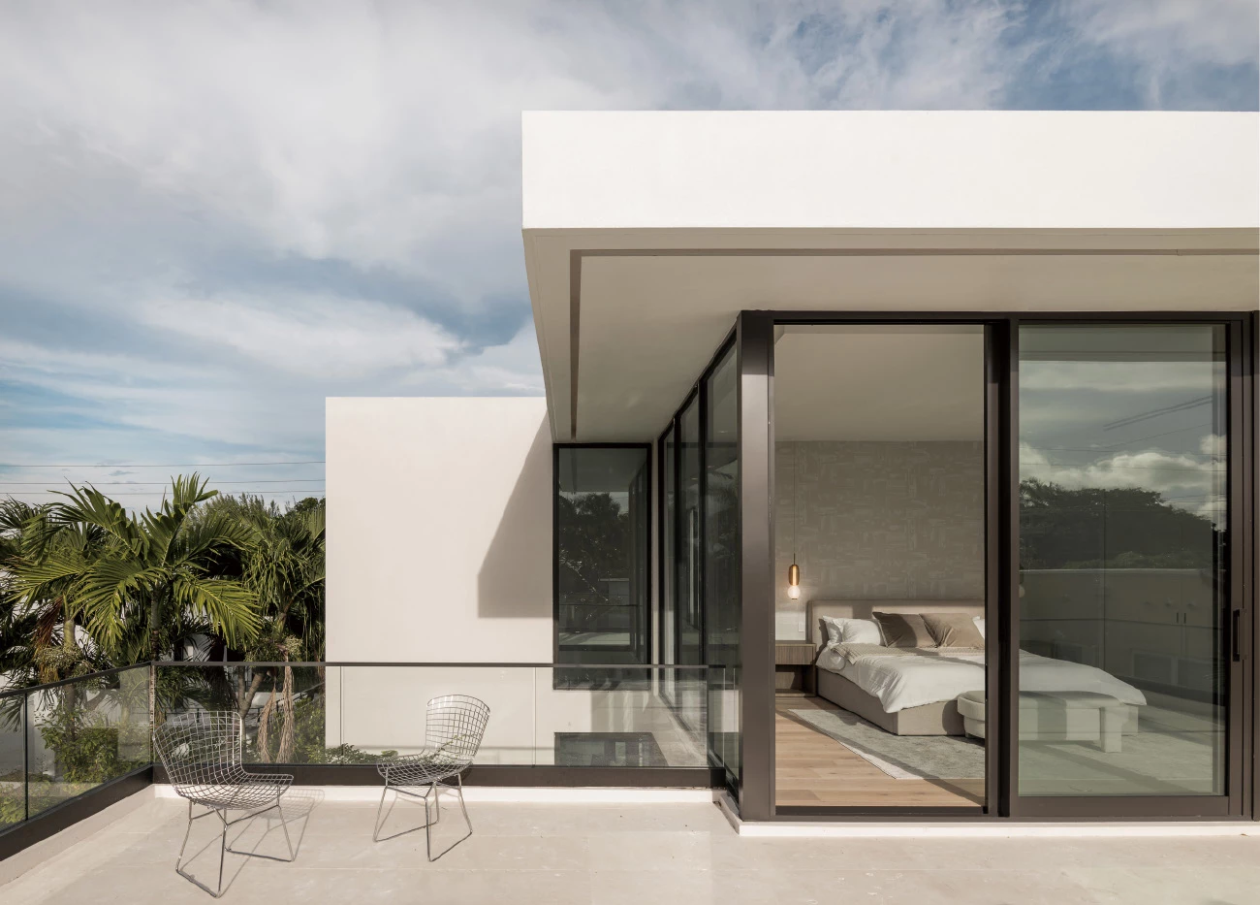
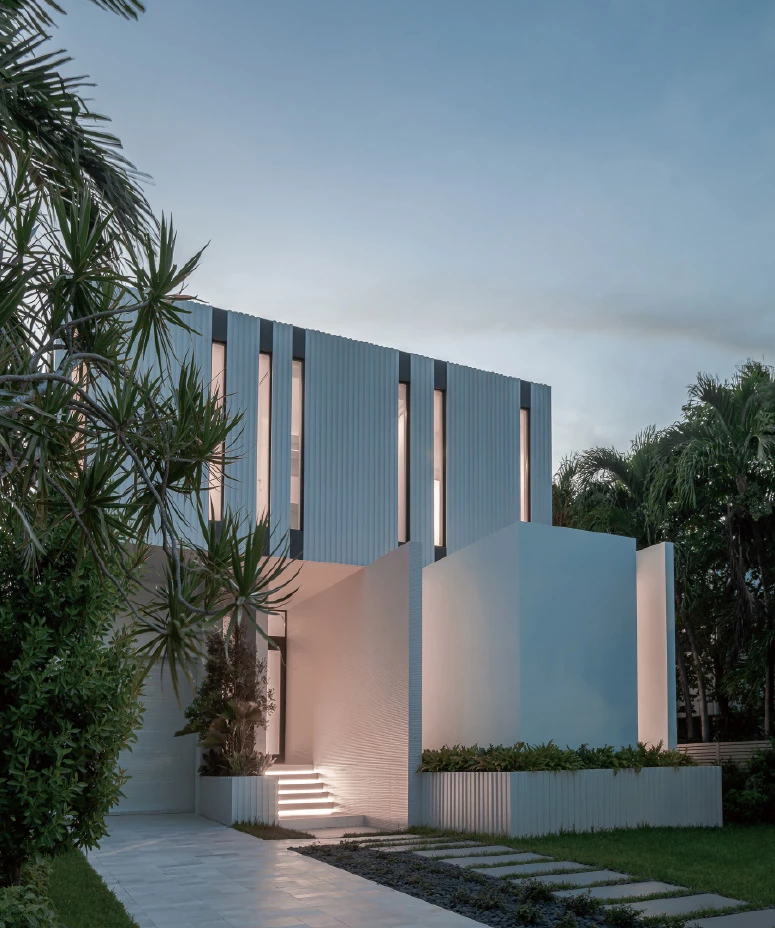
本案坐落於邁阿密海灘一處靜謐街區,設計積極回應當地氣候與生活型態,並在細節中隱約呼應Art Deco的語彙。量體略為退縮於街道界線之後,使其與周邊街廓尺度維持協調,同時保有較為開放的前庭空間。量體與平面的交錯配置,營造流動的視線與動線,弱化室內外界線。
In this architectural creation, form and light converge in a dance, where materiality transforms into poetry etched in stone, muted tones compose a silent symphony, and textured surfaces whisper secrets to fingertips. As daylight pirouettes through carefully placed openings, patterns shift across floors and walls, creating an ever-evolving sonnet of illumination. Here, volumes and planes find a harmonious balance of solid and void, inviting contemplation on the delicate interplay of light and form; a quiet ode to space. Located in Miami Beach, the residence captures the quieter side of the city, where nature remains ever-present and subtle traces of the Art Deco legacy inform its details.
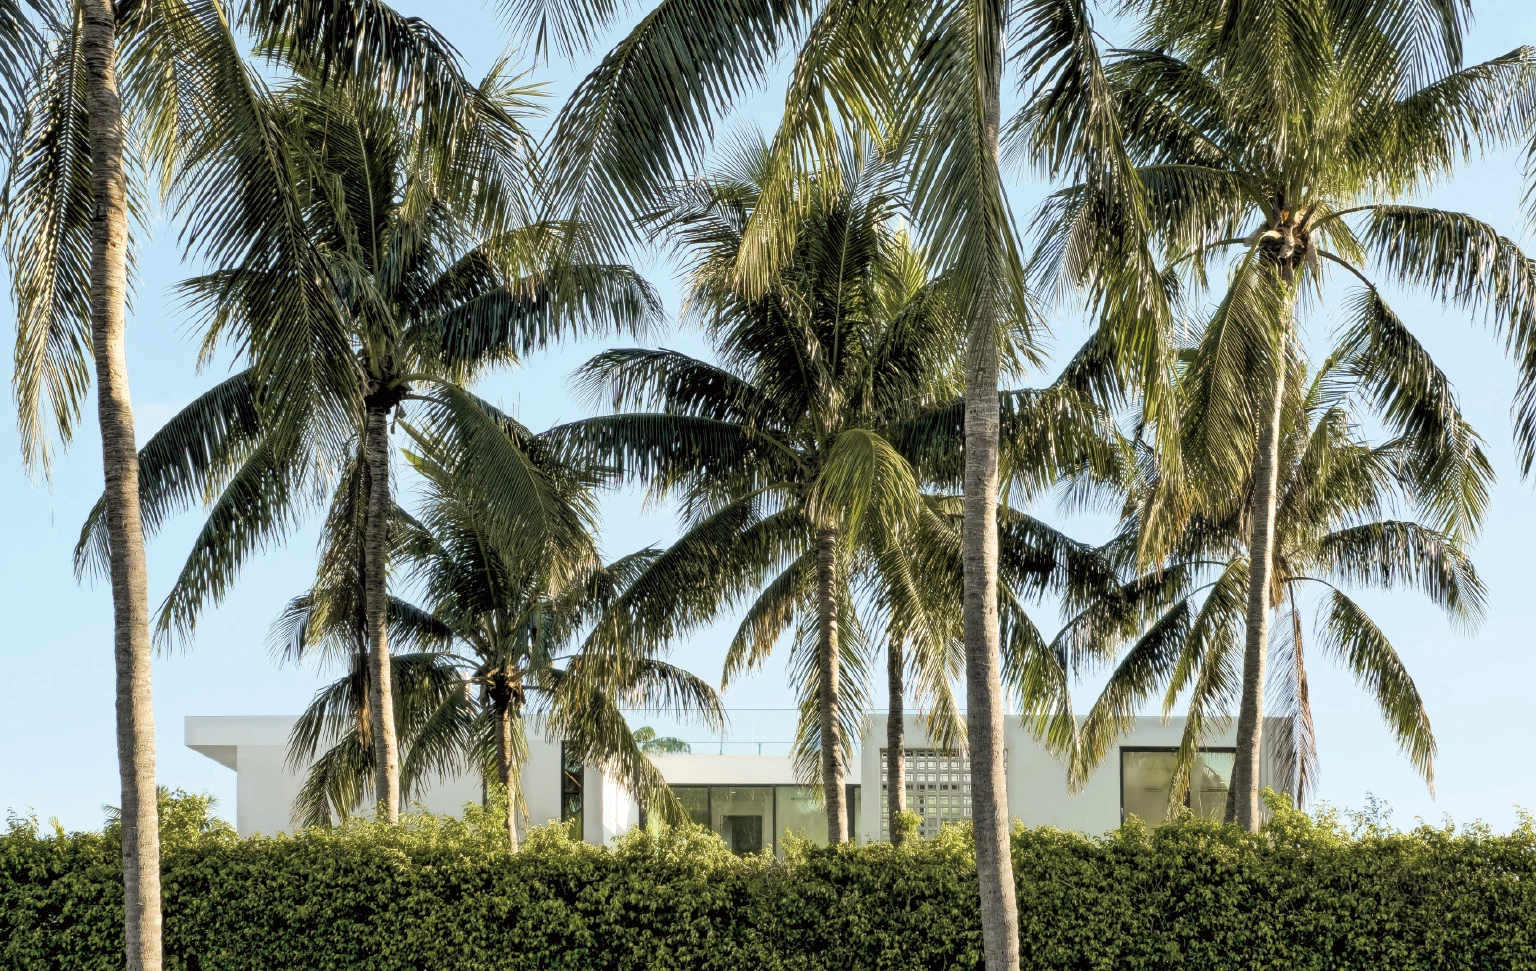
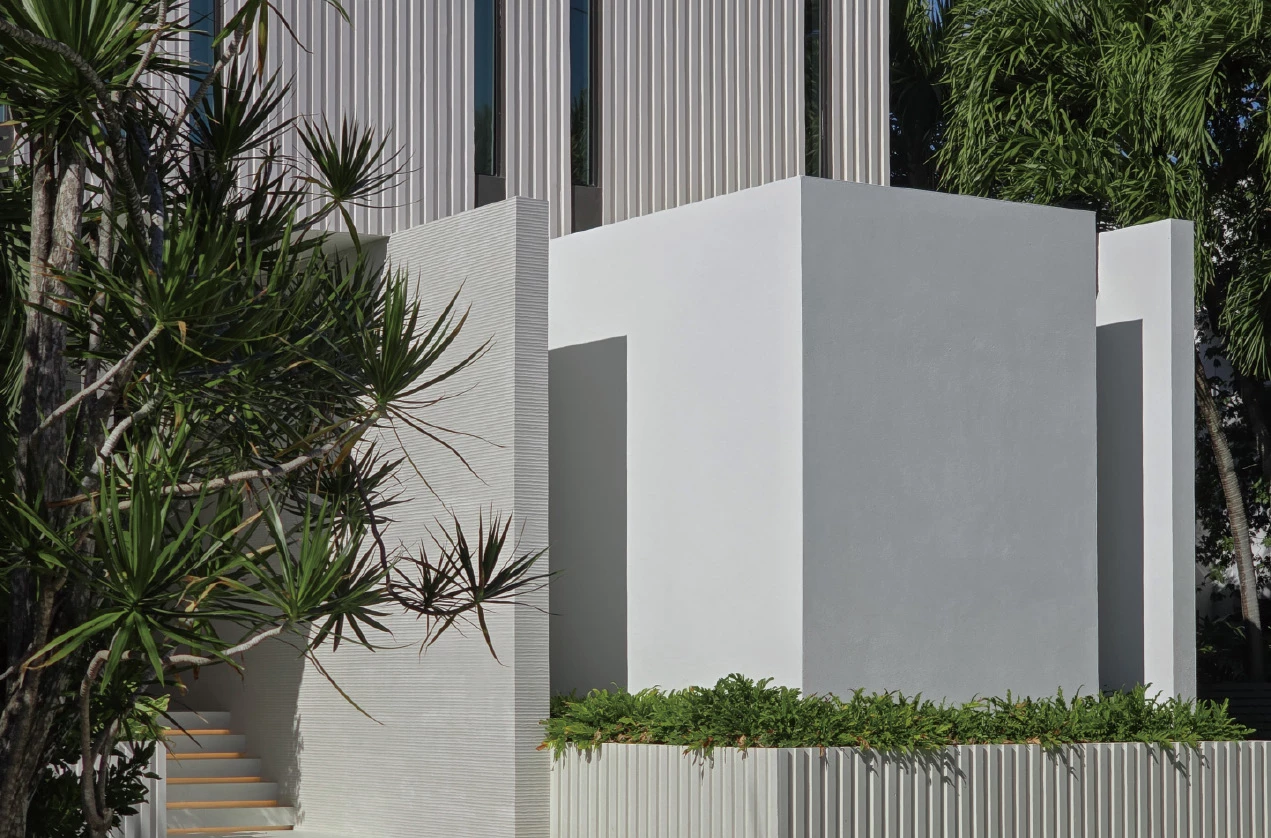
設計團隊透過仔細推敲量體與光線之間的關係,形塑出細膩而內斂的空間氛圍。材質、光影與比例之間的關係被精準拿捏,使光線隨著時間在牆面與地面之間流動,帶來持續變化的空間表情。虛實之間的平衡,使空間在開放與封閉之間取得穩定狀態。
A sense of understated luxury unfolds through sunlit spaces and a calm, refined material palette. Carefully composed volumes and intersecting planes frame curated views, creating a fluid spatial experience that softens the boundary between interior and landscape. Set back from the street, the house aligns with the neighborhood's scale, reinforcing its modest, small-scale character.
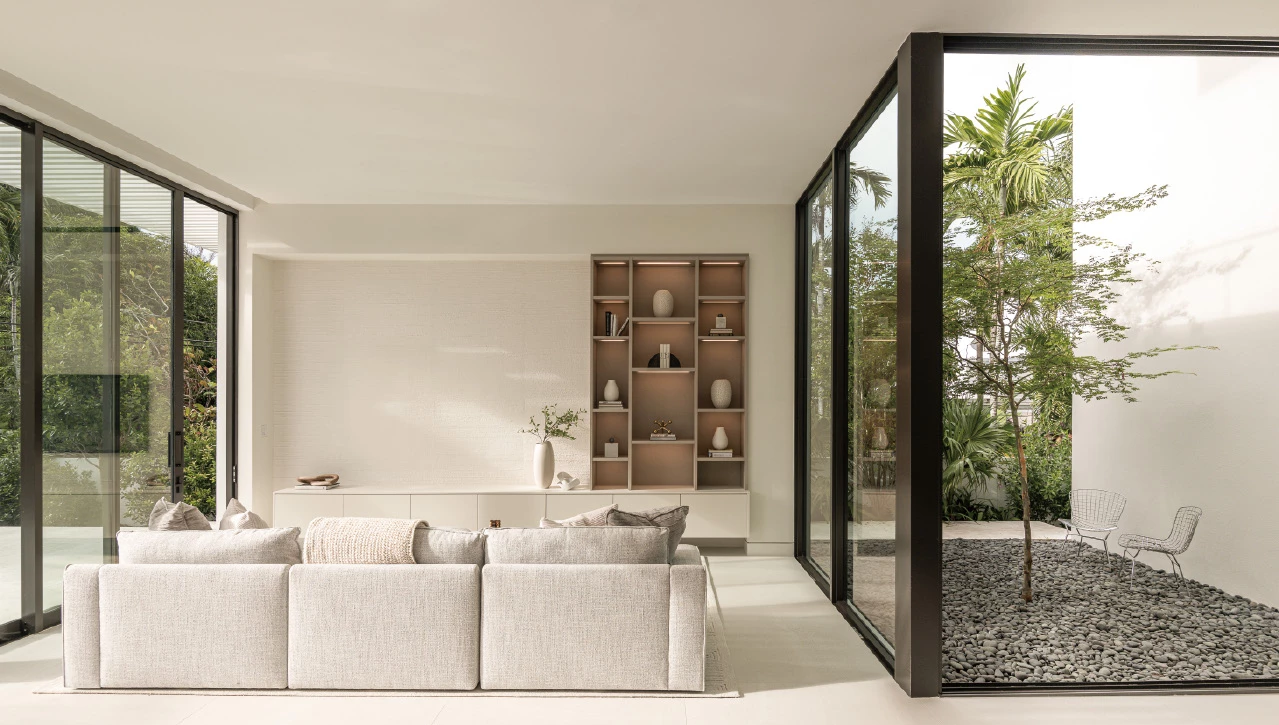
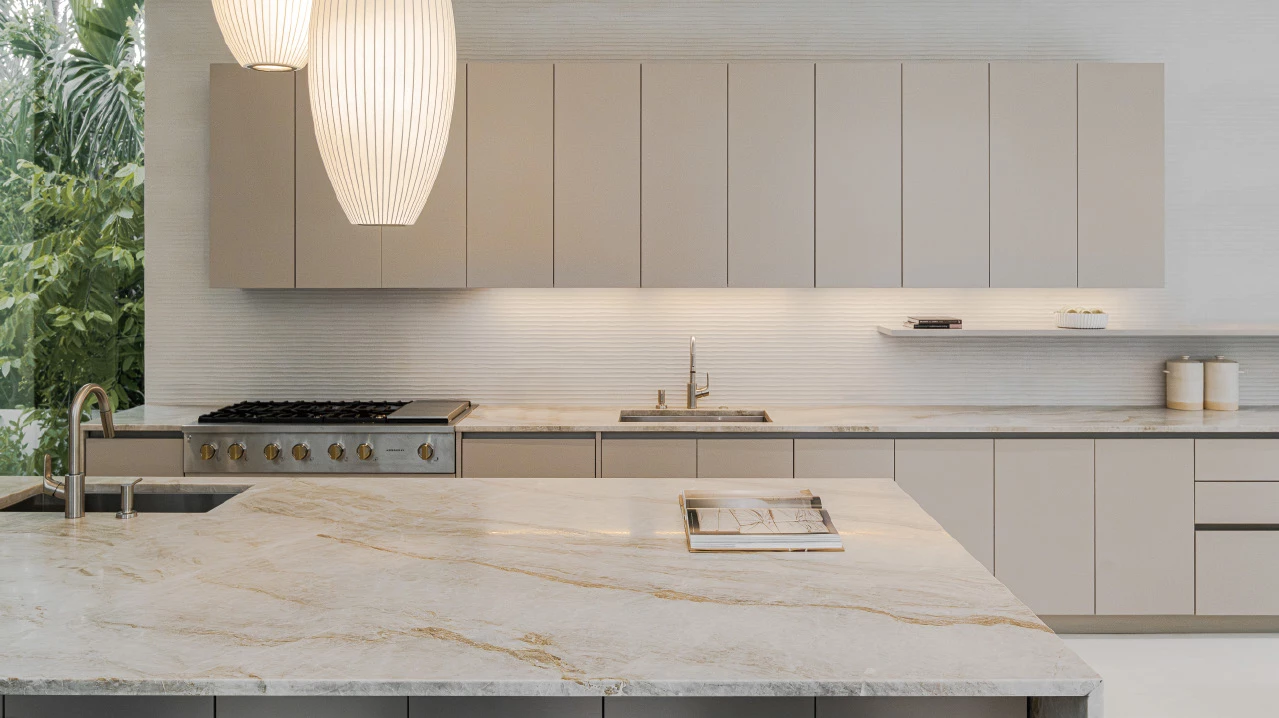
空間配置上,以開放的公共區域為核心,結合相對私密的生活角落,回應不同使用情境。寬大的中島餐廚空間成為日常活動的軸心,而沿空間邊界配置的小尺度區域,則提供閱讀與工作的安靜場域。整體空間規劃亦考量氣候條件,開口多朝北側配置,以減少強烈日照帶來的熱負荷,同時引入柔和且均勻的自然光。
At its core, the design balances expansive communal areas with more intimate retreats—ranging from a generous kitchen island that supports both gathering and daily rituals to smaller, tucked-away niches for focused activities. Programmatic efficiency and climate responsiveness are achieved through a clear spatial organization, with most openings oriented north to mitigate Miami's harsh sunlight while inviting soft, diffused daylight into the interiors.
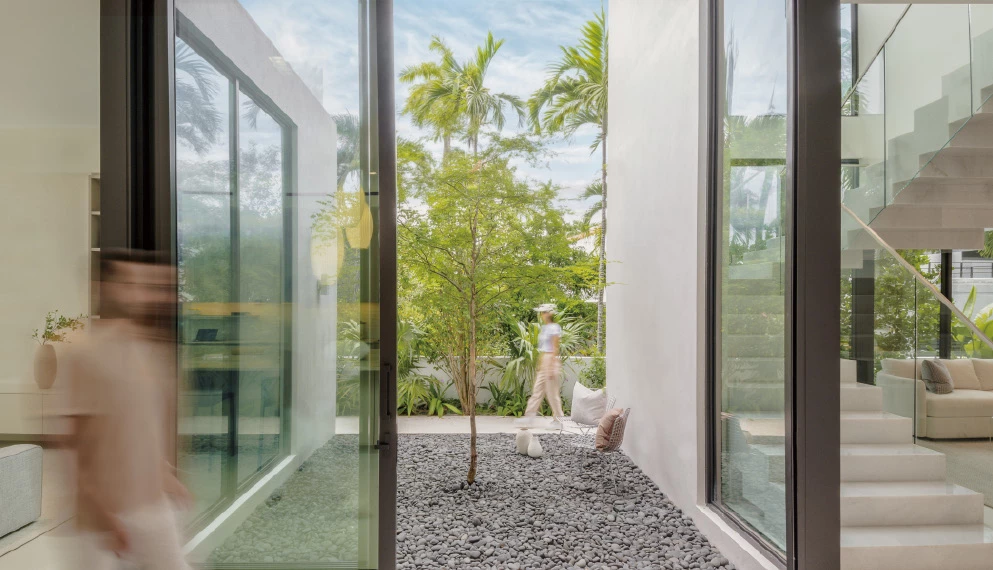
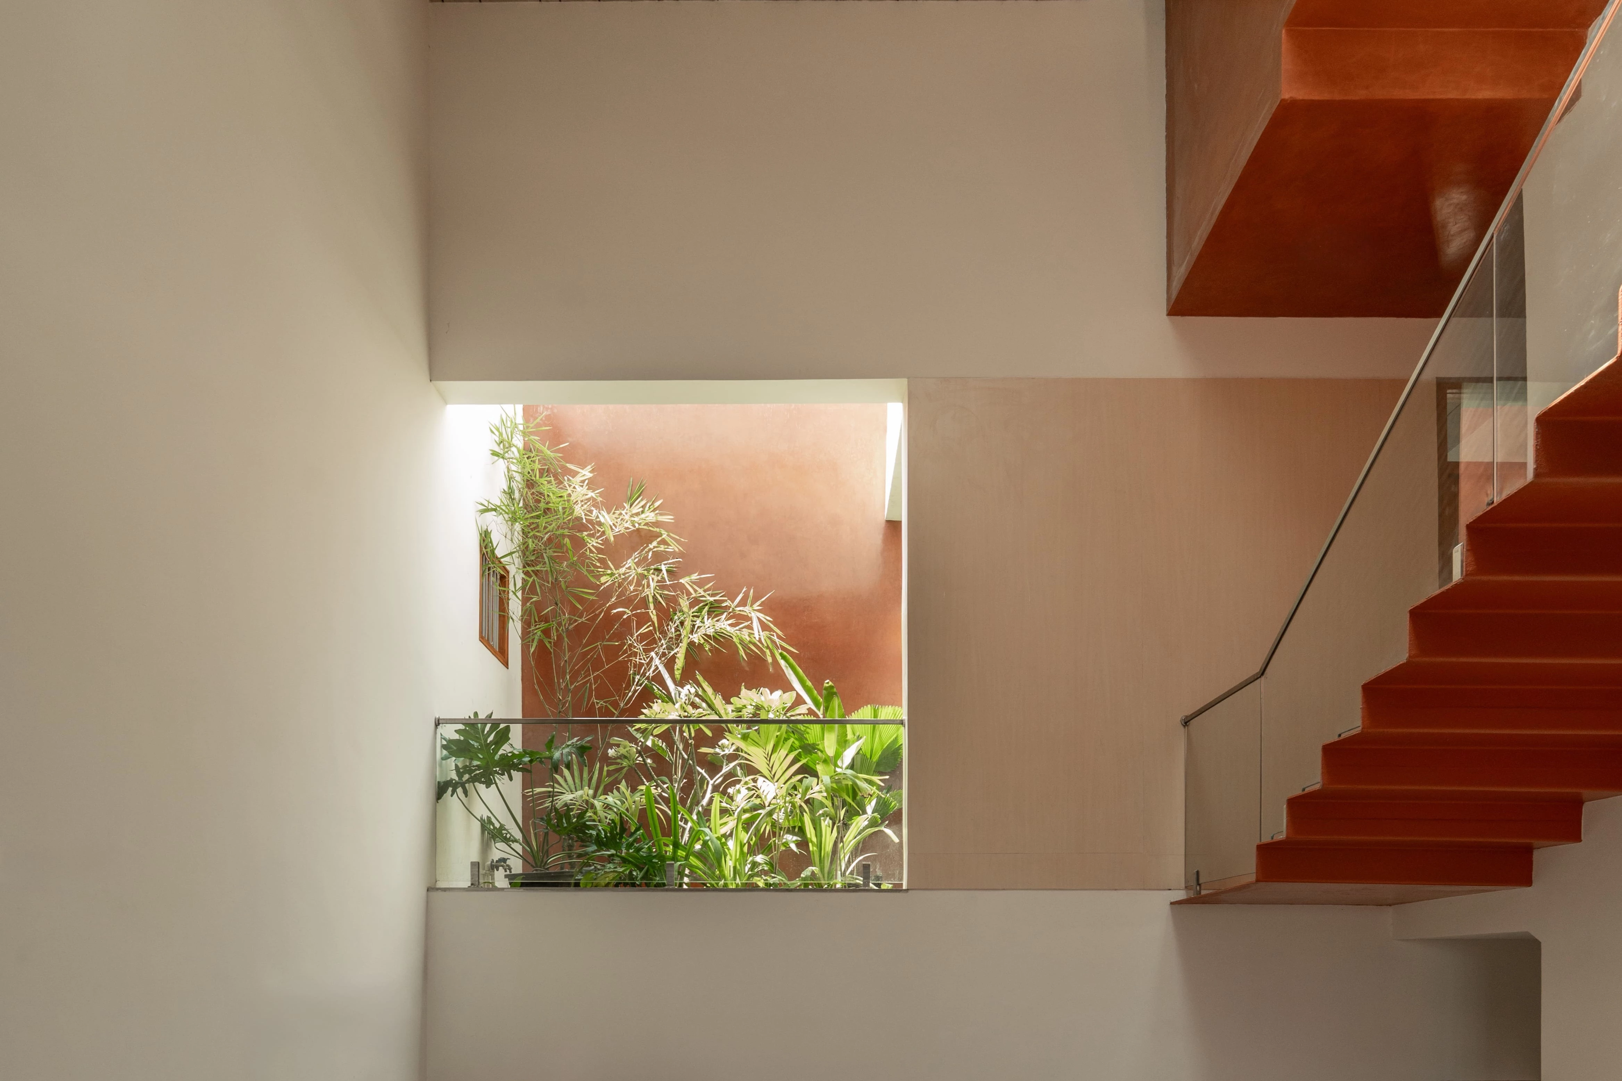
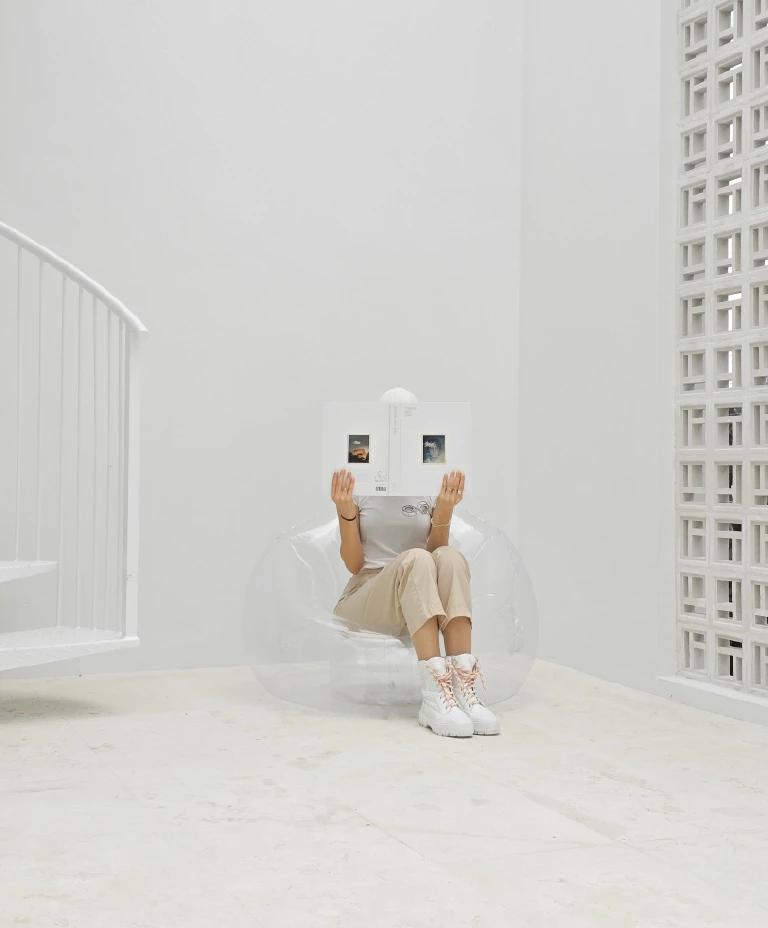
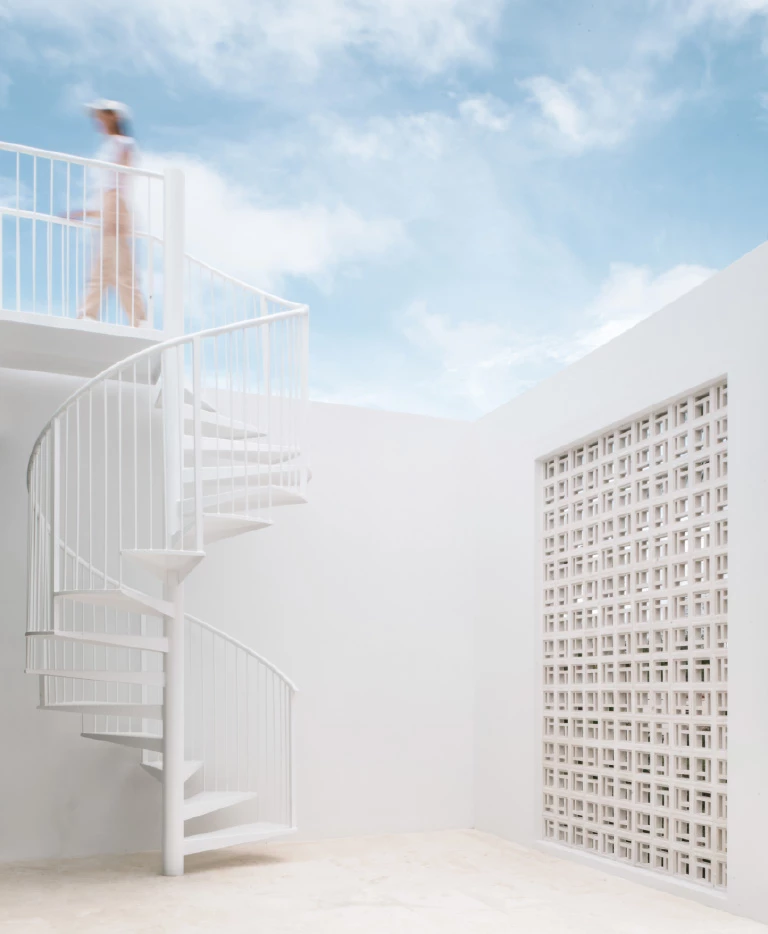
立面設計透過量體的推移與切削,創造與自然互動的親密距離。其中一處內凹庭院保留一株垂枝茉莉樹,作為場域的核心元素。枝葉在光線穿透下形成細緻的光影變化,為空間注入源自於自然的溫暖氣息。鄰近的戶外露台則以通風磚牆圍塑,在提供遮蔽與隱私的同時,也促進空氣流通。
The facades introduce a playful integration of volumes and planes that bring continuity and familiarity. In select places, volumes are carefully carved away to foster moments of interaction with nature. One such carve-out forms a serene courtyard, where a Bridal Veil tree stands as a central element; a living sculpture that, like a delicate veil, filters light through its branches. This tree offers a soft interplay of light and shadow, infusing the space with a gentle atmosphere. Nearby, an adjoining terrace invites a quiet retreat behind a breezeblock wall, a classic Miami feature reintroduced for its practicality and aesthetic. The breezeblocks cast dappled light, provide shade, and enable cross-ventilation, embracing Miami's tropical climate in a thoughtful, purposeful design.
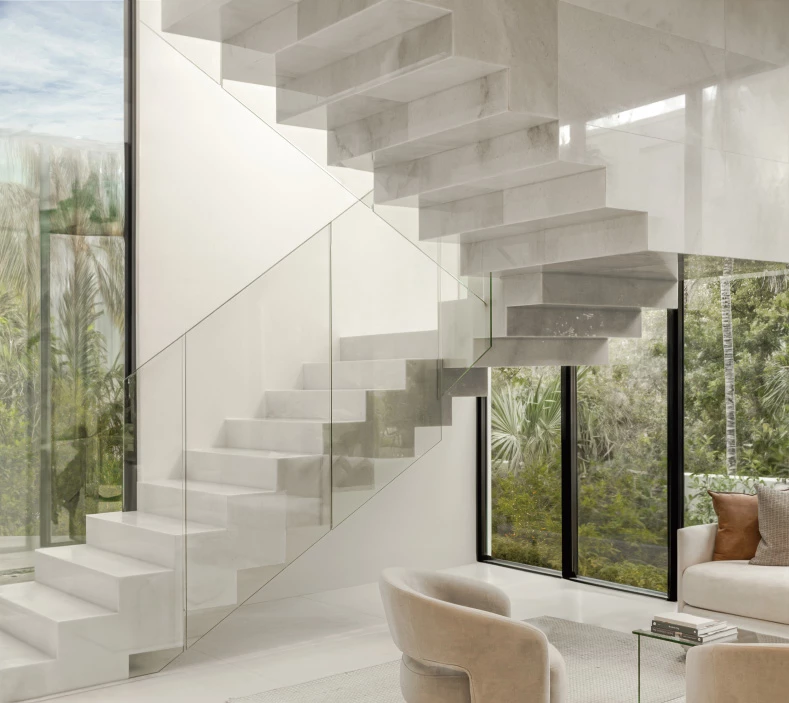
整體而言,建築在回應氣候條件與生活需求之中,建立起開放與私密之間的平衡。透過材質、光線與空間尺度的整合,使住宅在日常使用中呈現出和諧且舒緩的生活節奏。
In every detail, this home celebrates the tropical splendor of Miami. Its spaces are a choreography of everyday life; efficient, graceful, and alive with beauty. Utility and aesthetics intertwine like palm fronds in the breeze, creating a place that honors the art of living in harmony with both crafted and natural forms. Here, architecture is an invitation to live well, attuned to nature's gifts and the rhythms of modern life.
主要建築師:布特羅斯.布納哈 法迪亞.賈瓦里
結構工程:SPEC工程諮詢公司
施工單位:APT營造公司
建築面積:370平方公尺
主要建材:玻璃.抹灰.貝殼砂岩.大理石
主要結構:混凝土砌塊.混凝土.樁
座落位置:美國佛羅里達邁阿密
影像:麥可.弗洛雷斯 布特羅斯.布納哈
文字:if事務所
採訪:張薰云
核稿:陳宗瑩
Principal Architects:Boutros Bounahra.Fadia Jawhari
Structural Engineering:SPEC Engineering
Contractor:APT Construction
Building Area:370 m²
Principal Materials:Glass.Stucco.Shell Stone.Marble
Principal Structure:CMU.Concrete.Pile
Location:Miami Beach, Florida, USA
Photos:Michael Flores.Boutros Bounahra
Text:if studio
Interview:Hsun Yun Chang
Review:Jason Chen