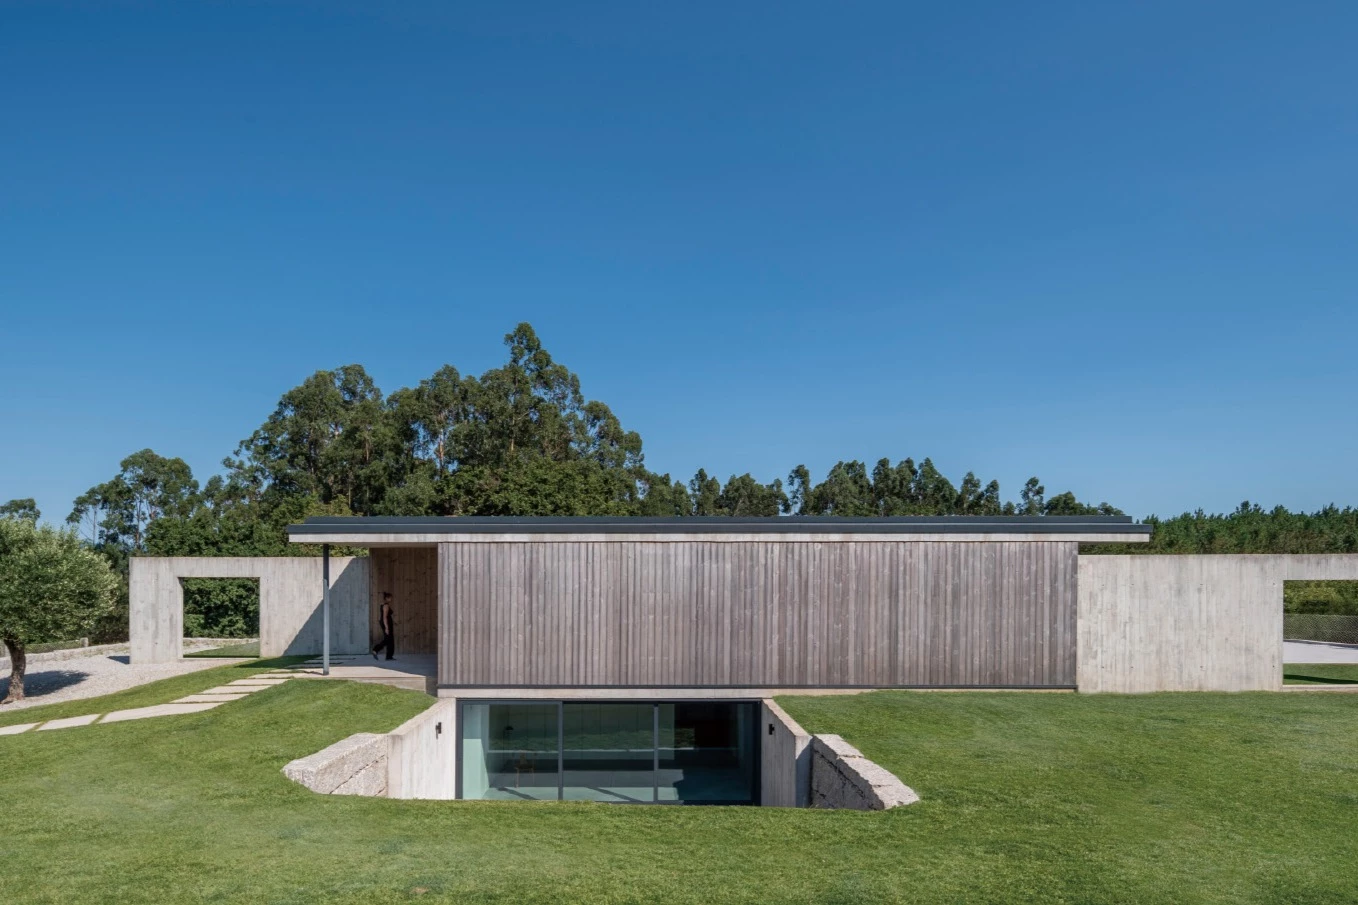
立陶宛克萊佩達 楔形農舍
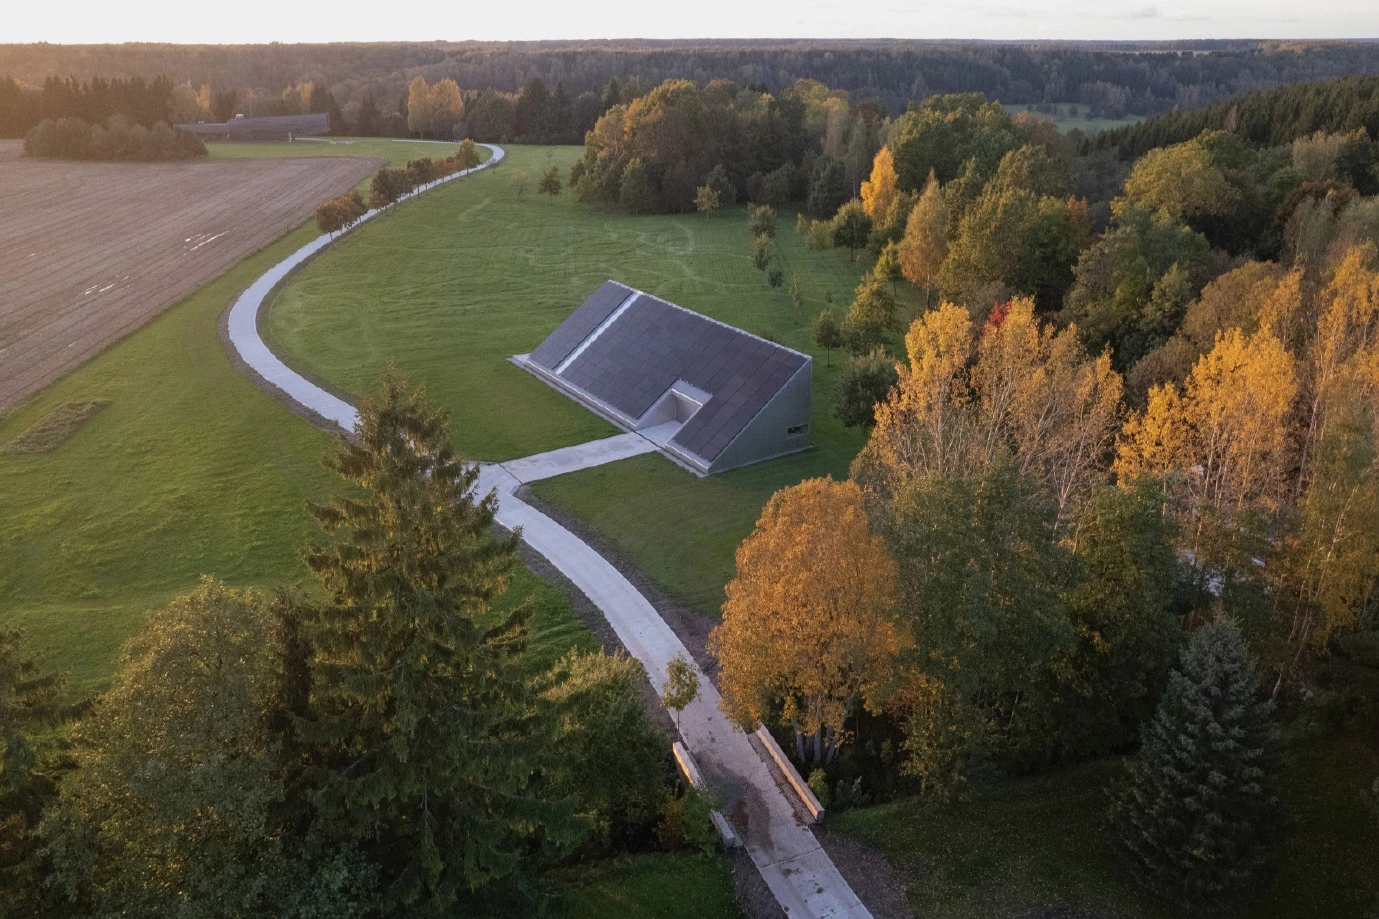
在當代建築語境中,區域功能界線逐漸模糊。一座為儲放農業設備而設的建築,也能兼具美感與生活感。設計團隊以混合型建築模式重新詮釋農業附屬建築的可能性,包覆於金屬「外殼」之下的量體,不僅能收納農業機械,也具備可歇息與接待訪客的空間,在實用機能與生活舒適之間取得平衡。
In the village of Utriai (Klaipėda District), a newly built structure challenges the conventional image of a farm outbuilding. Designed by G. Natkevičius & Partners, the project hides more than agricultural machinery beneath its metal-clad shell. Alongside storage functions, it also accommodates a compact, comfortable space for hosting guests and overnight stays.
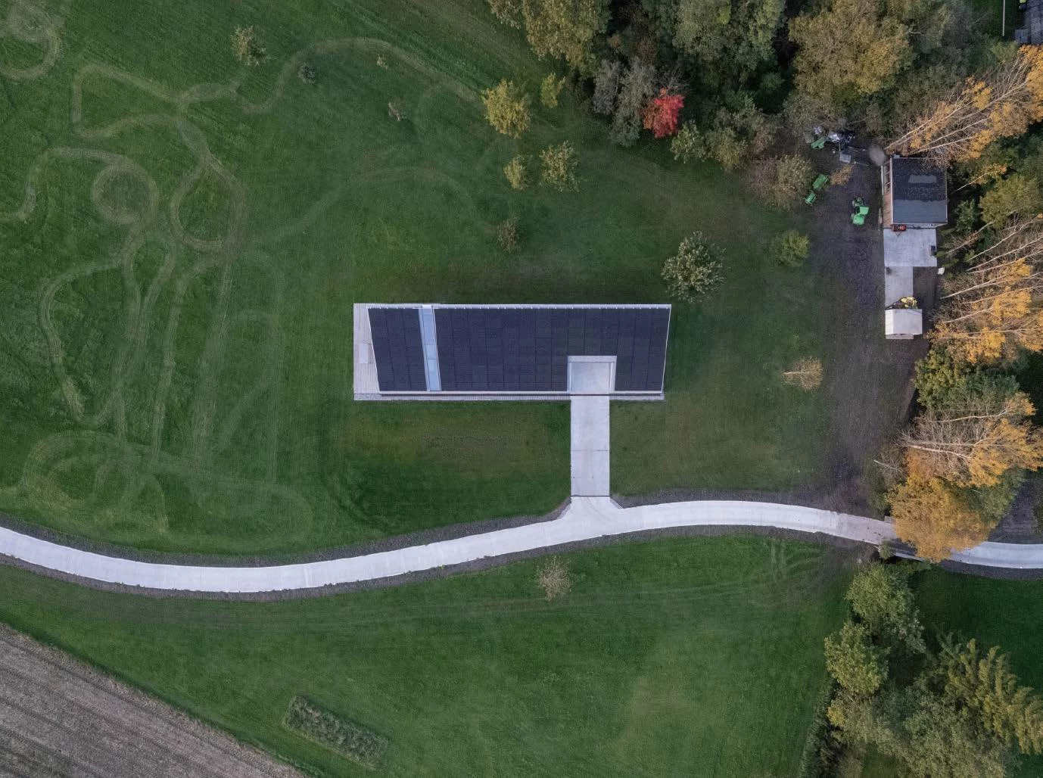
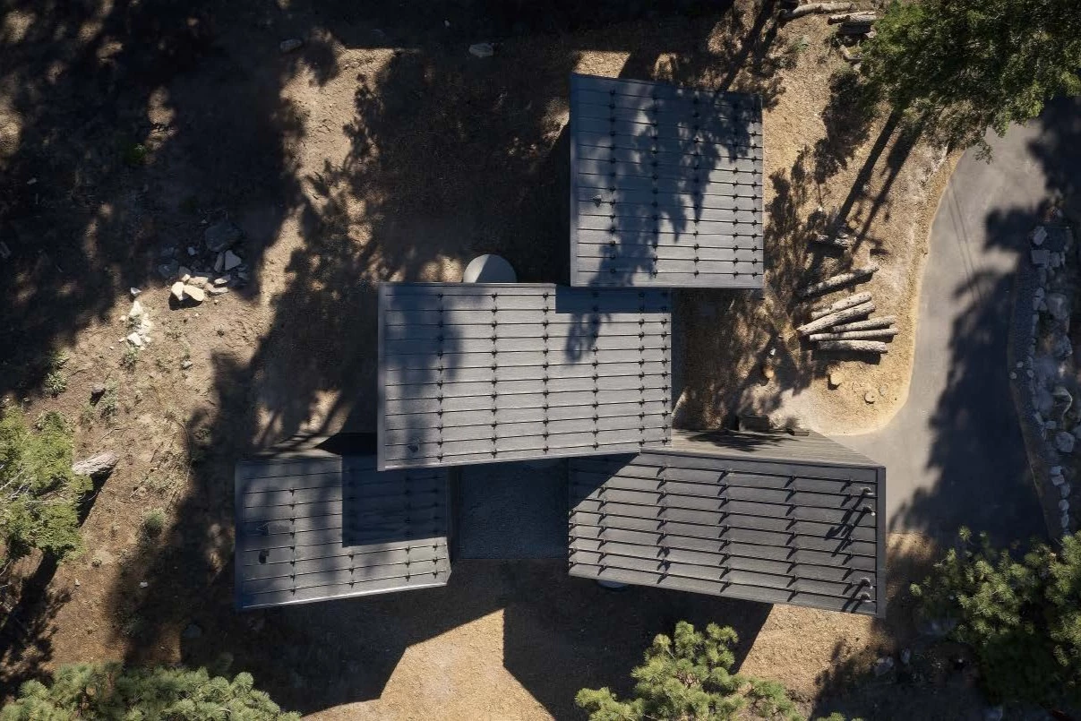
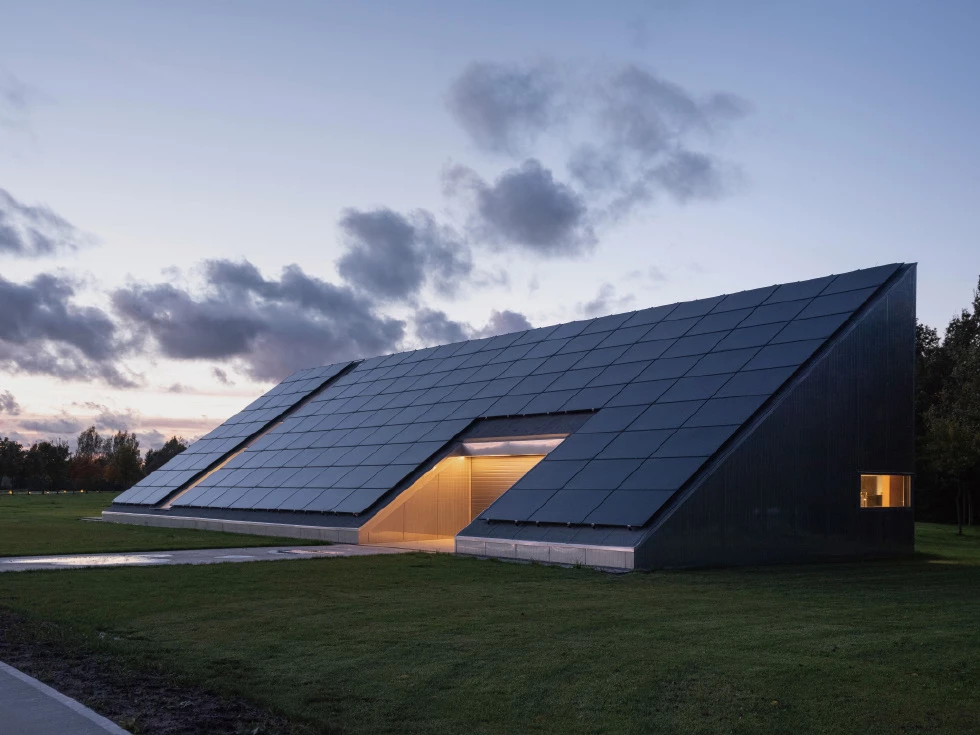
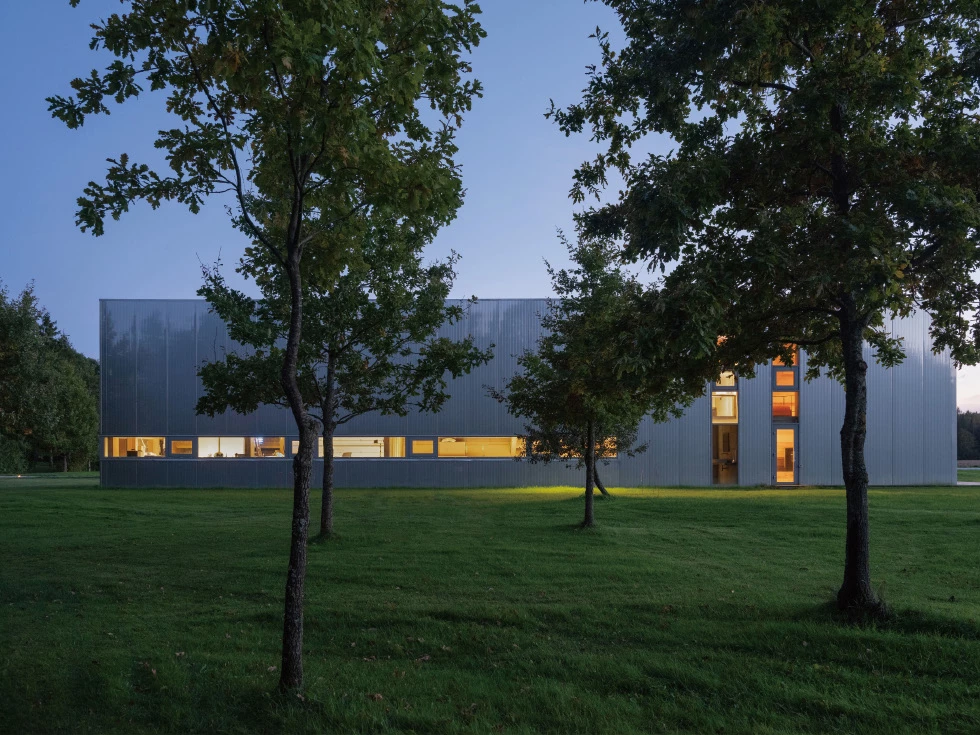
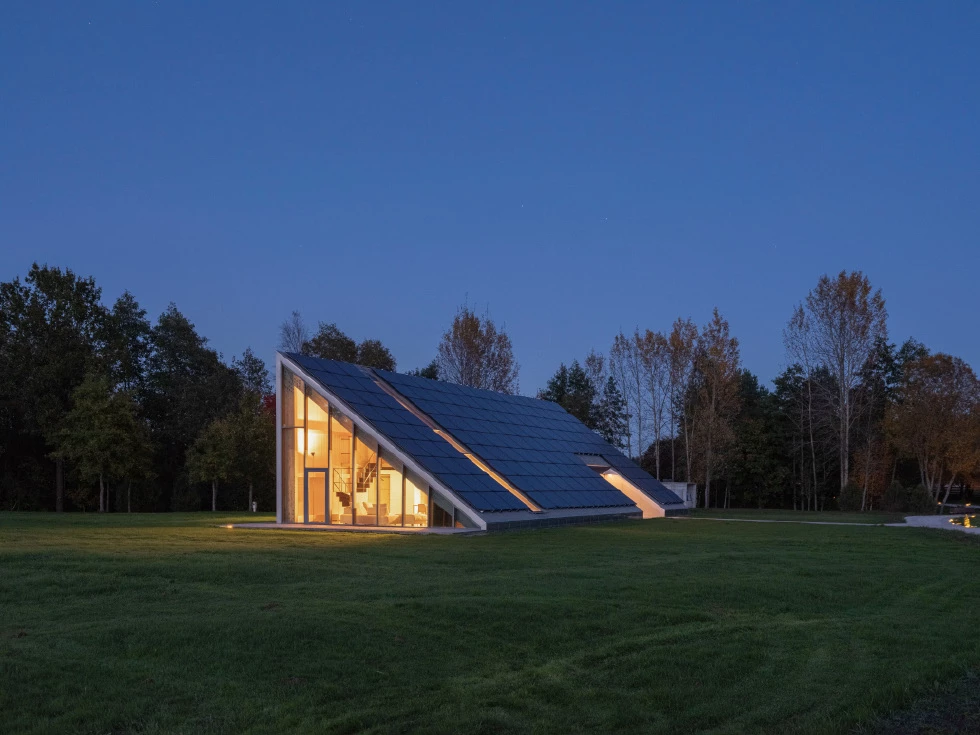
從外部看,量體簡約而立體。35°的單坡屋頂形塑鮮明楔形輪廓,包覆著不鏽鋼色夾芯板,共同構築堅固、具耐久性且易於維護的保護層。同時也為未來安裝太陽能系統預留可能。由建築西側的獨立入口進入後,空間逐漸脫離傳統倉庫的使用想象。附屬機能空間與夾層的設置,使此案成為一處具彈性使用的多功能場域。
Contemporary architecture increasingly blurs the boundaries between functions. This project explores that idea through a hybrid building: formally classified as a farm structure—a barn (jauja)—yet designed to combine utility with comfort.
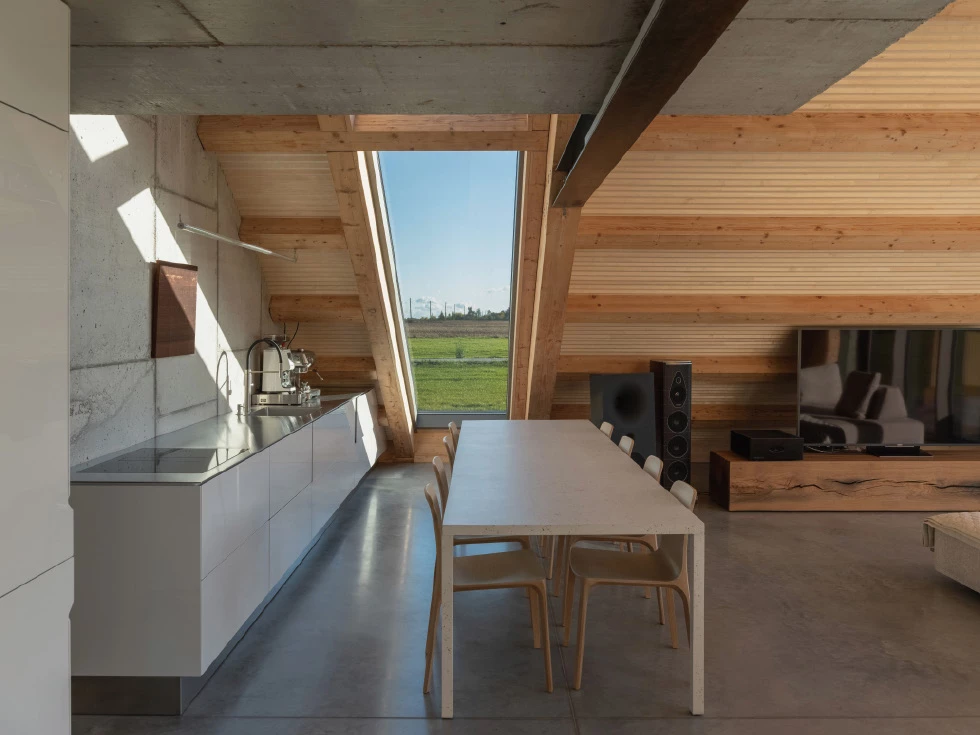
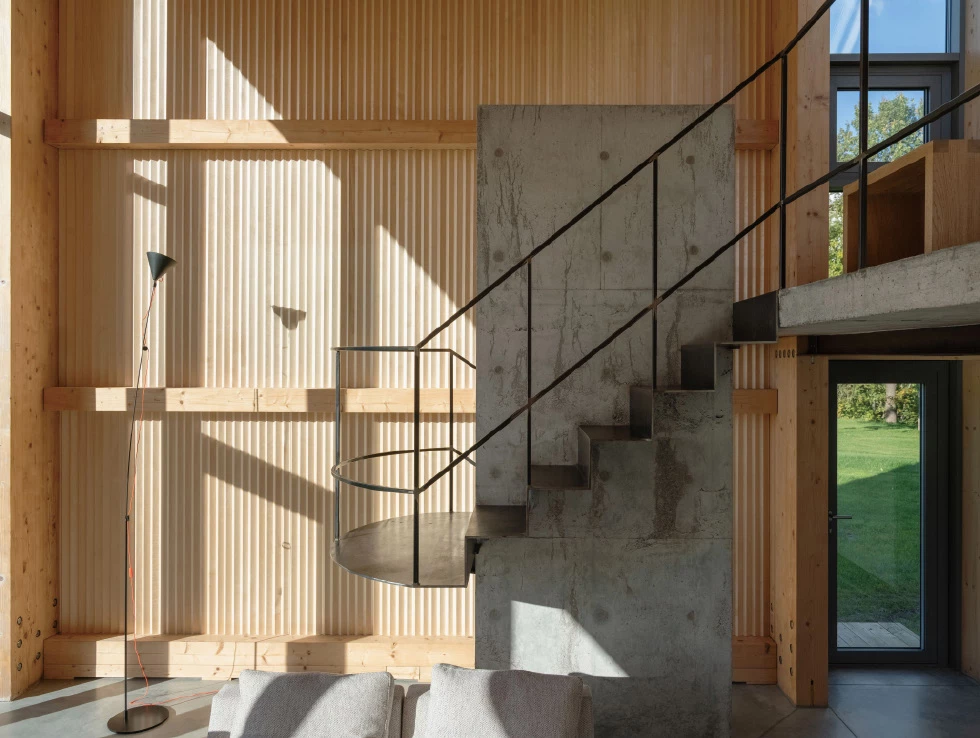
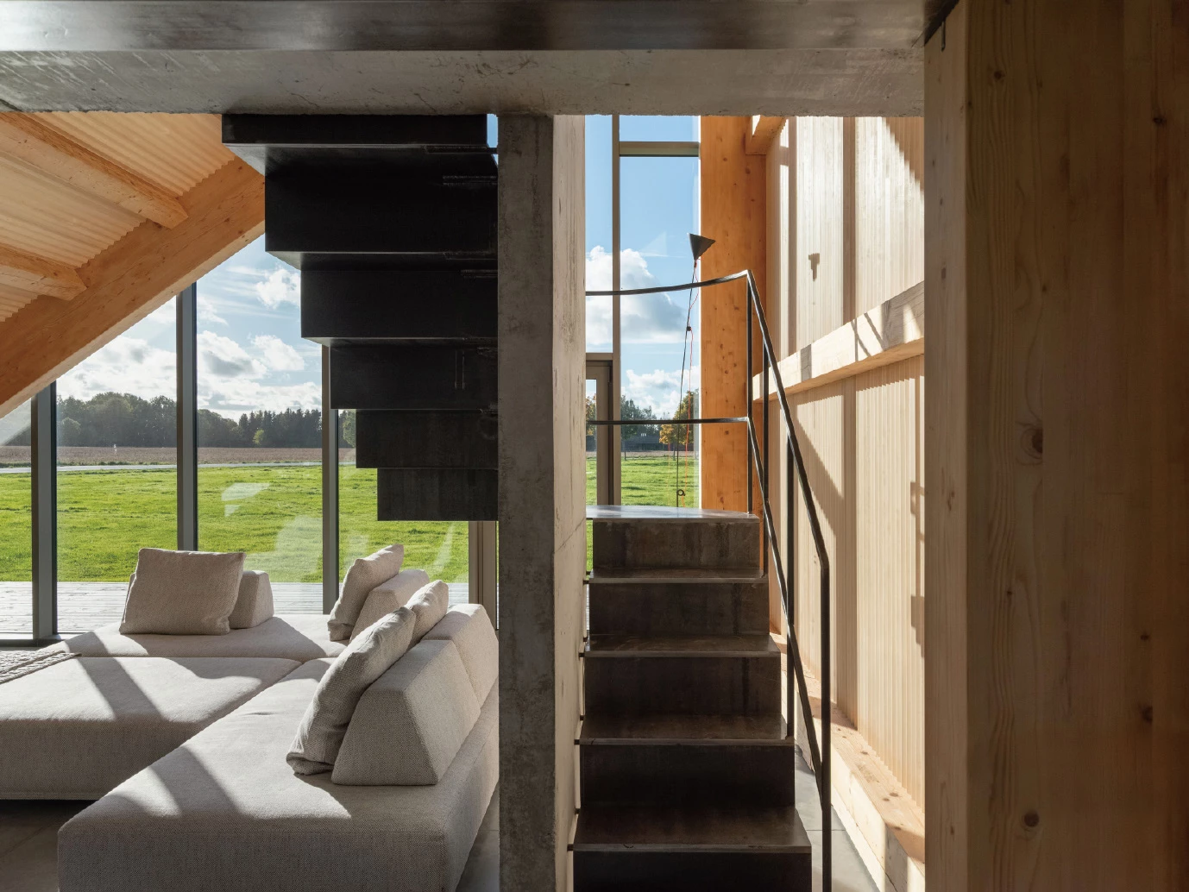
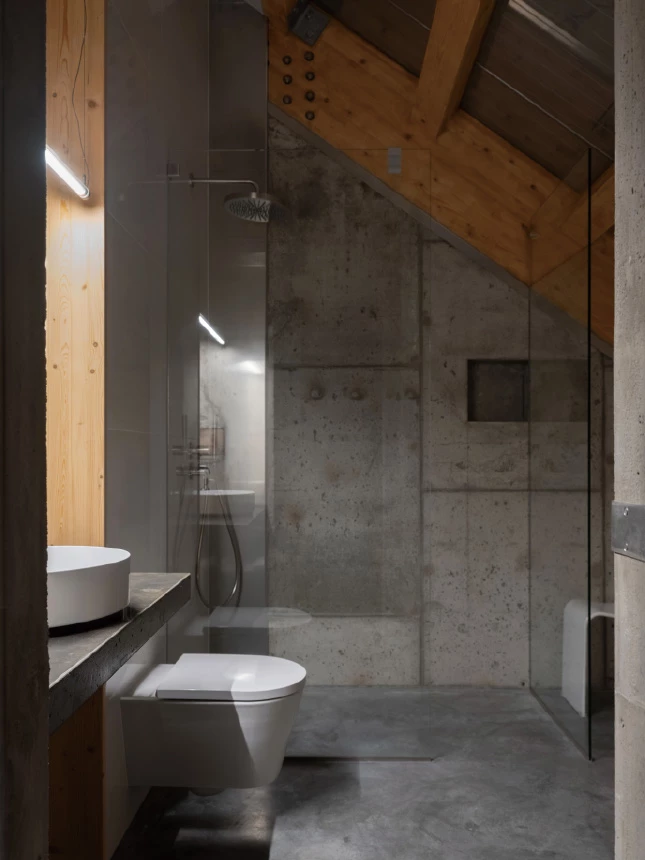
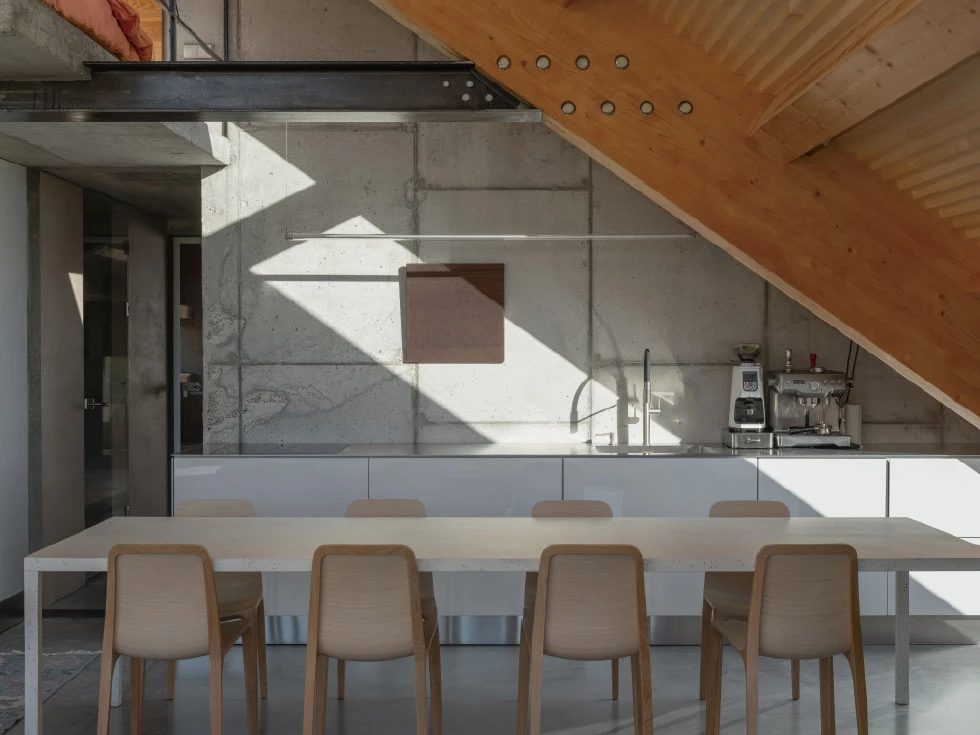
整體空間劃分為兩個功能區域,較寬闊的部分被規劃為倉庫;高挑而開放的場域透過寬大的分段式捲門進出,適合停放農業機械或進行農務操作。在完善的設備系統與充足自然光下,空間在白天時作為工作室或手作空間,必要時亦能轉換為面向自然景觀的臨時住宿場所。
The plan is organized into two clearly defined zones beneath a single roof. The larger volume functions as "clean" storage: a tall, open space accessed through wide sectional doors, suitable for machinery and agricultural work. In contrast, the western portion is conceived at a more domestic scale. A separate entrance leads to auxiliary rooms and a mezzanine that create a multi-purpose area. With generous daylight and integrated engineering systems, this space can shift between workshop and guest accommodation, offering a simple living environment connected to the surrounding landscape.
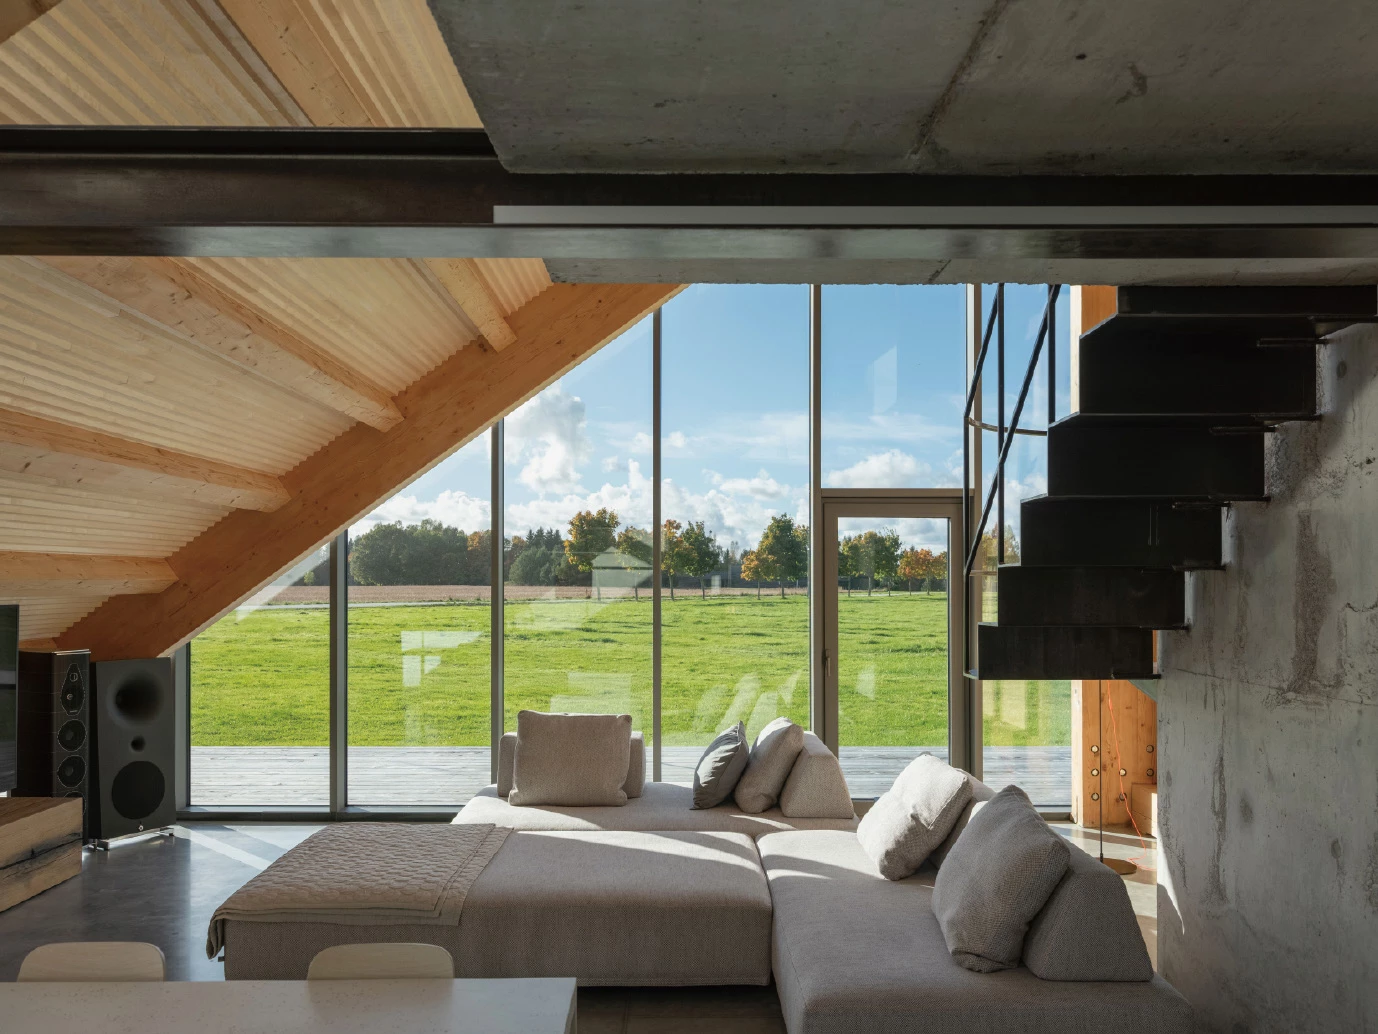
材料運用上,設計強調材料的質感與結構表現。室內空間以外露膠合層壓木結構為主體,厚實木構架帶來溫潤感,同時柔化拋光混凝土地坪的工業感,形成似閣樓的空間氛圍,既作為工作場所,也保有適合休憩的舒適感。
The coziness, unusual for farm buildings, is largely shaped by the material palette. The architects (Project Lead T. Jūras, Architect K. Lodait ) avoided inexpensive finishing solutions, instead highlighting exposed glued laminated timber (glulam) structures (GL28h class). These substantial wooden frames introduce rhythm and warmth, balancing the industrial character of the polished concrete floors. Together, the materials create a loft-like atmosphere that is robust enough for work yet comfortable for everyday use.
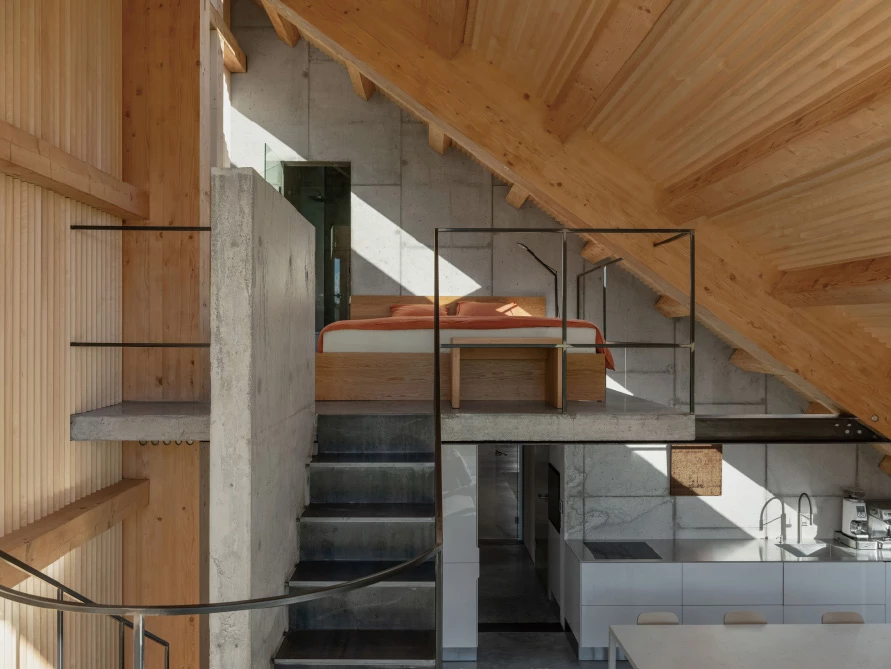
材料運用上,設計強調材料的質感與結構表現。室內空間以外露膠合層壓木結構為主體,厚實木構架帶來溫潤感,同時柔化拋光混凝土地坪的工業感,形成似閣樓的空間氛圍,既作為工作場所,也保有適合休憩的舒適感。自然光的引入亦是重要考量,西側立面設置的大面玻璃開口,將日落景致納入室內;一道由天窗延伸至北向立面的垂直採光窗,則讓光線照射進空間深處,使夾層更像面向景觀的觀景平台,而非傳統的閣樓,讓空間在實用機能之外,也多了一層可停留與感受景觀的生活面貌。
主要建築師:K.洛代特 G.納特凱維丘斯 T.尤拉斯
結構工程:馬留斯.卡修萊維丘斯 羅伯塔斯.帕萊茨基斯
建築面積:206.45平方公尺
主要建材:混凝土
主要結構:木材
座落位置:立陶宛克萊佩達烏特里艾
影像:盧卡斯.米科萊蒂斯
文字:納特凱維丘斯聯合建築師事務所
採訪:何雯意
核稿:陳宗瑩
Principal Architects:K. Lodait .G. Natkevi ius.T. Jūras
Structural Engineering:M. Kasiulevi ius.R. Paleckis
Building Area:206.45 m²
Principal Materials:Concrete
Principal Structure:Wood
Location:Utriai, Klaipėdos District Municipality, Lithuania
Photos:Lukas Mykolaitis
Text:Architectural Bureau G. Natkevičius & Partners
Interview:Winnie Ho
Review:Jason Chen