美國加州南太浩湖 錯疊山居
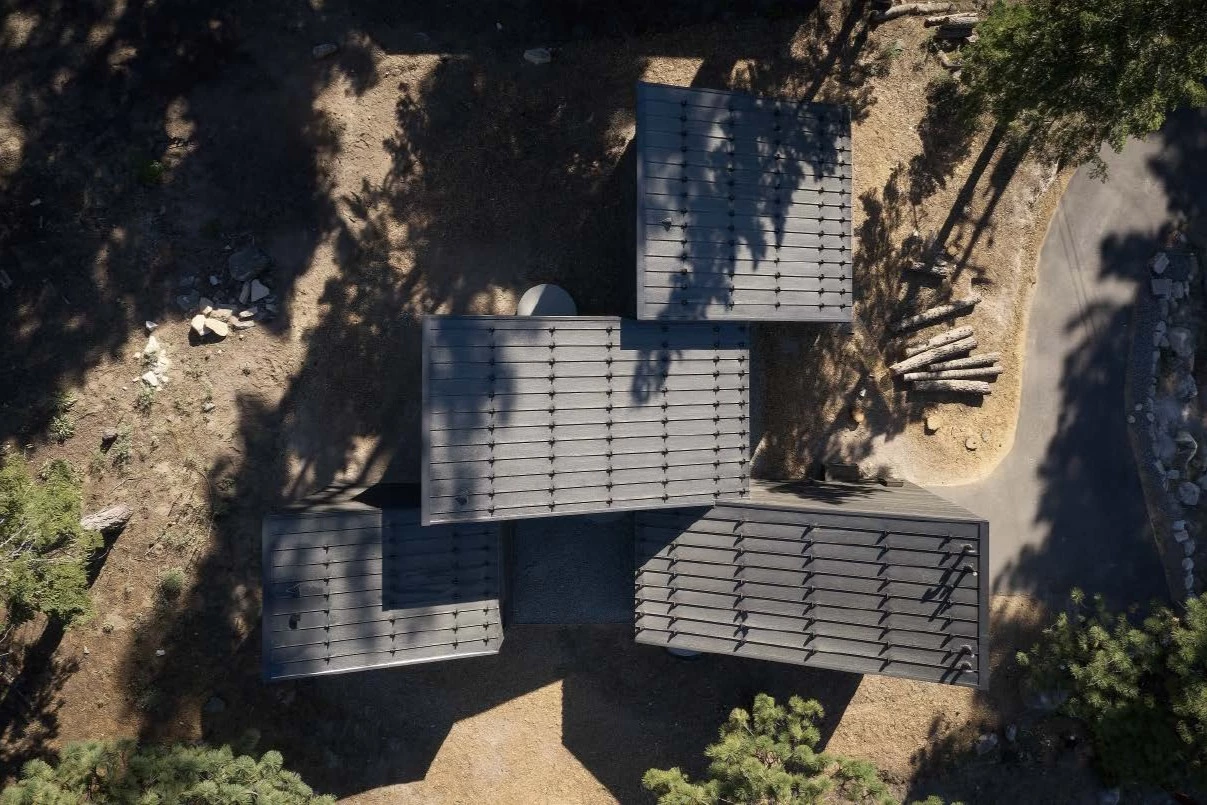
基地位於海拔逾6,000英尺的坡地上,原為屋主夫婦的週末滑雪小屋,隨著家庭成員的增加,逐漸轉為長期居所。設計團隊為回應屋主的簡約生活態度,將機能收束於有限坪數之中,透過精准配置建立清晰生活秩序,使室內外空間自然銜接。
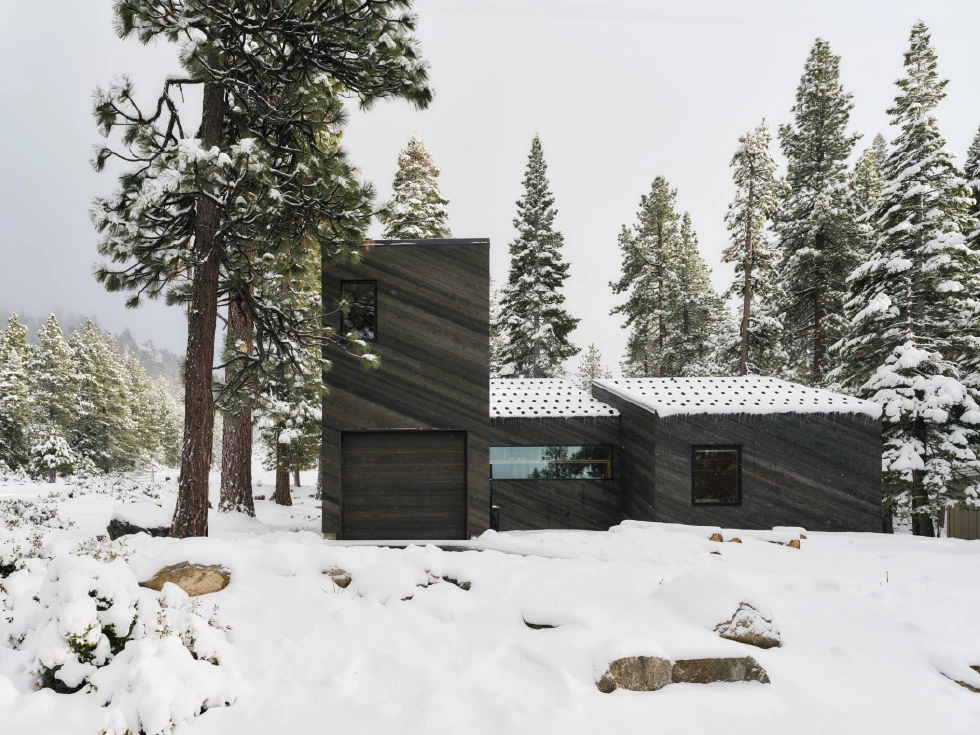
Staggered Cabin is a 1,400-square-foot residence that reinterprets the traditional mountain cabin for contemporary living. Situated over 6,000 feet above sea level on the southern edge of Lake Tahoe, the home occupies a gently sloping site where the City of South Lake Tahoe meets the Sierra Nevada at Heavenly Ski Resort. Composed of shed-roofed forms that shift and step down the terrain, it provides ski-in access while maintaining connection to its forested surroundings. Originally a weekend ski retreat for a couple, the project later became the family's permanent residence. Designed with a minimalist ethos, the compact home maximizes functionality within a modest footprint while responding to the alpine landscape.
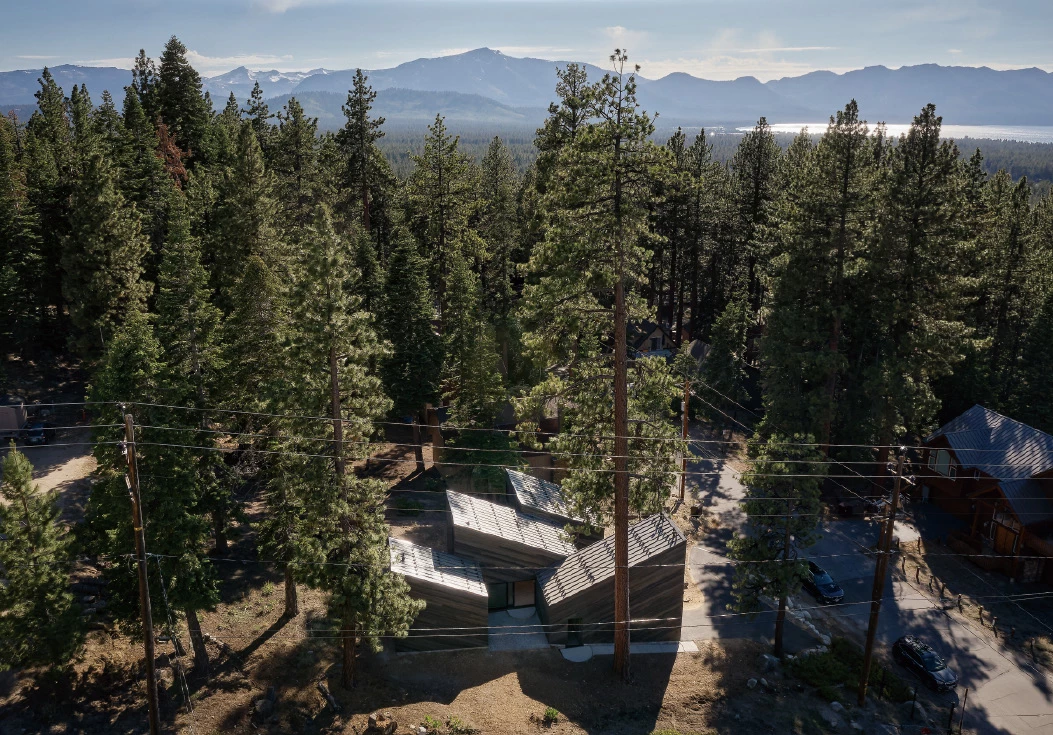
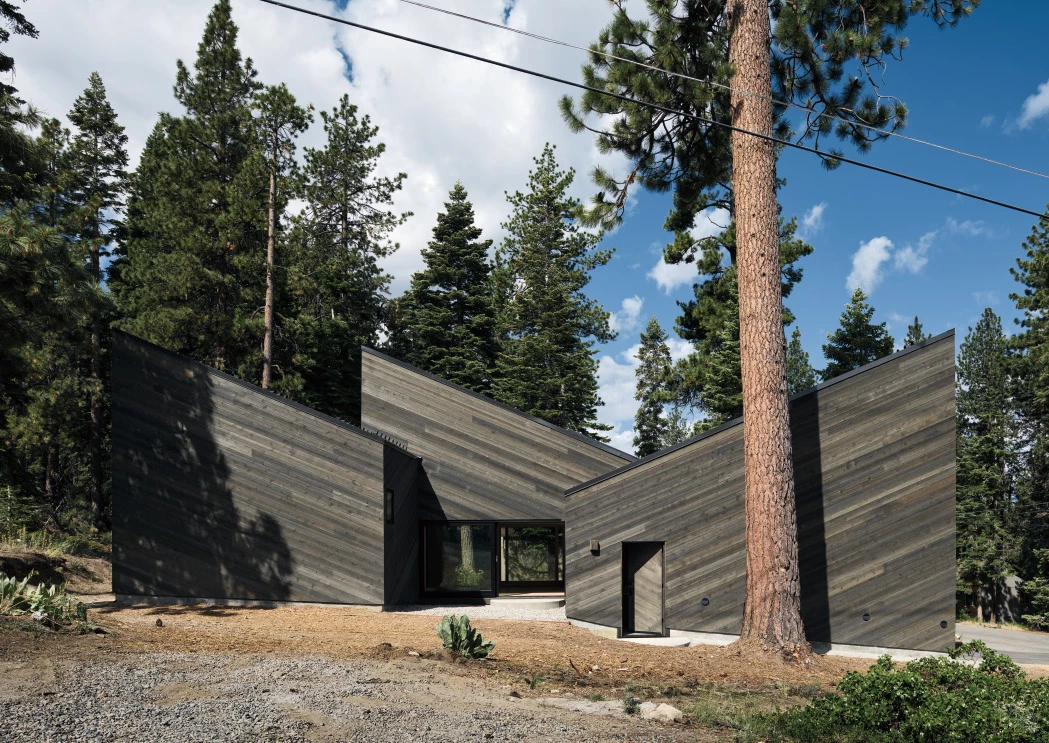
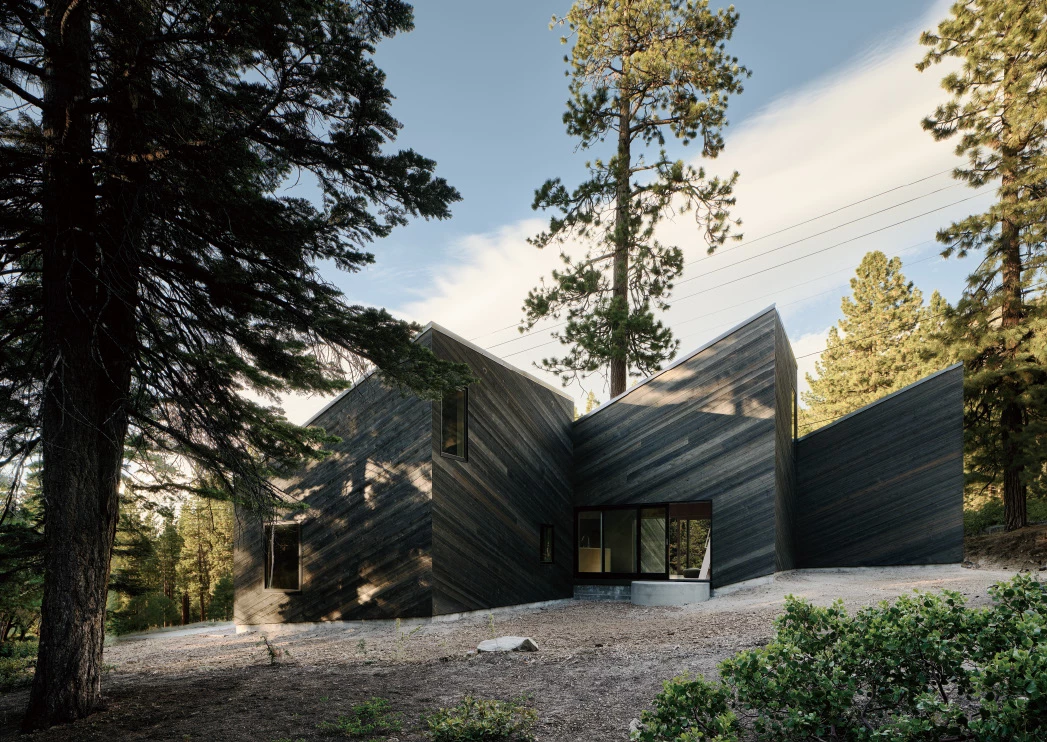
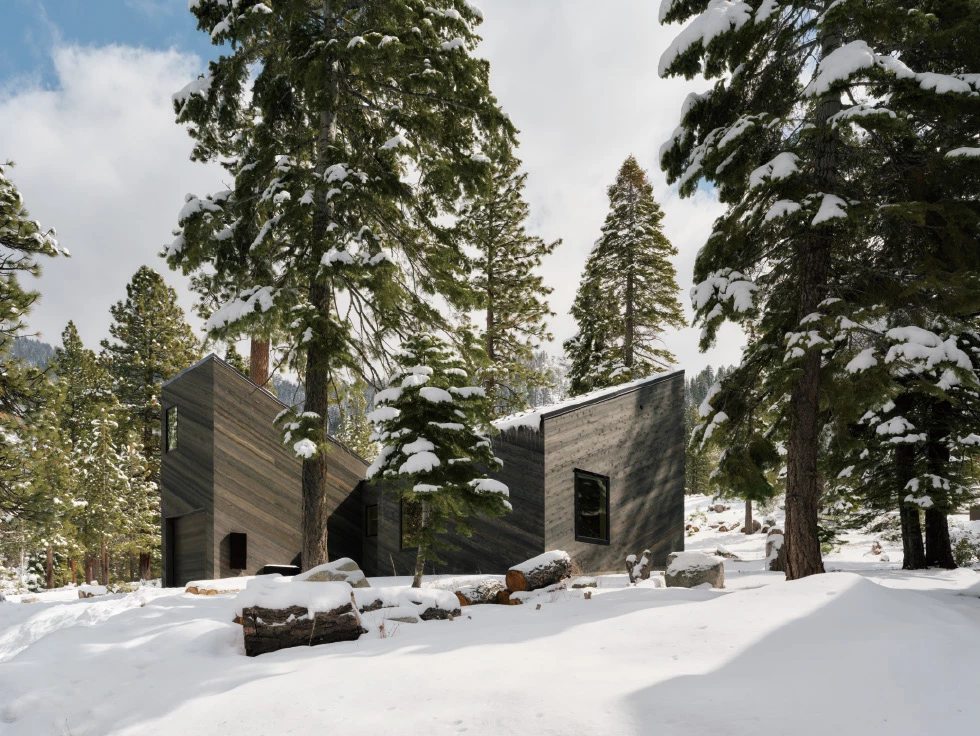
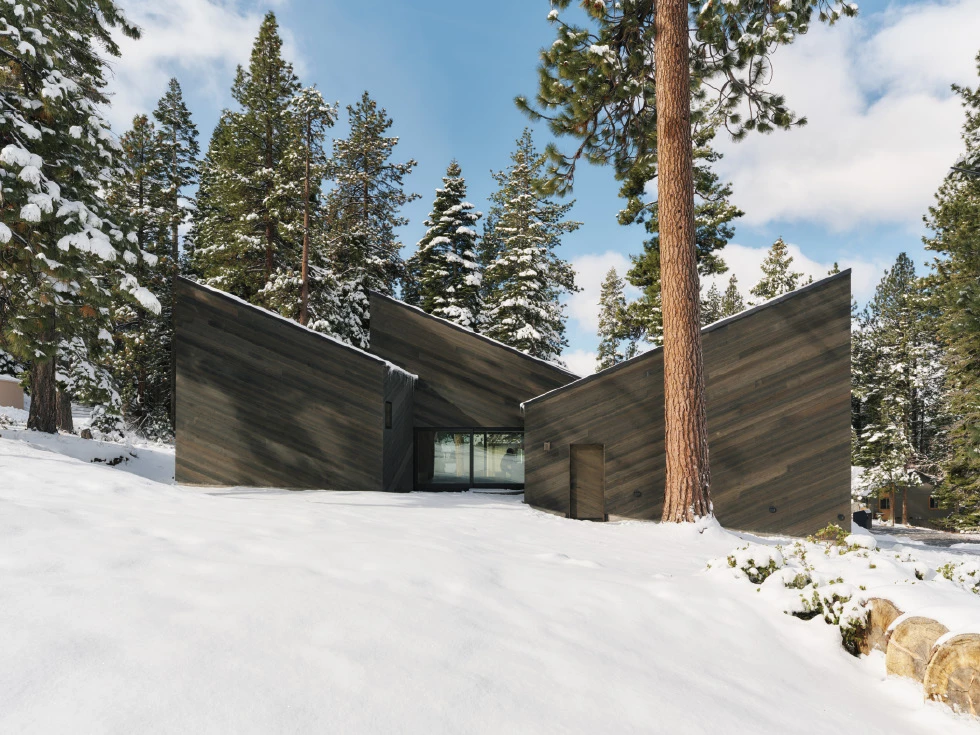
建築由四個覆以雪松的量體組成,沿坡地地勢交錯排列。單坡屋頂彼此位移,量體間因而形成半圍合的戶外空間,並保留既有巨石與松林生態以降低整地幅度。同時採取順應地勢佈局,使動線滿足滑雪進出的便利需求。外牆鋪設粗鋸深色西部紅雪松,與周圍林木色調相互呼應;立縫金屬屋頂整合雪擋配置,使積雪得以為冬季保溫層,並兼顧安全。
Four cedar-clad volumes are staggered along the natural incline, their offset arrangement creating sheltered courtyards that frame existing boulders, mature Jeffrey Pines, and a sunlit clearing. This approach minimizes excavation, preserves natural features, and establishes intimate outdoor spaces that extend the living areas.
The exterior is clad in rough-sawn, dark-stained western red cedar, blending with the forest's tones and weathered bark. Standing-seam metal roofs, equipped with snow guards, retain snow for insulation and winter safety. Within a compact footprint, the cabin includes three bedrooms, two bathrooms, a great room, mudroom, mezzanine office, and a single-car garage with storage loft.
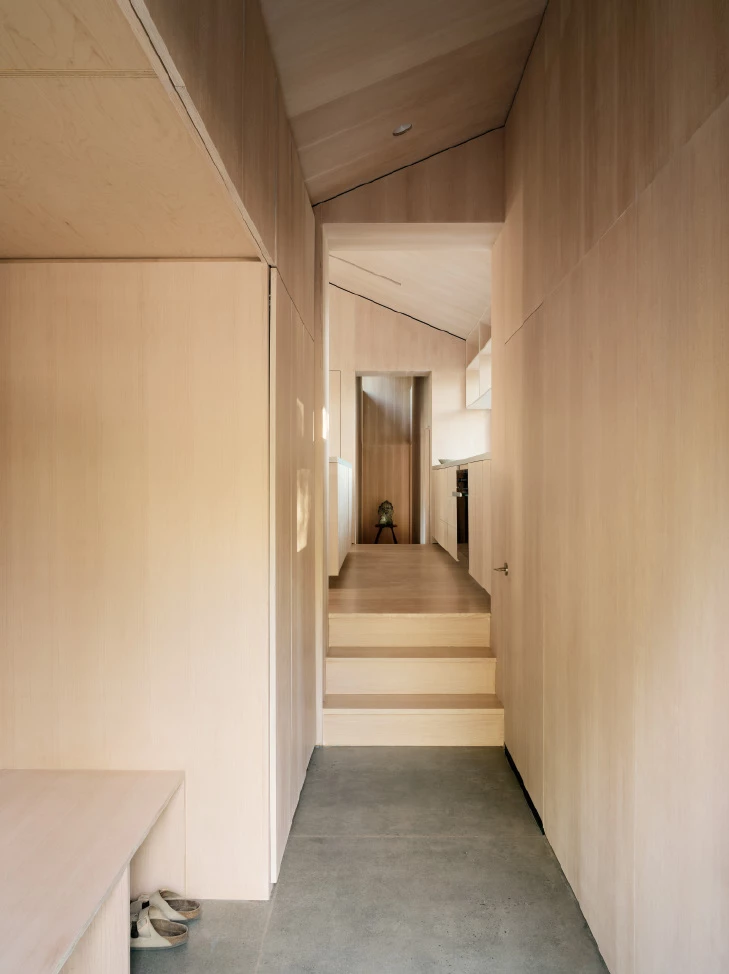
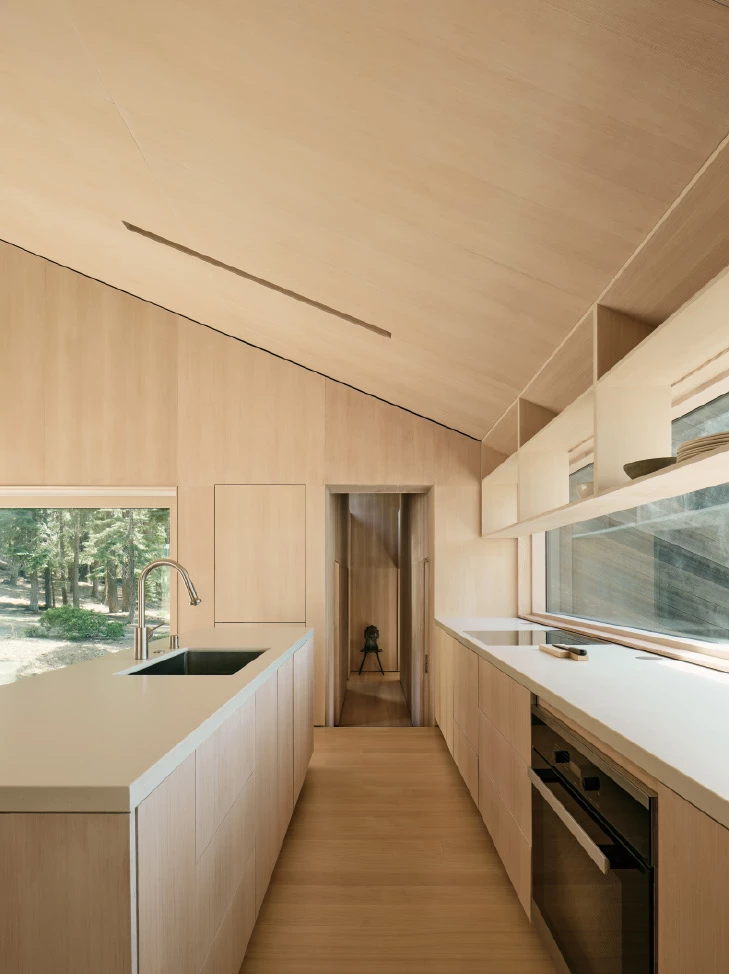
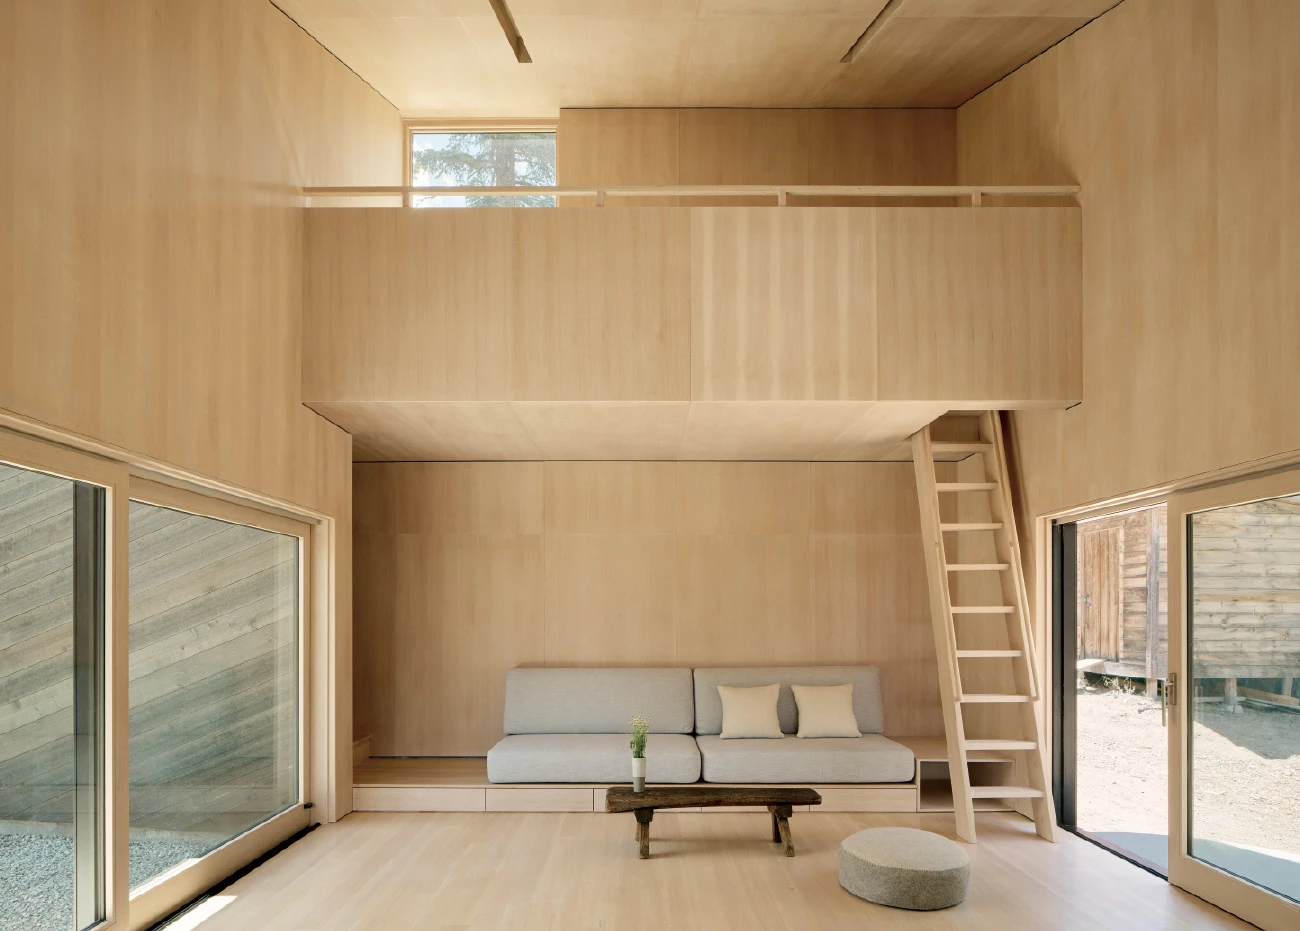
在有限面積內,中央起居空間成為四個量體的交會核心。三間臥室、兩間衛浴、挑高式客餐廳、書房與車庫沿坡地依序配置,維持隱私之餘,亦藉著量體錯動的位置呈現若隱若現的視覺效果。兩側滑門將視線與活動延伸至戶外,以減少走道比例,使公領域空間更為集中。
The plan centers on a living and dining space that opens to the landscape on both sides, while a staggered layout positions the great room as a hub connecting three volumes and reducing circulation. Rooms step with the slope to balance privacy and visual continuity. The interiors have a minimalist approach with custom Douglas fir cabinetry, plywood shelving, and concealed lighting, creating a calm and cohesive living environment. Pitched shed roofs create lofted mezzanines used as a home office and play areas.
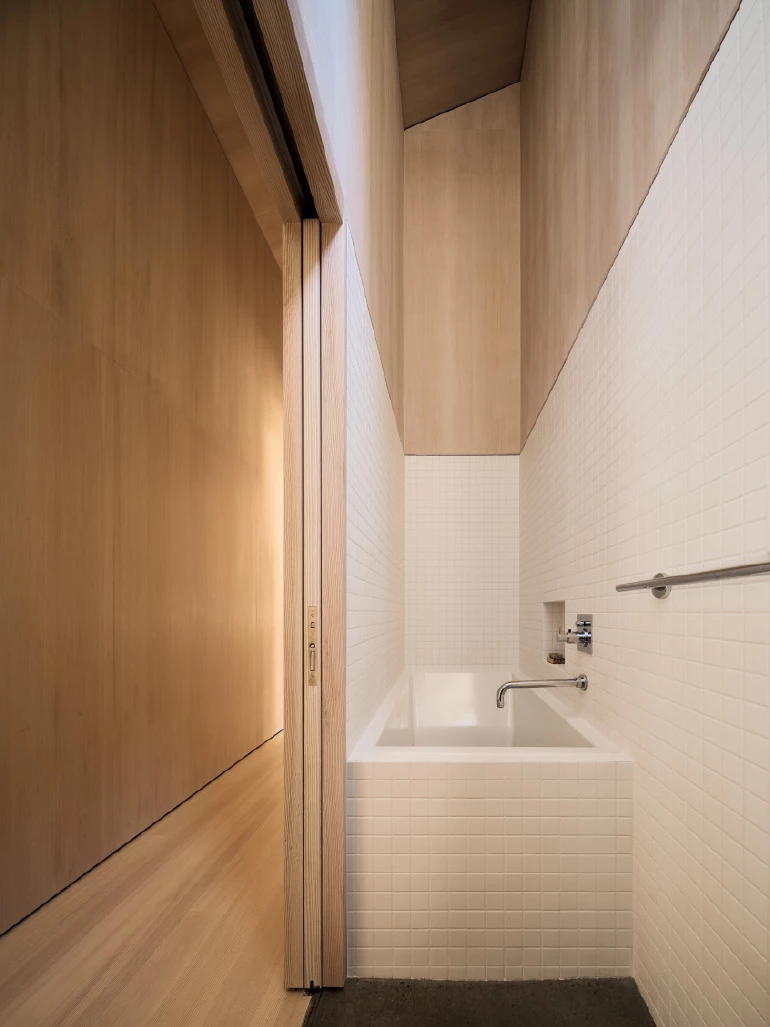
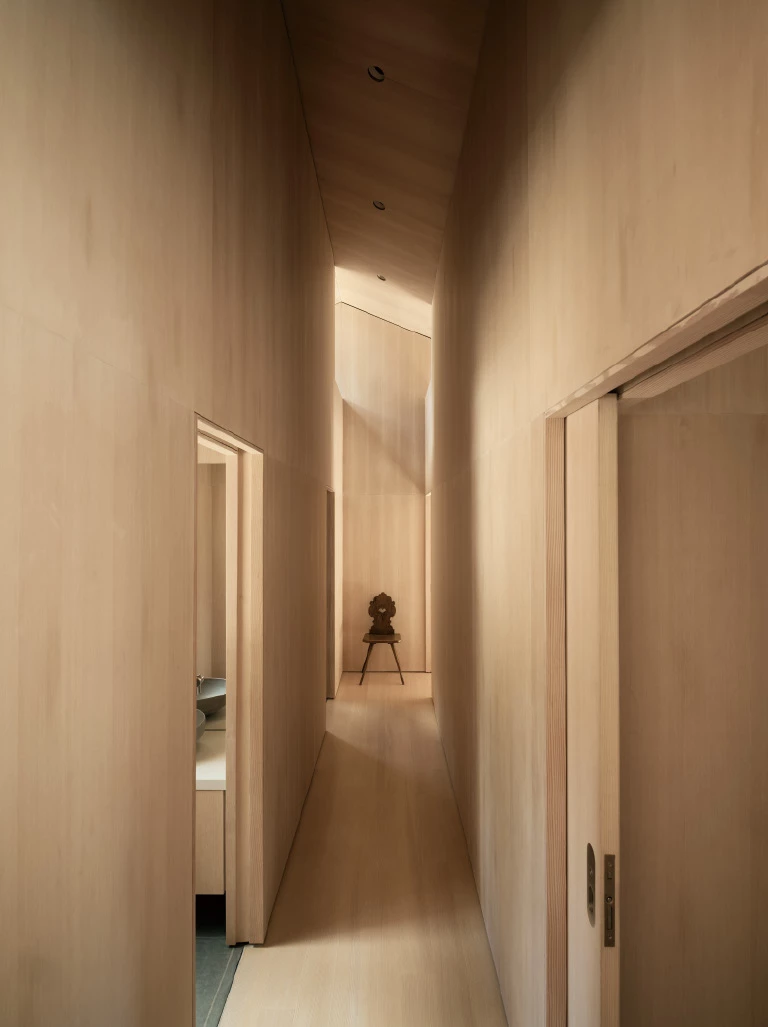
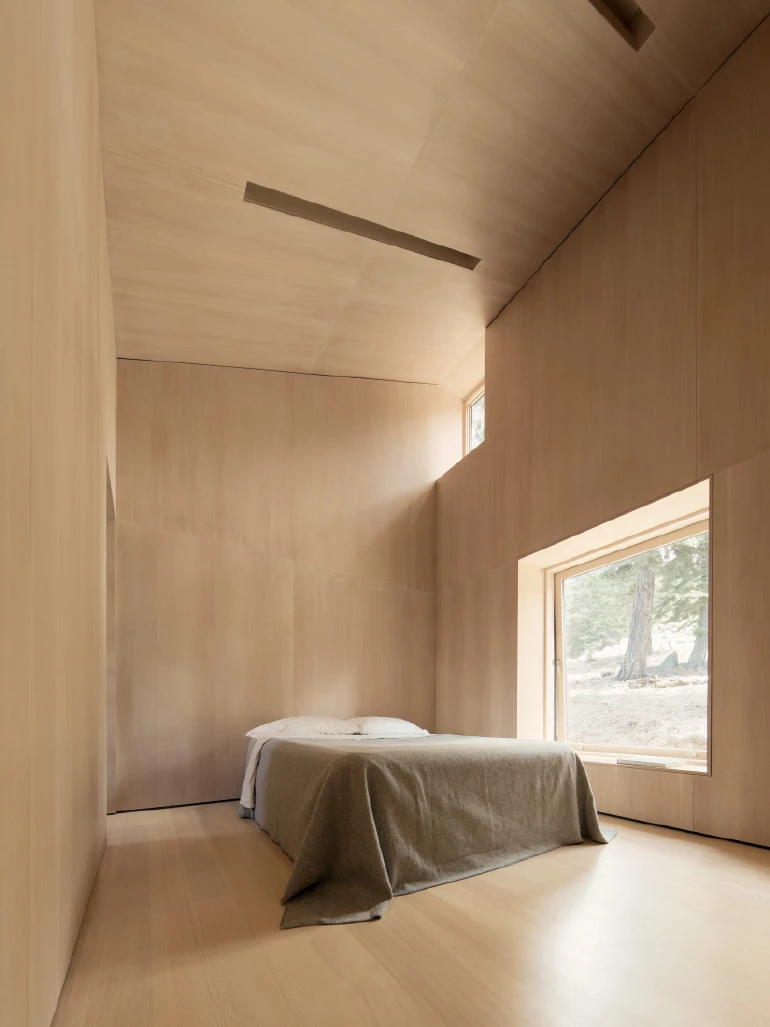
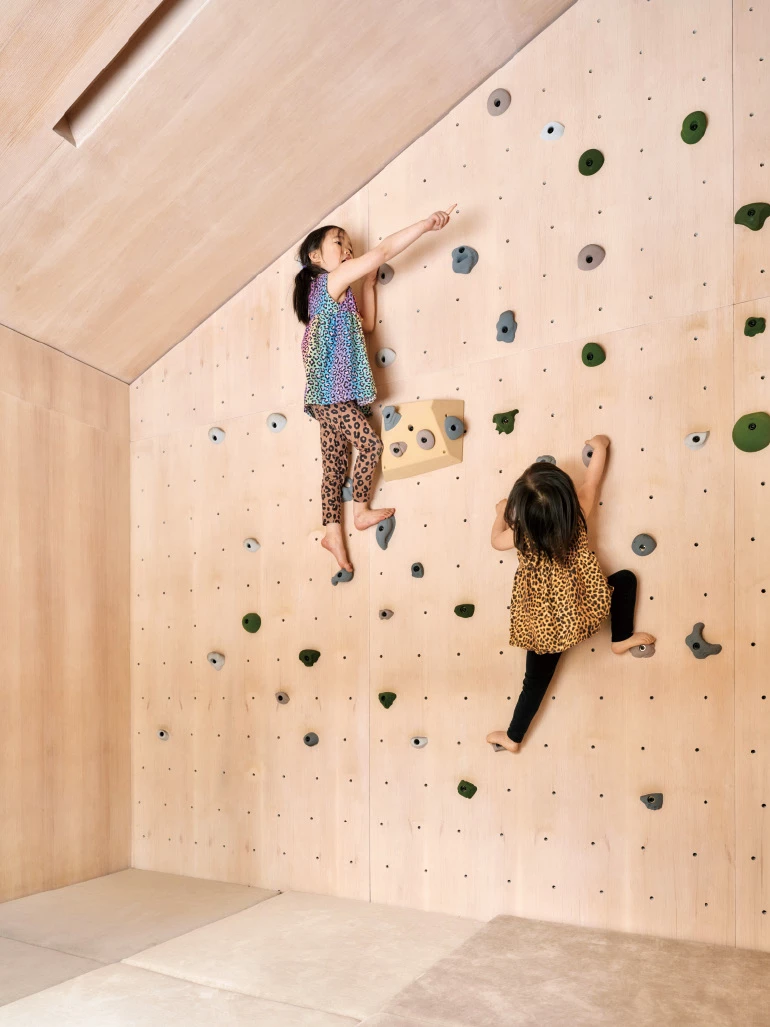
室內以面框櫃體與夾板層架構築簡潔背景,隱藏式照明維持整體安靜調性。單坡屋頂高度轉化為夾層空間,作為書房與孩童遊戲區。內建收納與訂製家具提高使用效率,如沙發整合儲物空間,夾板梯通往夾層書房,孩童房內則設置小型攀岩牆與樹屋式平台;環境條件亦納入設計考量之中,狹長平面與對向開窗促進自然通風,高低窗於夏季降溫,單坡屋頂優化冬季日照。雨水經滲透設施導流,避免流向湖泊。極小化的硬鋪面設計保留了原始土地條件,將砍伐木材再製成家具或留置於基地自然分解,以回應當地嚴格的環境規範, 讓此案在極低干預下融入既有地貌。
Douglas fir plywood paneling brings warmth and continuity throughout, while custom-built furniture, concealed storage, and integrated lighting reinforce a restrained, uncluttered interior. Built-in elements maximize efficiency: a sofa with hidden storage anchors the living room, a plywood ladder accesses the office loft, and a small mezzanine in the children's bedroom incorporates a climbing wall and ''treehouse'' nook.
Environmental performance guided the design. Narrow floor plates and operable windows enable cross-ventilation, while clerestory windows bring daylight into the interiors, reducing reliance on artificial lighting. High and low openings support passive summer cooling, and steeply pitched roofs optimize solar exposure and shed snow efficiently. Stormwater is directed to infiltration systems to prevent runoff toward Lake Tahoe. Minimal hardscaping preserves natural conditions, and trees were repurposed as furniture or left to decompose, aligning with the region's environmental standards.
設計團隊:卡斯帕.莫克.烏爾內斯 萊克希.莫克.烏爾內斯 科林.格里芬
結構工程:里瓦工程顧問公司
施工單位:內華達山脈永續建築商
建築面積:110平方公尺
主要建材:木材
主要結構:木材.鋼筋混凝土.混凝土
座落位置:加州南太浩湖
影像:喬.弗萊徹
文字:莫克.烏爾內斯建築師事務所
採訪:何雯意
核稿:陳宗瑩
Project Design Team:Casper Mork Ulnes. Lexie Mork Ulnes.Colin Griffin
Structural Engineering:Riva Engineering &Consulting
Contractor:Sierra Sustainable Builders
Building Area:110 m²
Principal Materials:Wood
Principal Structure:Wood.Reinforced
Concrete.Concrete
Location:South Lake Tahoe, California
Photos:Joe Fletcher
Text:Mork-Ulnes Architects
Interview:Winnie Ho
Review:Jason Chen