英國薩福克 教堂山穀倉

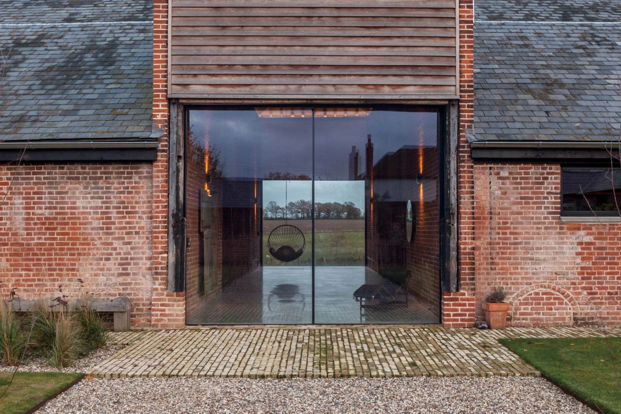
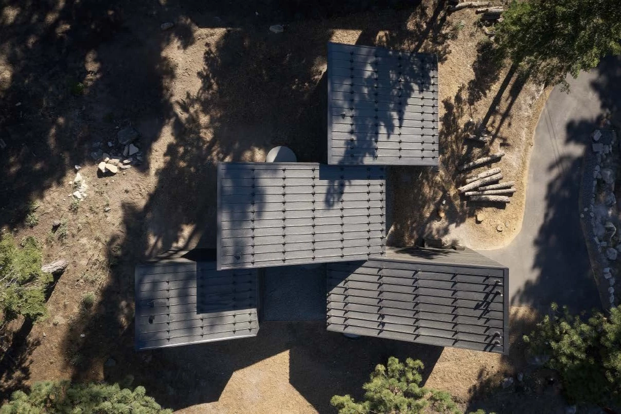
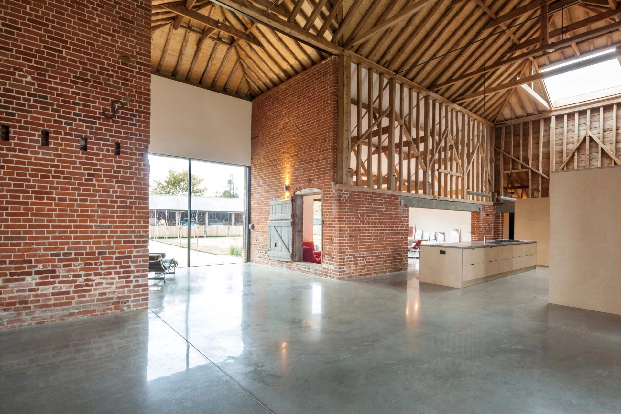
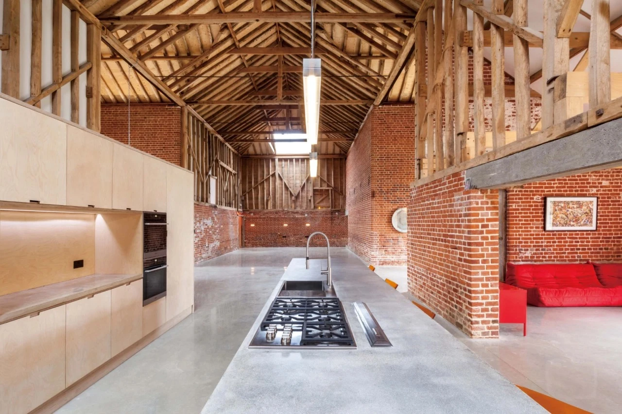
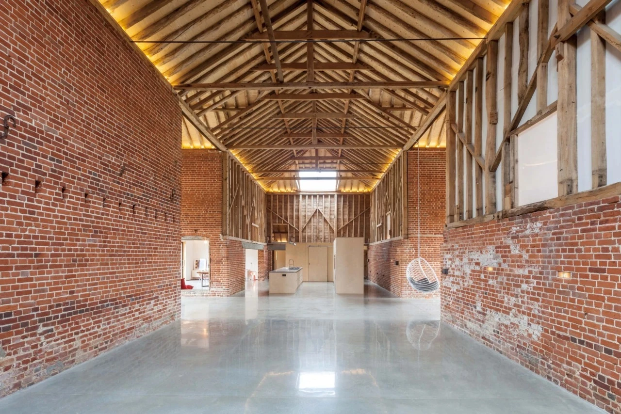
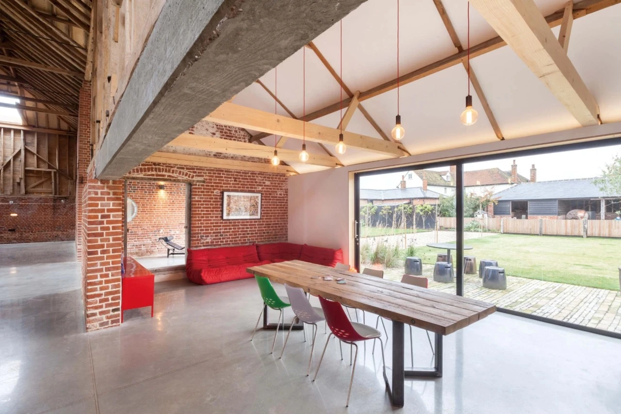
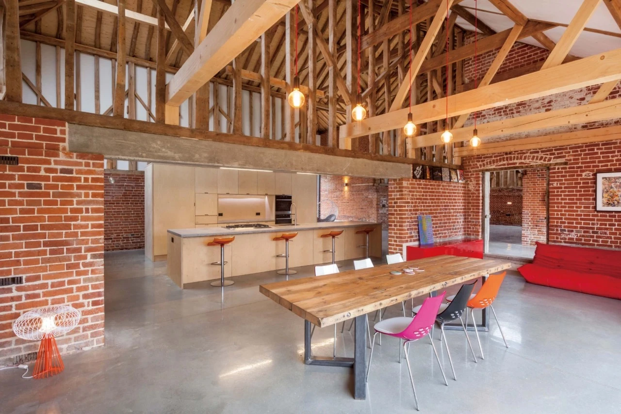
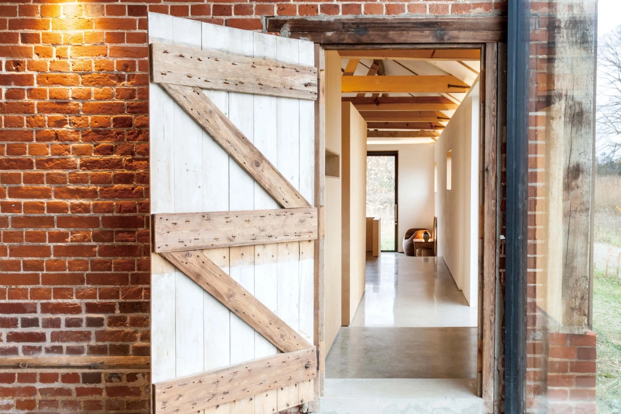
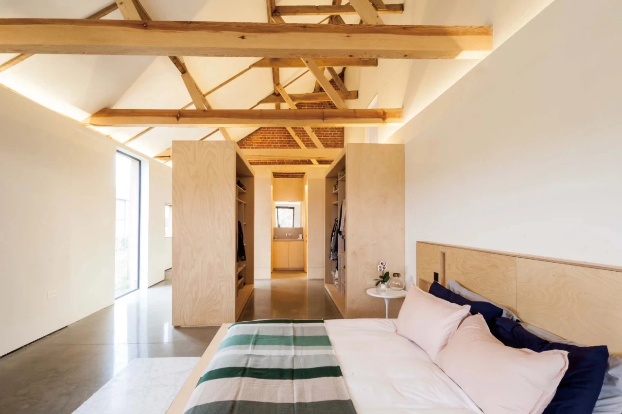
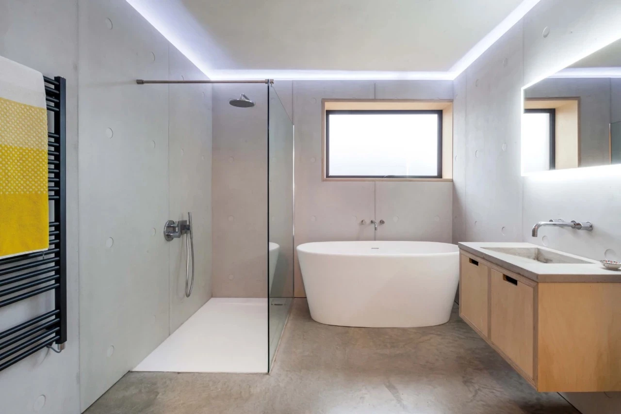
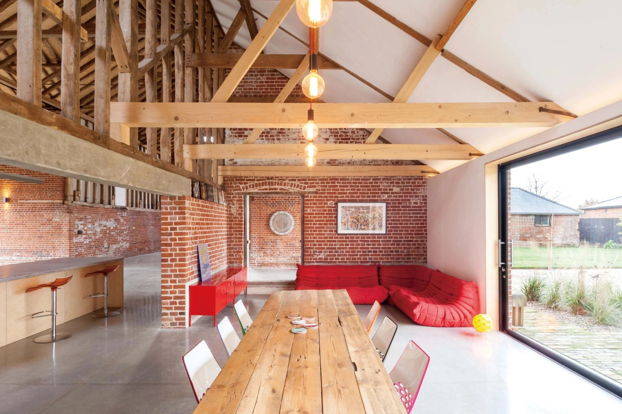
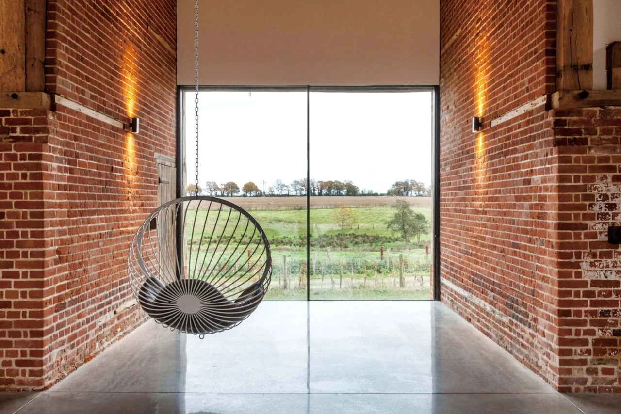
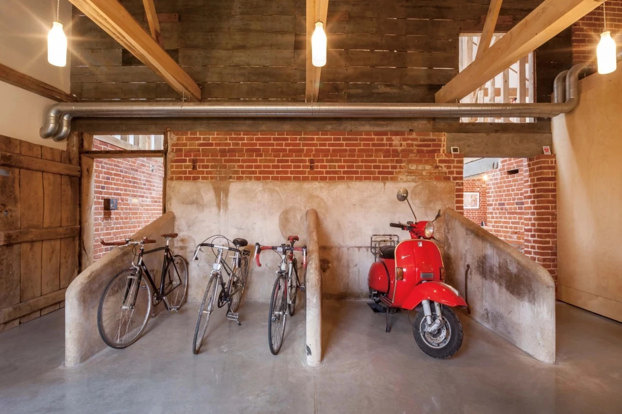
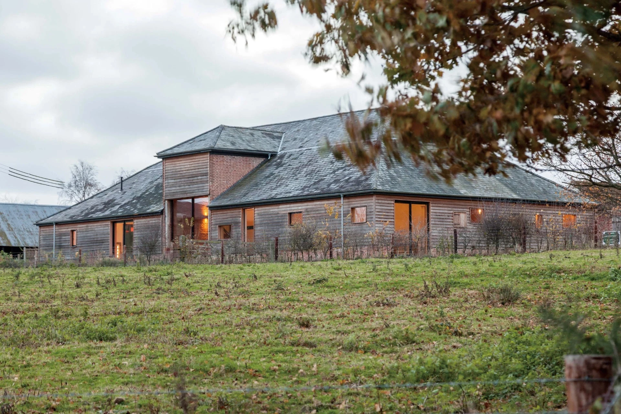
The site, situated on the Essex / Suffolk borders within the landscape immortalised by Constable was originally the home farm of the nearby estate, destroyed by fire in the 1950s. It consists of a collection of farm buildings forming a courtyard. The centrepiece of the site with views over the rural landscape is a large barn of cathedral-like proportions. Cruciform in plan with a collection of smaller spaces surrounding it, the arrangement sought to provide shelter for different farming activities under a single roof. The barn complex is the legacy of the model farm movement. A large component of the renovations consisted of the refurbishment of the roof. Roofing slates and timber materials were salvaged from the other agricultural structures on the site that were too decayed to be usefully renovated. In order to allow the existing structure to be viewed internally but still conform to modern standards of thermal performance, the roof is a ''warm roof construction'' meaning that all of the insulation is located on the exterior of the roof above a new timber deck. The external walls were insulated with sheep's wool and clad with larch timber, which has been left to weather naturally. The original openings have been simply fenestrated with glazing set back from the external wall line. Oversized bespoke glazed sliding doors fill the hipped gable porches, allowing views from the courtyard towards open fields. Two threemetre square roof lights allow day light deep into the interior of the eight-metre tall central spaces. It was decided early on during the design process to keep the spaces as open plan as possible. Where necessary partitions and screens are designed as over scaled freestanding furniture. Constructed from birch faced plywood sheets, they organise the spaces, providing privacy for bathrooms and sleeping areas. Landscaping and planting reflects the internal spaces and is kept simple with wildflower planting and brick paving salvaged from the existing barn complex.
位於英國艾塞克斯(Essex)與薩福克(Suffolk)交界,周圍不朽的風景曾出現於十九世紀英國風景畫家康斯坦伯(John Constable)的畫作,教堂山穀倉(Church Hill Barn)原本為鄰近莊園的家庭農場,1950 年代時燒毀於一場大火。該建築包含了整排農舍及其環繞而成的庭院,猶如大教堂風格的大型穀倉位居中心,坐看鄉村景觀。採十字形規劃,四周環繞聚集了其他小空間,在空間配置上希望能於一個屋簷下為各種農事活動提供庇護,該集合穀倉仍留存著農莊變遷之遺風。翻新的大型元件包含了屋頂整修,屋瓦及木材皆從現場其他農事建築搜尋網羅而來,這些建築結構衰敗毀壞的情況多半過於嚴重,不堪修復以作他用。為了讓現有結構能從內部充分展現,且仍舊保有現代標準隔熱性能,屋頂採用「隔熱屋頂」設計(Warm Roof Construction),亦即所有隔熱皆位於外部屋頂的木質平台上。外牆隔熱使用羊毛,並以因天氣而自然遺留的落葉松木材包覆。原本的出入口已簡單設有從外牆線後推回來的玻璃窗口,山形屋脊門廊則裝設了超大型訂製玻璃拉門,使庭院景觀與鄉野風景連成一氣。透過兩個三公尺寬的正方形天窗,日光可直接照射入室內八公尺高的中央空間。早在設計初期,就已決定要盡可能地維持開放的空間規劃,因此,所有必要的隔間或隔板都設計成超大型獨立家具,由樺木面膠合板製成,用以安排空間,提供衛浴及臥室所需的隱密性。庭園造景及植栽呼應內部空間,盡量維持簡約風格,僅栽種野花及鋪設磚塊,材料亦是從現存的集合穀倉中搜集而來。
Principal Architect:David Nossiter
Structural Engineering:AFP Consult
Character of Space:House
Total Floor Area:550 m2
Building Area:561 m2
Site Area:2,760 m2
Principal Materials:Birch Plywood.
Timber.Brick.Concrete
Principal Structure:Brick.Timber
Location:Suffolk, England
Photos:Steve Lancefield
Interview:Rowena Liu
Text:David Nossiter Architects
Collator:Lisa Lai
主要建築師:大衛.諾瑟
結構工程:AFP Consult
空間性質:住宅
空間面積:550 平方公尺
建築面積:561 平方公尺
基地面基:2,760 平方公尺
主要建材:樺木膠合板.木材.磚.混凝土
主要結構:磚. 木材
座落位置:英國薩福克
影像:史蒂夫.蘭斯菲爾德
採訪:劉湘怡
文字:大衛.諾瑟建築師事務所
整理:傢飾編輯部