日本東京 小平之家

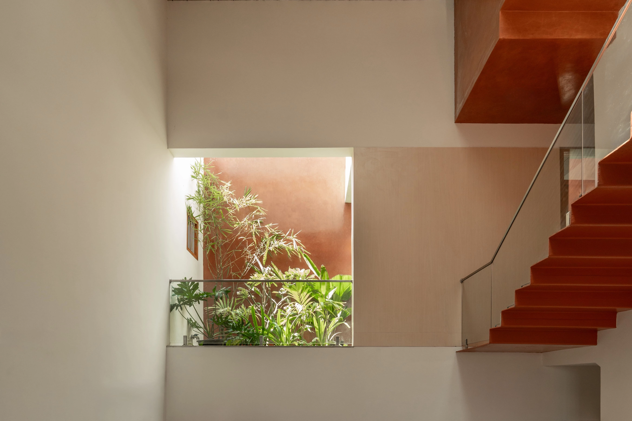
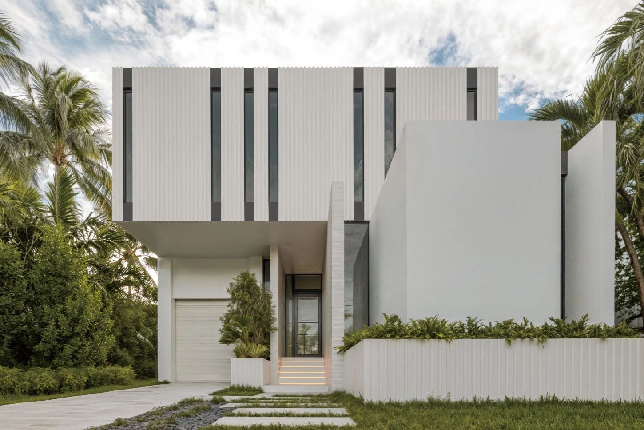
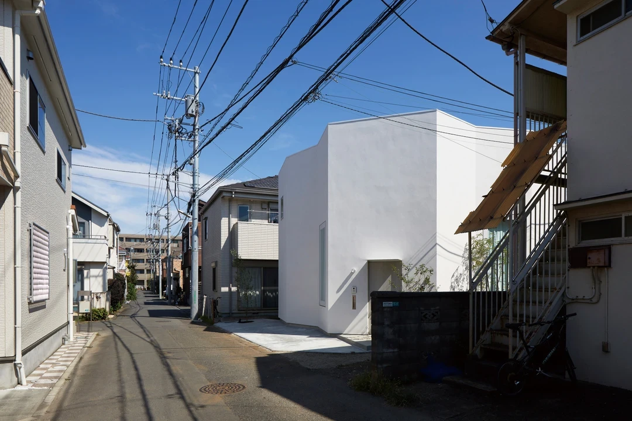
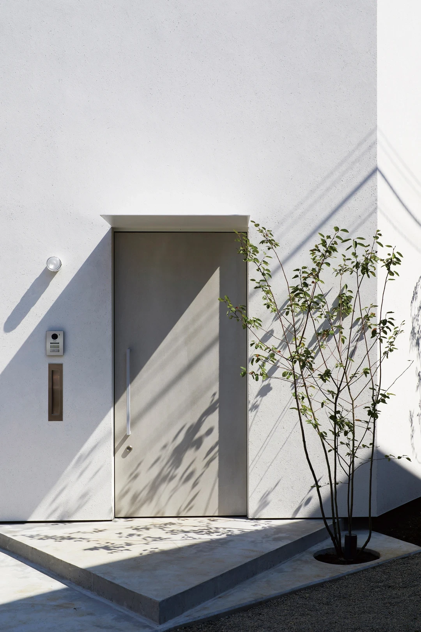
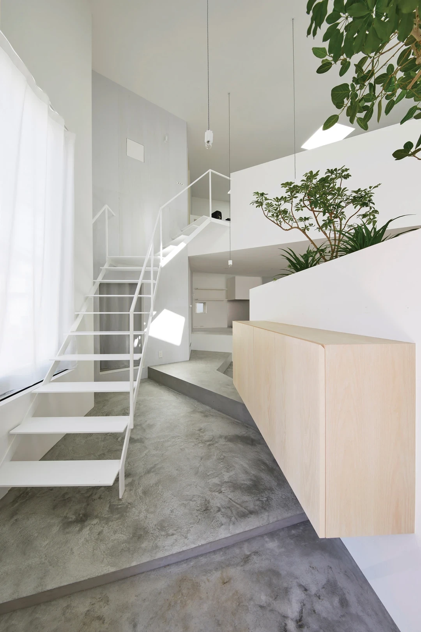
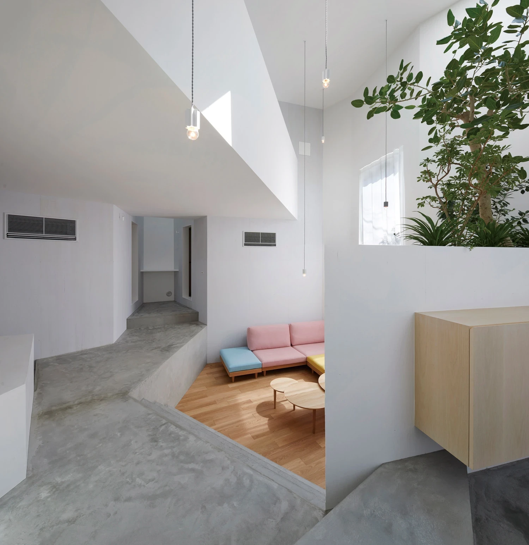
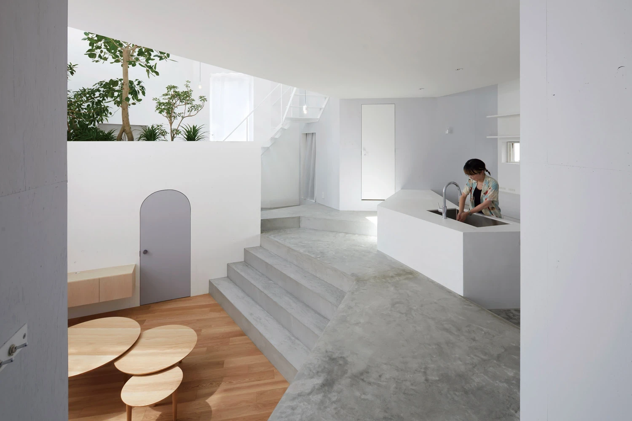
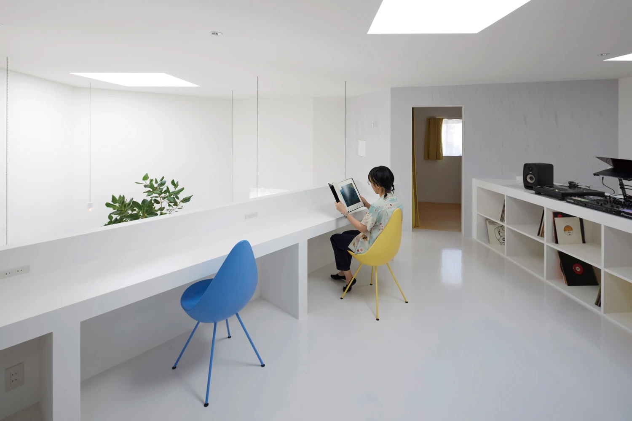
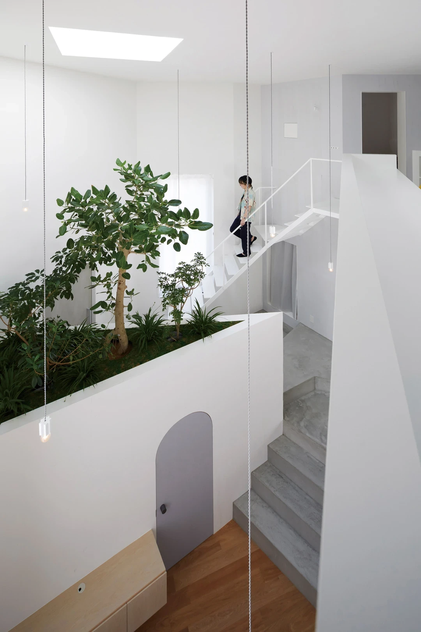
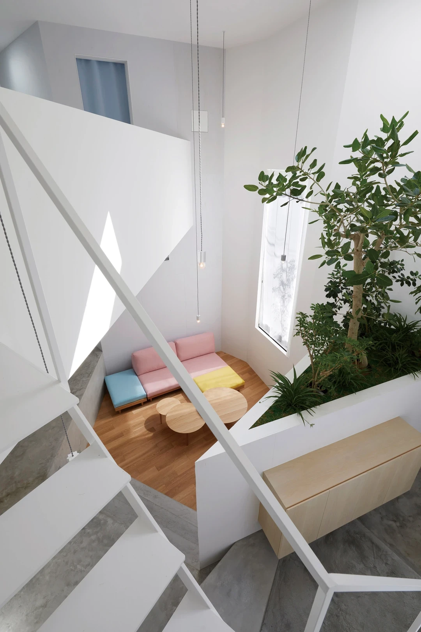
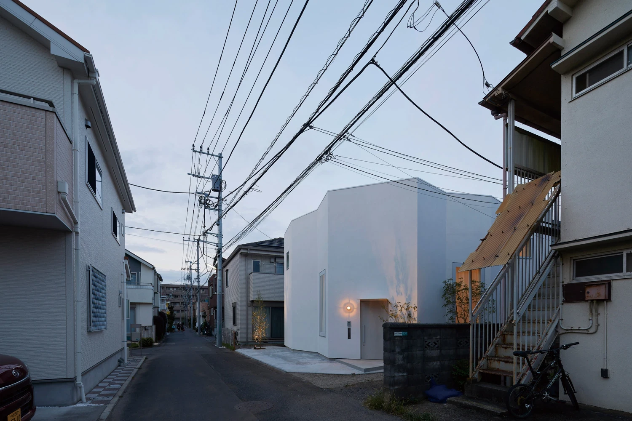
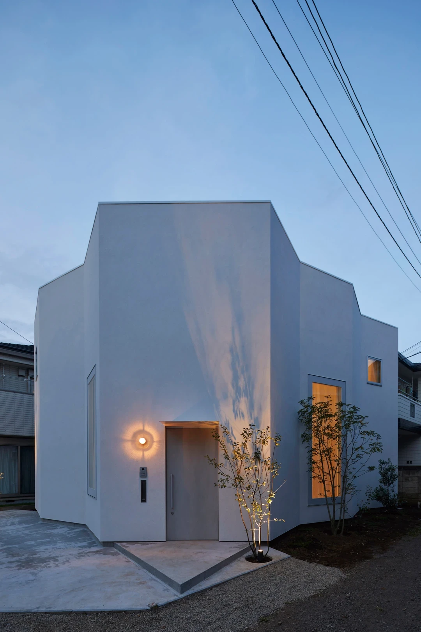
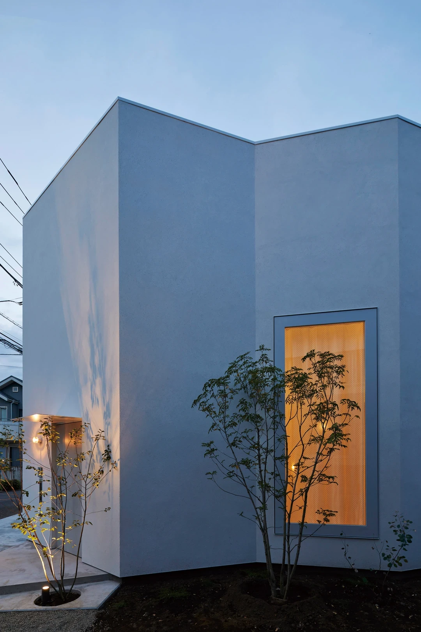
A house for a couple and twin children. In this plan, although it is a simple building, we were asked to create something strange and strange in a good way. The big element in it was "diagonal" and "step". The slanted walls are not just made at random, but by observing the scale of the wooden structure Shakanho and designing with dimensions divisible by 303mm 455mm 910mm, constructing this shape as a rational plane and partitioning the walls diagonally. Storage and space can be secured, and it is possible to create the shadow of light and the experience of space that cannot be created with a right angle. On the outer wall side, necessary space such as green space and getting on and off of the car can be secured, and the proportion of the building due to the slant becomes the unique geometry of this ho-987use. Creating a step creates a change in the line of sight at each floor level while contributing to gently dividing each spatial area. Furthermore, the steps enable people to sit and function as a device that creates communication while standing in various places. On the second floor, the private rooms are connected by a bridge, and the width is widened so that it can be used for various purposes, making it a bridge that can be used as a work space or a space for hobbies. From a cross-sectional perspective, it seems that the family is connected, and it can be used as if it were a second living room. As a result, we believe that the elements for creating "STRANGE" have become a rich house that exists as something that invites various happy events while having rationality.
該案使用者為一對夫婦和雙胞胎孩子。端看整體布局,建築形式雖簡單,但設計師被期望以一種好的方式創造一些奇特設計,其中「對角線」與「台階」是重點元素。傾斜的牆壁不是隨興產生,而是根據木構建築的尺度,設計成可整除 303 毫米、455 毫米及 910 毫米的尺寸,繼而運用這種形狀構建一個合理的平面,並透過對角線劃分空間,創造光影和直角形式無法達到的空間體驗。此外,設計師預留綠地和停車空間,傾斜的建築比例賦予該宅獨特的幾何外觀,到了內部,人的視線則會隨著台階高度產生變化,並有助於輕柔劃分各個區域,讓台階不僅用於過渡,更提供人們停留並坐下休憩、產生交流。二樓的私領域由一道尺度偌大的中介廊道相連,其既是過渡空間,也可視作辦公空間或娛樂空間,甚至可作為第二個客廳使用。針對該案,設計師認為奇特的元素造就這處住宅的豐富體驗,成為一個兼具理性機能與感性趣味的存在。
Principal Architects:Keiichi Kiriyama
Structural Engineering:Ohno JAPAN
Contractor:Watanabe Giken
Character of Space:Residence
Building Area:69.43 ㎡
Principal Materials:Wood.Stone
Location:Kodaira, Tokyo, Japen
Photos:Toshiyuki Yano
Text:Keiichi Kiriyama
Interview:Grace Hung
主要建築師:桐山 啓一
結構工程:Ohno JAPAN
施工單位:渡邊技研株式會社
空間性質:住宅
建築面積:69.43平方公尺
主要材料:木材.石材
座落位置:日本東京小平市
影像:矢野 紀行
文字:桐山 啓一
採訪:洪雅琪