瑞士蘇黎世州 六框之家
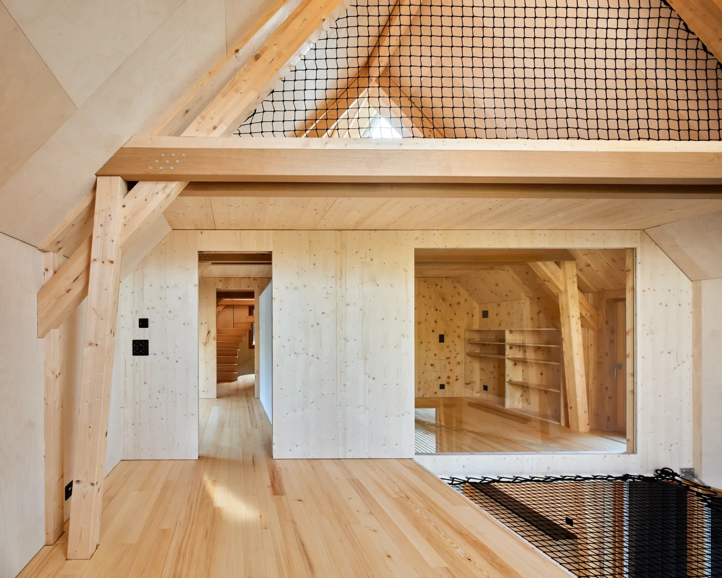
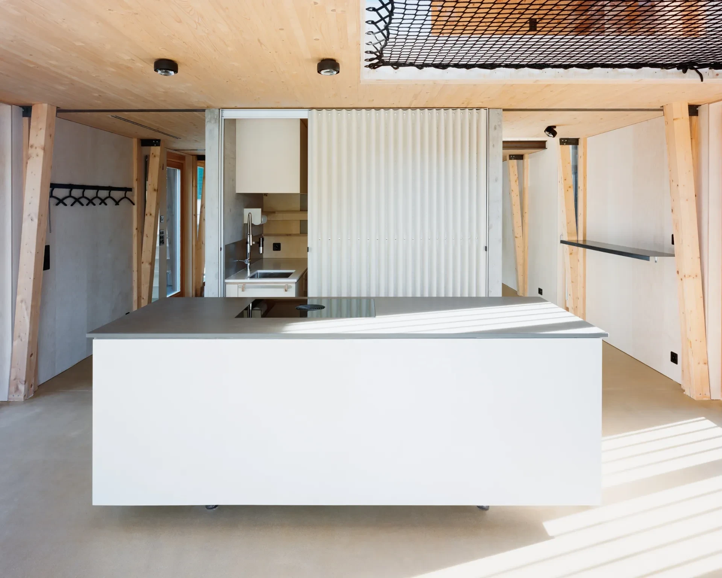
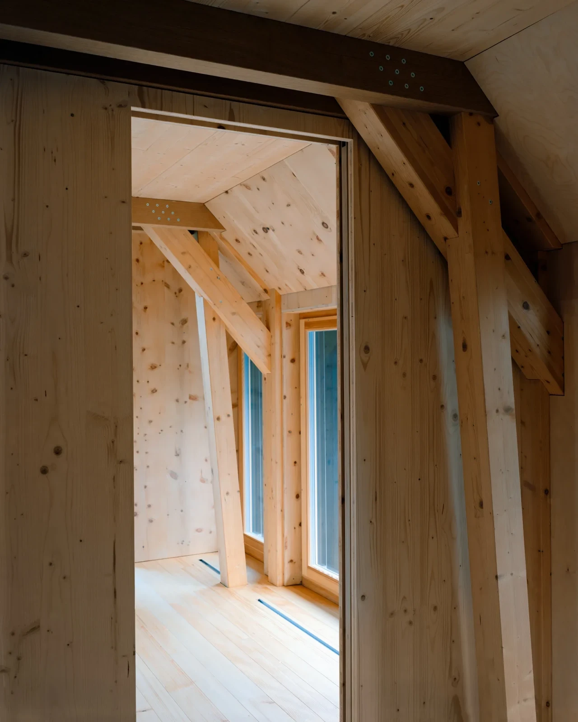
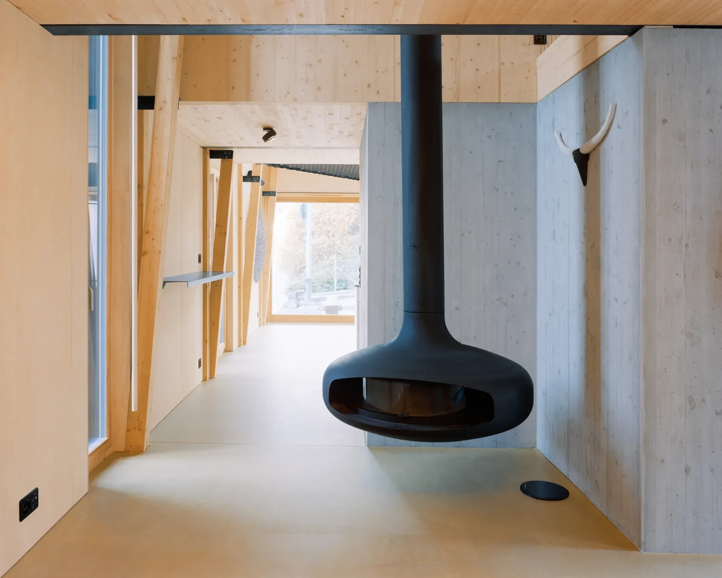
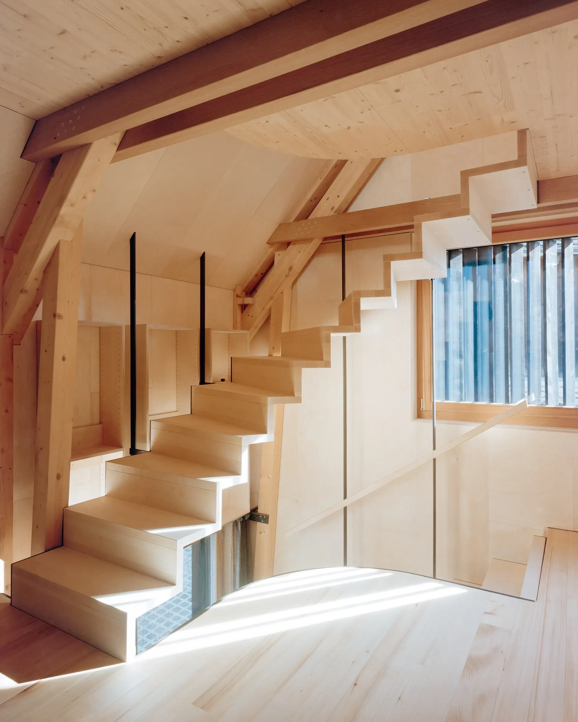
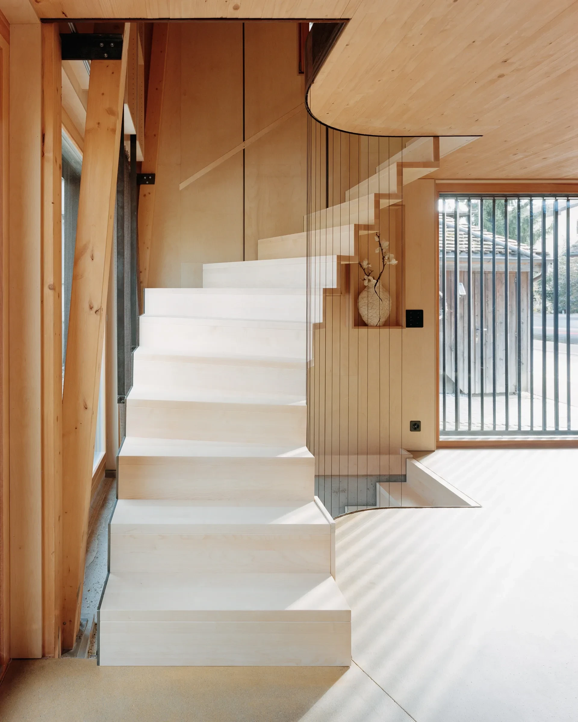
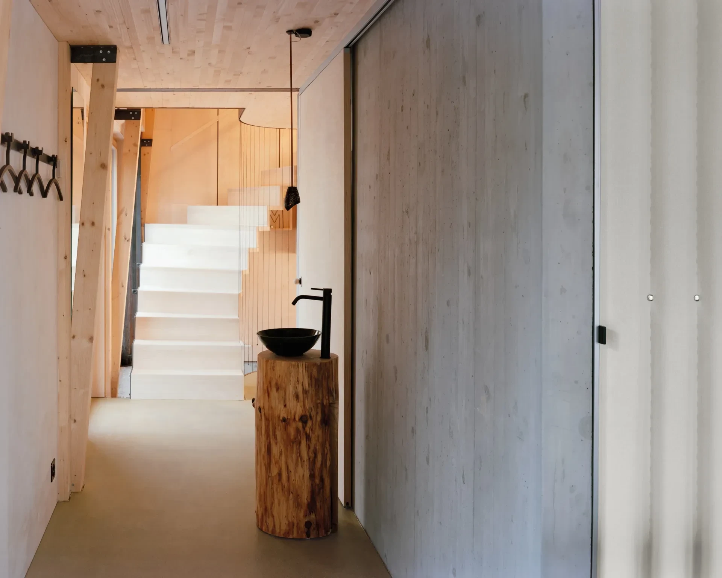
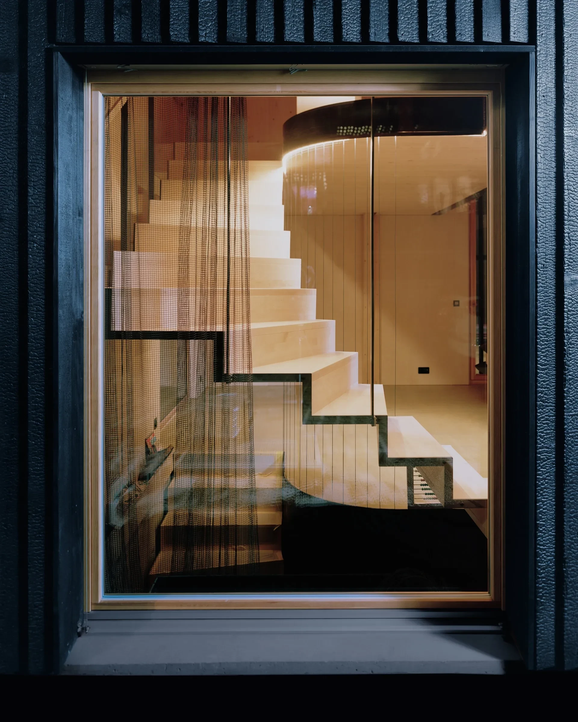
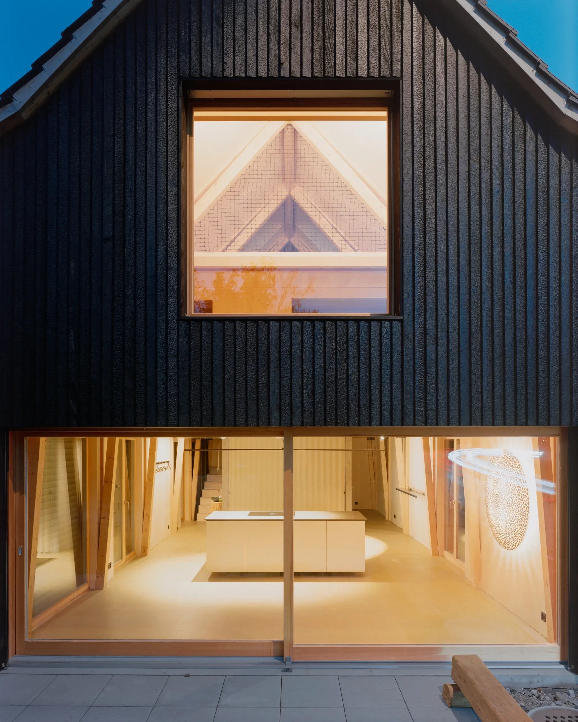
In an existing barn from around 1850, a new, extremely thin wooden structure is installed. The six spruce frames support the existing wooden structure during the construction phase and remain visible later to define the spaces. Vertical and horizontal panels stabilize the wooden structure and generate the rooms and their sequences with their various openings. Through the three floors, these niches are now openly connected and generate a single large living space from the ground floor to the roof.
建築師在建於 1850 年左右的穀倉中,設置了一個全新、十分輕薄的木結構。六個雲杉框架在施工期間支撐原有的木結構,後續仍保留在房屋中定義整體空間。垂直與水平的木板穩定整體木結構,同時因著各種開口劃定了房間與動線。三層樓的各個小空間以開放式格局互相連結,形成從一樓至屋頂的整體大生活空間。
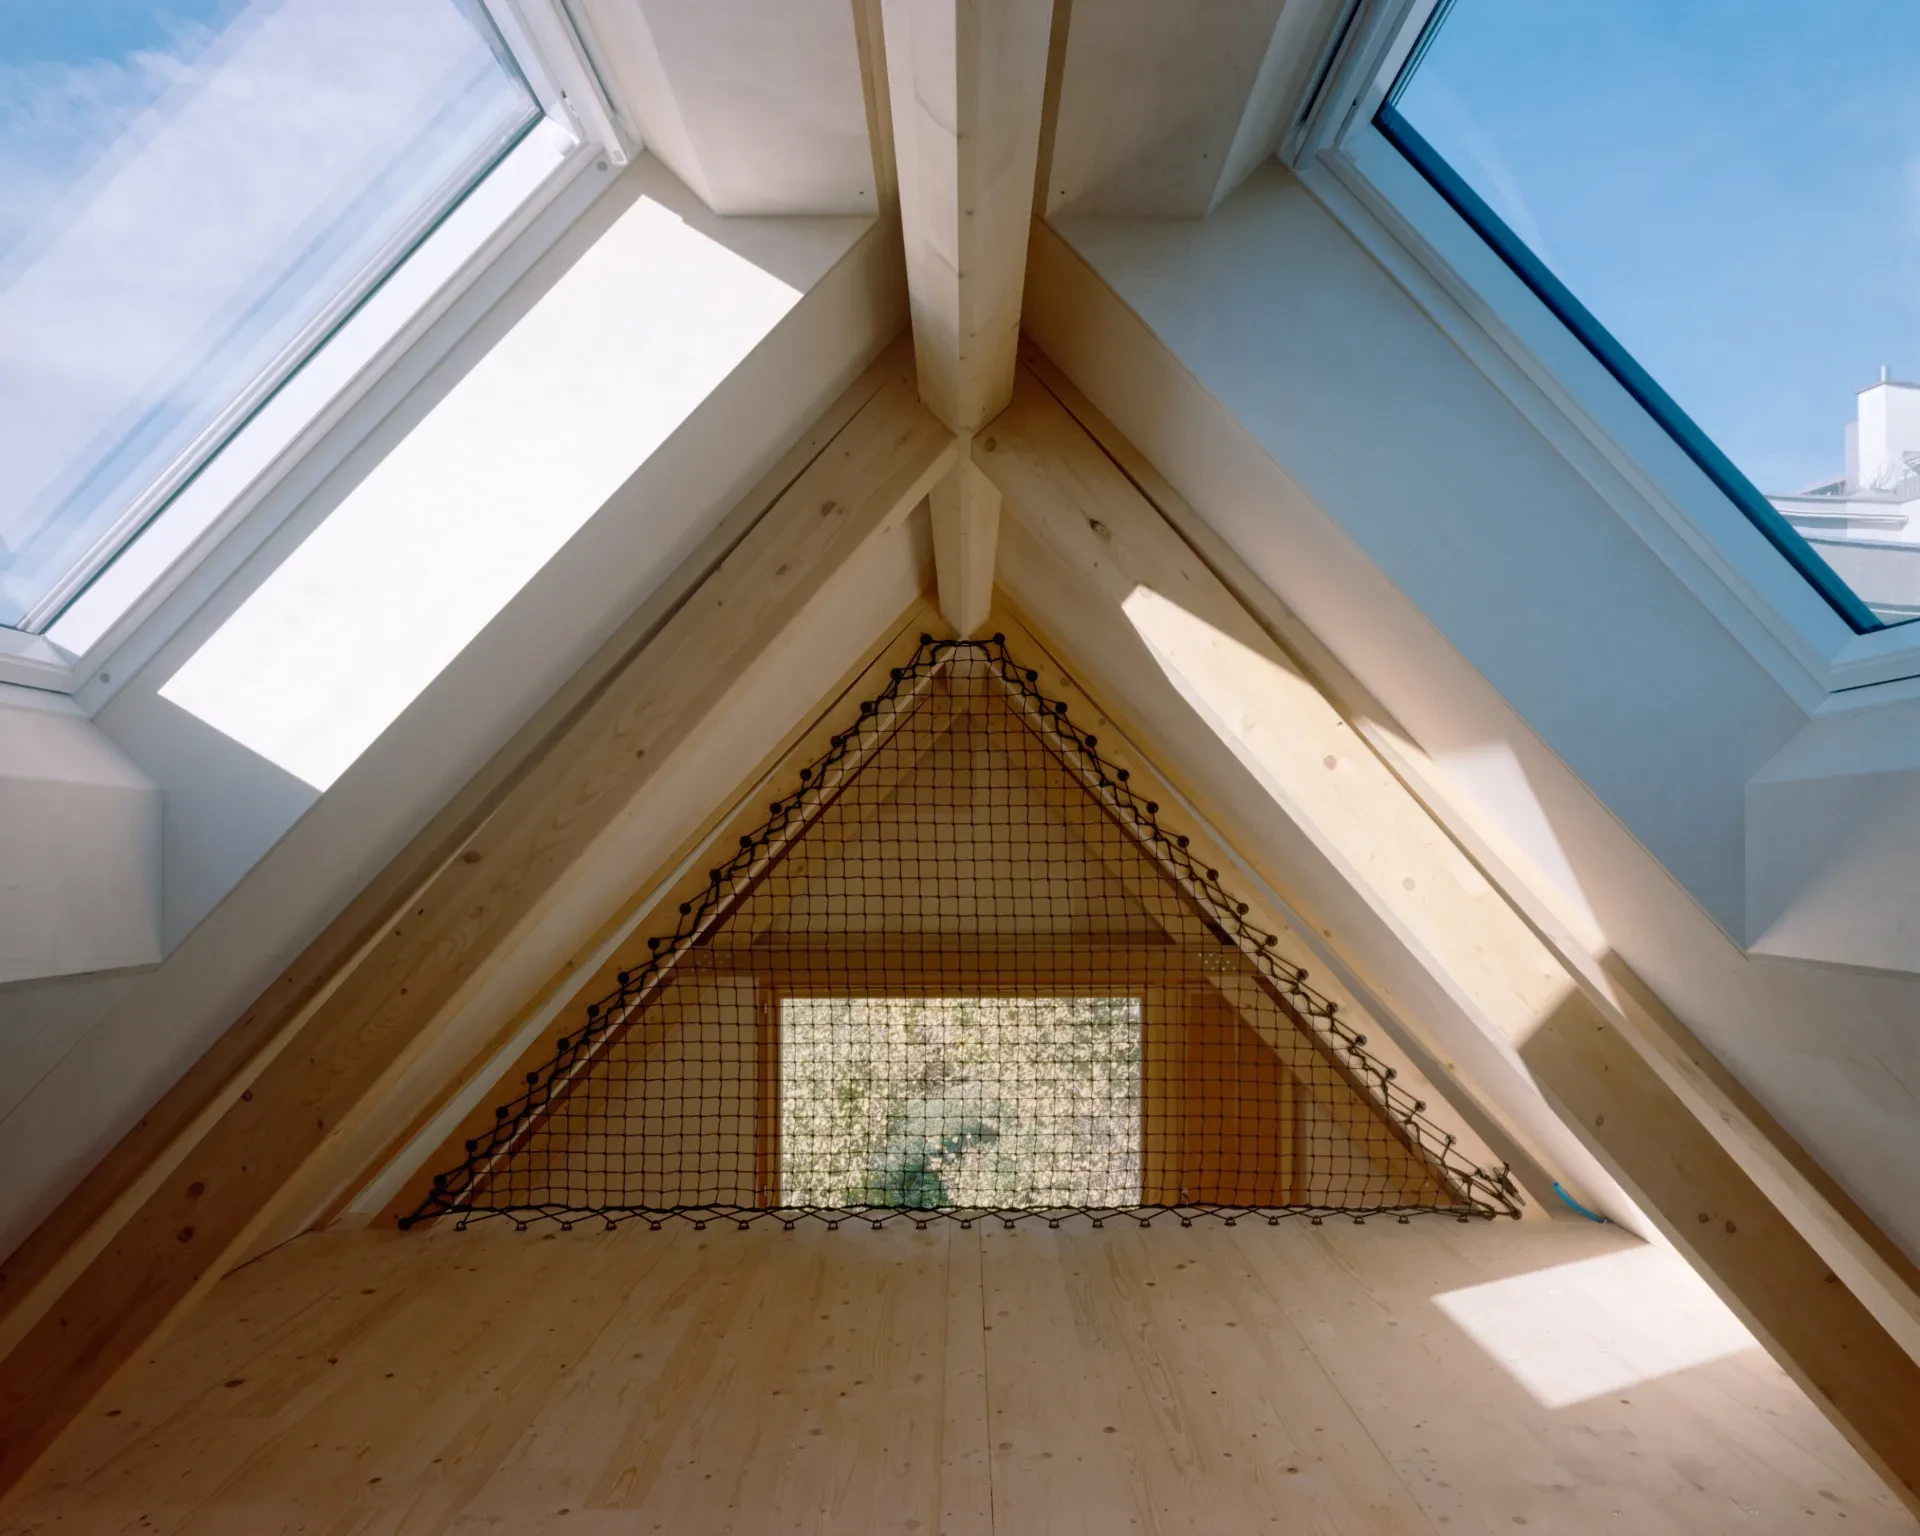
The resulting rooms can now be experienced like in an American "Shotgun House". The more closed spaces have visual connections, internal windows or flaps that communicate with the living space. Additional experiences are generated through various catamaran nets. Retreats can always be undertaken in this very open way of living.
經過改建後的建築有著美國排屋(Shotgun House)的特色外觀。較具隱私性的密閉空間產生視覺連續性、內部窗戶、及與客廳區域溝通的延伸。另外,房屋一隅的蹦床網也讓居住者獲得更多不同的體驗。如此開放的生活空間總能使人放鬆休息。
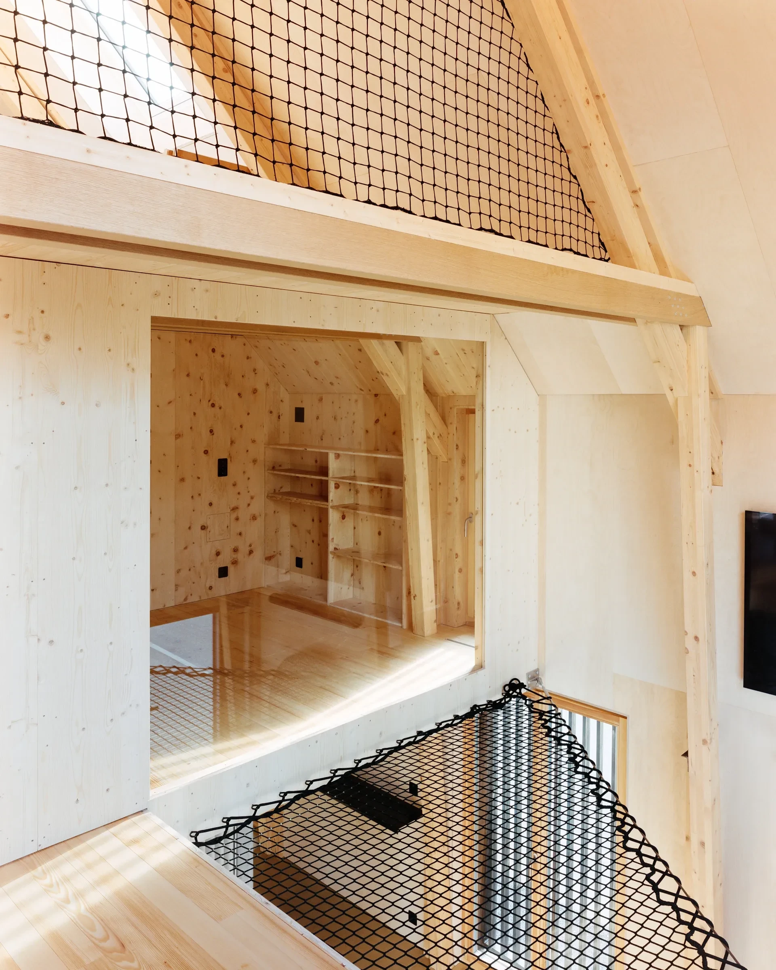
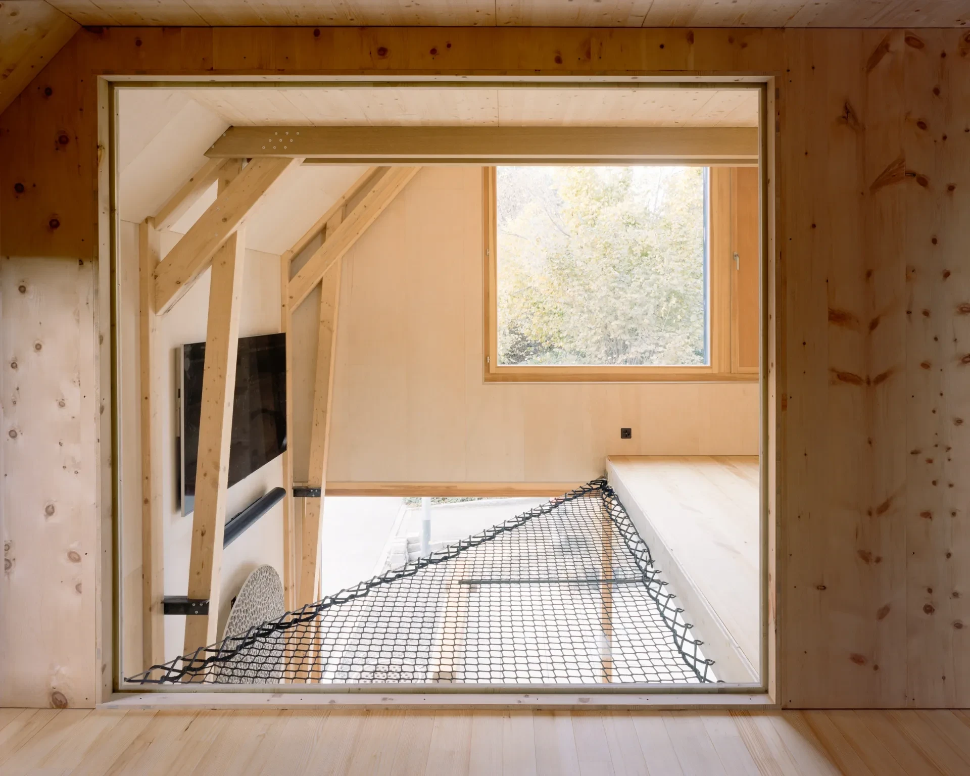
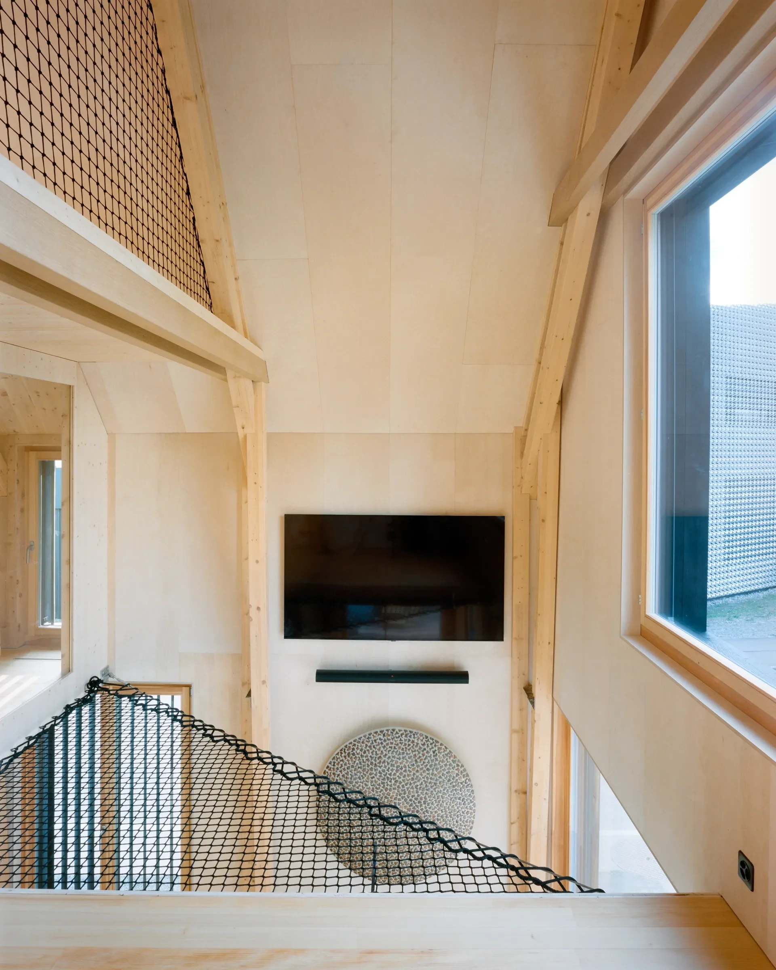
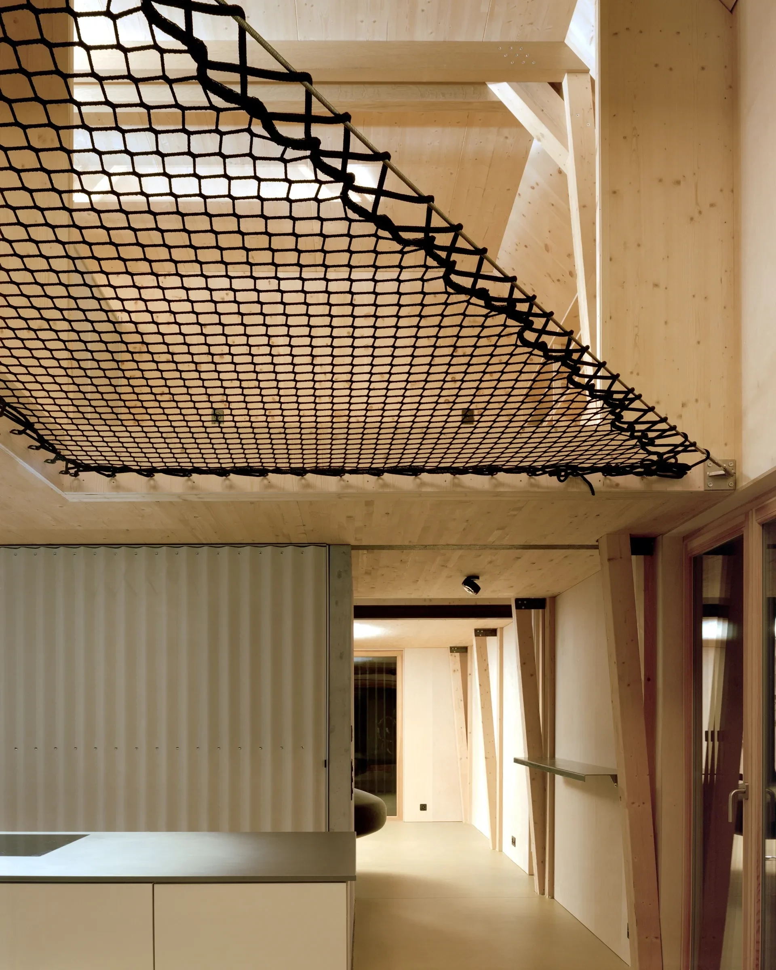
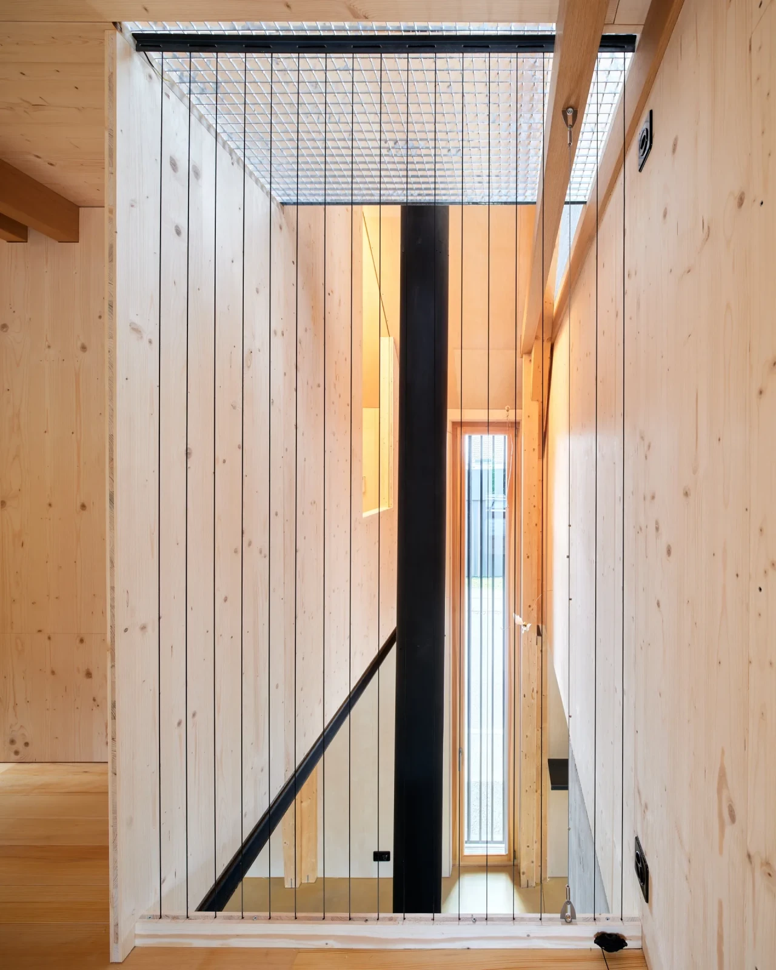
In the basement there is a workshop room where the wooden house above can be seen through skylights. The connection from the basement up to the ground floor runs via the same inner open staircase.
本案地下室有一間工作室,透過天窗可以看到上方的木造房屋,並且經由同一座室內開放式樓梯,連接起地下室到一樓的空間。
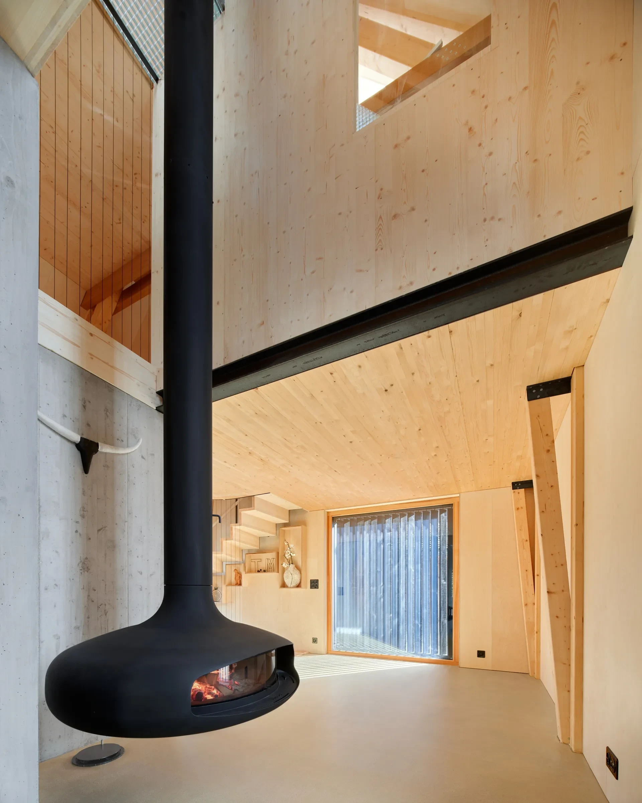
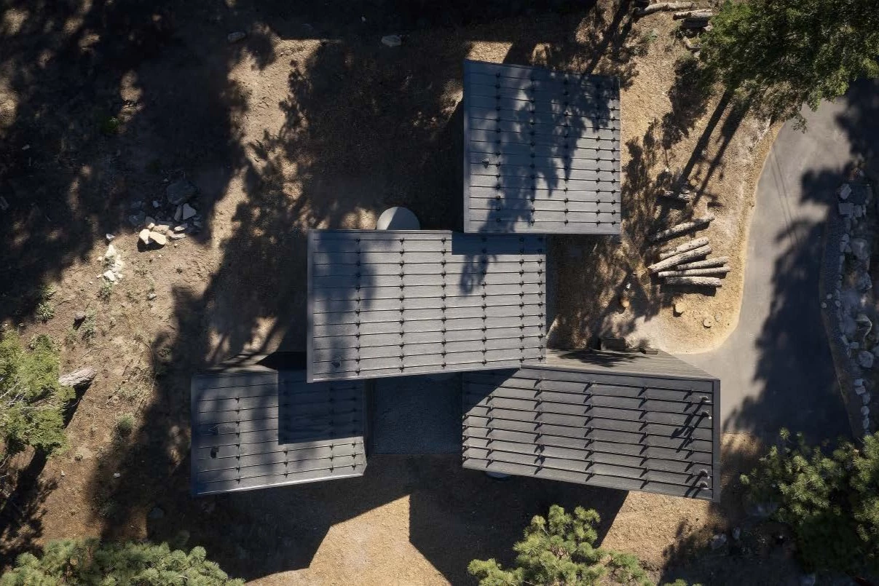
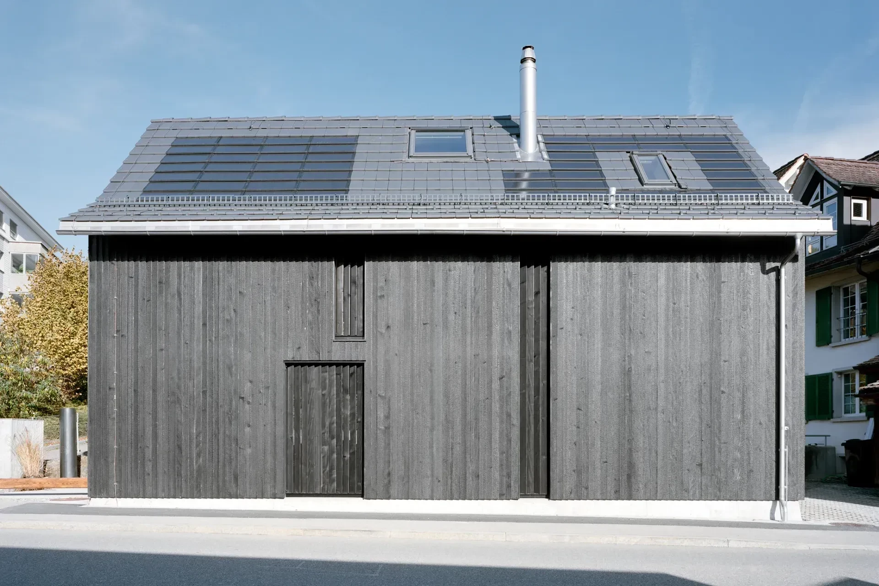
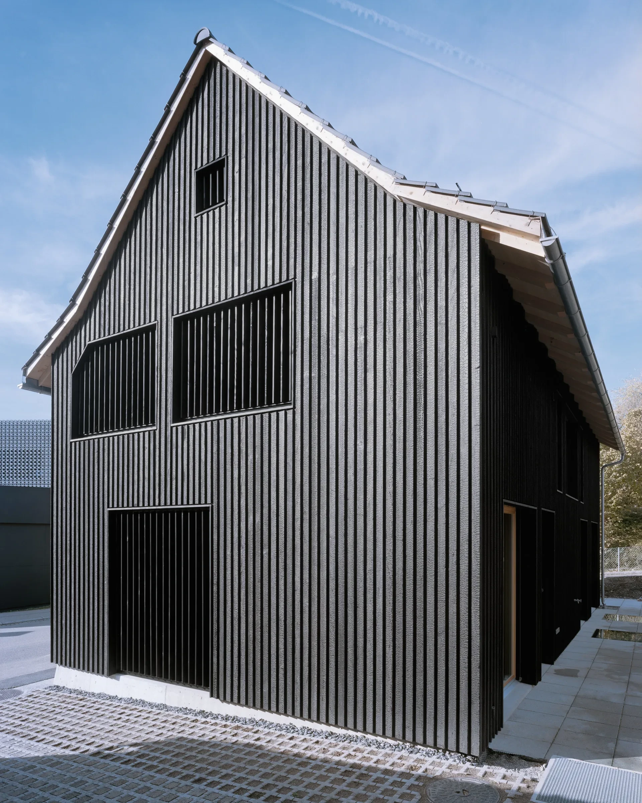
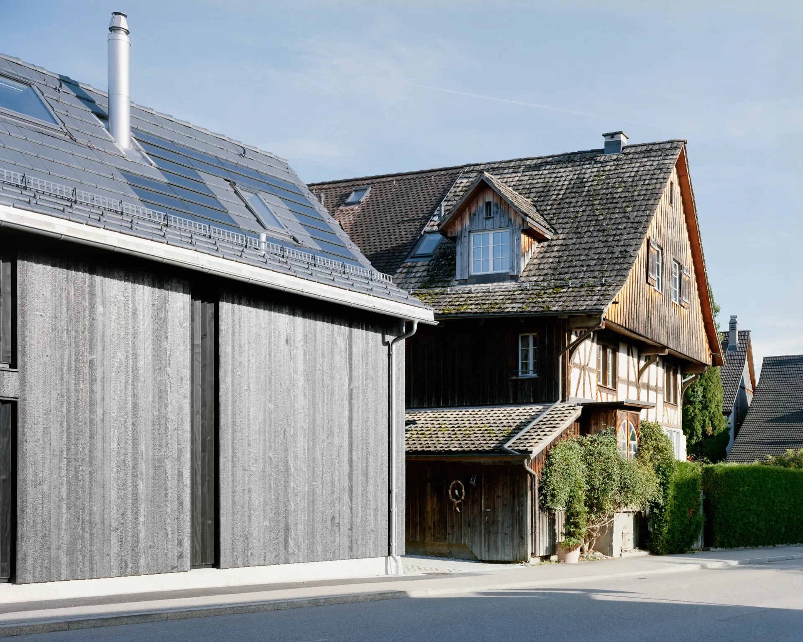
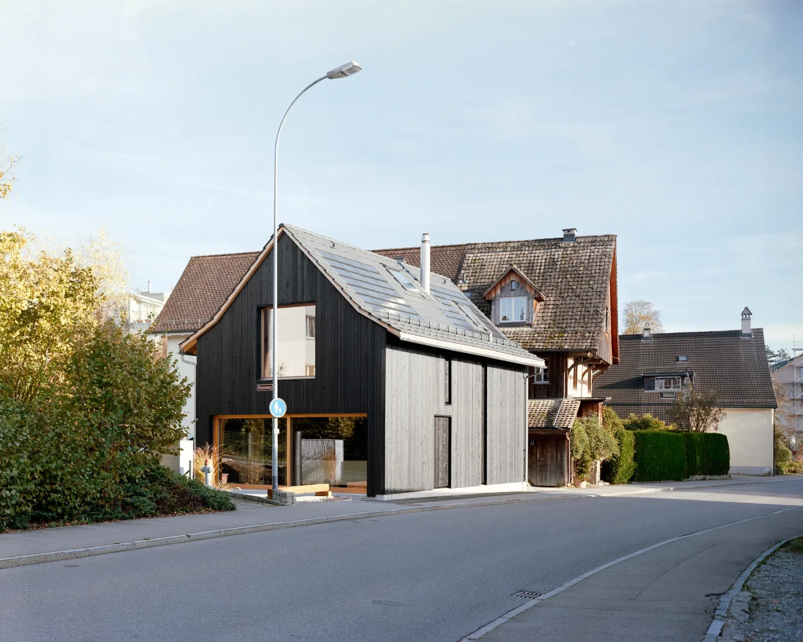
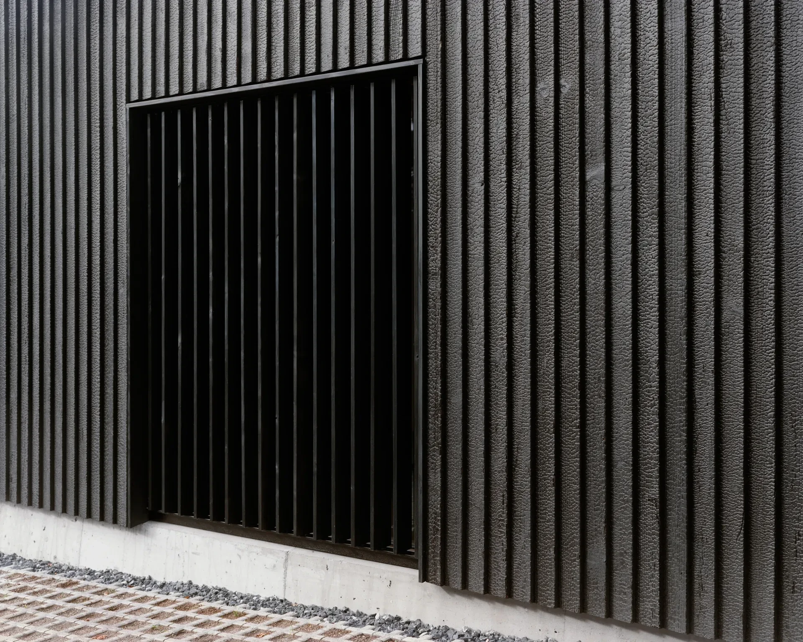
In terms of its basic volume and the shape of the roof, the barn looks like it used to. A new clapboard facade made of silver fir wood was charred using the Japanese Yakisugi method. The woods will last for several generations. The recognition value remains for the protected ensemble with the houses in the back yard. The realization that the barn is now a residential building is only apparent when window openings are visible. On two sides of the façade, the windows are covered behind manually adjustable black wooden slats that regulates the light coming into the house.
With the construction project, historical circumstances are recorded and implemented with all ecological aspects.
從其基本體積與屋頂形狀來看,本案看起來與原本的穀倉外型相同。銀杉木經過日本燒杉技術將表面燒黑,形成新的隔板外層。這些木材將能保存好幾個世代。對於受保護的整體建築及後院房屋而言,依然保持其受到認可的價值。唯有當窗戶開啟時,才會令人意識到——穀倉已作為住宅使用。在外牆兩側,窗戶隱藏於可手動調整的黑色木板後方,如此可以讓居住者調節照入房屋內的光線。
透過本案的建造,讓其歷史得以被記錄下來,並且實現各種環保層面。
Principal Architects:Lukas Lenherr Architektur
Structural Engineering:Weber Ingenieure GmbH・Besmer Holzingenieure GmbH
Contractor:Brunner Strub AG・Kübler AG
Character of Space:Open Space.Experimental House
Each Floor Area:30-50 m²
Total Floor Area:149 m²
Principal Materials:Wood
Principal Structure:Wood
Location:Männedorf, Switzerland
Photographer:Florian Amoser
Collator:Yit-Ming Liang.Yow-Shiuan Chen
建築師:盧卡斯.倫赫爾建築事務所
結構工程:Weber Ingenieure GmbH.Besmer Holzingenieure GmbH
施工單位:BrunnerStrub AG.Kübler AG
空間性質:開放空間.實驗住宅
各階面積:30 至 50 平方公尺
空間總面積:149 平方公尺
主要建材:木材
主要結構:木材
座落位置:瑞士蘇黎世州邁倫區門內多夫
攝影:弗洛里安.阿莫瑟
整理:梁煜鳴 陳祐萱