西班牙赫羅納 山脊屋舍

廢棄建物的修復,是否能如同修復一件古老器物般,以同樣細膩與謹慎手法來完成?基於此問題意識,設計從理解原始建物狀態作為理念,以位於山脊之間的廢棄農舍為題,僅在必要之處進行當代改造,使既有建築得以回應新的生活節奏,而非完全被新面貌所取代。


Is it possible to restore a way of life with the same delicacy used to recover an ancient object? This project is rooted in careful understanding, followed by only necessary intervention. Set in Serrat de la Cadalt, it transforms an abandoned farmhouse for contemporary living while preserving its original volume, typology, and spatial scale. The new inhabitants began a quieter chapter here in Girona, continuing a mode of remote work first envisioned in the 1990s, now fully embedded in a natural setting.


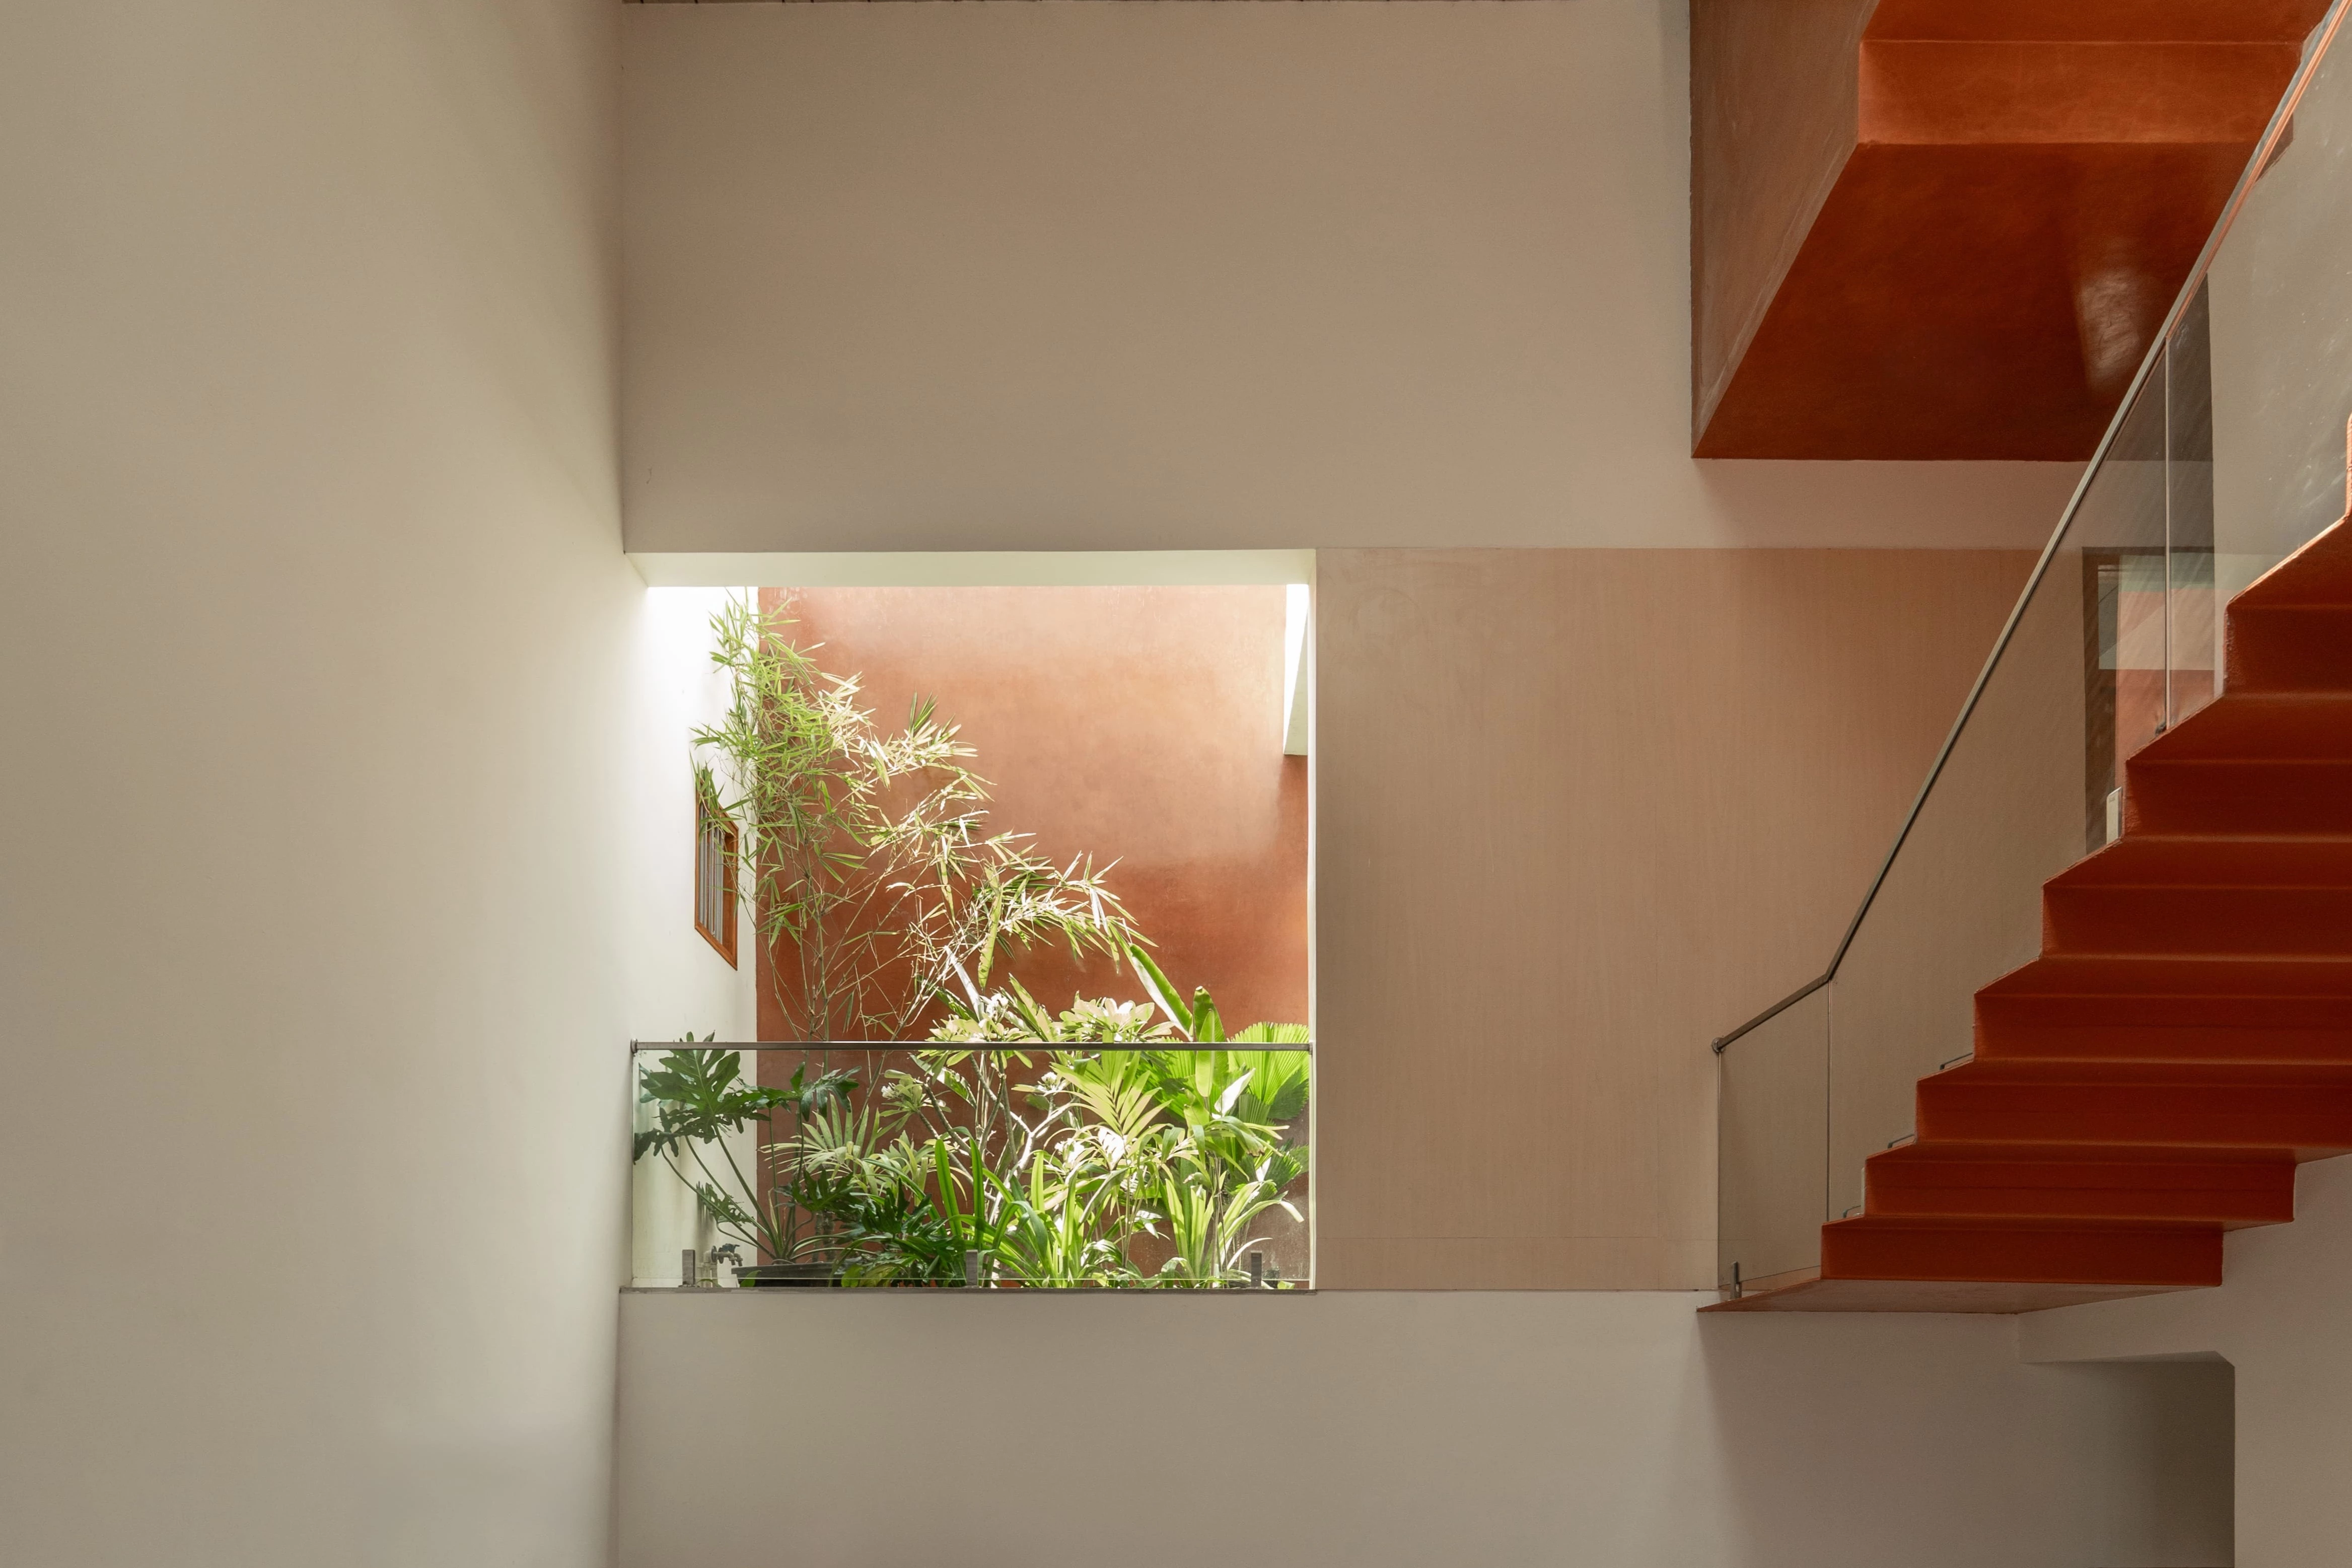
屋主離開繁華都市,期望在自然景色環繞下展開全新生活。設計重新詮釋傳統樣貌,保留原有量體與尺度,並依各空間特性進行調整,以滿足當代生活所需的機能。同時,讓生活與工作得以共享場域,在親近自然的狀態中並行展開。量體建造運用當地常見的傳統工法,承重牆以不規則石灰岩砌築,並以石灰砂漿修復與加固;在既有結構完成整修後,另加設軟木保溫層,以提升保溫性能;室內牆面採用石灰與砂抹製,表層覆以熟石灰,使空間更為明亮且易維護。因此,在修復過程中,於墻面內側構建第二層牆面,在保留原始構造的前提下,整合所需的機電系統。轉角、門楣與窗框則以精細切割的石材處理,石灰岩地坪貫穿全案,確保結構穩固外,亦維持一致的材料語彙,使空間清透而安定。


The spatial organization follows the logic of the existing structure. On the entrance level, the kitchen incorporates the triple height of the original tower, while the living room opens toward views of the Sierra de la Cadalt. Two bedrooms occupy the upper floor, and the lower level reinterprets the former animal quarters as a multipurpose room. An adjacent volume, once used to store farming equipment, has been repurposed as a garage, with a studio above where designer Terence Woodgate now carries out his work.


The spatial organization follows the logic of the existing structure. On the entrance level, the kitchen incorporates the triple height of the original tower, while the living room opens toward views of the Sierra de la Cadalt. Two bedrooms occupy the upper floor, and the lower level reinterprets the former animal quarters as a multipurpose room. An adjacent volume, once used to store farming equipment, has been repurposed as a garage, with a studio above where designer Terence Woodgate now carries out his work.
The intervention builds upon the traditional construction systems typical of Empordà farmhouses, characterized by load-bearing walls of irregular limestone masonry bonded with lime mortar. Corners, lintels, and jambs were constructed with finely cut ashlar blocks, providing structural precision and stability. Historically, interior walls were finished with lime and sand plaster topped with slaked lime to improve brightness and ease of maintenance. In the current project, the limestone walls were reconstructed and repaired, supplemented with corkbased thermal insulation to enhance energy performance. Inside, a second skin increases brightness, improves maintenance conditions, and discreetly integrates contemporary services, while limestone flooring maintains material coherence throughout the house.

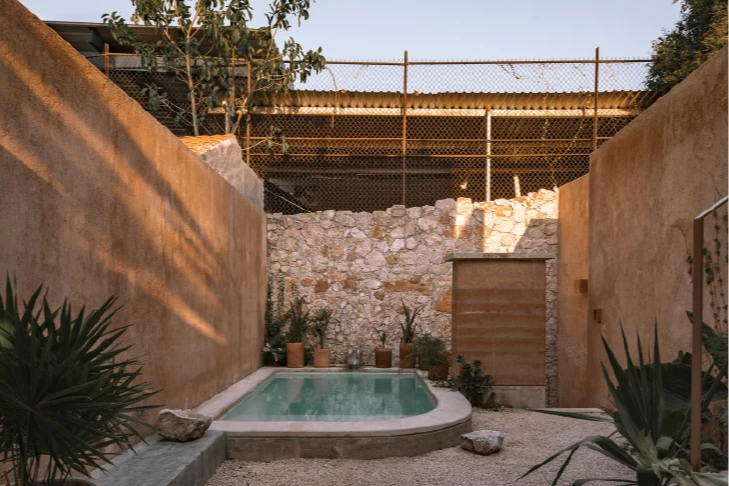
室內為雙層配置,上層安排兩間臥室;原為畜養場域的下層,轉化為面向山脈景觀的多功能空間。既有塔樓改造成三層挑高尺度廚房,讓居者擁有更寬敞的空間。此外,設計亦回應居者自給自足的需求,在能源與用水系統上,透過太陽能板與電池設備,以及量身設計的蓄水池,建立完善的自主運作生活機能。其中一座蓄水池更被作為消暑水池。整體而言,本案如同修復一件受損之物,透過補足與轉譯手法,修復缺失之處,讓建築本身在時間與生活推移中回到應有的完善狀態,並在低調克制的更新手法中,延續其作為生活容器的生命力。

The interior is conceived as a space suspended between architecture and product design. Electrical outlets are flush with the walls, construction elements meet at single points, and each decision establishes an honest dialogue between the historic fabric and the contemporary intervention. Fully self-sufficient in energy and water, the house relies on photovoltaic panels with batteries and a system of custom-designed cisterns, one of which has been transformed into a cooling pool. The surrounding hectares of cultivated land provide more than enough food for the British couple who live there. Like a creative process that gradually sheds all distractions, the project restores damaged elements and adds only what was missing, with naturalness and restraint.


主要建築師:弗朗.西爾維斯
結構工程:風車構造設計事務所
施工單位:科斯塔.布爾奇建築工程公司
建築面積:385平方公尺
主要建材:天然石灰岩.人造石.烤漆木材.石膏板
主要結構:鋼筋混凝土
座落位置:西班牙赫羅納
影像:費爾南多.赫拉
文字:弗蘭.西爾維斯建築事務所
採訪:張薰云
核稿:陳宗瑩
Principal Architects:Fran Silvestre
Structural Engineering:Windmill Structural Consultants
Contractor:Costa Burch S.L.
Building Area:385 m²
Principal Materials:Natural Moraira Limestone.Solid
Surface Himacs.Lacquered Wood.Plasterboard Panels
Principal Structure:Reinforced Concrete
Location:Girona, Spain
Photos:Fernando Guerra
Text:Fran Silvestre Arquitectos
Interview:Hsun Yun Chang
Review:Jason Chen