葡萄牙貝爾蒙特 岩隙小屋

作為葡萄牙鄉村觀光開發計畫的一環,本案位於一片橫跨近250公頃的山地地景之中。設計核心呼應當地傳統牧羊人棚屋的簡樸建築形式,並回應這片土地原始而未經刻意馴化的自然特質。
The Mountain Shelters are part of the" The Vagar Country House" development project in Belmonte, Portugal. The challenge was to create an object that would evoke the imagery of traditional Shepherds' Shelters, taking advantage of the natural and untamed qualities of the land, which spans nearly 250 hectares.
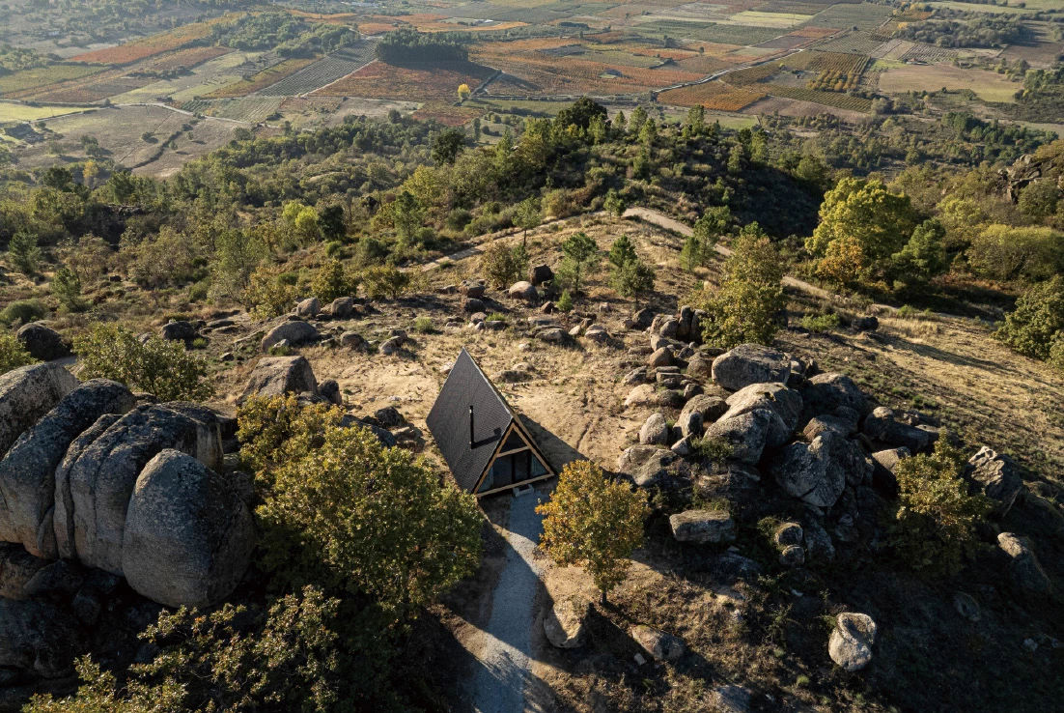
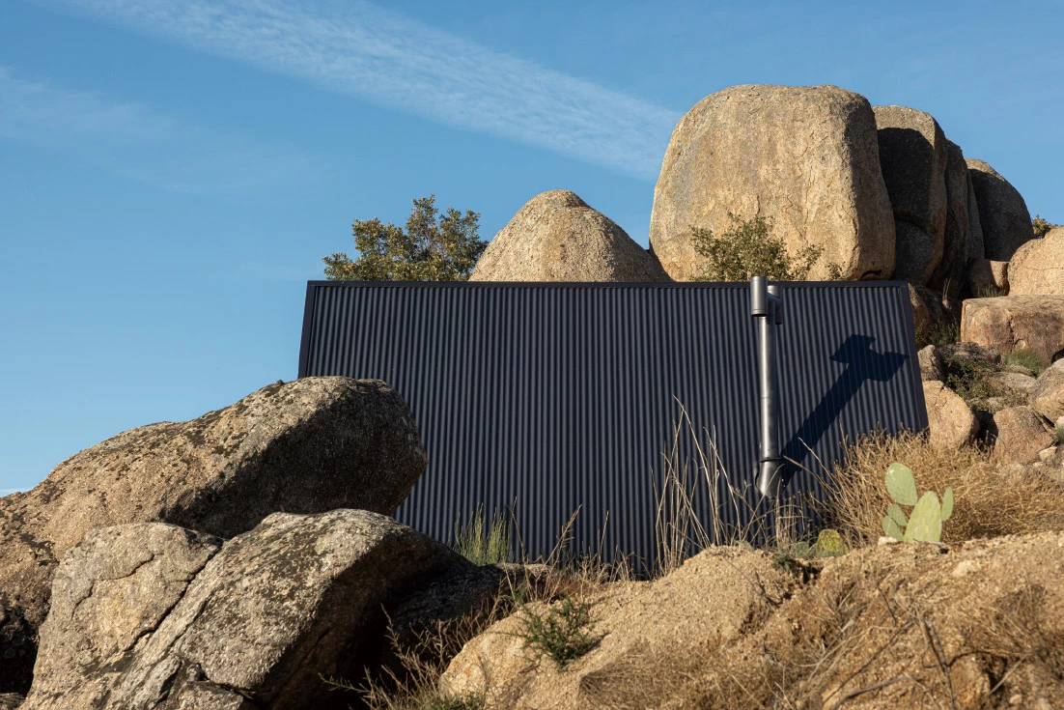
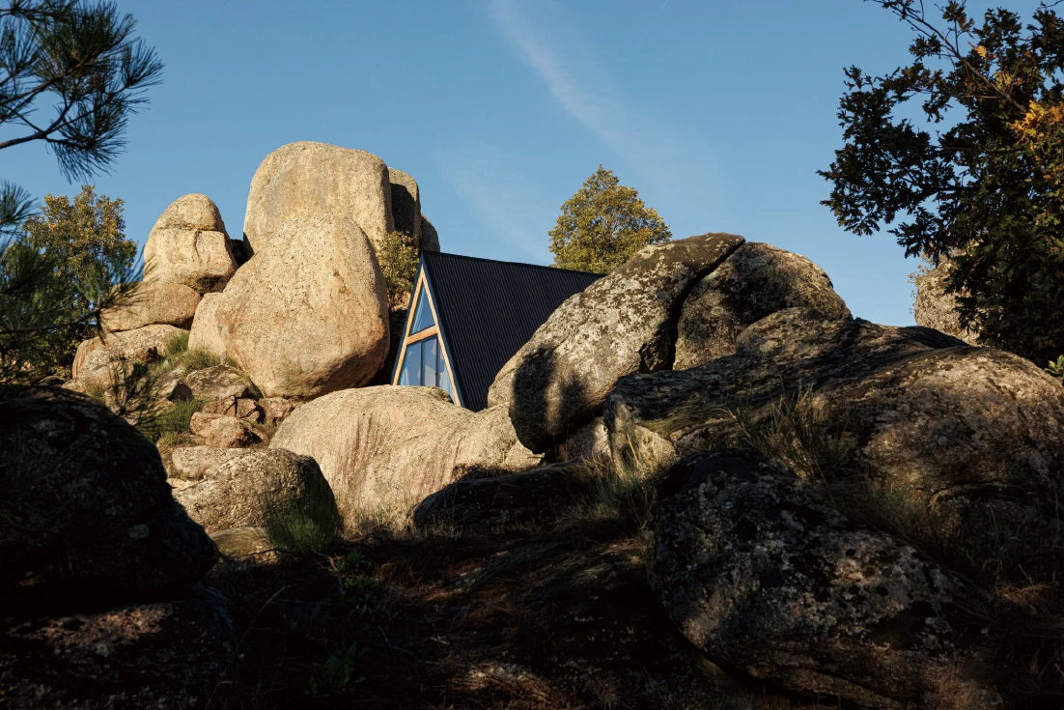
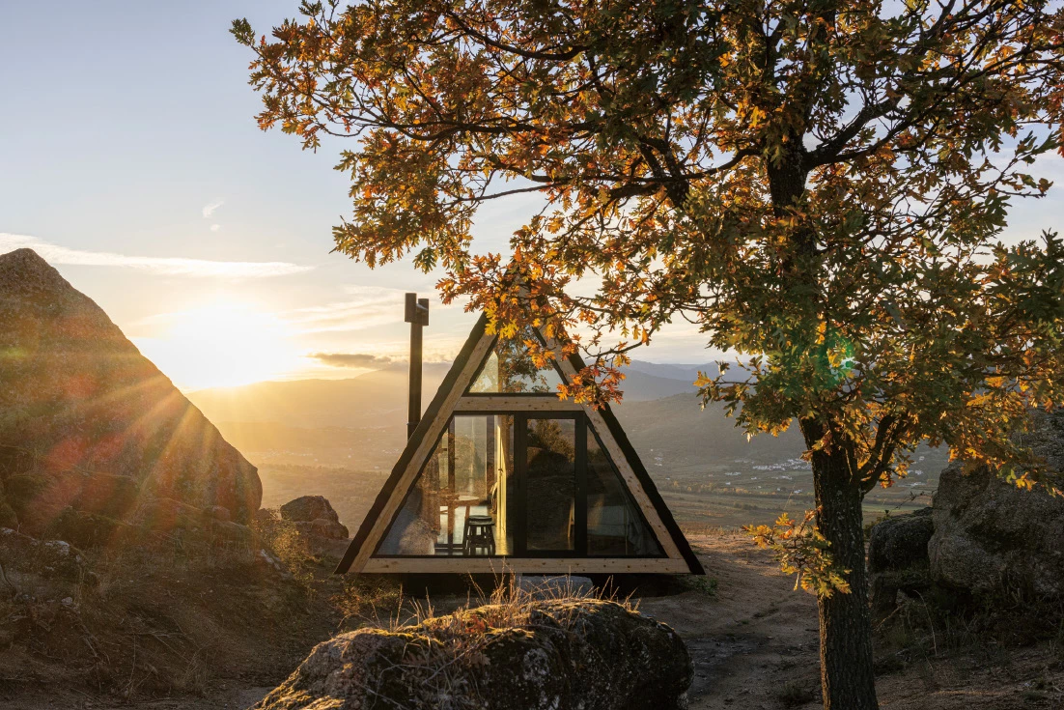
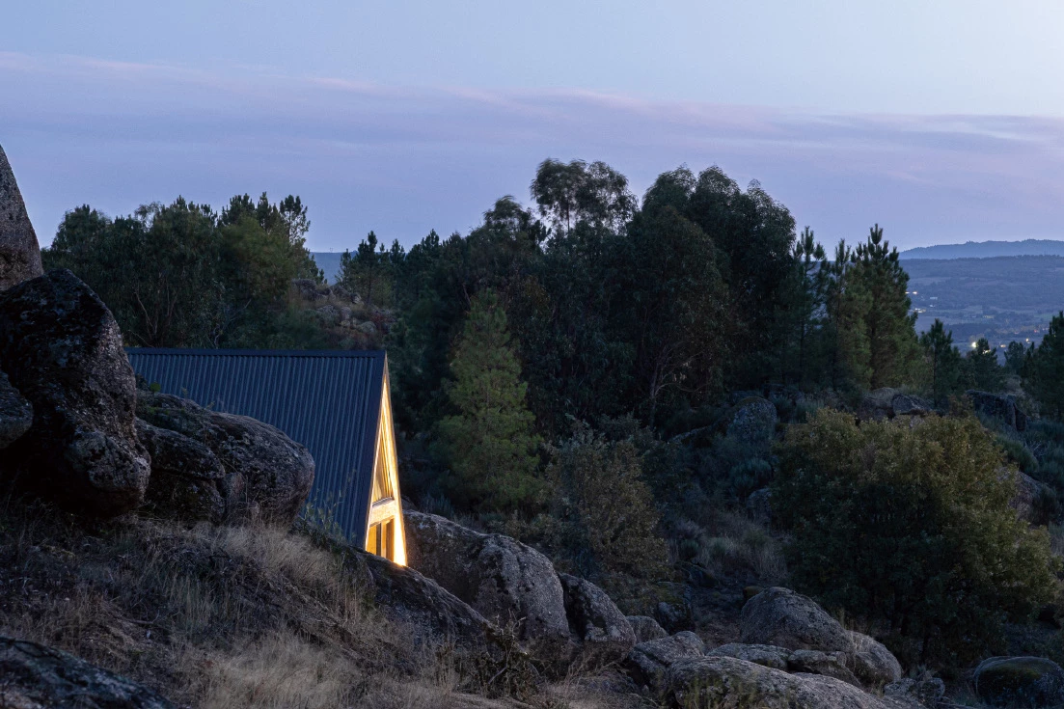
三座形式相同的量體分別設於埃斯佩蘭薩山脈的關鍵節點,其選址與定位順應著山體等高線,使量體自然地嵌入地形中,而非獨立於地景之上。在保留既有地景與生態環境的前提下,與周圍山林形成平衡關係。量體隱於原生植被與岩石之間,並朝向山谷開展視野,遠眺葡萄牙本土最高峰,讓來訪者得以沉浸於豐富的自然景觀之中。
The three shelters resulting from this experience are located at strategic points of the Serra da Esperança, enhancing and preserving the region's ecological and landscape heritage by conserving the existing scenery and respecting its natural values. These three shelters were conceptually, formally, and constructively inspired by the vernacular shepherd shelters of the region, commonly known as "Choças." Camouflaged among endemic vegetation and rocky outcrops, they are strategically oriented toward the Cova da Beira valley, offering privileged views to the Serra da Estrela, the highest mountain of continental Portugal. Their placement also seeks to respect the natural context of the site, as well as the topographic profile of the mountain, allowing users to be surrounded by landscapes rich in natural beauty.
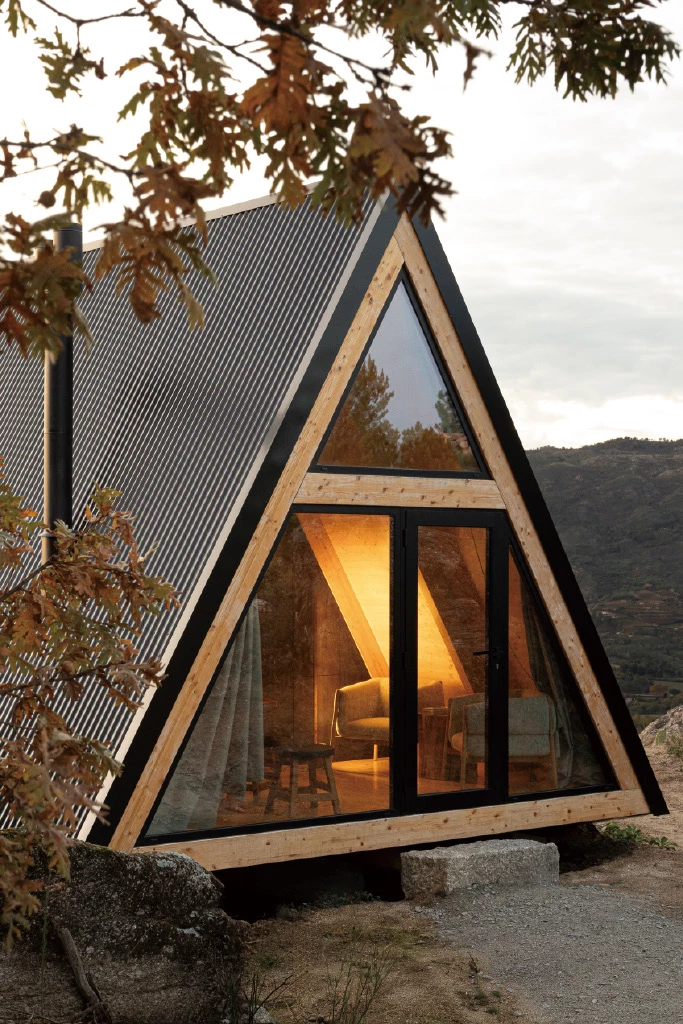
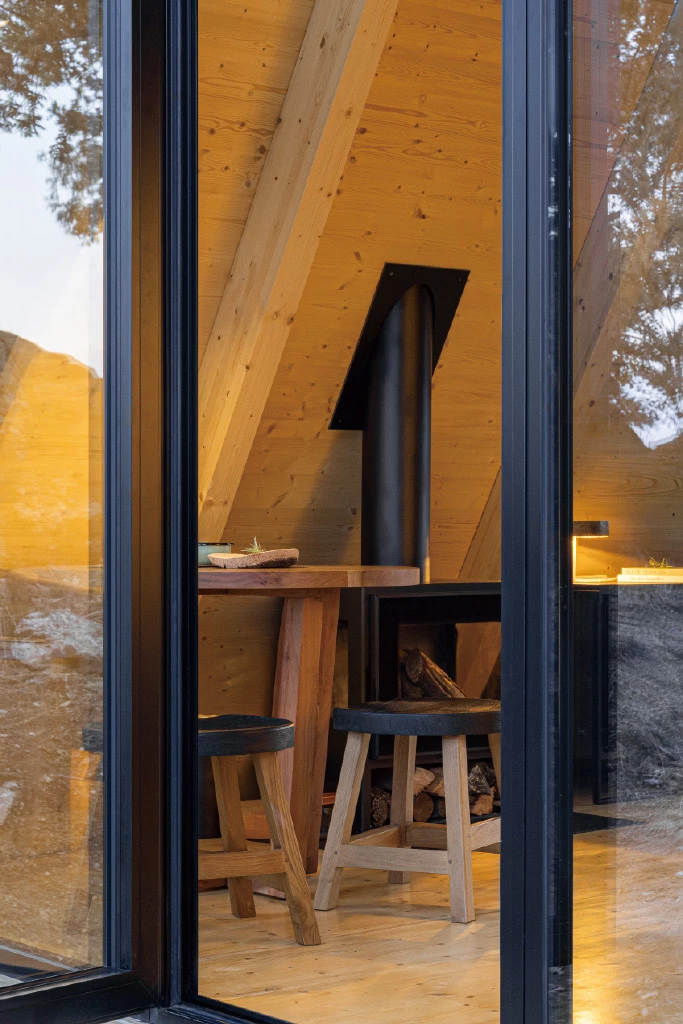
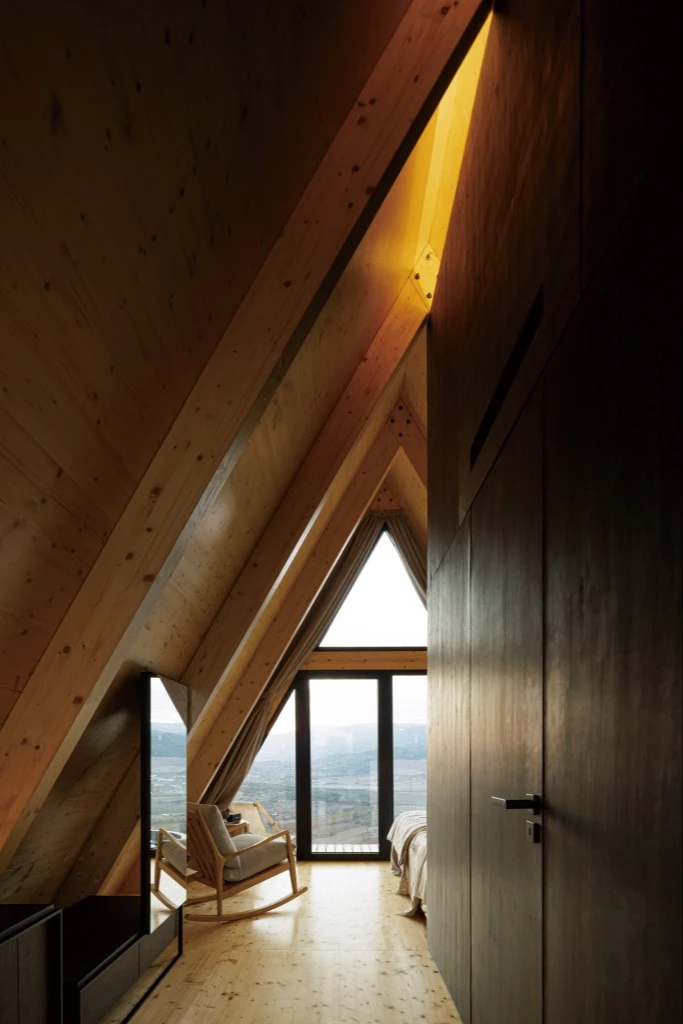
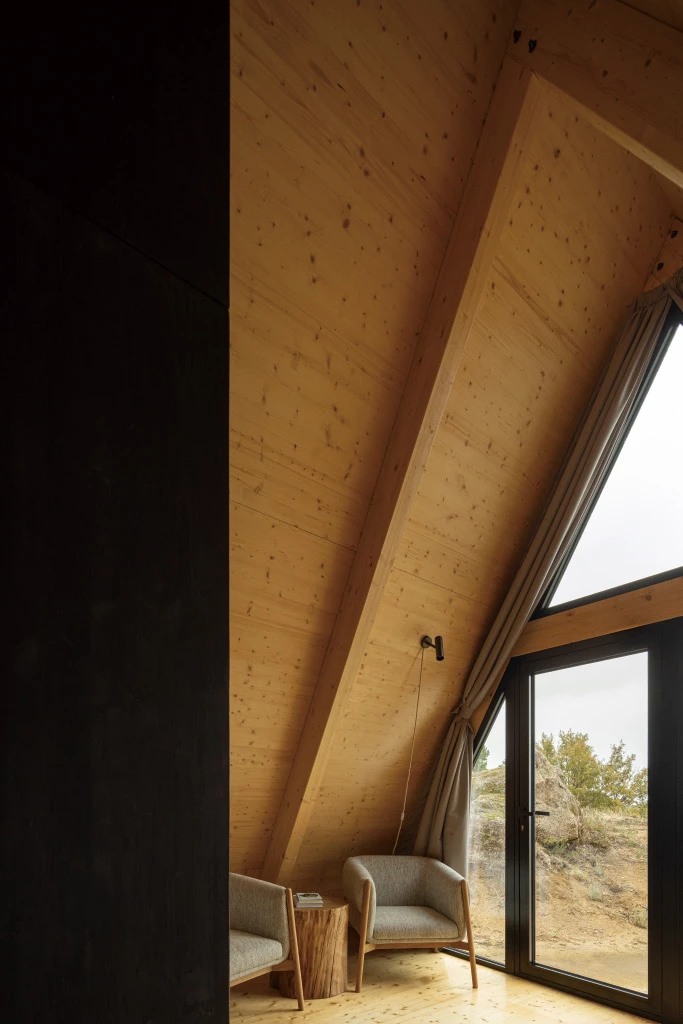
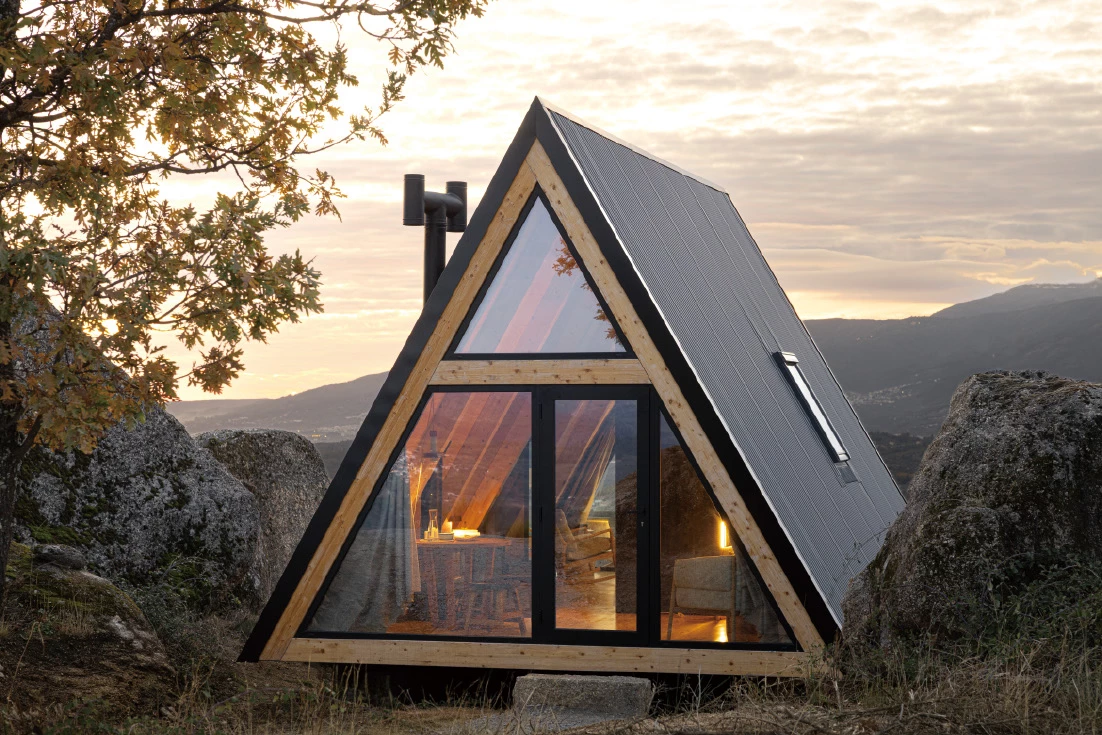
整體結構以簡化的模組構成,並以可持續理念為設計原則,使量體得以在指定區域內靈活設置,形成這座線條俐落的等邊三角柱緊湊量體,可獨立作為工作空間或旅客短期停留的棲所。量體以認證木材構築,選材雖會隨著時間自然風化,但仍能確保結構的耐久性與安全品質。大面積玻璃開口引入充足天光,使室內外之間的界線逐漸消融, 巧妙地將周圍景觀納入空間之中。
The modular configuration of the shelters allows each of them to function independently as a workspace or a refuge for guests, maintaining a strong visual and spatial connection with the surrounding landscape. Certified wood used in the construction ensures quality and durability while allowing it to age beautifully and naturally. The interiors are flooded with natural light thanks to the large, glazed windows, dissolving the boundary between indoor and outdoor spaces. The goal in creating these Mountain Shelters was to provide spaces and experiences in full connection with nature, even in remote locations, based on sustainability principles.
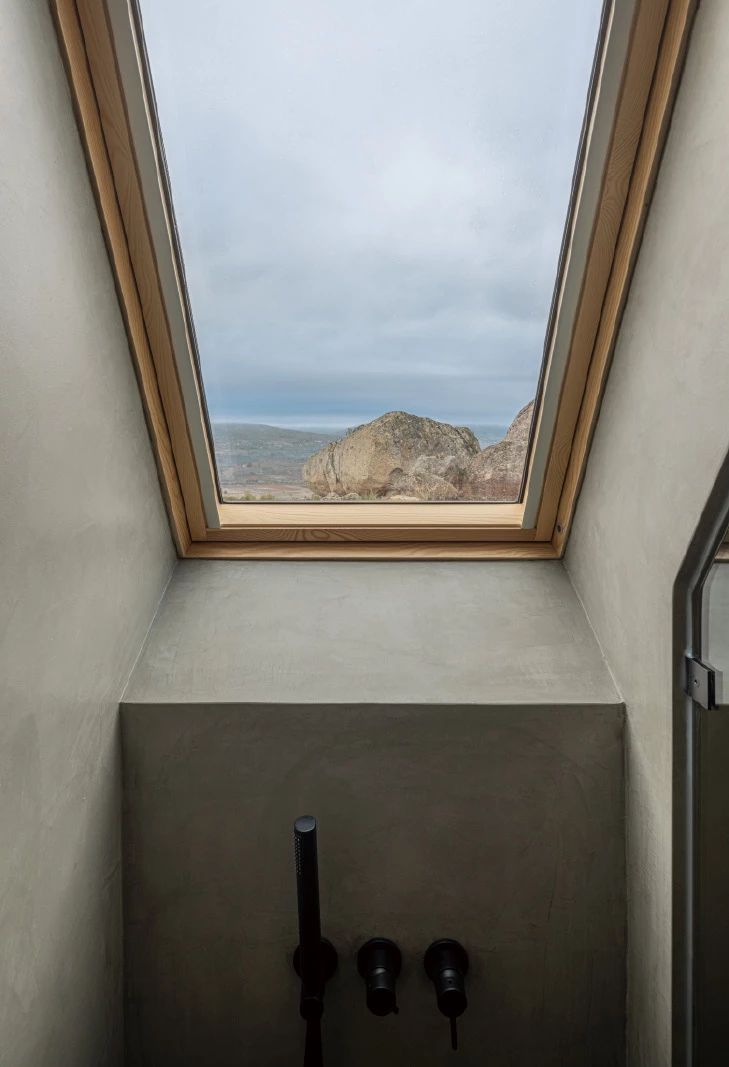
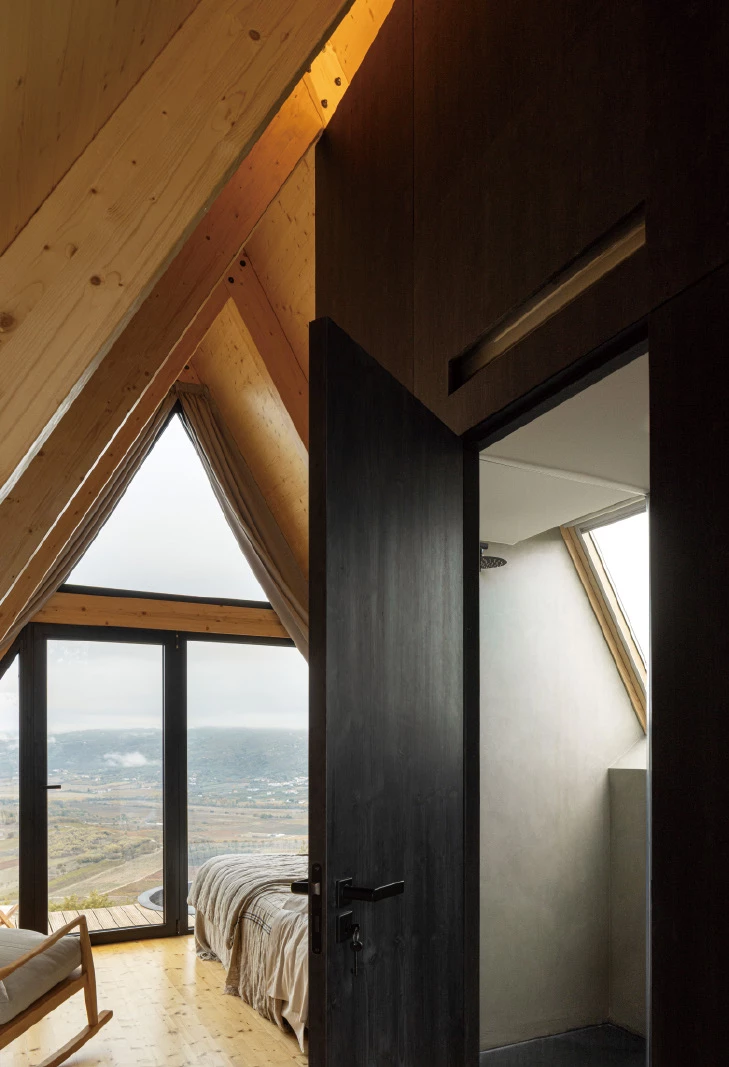
在內部配置上,衛浴與收納空間被整合於中央,成為區隔起居與睡眠區域的核心元素,使整體開放格局保持連貫性。此案透過極簡的建築語彙,積極回應永續發展的理念,嘗試在既有地景之中建立與自然共生的建築樣貌,將建築視為提升環境意識的媒介,並藉此喚起人們對自然生態保護與永續實踐的關注。
The simplified and modular assembly of each Shelter results in a compact volume with clean lines: an equilateral triangular prism developed as a single body, where the bathroom and storage volume is the only element separating the living and sleeping areas. Architecture is an essential tool for raising awareness about sustainable practices that promote the conservation of natural ecosystems. Thus, this sustainable shelter can be installed in any area designated for this purpose, integrating harmoniously with the landscape. This proposal is based on creating a site-specific architecture capable of generating new natural, social, and cultural landscapes.
結構工程:里卡多.佩雷拉
施工單位:Loopa工程管理公司
建築面積:37,50平方公尺
主要建材:木材.玻璃.鋁材
主要結構:木材
座落位置:葡萄牙貝爾蒙特
影像:伊沃.塔瓦雷斯
文字:菲利佩.皮納
採訪:何雯意
核稿:陳宗瑩
Principal Architects:Filipe Pina
Structural Engineering:Ricardo Pereira
Contractor:Loopa Gestão de Obra
Building Area:37,50 m²
Principal Materials:Wood.Glass.Aluminum
Principal Structure:Wood
Location:Belmonte, Portugal
Photos:Ivo Tavares Studio
Text:Filipe Pina
Interview:Winnie Ho
Review:Jason Chen