葡萄牙塔布阿索 阿多里戈酒莊
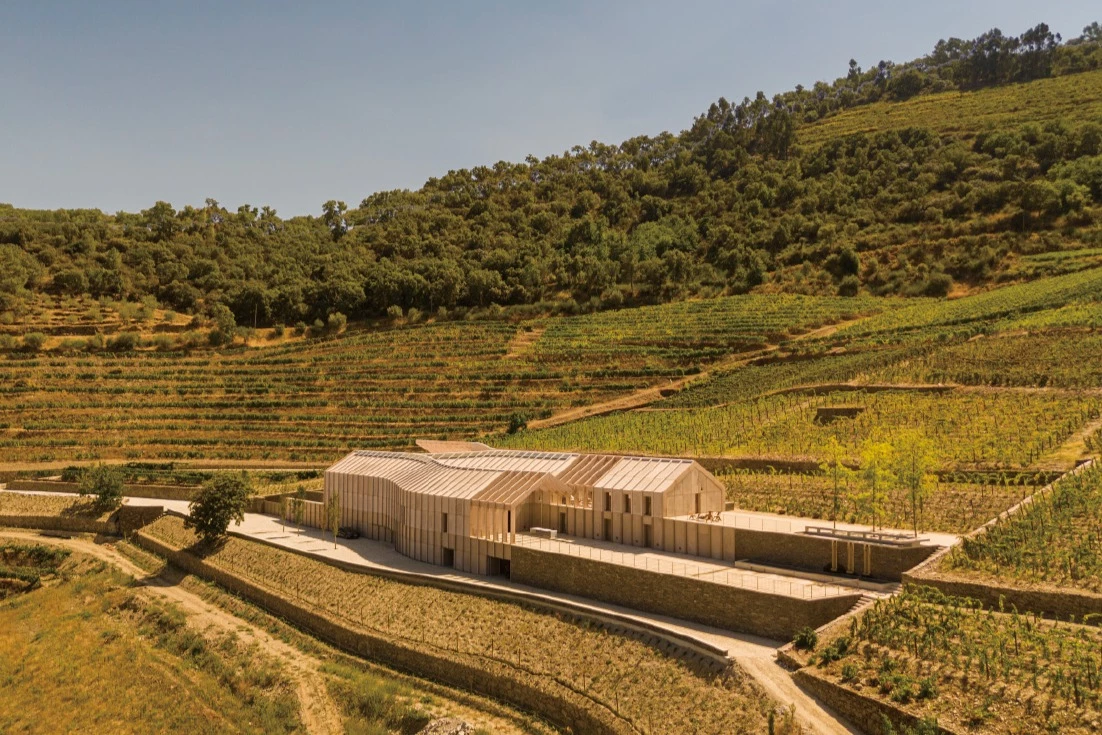
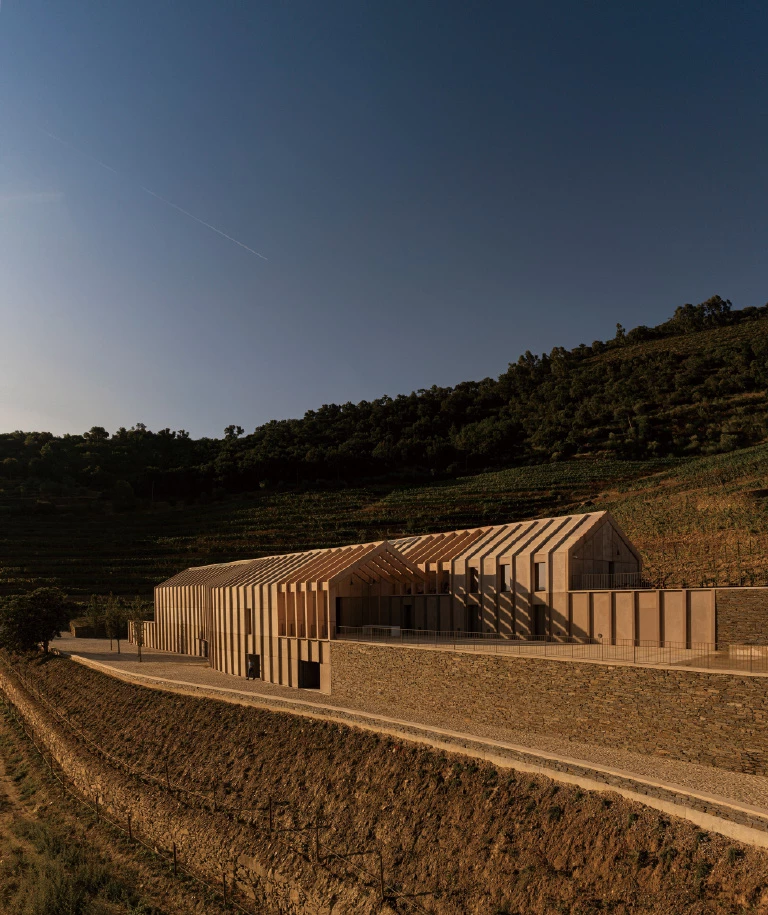
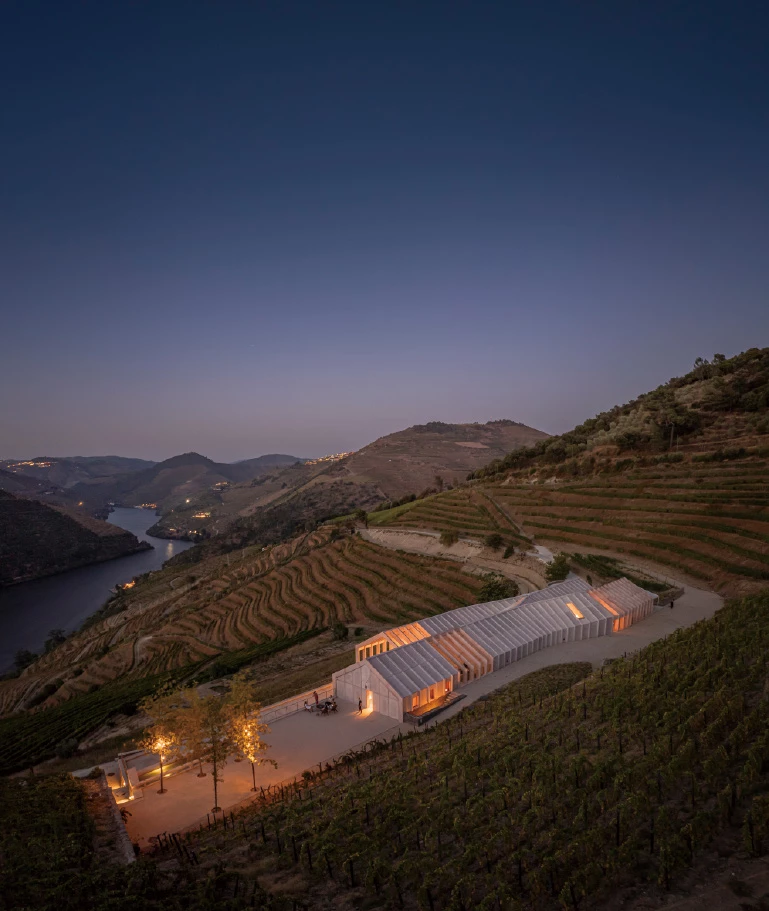
酒莊坐落於被列為世界自然與文化遺產的杜羅河谷之中,環繞著壯麗地景與悠久人類活動痕跡,瀰漫著傳統釀酒香氣。設計團隊以尊重地貌與地方文化為重,建造兼具創新工法與永續策略的酒莊。量體以水平延展曲線構成,猶如葡萄園鋸齒形紋理般,順應梯田地勢向下展開,呼應當地常見的「重力釀造」工序,即依地勢高差自然運行。整體構成交織排列的船形空間,沿既有坡度層層展開,內外標高彼此呼應。
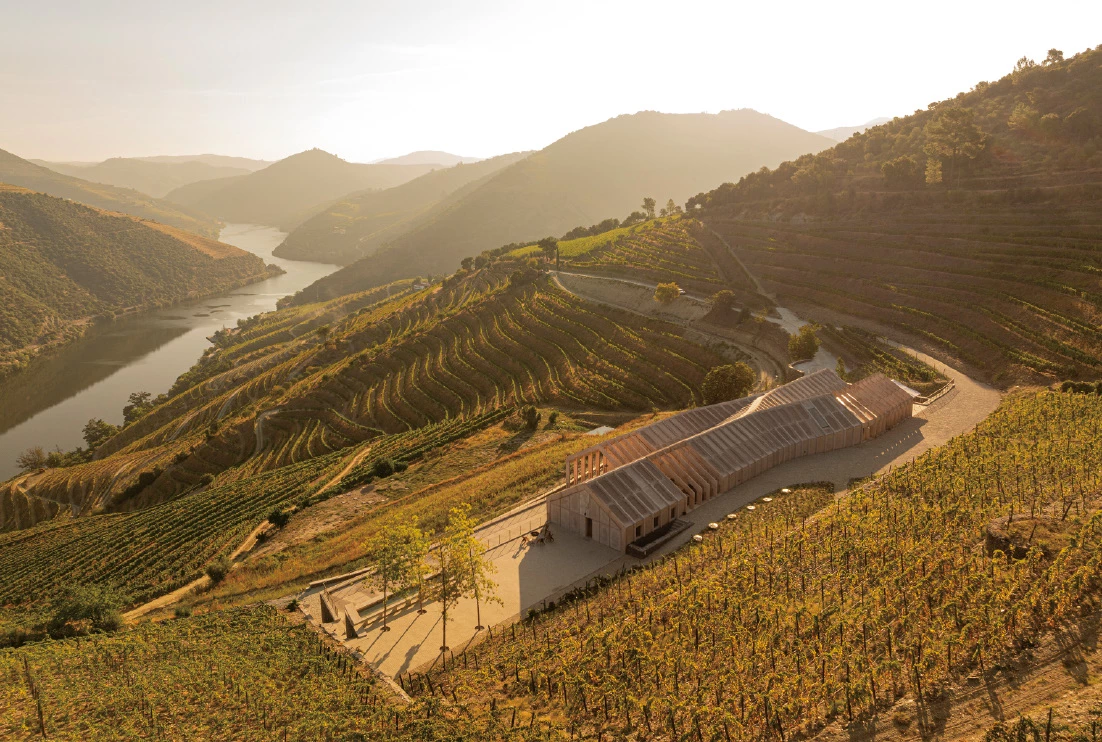
The winery at Quinta de Adorigo is located in the Alto Douro Vinhateiro, a UNESCO World Heritage landscape. The exceptional beauty of the natural surroundings, millennia of human occupation, and a centuries-old wine tradition inspired an architectural project that honors the landscape and local culture while introducing innovative construction strategies and sustainable solutions.
The winery's horizontal, curving forms and internal circulation reference the zigzag geometry of the surrounding vineyards without literal imitation that would hinder daily operations. Stepping down the terraced terrain, the building follows the logic of gravity-based winemaking typical of the Douro region.
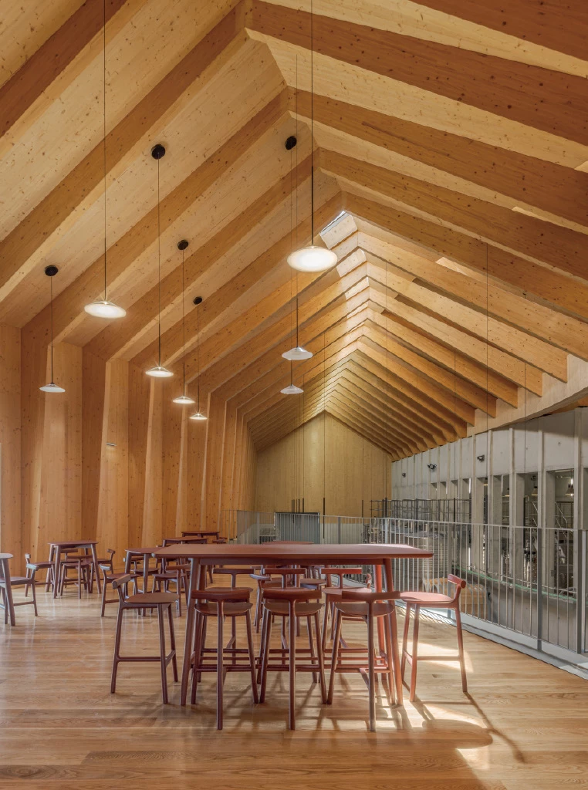
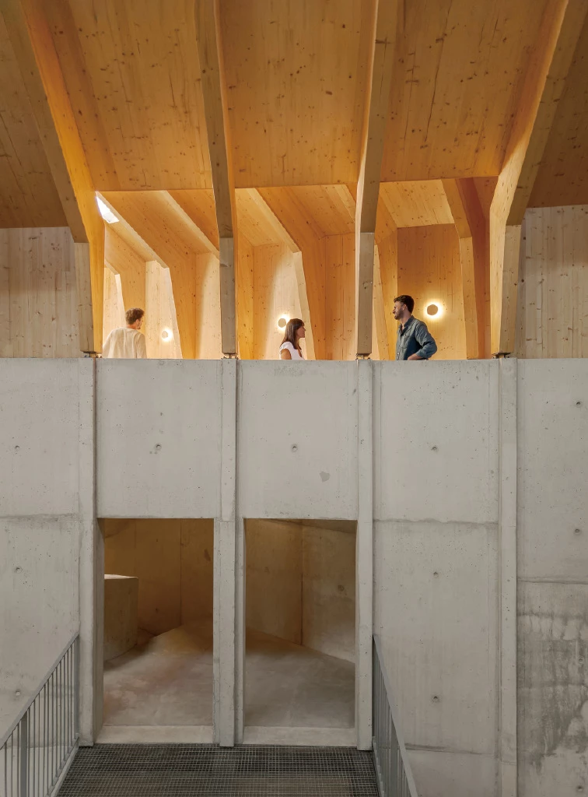
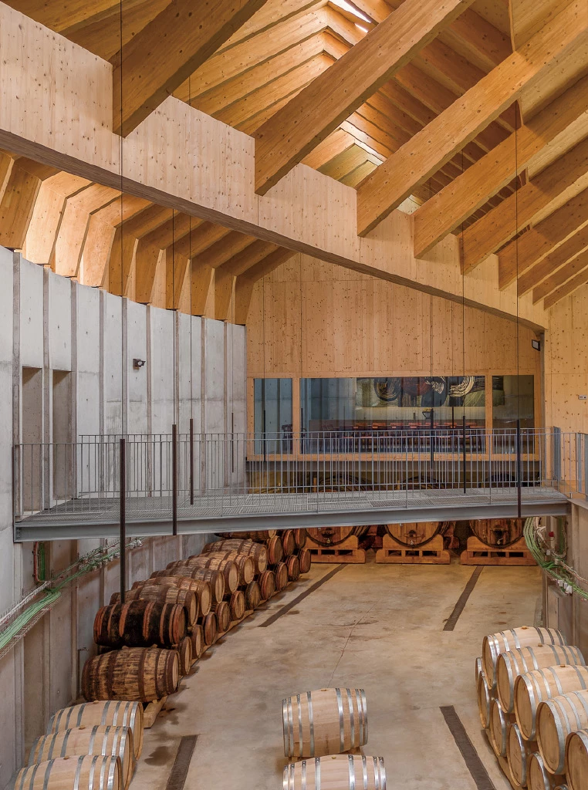
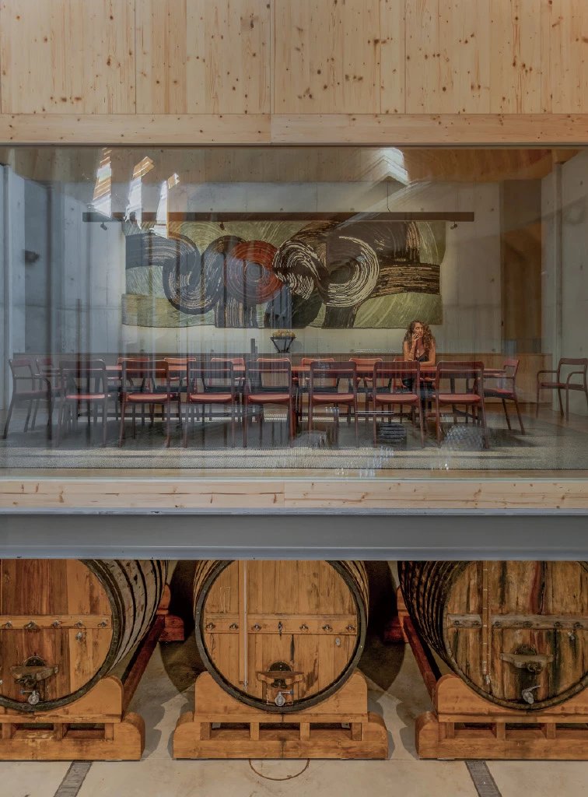
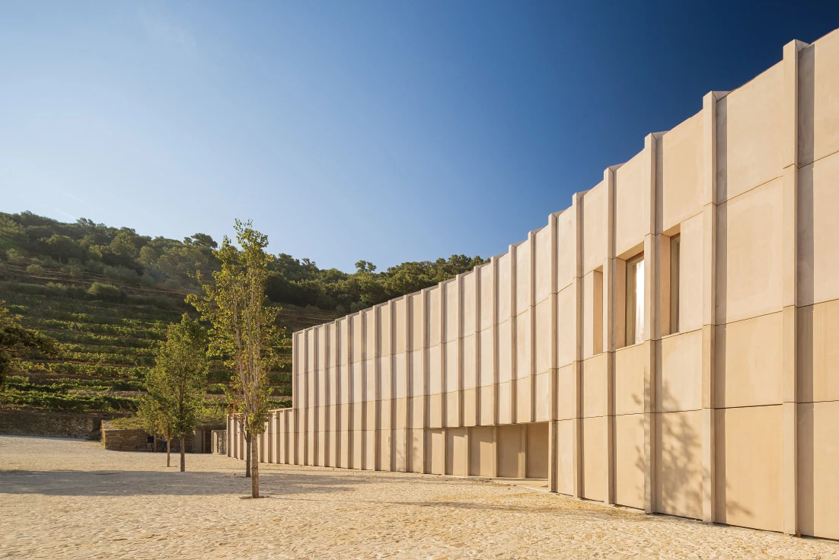
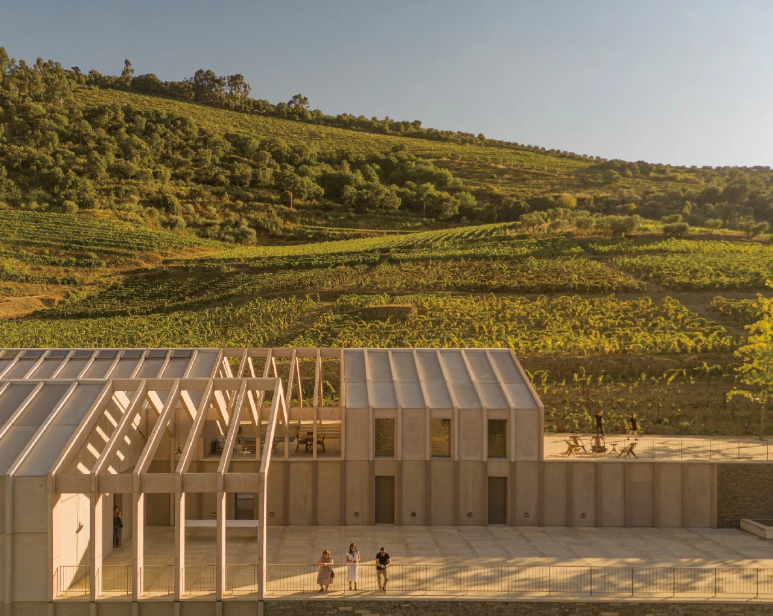
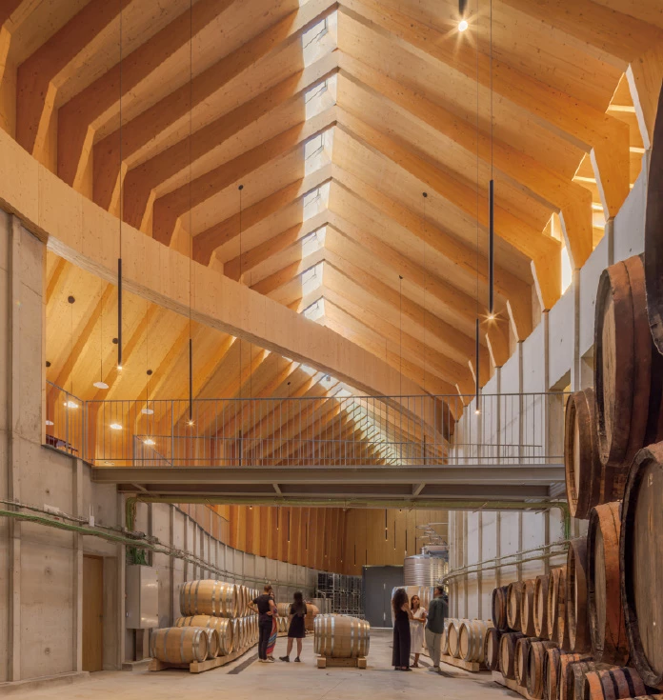
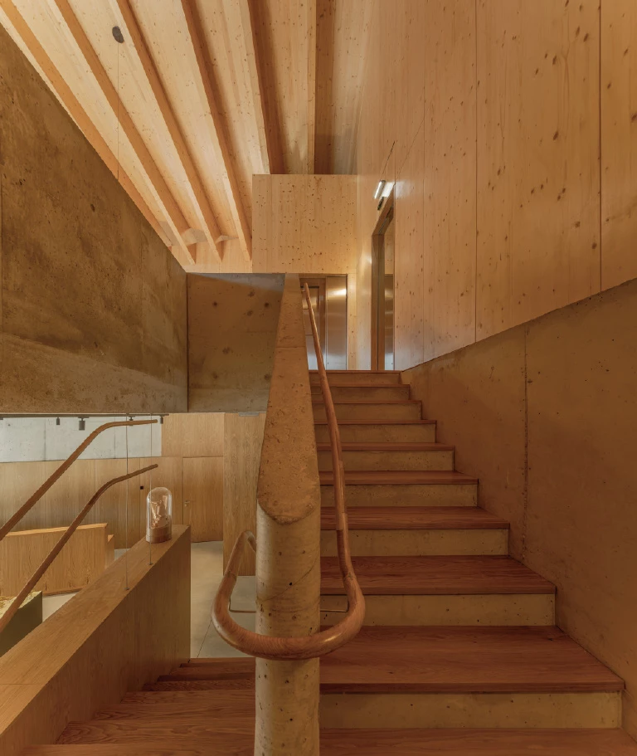
屋頂構架呼應傳統木構雙坡屋頂,形成流動的雕塑形態。整體色調呼應地景中的粉棕、綠與灰色系, 使量體在山谷之間保持內斂姿態。同時,透過傳統與現代的工藝結合,片岩與花崗岩運用於外部與室內擋土墻;結構則採膠合木框架與CLT面板,外覆於當地預製的GRC板材,並於離地處以木構支撐,降低混凝土使用以減少碳排。主立面設有訪客中心、接待與酒品販售空間,參觀動線串聯全玻璃會議室與挑高陽台式品酒區,可俯瞰中央酒窖、葡萄園與杜羅河景。室內皆透過大面開窗引導視線,行走與停留此處皆是體驗。
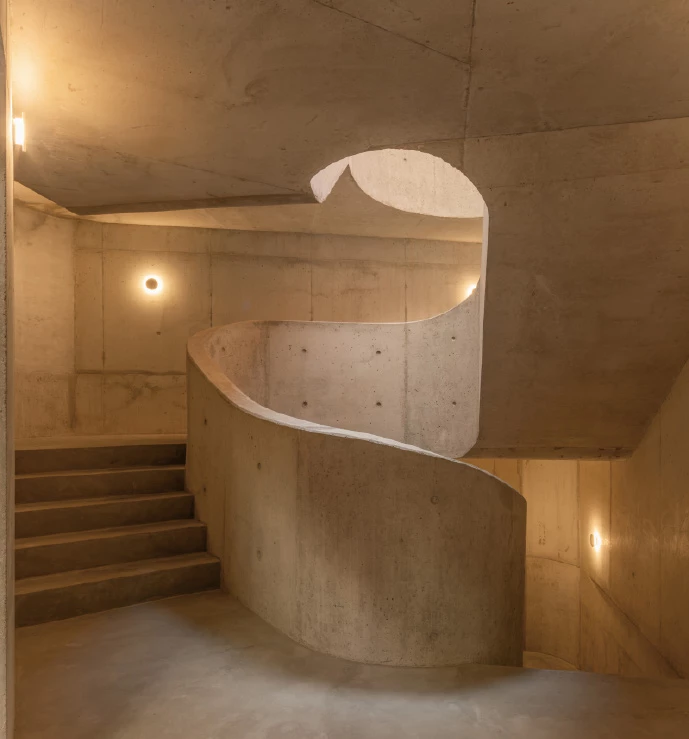
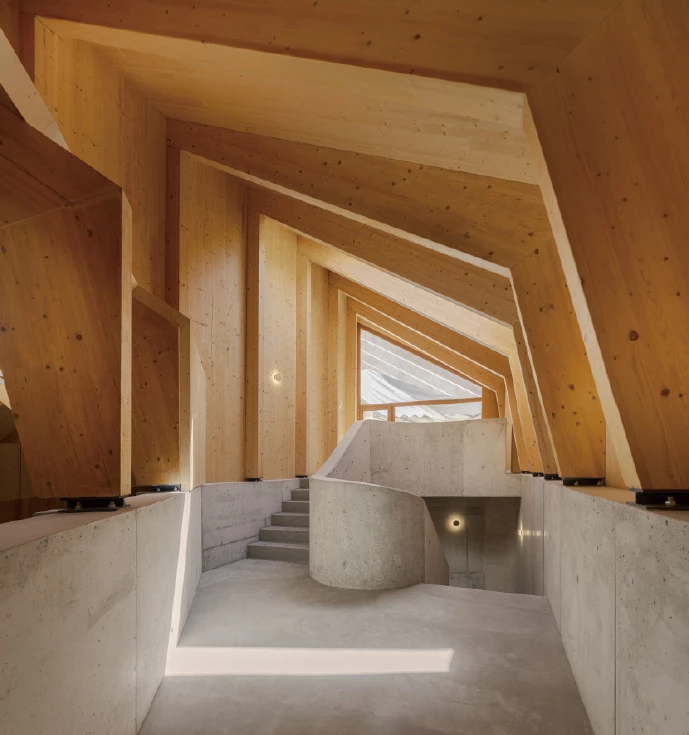
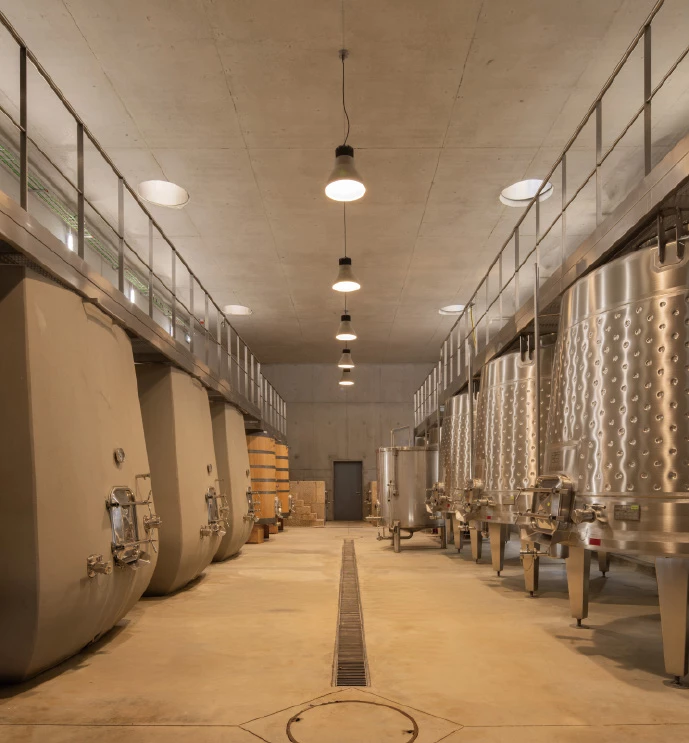
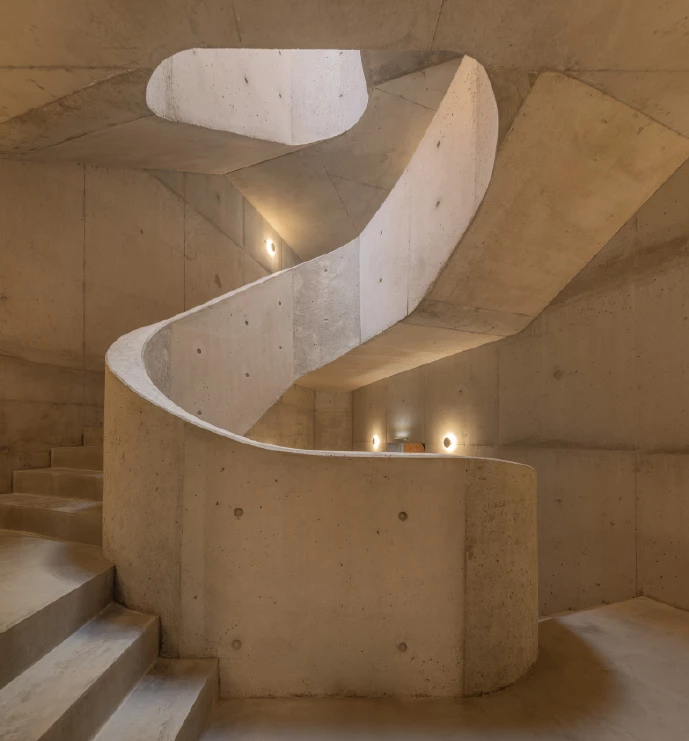
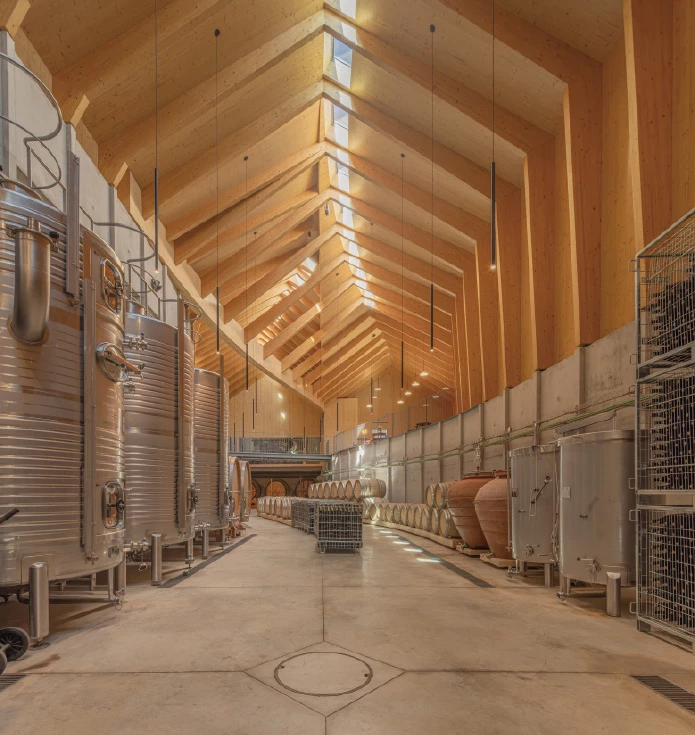
Interwoven naves trace the natural slope across multiple levels, while the roof reinterprets the traditional timber gable as a continuous sculptural form aligned with the vineyard landscape. Its material palette—pinkish browns, greens, and greys—echoes the surrounding terrain. Schist and granite shape the exterior and retaining walls, while laminated timber frames and CLT panels form the naves, clad in prefabricated GRC panels produced within 150 km. Local fabrication reduces transport, construction time, and site traffic. Timber is used wherever the structure lifts from the ground, minimizing concrete and lowering CO₂ emissions by about 40% compared to an all-concrete structure.
Exposed to the climate, the materials gradually develop subtle tones and textures, helping the winery blend into its surroundings. Interior spaces frame views of the landscape, while exterior trails, patios, and secluded areas encourage both contemplation and social interaction.
能源策略以降低耗能為前提,將保存與生產機制整合於建築之中。由於酒窖需長期維持14°C至16°C的穩定環境,量體南側緊貼地面,利用地層熱慣性調節溫度,將主立面朝北以減少日照曝曬。部分地下化設計結合低焓地熱系統共同生產、回收並儲存能源;中央系統整合地方發電設備,即時監控能源運作,確保釀酒與人體舒適所需的水熱條件。雖缺乏公共供水基礎設施,基地建立雨水回收水循環系統,戶外步道與廣場採透水鋪面設計,景觀復育原生植物,讓生產活動與自然生態長期共生。
Energy strategies integrate preservation and production needs to reduce consumption and emissions. Passive design maintains wine ageing areas at 14–16°C despite external temperatures ranging from –5°C to 45°C. The southern façade is embedded in the ground to harness thermal inertia, while the main façade faces north to limit solar gain. Local electricity generation, managed by a centralized system, improves efficiency and monitoring. The partially buried structure benefits from ground thermal stability, supported by a low-enthalpy geothermal system for energy production, storage, and recovery. Rainwater harvesting, artesian boreholes, and on-site treatment systems supply potable and recycled water for irrigation, cleaning, and firefighting in the absence of public water infrastructure. Permeable exterior surfaces allow rainwater to return to agricultural use.
Landscape design reintroduces native flora that enrich the setting and support vineyard ecosystems. The main façade contains a visitor center with reception and wine shop, leading to a glass-walled meeting room and a tasting gallery overlooking the ageing nave, vineyards, and river. A large terrace connects to the vineyards and chapel, accommodating events with views over the Douro landscape.
主要建築師:塞爾希奧.雷貝洛
合作建築師:努諾.博爾赫斯 提亞哥.平托.德.卡瓦略 喬安娜.波特拉 提亞哥.馬丁斯 里卡多.古韋亞 拉薩萊特.卡瓦略 洛倫索.巴雷托 卡塔里娜.阿勞若 布魯娜.坎波斯 法蒂瑪.塞內卡 保羅.庫尼亞.馬丁斯
結構工程:托馬塞蒂工程顧問 史考特.洛馬克斯 根納.哈伯德
建築面積:1,100平方公尺
主要建材:木材.交錯層積材.玻璃
座落位置:葡萄牙塔布阿索
影像:費爾南多.赫拉
文字:法蒂瑪.塞內卡
採訪:何雯意
核稿:陳宗瑩
Principal Architects:Sérgio Rebelo
Collaborators:Nuno Borges.Tiago Pinto de Carvalho. Joana Portela.Tiago Martins.Ricardo Gouveia. La-Salete Carvalho.Lourenço Barreto.Catarina Araújo. Bruna Campos.Fátima Séneca.Paulo Cunha Martins
Structural Engineering:Thornton Tomassetti.Scott
Lomax.Gunnar Hubbard
Building Area:1,100 m²
Principal Materials:Wood.CLT.Glass
Location:Tabuaço, Portugal
Photos:Fernando Guerra
Text:Fátima Séneca
Interview:Winnie Ho
Review:Jason Chen