美國華盛頓州 大地之家
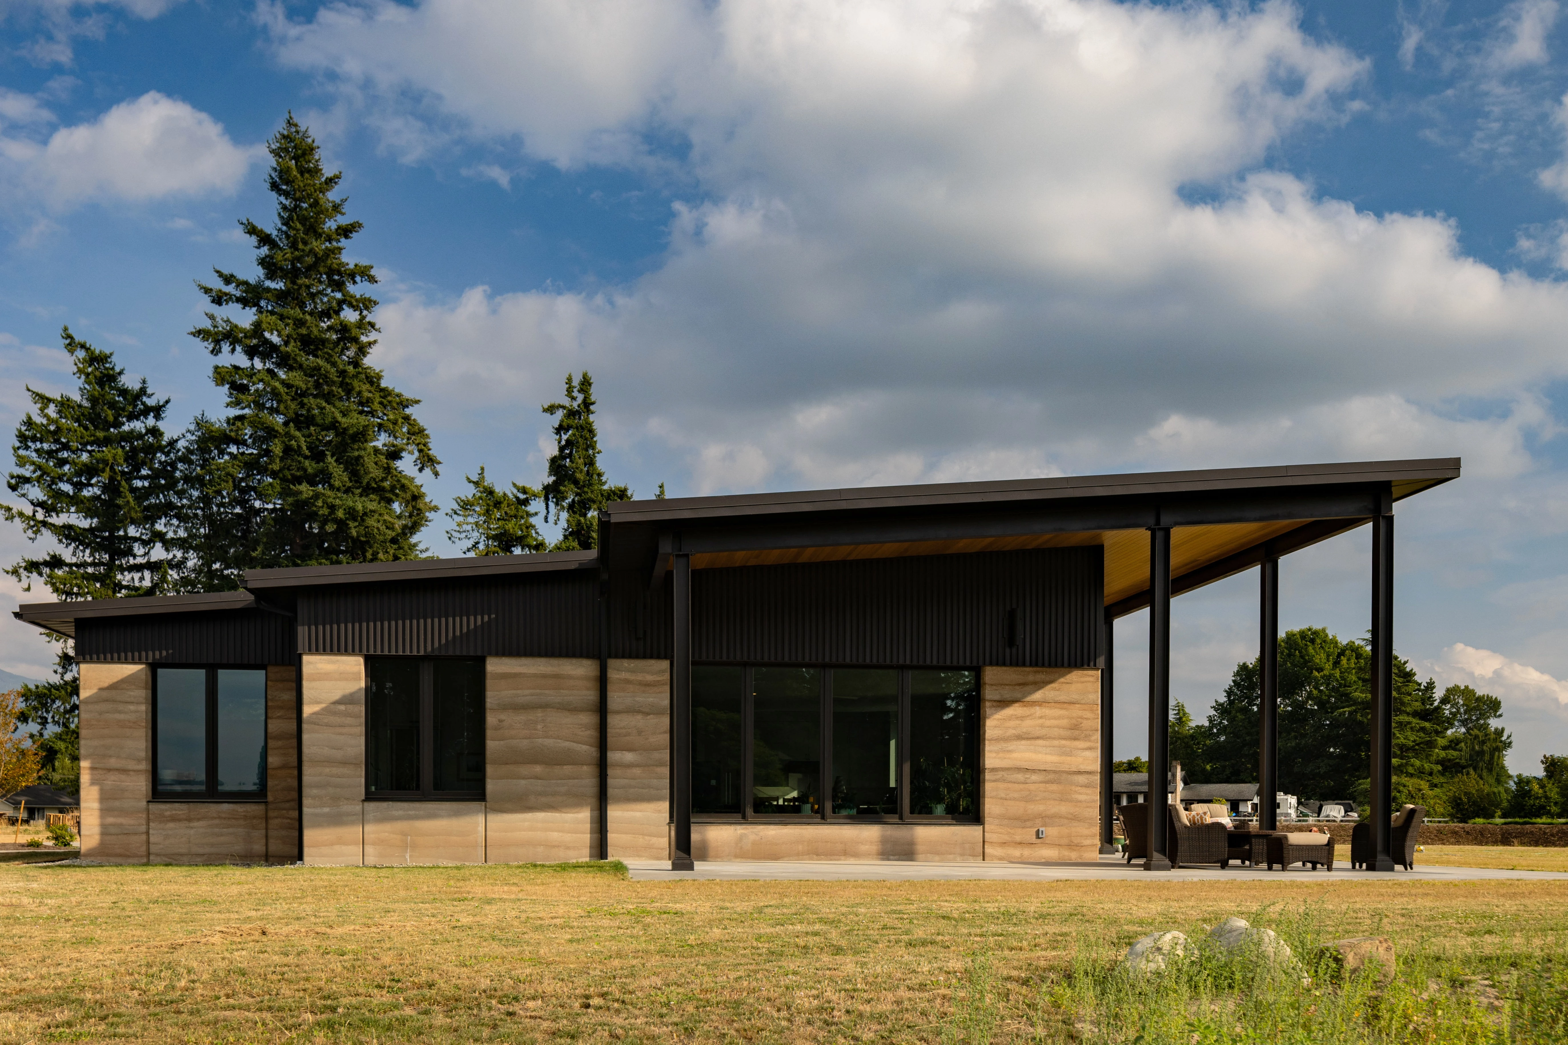
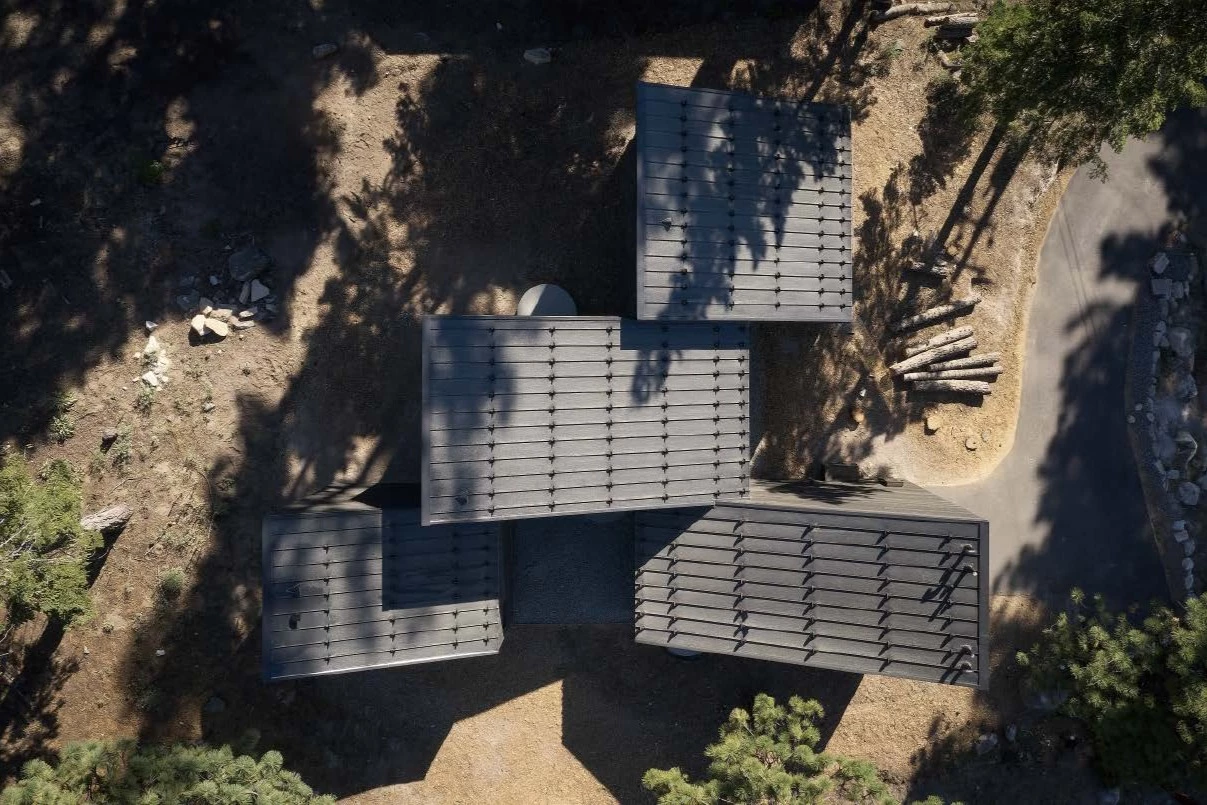
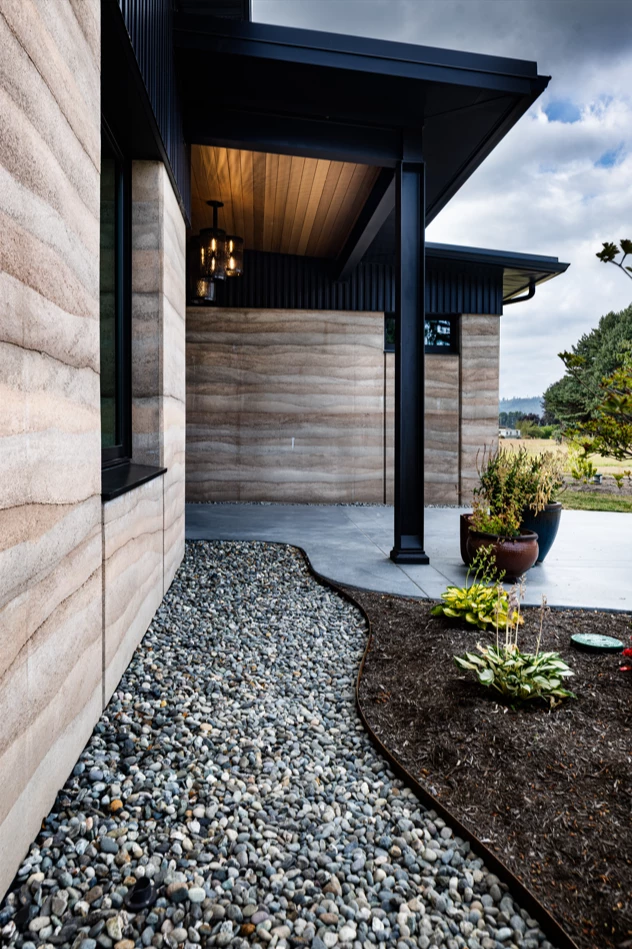
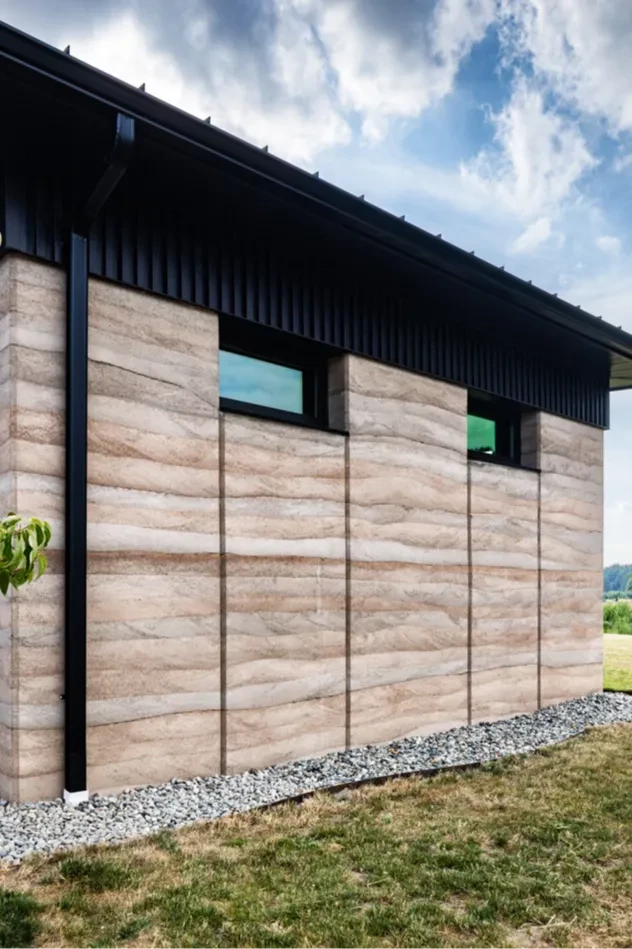
本建築以環保與節能的住宅為目標,期望讓全案接近淨零碳排。由於對夯土建築抱持相當興趣,業主決定將之作為主要工法,造就了本案特殊的性質與樣貌。建築外觀有如岩盤層層疊置而成,搭配深色金屬窗框、外牆、屋面,以及部份使用碳化木外牆,整體大量採用耐久性材料,除了視覺上營造出與土地相連的沉穩色調,也大幅降低日常維護需求。
The clients for the Rammed Earth House approached the architects with a desire to build an energy efficient, near net-zero home on a residential lot adjacent to 40 acres of farmland they own in Washington State. They wanted to build a new home to live in while the couple managed their farm property. The husband had a keen interest in rammed earth construction and wished to use that technology for this new home. The architects worked closely with a rammed earth consultant during the design process.
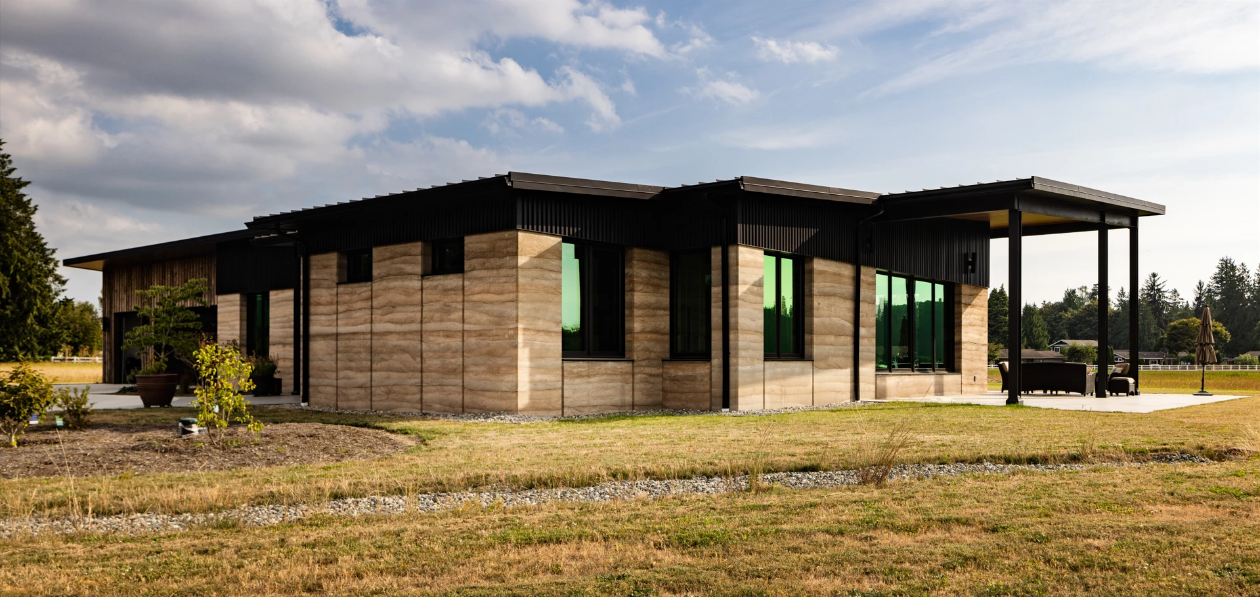
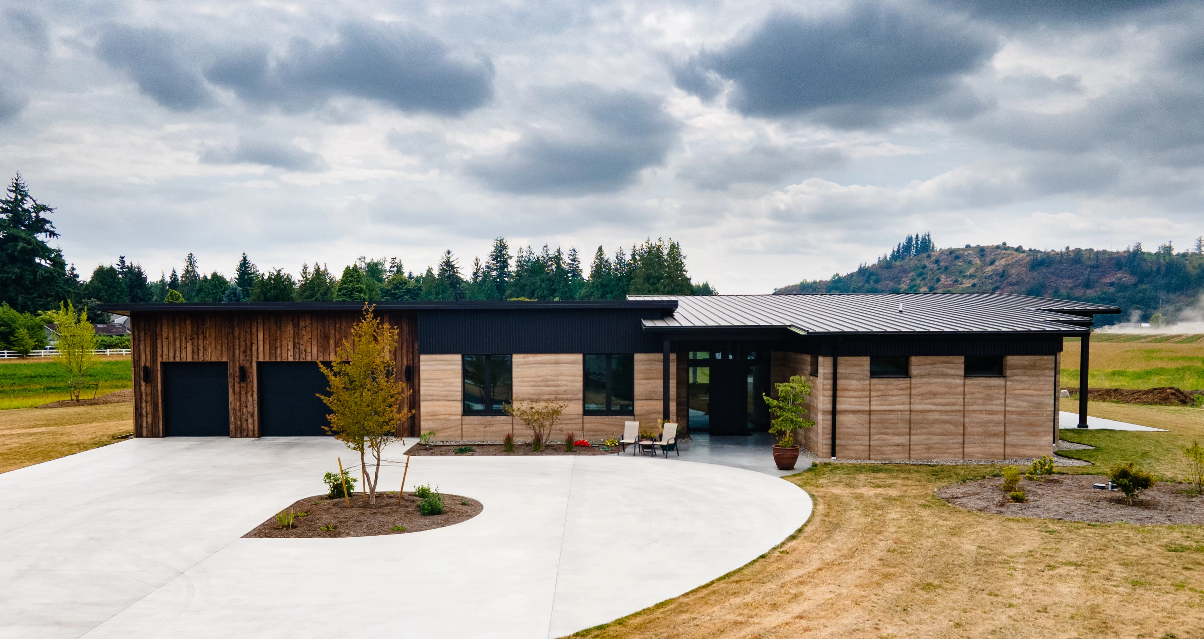
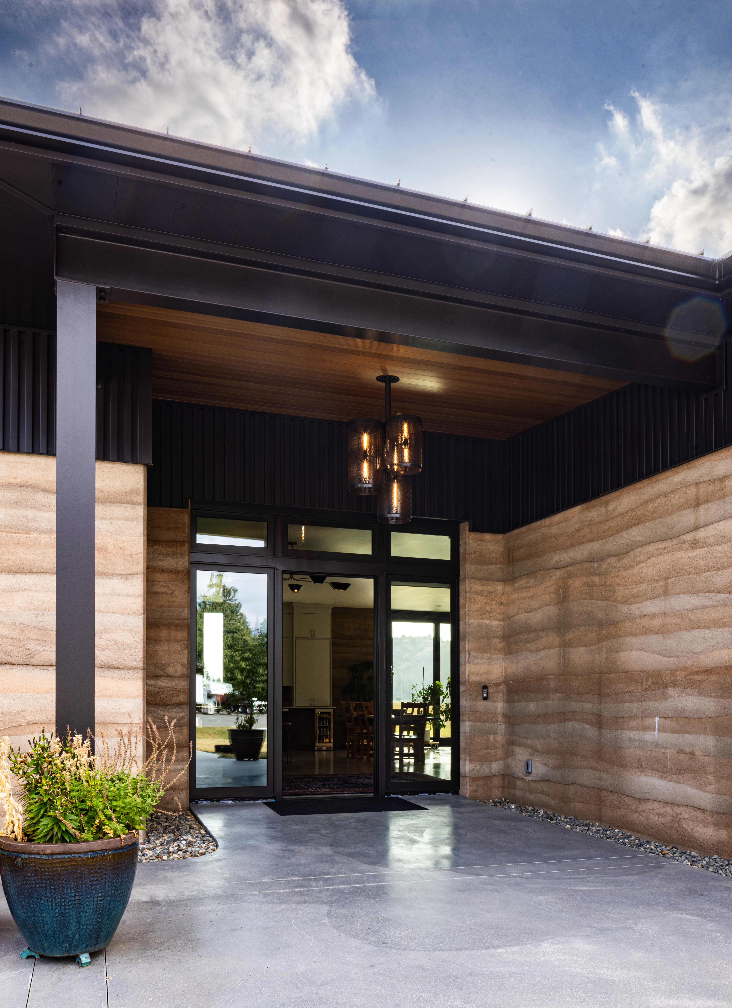
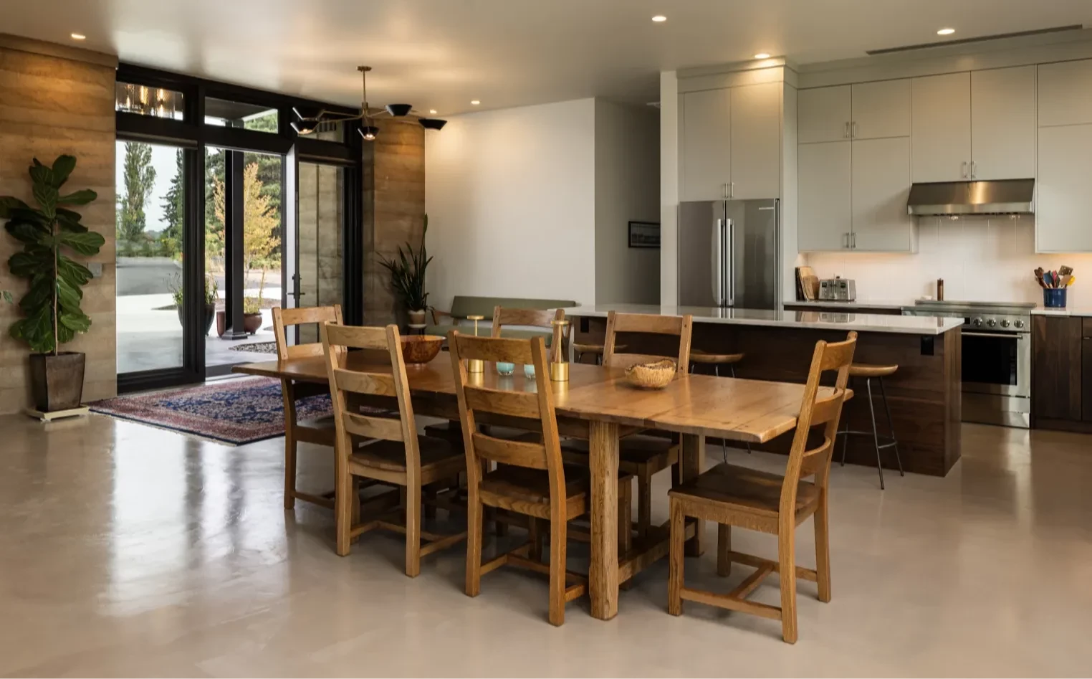
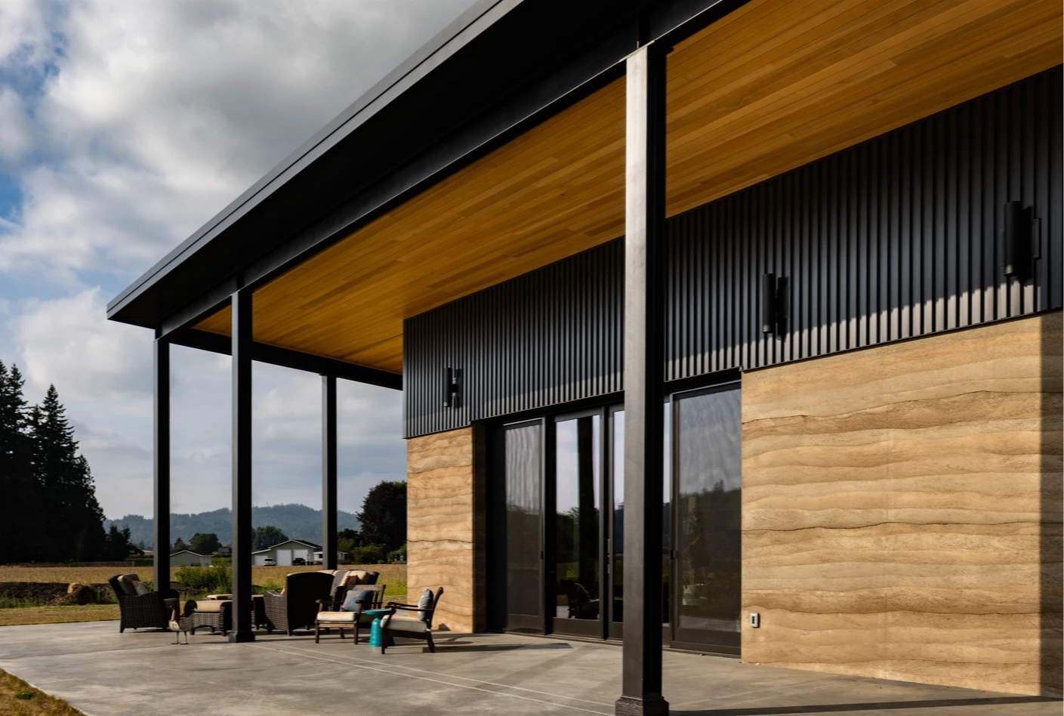
這棟建築包含了機能居室、車庫、陽台三大部份。客廳設置大面落地窗,圍繞在窗外的陽台區更進一步篩選陽光,於太陽角度較高的炎熱季節遮擋熱源;到了太陽角度低的寒冷季節,則讓溫暖光線照入室內,達到被動式調節氣溫的效果。室內配置順應機能分設區域,一踏入大門是寬廣的客餐廚,而後向兩側區分隱私的主臥室,以及向外人較為開放的工作室、客房區,與機能空間並列。
The two-bedroom house features 2,600 square feet of living space, an attached 1,000 square foot garage and 930 square feet of covered patio facing to the southeast. The house was oriented with its main axis to the southwest to take advantage of territorial views and solar orientation for passive heating through the southern glazing. The large covered patio will shade the house during hotter summer months when the sun is at a higher angle and allow lower angle direct sunshine into the house in the winter when it is needed for heating.
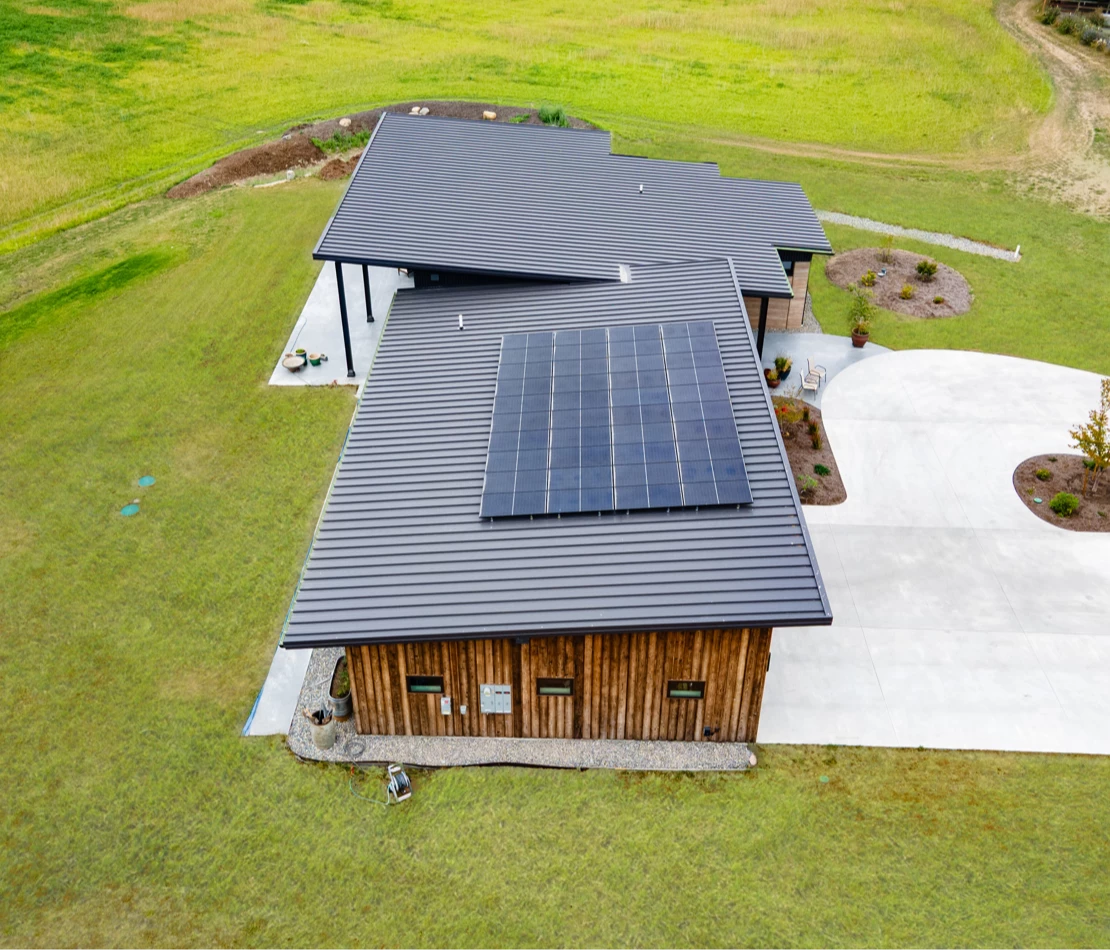
The house is efficiently heated and cooled by a heat pump. Solar PV panels generate most, if not all, of the electrical needs of the house on an annual basis. The rammed earth construction not only created a unique appearance for the walls but it also addressed the clients' desire for longevity, low maintenance and energy efficiency. The form of the house with its low-pitch shed roof was designed to fit with the rural nature of the surrounding farmlands.
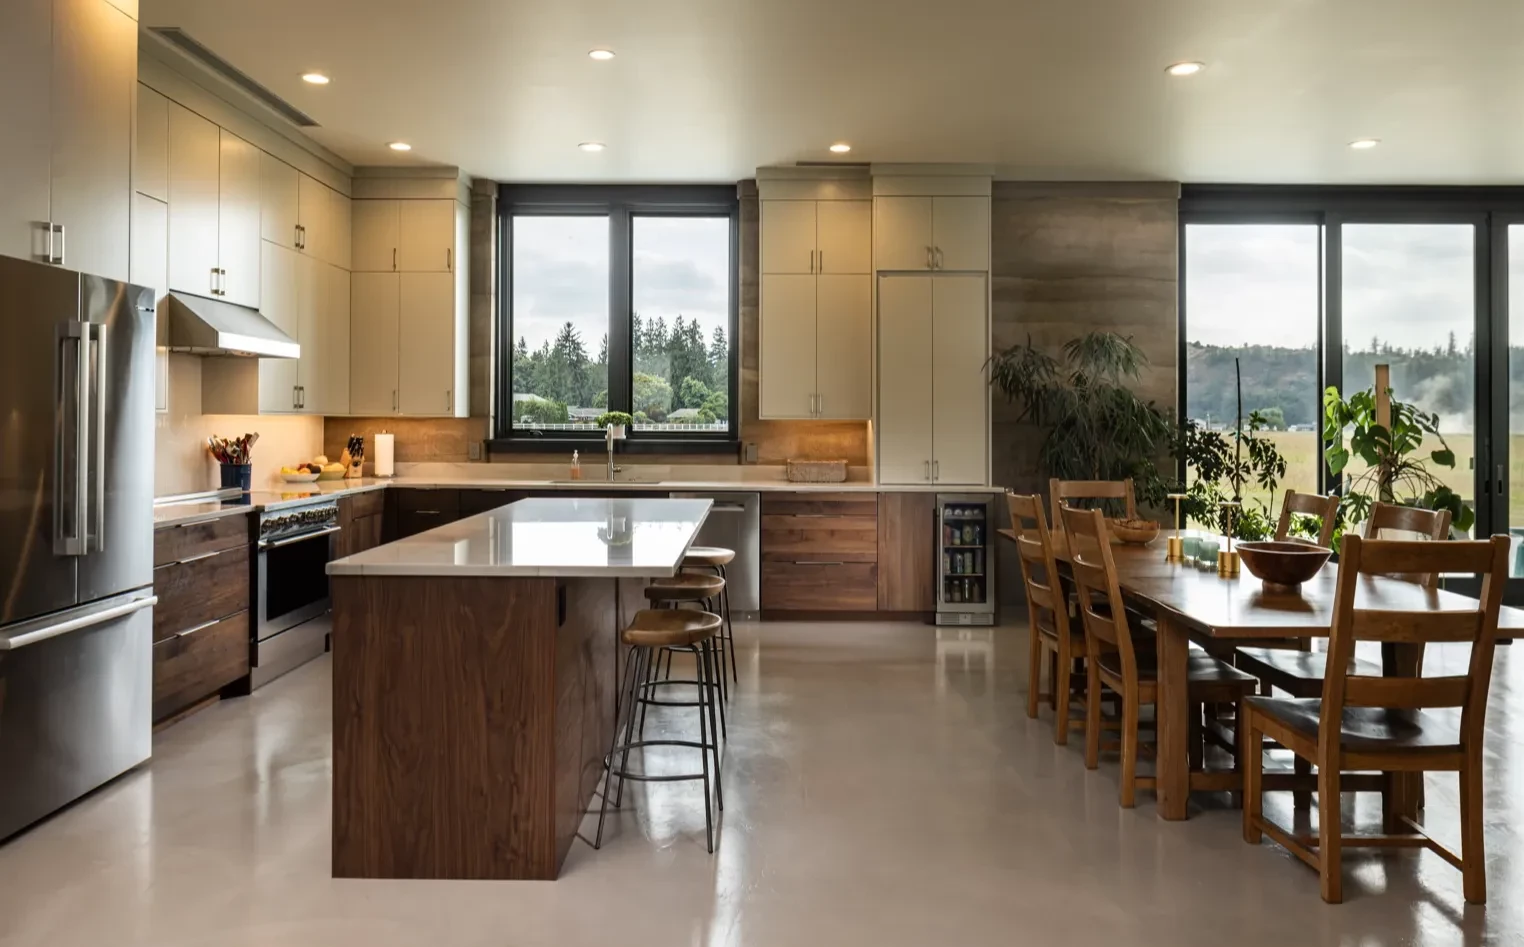
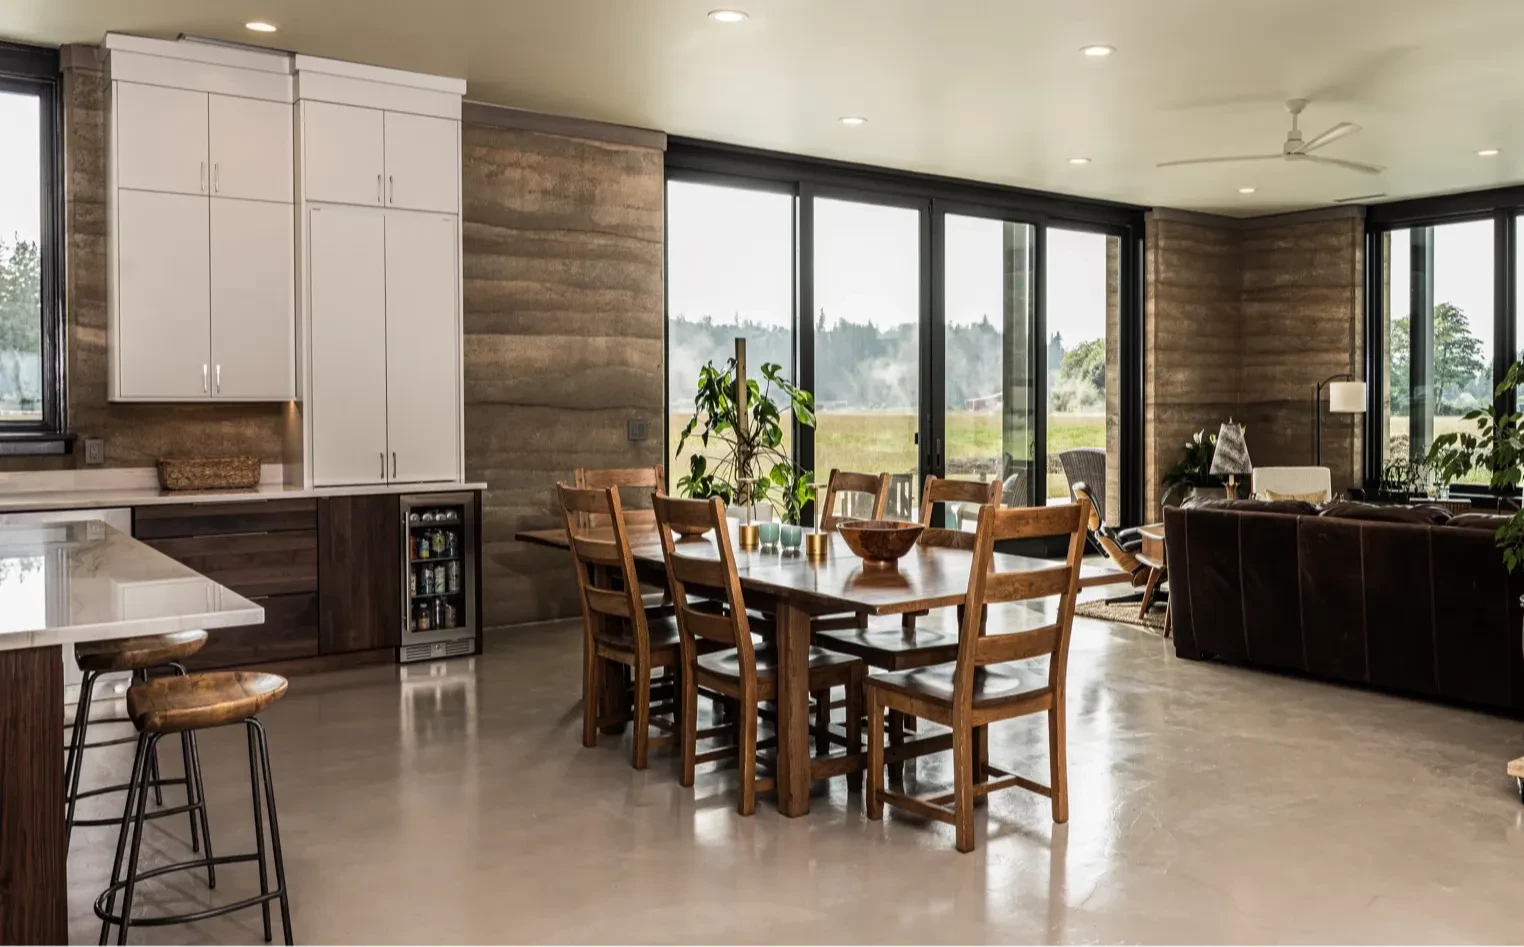
為了實現最低耗能,本案導入了熱汞系統——以極低耗電就能達到供暖與製冷的效果——與太陽能光電板,能幾乎滿足所有用電需求。本案的夯土構造亦有別於傳統工法,在兩側8英吋厚的夯土層之間夾入硬質隔熱材料,以達到卓越的熱阻數值。夯土工法是以特定比例將當地土層材料、水泥、防潮材料、氧化鐵顏料與水混合而成,配合鋼筋與特殊模板,以6至8英吋為一單位逐層夯實而成。相較於一般鋼筋混凝土,減少了水泥的使用量,大幅降低施工中製造的隱含碳。
Unlike traditional rammed earth walls that are uninsulated, the Rammed Earth House walls have a center core of 8 inches of continuous rigid insulation sandwiched between two layers of 8-inch rammed earth to create a 24-inch-thick wall with an R-value of 32. The appearance of layered sandstone is the result of successive lifts of 6 to 8 inches of material compacted in the formwork. The material used is composed of specific local subsoil materials (sand and gravel) mixed with cement, damp-proofing material, iron oxides and a small amount of water. Special formwork is used that can withstand pneumatic compaction. The rammed earth is reinforced with steel rebar per a structural engineer's specification. The result is a continuously insulated, structural wall that uses less cement than typical concrete yet meets the strength requirements of the structural engineer. As the walls will last for many years, the embodied energy over the lifetime of the building will be very low. Combined with the other durable materials used (metal siding, metal roofing and carbonized wood siding), the house will be very low maintenance.
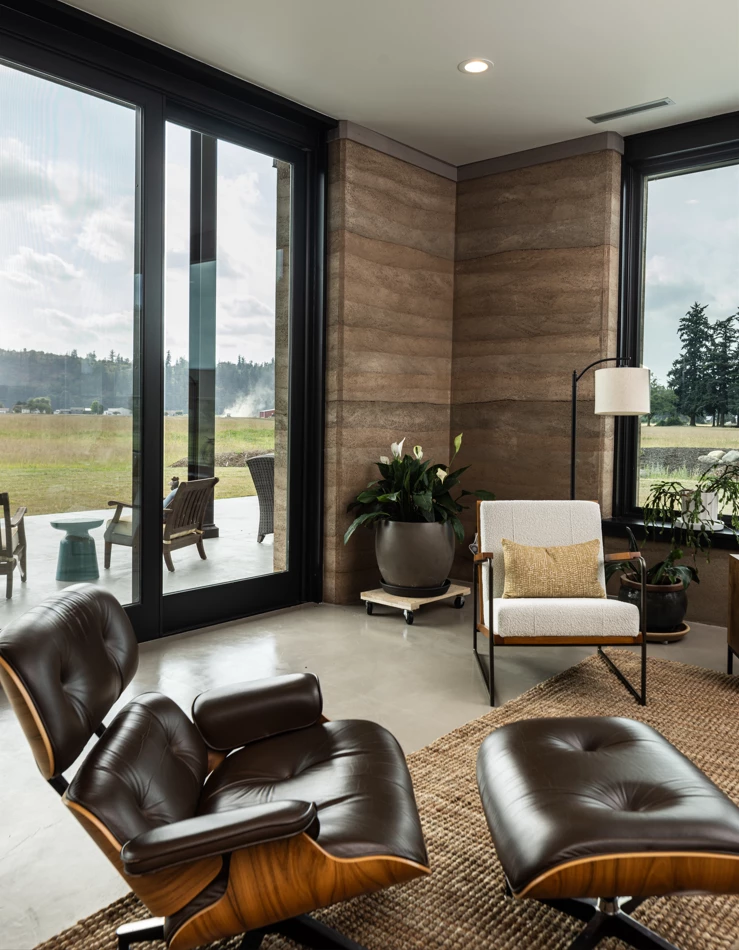
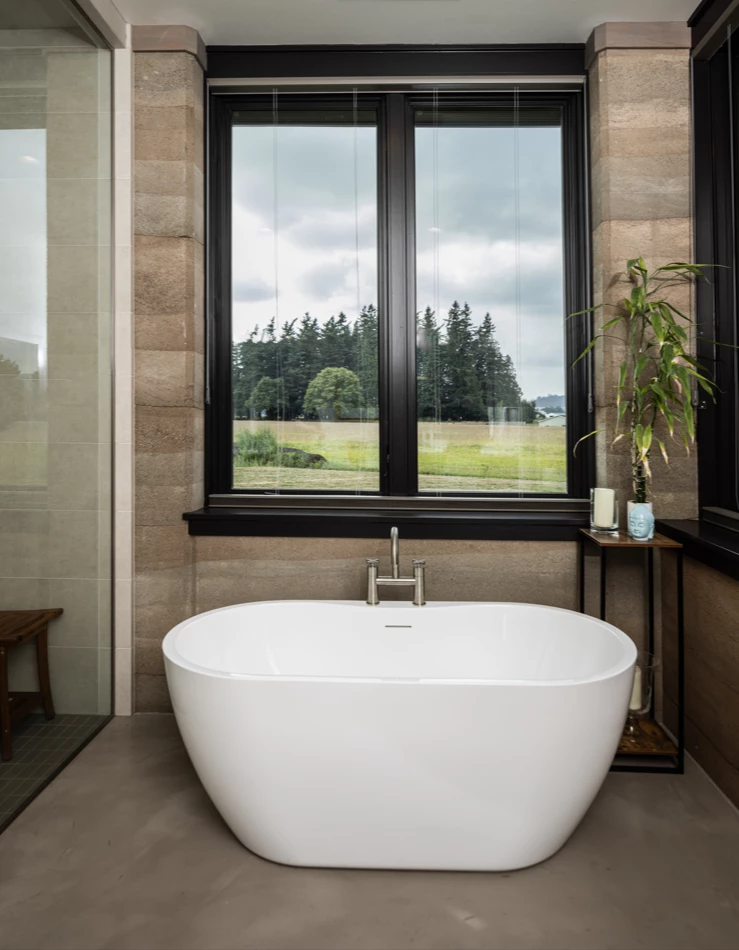
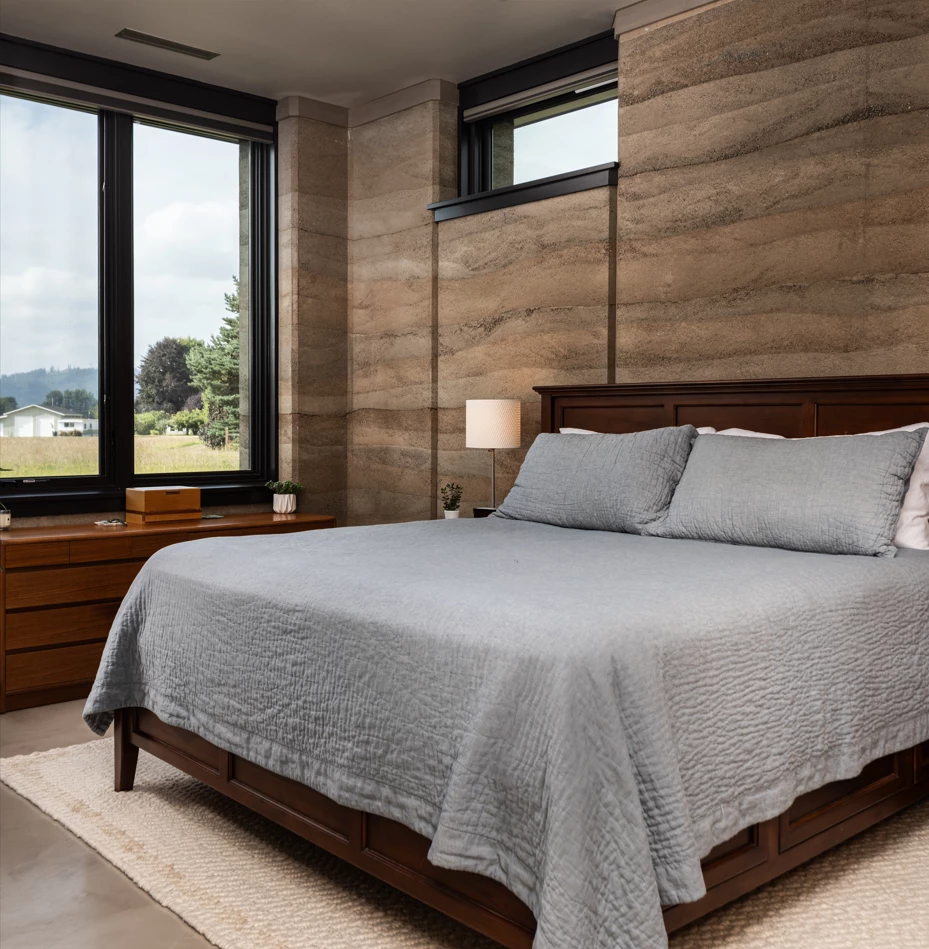
本案藉由材料的選擇,達到了寧靜、氣候調節、節能效果,呼應永續設計議題。建築師也認為在強調韌性設計——面對異常事態能夠快速適應與復原——的現今建築物,夯土工法將成為傑出的一項材料與結構。
The interior of the house is quiet and solid-feeling with the massive wall structure left exposed for its aesthetic beauty. The interior thermal mass of the walls moderates the temperature for a very comfortable, stable interior environment. In these days of resilient design, the insulated rammed earth method of construction is a good fit for a variety of climates and environments as it is energy efficient, fire resistant and long lasting.
主要建築師:主持建築師–丹.尼爾森 專案建築師–拉斯.魏瑟
結構工程:戴維多結構顧問股份有限公司
施工單位:客戶自建.夯土建築顧問–地球之家建設公司
建築面積:241.5平方公尺
主要建材:夯土
主要結構:鋼筋夯土結構
座落位置:美國華盛頓州
影像:S.布魯索攝影工作室 西北建築設計–丹.尼爾森
文字:西北建築設計
採訪:林雨璇
核稿:陳宗瑩
Principal Architect:Principal Architect–Dan Nelson.Project Architect–Russ Weiser
Structural Engineering:Davido Consulting Group, Inc.
Contractor:Client.Rammed Earth Consultant–Earth House Holdings
Building Area:241.5 ㎡
Principal Materials:Compact Rammed Earth
Principal Structure:Compact Rammed Earth With Rebar
Location:Washington State, USA
Photos:S.Brousseau Photography Designs Northwest Architects–Dan Nelson
Text:Designs Northwest Architects
Interview:Amy Lin
Review:Jason Chen