比利時法蘭德斯 新浪潮別墅
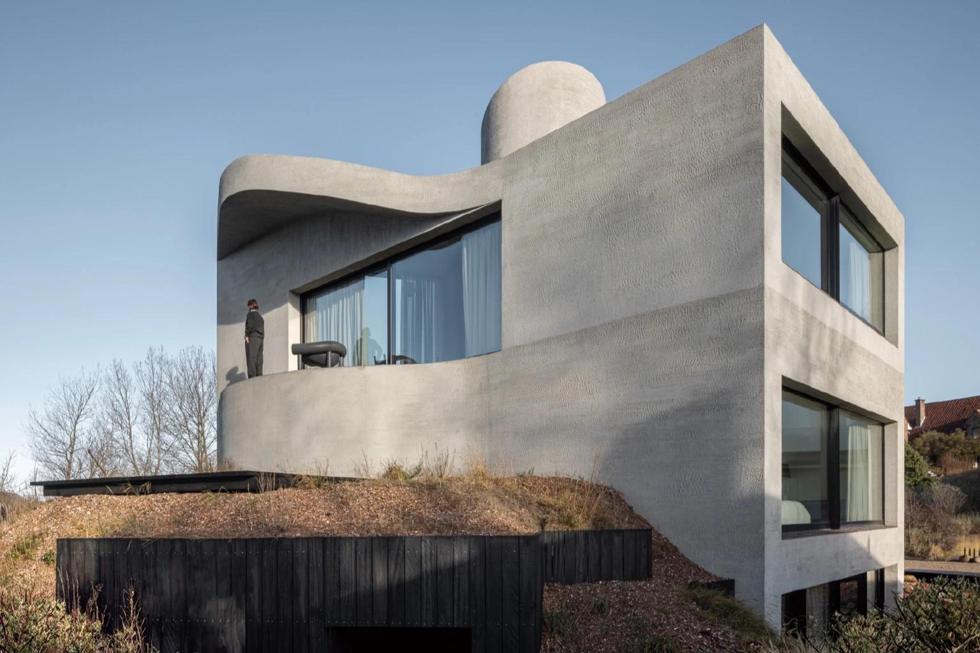
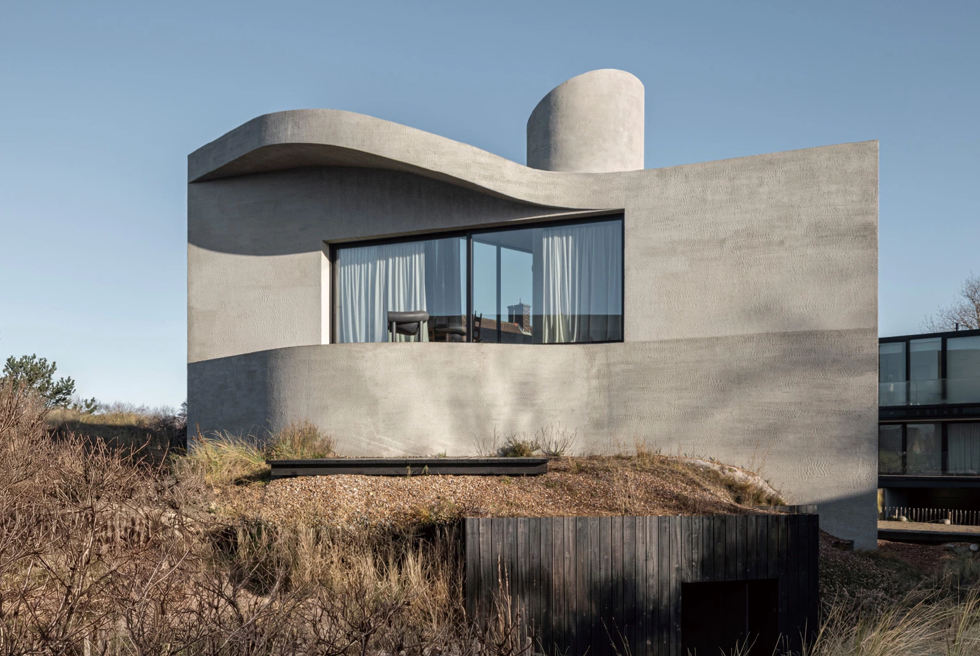
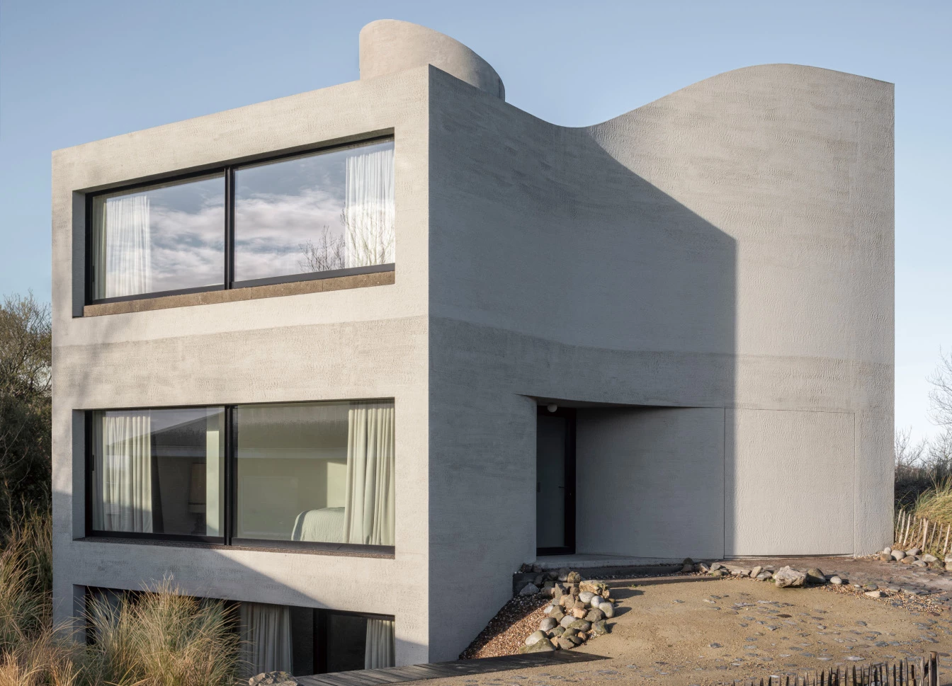
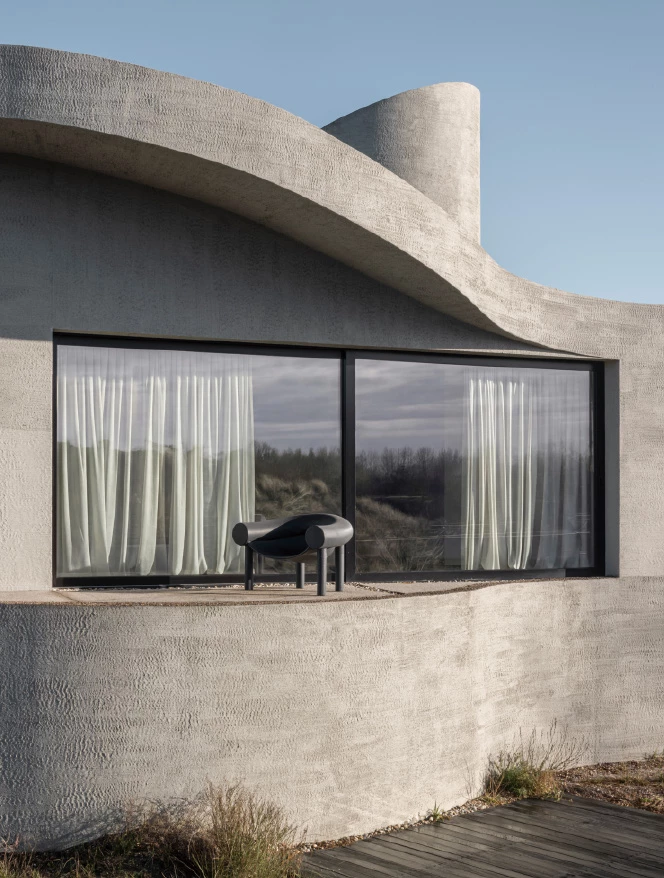
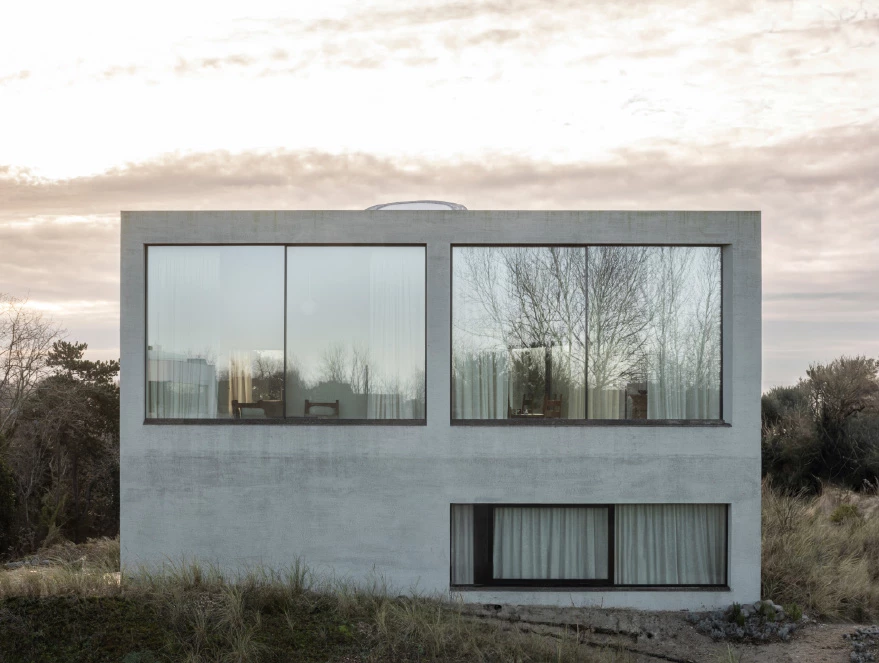
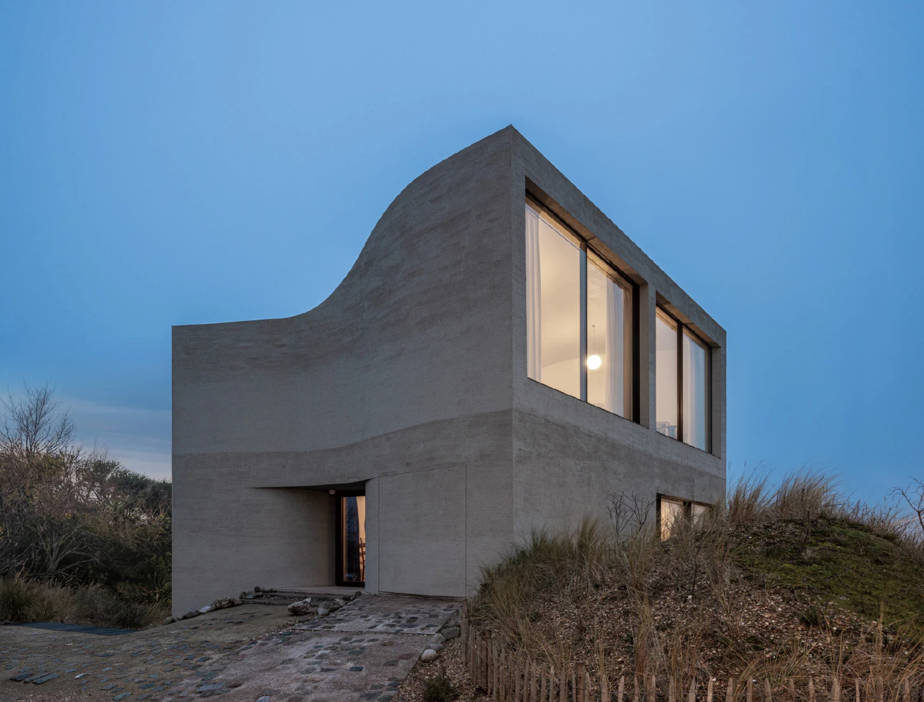
本案座落於東敦克爾克的沙丘地帶,為建築師自有住宅,案件吸收沙丘柔軟與持續流動的特質,轉譯為抽象化的建築語言,使外觀兼具方正及蜿蜒的線條,設計手法承襲柯比意(Le Corbusier)的建築概念,不受理性秩序束縛,追尋設計的更多可能,在規劃空間分佈及建築動線的垂直井道方面皆可見其影響。彎曲的量體如一層自禦的外殼,低調呼應鄰近現代主義船形餐廳「 Normandie」(建於1937年)的建築型態。狀似屢遭侵蝕的柔和形體,外牆使用客製化灰泥,灰泥則根據海岸一帶景觀調整了色彩與質地。因此,建築雖在沙丘之上,又在海岸線之中。
Rather than mimicking its surroundings, Villa Nouvelle Vague engages with the dune environment through abstraction — interpreting their softness and continuous movement into a coherent architectural language. The approach draws on the work of Le Corbusier — in the way spaces expand and contract, and in the vertical shafts that structure movement through the house. From the street, the curved volume resembles a protective shell, and quietly references the shape of the Normandie, the Modernist 1937 boat-shaped restaurant nearby.
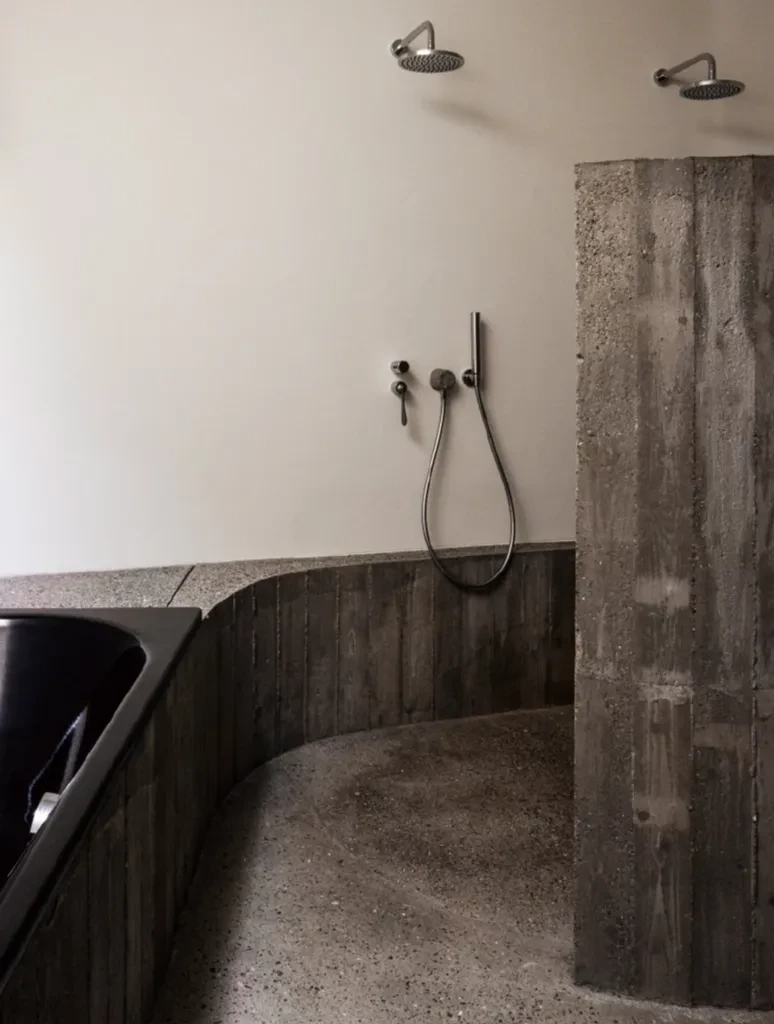
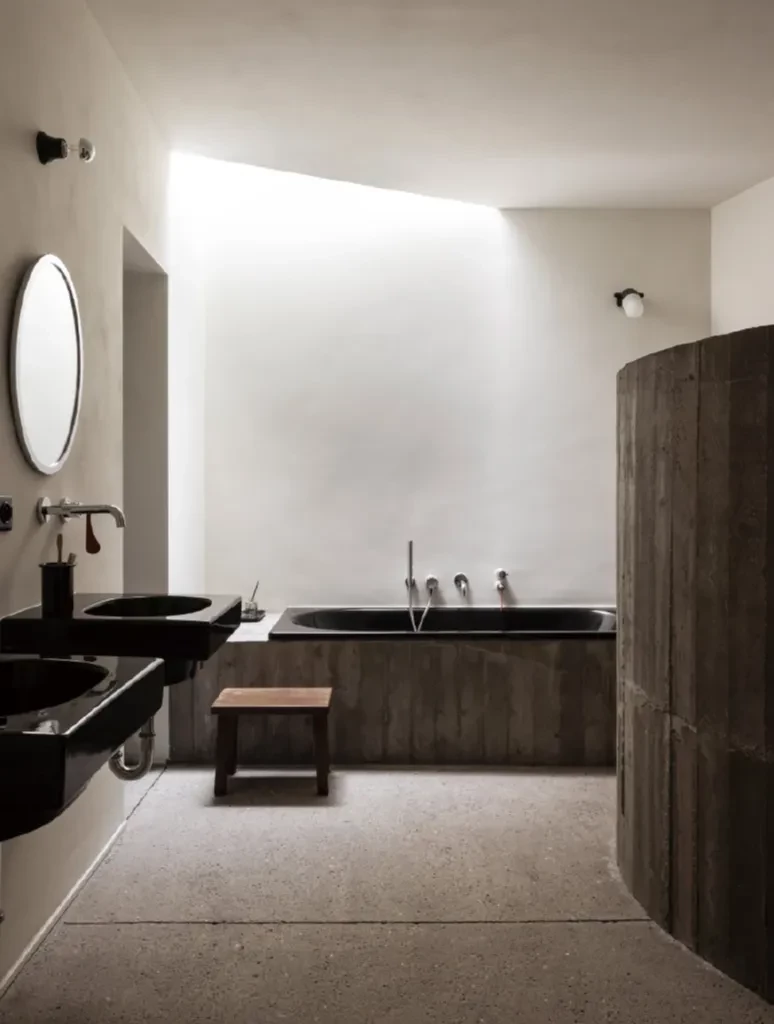
Much of the technical complexity is embedded within the structure itself, allowing the architecture to remain tactile and direct. The exterior is finished in a custom-developed plaster, with a proprietary colour and texture calibrated to the coastal landscape. Inside, raw concrete, visible textures and a certain roughness give the spaces a physical, almost archaic atmosphere. Sandblasted oak and vintage furniture introduce warmth against this monolithic backdrop.
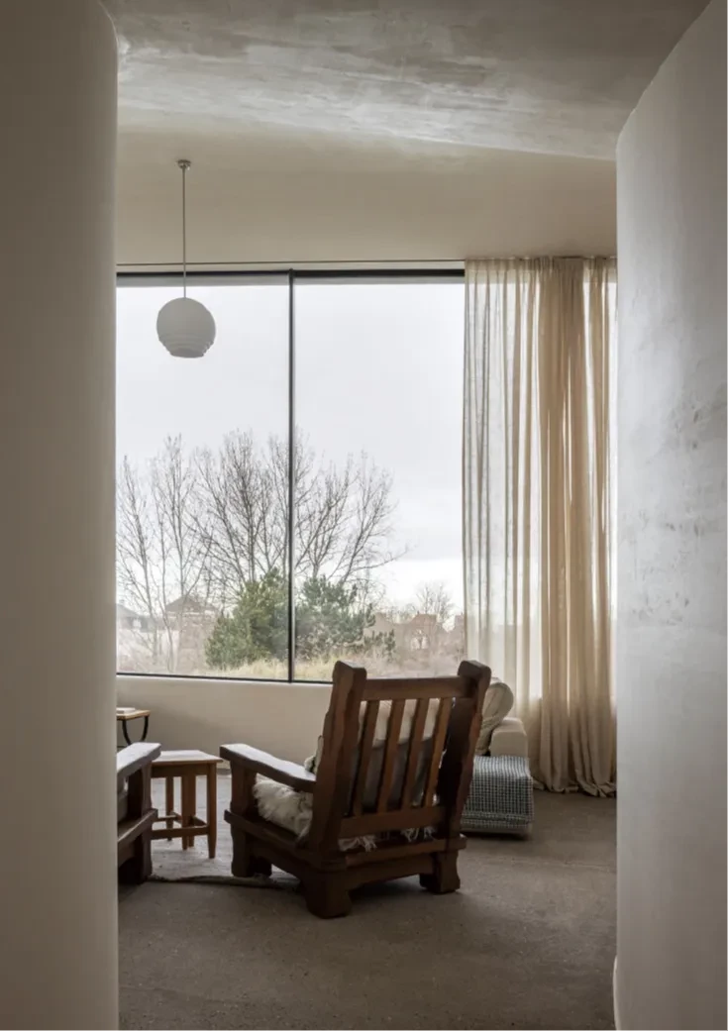
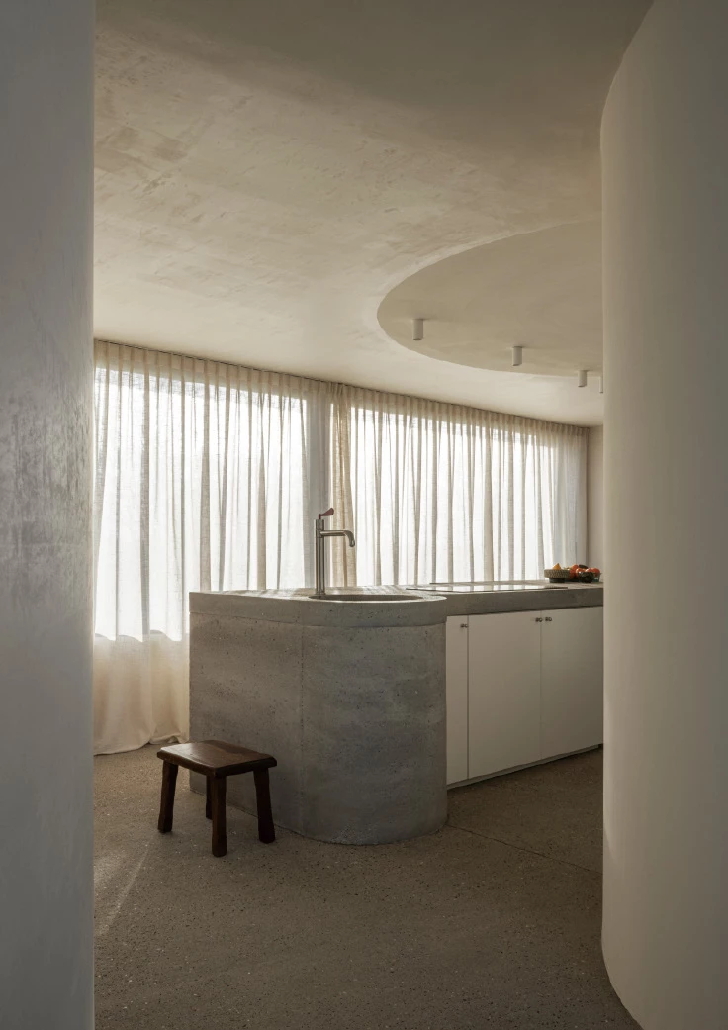
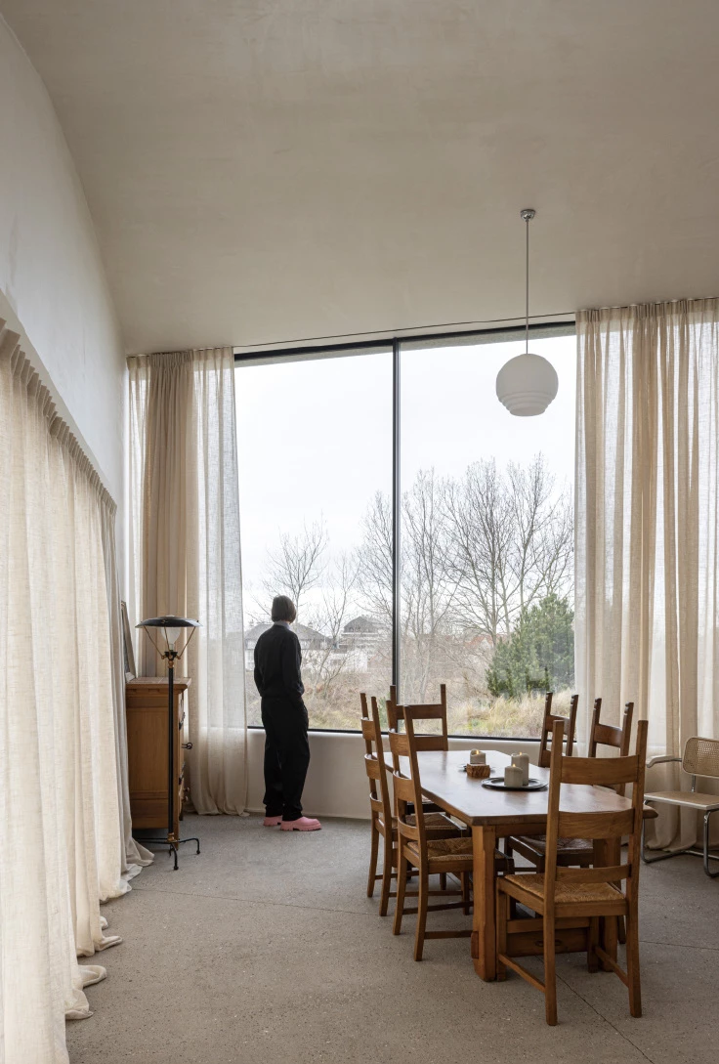
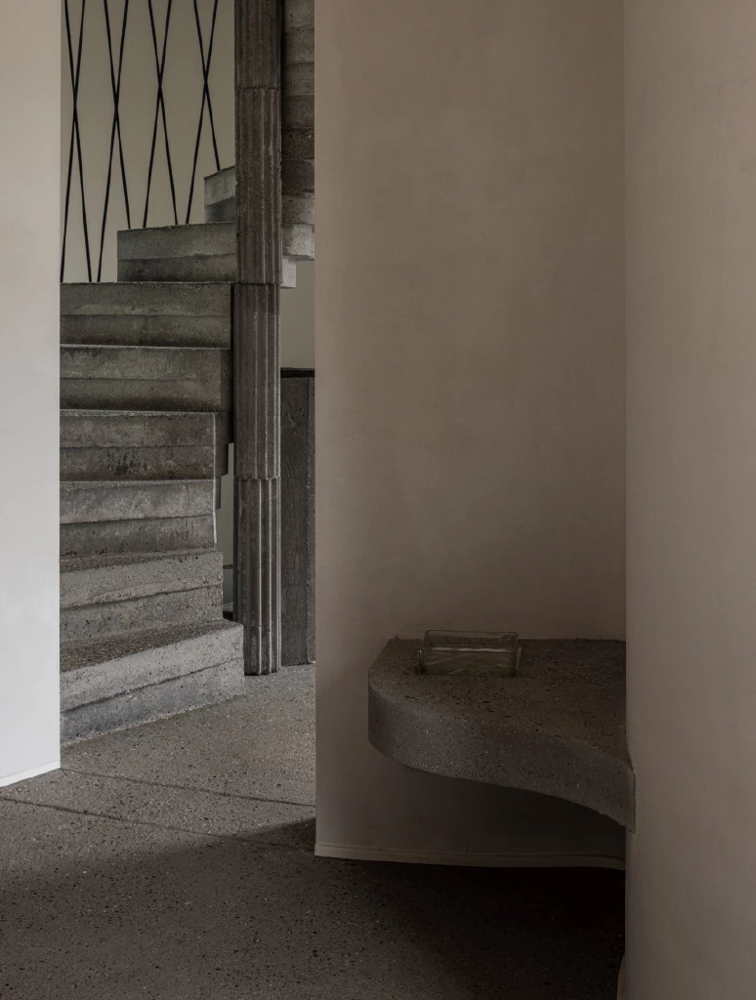
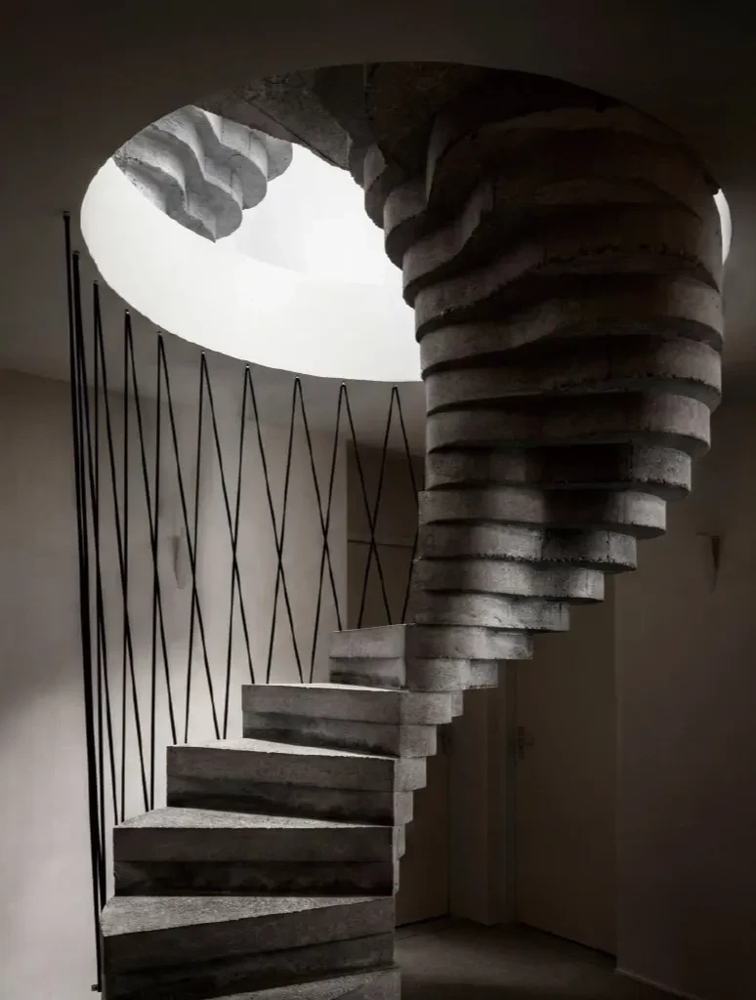
案件內部使用大量澆置混凝土元素,在樓梯、廚房、中島與衛浴設備均可以看見混凝土的蹤影。裸露的混凝土及其他紋理粗獷的建材,為室內營造出反璞歸真、接近原始的空間氛圍,使得案件近似一件大型泥製雕塑。室內空間的中軸為一座垂直貫穿建築直至屋頂的核心井道,四周使用曲面牆體及量體錯位技巧,營造出船艙般的動態視覺效果。二樓的臥室半嵌入沙丘地形之中,起居空間面向地平線,提升空間的開闊感,並引入更多光線。在廚房區域,天花板高度較低,另一側挑高並向外開展,入夜後光線沿著曲面牆壁流動,隨著動線變換,轉化為可捕捉的存在。
The interior unfolds as a sequence of curving walls and shifting volumes, structured by a vertical shaft that cuts through the house toward the rooftop and introduces a sense of movement recalling the logic of a vessel. The bedrooms are half-anchored in the dunes; higher up, a living space rises toward the horizon, amplifying height and light. The space is articulated rather than uniform: the kitchen is more intimate, with a lower ceiling, while on the other side the ceiling rises and opens up. In the evening, light moves along the curved walls and becomes almost tangible where the space expands.
本案上承建築團隊的系列作品,是實驗性設計手法的持續進展與革新。在此設計系統中,建築工法及技巧不再是量體本身的限制,反而成為建築本身的助力,能精準克服複雜地貌,使建物成為精巧的塑像而不僅是多重部件的集合體。本案為當前系列作品中集大成之作,無疑也將是創作脈絡的一大里程碑。
The project originates from Villa MQ, an earlier residence by the architecture team. What began with Villa MQ has, over the course of several projects since, gradually evolved into a coherent working method — a system in which construction and technology no longer act as a constraint on the architecture, but become a means to enable it. Within this system, complex geometries can be resolved with precision, and the building can be conceived as a sculpture rather than an assembly of parts. Villa Nouvelle Vague is the most complete expression of that ongoing research to date — and at the same time, a milestone in a longer trajectory.
主要建築師:瑪嘉莉・蒙特斯
結構工程: X-act
施工單位:OSA bv與Details/Systems™團隊
建築面積:100平方公尺
主要建材:客製化外牆灰泥.現場澆置混凝土.手作石灰抹灰.卵石混凝土.火山灰石灰.火山灰砂漿.砂岩橡木
主要結構:自研施工方法
座落位置:比利時法蘭德斯
影像:提姆・范德維爾德
文字:Magalie Munters™
建築工作室
採訪:伍筱媛
核稿:陳宗瑩
Principal Architects:Magalie Munters
Structural Engineering:X-act
Contractor:OSA bv with Details/Systems™
Building Area:100 m²
Principal Materials:Custom-developed Exterior Plaster.Cast-in-place Concrete.Hand-troweled Lime Plaster.Pebble Concrete with Embedded Seashells.Trass Lime.Pozzolana.Sandblasted Oak
Principal Structure:Self-developed Construction Methodology
Location:Oostduinkerke (8670), Belgium
Photos:Tim Van de Velde
Text:Magalie Munters™ Architecture
Interview:Hailey Wu
Review:Jason Chen