葡萄牙布拉加 鋼構之家

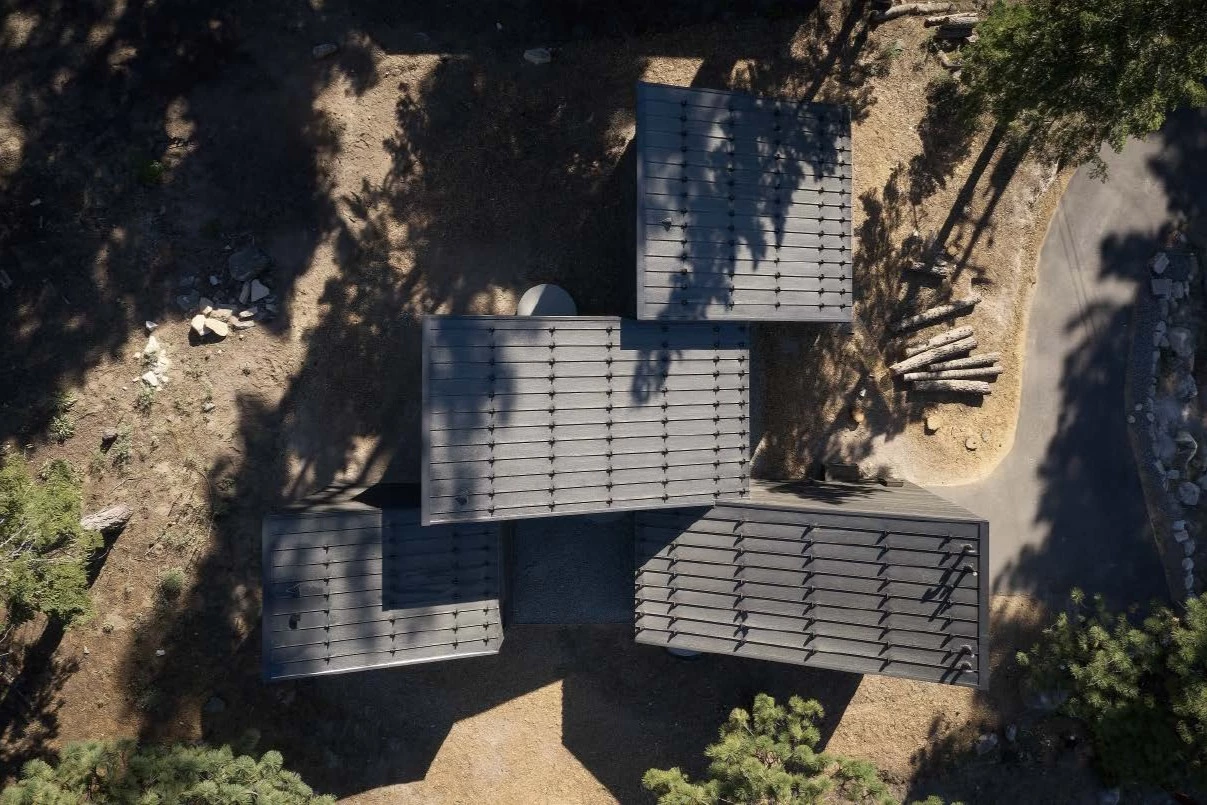
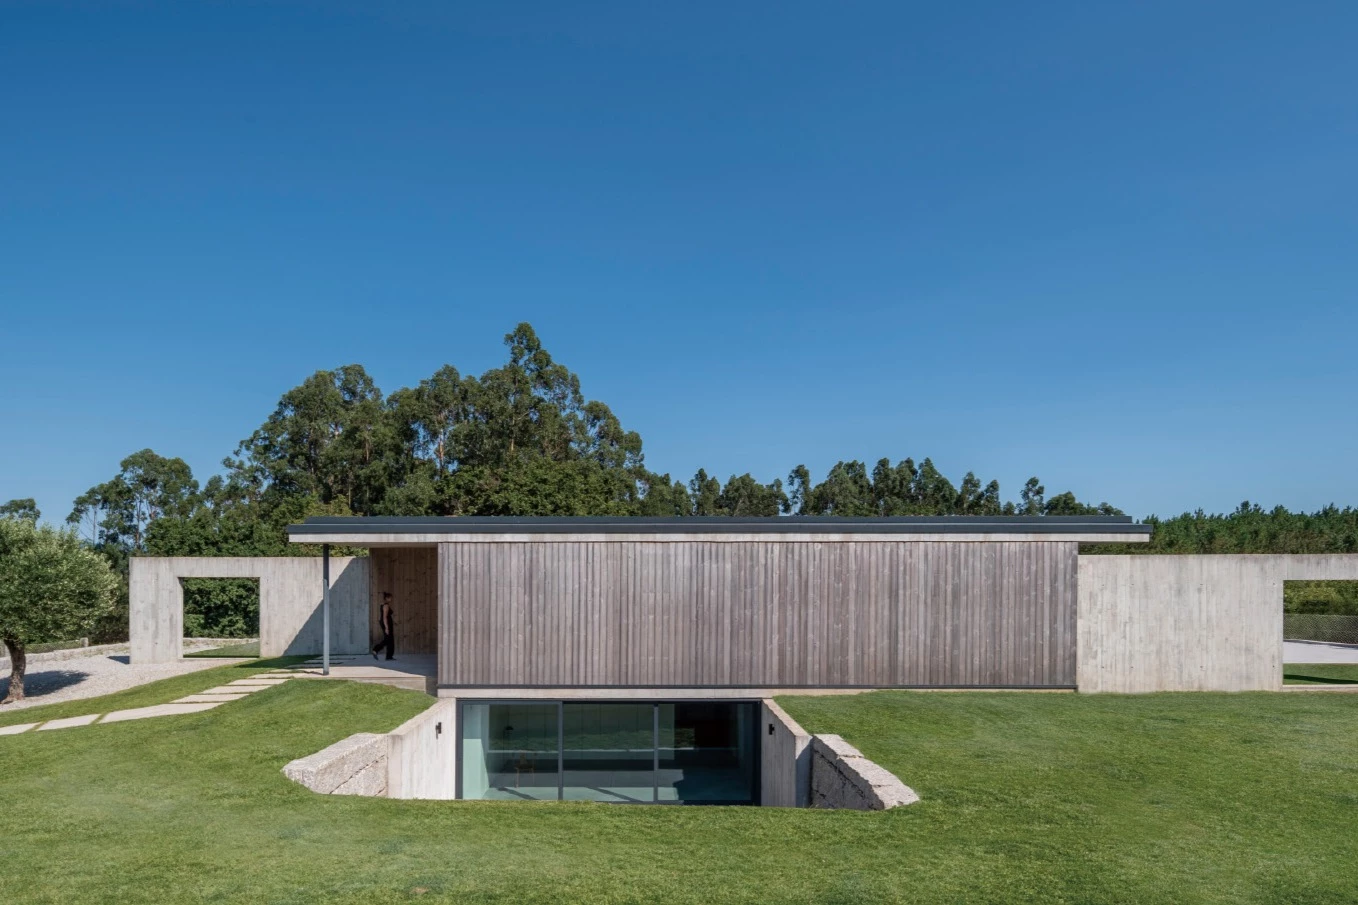
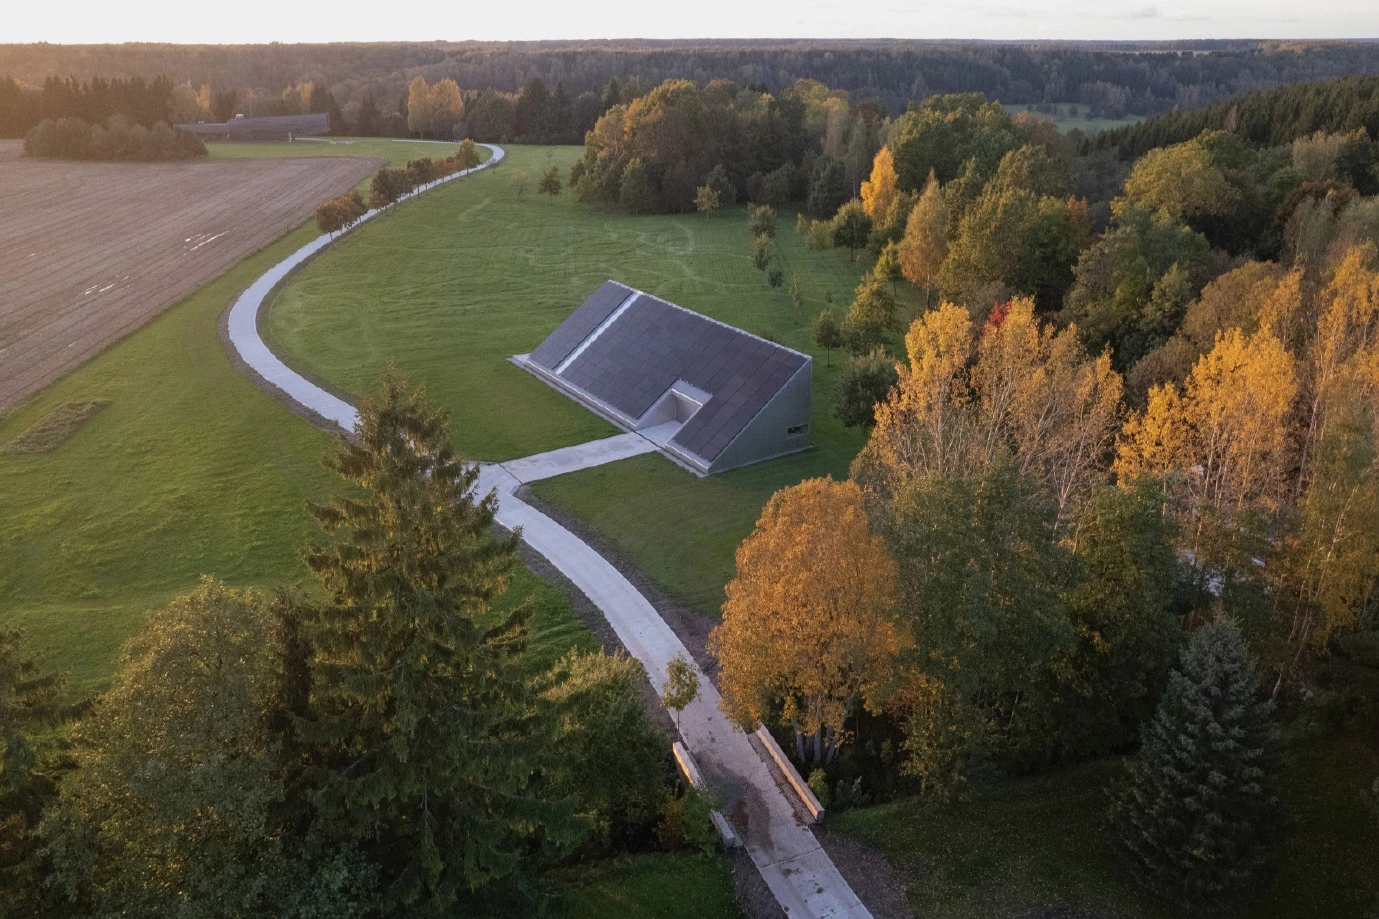
本案為廢棄木材工廠,隨著時間流逝僅留下氧化鋼板,設計從基地條件出發,並未試圖抹去這段過往,而是回應地形與既有痕跡,透過雙層綠屋頂順應坡勢高差,使量體在視覺上順延地形輪廓。整體以分割而非堆疊的策略,降低對地形與周邊景觀的干擾。


Casa Corten originates from a site-specific response to a former timber factory in ruins, where oxidized steel sheets remained as the only traces of its industrial past. The architectural form and layout were meticulously defined in accordance with the site's topography, adopting fragmented volumes that follow the natural contours of the land. This approach minimizes visual and physical impact, allowing the house to settle into the landscape rather than dominate it.


基地朝東,使日照條件相對受限,因此將主開口轉向西側,引入被動式日照。量體經局部抬升、配置大面積玻璃且保留原生植被的概念,進一步連接室內與室外的關係,讓自然光與綠意滲入下層空間。庭院由此成為串聯上下層的核心場域,使地理限制轉化為一處與環境共融的日常空間;上層量體則應地勢向後退縮,不僅削弱量體厚重感,亦降低鄰近步道的存在感,保留居住私密性。南向立面則設置穿孔耐候鋼遮陽板,兼具遮陽、濾景與隱私功能。


Two primary challenges—the steep slope and east-facing solar orientation—shaped key design decisions. Green roofs on both levels allow the volumes to read as extensions of the terrain, integrating the building with the site. Main openings face west to optimize passive solar gain, while the house is lifted to bring daylight to the lower level and preserve native vegetation. The garden becomes the spatial and conceptual core, linking both floors and transforming constraints into defining features. The upper level is recessed along the site's topography to reduce mass and enhance privacy from the adjacent path. Fully glazed façades strengthen the relationship between interior and landscape, ensuring generous daylight and views. On the southern elevation, a perforated Corten steel brise-soleil provides solar control and privacy while reinforcing the building's material identity.


材料選用上延續對基地脈絡的回應,耐候鋼包覆外部立面,並在入口大廳與套房等關鍵節點延伸至室內;清水混凝土則貫穿地坪、牆面與天花,其粗礪質地與自然色澤與精心挑選的家具串聯,增添層次並維持整體空間語彙的一致性,同時銜接上下層的公私領域。高聳而具張力的斜屋頂結構,為室內帶來開放而通透感受,使視野無阻向外展開。不僅如此,設計整合永續策略,設有綠屋頂、雨水回收、太陽能板等。戶外空間作為日常生活的延伸,包含多處庭院、花園、戶外廚房、按摩浴缸與無邊際泳池。這些場域以材質原貌呈現日常生活, 使居住行為得以與自然共生。


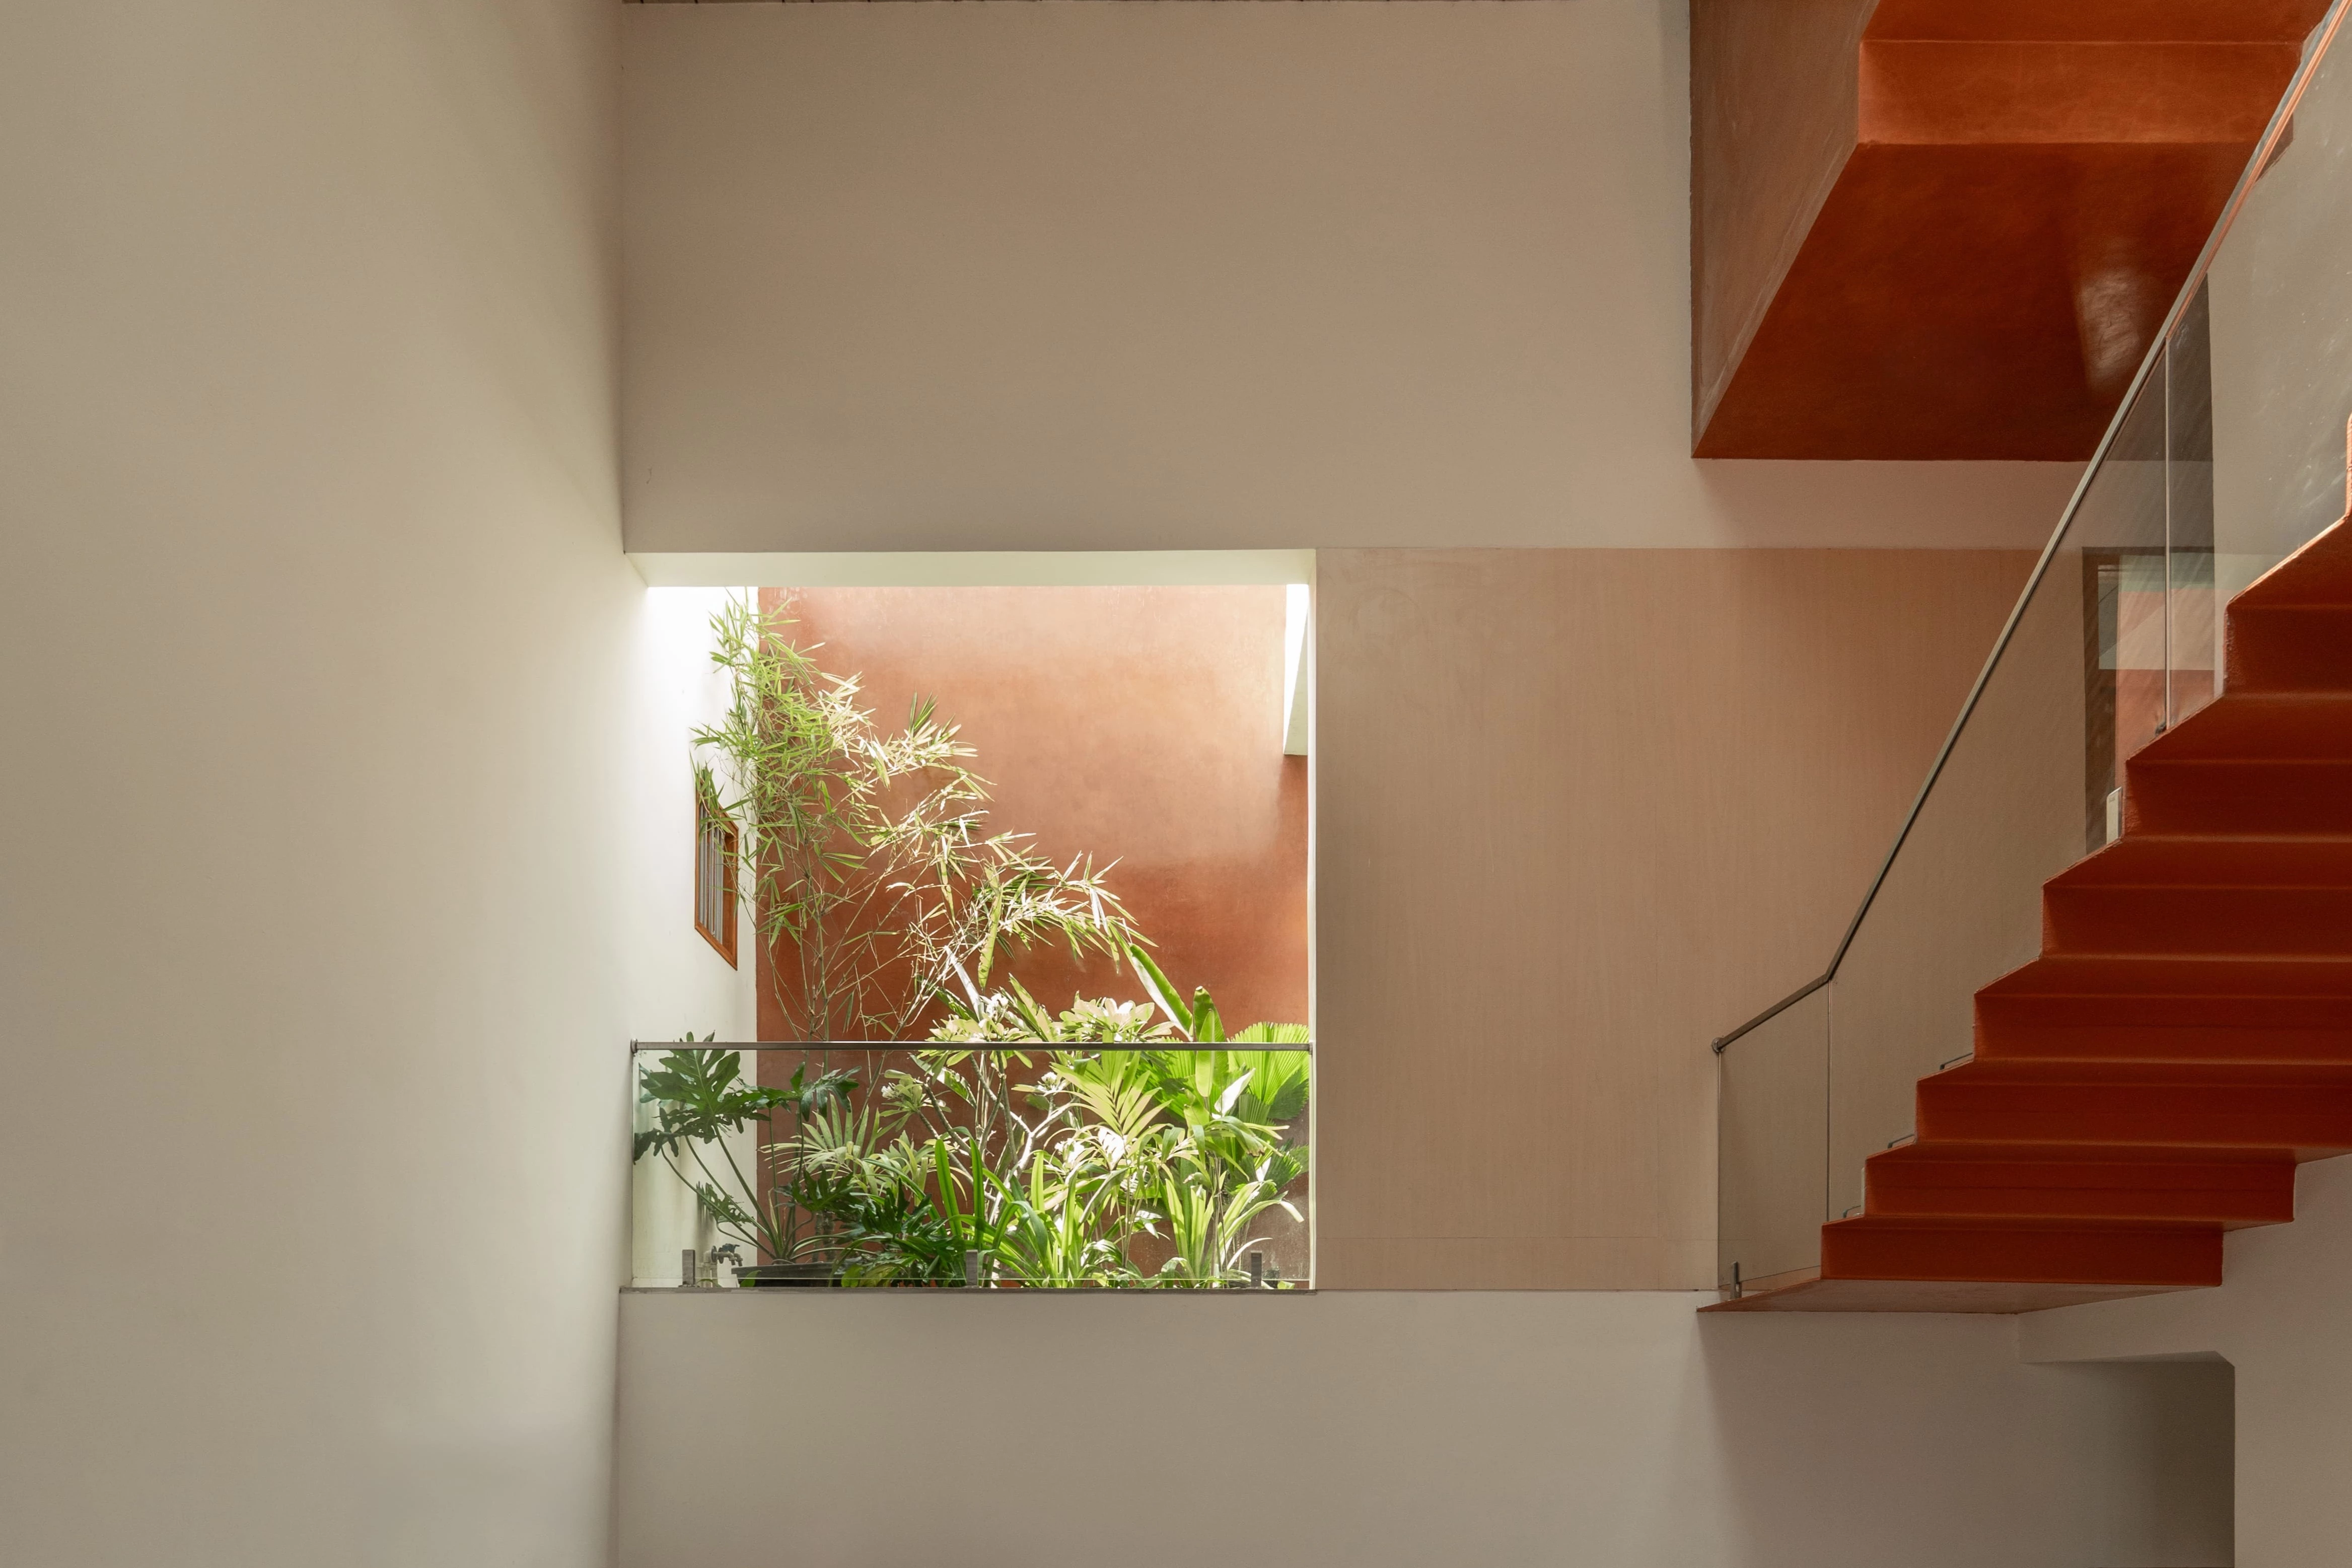
Material choices reflect a sensitivity to context and the site's industrial past. Corten steel clads the exterior and extends selectively indoors—particularly in the entrance hall and suites—paired with raw, irregularly textured concrete. This restrained palette establishes a tactile and chromatic dialogue that values imperfection and authenticity. Internally, the spatial organization emphasizes openness, daylight, and continuous connections to the landscape. The corten-and-wood entrance hall acts as a vertical link between the private lower level and the social spaces above, while exposed concrete unifies interior surfaces. Four suites occupy the lower level, and the upper level contains the kitchen, dining, and living areas beneath a high-pitched roof with 360-degree views. All built-in furniture was custom-designed to support the architectural intent. Sustainability is a core design strategy, integrating green roofs, rainwater harvesting, photovoltaic panels, passive shading through vegetation, and integrated home automation. Exterior spaces extend interior living areas through patios, native and aromatic gardens, an accessible green roof, an outdoor kitchen with wood-fired oven, an exterior fireplace, a heated jacuzzi, and an infinity pool set within a naturalistic pond—together creating a living environment that balances social life, tranquility, and immersion in nature.

主要建築師:雨果.佩雷拉
結構工程:AM4工程顧問公司
施工單位:HPA投資開發公司
建築面積:452平方公尺
主要建材:混凝土.耐候鋼.木材.玻璃
主要結構:混凝土.耐候鋼
座落位置:葡萄牙布拉加
影像:伊沃.塔瓦雷斯
文字:HPA建築師事務所
採訪:張薰云
核稿:陳宗瑩
Principal Architects:Hugo Pereira
Structural Engineering:AM4 Engenharia
Contractor:HPA Investimentos
Building Area:452 m²
Principal Materials:Concrete.Corten Steel.Wood.Glass
Principal Structure:Concrete.Corten Steel
Location:Braga, Portugal
Photos:Ivo Tavares
Text:HPA Arquitetura
Interview:Hsun Yun Chang
Review:Jason Chen