菲律賓雅加達 V 形支柱居所

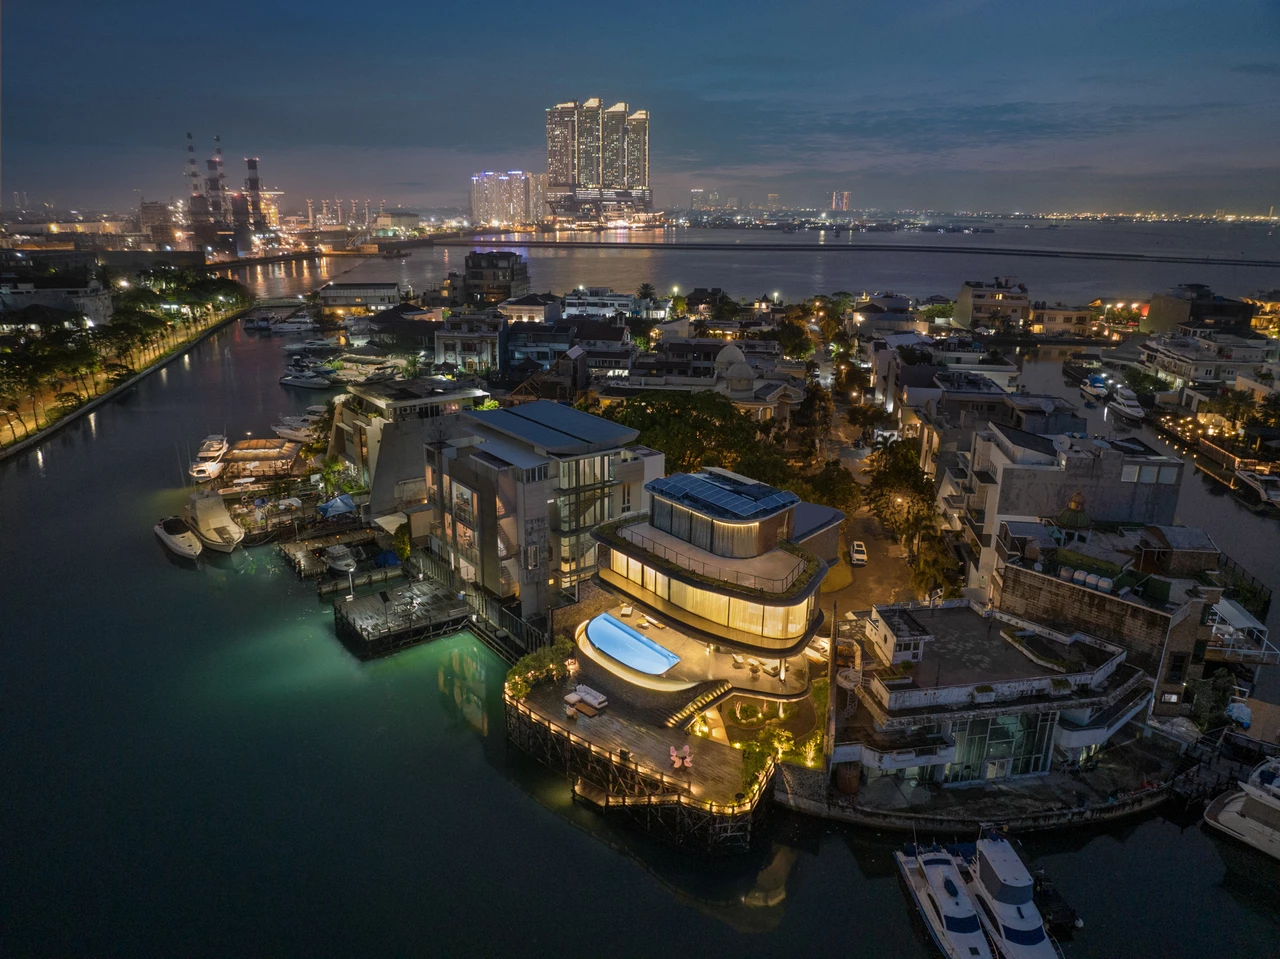
坐落於臨海高端住宅區的一處私人住宅,長期面臨地層下陷的隱憂。由於地下水過度抽取,基地已低於海平面 0.7 公尺,且預估 2041 年將再下沉約 3 公尺。設計團隊以確保安全與長久穩定為前提的情況下,重新規劃住宅結構,回應屋主對海濱生活與頂層住宅般開闊體驗的期待。
A cherished property in Pantai Mutiara, Jakarta's premier waterfront area, faced a looming threat: land subsidence fueled by excessive groundwater use. The owner turned to K-Thengono Design Studio for a solution to revitalize and protect their home. The task was to design an elevated sanctuary that harmoniously blended luxurious living and robust resilience, amplified the home's connection to the waterfront, and fulfilled the homeowner's desire for a penthouse-esque experience. With the building site sitting 0.7 meters below sea level and projections indicating a further 3-meter descent by 2041, a strategic approach was crucial to ensuring the residence's longevity and stability.
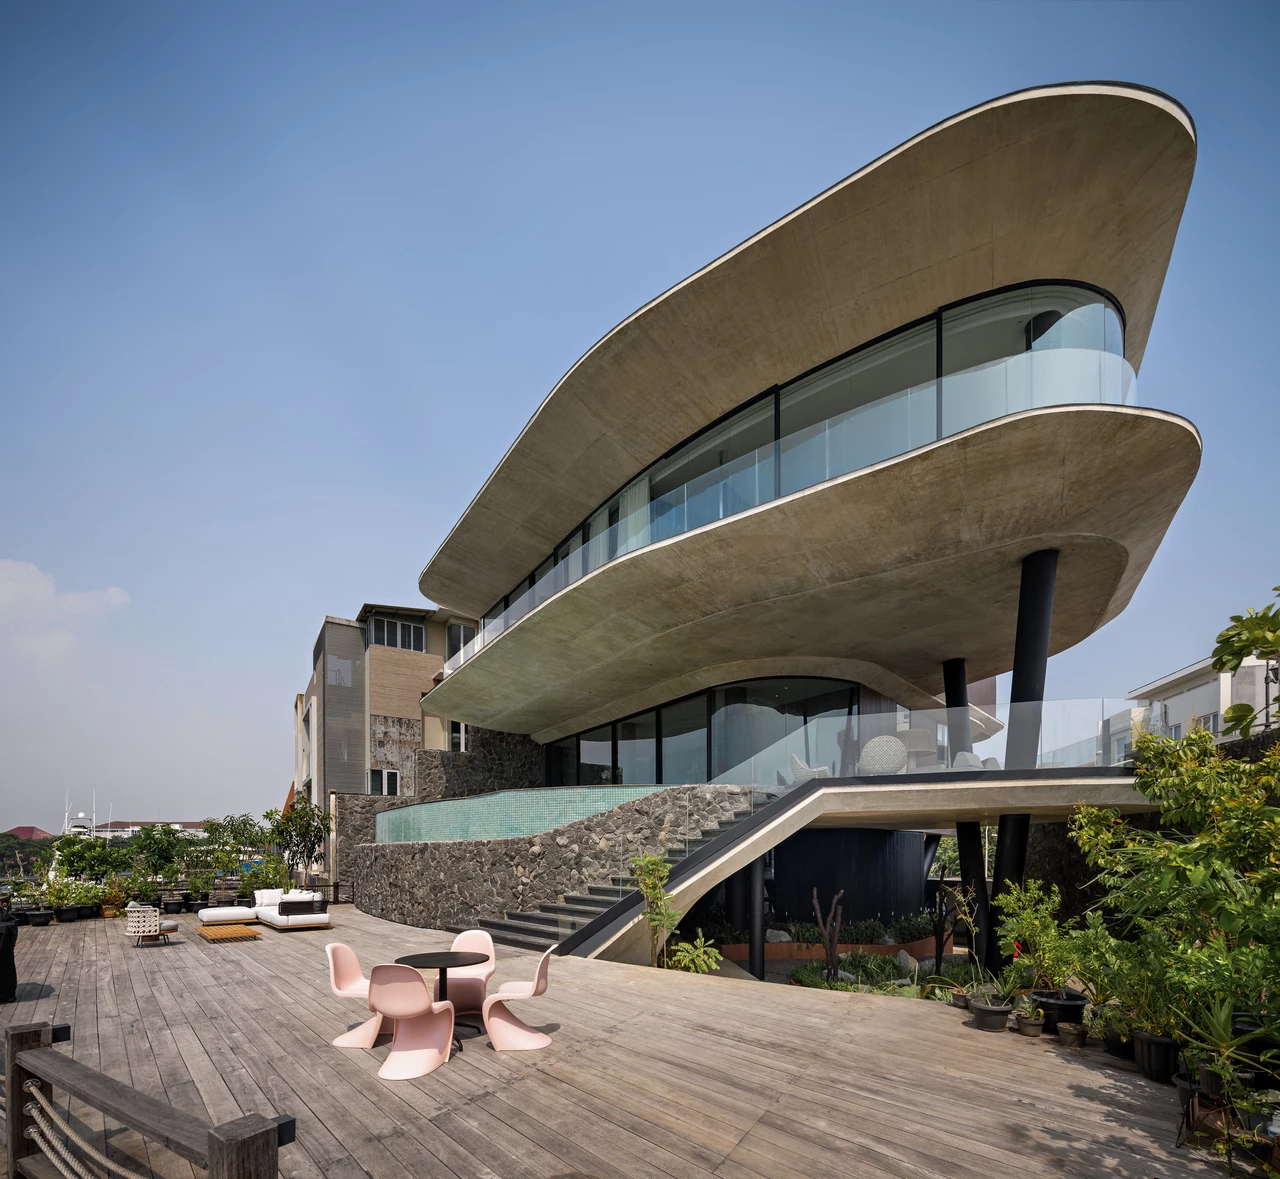
為因應地層持續變動,建築採用樁筏基礎強化承載能力,以穩定整體結構。同時於臨運河一側設置 4.5 公尺高的防洪堤,預先回應未來可能發生的海岸洪水風險。機電與給排水系統則整合於地下並與基礎結構連動配置,以降低地層位移所帶來的損害。
The pile-slab foundation was utilized to resist the structure’s load, securing the structural integrity of the residence amid ground shifting. Furthermore, a 4.5-meter-high dike was constructed along the rear of the property facing the canal, safeguarding the home against potential coastal flooding for decades. Plumbing and electrical systems were strategically installed underground and attached to the foundation, minimizing potential damage from future land subsidence.
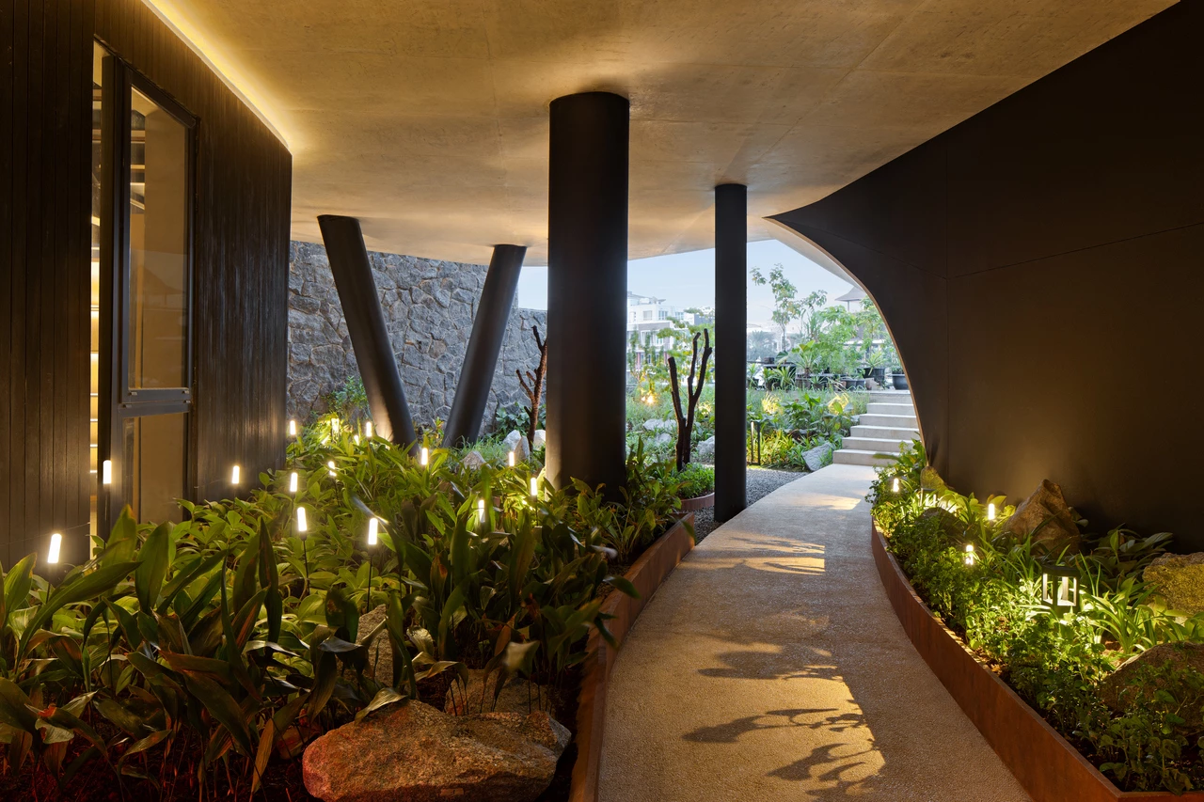
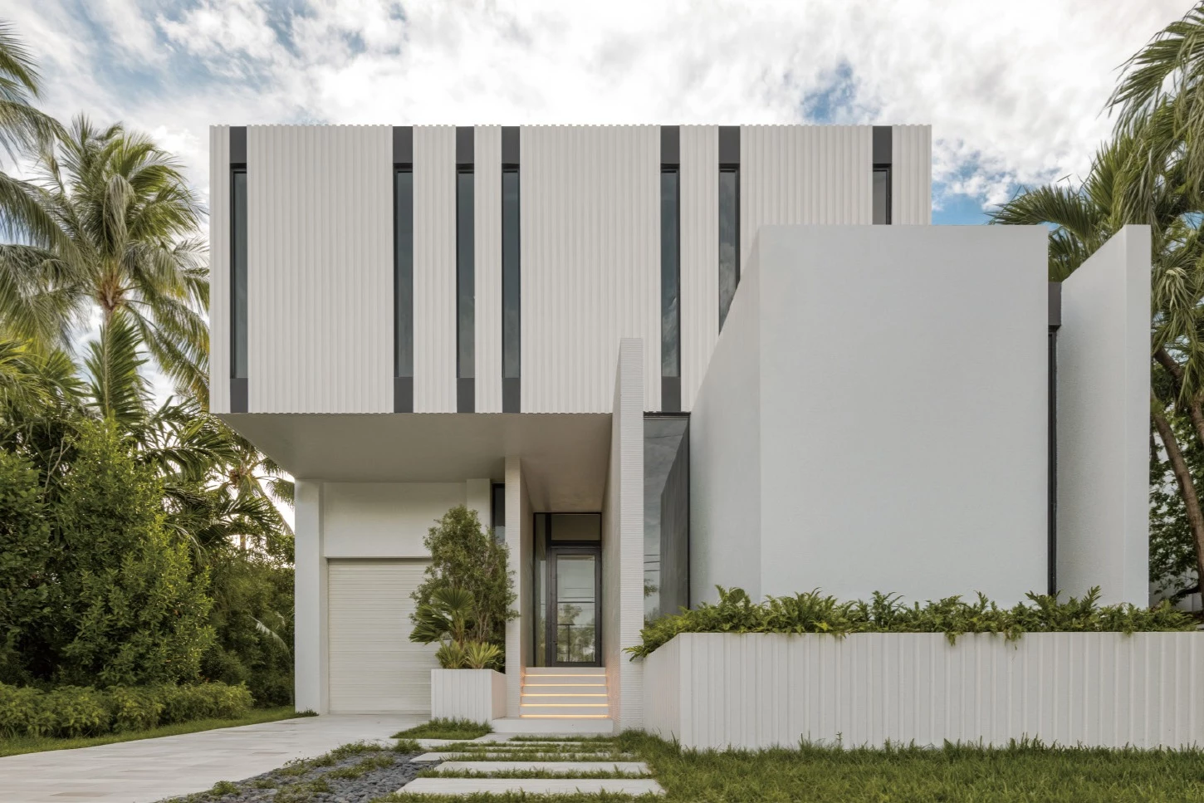
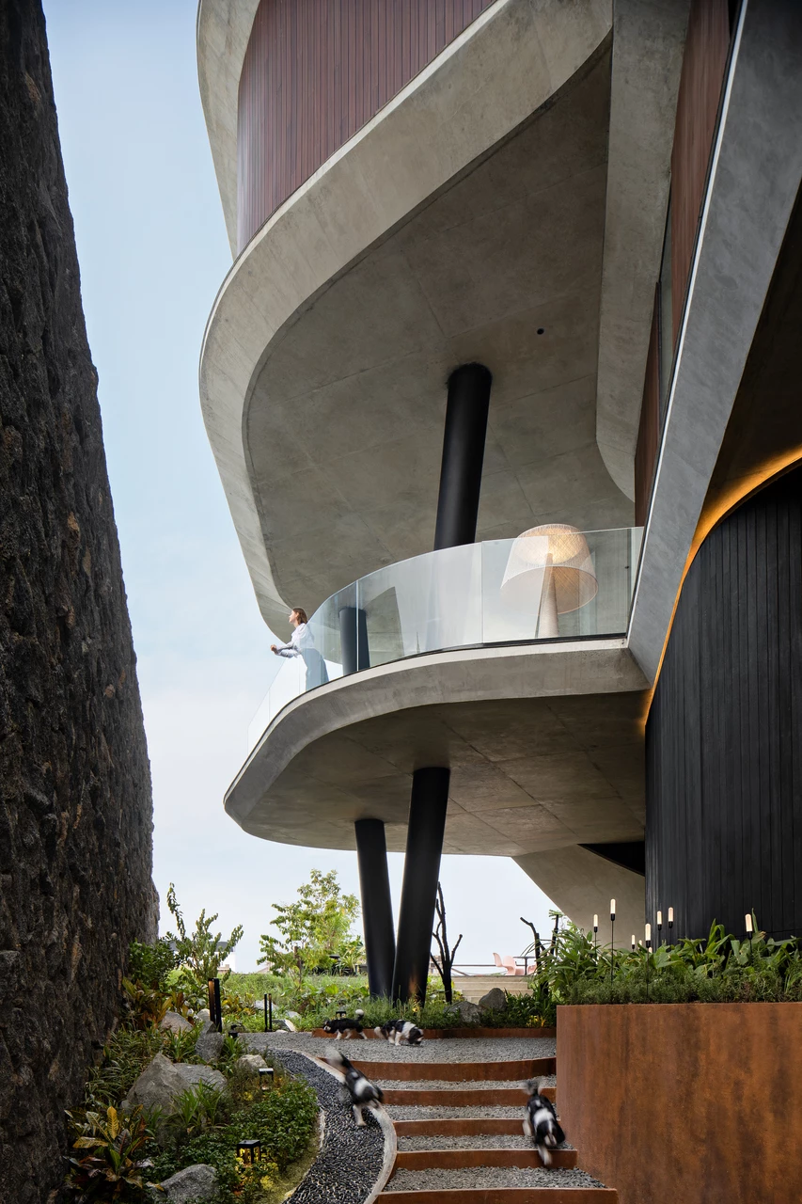
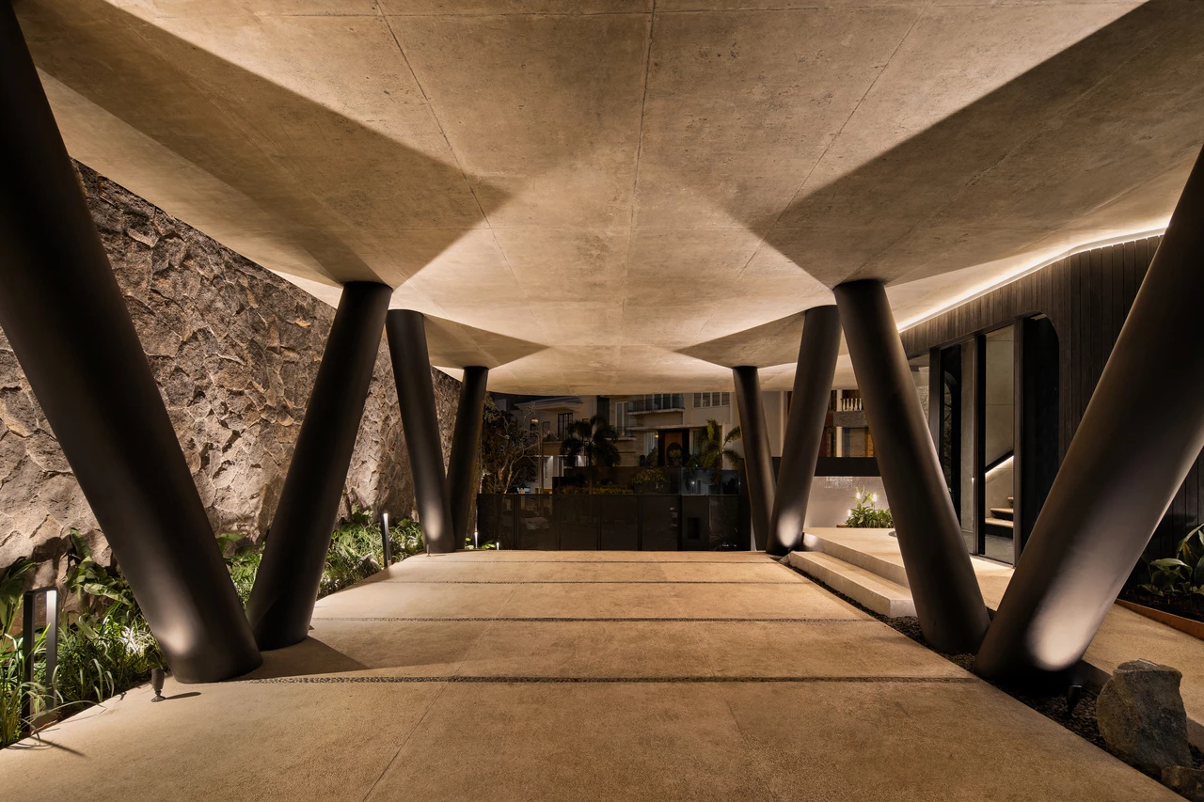
住宅主體進一步抬升,以俐落的黑色 V 型柱支撐主要生活空間,在視覺上減少柱體干擾,同時拓展面向海景的開闊視野。原始地坪上方 3.3 公尺處規劃為新的架高層,配置停車與服務機能;上一層為公共活動區域,設有泳池,作為日常社交與放鬆的場域;三樓則安排臥室空間,提供相對安靜且面海的私密生活;最上層則為多功能空間與寬敞陽台,與運河景觀相互呼應。
Moving above the ground, living areas were cleverly elevated on sleek, black V-shaped stilts to maximize the views and create a flood-proof space. This ingenious design preserves clean aesthetics by minimizing the number of columns, ensuring panoramic ocean vistas. The layout was tailored to the homeowner's lifestyle. The raised ground floor, now at a safe height of 3.3 meters above the original terrain, accommodates parking and service areas. One level up reveals a communal area with a refreshing pool, ideal for socializing and relaxation. The third level houses a private sanctuary, offering serene bedrooms with captivating sea views. Crowning the residence is a multipurpose space with a spacious balcony overlooking the canal.
在永續策略上,各樓層依日照條件進行配置,以降低人工冷卻需求。二樓工作空間位於懸挑量體下方,可遮擋東西向烈日直射;客廳則朝向鄰近公園的方向設置開口,以此減緩午後熱負荷。材料選擇上亦著重選用耐候與低維護性能,並設置雨水回收系統,用於景觀灌溉。
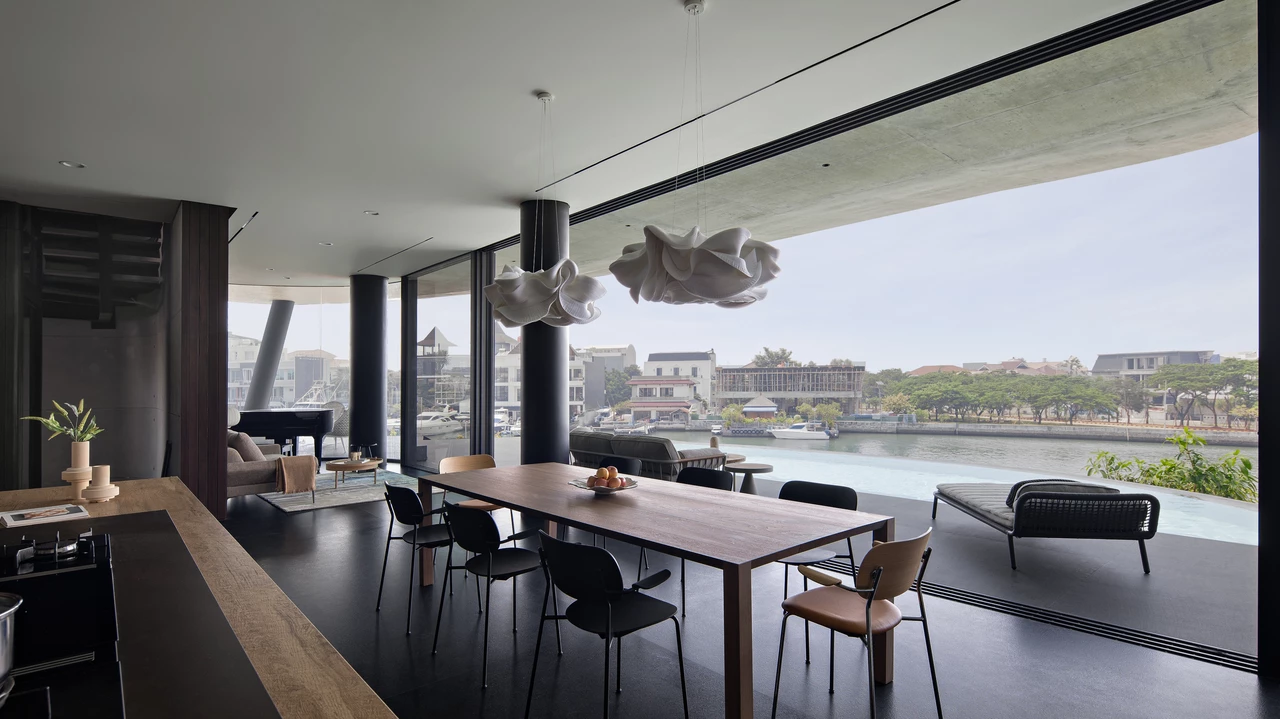
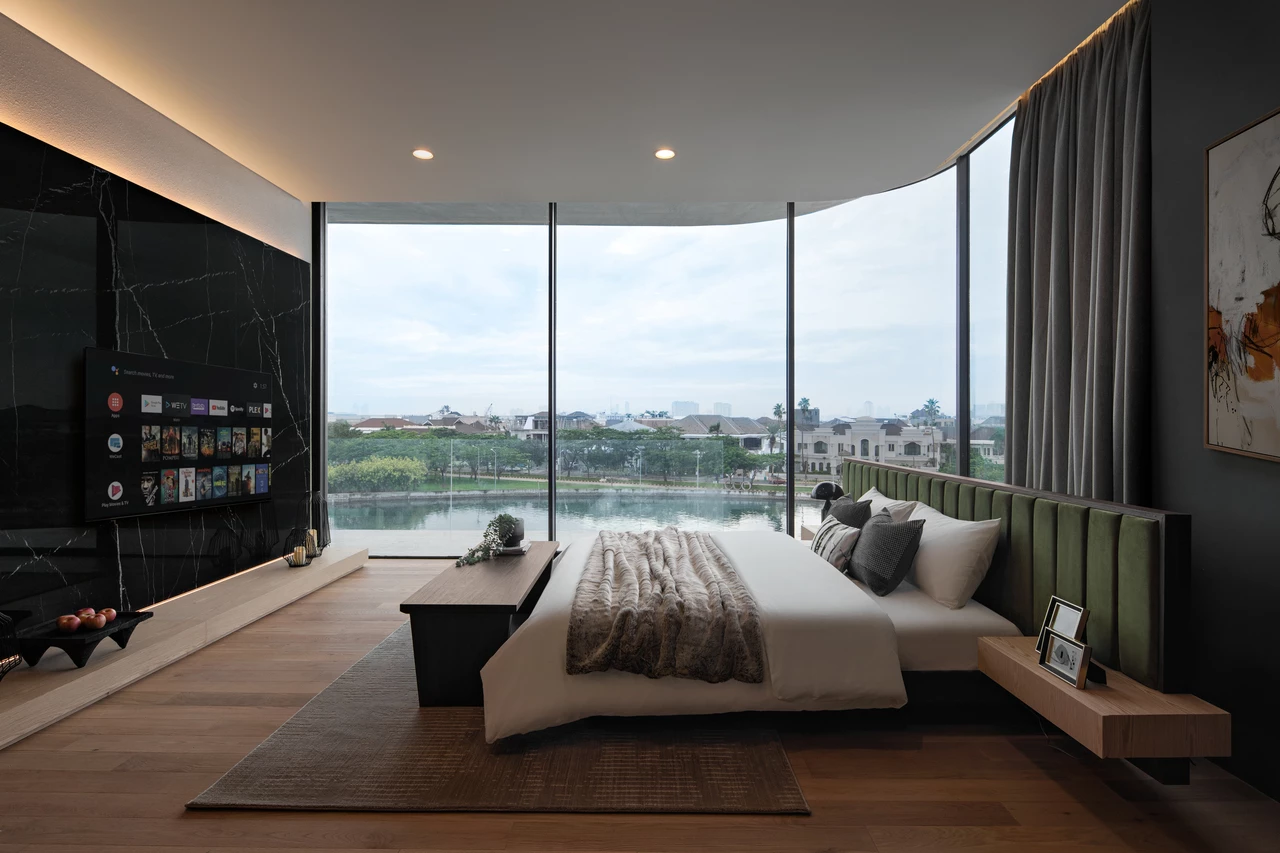
Sustainability shapes the design, with each floor positioned to optimize natural light and minimize reliance on artificial cooling. The second-floor workspace, for example, is placed under a cantilevered volume that blocks harsh east-west sunlight. Similarly, the living room's orientation towards the neighboring park shields it from the intense afternoon heat. Materials were deliberately chosen for their durability, minimizing maintenance needs. A rainwater harvesting system collects and distributes rainwater for landscape irrigation, further showcasing the commitment to eco-friendly design.
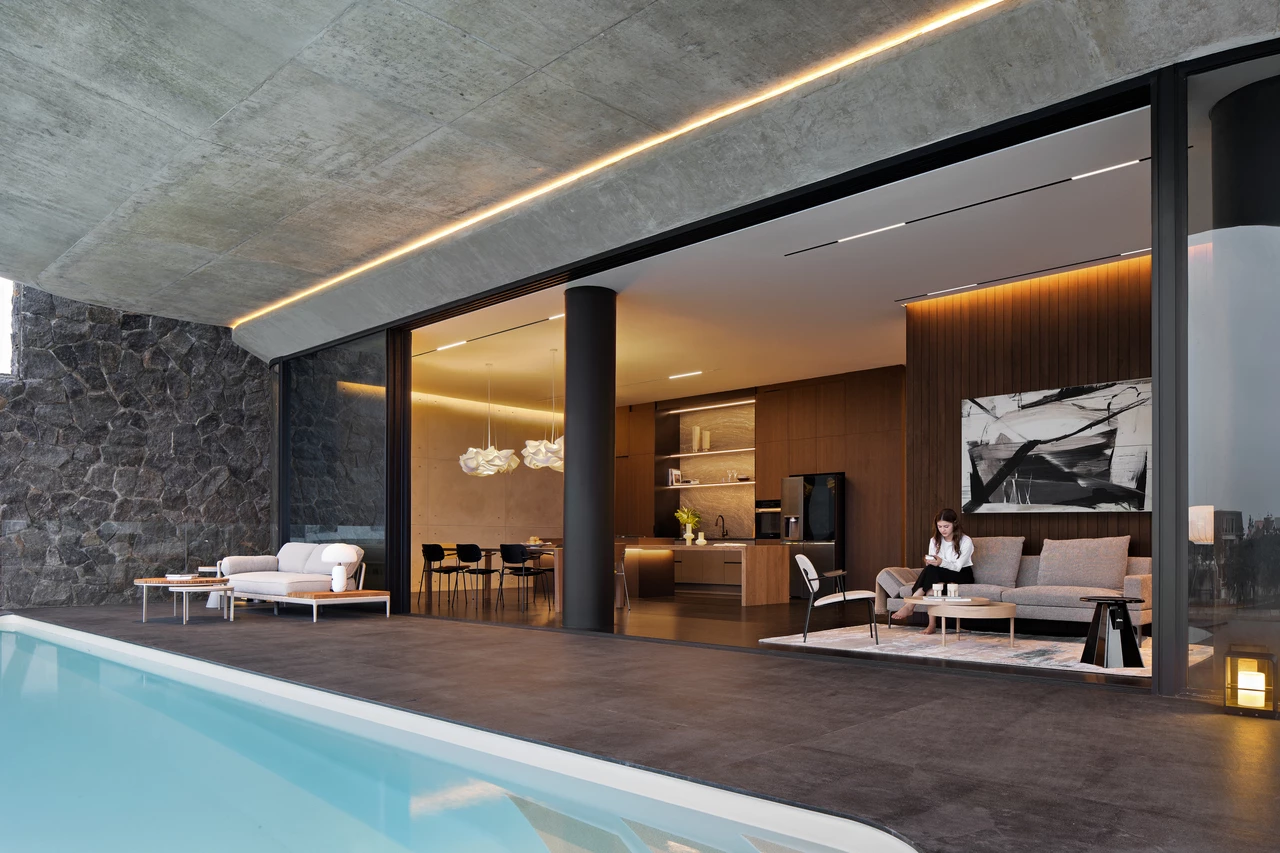
戶外景觀種植耐鹽、抗風且可食性植栽,兼具生態適應與生活機能,同時作為海風的天然緩衝。庭院另規劃寵物活動區與可進行瑜伽或燒烤的露台,並銜接私人碼頭,使室內外動線自然延伸至水岸。在持續下沉的海岸線條件下,設計團隊以結構策略與空間重組回應環境挑戰,使住宅在安全、景觀與生活品質之間取得平衡,呈現一種兼具韌性與日常舒適度的濱水居所。
Coastal-adaptive, low-maintenance, and edible plants line the expansive outdoor area. Strategically placed throughout, these plants also serve as natural windbreaks against sea breezes. Beyond the edible garden, the outdoor space includes a designated dry area for the homeowner's pets, while a terrace offers an ideal setting for yoga sessions or barbecues. This terrace leads to a private pier, completing a seamless transition between indoor and outdoor living. By harmoniously integrating the sea and land, K-Thengono Design Studio has crafted a home that defies the challenges of a sinking coastline. The result is an environmentally conscious and resilient haven offering the luxury of nature, privacy, and peace of mind amid an ever-changing environment.