台北 H宅

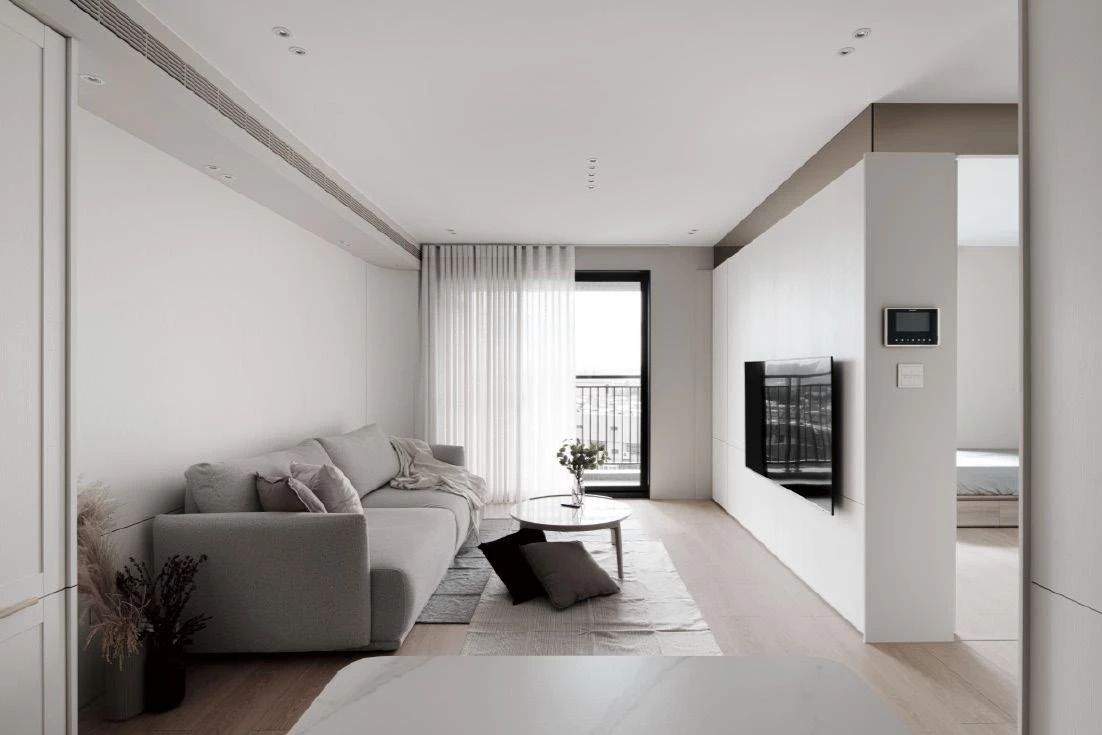
坐落於扇形基地之上,少了垂直與水平的工整輪廓,狹長、不對稱的格局,讓此屋的設計難度倍增。面對挑戰,設計師以「水的意象」作為概念起點,取其流動、柔軟、因勢而生的特性,回應空間中銳角與鈍角交錯所帶來的視覺扭曲與結構侷限。
Situated on a fan-shaped site, the residence posed significant design challenges due to its narrow and asymmetrical form. Rising to the occasion, the designer drew inspiration from the imagery of water—its fluidity, softness, and ability to adapt—using these qualities to respond to the spatial distortions and structural limitations.
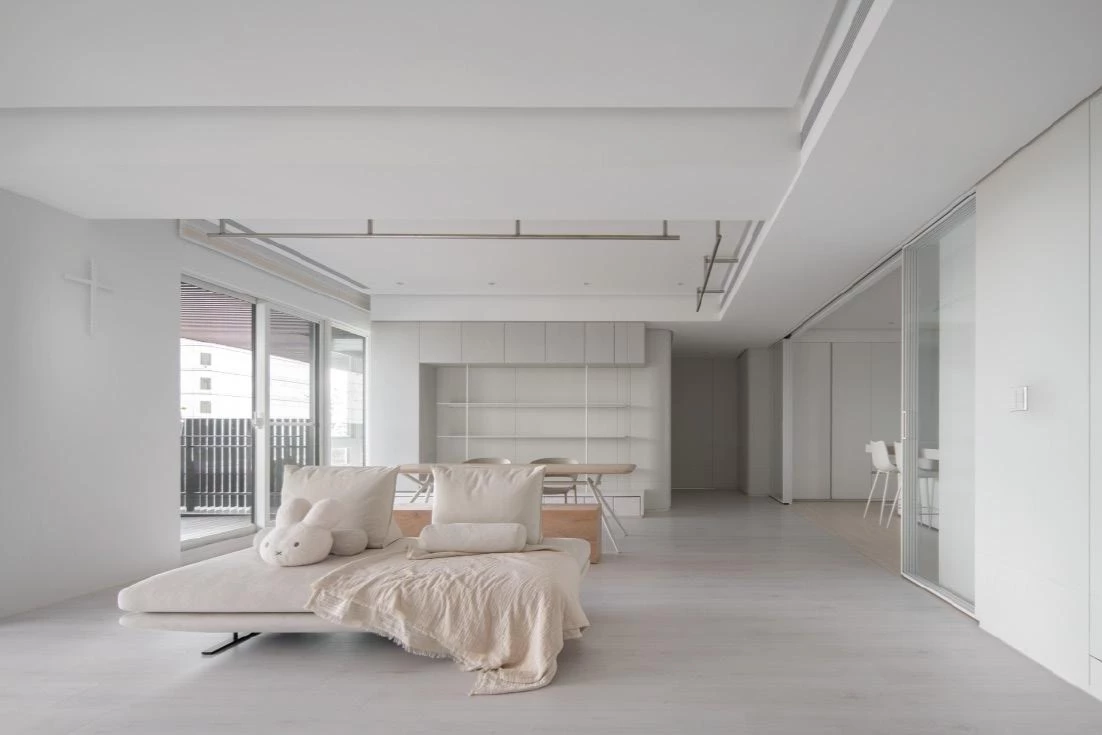
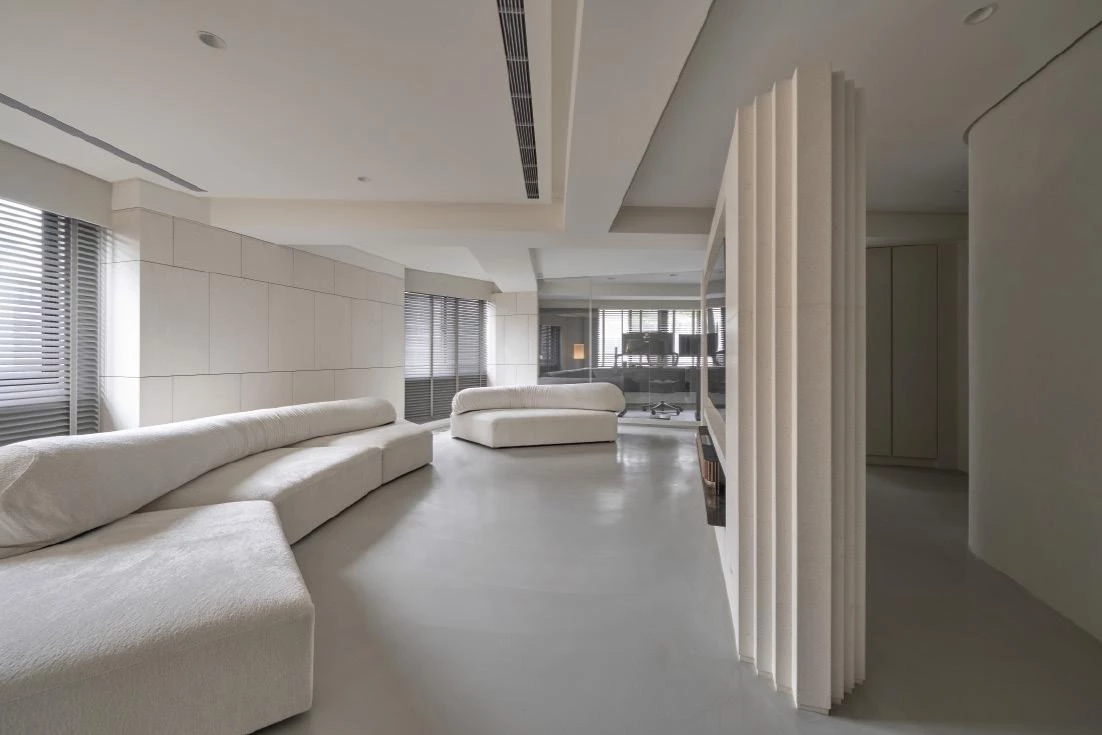
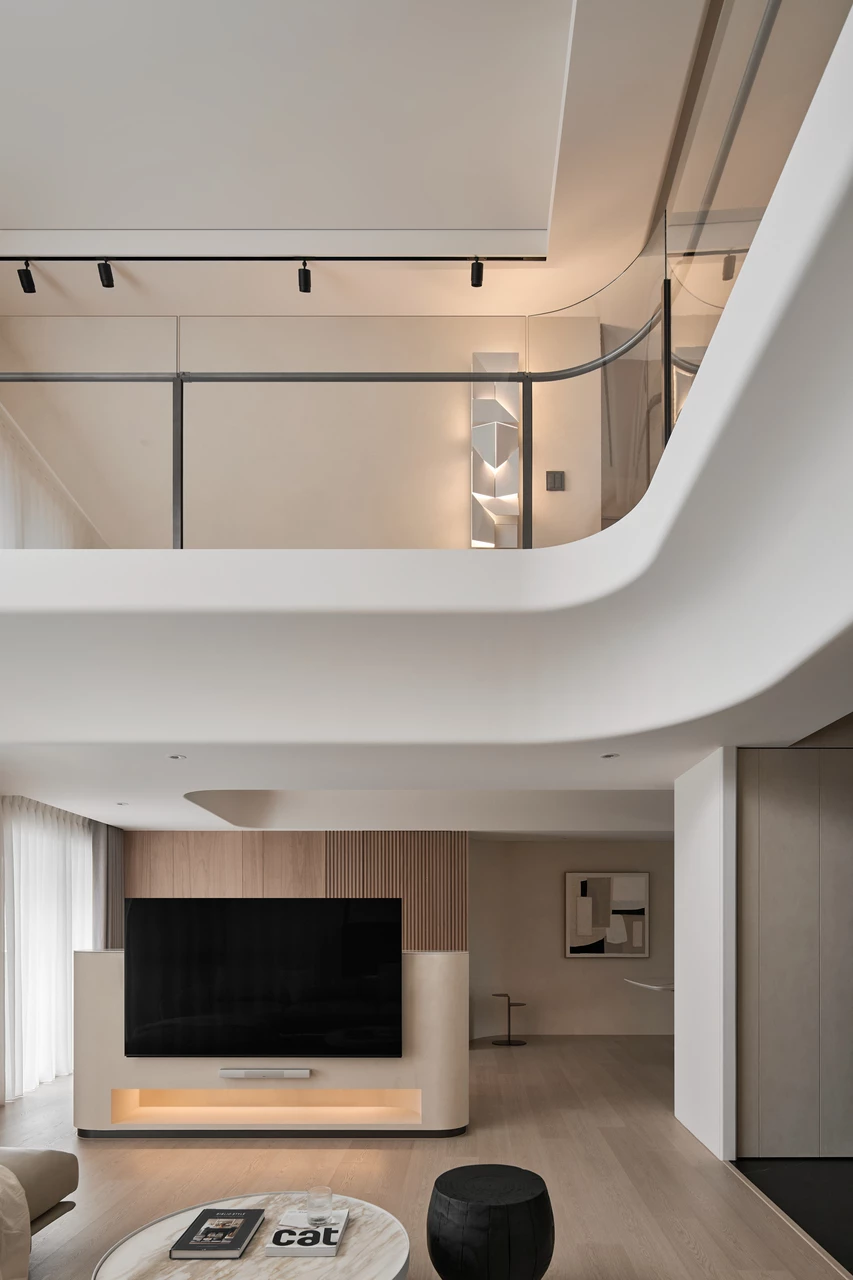
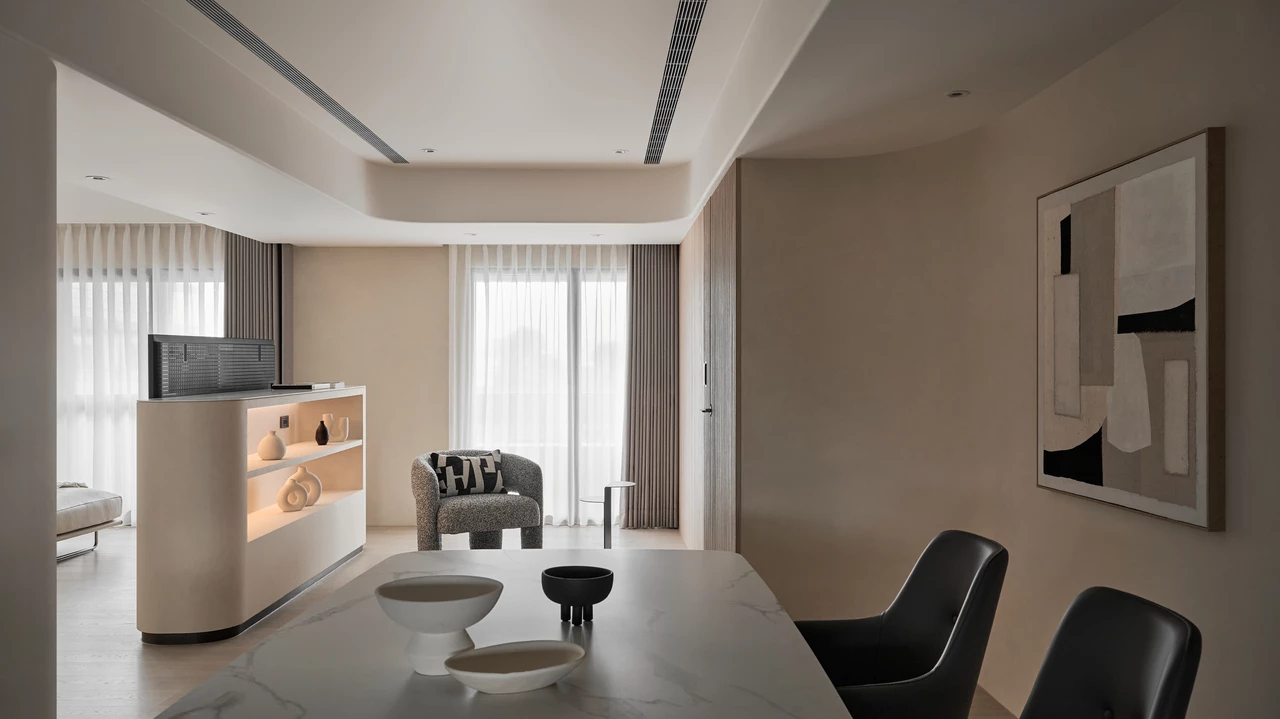
設計首先自場域劃分著手。因應每位家庭成員皆需一房一衛的獨立空間,設計師優先界定清晰的機能區塊,再以開放式空間串聯動線,靈活銜接生活場景。接著,大量導入弧線與曲面語彙,利用柔和的弧形消融銳角、調和線條,使轉折更為圓潤流暢。大尺度牆面與結構柱亦多採圓角收邊,彷若水流滑過,無聲無息,自然延展;垂直語彙如格柵元素則穿插其間,成為視覺停留的重心。當水平弧線引導視線,格柵帶來停頓,在流與停之間,空間秩序得以重整,視線如水穿行,緩急有致,醞釀行雲流水般的律動節奏。
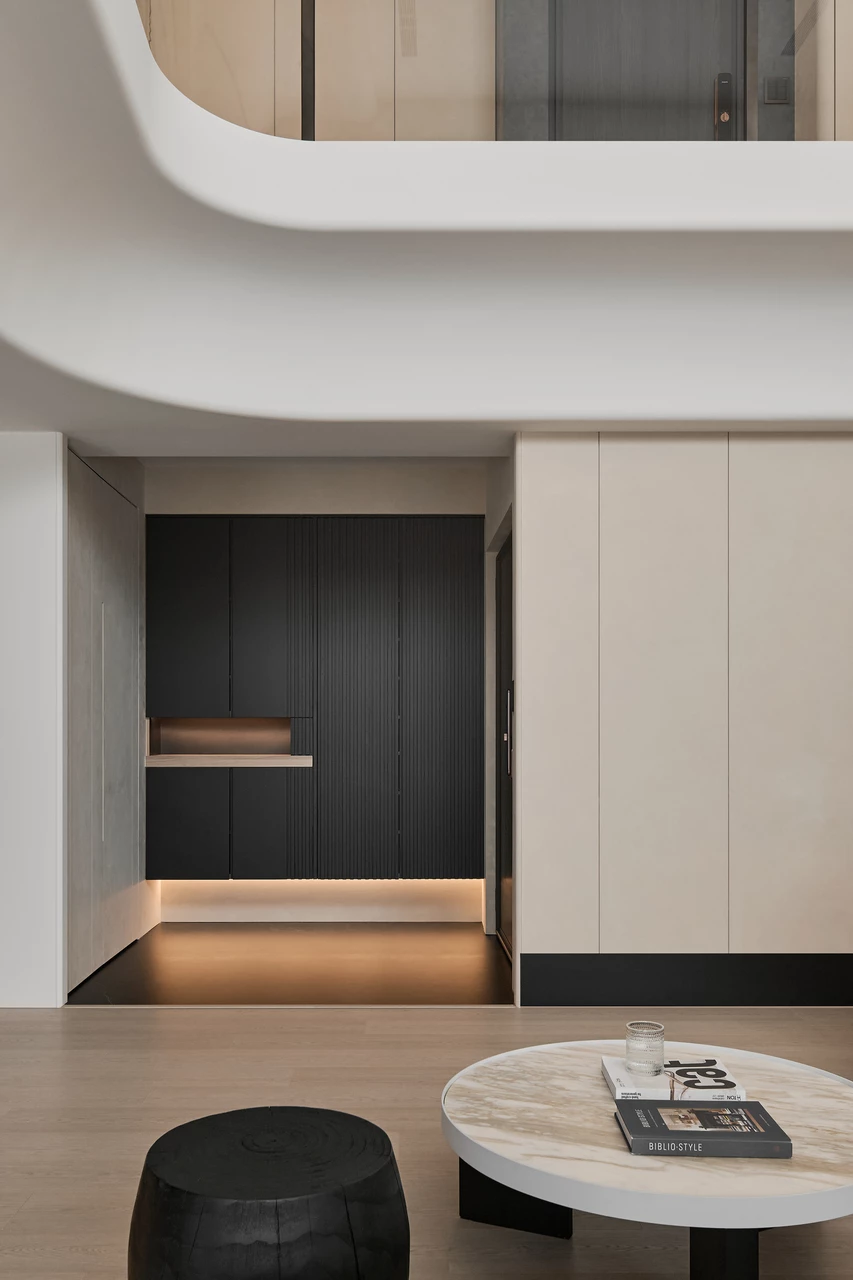
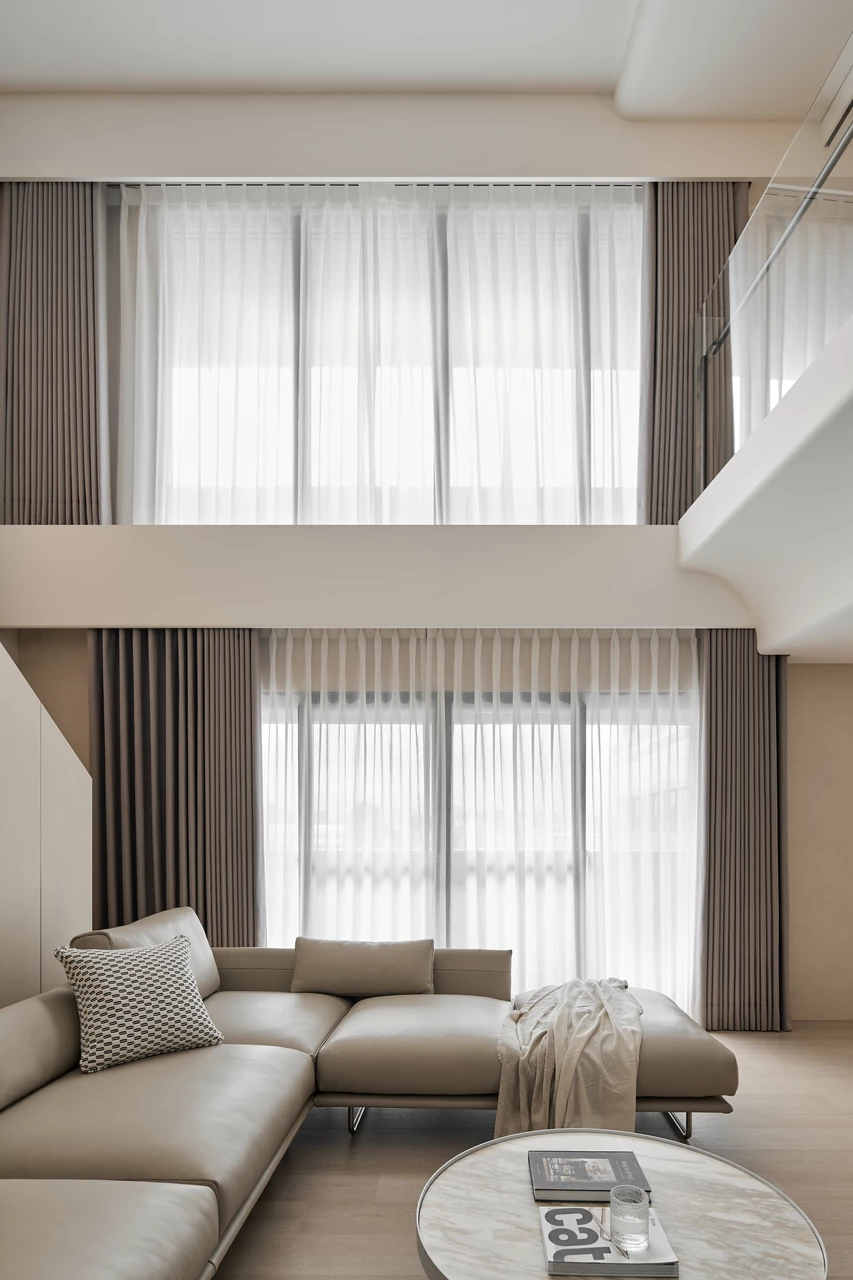
To meet the family's need for individual bedrooms and bathrooms, the team first established clear functional zones. To soften the visual tension caused by the irregular site, a language of curves and arcs was introduced throughout. Gentle contours dissolve harsh edges, bringing smooth transitions and rounded elegance. Large wall surfaces and structural columns were finished with rounded corners, like water flowing effortlessly and silently through the space. Vertical elements such as slatted panels punctuate the design, offering visual anchors along the way. As sweeping horizontal curves guide the eye forward, these upright accents introduce pauses in rhythm, balancing movement and stillness to compose a fluid, harmonious tempo across the interiors.
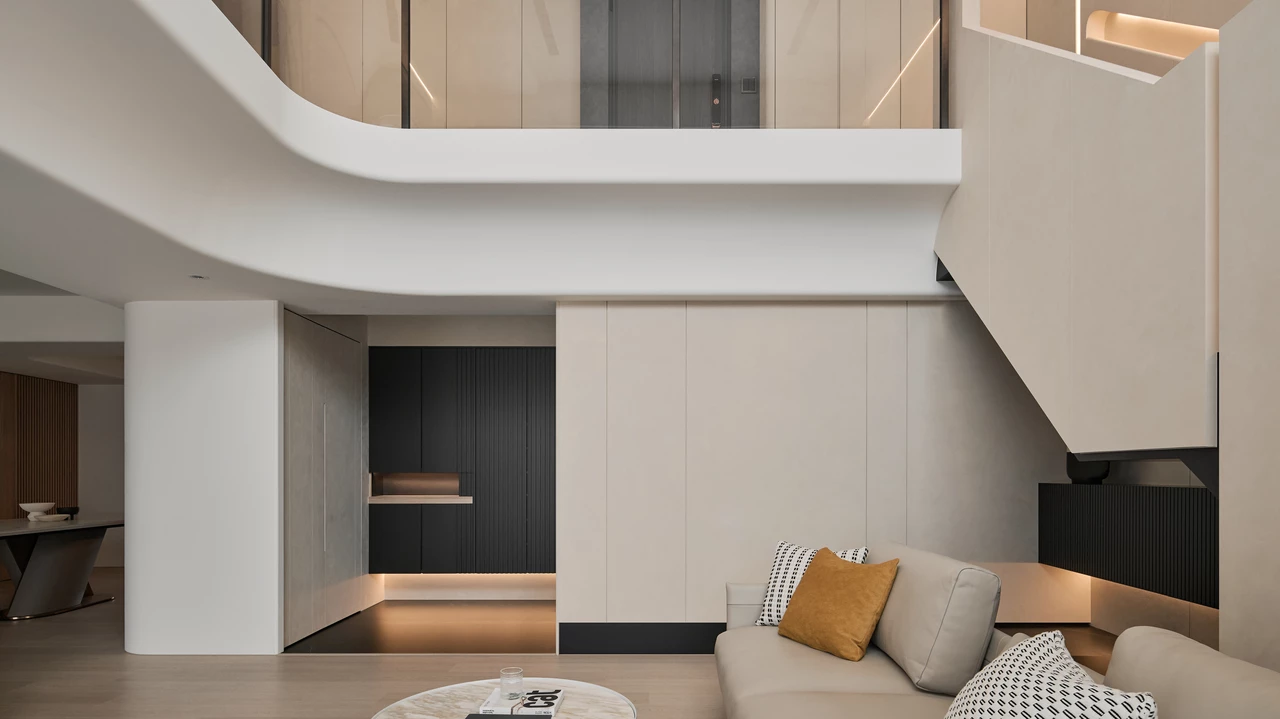
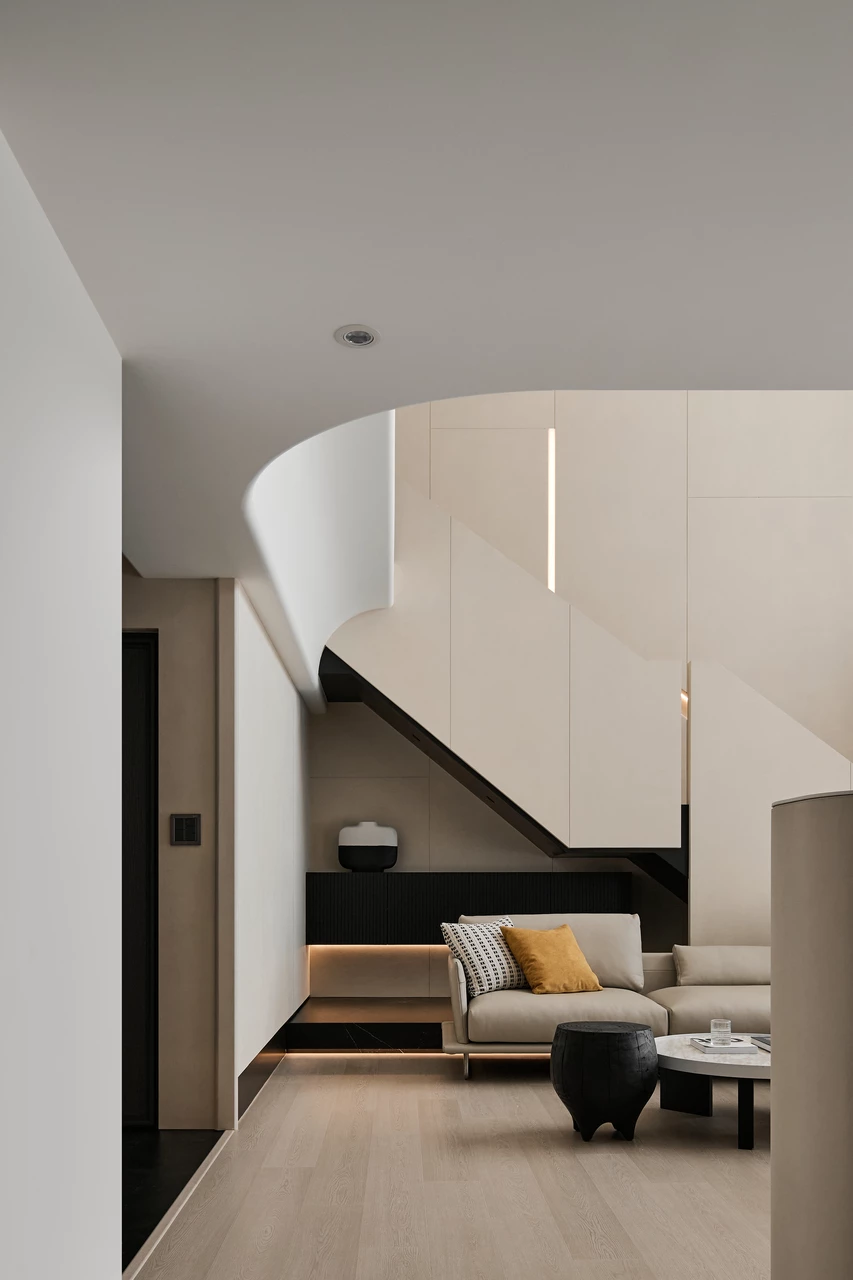
電視牆改至樓梯對側,使樓梯順勢成為沙發背牆,成為全案視覺焦點——垂直錯落的塊體語彙,詮釋瀑布傾瀉而下的姿態與氣勢,賦予樓梯超越機能的空間張力。有別於常見的輕盈造型與曲線扶手,本案反其道而行,樓梯以牆體般厚實的量體,展現建築感。
The television wall was repositioned opposite the staircase, transforming the staircase into a natural backdrop for the sofa and a visual centerpiece of the home. Rather than opting for the typical lightweight look with transparent or curved railings, the design takes a bold, contrasting approach: a solid, architectural form, rendered with sculptural mass.
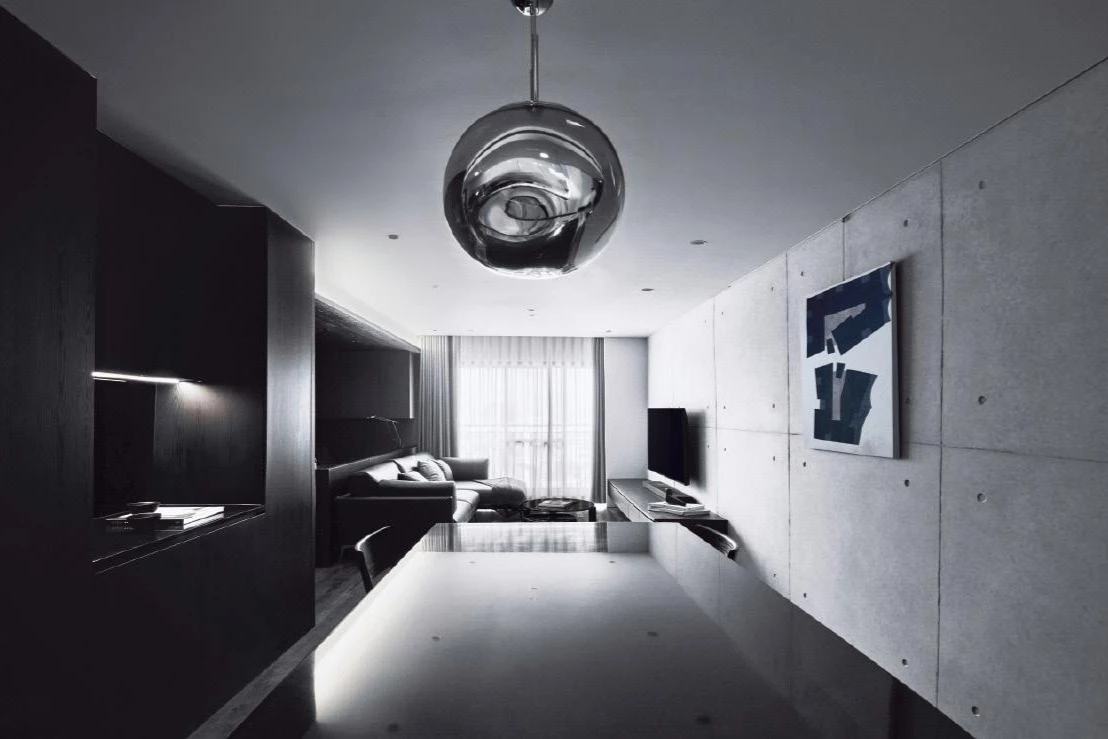
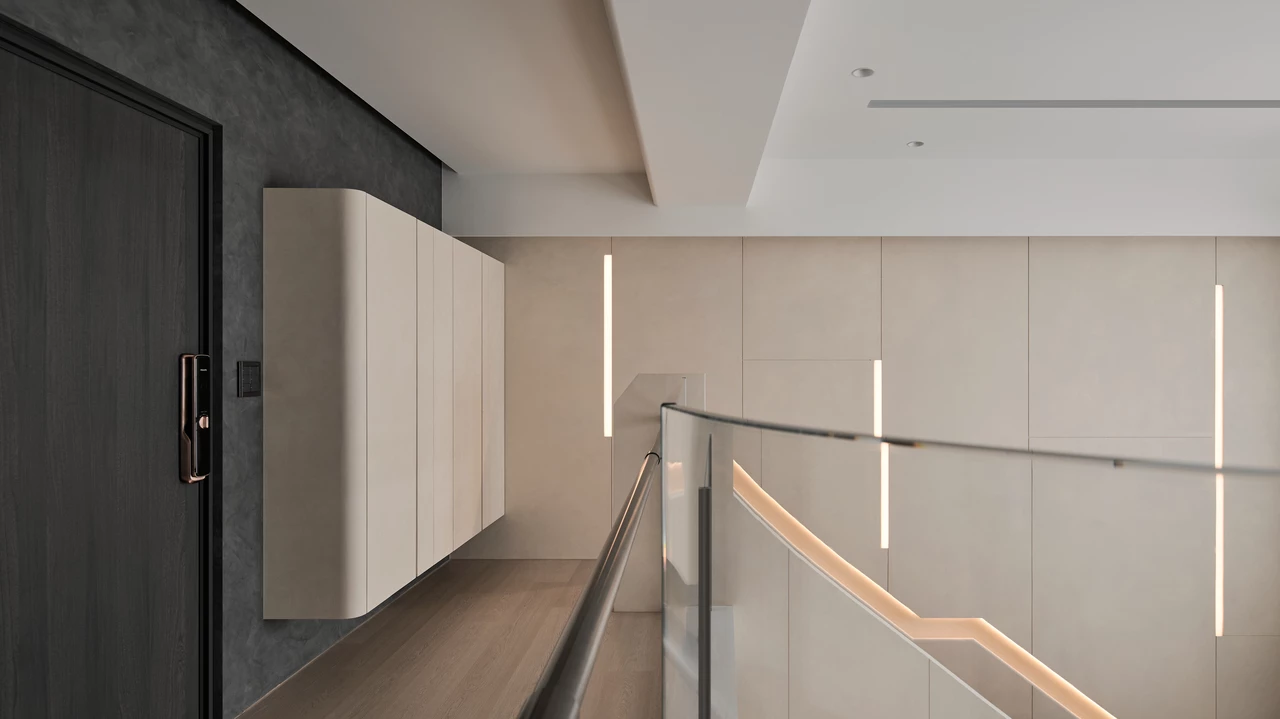
下層選用深色調穩定重心,襯托上層的輕盈語彙,形塑鮮明的輕重層次。同時,扶手的鏤空處引導視線穿透至後牆,幾何溝縫與燈條交錯交織,映照出層層光影,彷彿陽光灑落瀑布、波光粼粼的詩意瞬間。樓梯與背牆同色系相映,既融合為一,亦顯層次豐富。
The lower portion is grounded in dark tones to stabilize the space, while lighter hues on the upper levels offer a sense of lightness and lift. A cut-out along the handrail allows sightlines to pass through to the wall behind, where geometric grooves and concealed lighting create a layered interplay of light and shadow—evoking the shimmer of sunlight dancing on a cascading waterfall. Unified in tone, the staircase and backdrop merge seamlessly yet remain visually rich in depth.
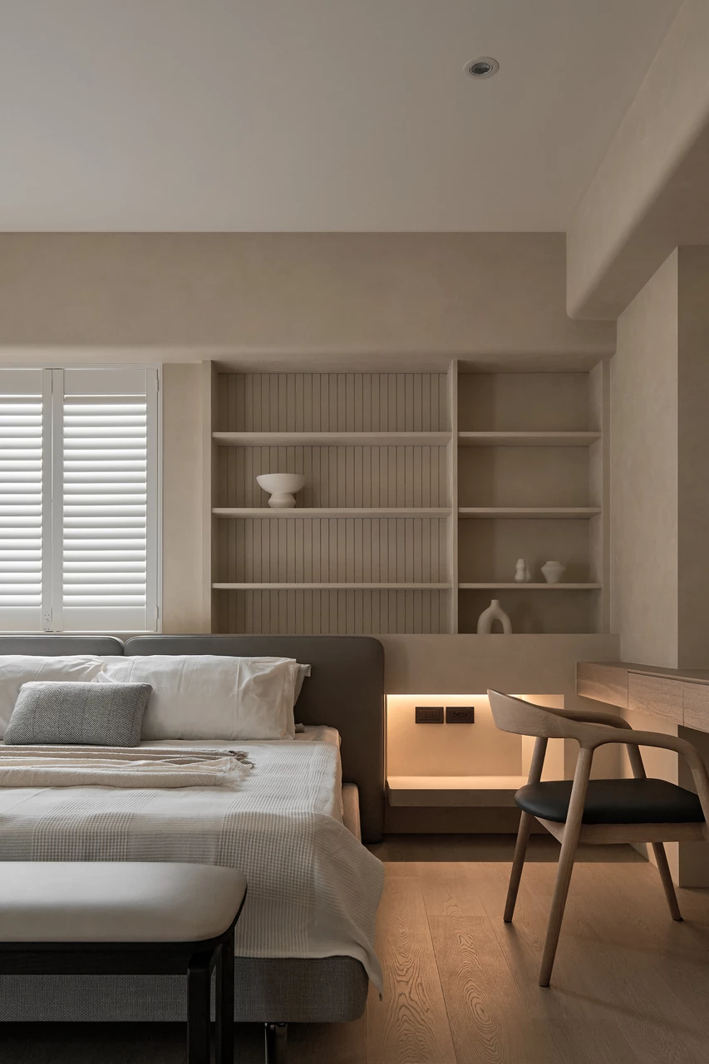
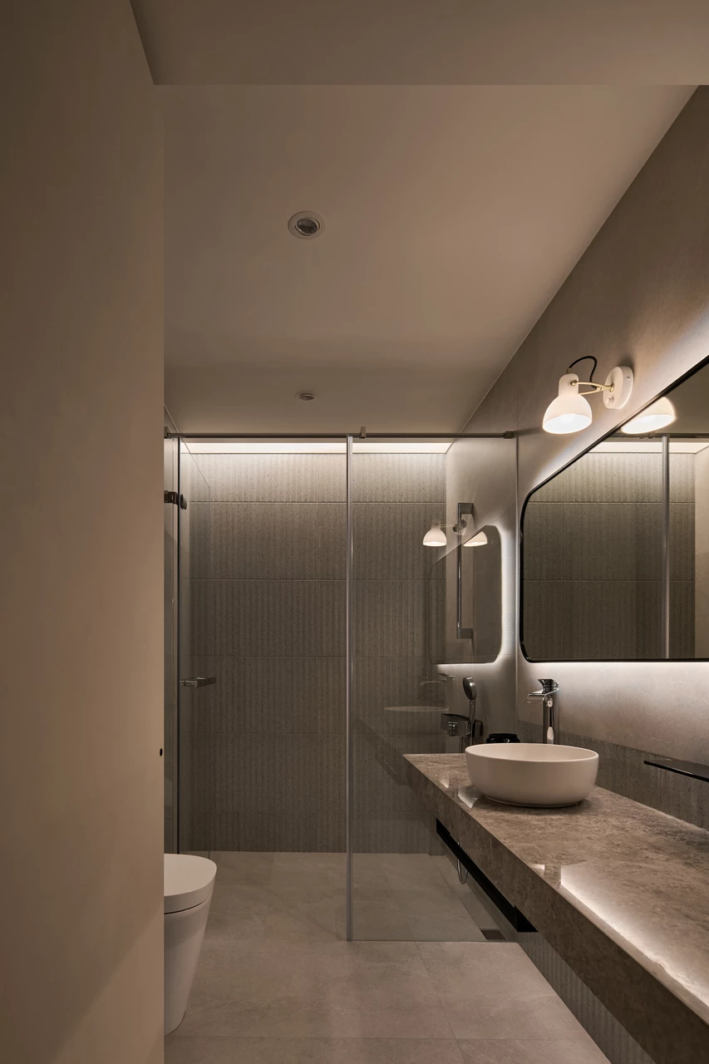
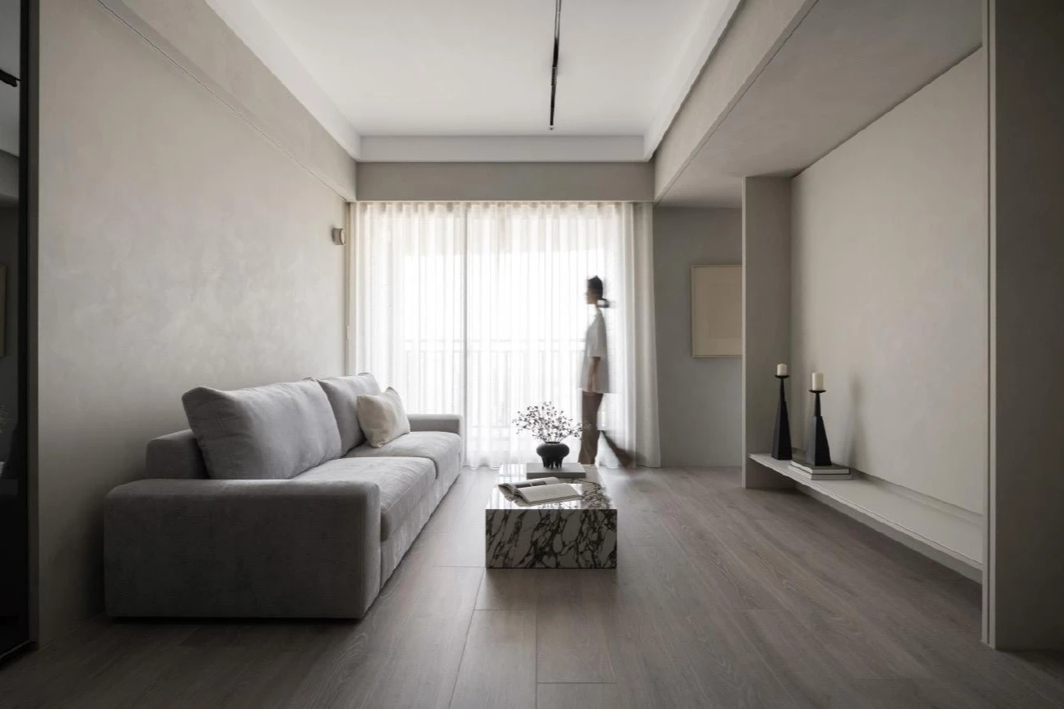
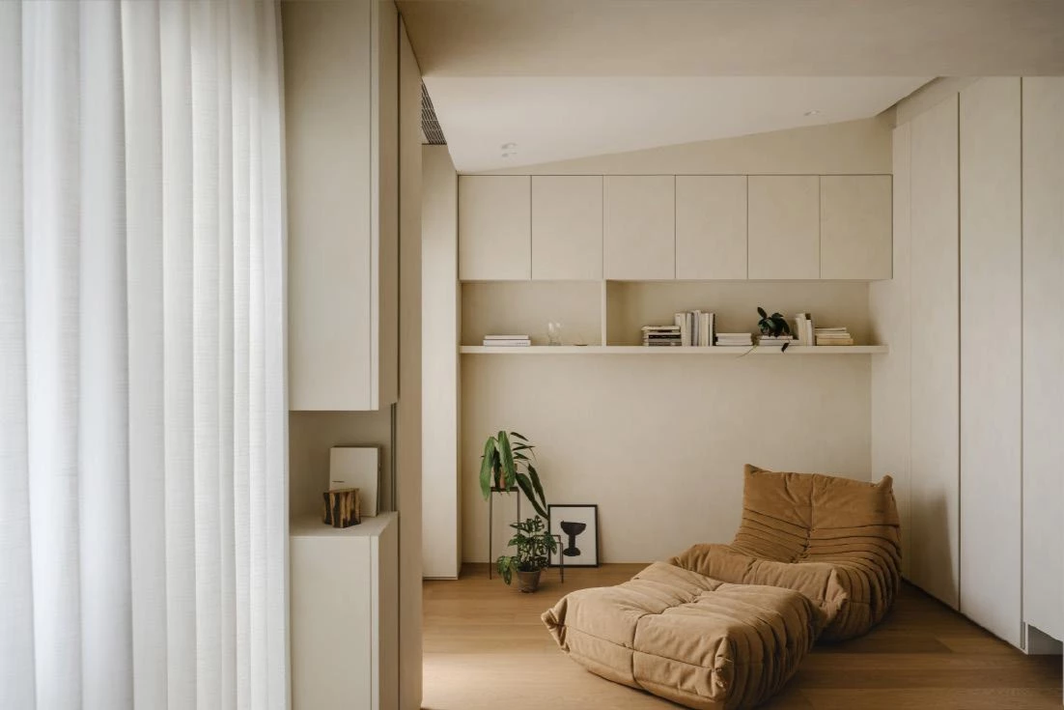
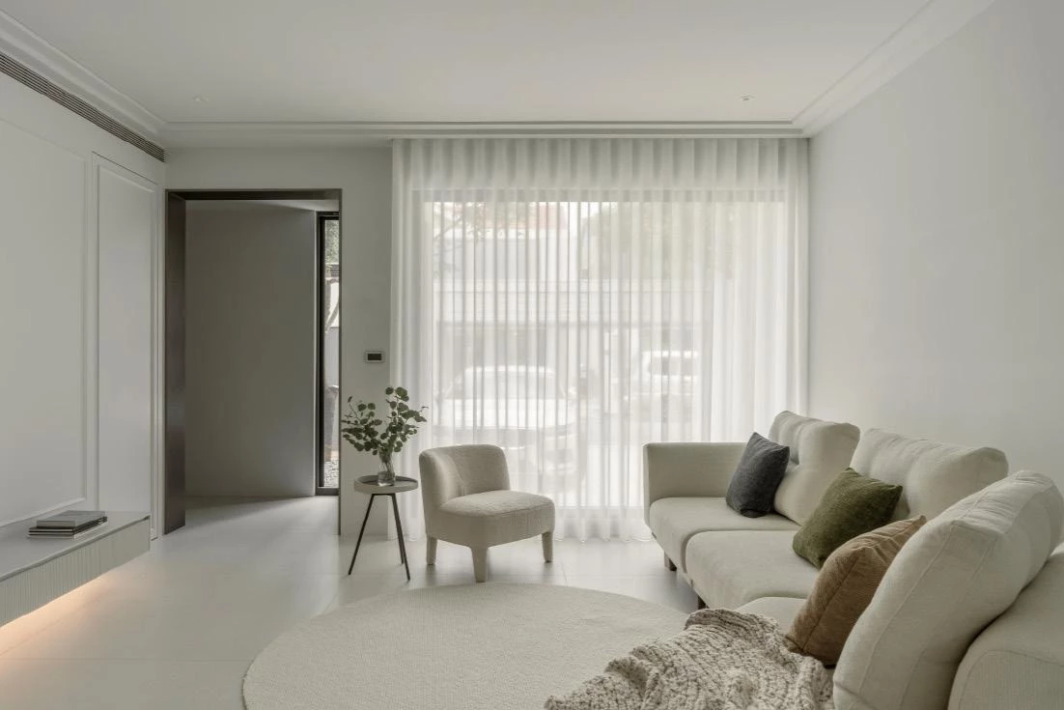
牆面多以具自然紋理的特殊塗料處理,營造水紋般的細膩肌理;天花留白不僅更加襯托弧形設計,使之成為主角,亦使全屋更顯明亮、開闊而富呼吸感。此屋從格局轉化、材質選擇到動線引導,皆以「水」為靈魂,化解不對稱基地帶來的挑戰,為家中長輩、子女打造形如水、意如詩的悠然宅邸。
Throughout the home, walls are finished in specialty coatings with organic textures that echo the ripples of water, adding a delicate tactile quality. The ceiling, kept largely pristine, allows natural light and sculptural forms to take center stage, giving the entire space a bright, open, and breathable atmosphere. From spatial transformation to material selection and flow design, every aspect of the project is guided by the spirit of water—resolving the site's asymmetry with grace, and shaping a tranquil home that is both fluid in form and poetic in essence.
主要設計:徐弘昇
空間面積:285 ㎡
主要建材:義大利藝術塗料.天然實木皮板.大理石.西班牙薄板磚.超耐磨木地板
座落位置:台灣台北
影像:日形影像
採訪:蘇新婷