馬來西亞吉隆坡 阿爾穆亞住宅
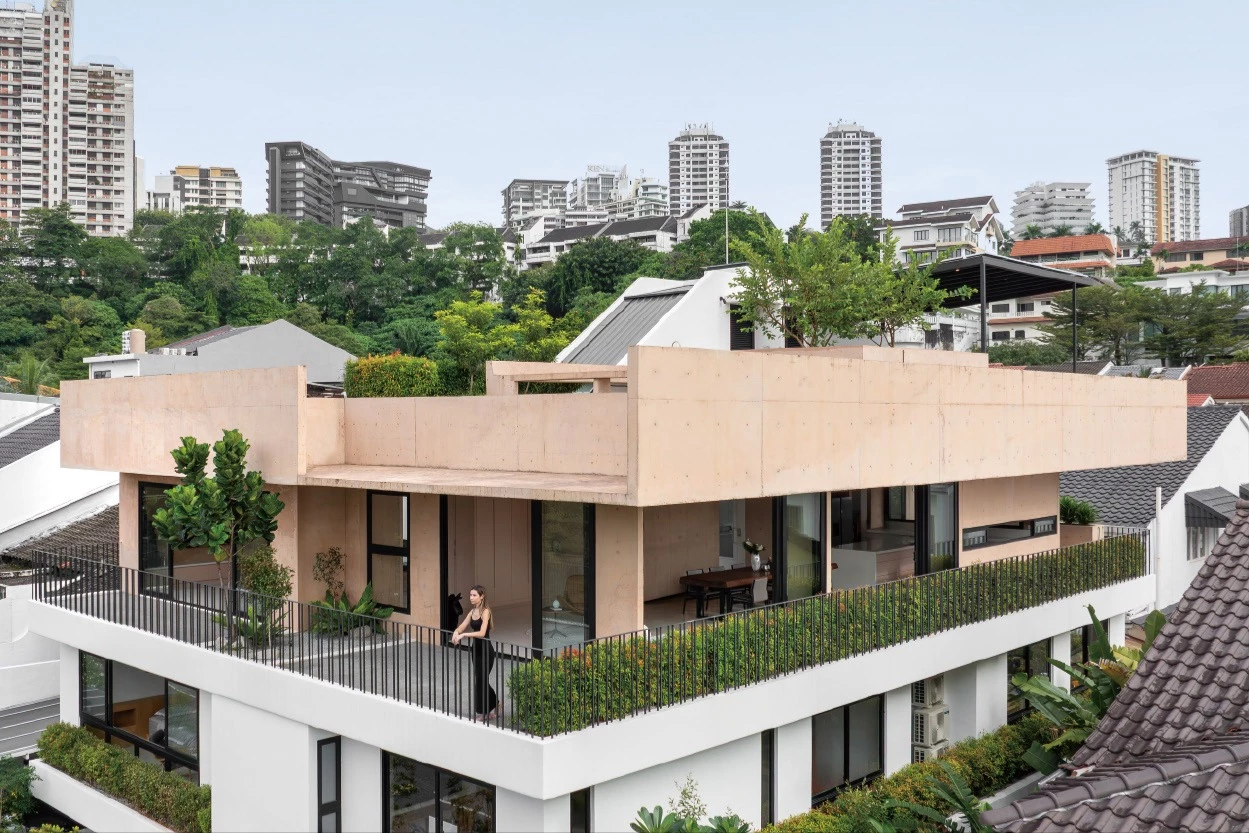
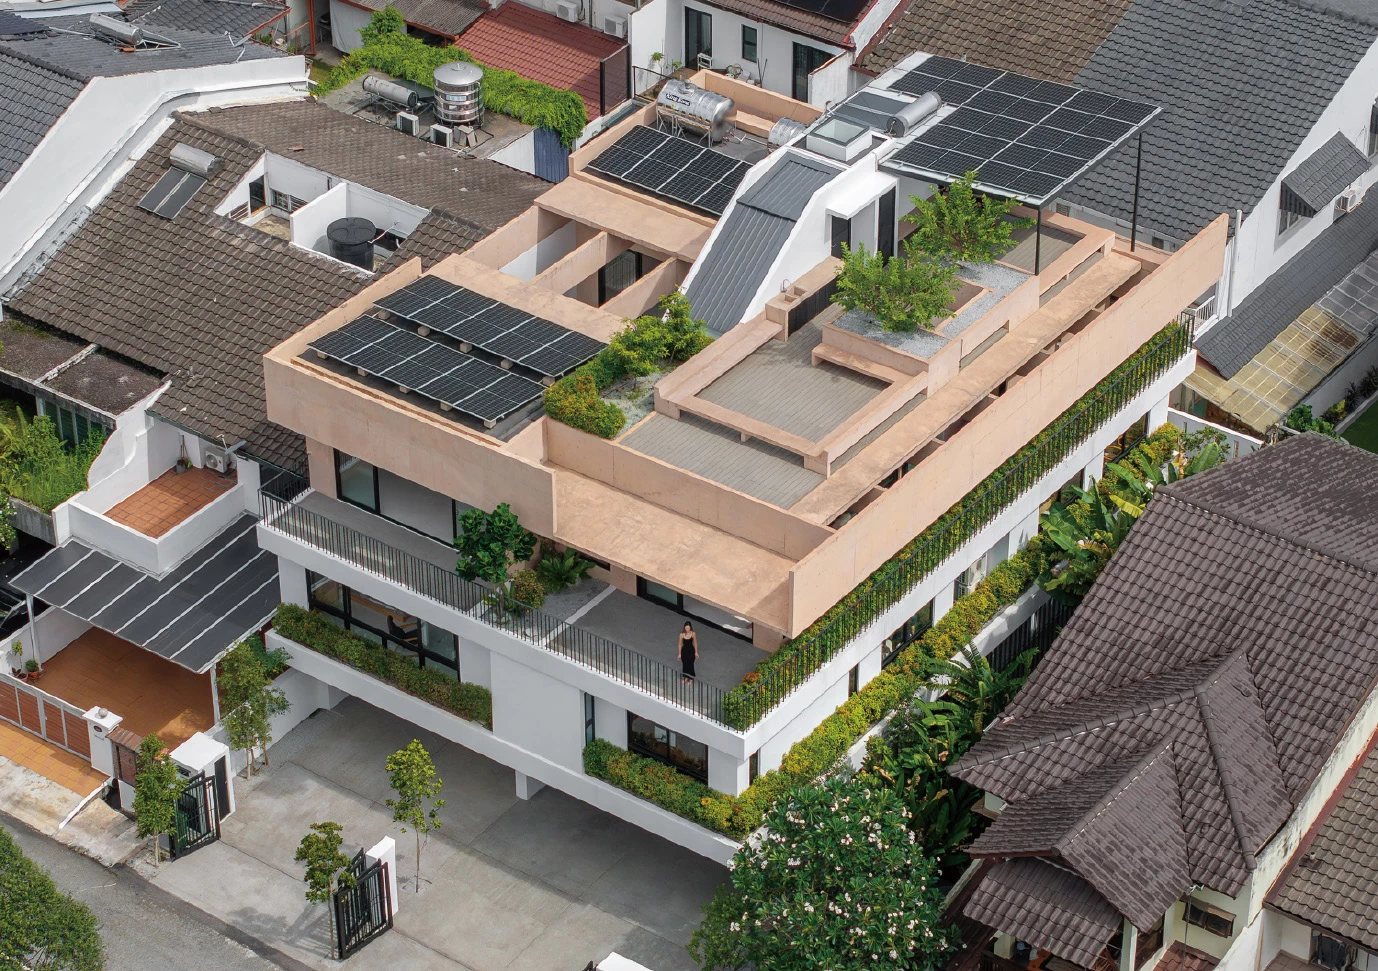
位於街廓邊緣的此案,擁有面向樹梢與遠方城市的良好景觀條件。原建案為一棟三層樓新建住宅,在完工前夕,屋主購入相鄰單位,並將兩戶整合重構為一。設計規劃上因配合原已配置的電梯機能,而形成明確的垂直分層。
Armoua House sits on an end-lot terrace, overlooking a line of treetops and the city beyond. The project carries an unusual narrative: it started as a single newly built three-storey home, and just before completion, the owners acquired the neighbouring unit. The two units were then combined and redesigned as one residence.
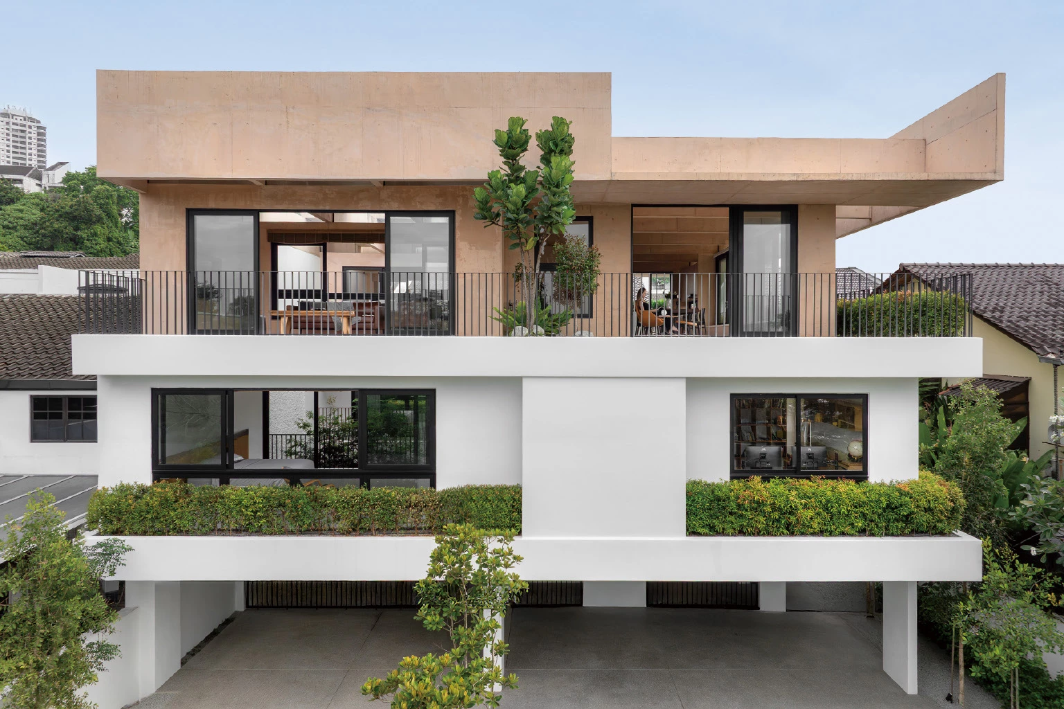
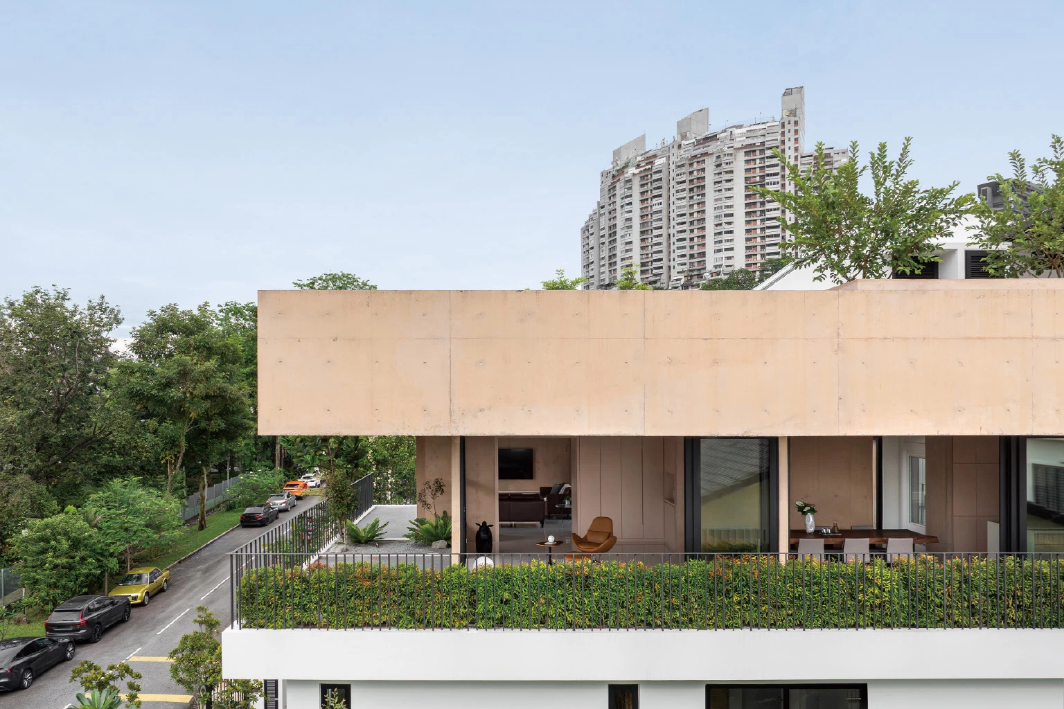
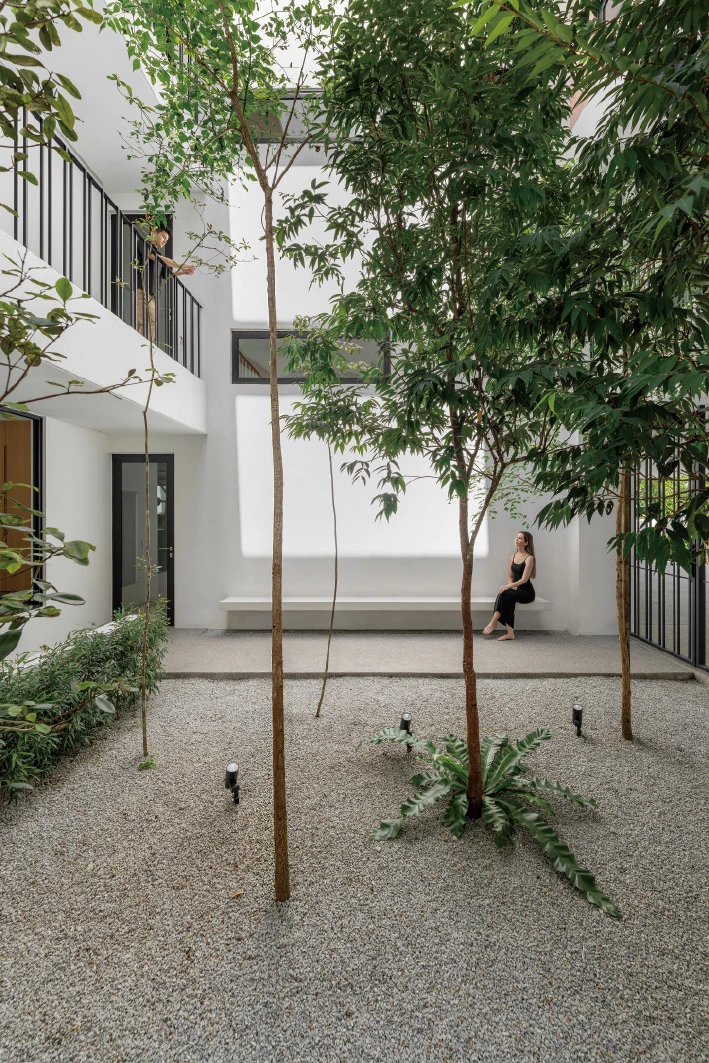
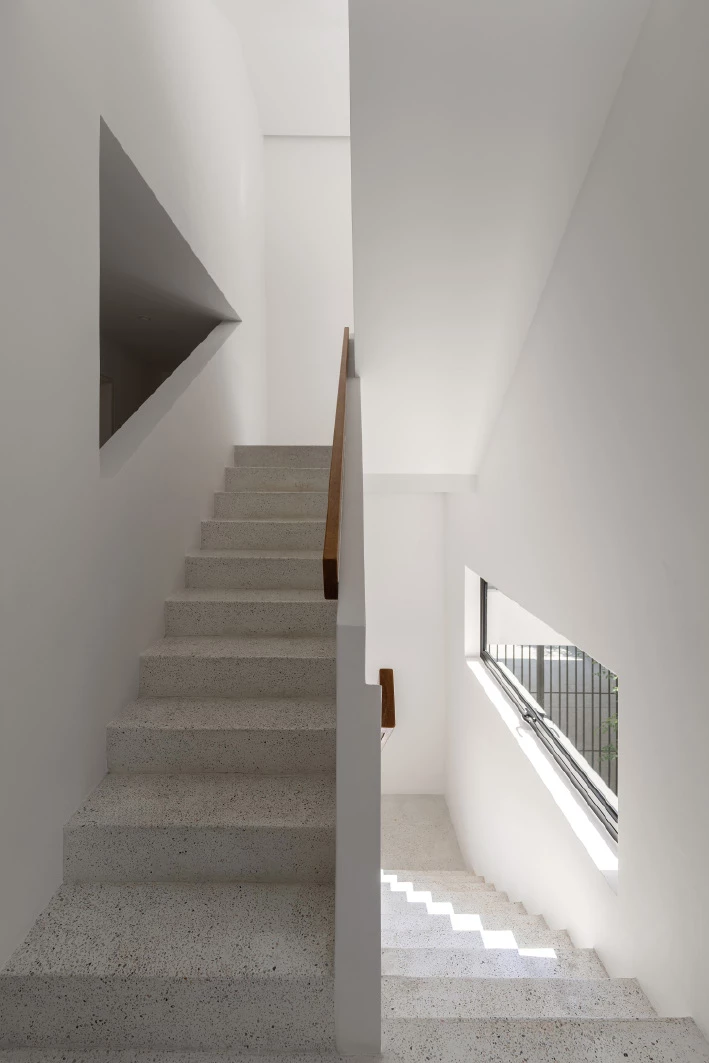
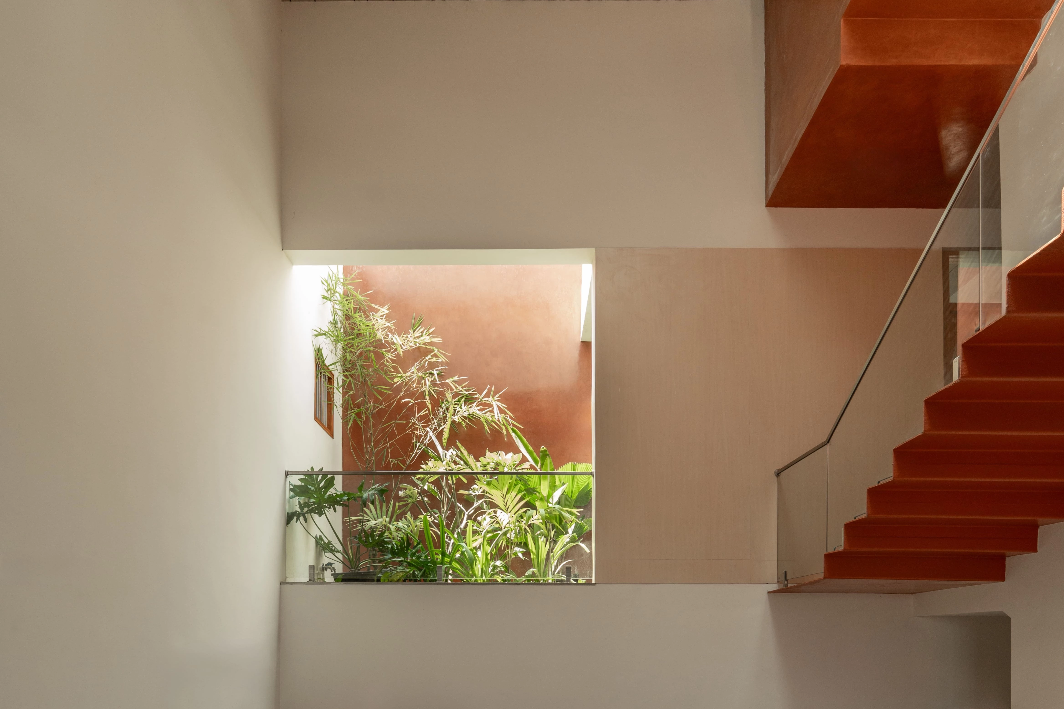
頂層為主要起居空間,一樓為臥室,地面層則安排服務機能。相鄰單元沿此邏輯而延伸,納入臥室、書房、娛樂空間與健身區, 並於兩處之間配置一處中庭,作為銜接兩棟建築的樞紐。中庭作為整體空間的核心,使光線與通風得以滲入原本封閉的空間深處。此外,在兩棟建築間的既有分隔牆上進行局部開口,使空間在穿透與界定之間維持張力。
The first unit already had a clear vertical arrangement influenced by the inclusion of a lift – with the main living spaces at the top, followed by the bedrooms on the first floor and utility areas on the ground floor. The new adjoining unit naturally expanded this sequence, introducing additional bedrooms, a study, an entertainment area, a gym, and a central courtyard. This courtyard became the anchor of the enlarged plan, bringing daylight and ventilation into what would otherwise have been deep interior spaces. Minimal openings were made through the former party wall, allowing the new and old rooms to connect.
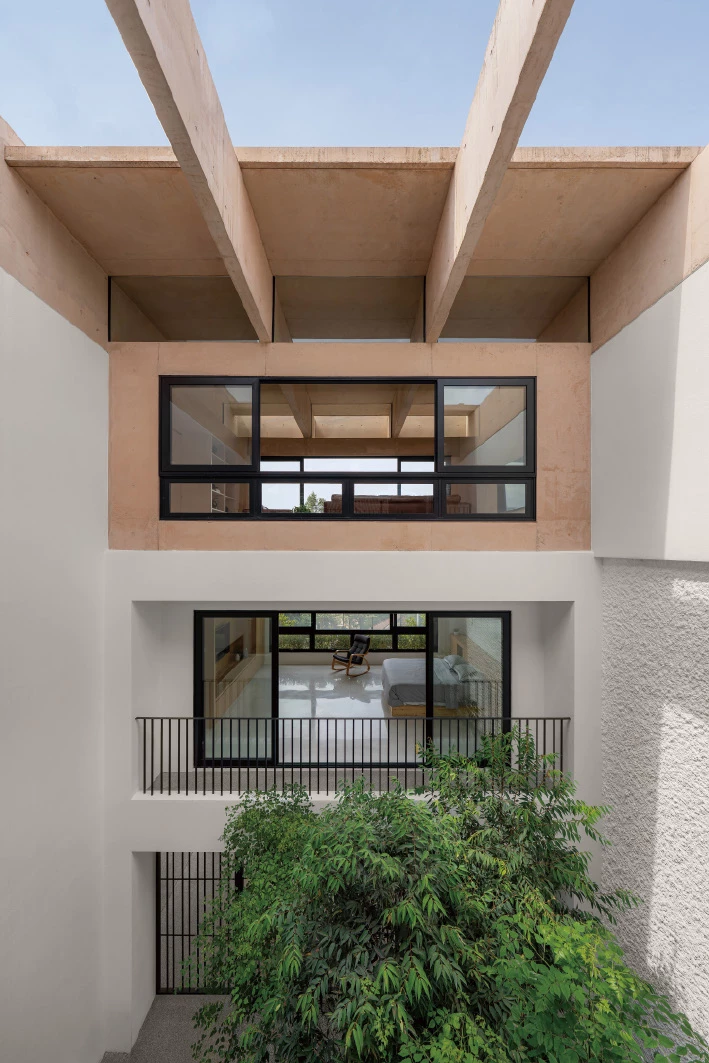
建築語彙源自柱與梁的基本結構概念。相較於常見隱藏結構的處理,此案將結構作為空間表現的一部分。設計團隊在原有單元中,將厚實的梁體垂直於側向立面配置,並向外延伸,於外部形成清晰的水平框架;新單元則將梁沿前後方向貫穿,兩者在方向上的差異形成對比與呼應。材料上選用帶有淡粉色調的混凝土,取代常見灰色,使整體構成在厚實與輕盈之間取得平衡,呈現出近似懸浮於空中的溫潤量體感。
The architectural language draws from a simple structural idea of the column and beam expression seen in ancient structures. While modern construction often hides these elements, they are deliberately exposed here. In the original unit, exposed deep beams run perpendicular to the side of the house and protrude outward like structural spines, extending the sense of depth from inside to outside. In the extended unit, the beams pierce lengthwise direction from front to rear, creating a contrasting subtle dialogue between both parts of the combined home. Coloured concrete with a soft pink tone was used as a warmer, earth-like alternative to the typical grey, giving the house a 'monolithic castle in the sky' as imagined by the architect.
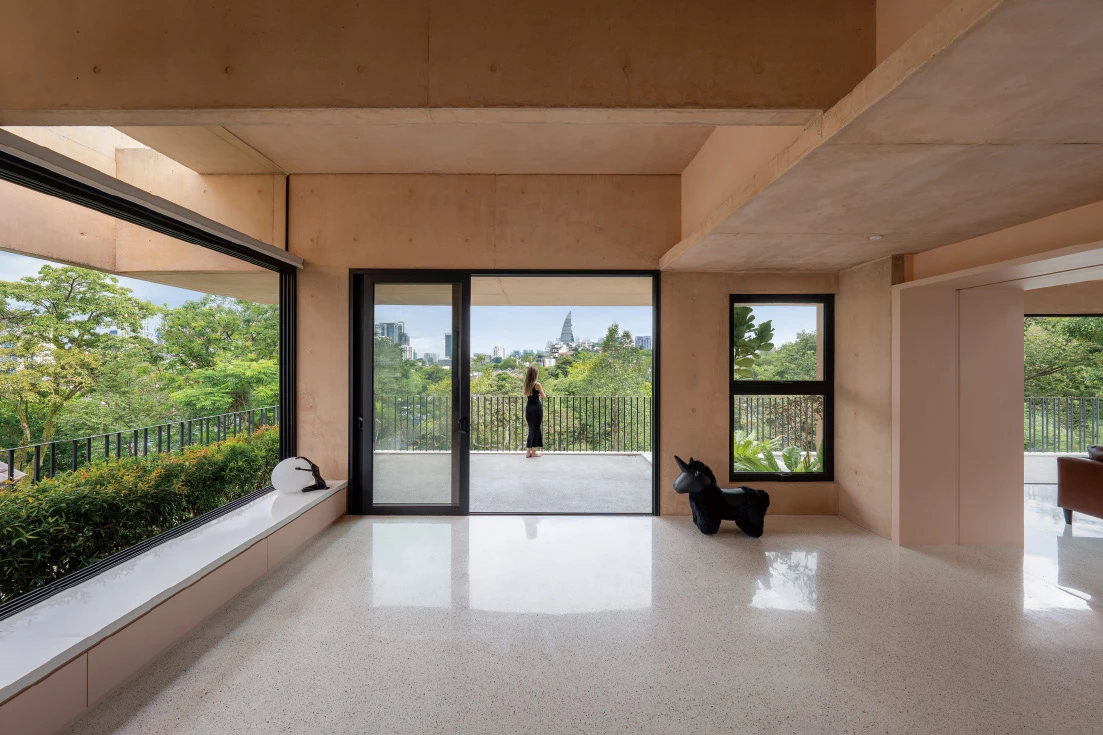
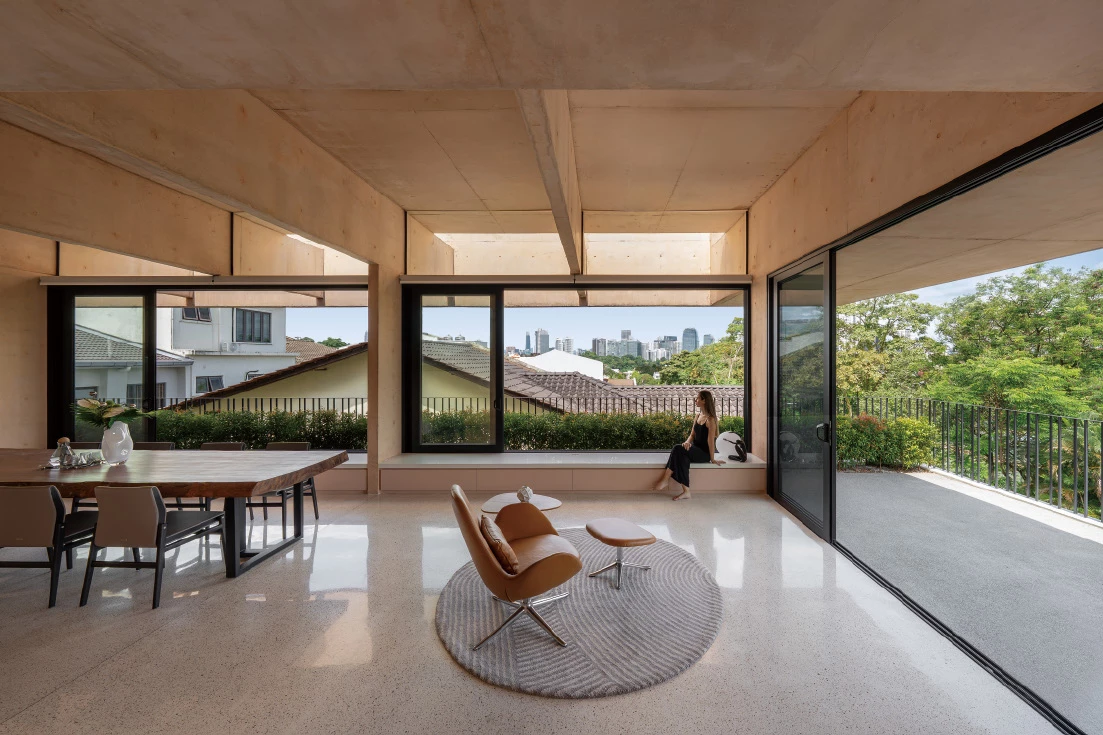
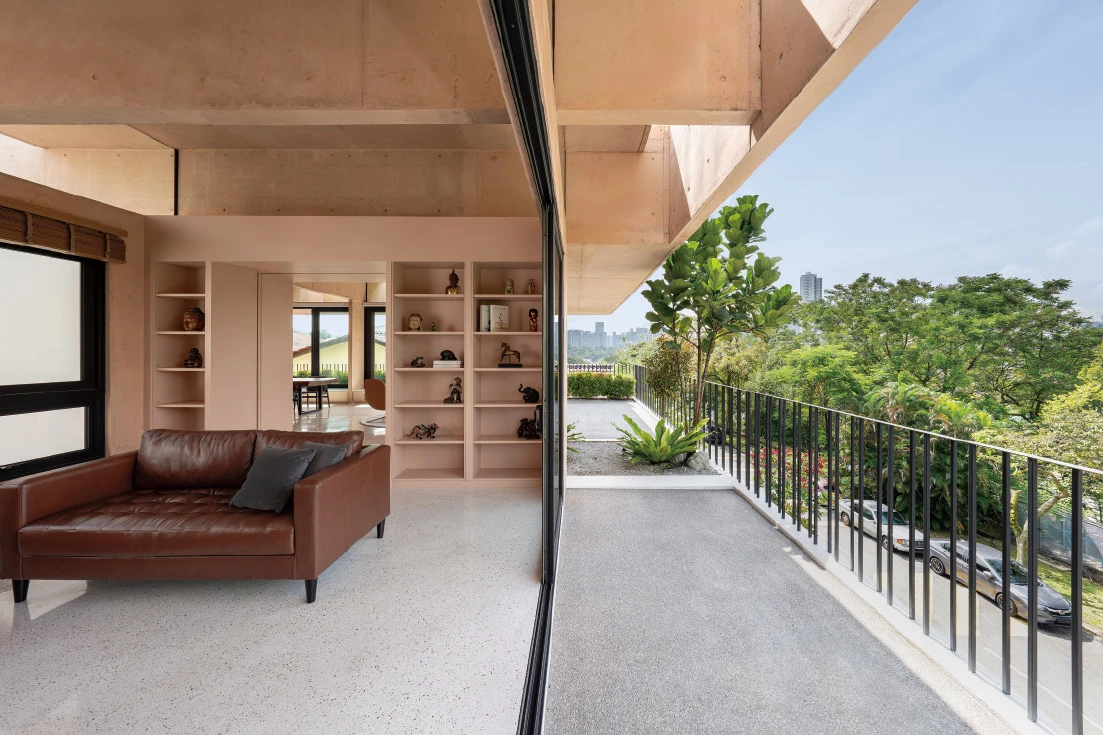
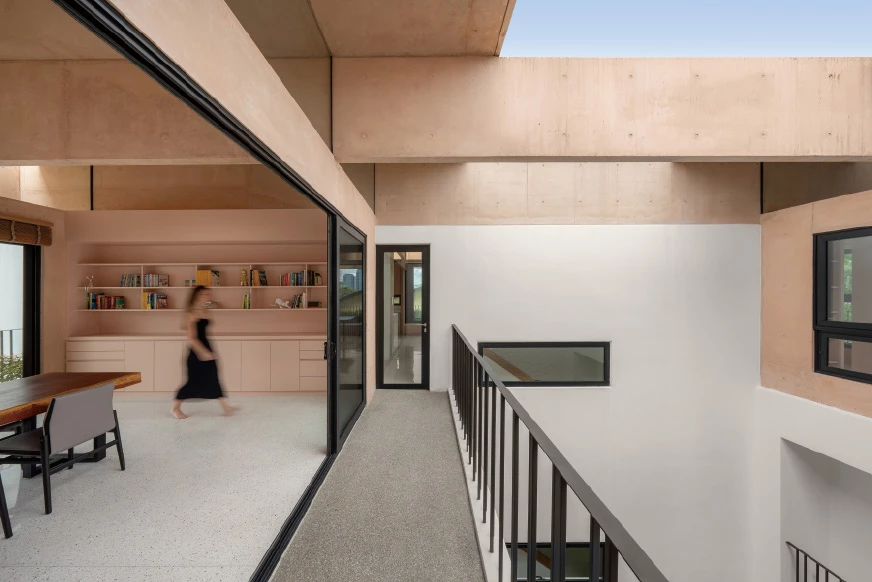
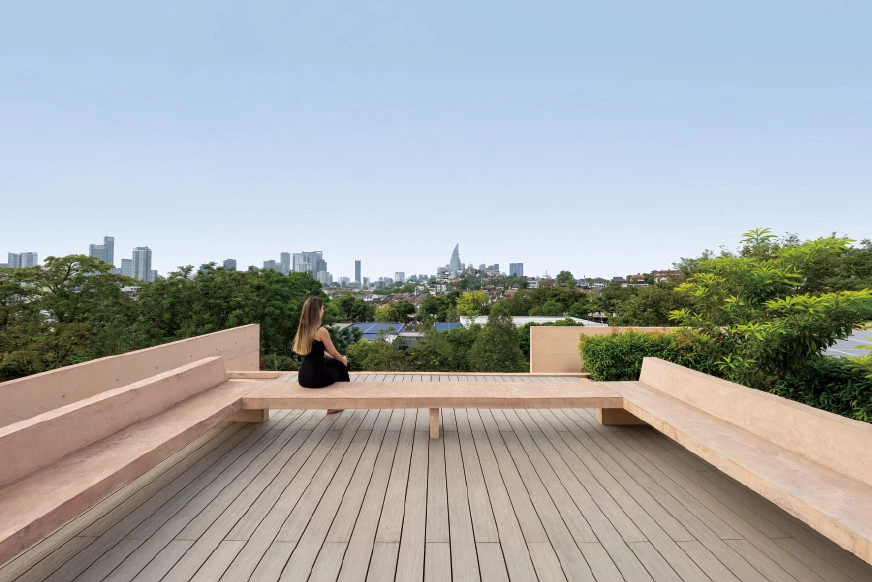
植栽沿基地周邊環繞,部分植物為可食性作物,作為與外界之間的緩衝,降低熱負荷外還維持隱蔽性。此案亦整合太陽能板、雨水回收與自動灌溉系統,回應永續使用的環保需求。夜間時,梁與天花界面透過間接照明被柔和勾勒,使結構表現得以持續被感知。最上層屋頂設有開放露台,種植果樹,並可遠眺城市天際線。在高密度的城市肌理之中,為居者帶來更豐富的生活體驗。
Landscape plays a significant role as dense planting wraps the perimeter, acting as a natural buffer that provides privacy, reduces heat, and integrates edible plants that the owners actively maintain. Sustainable systems such as solar panels, rainwater harvesting, and automated irrigation support the ecological approach. At night, the beams and ceiling planes are softly illuminated, allowing the expressive structure to remain visible from the street. Ascending to the highest floor is the rooftop level that offers an open deck with fruit trees and panoramic views of the skyline.
主要建築師:法比安.瑱
結構工程:Pro技術顧問公司
建築面積:260平方公尺
主要建材:清水模
主要結構:染色清水模
座落位置:馬來西亞吉隆坡
影像:Bricksbegin
文字:法比安.瑱建築事務所
採訪:何雯意
核稿:陳宗瑩
Principal Architects:Fabian Tan
Structural Engineering:Pro Jurutek Consultancy
Building Area:260 m²
Principal Materials:Fair-Faced Concrete
Principal Structure:Exposed Pink Concrete
Location:Kuala Lumpur, Malaysia
Photos:Bricksbegin
Text:Fabian Tan Architect
Interview:Winnie Ho
Review:Jason Chen
During those years, he was also passionately pursuing other forms of expression that resulted in the creation of art pieces, furniture and installations. This experience served as a catalyst to the formation of his own practice, Fabian Tan Architect in 2012.