美國紐約 薩姆納中庭住宅

這座 11 層樓的建築,位在於紐約市房屋管理局管轄的土地之上,是一棟專為高齡者提供的住宅公寓。全案共 190 間房,其中 132 戶提供給低收入戶,57 戶保留給無家可歸的年長者,剩餘一間則是管理員住處。本項目旨在為需要幫助的紐約居民創造良好居所,為流落街頭的人們帶來新生活,同時致力打造兼具完善照護與舒適環境的銀髮社區,使人人皆能在此安度晚年。
The 11-story senior building was constructed on underutilized land on NYCHA’s Sumner Houses campus. The new building features 190 apartments, with 132 available to senior households earning below or equivalent to 50 percent of Area Median Income (AMI), 57 units reserved for seniors who had formerly experienced homelessness, and an apartment designated for a live-in superintendent. NYCHA residents will be given preference for 33 of the apartments.
“This new, beautiful building will be home to a thriving senior community and provide a new quality of life to formerly unhoused members of the community. We are deeply appreciative of our partners in this endeavor to provide the Atrium at Sumner’s residents with the comprehensive care and exceptional level of comfort that they deserve in their golden years.”said NYCHA Chief Executive Officer Lisa Bova-Hiatt.


量體外型以幾何線條勾勒動態感受,並於其中穿插圖形元素造就截斷視覺的效果。觀覽建築輪廓,大膽的對角線設計拔地而起,並以特殊角度向上延伸,因而創造一種折疊形式,打破了街道層面的龐大規模。為了使建築與街道和環境產生互動,入口大廳特意採用玻璃,形成通透的場域分界。
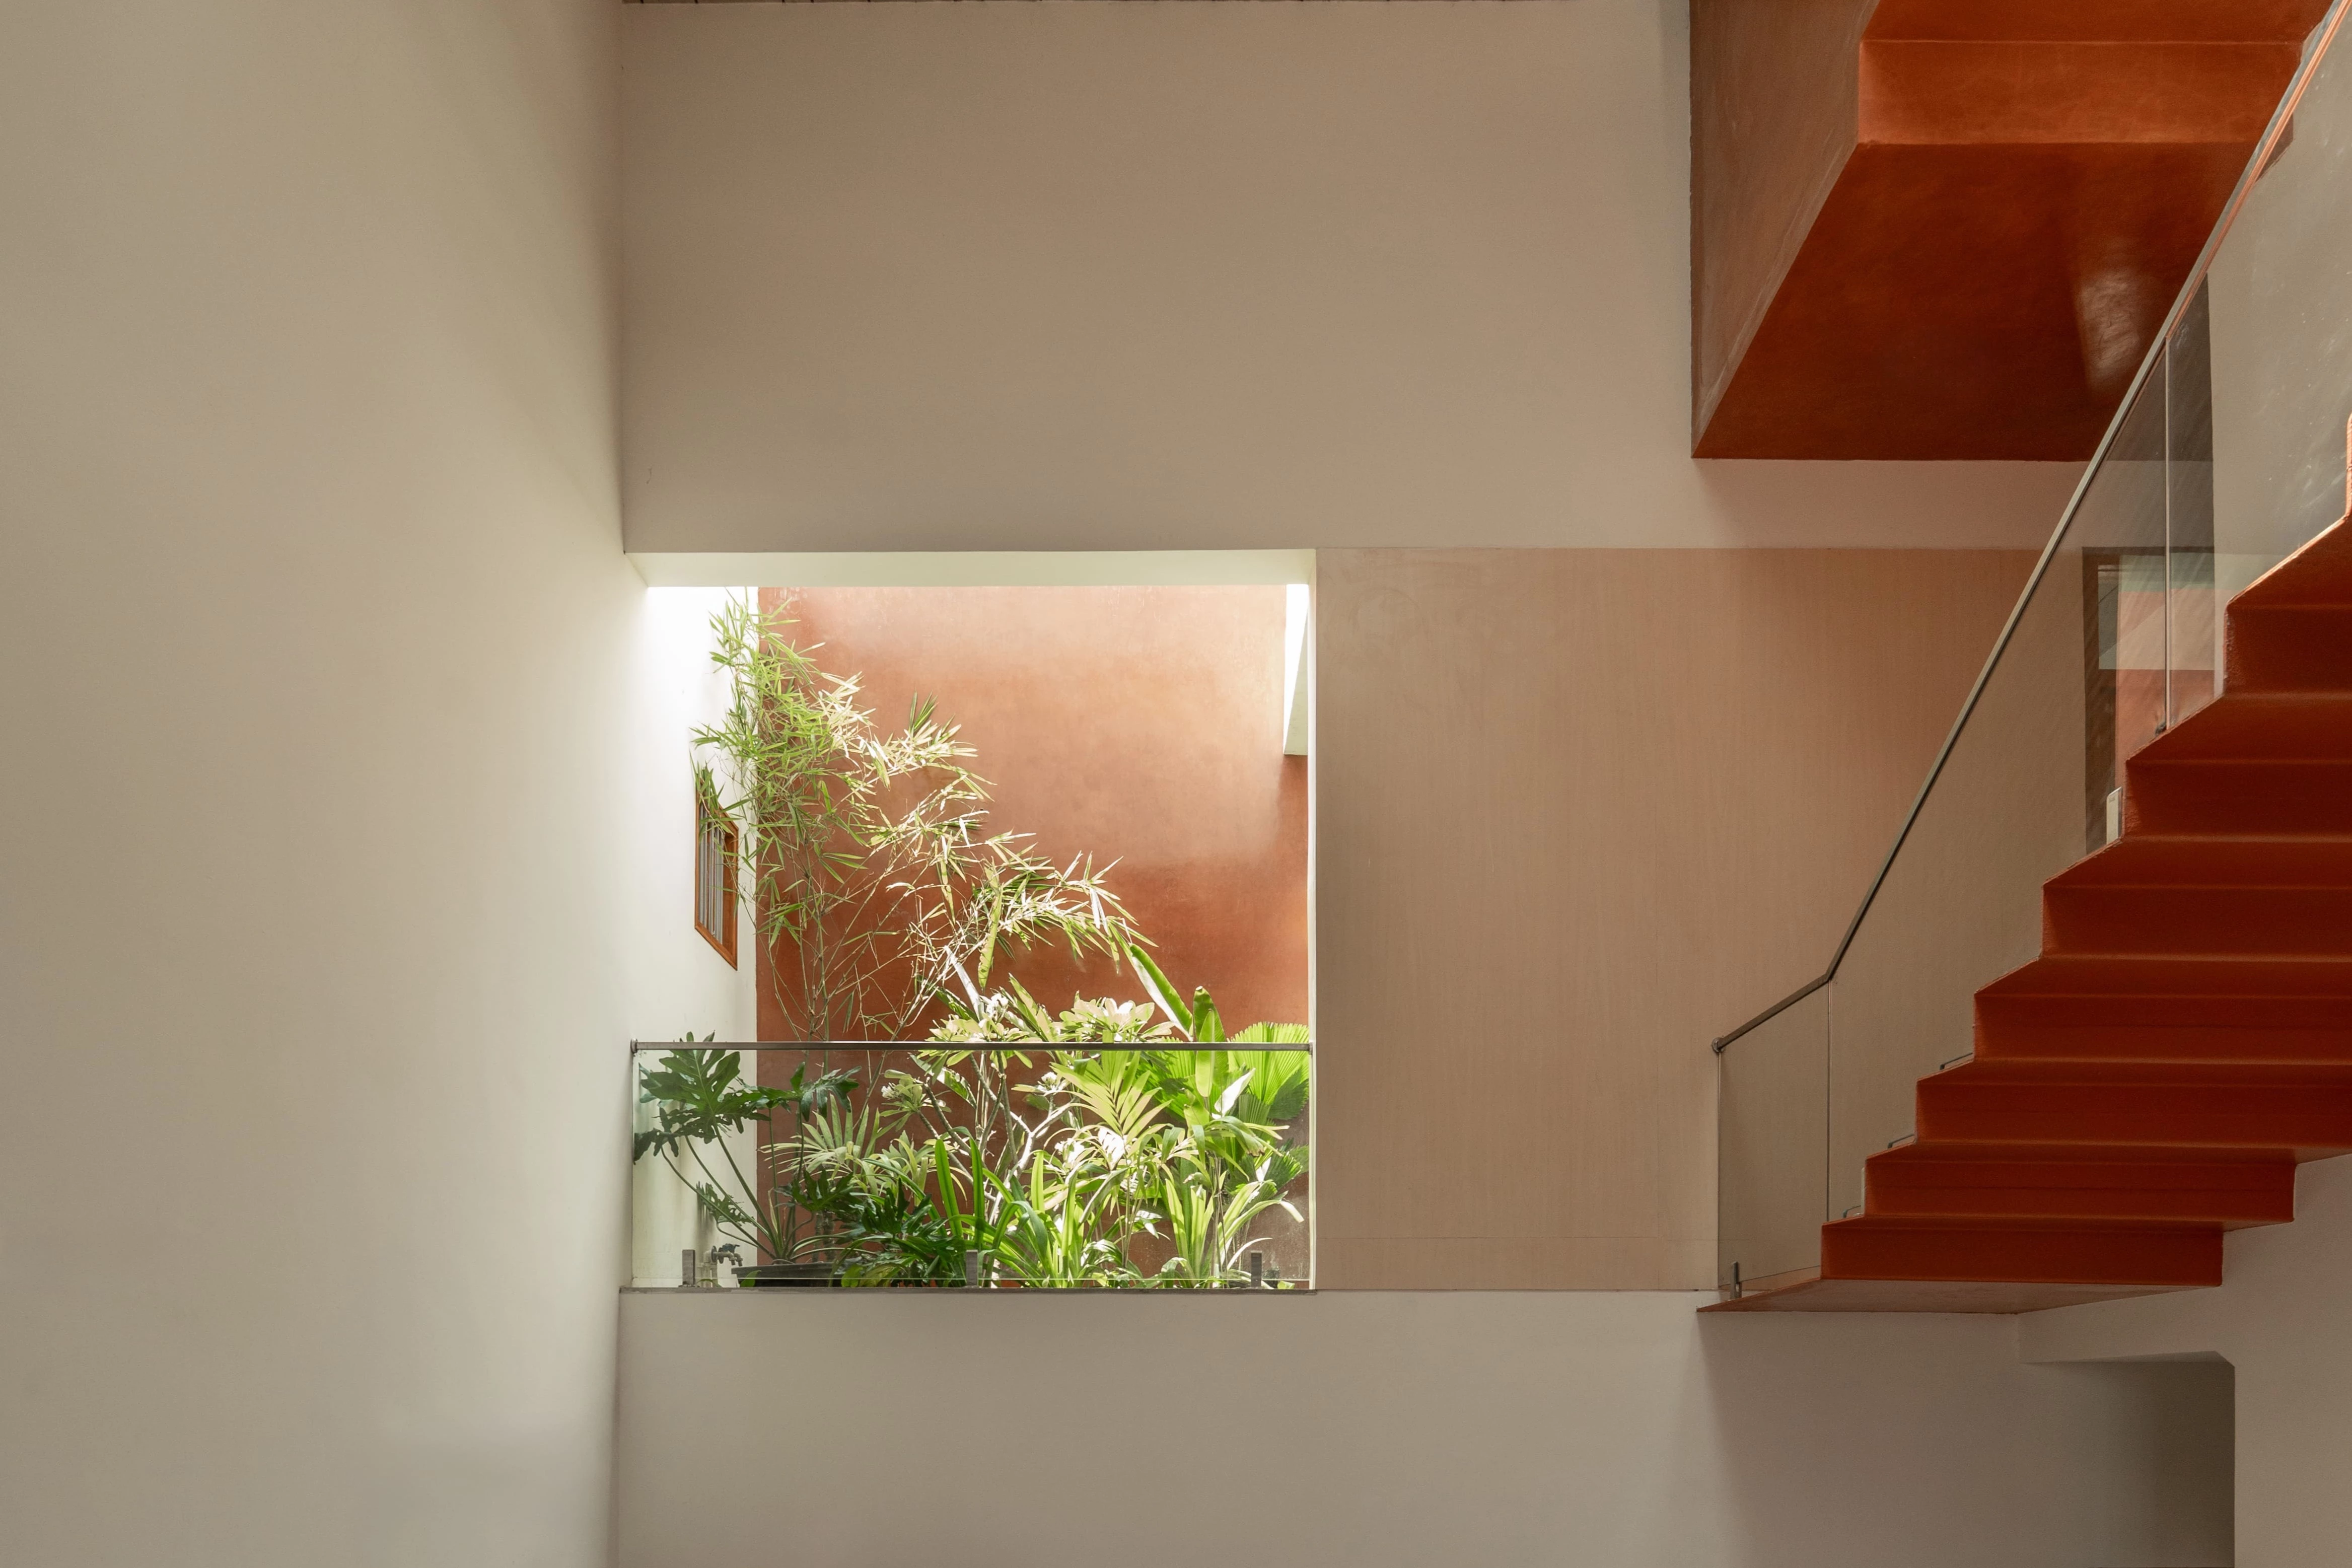
The design features a dynamic, yet rational geometric form interrupted by a pattern of open and solid elements. The design team aimed to interact actively with the street and the surrounding context. Bold diagonal lines wrap the building at angles that rise from the ground, creating a folding form that breaks down street-level massing. A glazed entrance lobby creates a transparent and open connection to the street. The residential facility is a courtyard building with corridors looking inward toward a central green public space on the second floor.
The studio and one-bedroom units feature a variety of open, spacious layouts with large windows throughout. The building is designed to accommodate the Age-In-Place philosophy. 100% of units are adaptable, with 19 (10%) apartments fully adapted to accommodate tenants with physical disabilities and 4 (2%) apartments fully adapted for visually or hearing-impaired residents.


由於該住宅公寓為庭院式建築,自二樓廊道俯瞰,即可觀覽綠意盎然的中庭;各居室採開放式的寬敞布局,並藉著大面積開窗形成良好採光。團隊亦透過樓梯與走廊的開窗巧思,嘗試以愜意窗景提高居民們爬樓梯的意願,同時於社區花園設置戶外座椅,鼓勵休憩與互動。整體居住設施具備完善適應性,符合在地養老(Age-In-Place)之理念,且另設專為行動不便及視障或聽障的住戶打造的特殊房型。
Active design elements, such as stairwell windows and hallway organization, encourage residents to use stairs rather than elevators. The new building features a community garden for residents and outdoor seating adjacent to the building's entrances. The Sumner Houses campus' open space next to the new building also received new landscaping, walking paths, lighting, seating, and bioswales providing protection from extreme storms.


此項目同時是一棟綠色建築,外牆選用高效能材料及 HVAC 和 ERV 系統,相比該市其他公寓減少了 60% 至 70% 的能源消耗;各住戶和娛樂室亦優先利用清潔能源,大幅減少碳排放。
The building also incorporates Passive House Standards. It has significant green and energy-efficient features, which align with Enterprise Green Communities, Energy Star Multifamily High Rise, and NYSERDA Programs. This results in 60 to 70 percent less energy consumption than the average New York City apartment building. The highly sustainable design features high-performance envelope materials and systems and energy-efficiency HVAC and ERV systems. The design also features full electrical appliances and HVAC systems in the apartments & amenity rooms, prioritizing clean energy and reduced carbon emissions.


Design Architect:Studio Libeskind (USA)
Development team:Urban Builders Collaborative.RiseBoro Community Partnership.Selfhelp Community Services.New York City Housing Authority (NYCHA).New York City Department of Housing Preservation and Development (HPD).New York City Housing Development Corporation (HDC)
Structural Engineer:LERA Consulting Structural Engineers
Location:New York City, USA
Collator:Chloe Su
Studio Libeskind’s architecture emerges from the idea that a building should be expressive and reflect contemporary life. Innovation is at the core of our design process. We believe that bold design must be realized with sustainable technology and we strongly believe that the art of architecture lies in creating a maximum impact within the constraints of budgets and functionality. We know from experience that great architecture comes from working with great clients; however, architecture is a public art and we hold ourselves accountable not only to the client, but to the communities, and cities in which we build.
Daniel and his partner Nina Libeskind established Studio Daniel Libeskind in Berlin, Germany, in 1989 after winning the competition to build the Jewish Museum Berlin. In February 2003, Studio Daniel Libeskind moved its headquarters from Berlin to New York City when Daniel Libeskind was selected as the master planner for the World Trade Center redevelopment.