Chen’s House, Taichung, Taiwan
台中陳家
分子設計|MoleDesign
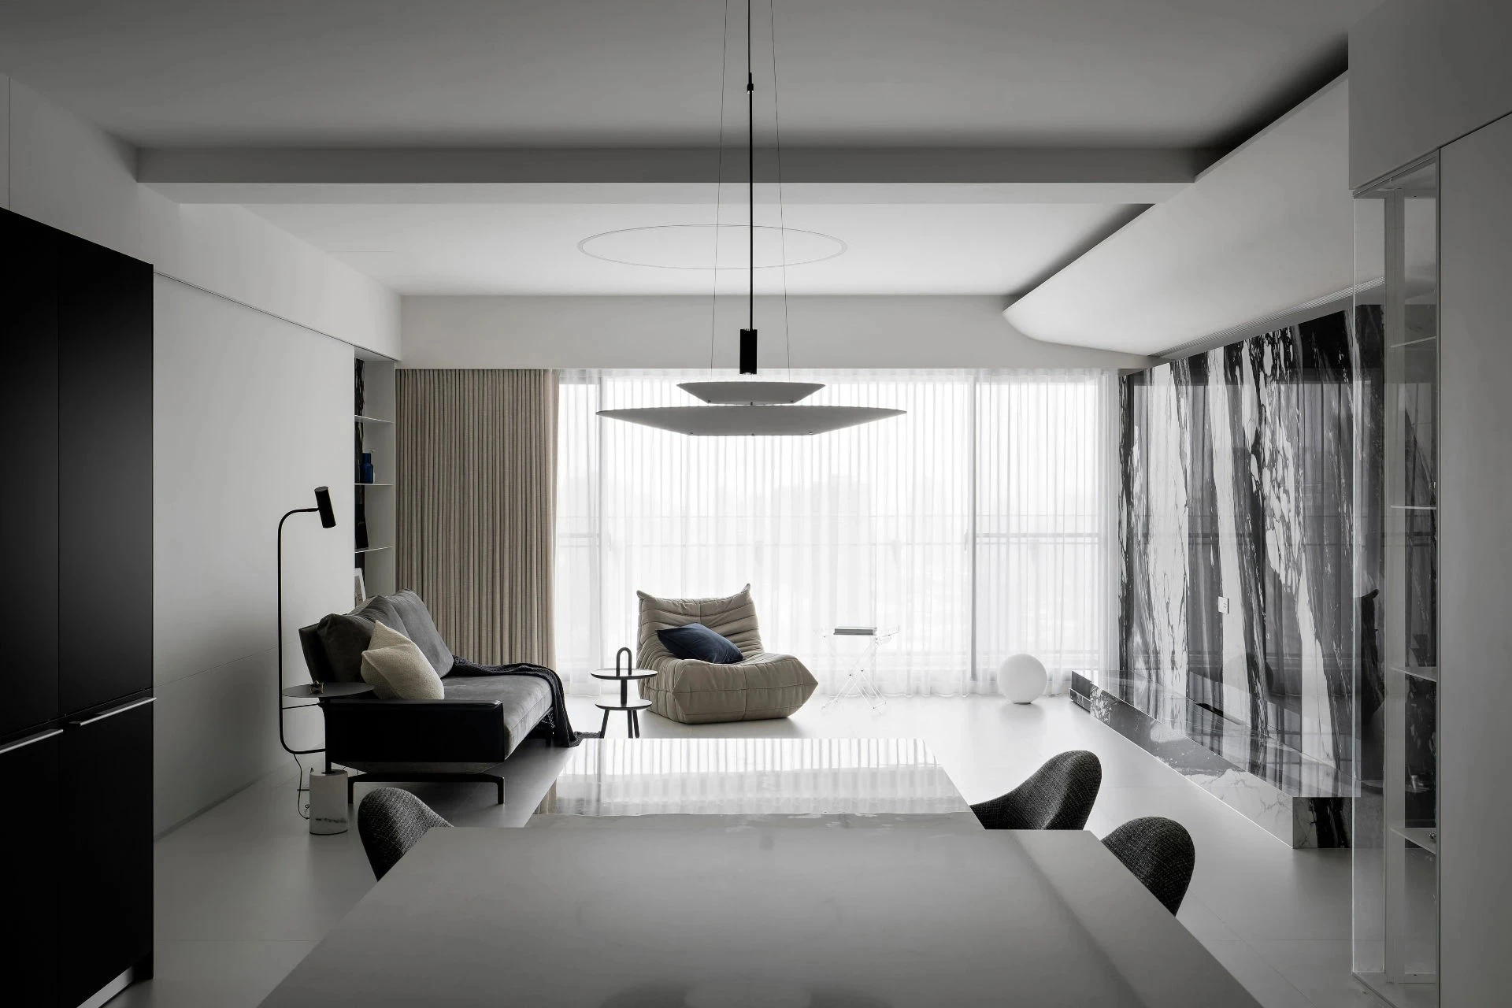
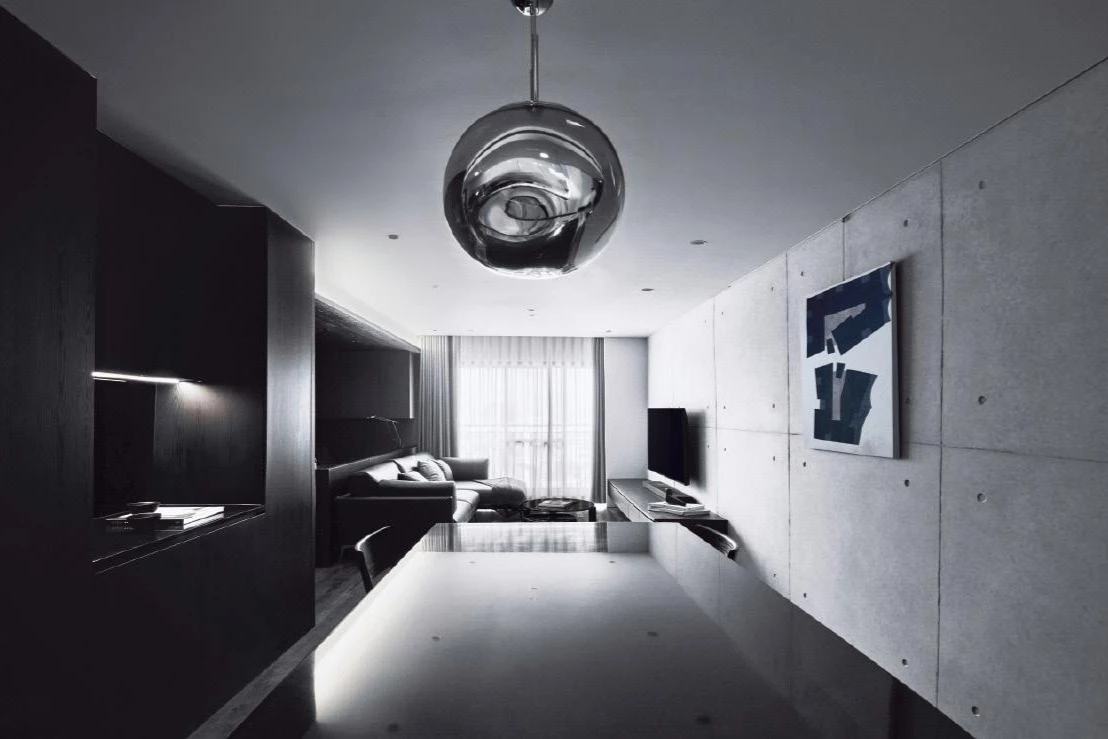
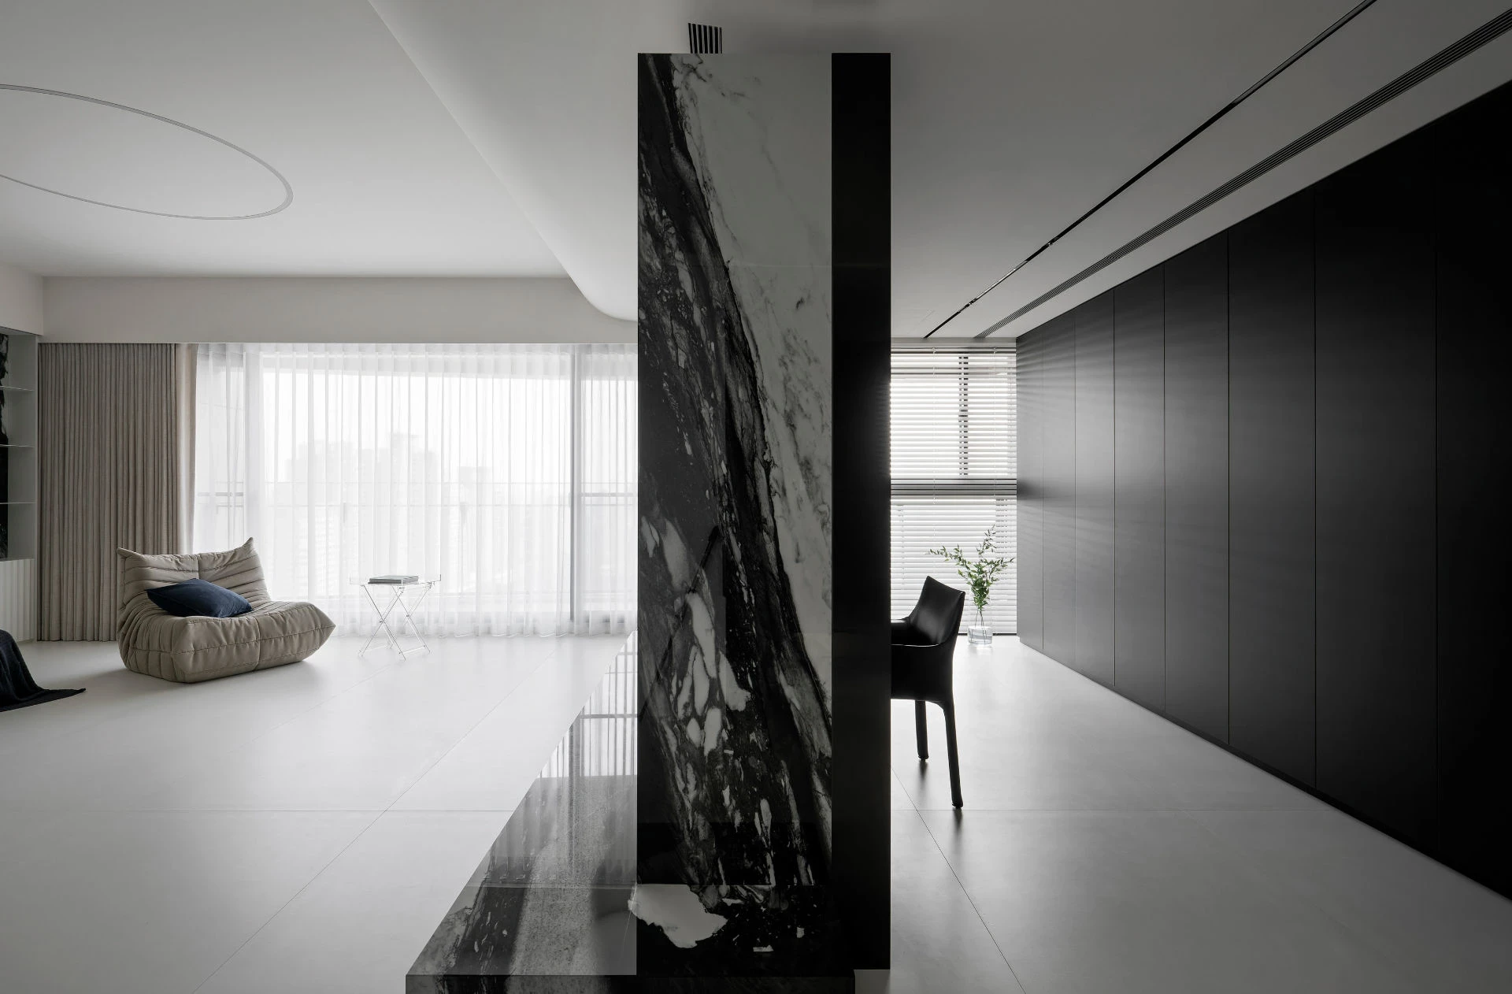
以帶有張力的黑白潑墨紋薄磚開啟設計風格的新旅程,分子設計本次依隨業主喜好,將他們喜歡的強烈對比紋路作為整體住宅的核心,一面電視牆攫取了室內空間的視覺焦點,地坪撇除過去常用的木紋,全室改以磁磚,為業主打造心之所向的理想居宅。
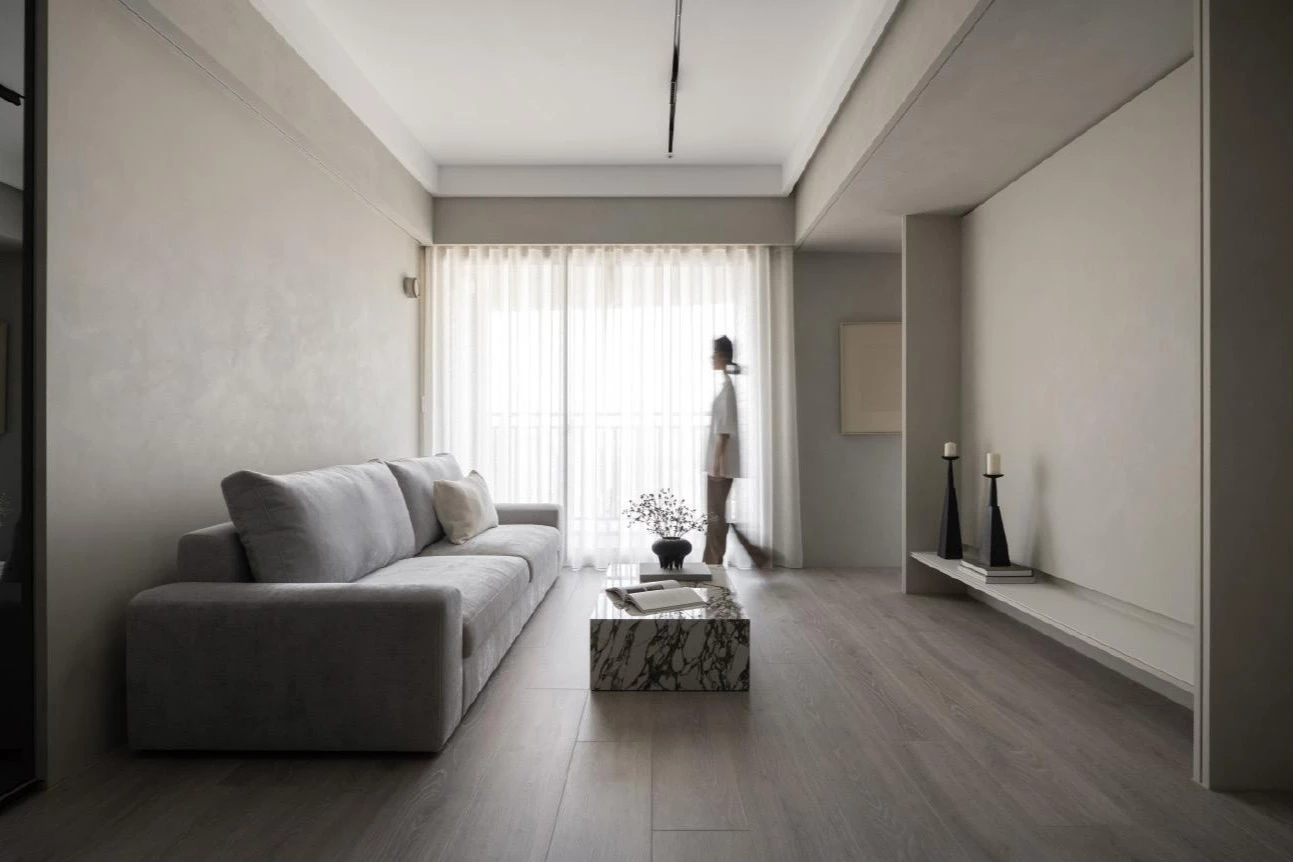
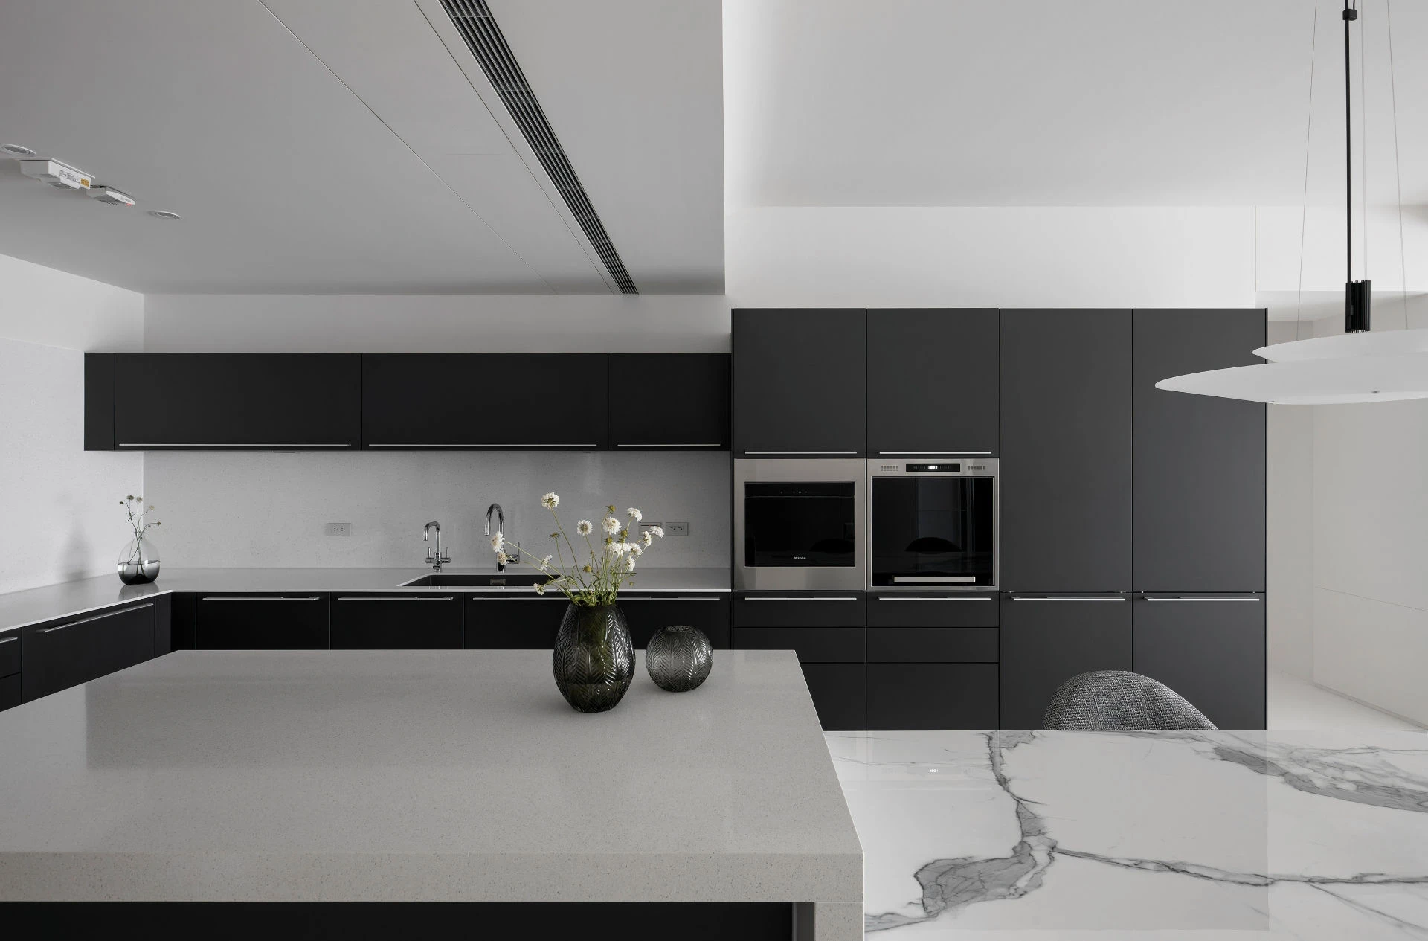
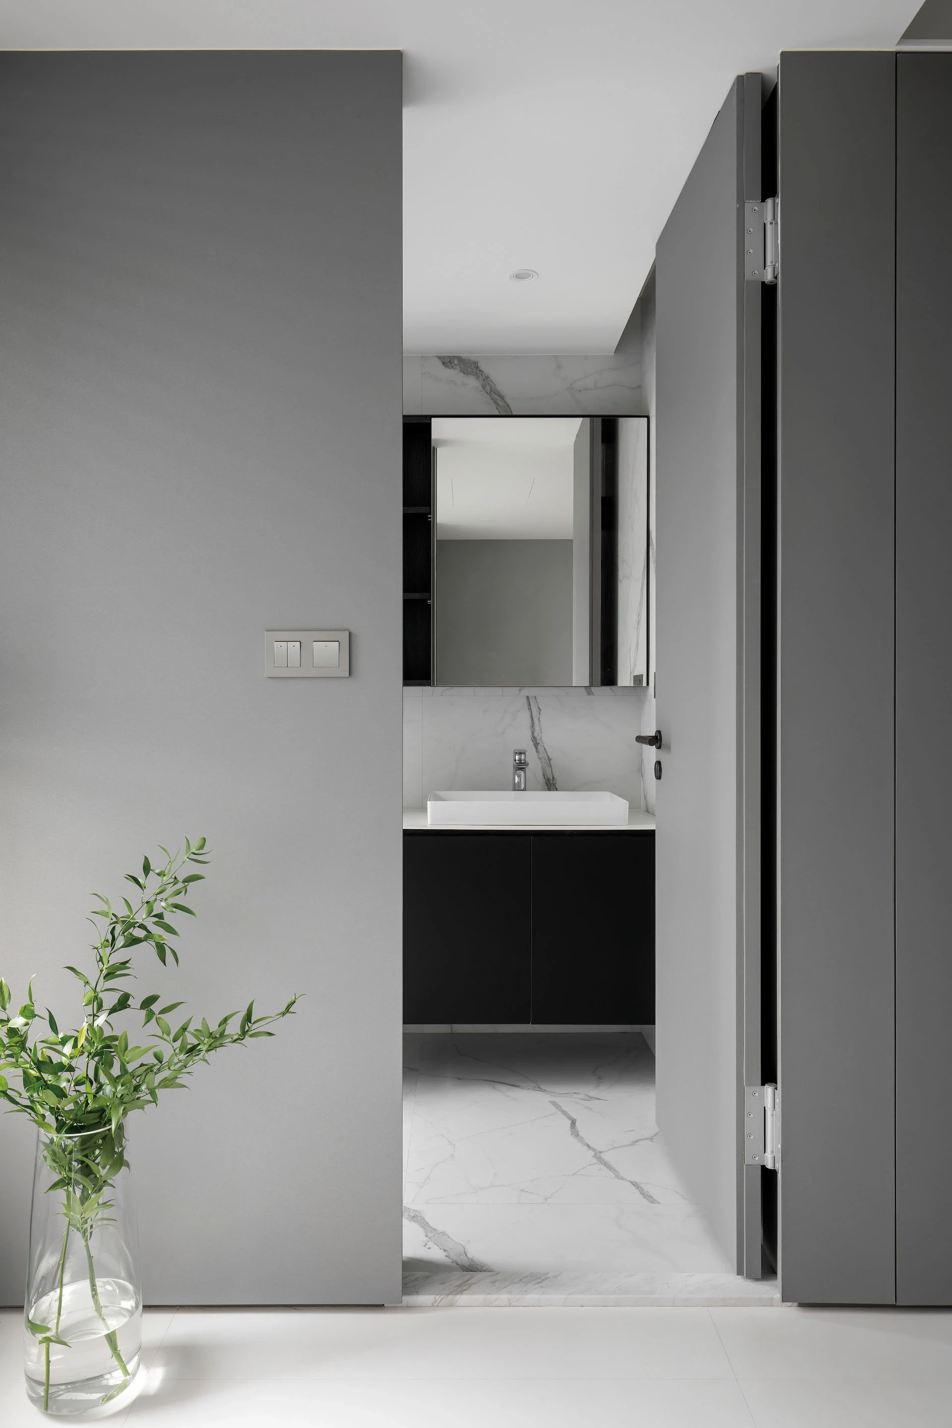
甫搬遷至台中的業主兩人,選擇於南屯區的新成屋開啟新生活篇章。進入玄關後,由寬敞的書房工作區揭開公領域的序曲,黑色櫃面蘊含豐富收納,狂放的磚紋搭配鍍鈦收邊塑造為工作桌的隔間牆,暗示著另一端紋路盡放的電視牆,轉到客廳,簡單的沙發配置輕盈而大器,電視牆下方搭配矮平臺放置設備機具,沙發後方的展示櫃面運用相同薄磚,作為前後呼應。訪談間,設計師談到業主喜歡較沉穩的重色系,因此原建商配置的黑色廚具系統便相當符合使用,寬大中島檯因應輕食製作的方便性,同時也為廚房場域型塑循環動線,將客廳、餐廳、廚房、書房共融為開放型公領域,充分發揮 50 坪室內面積的既有優勢。透過白色牆面進入私領域,主臥室延續業主喜歡的強烈對比,將黑底白紋薄磚鑲拼於牆面,更衣間亦是全黑,床鋪主牆以珍珠漆呈現微微閃爍的透亮光澤,在黑白兩色的空間布置下,利用異材質拼貼的豐富混搭越能跳脫單調,展現光線在亮、霧面材質截然不同的趣味,此外,另一臥室運用挾入灰藍色的牆面,搭配鑲嵌金色鍍鈦的灰白磚紋主牆,以鏡面玻璃延展尺度,藉由溫暖光線營造了些許自然意象。




主要設計:李培媺.李怡蓁
施工單位:分子室內裝修設計有限公司
空間性質:住宅
使用成員:2人
空間面積:165 ㎡
主要建材:進口薄磚.進口廚具.珍珠漆.烤漆.FENIX.鍍鈦.鐵件
座落位置:台中市南屯區
影像:劉士誠
採訪:傢飾編輯部
分子設計|MoleDesign
「生活是空間結構核心的起點」
我們的設計重視實用性,只做合理的裝飾,保持熱愛設計的初心,用謙虛、真誠的態度交流,表達我們對設計、對空間一貫的理念。
因為重視真實的價值,不緊追趨勢下的主流,希望以獨特的品味,創造被感動的記憶。
Mole Design Concept
"Life is the starting point of the core of spatial structure"
Our design attaches importance to practicality and only makes reasonable decoration. Keep the original intention of loving design and communicate with modesty andsincerity. Express our consistent concept of design and space.
Because the emphasis on the real value is not in the mainstream trend of hot pursuit. hope a unique taste, it was moved to create memories.


延伸閱讀