台南 陳宅

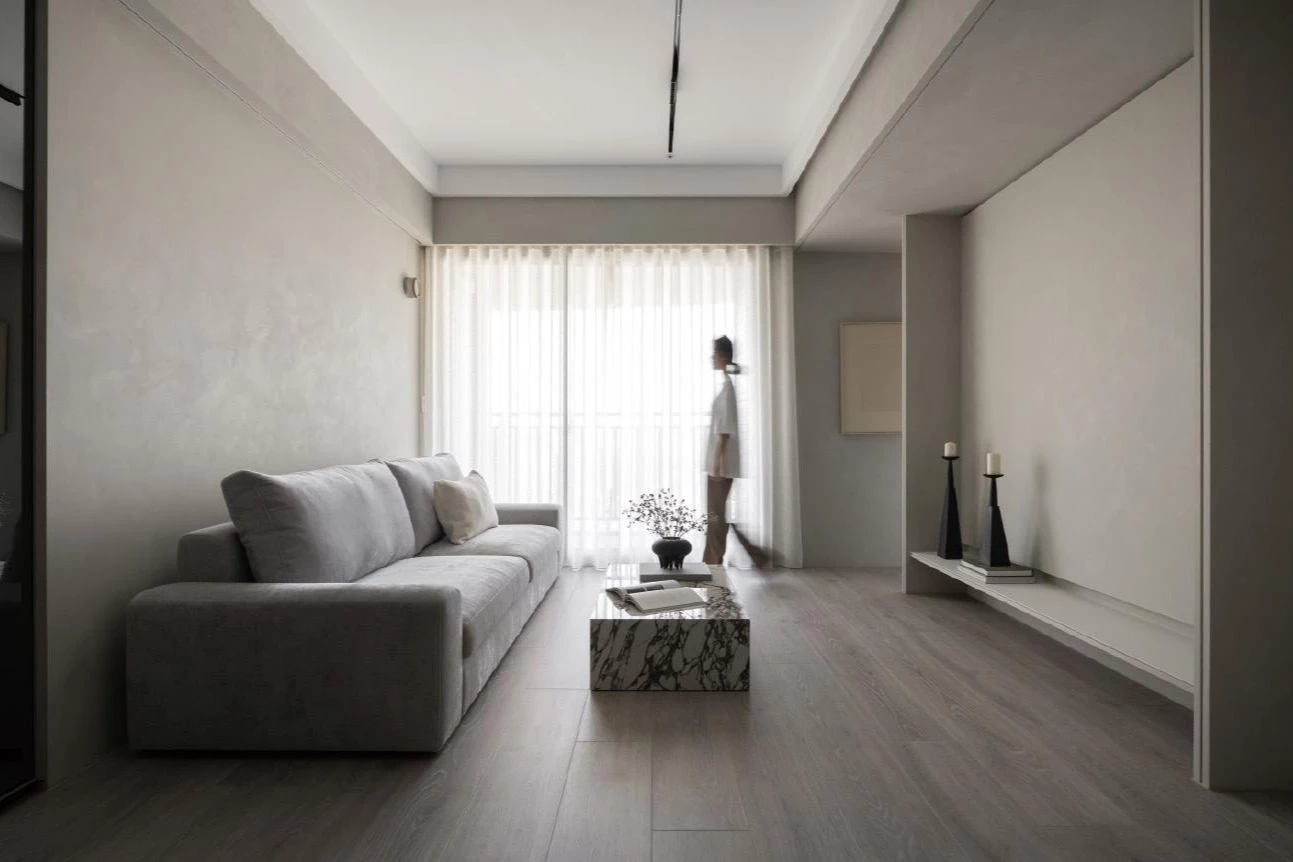
本案從打造簡約、彈性,且寵物友善的居所為目標出發,設計師減去多餘隔間,大程度地敞開公領域,並以大膽而細緻的決策編排空間,打造貼近日常需求、充滿張力的空間。
The project set out to create a simple, flexible, and pet-friendly home. By removing unnecessary partitions, the designer maximized openness in the public areas and orchestrated the space through precise, bold decisions—resulting in a layout that responds to daily needs while maintaining a sense of tension.


步入玄關,天花的大面L型光膜即刻成為視覺焦點,為喜愛戶外的屋主帶來彷彿自然光的充沛照明。光膜延伸至整個空間,亦是引導來者從入口往客餐廳、臥室的指引。而玄關的鏡面更深度延伸光膜,使空間瞬間放大,顯得通透而開闊。玄關設計同時兼顧功能性,大型鞋櫃與儲物櫃不僅收納日常鞋履,還可容納行李與大型物件,保持進出動線的順暢。
At the entrance, a large L-shaped light membrane across the ceiling immediately draws the eye, providing illumination reminiscent of natural daylight for the outdoor-loving homeowner. Extending throughout the space, it also guides movement toward the living and dining room and to the bedrooms. A mirrored wall next to amplifies the effect, visually enlarging the space while ensuring openness. Functionality is addressed with a large shoe and storage cabinet capable of housing footwear, luggage, and bulky items, keeping circulation smooth.

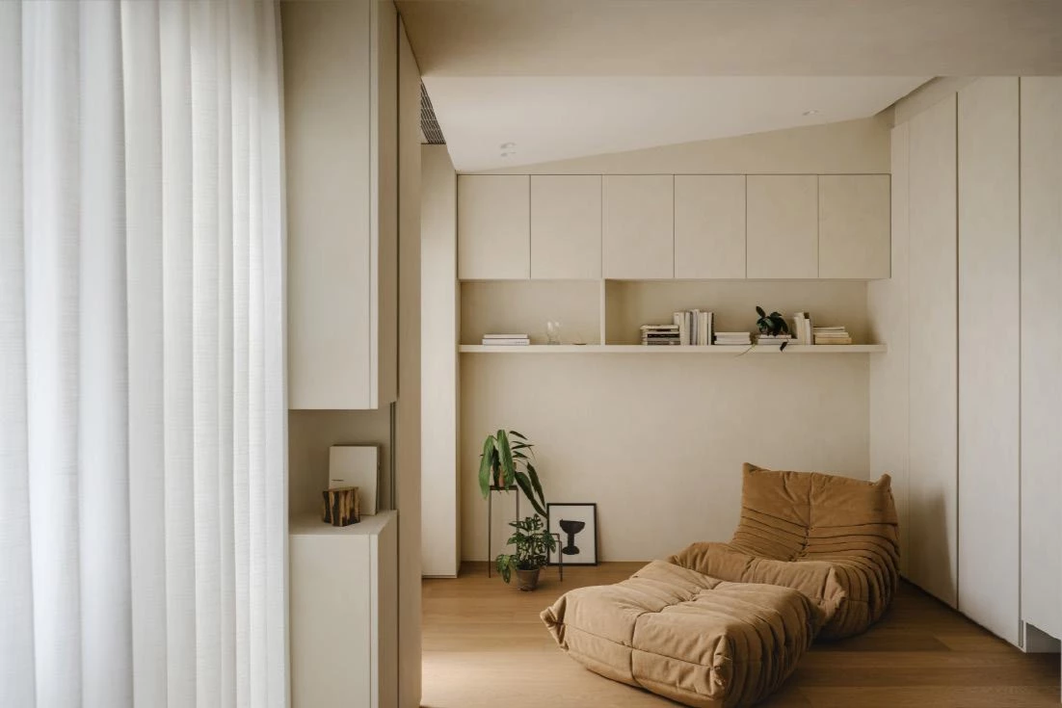
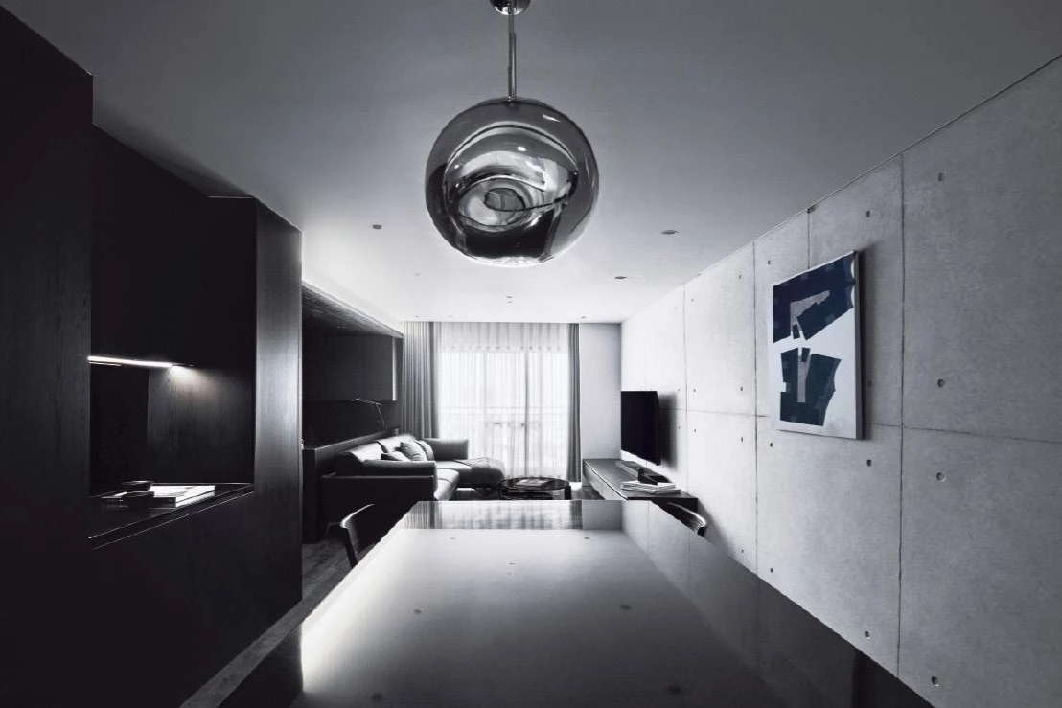
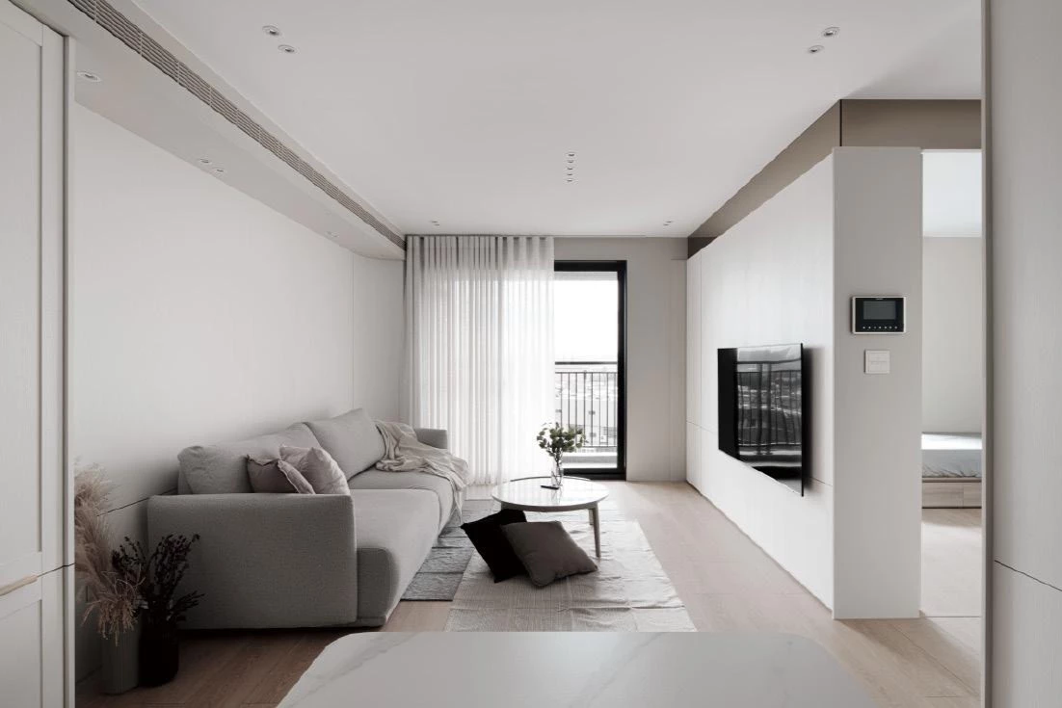
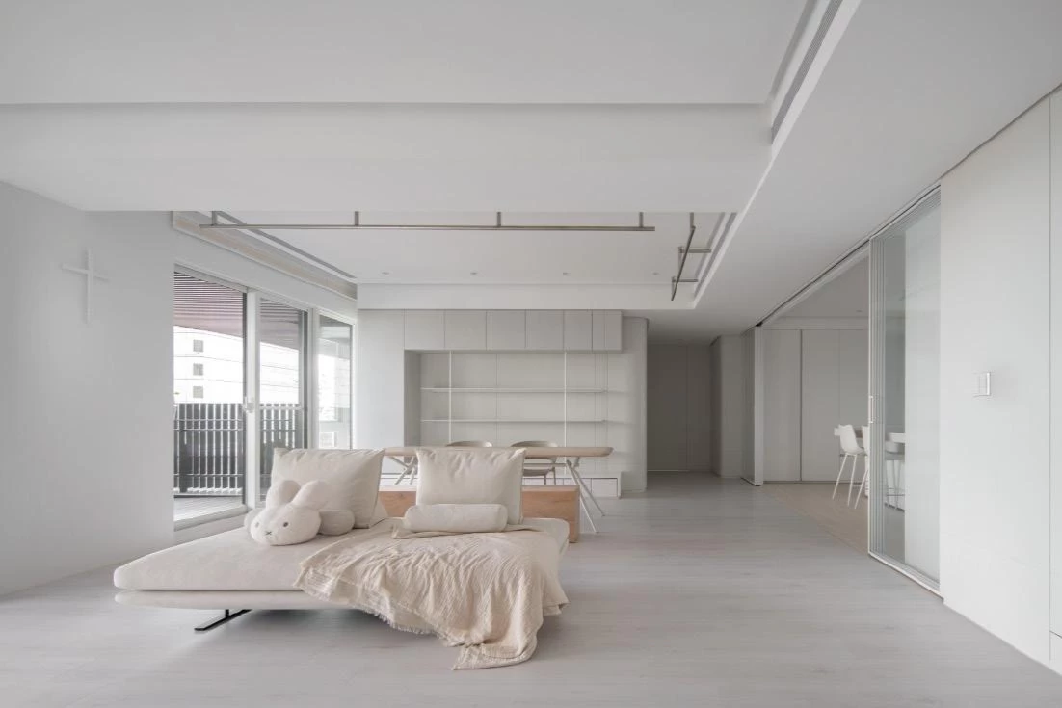
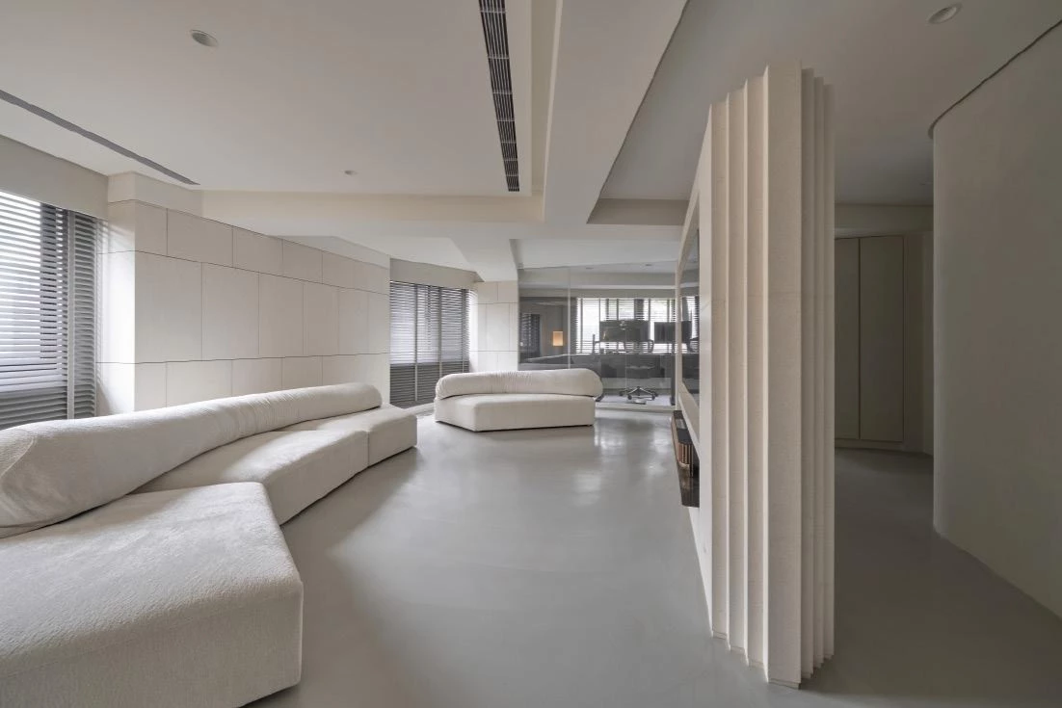
在公領域上,設計師刻意減去曲線與圓角,以不鏽鋼、木質搭配直線和內凹設計形塑簡約而俐落的語彙。餐廚空間則將爐台設置於中島而非牆面櫃體,使屋主烹飪時亦可時刻關注客餐廳動態。中島平台旁配置以進口磚包覆的牆面,為玄關增添端景,同時避免開門見灶。收納則以簡潔為核心。玄關的大型鞋櫃兼具儲藏功能,內部可容納行李與大型物件;書房與展示櫃結合,既能滿足孩子的學習需求,也成為展示收藏的平台。同時以拉門隱藏電器與網路設備,讓空間維持整體基調的一致性。家具選品上,屋主對原裝家具抱持開放態度,讓各個軟裝的比例、材質與設計語彙吻合各空間,讓美學編排能以完整姿態被實現。

In the public zone, the design avoids curves and rounded edges, instead employing stainless steel, wood, and linear recessed details to form a minimal and refined language. In the dining-kitchen area, the cooktop is placed on the island rather than along the wall, enabling interaction with the living-dining space while cooking. An adjacent tile-clad wall creates a feature at the entry and blocks direct views of the stove. Storage remains streamlined: the entry cabinet doubles as general storage; the study merges with a display cabinet to meet both learning and collection needs. Sliding panels conceal appliances and network equipment, preserving visual consistency. For furnishings, the homeowners embraced flexibility, allowing proportions, materials, and design language of off-the-shelf pieces to align seamlessly across spaces.


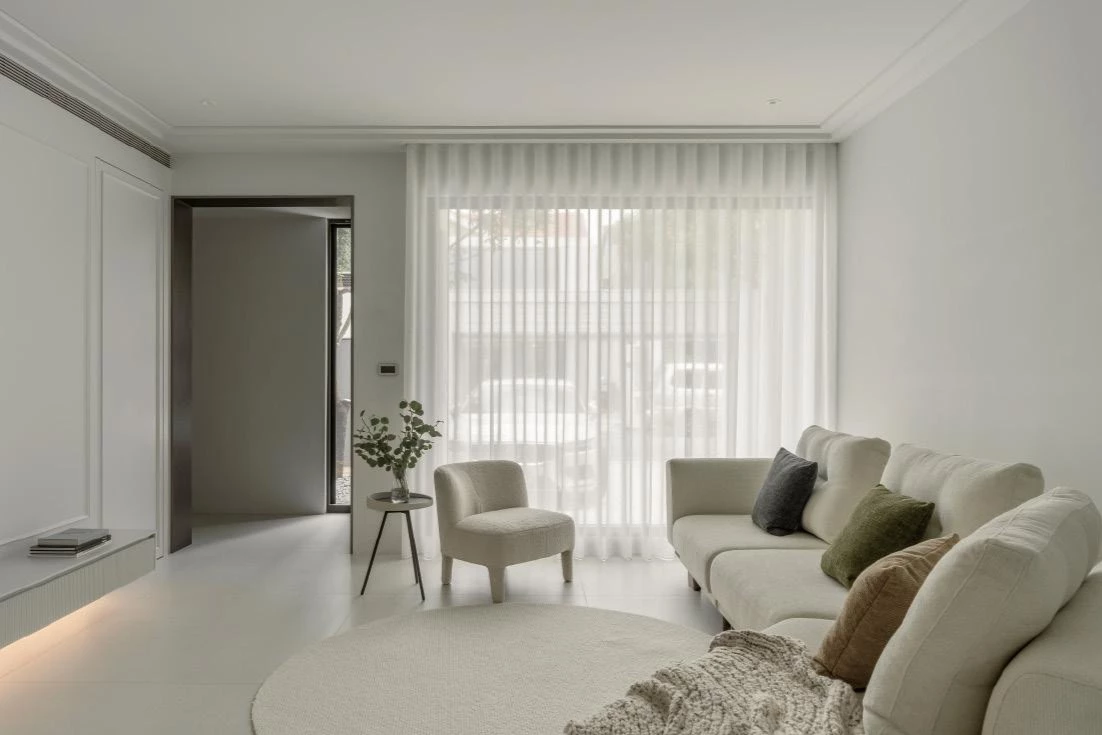
此外,團隊對日常需求展現深度考量,為讓孩子與寵物犬自在互動,沙發設置於中央,創造可環繞的動線。私領域延續語彙並提高木質調性,臥室門為寵物專設量身小門、化妝桌燈柔和的點綴牆面。床架加裝平台讓年邁犬能輕鬆跳上床舖。在約 20 坪的空間裡,桀佩設計以「光」為靈魂,以材質、線條勾勒簡約而彈性的骨架,最後以對業主家庭成員的深切理解,成就恬靜日常的一呼一息。
Daily needs are also addressed with care. The sofa sits at the center of the layout, creating circulation that encourages interaction between child and dog. The private area continues the overall language while enhancing the warmth of wood. The bedroom door incorporates a pet-sized opening; a vanity light softens the wall; and a bed platform includes steps for the elderly dog to climb with ease. Within its modest 66-square-meter footprint, J.P.Group Design shaped a tranquil home rooted in "light" as its essence. Through materiality, lines, and a deep understanding of the household, the design creates a minimal, flexible framework that quietly supports everyday living.

主要設計:黃冠傑.吳珮慈
空間面積:66 ㎡
主要建材:實木塗裝板.樂土灰泥.不鏽鋼.明鏡.超耐磨木地板.光膜燈.義大利進口磁磚.長臣水磨石
座落位置:台灣台南
影像:無著色工作室
採訪:張薰云