新北 呂宅

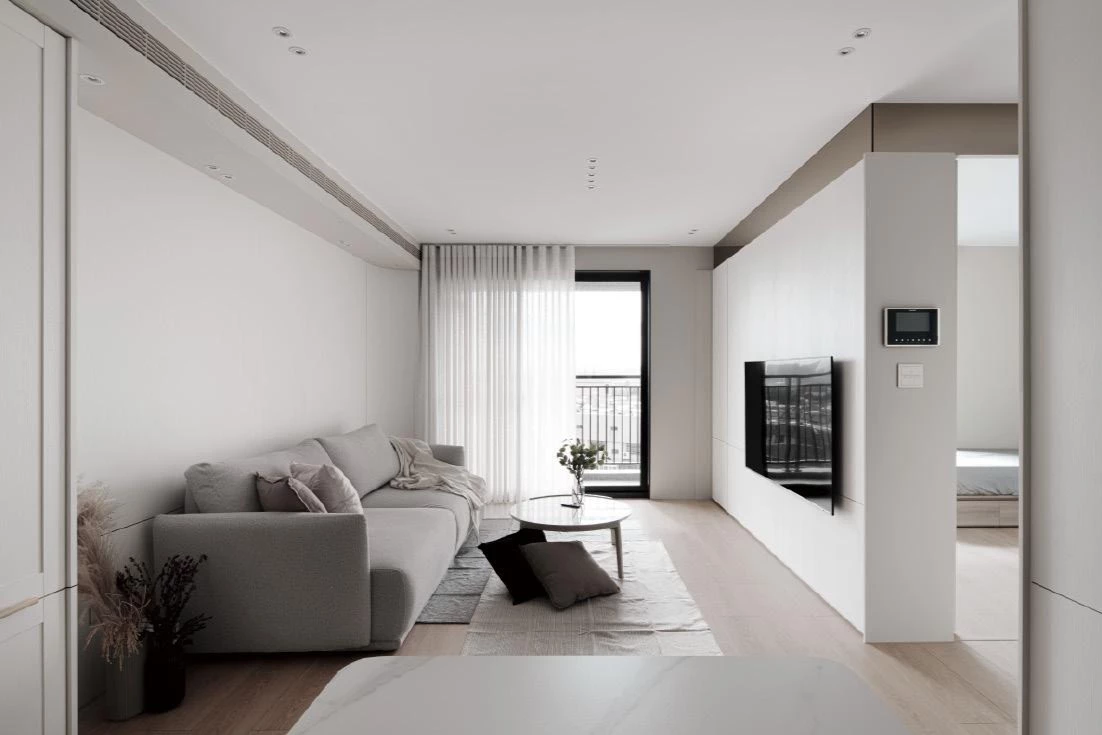
坐落於新北新店溪畔的呂宅,窗外綠意與水岸視野成為設計首要靈感。山韻設計以「光」為線索,將河景緩緩流動的韻律導入室內,讓生活與自然互相滲透。這不僅是一個住宅,更像一幅會呼吸的畫卷,隨時間與光影變換展現不同表情與情緒。
Overlooking the verdant banks of the Xindian River in New Taipei, the Lyu Residence gracefully draws its primary inspiration from the site's expansive waterscape. Shanyun Design uses light as an organizing principle, translating the river's slow, fluid rhythm into interiors where daily life and nature subtly interweave. The home reads less as a static dwelling than as a living, breathing canvas whose expressions shift with time and shadow.

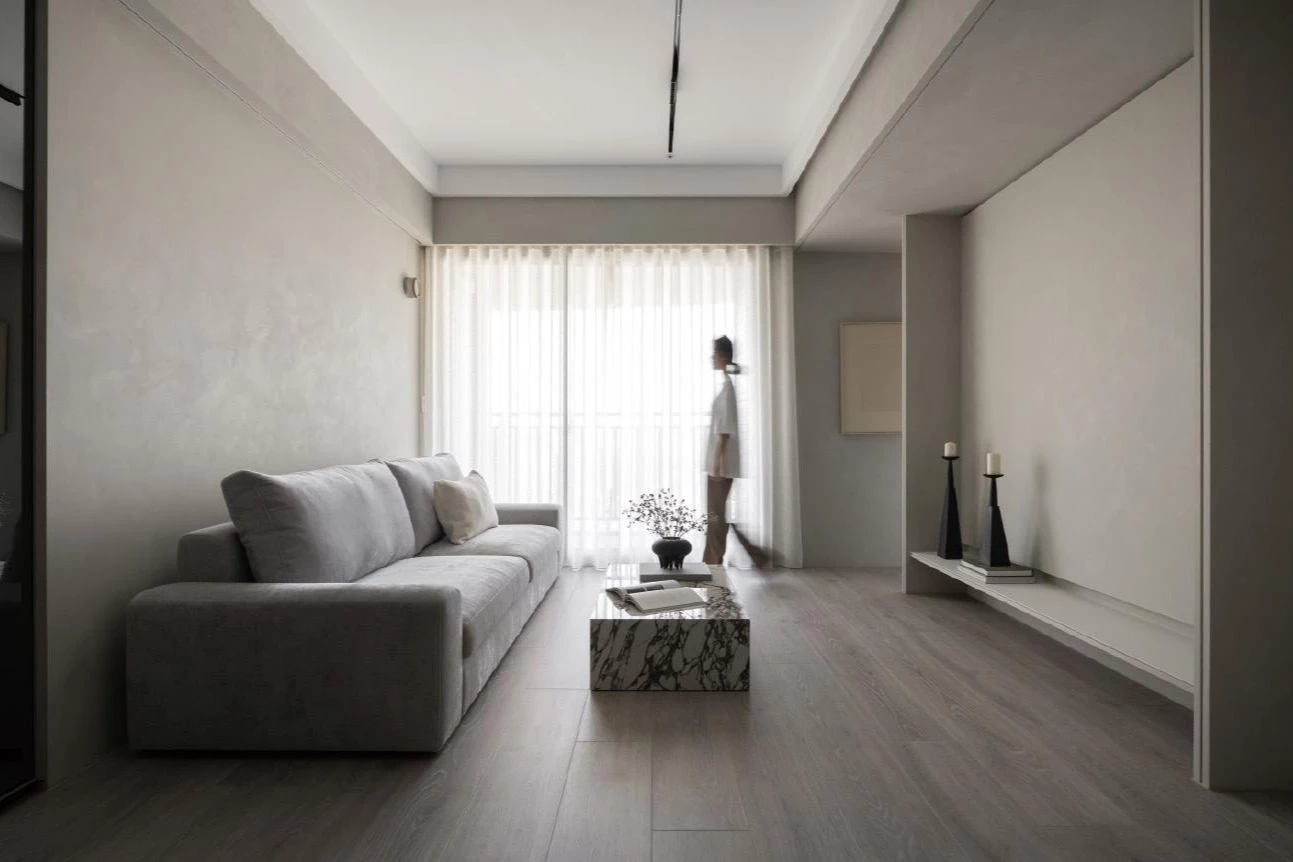
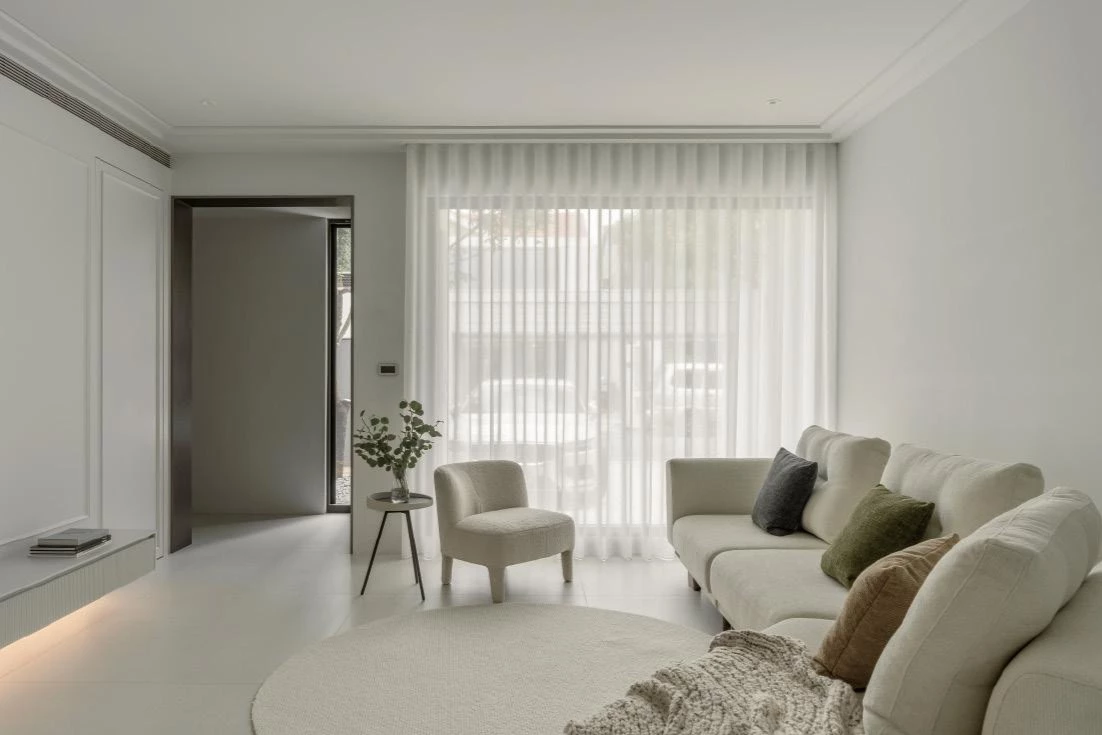
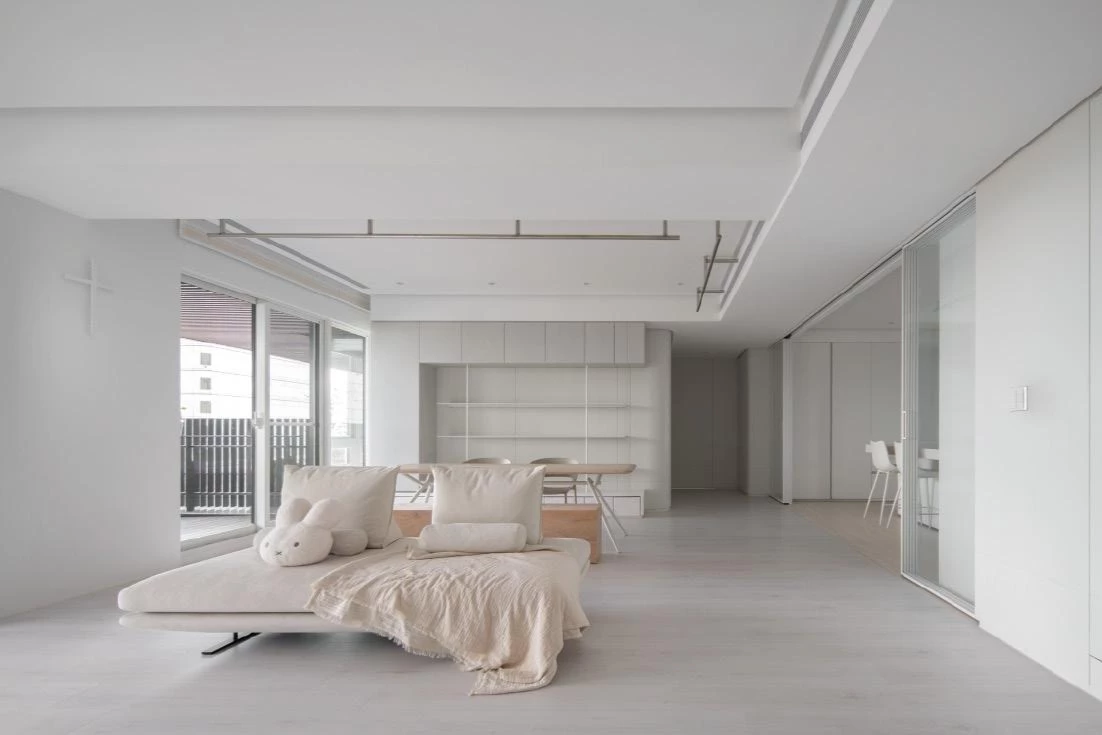
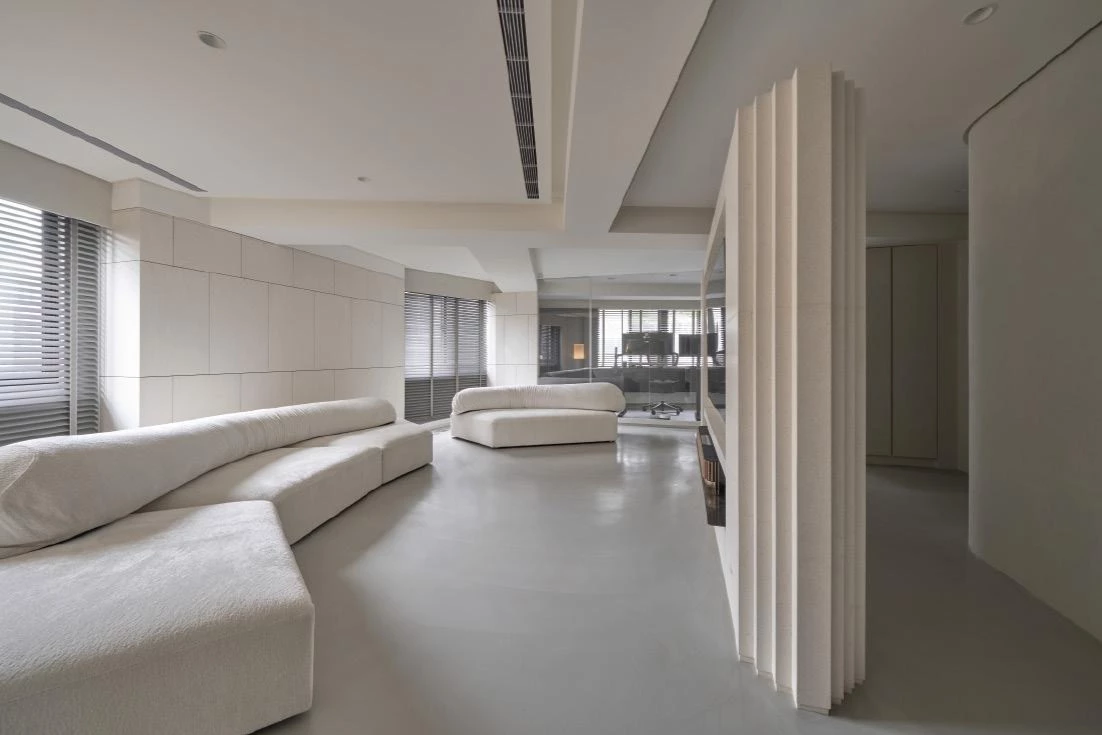
設計起點來自傍晚最溫柔的光。呂宅面朝夕陽,百葉與紗簾柔化光線,讓它輕聲慢語落在牆面、家具與地坪,如同光影演出。黃昏時分空間染上暖調,時間彷彿放慢腳步。為延續這份光的情緒,設計師以淺色系、弧形牆面、穿透結構與留白,讓光自由穿梭投映,形成溫潤節奏。空間不追求瞬間驚豔,而提供長時間停留的安定感,成就「不被填滿」的設計溫度。

The composition begins with the day's gentlest moment — sunset. Facing west, the apartment receives soft evening light filtered through louvers and sheer drapery, which settle across walls, furnishings and floors like a performance. To sustain this mood, Shanyun specified pale tonalities, curved partitions, permeable structures and deliberate blank spaces, allowing light to move, pause and project with ease. Rather than delivering instant spectacle, the atmosphere fosters calm and longevity — a design "temperature" that resists being overfilled.


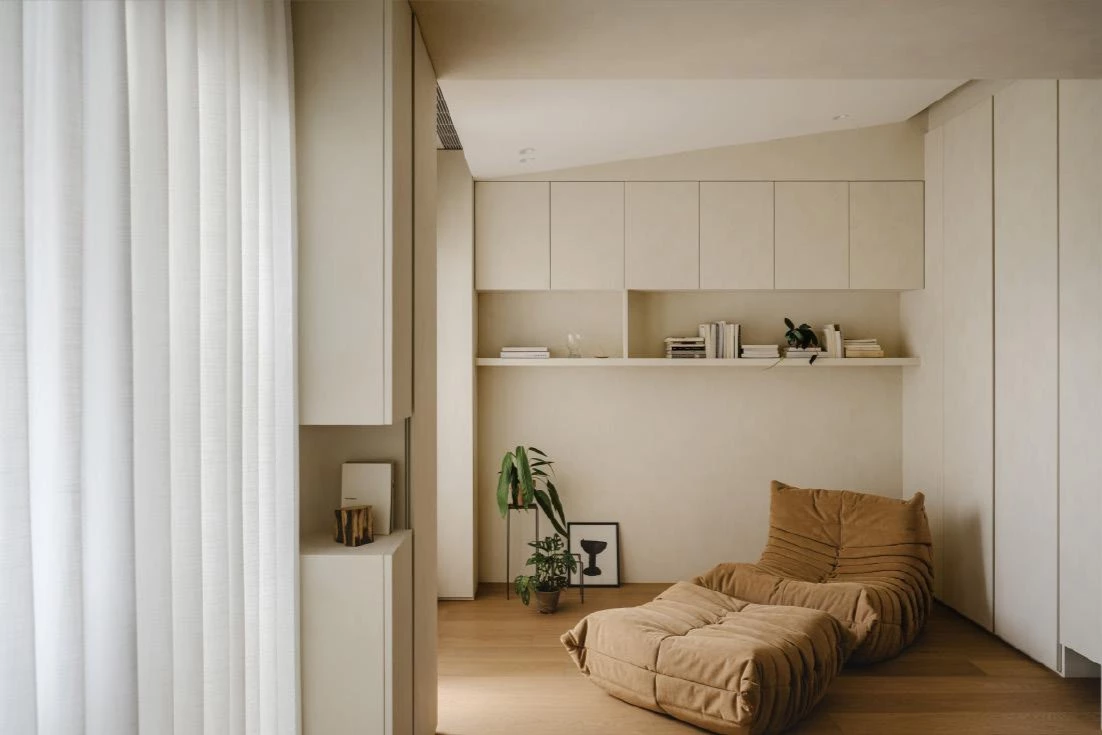
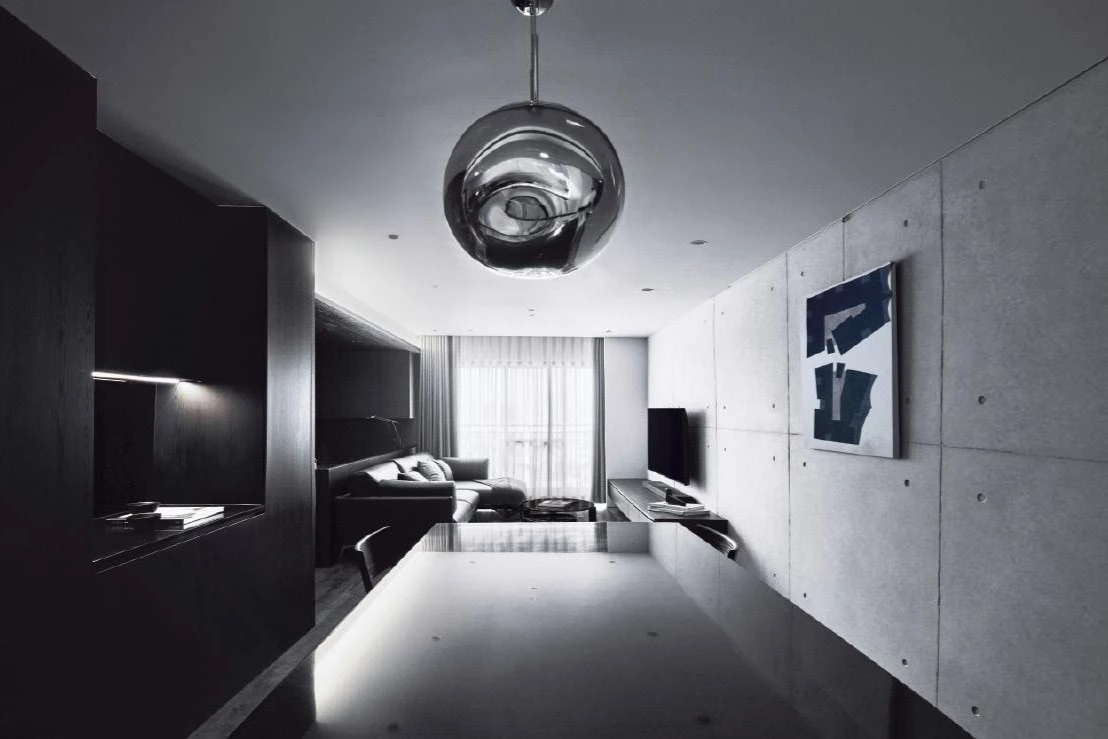
三房兩廳兩衛原始格局,山韻設計重新梳理空間:整合衛浴為完整場域;一間臥室改為更衣室以強化收納;增設儲藏區滿足日常需求;規劃開放式輕食區與吧檯,回應屋主烘焙與聚餐習慣,同時設置開放式辦公區,讓工作與生活自然融合。材質呼應大地色系與自然質感:天然木皮、進口瓷磚、特殊塗料與超耐磨木地板以單純紋理呈現,凸顯光影在表面流轉。溫潤木質、亞麻布料與米白色調搭配沉穩黑色點綴,視覺穩定卻不顯沉重。圓弧元素串聯客廳、餐桌與廚房,無縫連結生活片段,時間也隨之緩慢流動。
Originally a three-bedroom, two-bath layout, the plan was re-strategized: bathrooms consolidated into a single suite; one bedroom converted to a dressing room; added storage introduced; and a light-meal bar and open work zone created to support the owners' baking, entertaining and work-from-home routines. Materiality echoes the site's natural palette — veneered timber, imported tile, specialty finishes and resilient wood flooring with restrained grain — while warm woods, linen textures and off-whites are grounded by discreet black accents. Arc motifs thread living, dining and kitchen spaces into a seamless continuum, slowing the sense of time itself.

屋主常停留的書房置於住宅核心,傍晚微光穿越百葉簾投射層層光影,電視牆與地面時而柔白、時而暖黃、時而清晰、時而模糊,使空間成為基地條件的延伸與強化。照明配置以「光為引」為核心,除基礎照明外,搭配可調光的主燈、壁燈及立燈、檯燈,可因情境在白光與黃光間切換,呼應生活習慣並讓空間在時間中緩慢呼吸。山韻設計以光與留白鋪陳生活質地,讓內外景致交融成詩意畫面,當光入內緩緩延伸時,空間靜靜給予回應,正是「緩慢傾光」設計哲學,也是生活純粹幸福的真實樣貌。

At the heart lies the serene study, where filtered dusk projects shifting patterns across the TV wall and floor — sometimes warm, sometimes cool, sometimes sharp, sometimes diffuse — turning interior surfaces into an extension of the landscape. Lighting follows the same principle of "guiding by light," combining adjustable pendants, sconces, and movable lamps to shift easily between white and amber tones.
In Shanyun's skilled hands, illumination and void together articulate the home's quiet luxury: interior and exterior scenes dissolve into a single poetic frame, embodying the practice's philosophy of "Slow Light" and revealing a quietly authentic form of domestic happiness.


主要設計:呂麗淳
空間面積:76 ㎡
主要建材:天然木皮、系統櫃、鐵件、超耐磨木地板、進口瓷磚、特殊塗料
座落位置:台灣新北
影像:WJ PHOTO STUDIO
採訪:張立德