台中 邱宅

基地位於台中豐原,周邊並無鮮明的自然景觀,而是由道路、住宅與日常生活所構成的城市背景。設計並未試圖回應外在視覺,而是重新思考道路、環境與人的關係,在既有城市條件中,建立屬於居住者的「第二自然」,使住宅成為沉澱身心的內在場域。
Located in Fengyuan, Taichung, the site is defined not by prominent natural scenery, but by an ordinary urban backdrop of roads, residences, and daily life. Rather than responding to outward visual spectacle, the design reconsiders the relationship between street, environment, and inhabitant. Within existing urban conditions, it establishes a "second nature" for residents—an inward-looking domestic realm where body and mind can settle into stillness.

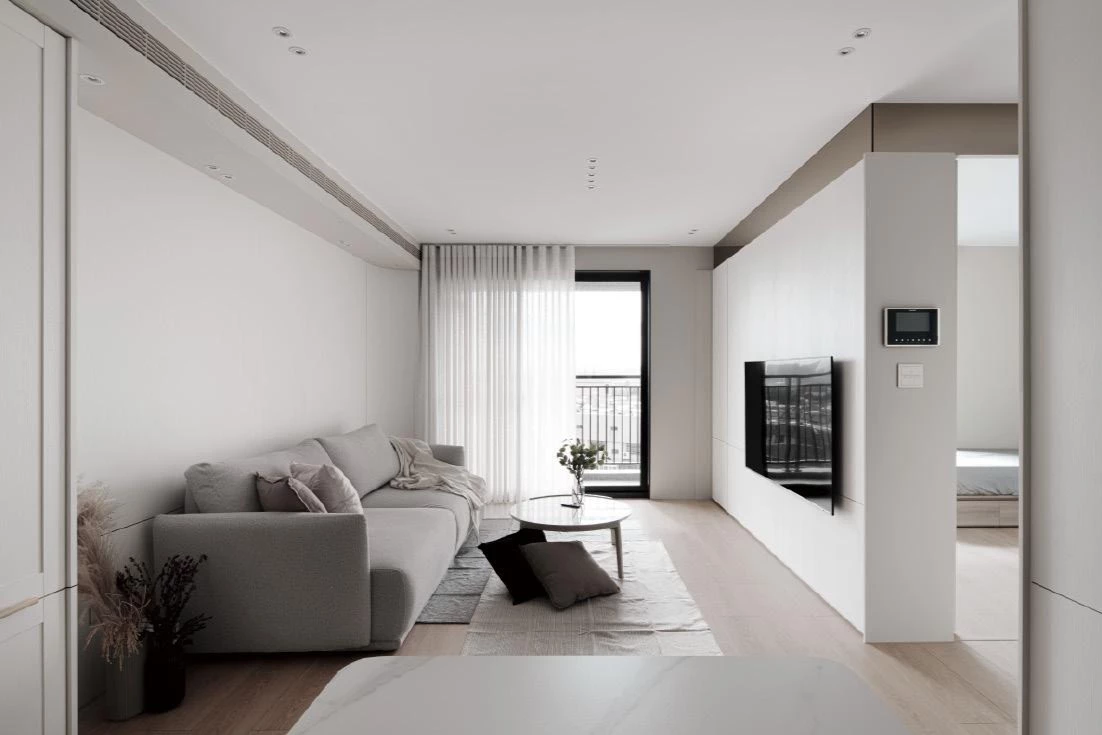
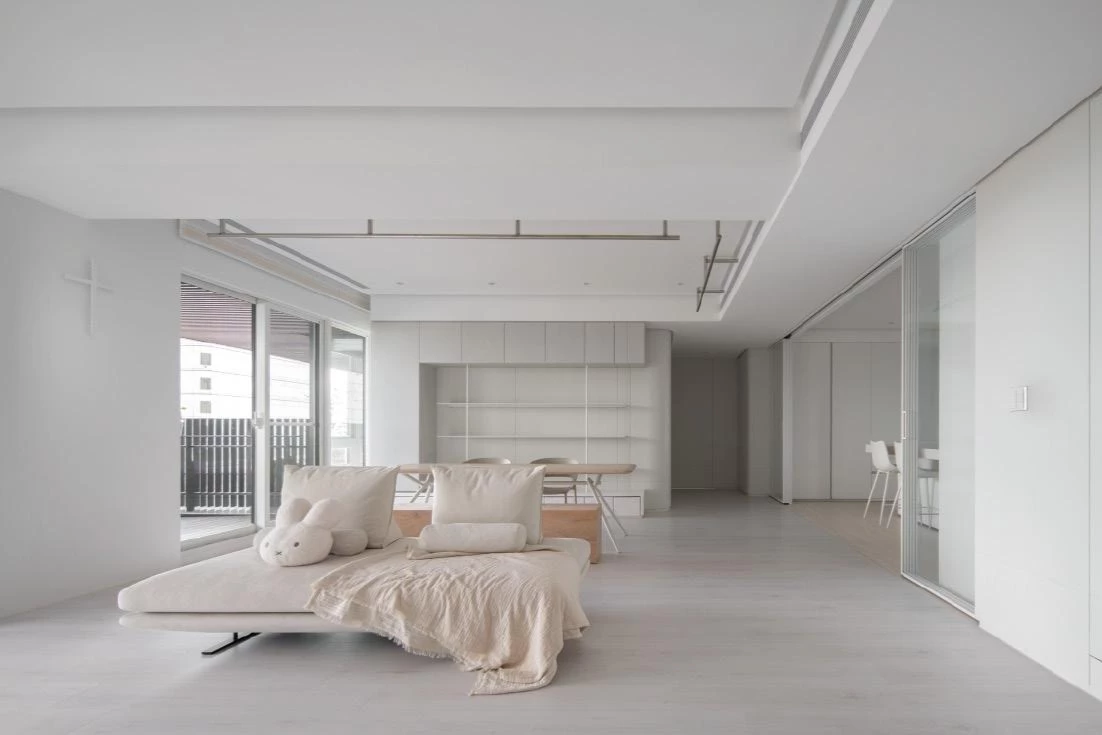
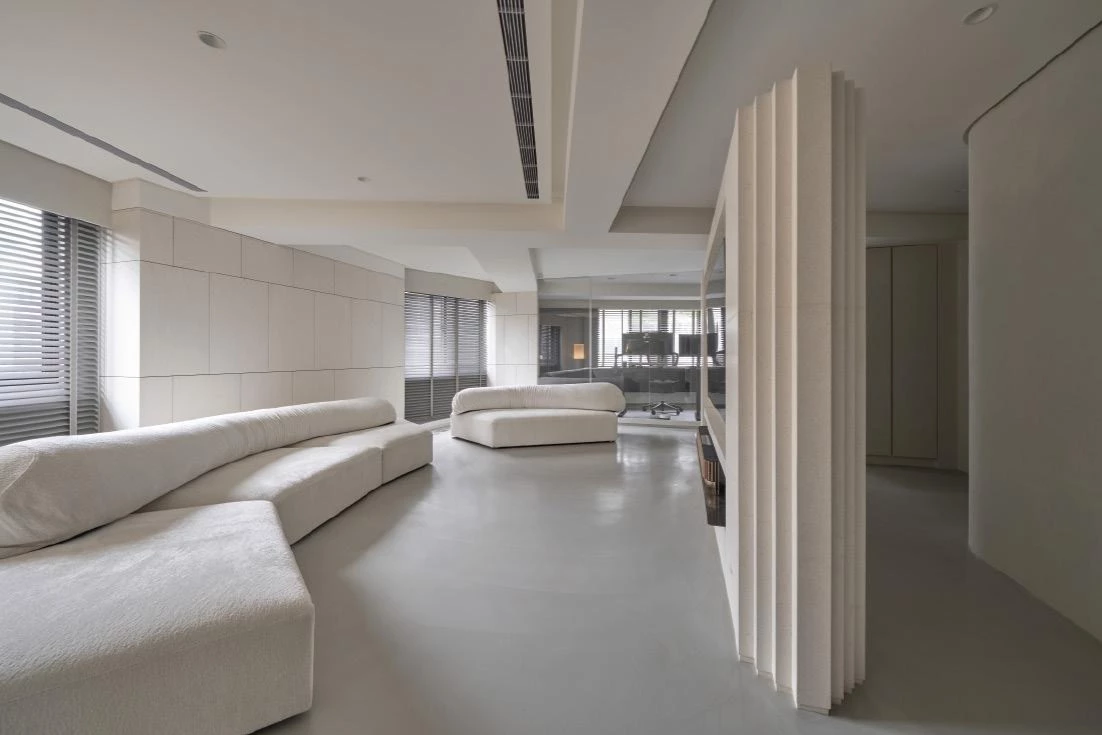
原始空間條件單純,也因此得以重新整理垂直住宅的構成邏輯。建築被視為一種三疊式的空間組織,不只是樓層的堆疊,而是人、牆與光之間的關係。透過結構與平面的精準調整,使垂直動線不僅承擔交通機能,更成為串聯生活節奏的核心。四層量體自一樓公共空間向上展開,逐層過渡至私密居所,回應家庭成員日常使用的層次與秩序。業主對居住的期待相當純粹,希望住宅能同時具備隱蔽性、私密感與自然的存在感,成為一處沉靜、思考與放鬆的場所。設計語彙因此保持克制,避免過度表現,讓空間回到人與建築之間的互動本質,形塑沉靜而舒適的居住狀態。
The original spatial conditions were simple, allowing the project to rearticulate the logic of a vertical dwelling. The building is conceived as a tripartite spatial structure—not merely a stacking of floors, but a system shaped by the relationships between people, walls, and light. Through structural and plan adjustments, vertical circulation transcends its role as movement, becoming the central axis that connects daily rhythms of living. Across four levels, the volume unfolds upward from shared public spaces to private residential domains, reflecting the layered order of everyday life. The client's aspirations were clear: a home offering privacy, enclosure, and a sense of nature—a place for contemplation and retreat. Accordingly, the architectural language remains disciplined, returning space to its dialogue between inhabitant and architecture.


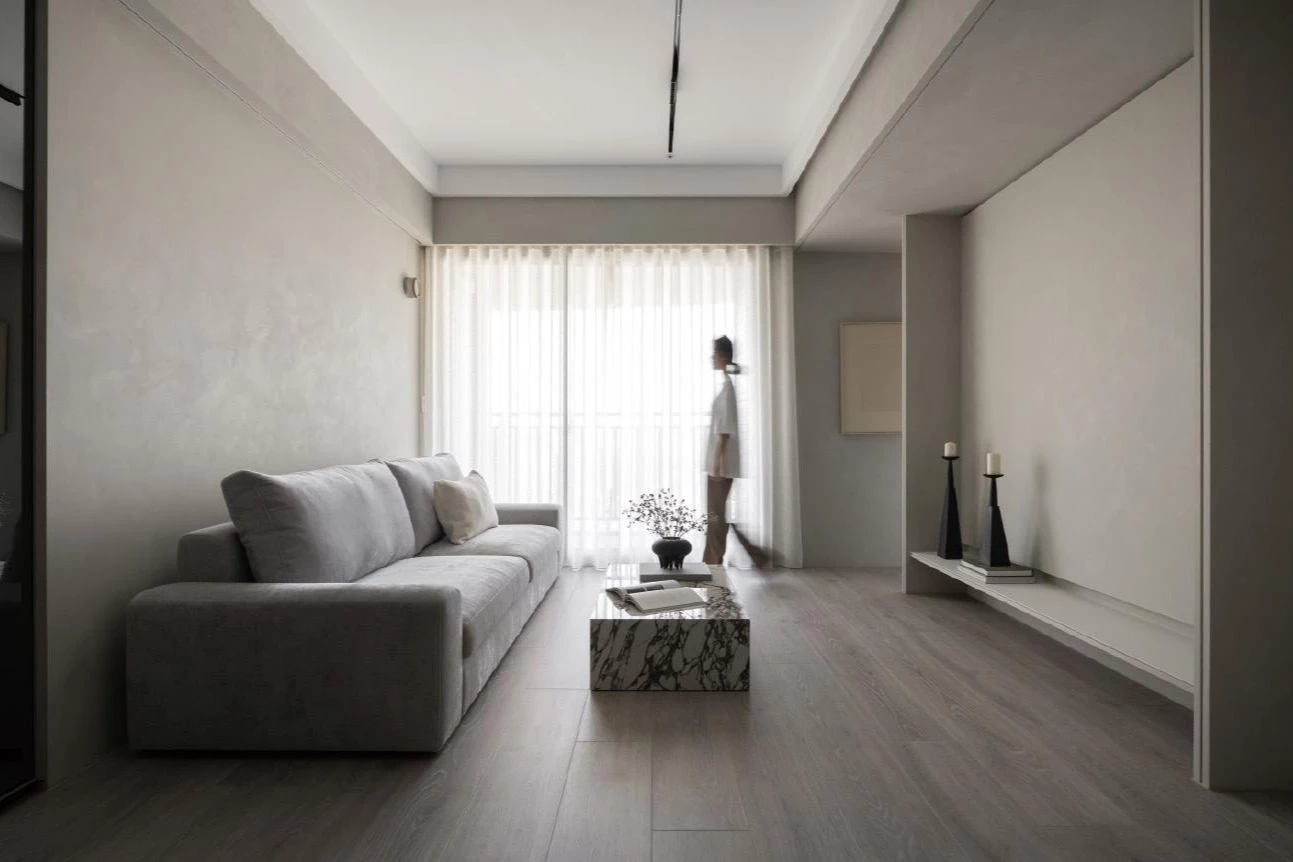
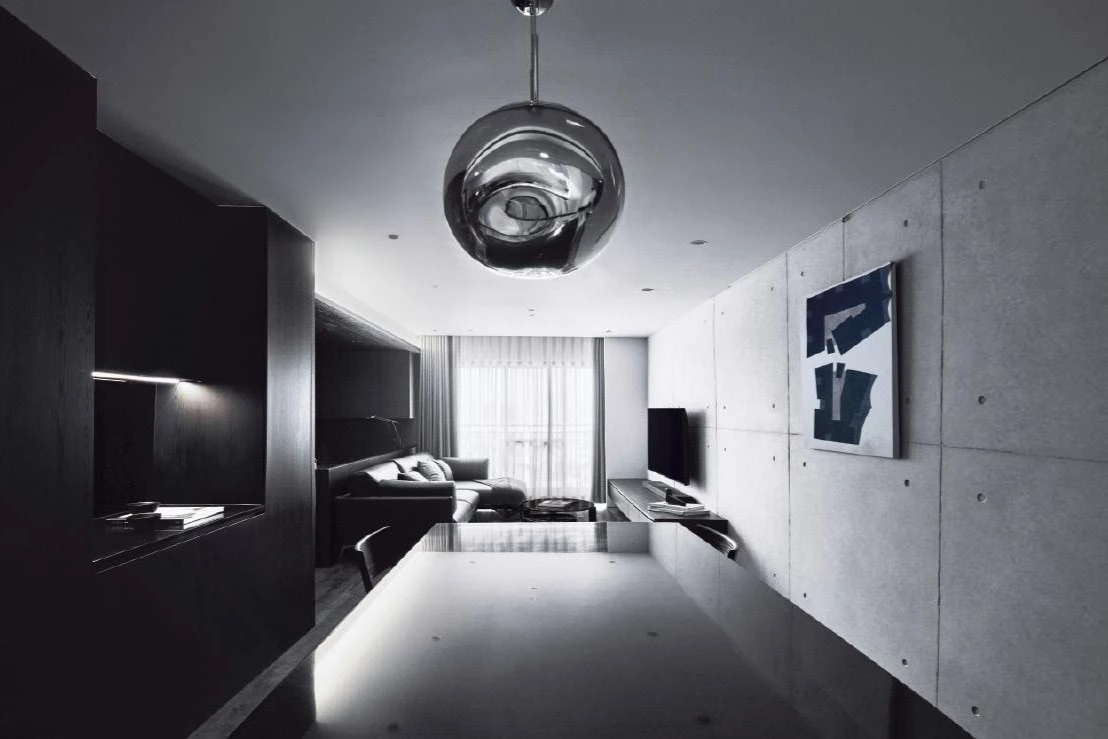
材料選擇成為塑造空間氣質的關鍵。清水混凝土作為結構與表情的核心,搭配灰白花崗、人造石,以及台灣冷杉與橡木,使空間在視覺上保持冷靜,在觸感上呈現溫潤與細節層次。材料隨時間產生細微變化,也讓建築具備長時間使用與維護的特質。清水模施工過程尤為嚴謹,從模板配置、接縫控制到表面質感,皆經過反覆推敲,使牆不僅是結構,而成為可與人互動的介面,隱約呼應數寄屋文化中人與牆之間的關係。
Material selection plays a critical role in shaping the atmosphere. Exposed concrete serves as both structure and expression, paired with grey-white granite, engineered stone, Taiwanese fir, and oak. This restrained palette offers tactile warmth while supporting long-term use. The execution of exposed concrete demanded particular rigor—from formwork alignment to surface refinement—so that walls function not only as structure, but as interfaces of human interaction, subtly echoing the spatial sensibilities of Sukiya architecture.


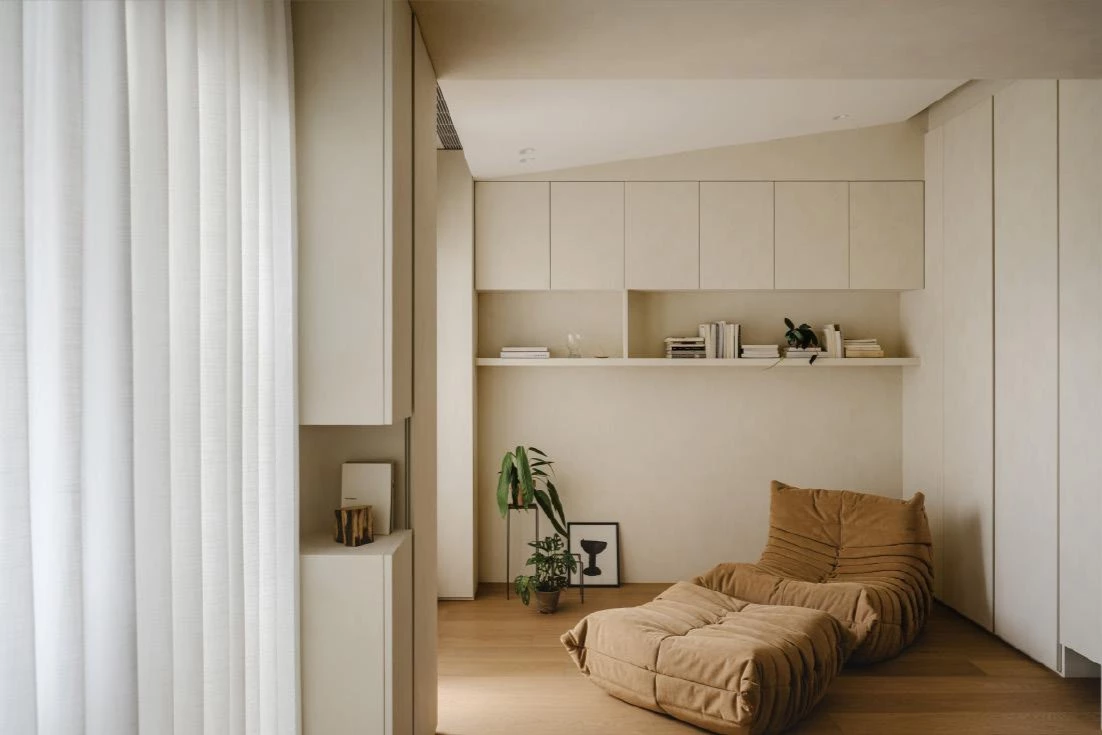
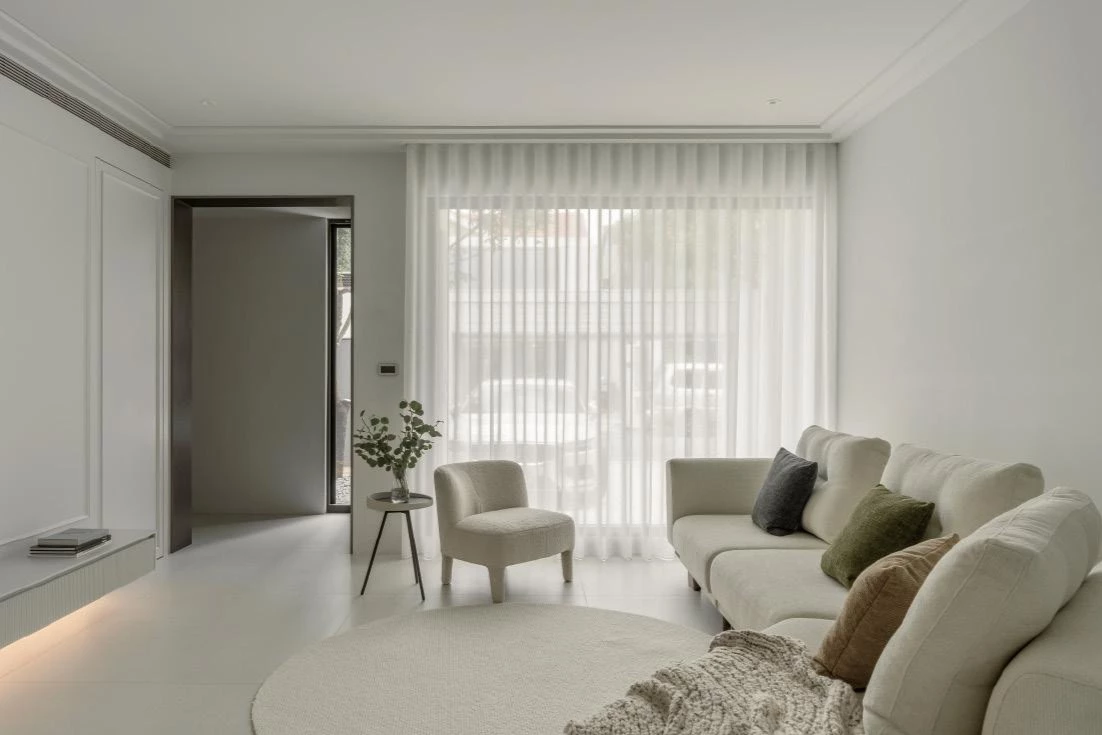
光在空間中扮演關鍵角色。透過天光引入、開窗尺度節制與人工照明配置,使住宅在不同時段呈現層次分明的表情。清晨柔光、午後明亮與夜晚沉靜,構成介於日常與精神層面的空氣感。從一樓公共空間延伸至頂樓榻榻米房,建築不以強烈形式彰顯自我,而是在沉靜、安定與自由間,成為一處適合長久停留的居所。
Light is integral to the spatial experience. Through controlled daylight, carefully scaled openings, and calibrated artificial lighting, the house reveals distinct atmospheres throughout the day. From the communal ground floor to the rooftop tatami room, the architecture avoids overt expression, cultivating a quiet equilibrium—an enduring place shaped by calm, stability, and freedom.


主要設計:毛森江、洪惠貞
空間面積:606㎡
主要建材:清水混凝土、灰白花崗、人造石、台灣冷杉、橡木
座落位置:台灣台中
影像:李國民
採訪:張立德
核稿:陳宗瑩