中國上海俞宅

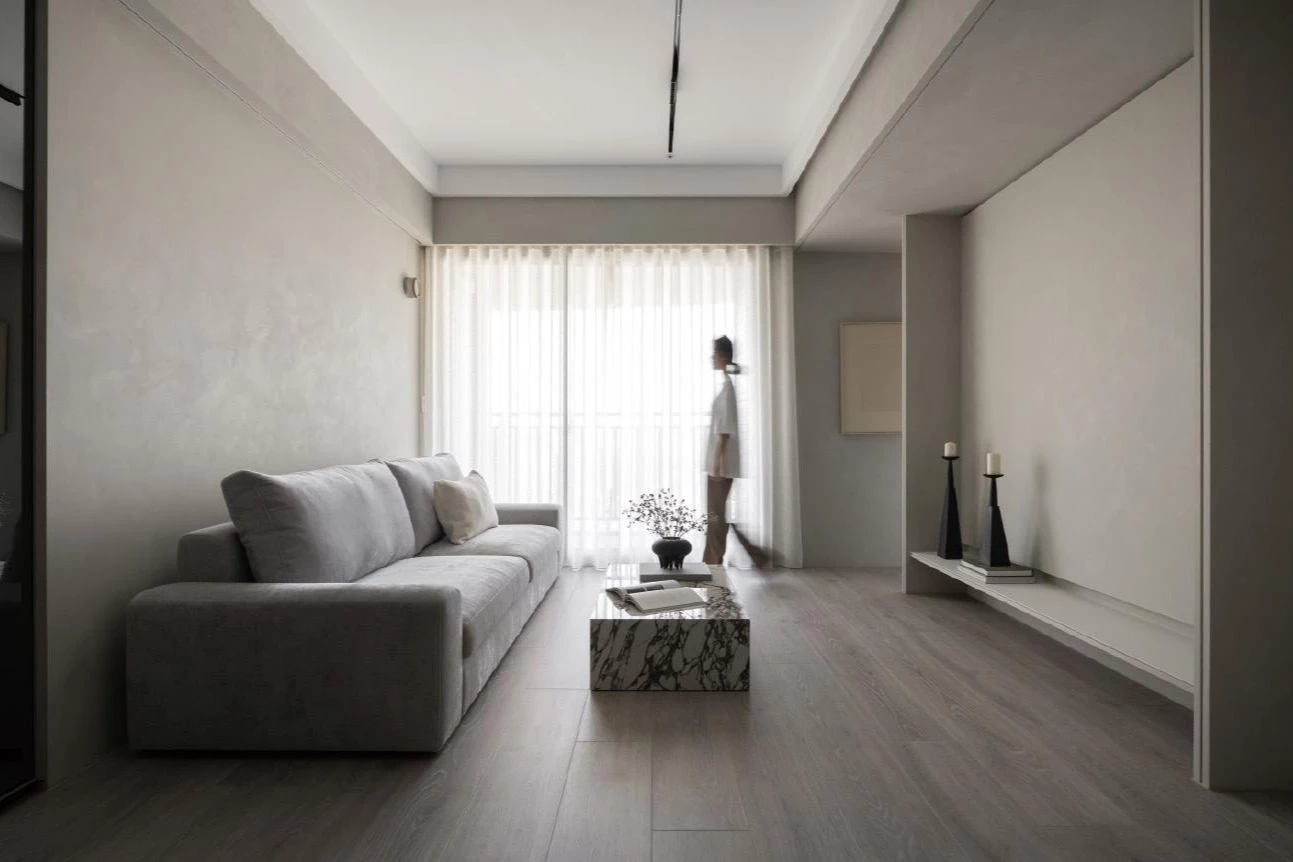
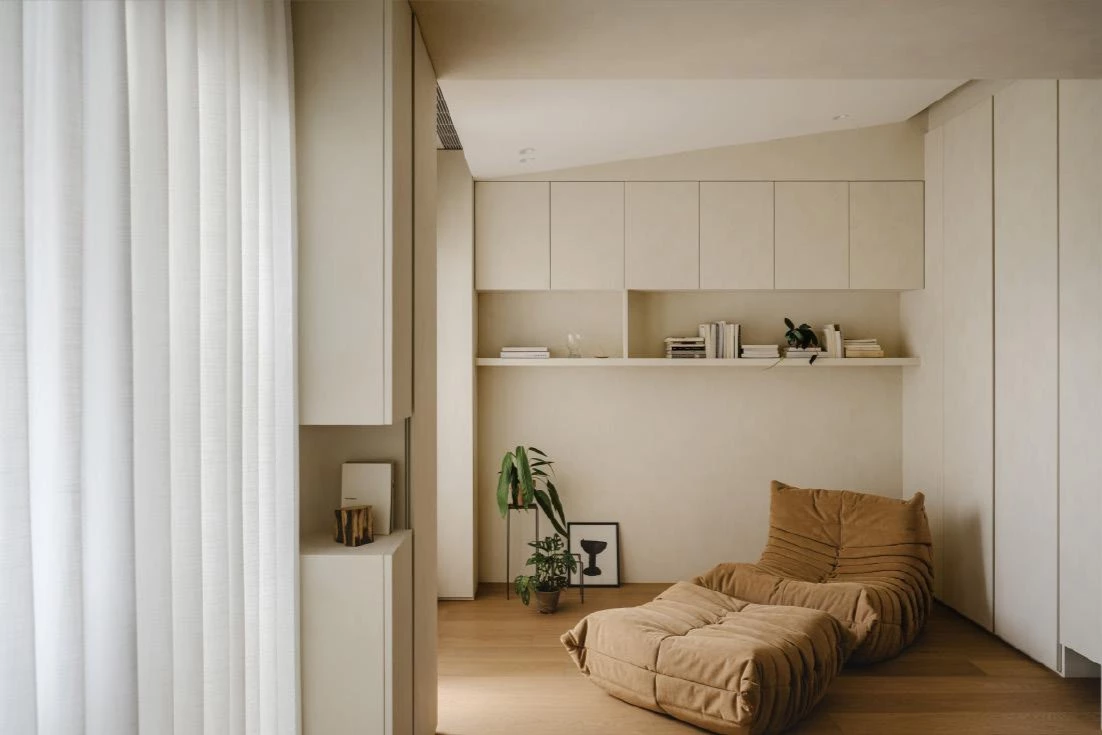
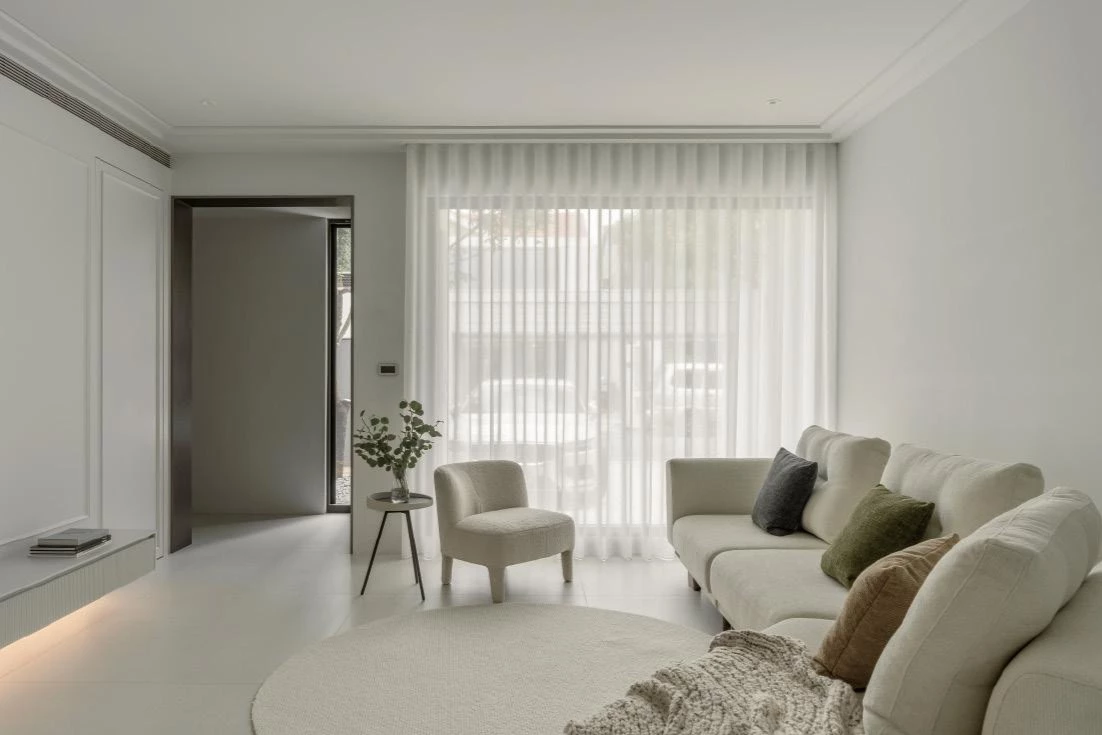
本案從一家四口的日常出發,重整原有的建築結構與格局。由於牆體品質與空間條件受限,室內幾乎全面拆除重構,並調整動線、開口與採光邏輯,使空間貼近生活節奏。整體概念以「洞穴」作為設計隱喻,型塑空間感受上的安定與包覆,在城市中打造一處讓屋主一家得以安歇的生活場域。
The project begins with the everyday life of a family of four, reworking the existing structure and layout to better align with daily rhythms. Due to limitations in wall conditions and spatial constraints, the interior was almost entirely dismantled and reconstructed. Circulation, openings, and daylighting were redefined to create a more fluid and livable environment. The design is guided by the metaphor of a ''cave,'' evoking a sense of stability and enclosure—an urban retreat where the family can rest and reconnect.


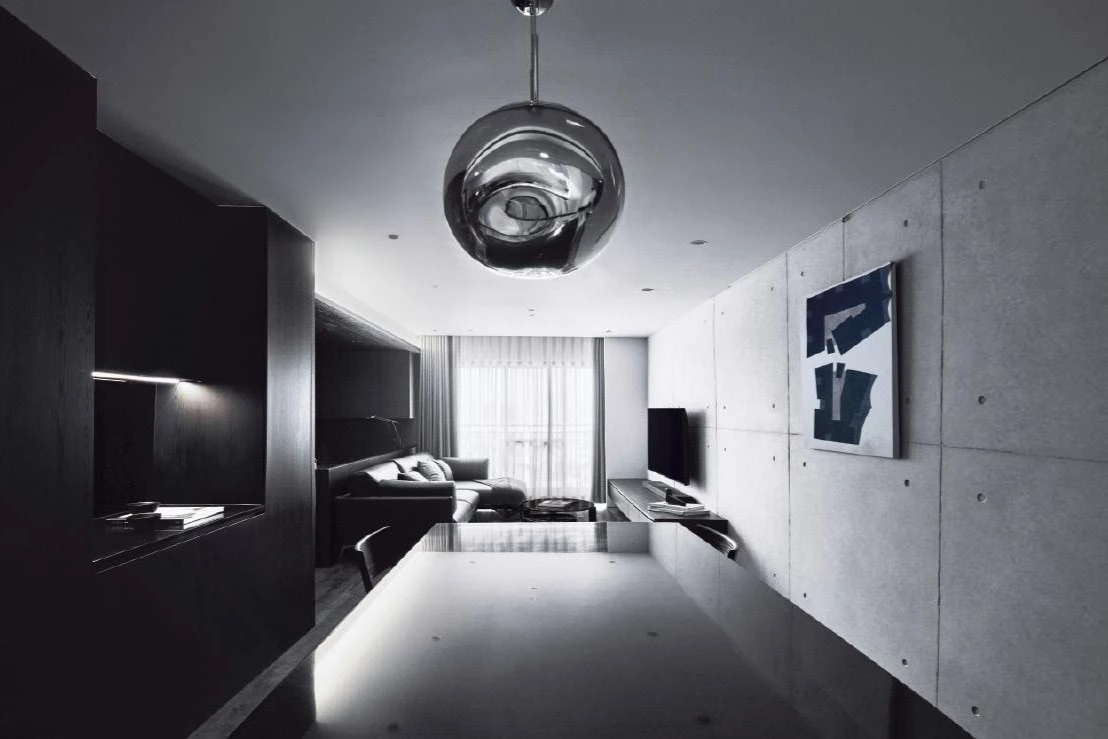
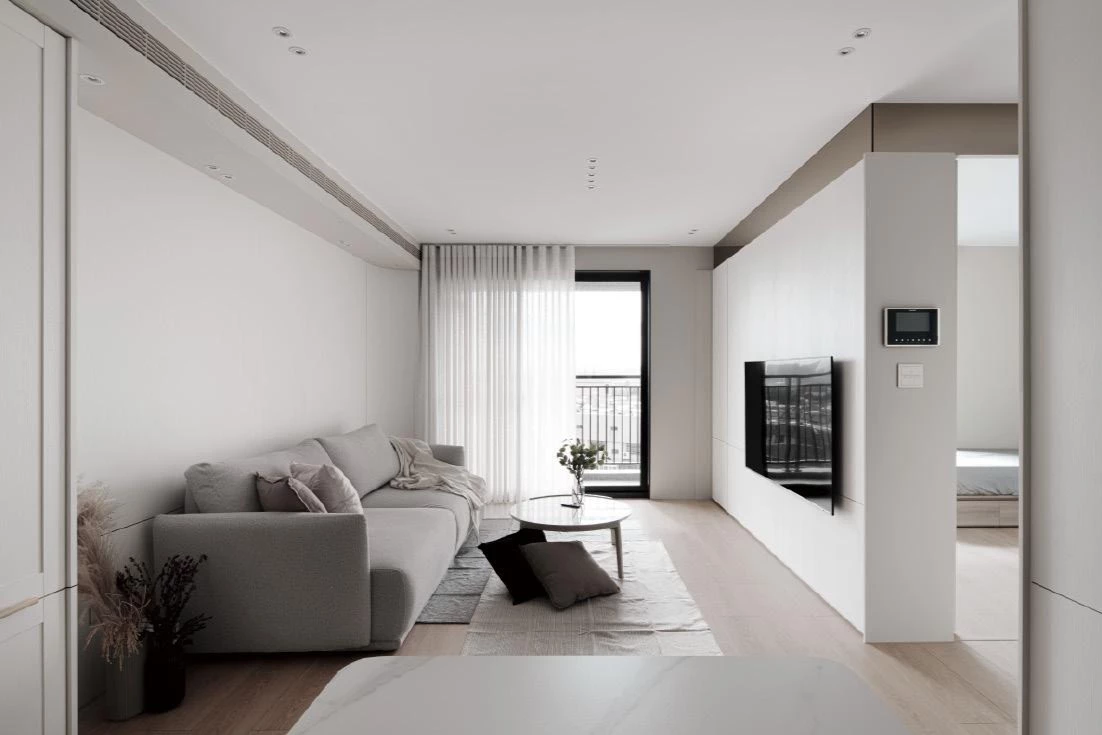
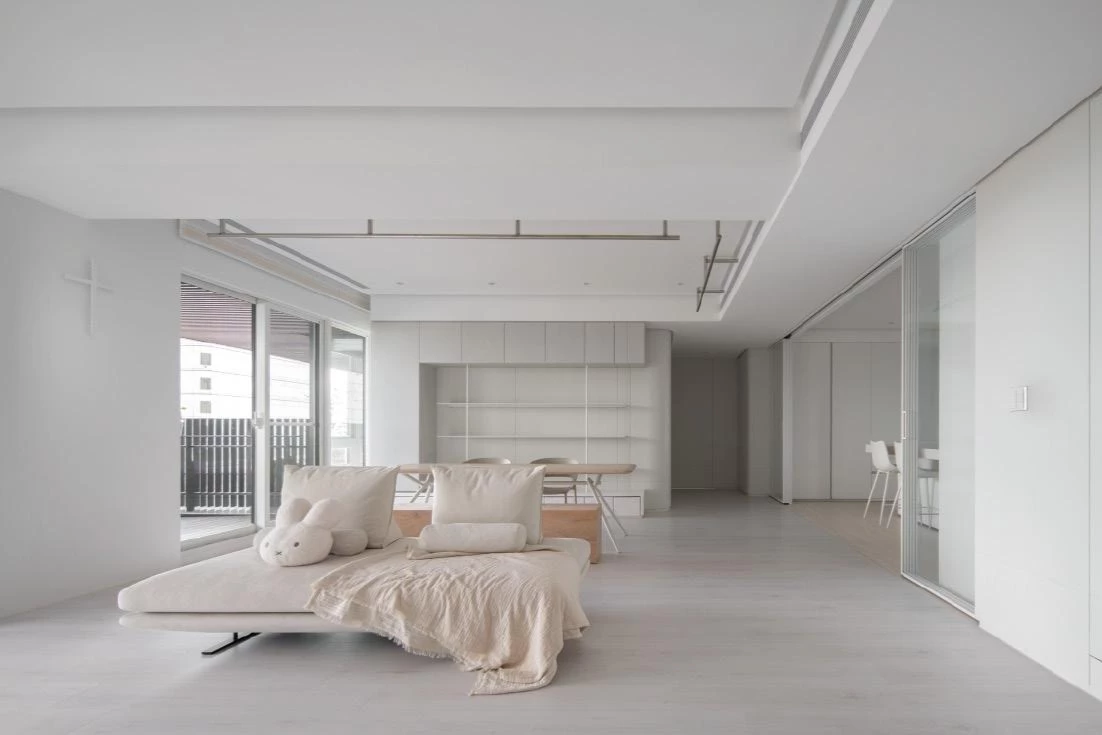
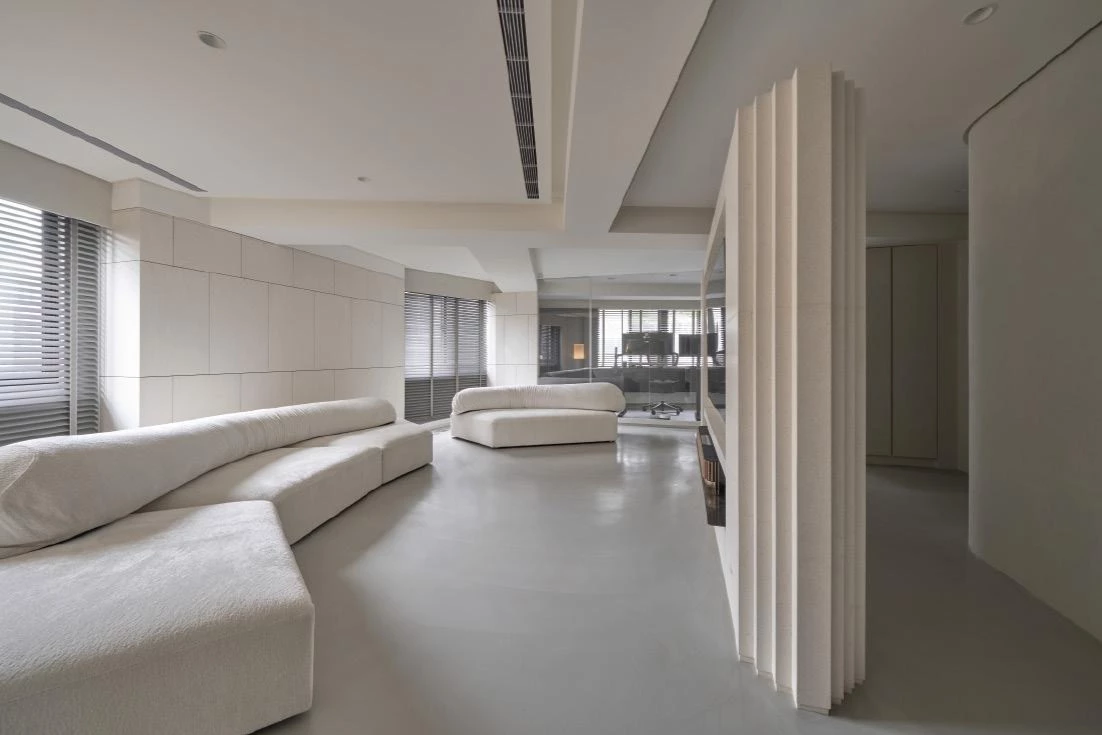
回家的動線自地下層展開。車庫天花嵌入星點燈光,依一家人的星座位置排列。其排列方式繁複,需避開既有柱梁與結構線條,經反覆調整後完成。星空並非具象描繪,而是被安放至日常路徑中,成為抬頭即可看見、卻不干擾行走節奏的存在,也悄然回應孩子對星空的想像。進入室內後,大型天然石材裝置映入眼簾,作為穿鞋座椅與自然點綴。設計刻意保留其原始量感,如同登山途中隨意找一塊石頭坐下,讓居者在此轉為放鬆狀態。公領域以開放式客餐廳為核心,天花設計成為視覺與情緒的主軸。訂製葉片狀燈具錯落懸浮,使光線流動於空間中,營造家庭聚集時的溫暖氛圍感。整體照明以間接光、重點光與自然採光交織,為各空間營造沉浸氛圍。餐廳與廚房配置雙中島系統,回應高頻率宴客與家庭聚會需求,讓料理、交流與日常生活自然交融於同一場域。
The arrival sequence unfolds from the basement. In the garage, pinpoint ceiling lights trace the family's zodiac constellations, carefully arranged to avoid existing structural elements. Rather than a literal depiction, the starry sky is subtly integrated into the everyday path, quietly engaging the children's imagination. Inside, a large natural stone element functions as both seating and a moment of pause along the circulation route. Its raw, monolithic presence recalls resting on a stone during a hike, easing the transition from outside to home. The public zone centers on an open-plan living and dining area, where the ceiling becomes the spatial and emotional focus. Custom leaf-shaped light fixtures are suspended at varying heights, diffusing light to create a warm, gathering atmosphere. Direct lighting is minimized in favor of indirect and natural light, allowing the space to shift in character from day to night. A dual-island kitchen supports frequent entertaining, enabling cooking, conversation, and daily life to merge seamlessly.


二樓私領域格局以鑽石切割與幾何配置多間臥室與衛浴機能,兼顧空間效率與居住品質,成為社區中較少見的配置。孩童房避免過度童趣化,以成熟、耐看的空間語言陪伴成長,將童話與想像留給軟裝與使用行為本身。主臥與衛浴延續「洞穴」概念,以水磨石、深色材質與柔和光線形塑包覆感。寬敞的淋浴空間與對外陽台相連,讓身體感受重新回到自然節奏。每一間衛浴皆依使用者與位置調整材質與氛圍,並同步重整管線系統,從基礎確保長久使用的舒適與安心。本案透過層層細節,從洞穴意象出發,以材質、光影勾勒生活場景,讓「家」的每個角落皆散發著回憶與溫度。
The upper floors house the private quarters, arranged compactly yet clearly. Angled cuts and geometric planning allow multiple bedrooms and bathrooms to be accommodated within limited floor conditions. Children's rooms avoid overtly playful themes, adopting a restrained language that can mature over time. The master suite continues the ''cave'' concept through terrazzo, darker tones, and soft lighting. A generous shower connects to an outdoor balcony, restoring a sense of natural rhythm. Bathrooms throughout the house are individually tailored, alongside a comprehensive reorganization of plumbing systems to ensure long-term comfort.
Through layered yet restrained interventions, the project frames home as a lived experience. From the cave-inspired spatial language and natural materials to nuanced lighting and everyday rituals, the house becomes a place where memory, warmth, and repose quietly accumulate.