希臘克里特島 環形屋
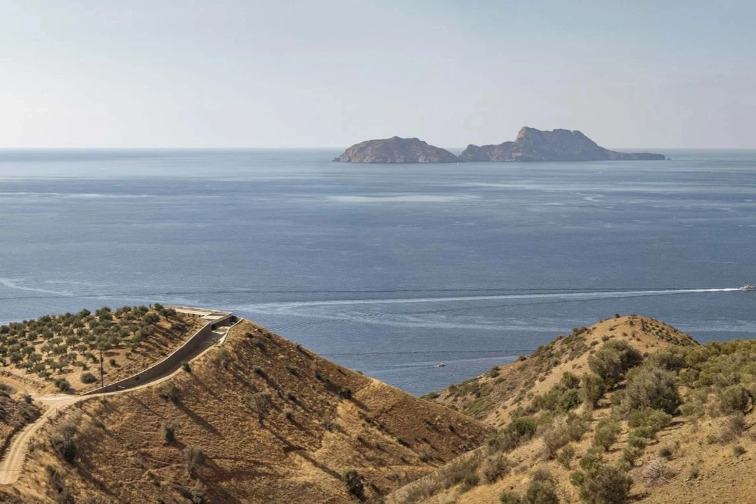
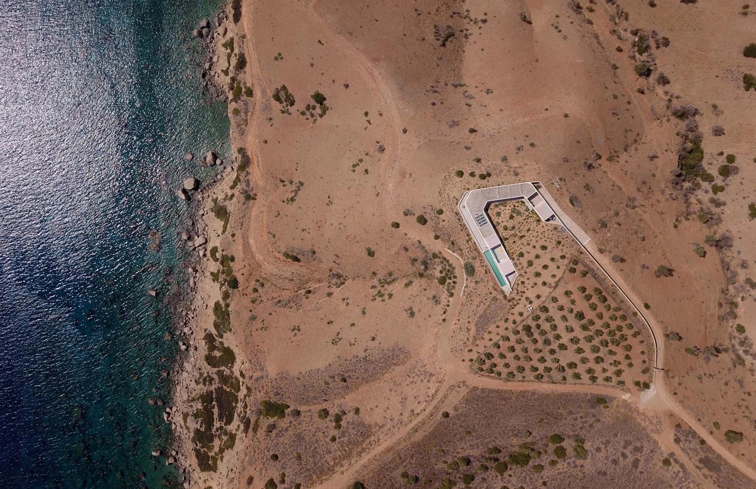
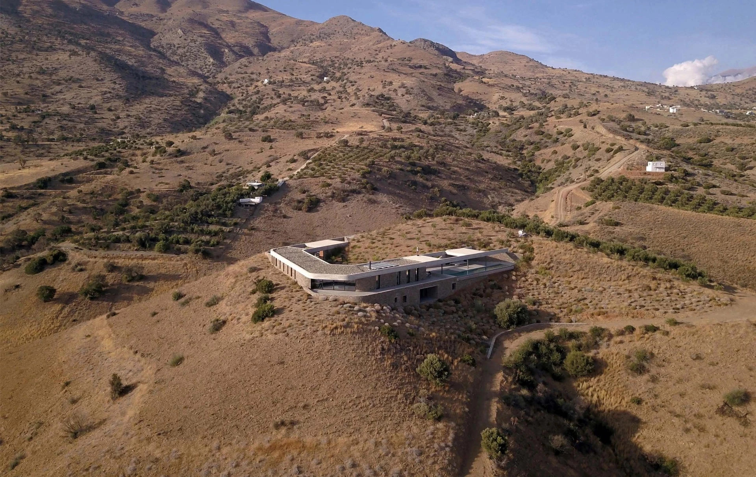
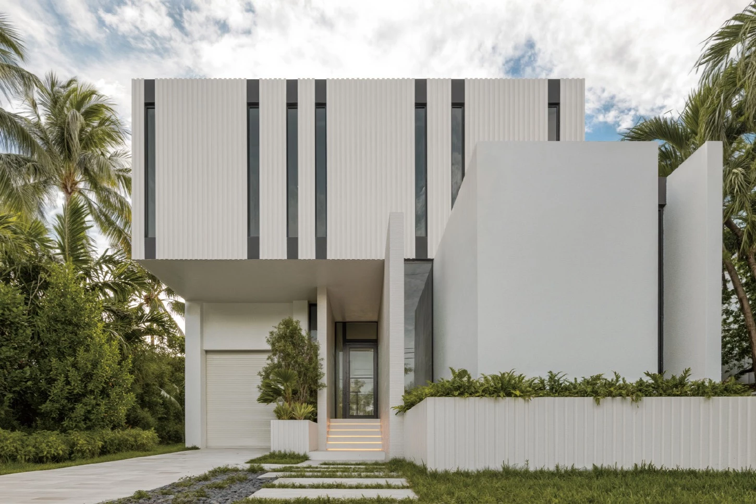
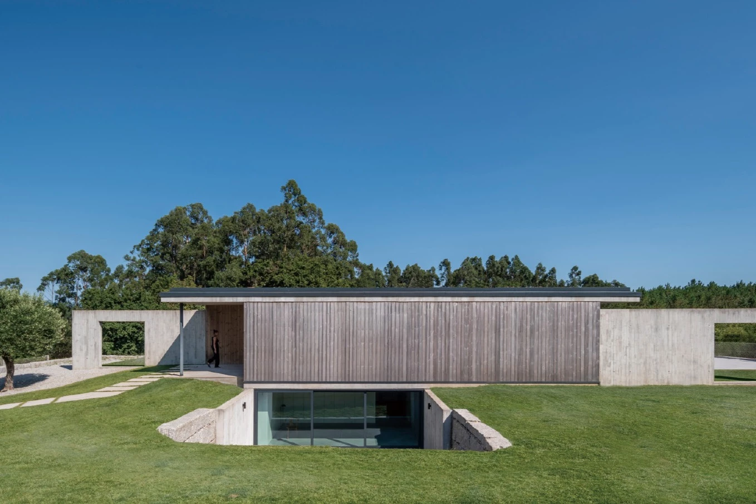
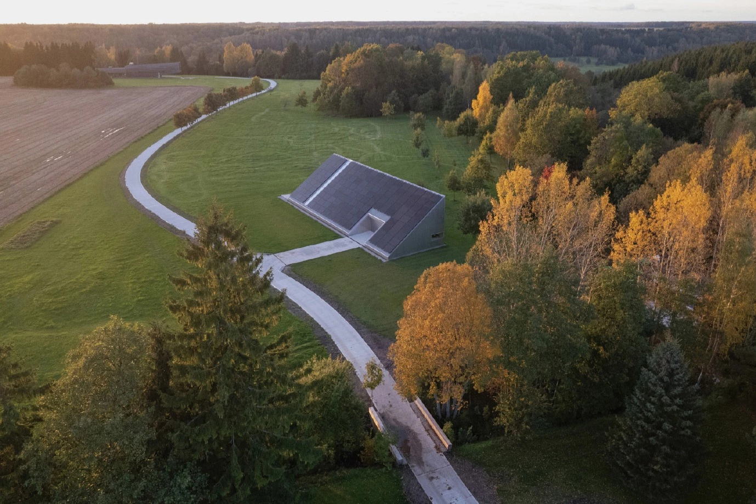
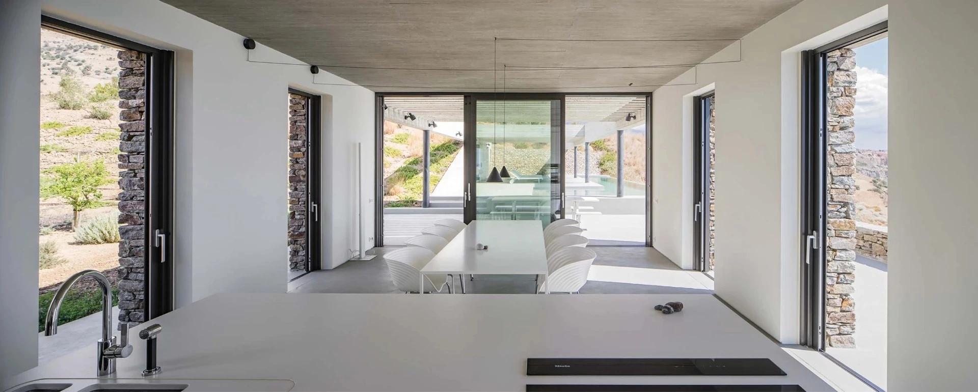
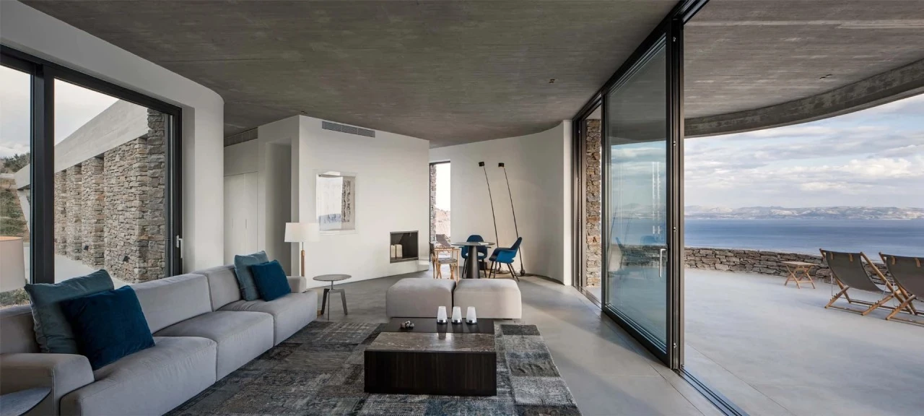
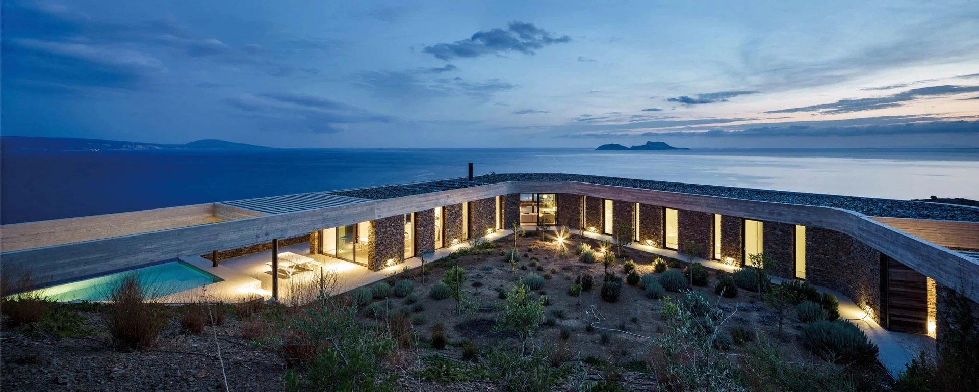
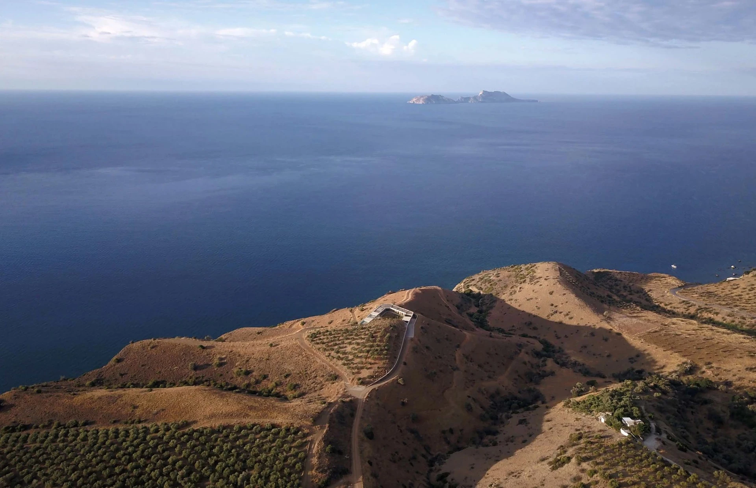
The Ring House is located on the southern coast of Crete only 165 nautical miles from the Sahara desert. Two concrete beams follow the topography of the hill to define the outline of the house. The ring is articulated by these concrete beams. It provides protected shaded areas, well ventilated interiors, surfaces for solar collection panels and protects an inner garden planted with varieties of citrus trees and edible plants. Altogether the house and its garden are designed to form a temperate microclimate, an oasis within an intensely beautiful but physically demanding environment. At a broader scale, the house is a landscape preservation effort. In the past, the topography had been severely scarred by the random and informal carving of roads. The excavation material extracted during the house's construction, was used to recover the original morphology of the land. Furthermore, a thorough survey of the native flora was done in order to understand the predominant biotopes in the different slopes in the plot. During the spring, prior to construction, seeds were collected on site and cultivated in a green house to grow more seeds. These were then sowed over the road scars for the regeneration of the flora.
環形屋(Ring House)位於克里特島南部海岸(Southern Coast of Crete),距離撒哈拉沙漠(Sahara Desert)僅 165 海哩。兩根混凝土梁順著山丘地形延伸,形塑出房子的形狀。環形屋由混凝土梁建構而成,環形設計圍繞出遮蔭區,創造通風良好的室內空間。住宅表面設有太陽能板,並附有栽種柑橘和其他可食用植物的中央花園。住宅與花園共同創造出宜人的微氣候區域,在非常美麗但缺乏資源的環境中創造出一片綠洲。廣義來說,這棟住宅是環境保護後的成果。這塊區域過去曾因濫開道路而飽受摧殘,但建設這棟住宅所挖出的泥土,都用來回復原始的地貌。此外,建築團隊也對當地花卉做了一番完整的調查,以了解該地區不同坡地上的主要原生群落。動工前的春天,團隊收集了當地植物的種子並在溫室中培育。待產出更多的種子後,將種子撒在濫開的道路上,藉此復育原生花卉。




Principal Architects:Pieter–Jan Leenknecht.Jovanca De Bruycker
Structural Engineering:COBE ingenieurs bvba
Character of Space:House
Client:Dhr. En Mevr. Leenknecht – De Bruycker
Occupation of the Client:Architects
Age of the Client:34 Year Olds
Each Floor Area:
B1:90 m².GF:275 m².1F:65 m²
Total Floor Area:430 m²
Building Area:275 m²
Site Area:2500 m²
Principal Materials:Concrete.Wood.Glass
Principal Structure:Concrete
Location:Huise, Belgium
Photos:Tim Van De Velde
Interview:IW Editorial Dept.
Text:CAS architecten
主要建築師:亞歷山卓.維索斯 / 卡洛斯.羅普林那
結構工程:Vangelis Fragkiadakis
空間性質:住宅
空間面積:393 平方公尺
基地面積:19,870 平方公尺
主要建材:混凝土.石頭
主要結構:混凝土
座落位置:希臘克里特島聖加利尼
影像:deca建築事務所 / 喬治.梅薩尼塔基
採訪:傢飾編輯部
文字:deca建築事務所
整理:傢飾編輯部