巴西安格拉杜斯雷斯 AB住宅

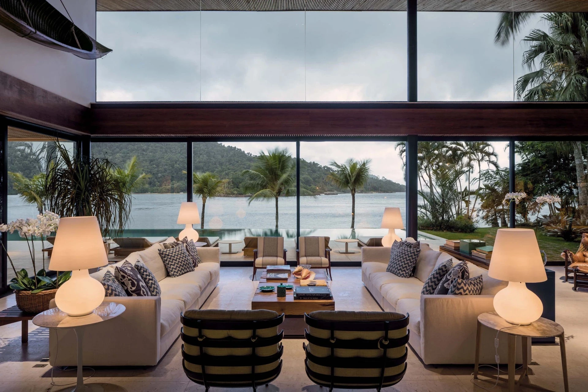
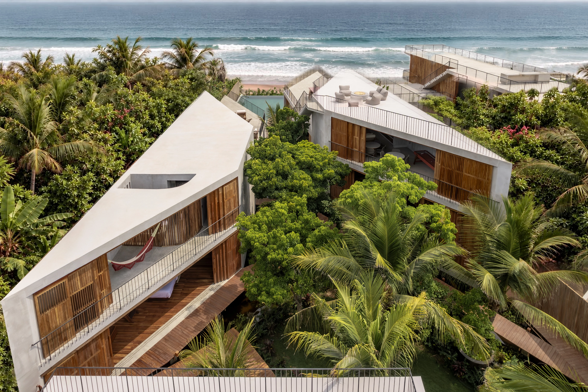
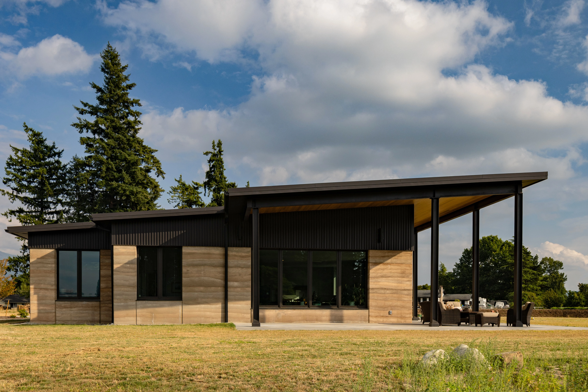
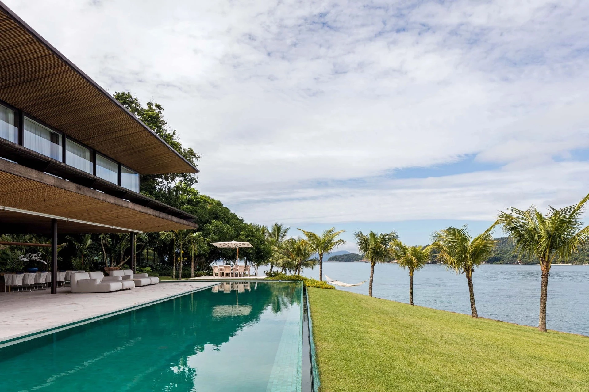
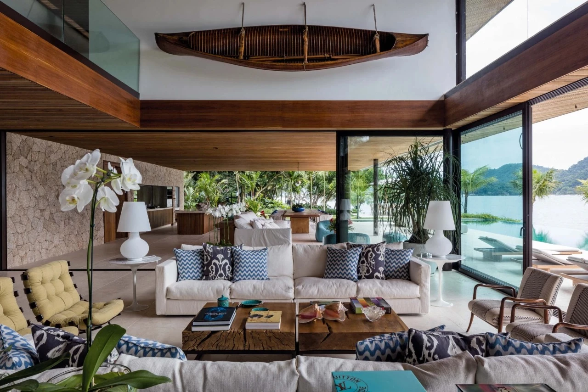
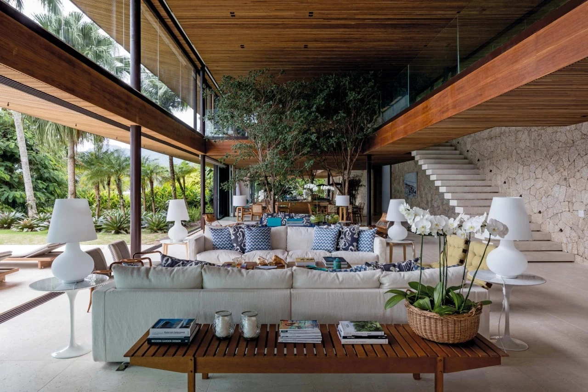
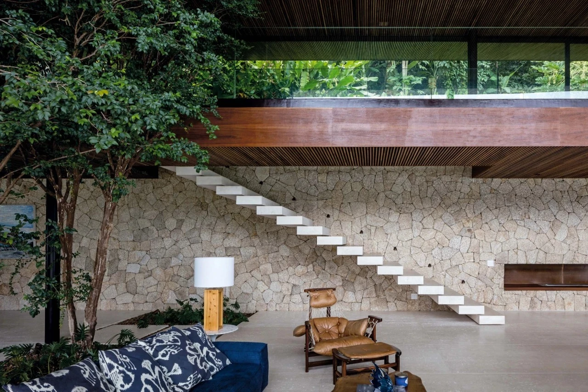
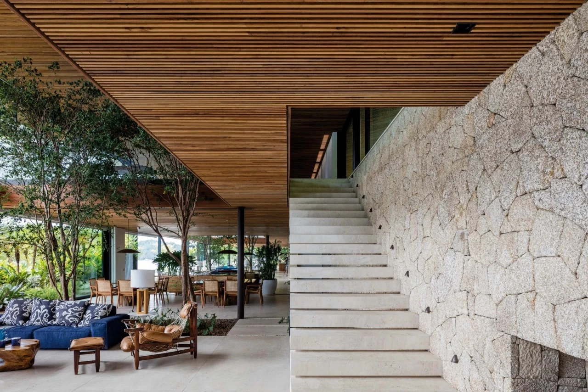
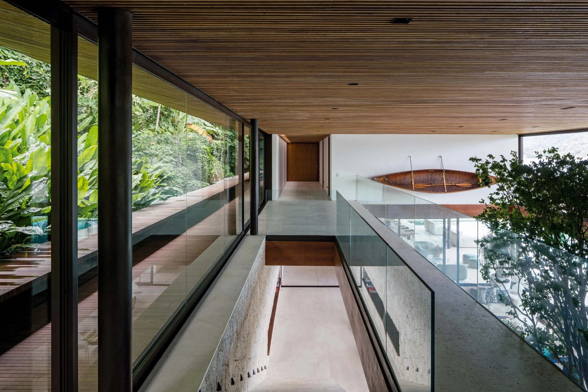
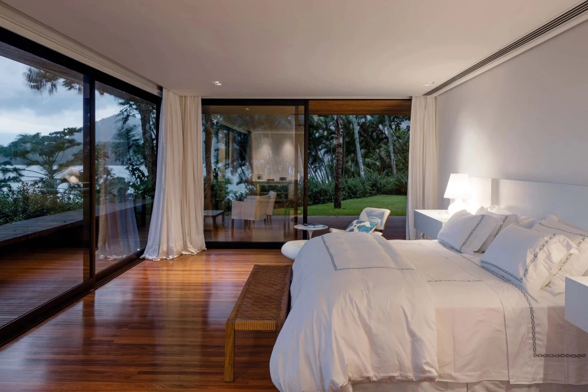
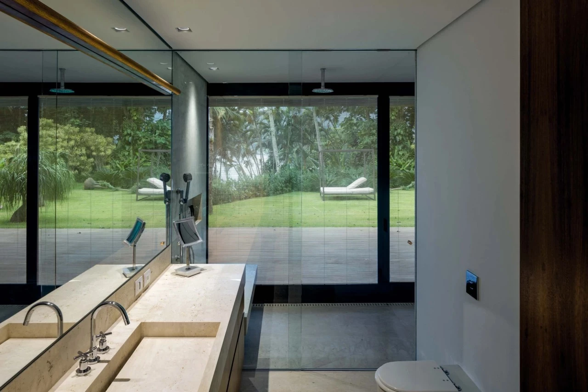
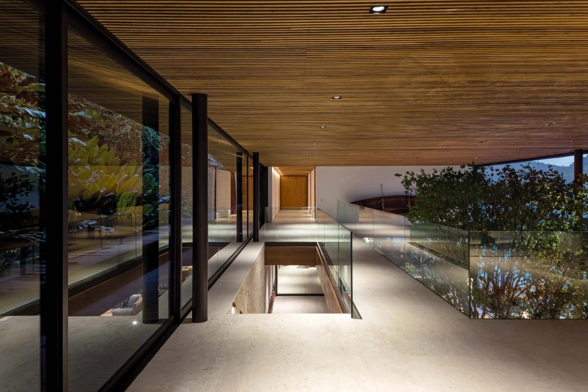
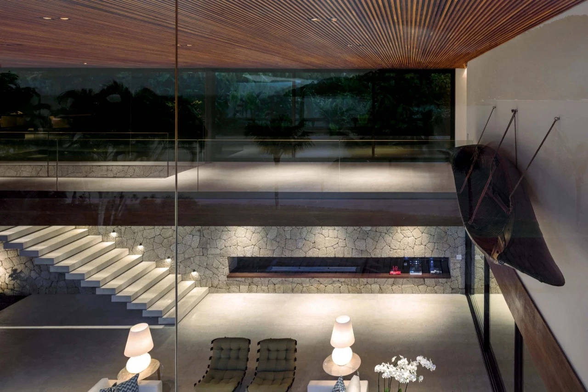
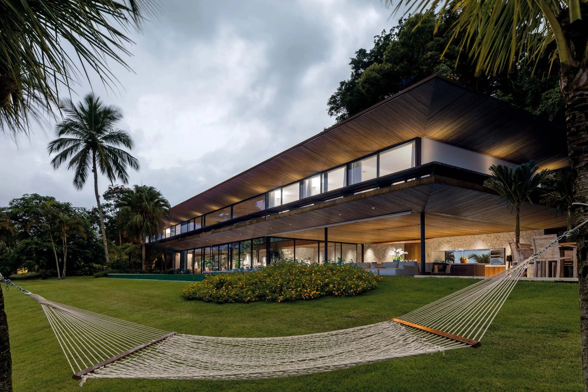
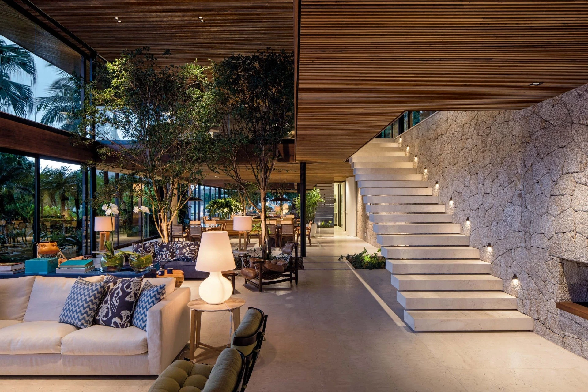
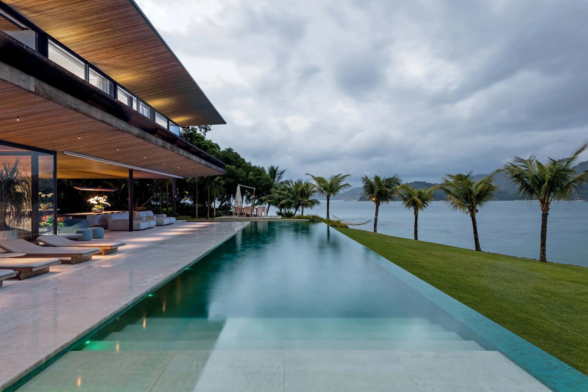
This project had to suit the strict environmental standards limiting the proximity of construction to the sea, its height, maximum occupancy of the land and changes in the topography. To this end, Jacobsen Arquitetura developed several conceptual studies with different geometries and topographical approaches. Final implementation was intended to create a connection between the two existing plateaus, generating a construction of a single, two-story volume. Access is through either of the floors: the private area is on the upper level, closest to the slope of the terrain, and the social and recreational areas are on the lower level, near the sea. The large overhang that offers shade for the lower floor is also the verandah that sets the perimeter. The transparent façades ensure the house users' interaction with nature as well as the lightness of the impact of the construction on the landscape. The construction techniques and materials used were all designed to develop the same architectural concept Jacobsen Arquitetura use on the continent, only now on an island where access is limited. Jacobsen Arquitetura used a metallic structure and closures in prefabricated wood and glass panels, both easy to transport and enabling quick assembly, with a reduction of manpower requirements and low production of discards. Furthermore, this offered easy maintenance and low costs over the long run.
這一次的設計劃必須符合沿海週邊嚴格的建築環境標準,包括高度、佔地及地形變動等等。有鑑於此,雅各布森建築事務所(Jacobsen Arquitetura)研究了各種不同的幾何設計及地形方法,從而發展出了數個概念。最後決定施行的計劃是連結兩處高地,打造一個單一的雙層建築。住宅可由上下層進出,上層為私人空間,較接近山坡地形;社交娛樂空間則位於下層,鄰近海邊。住宅下層建有大型屋簷,能遮陽,同時也可作為住宅周邊的簷廊使用。玻璃透明外觀讓住宅用戶保持與大自然的互動,並確保採光明亮與住宅景觀。此住宅所使用的建築技術及建材都與雅各布森建築事務所在本土所用的建築概念相同,只是該建築位於島上,資源有限。雅各布森建築事務所採用金屬結構,運用預製木頭蓋板及玻璃面板,不但方便運送,還能快速組裝,節省人力,並減少廢棄物產生。不僅如此,此種結構在長期維護上也相當輕鬆簡便,成本低廉。
Principal Architects:Paulo Jacobsen.Bernardo Jacobsen
Structural Engineering:Márcio Pompei
Character of Space:Residence
Site Area:935 m²
Building Area:53.548 m²
Location:Angra dos Reis, RJ, Brazil
Photos:Leonardo Finotti Architectural Photographer.Rafael Kamogawa
Interview:Rowena Liu
Text:Jacobsen Arquitetura
Collator:Chia Ling Wu
主要建築師:保羅.雅各布森
貝爾納多.雅各布森
結構工程:Márcio Pompei
空間性質:住宅
空間面積:935 平方公尺
基地面積:53.548 平方公尺
座落位置:巴西安格拉杜斯雷斯
影像:萊昂納多.費諾堤建築攝影師
拉斐.卡門勾娃
採訪:傢飾編輯部
文字:雅各布森建築事務所
整理:傢飾編輯部