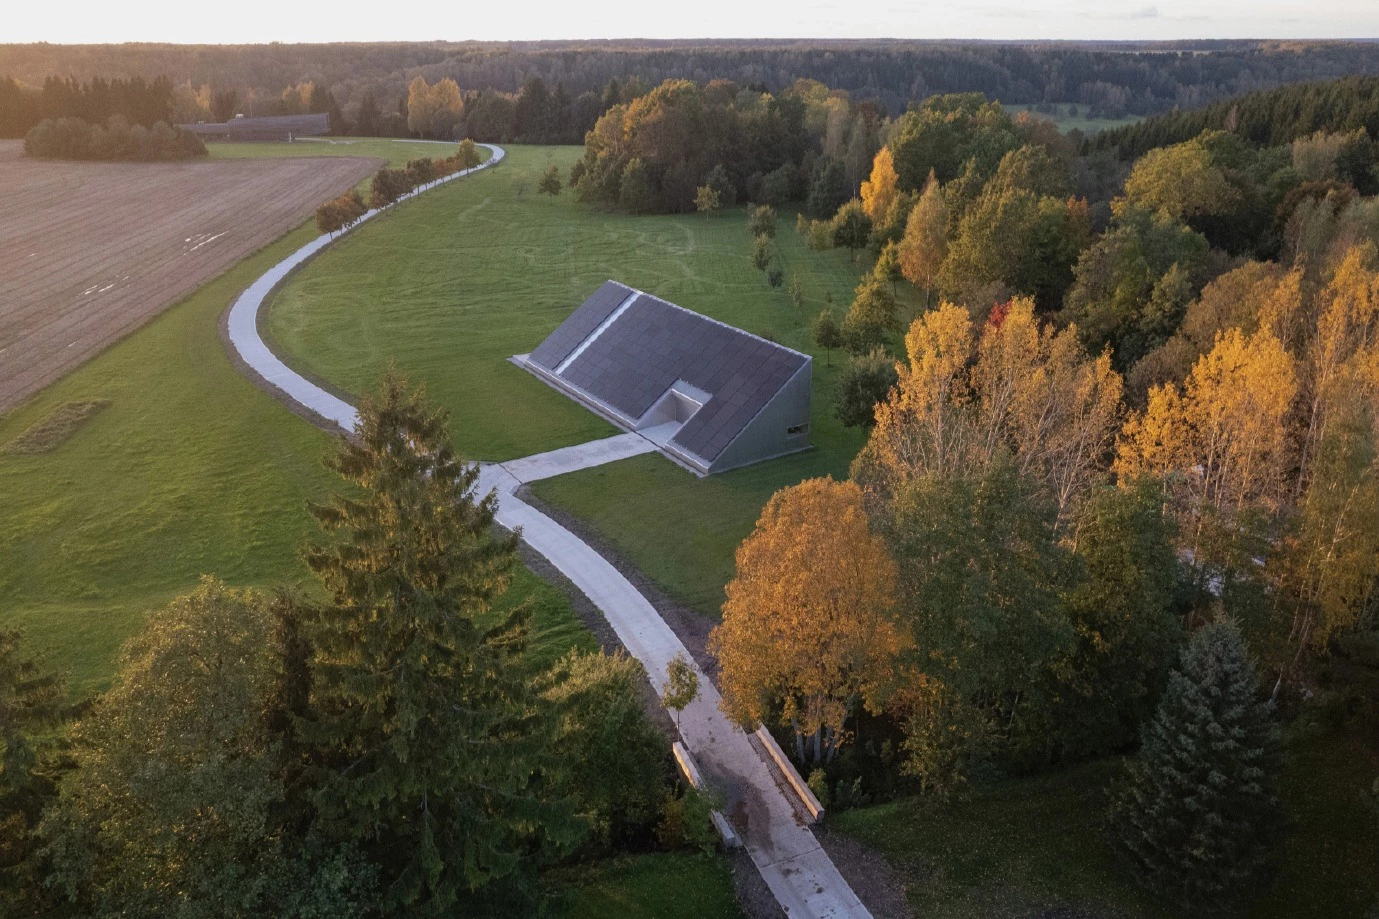
墨西哥瓦哈卡州 新居
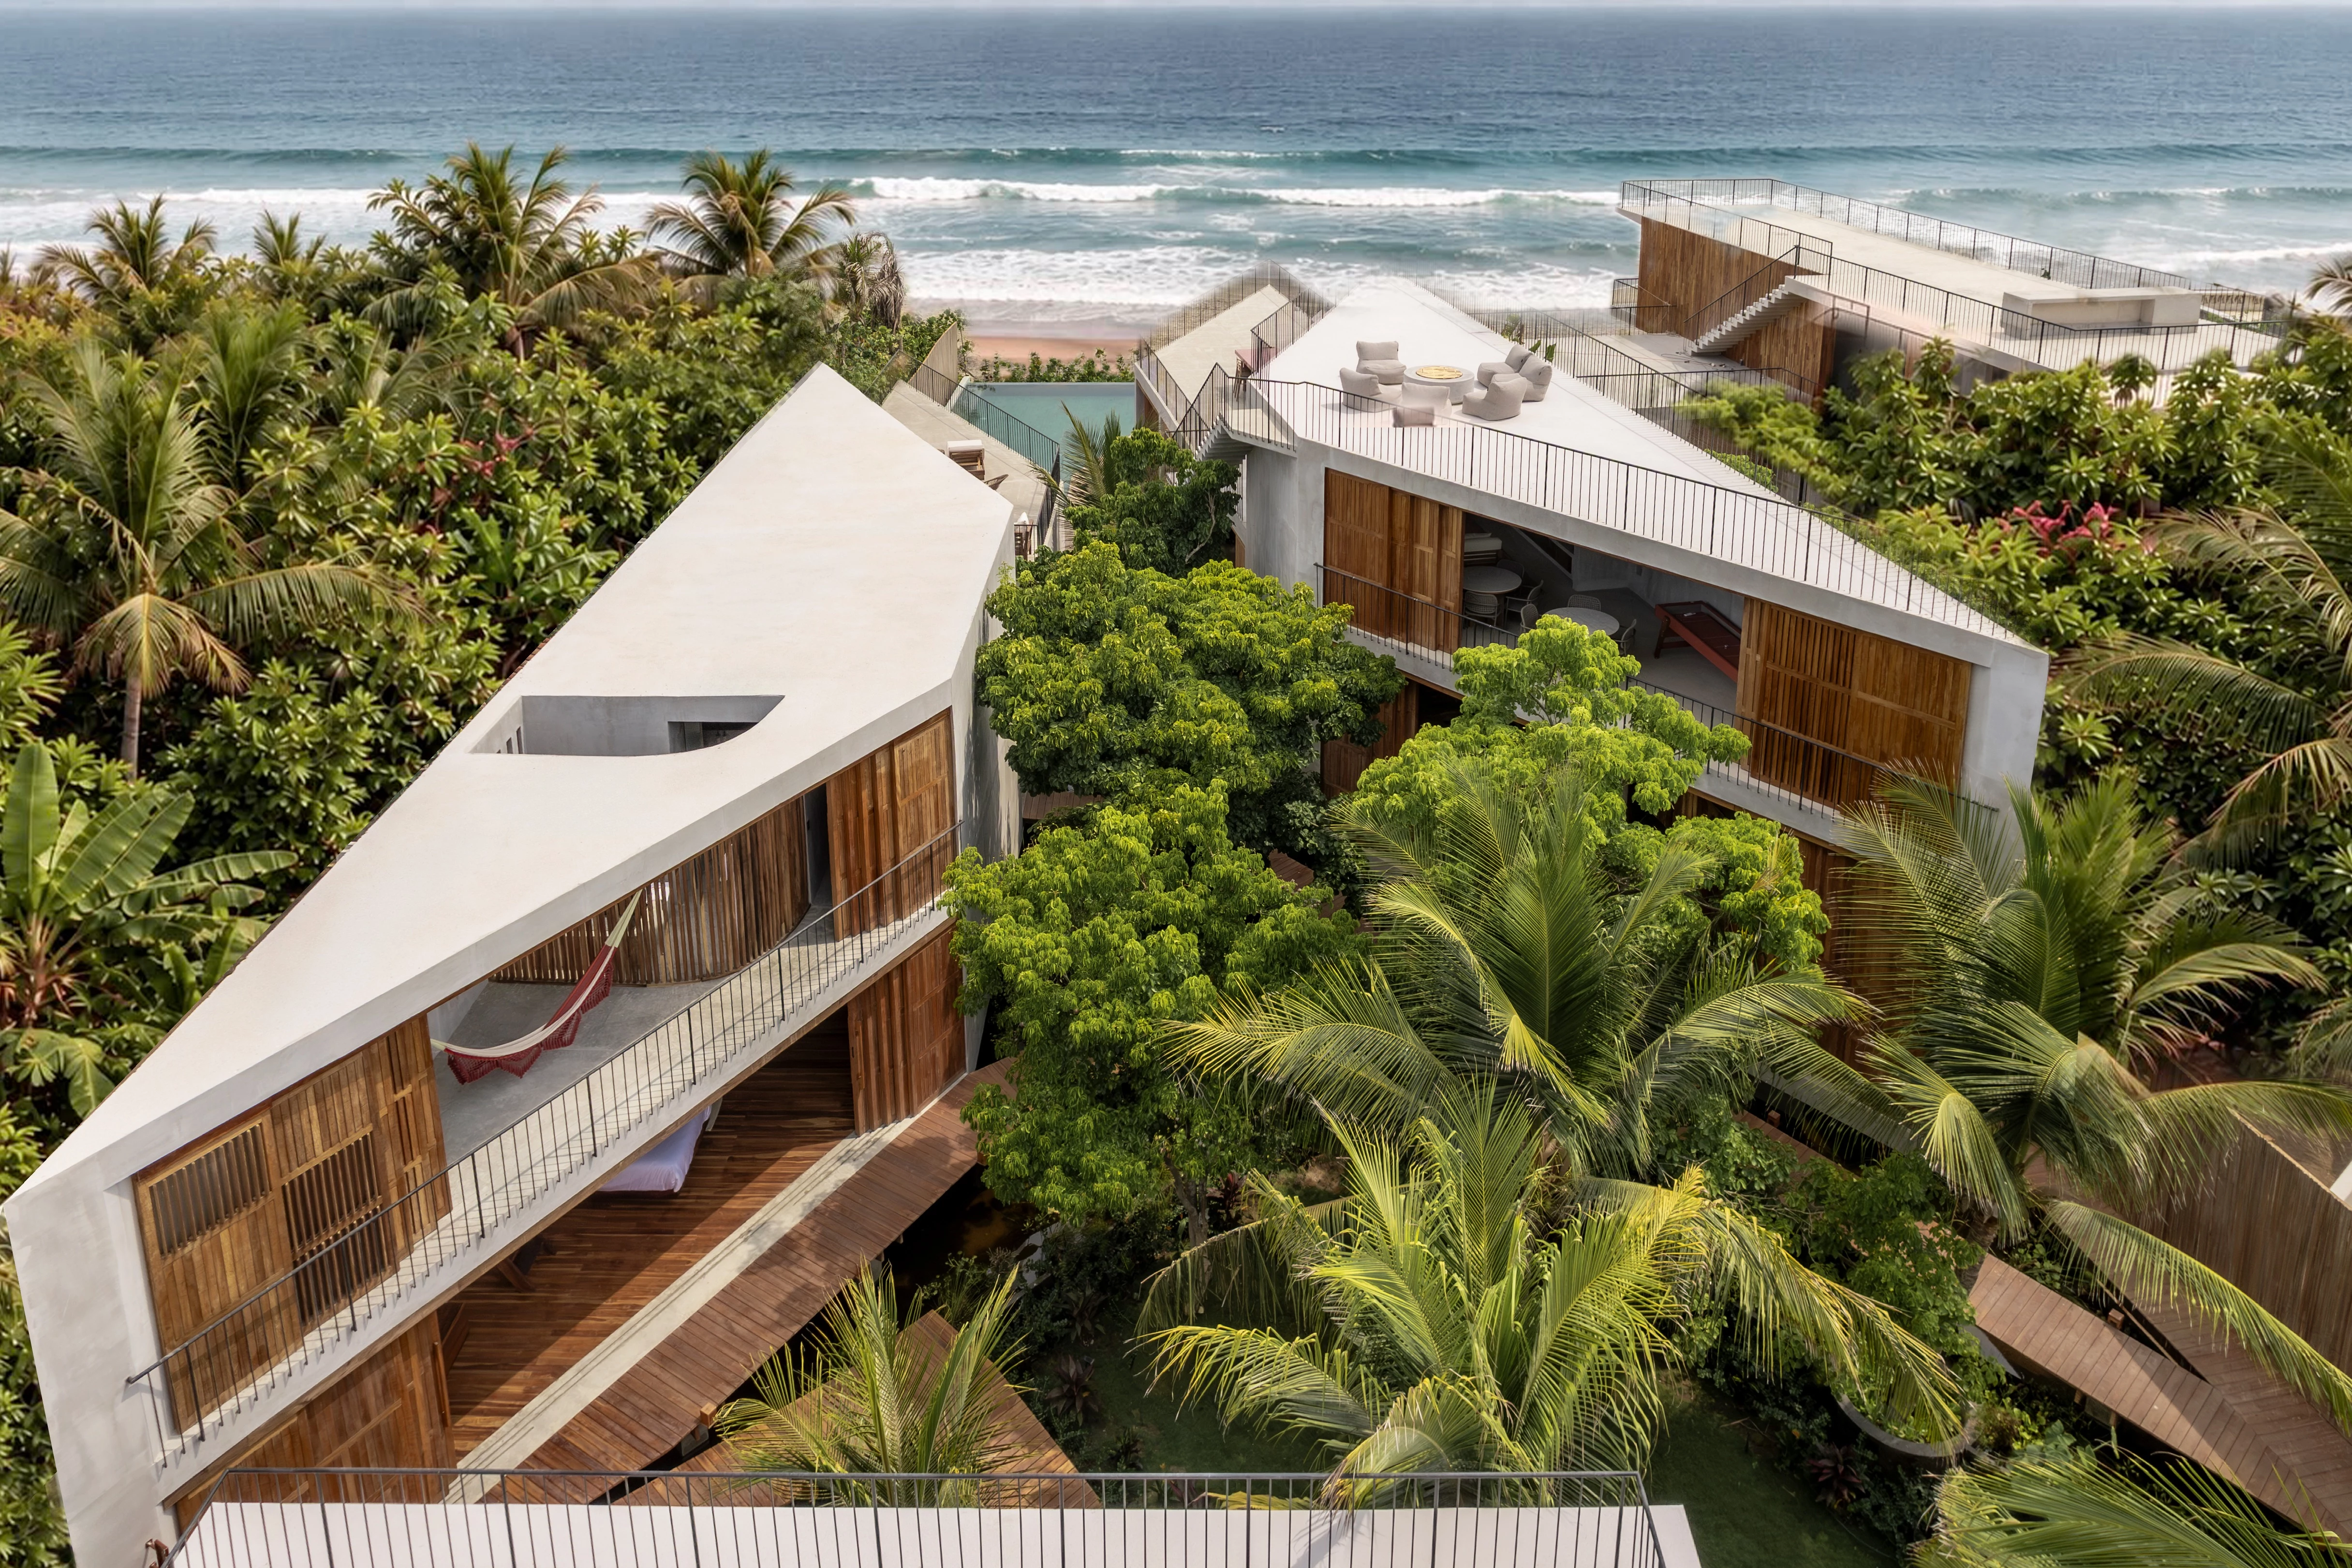
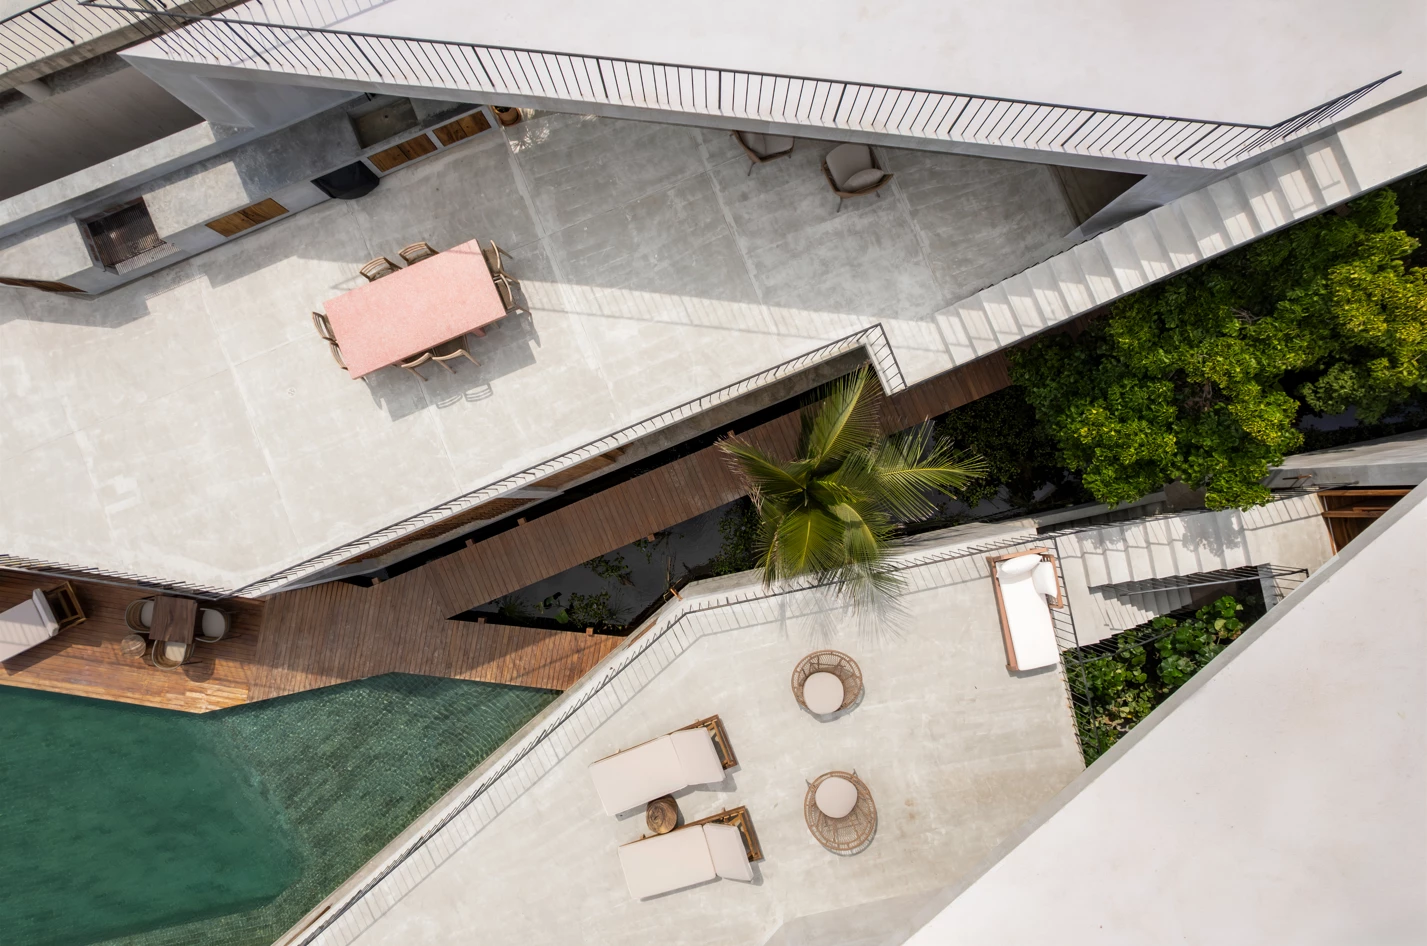
本案基地涵蓋1732平方公尺,而臨海岸的面寬僅為12公尺,在這樣窄小的寬度中,如何最大效率框入海景成為設計與規劃的核心目標。建築配置將主要的活動機能留設在靠近海岸一側,藉由切削建築量體,形成兩座富有特色的梯形建物,將面對景色的窗面進一步擴大,而機能上,兩個量體分別是公共起居空間與私人臥室空間,回應了公共與私密分隔的需求。
Casa Nova is developed on a 1,732 ㎡ site with the particular condition of having a sea-facing frontage of only twelve meters wide. This constraint became the starting point and a fundamental premise of the design. As the main strategy, a continuous fissure of vegetation and water was introduced along the center of the site, dividing the program into two longitudinal volumes and transforming this void into the organizing element of the house, from the entrance to the connection with the beach. The space unfolds through a series of angles that open and close according to the requirements of each program, allowing its geometry to define the character of the house. In this way, a linear courtyard is formed, articulating and distributing the different uses throughout the project. The two resulting volumes independently accommodate the social areas and the bedrooms.
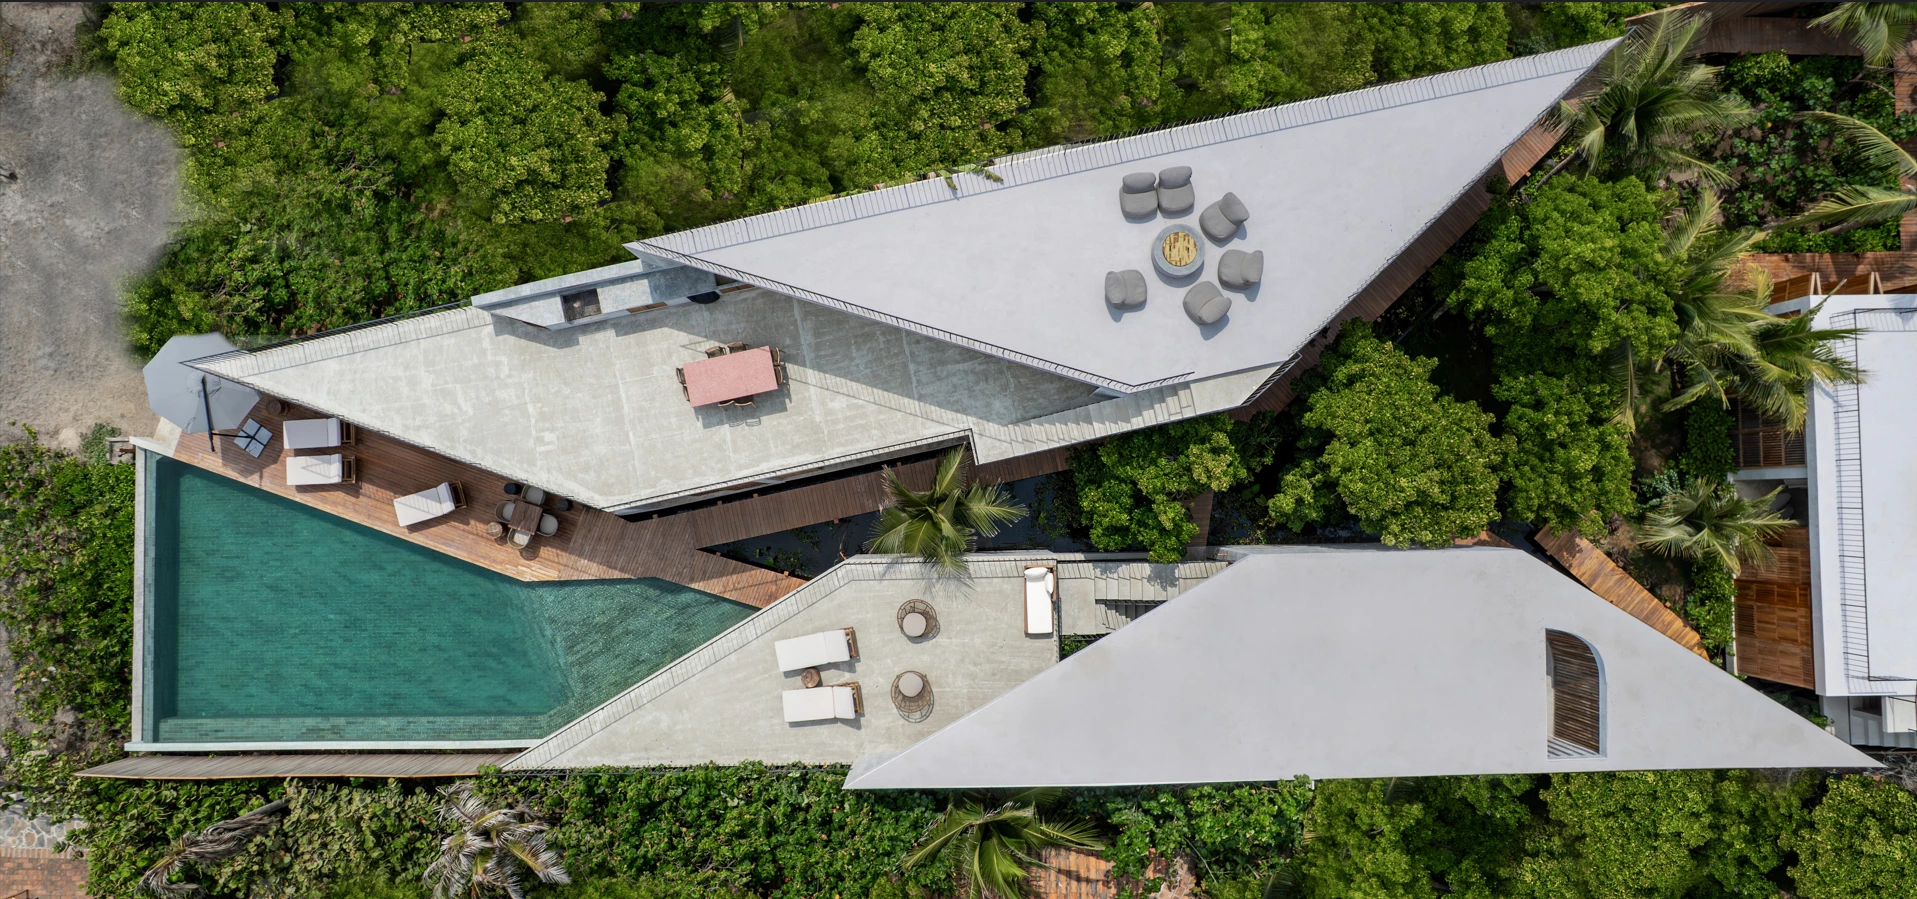
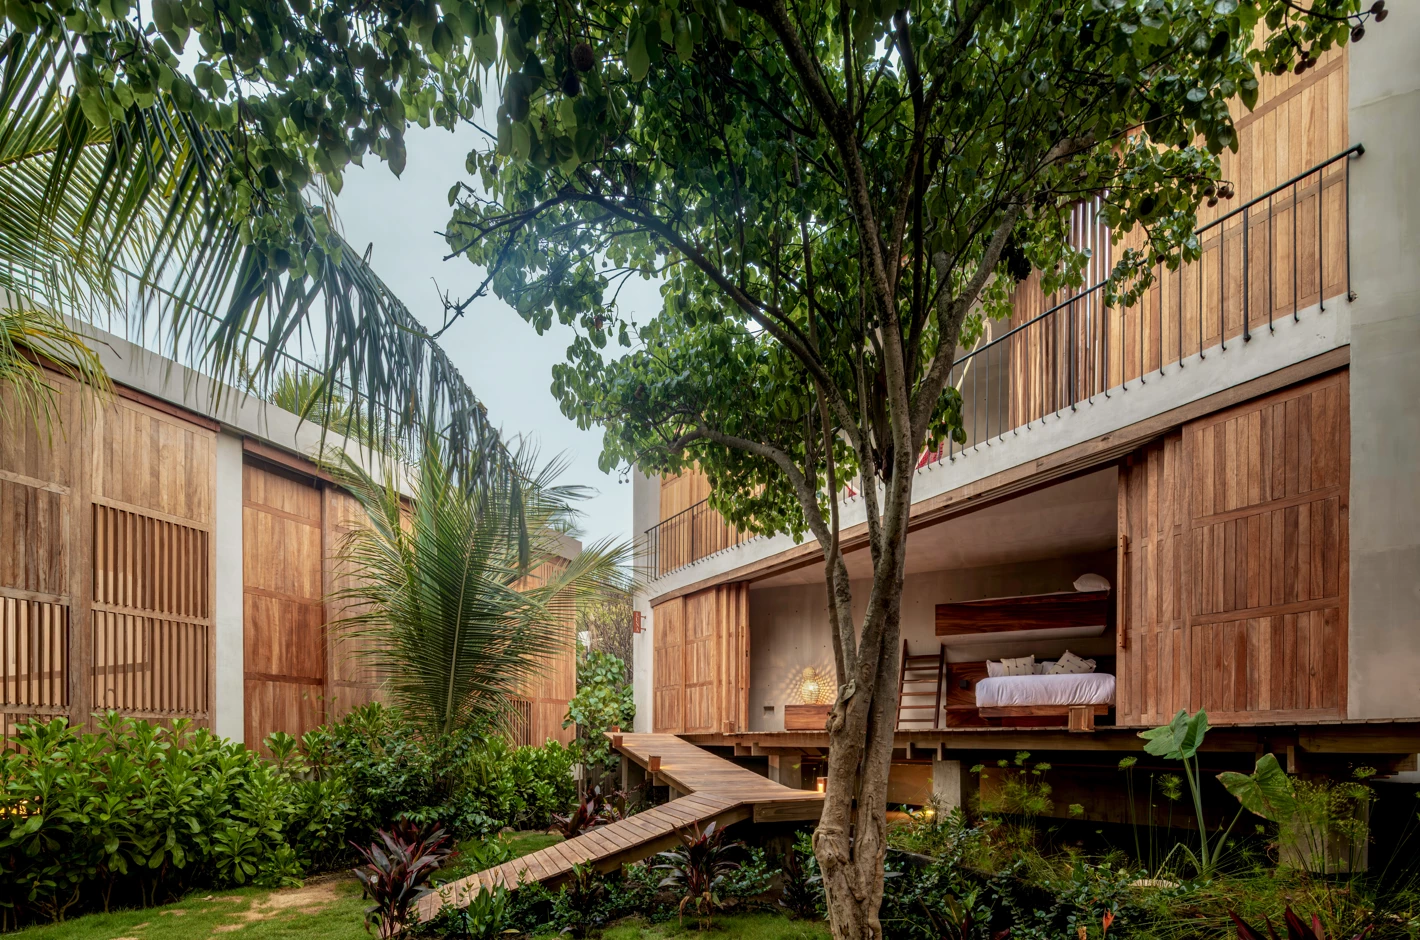
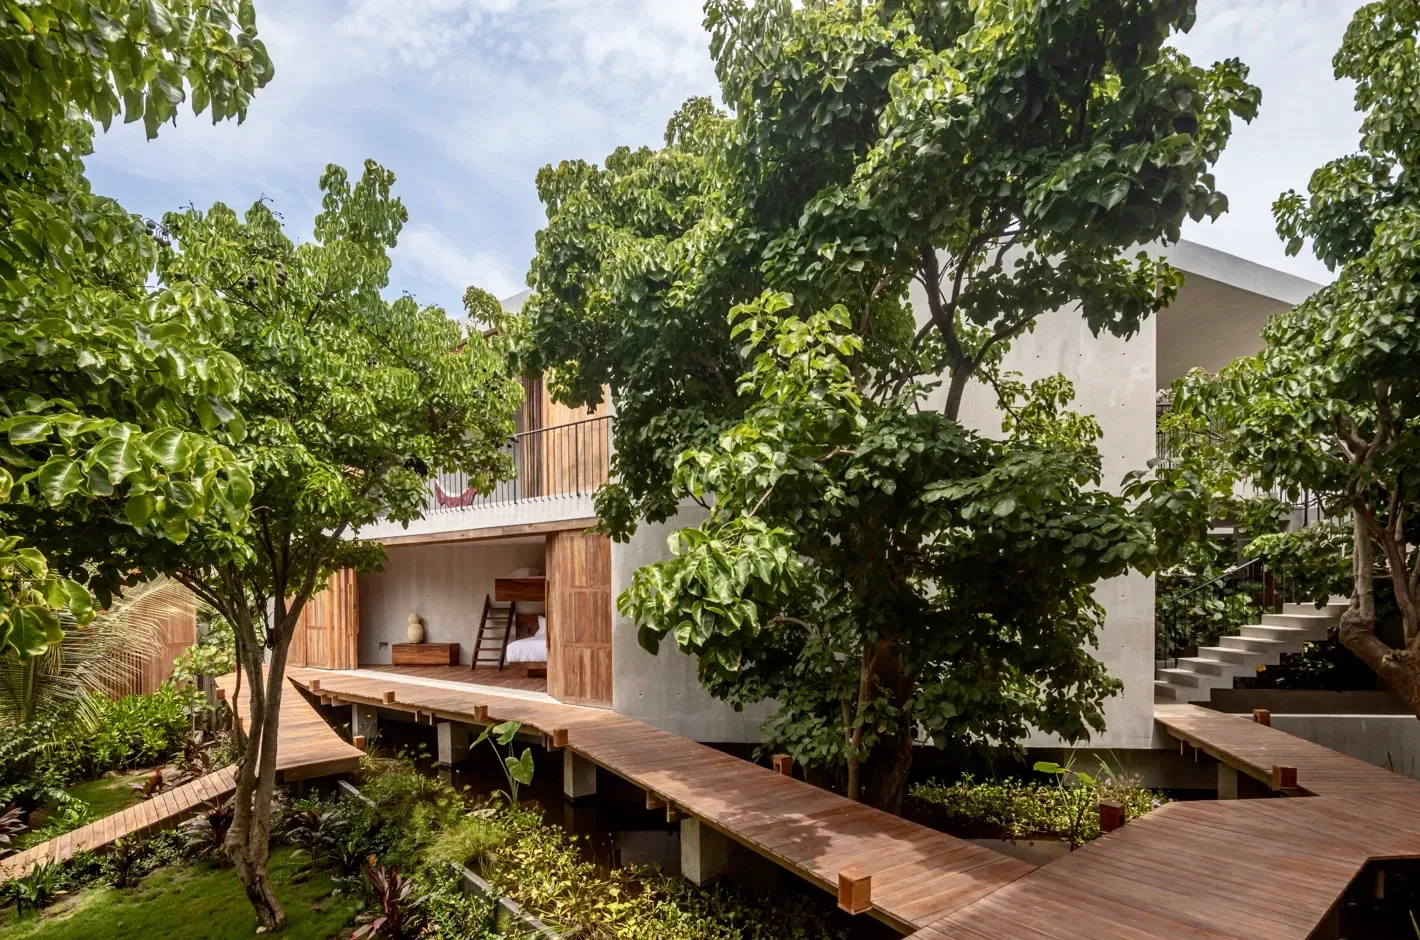
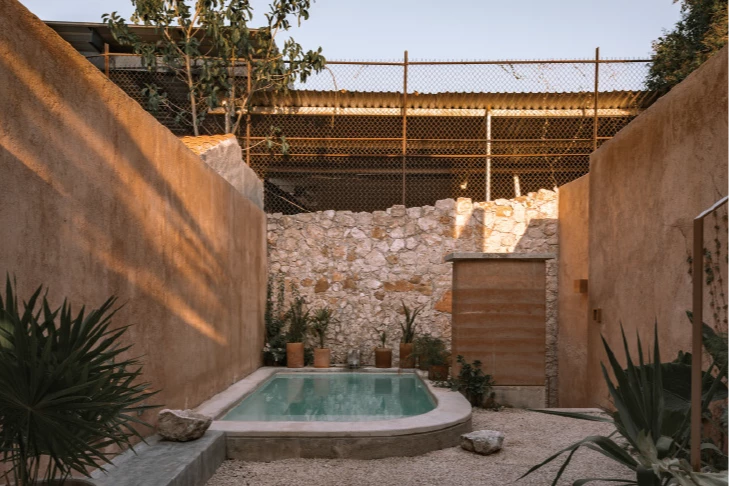
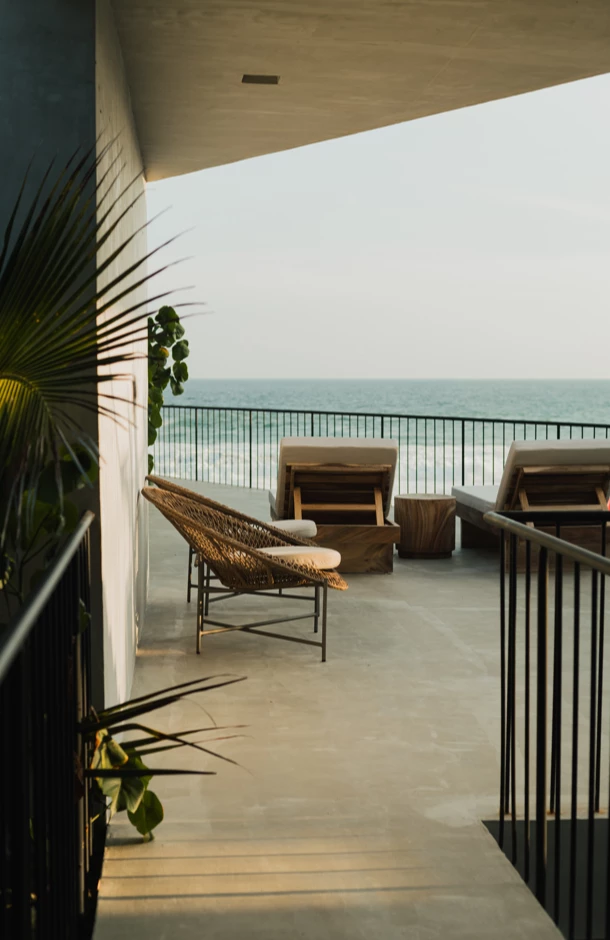
而兩座量體之間的高架步道成為建築物之間有意識的留白,線性的庭院之間亦設置了水池,靜靜倒映著周遭景色,成為基地內外的轉捩空間,也是居住者們聚會的最佳地點。步道從入口穿過叢林綠意、到達建築底端的泳池,最終通往湛藍大海,作為視覺的終點。建築逐層退縮的設計形成錯落有致的輪廓,降低尖銳量體的壓迫感,更減低了視覺上的厚重感,同時讓自然光線更容易進入內部各個空間,使建築與周圍環境更加和諧。
The central void becomes the protagonist of the project. Within it, a reflecting pool serves as a space for gathering and transition, connecting both volumes through elevated bridges. The circulation culminates at the swimming pool and, beyond it, at the sea, which acts as the visual endpoint of the main axis and establishes a continuous relationship between the architecture and the landscape.
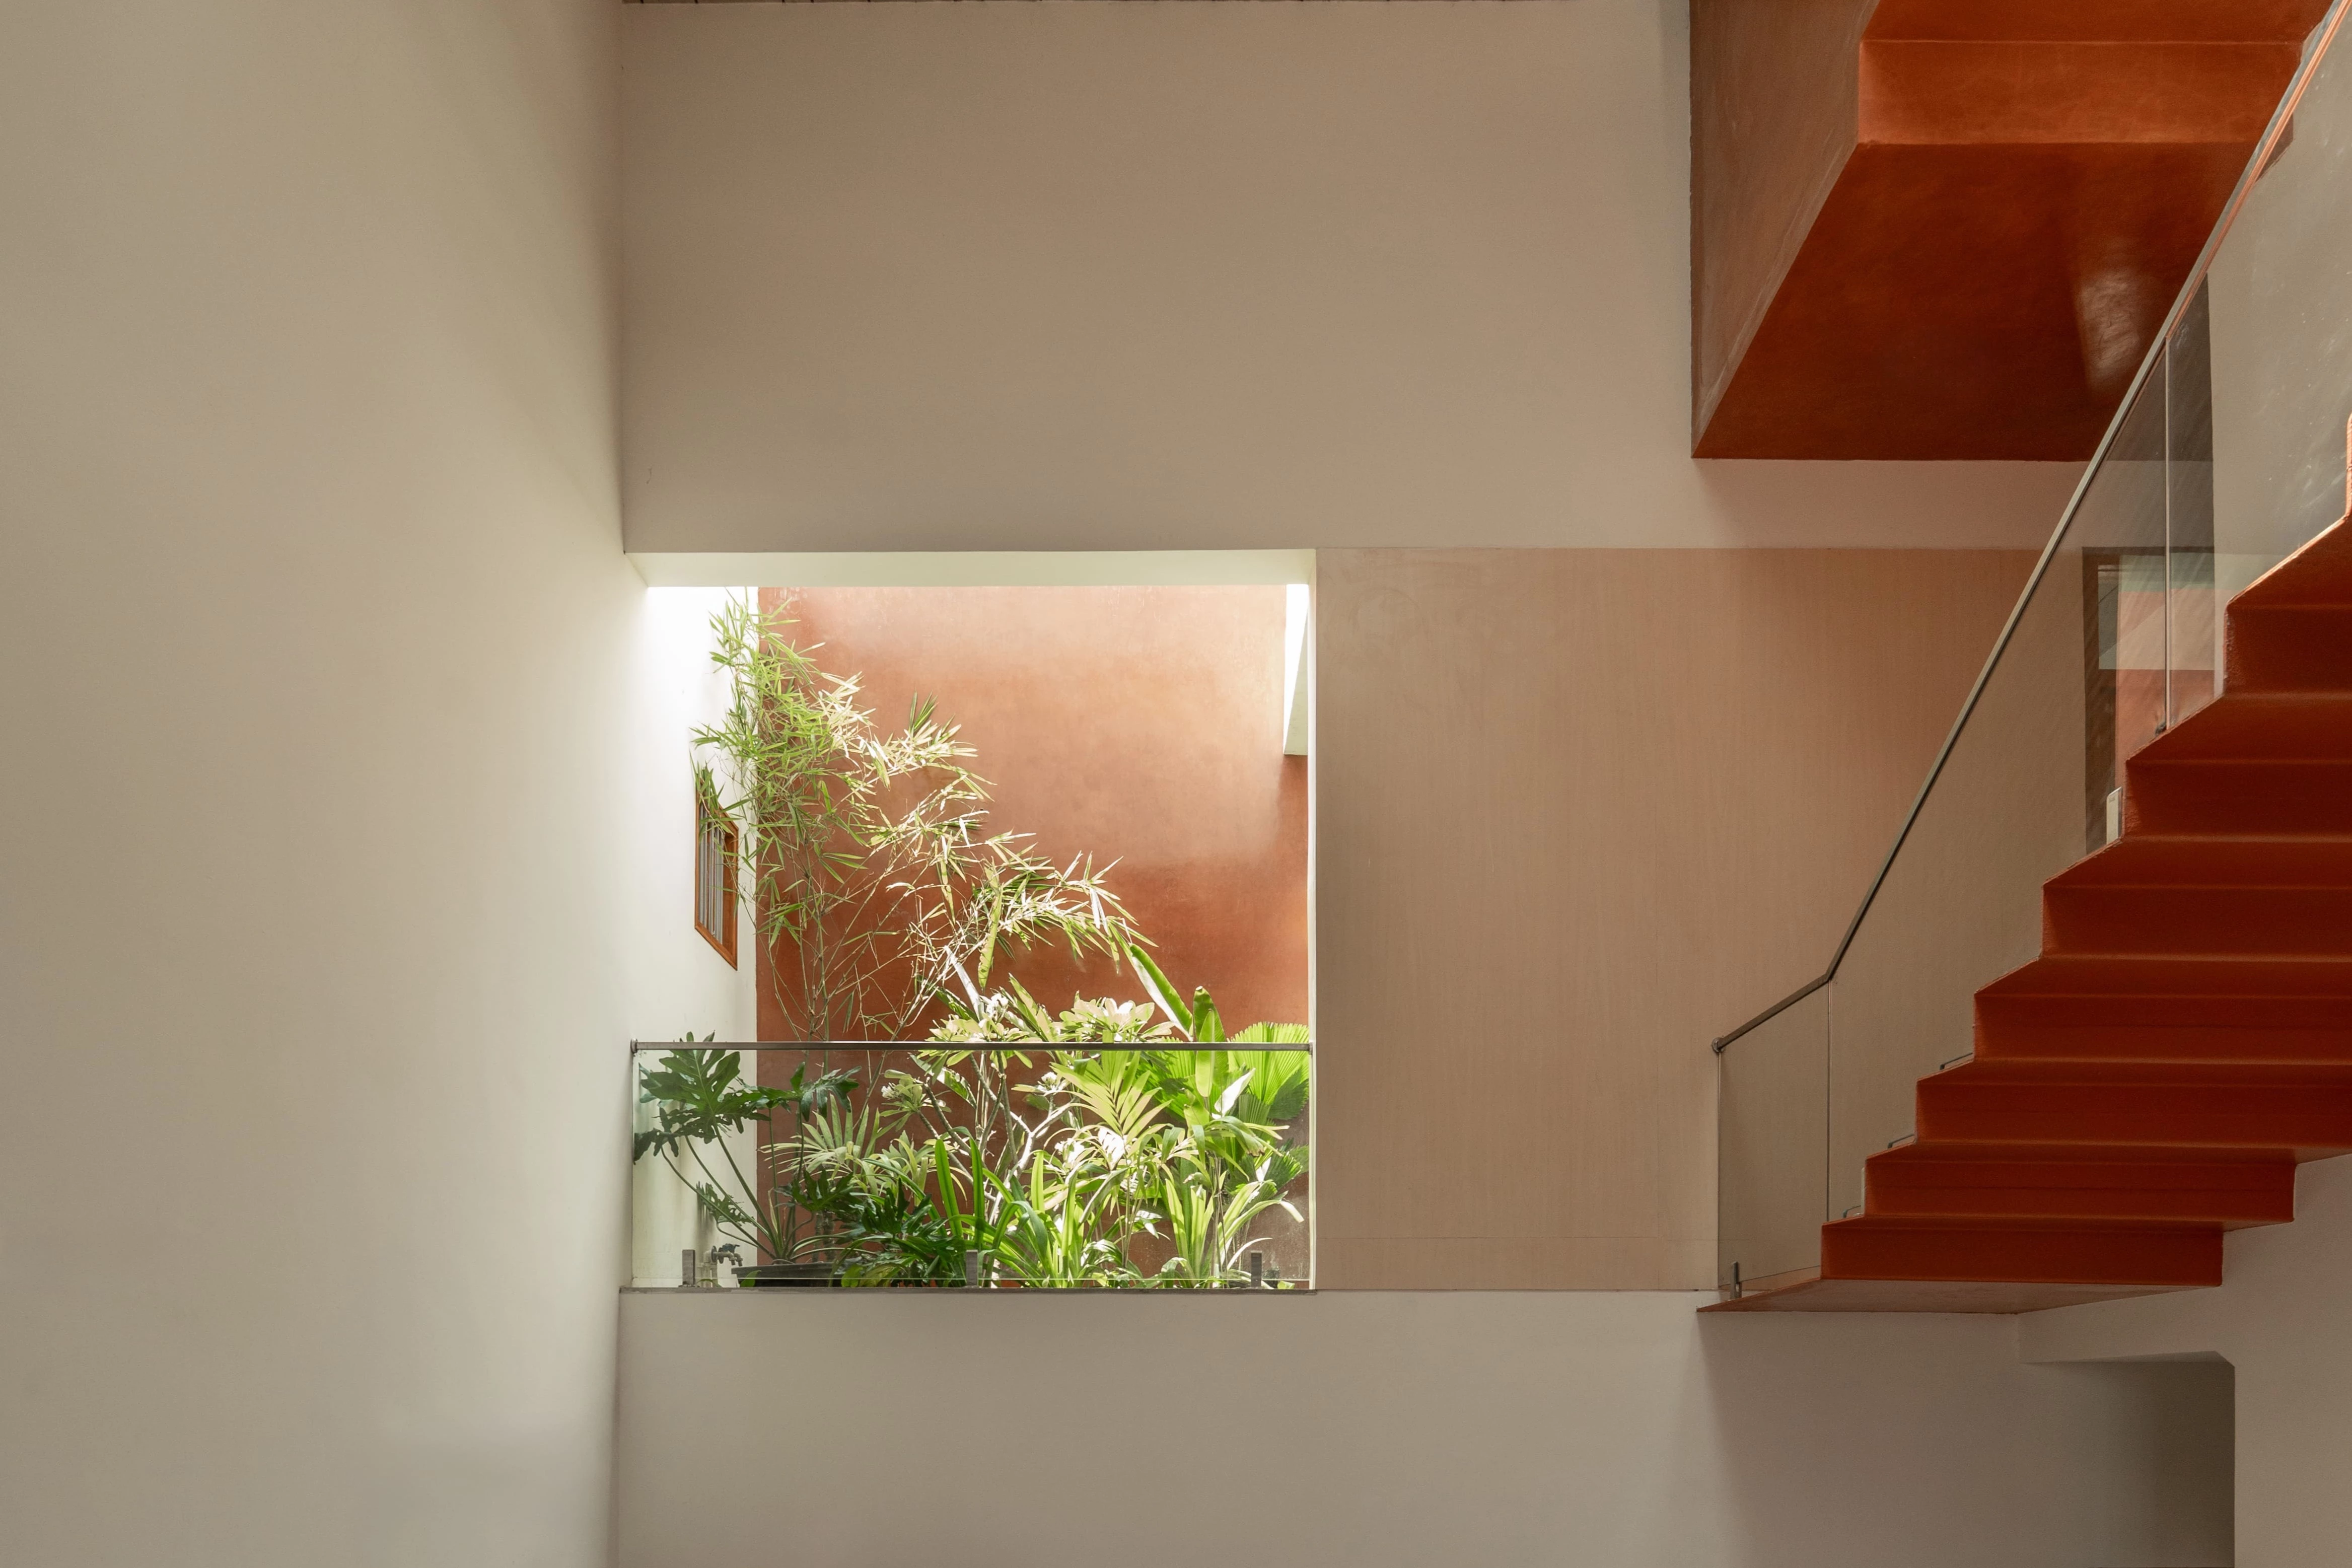
The upper levels are set back, creating a stepped configuration that breaks down the reading of the built volumes and reduces their presence within the scale of the site. This strategy minimizes the perceived mass of the house, allows greater access to natural light and ventilation within the central courtyard, and establishes a more sensitive relationship between the architecture and its immediate surroundings.
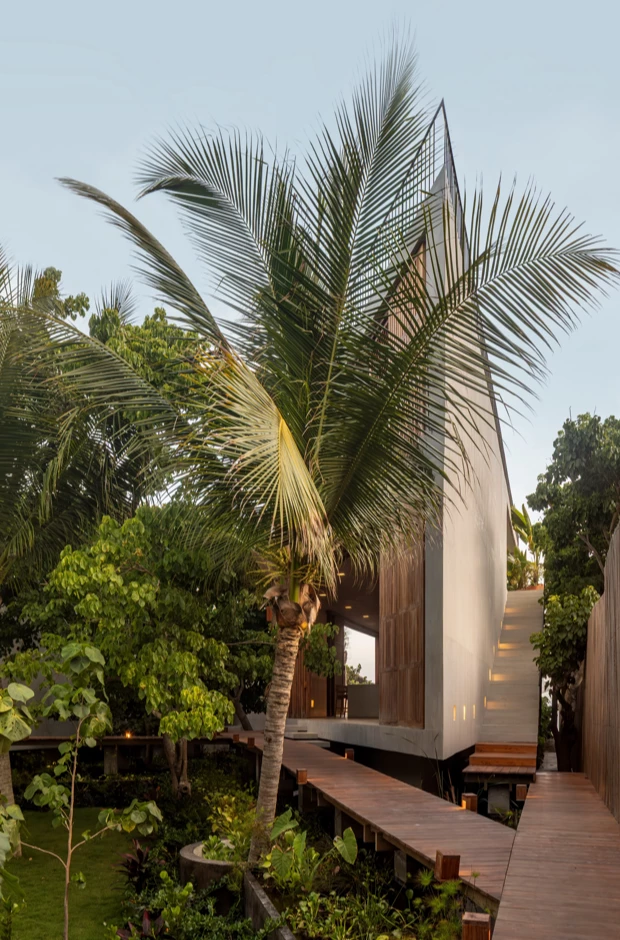
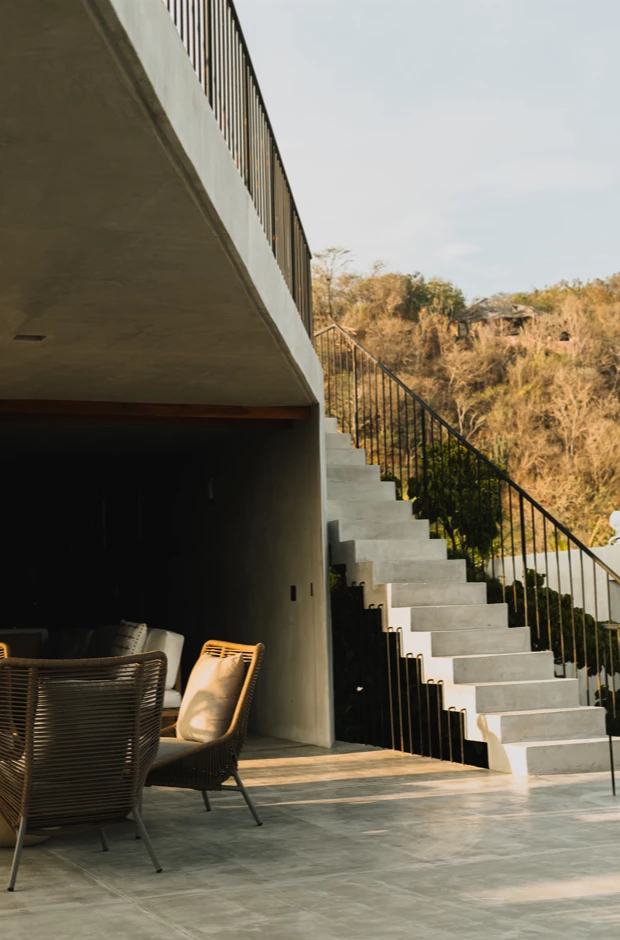
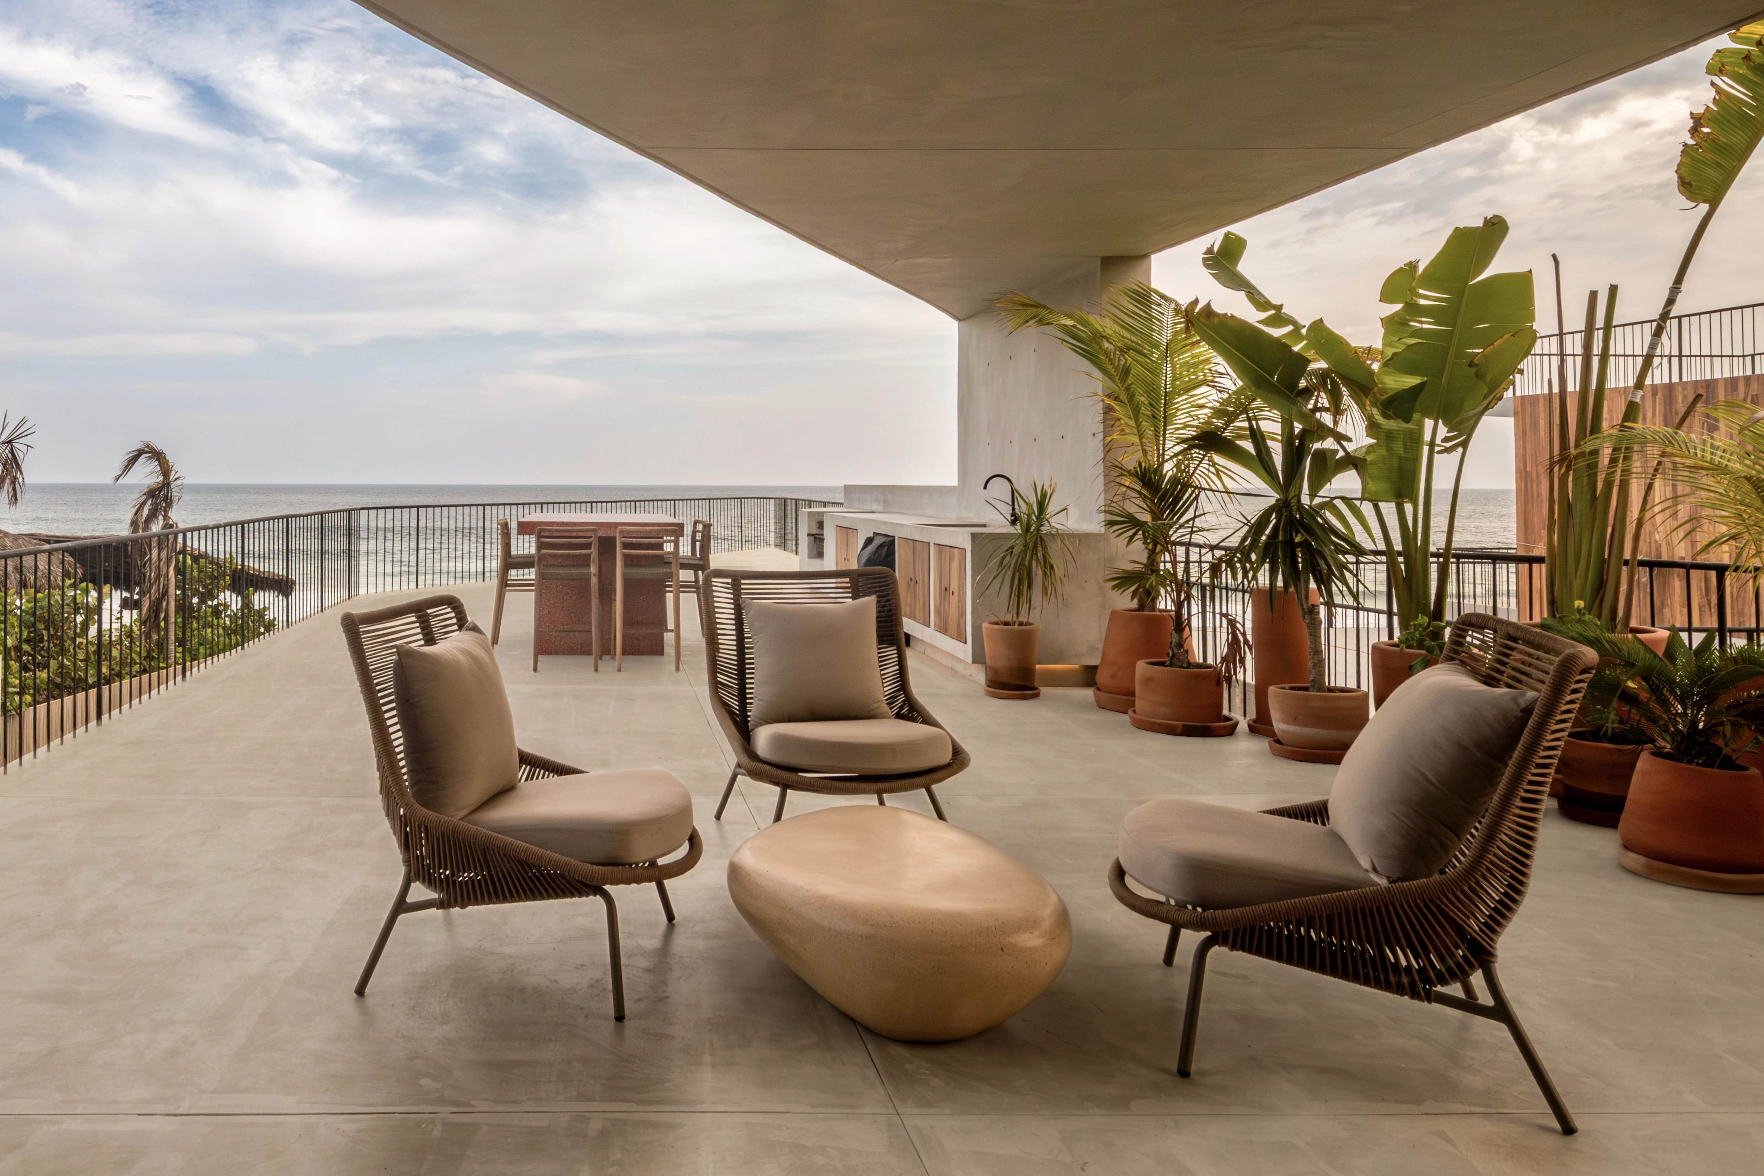
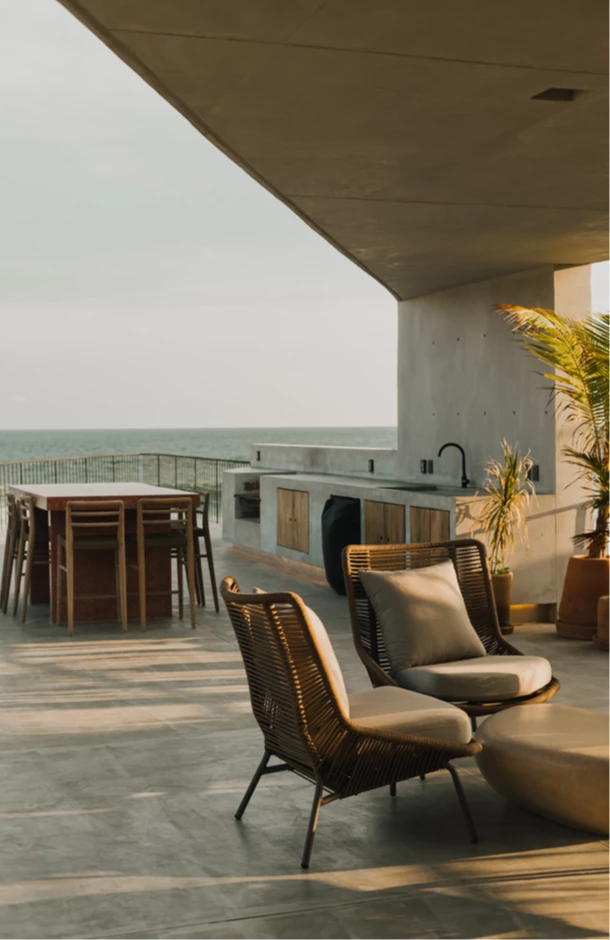
除了靠近海岸的居所區域,在基地的另一側亦配置了兩處居住單元,各自配備完整的機能,既能夠獨立運作、也能夠與主要的居住區整合使用,提高空間分配的彈性。各個空間面對相異的景觀、避免對視,不僅形成空間緩衝,也提高了隱私性。建築以混凝土塑造量體框架,並輔以木材料形塑步道地面、門扇、家具等等,與自然達到最大程度的親和。
At the rear of the site, two independent bedroom modules are positioned, each with its own program of spaces. They can operate autonomously or be integrated into the main house. The volumes are rotated around their own axes, generating green courtyards that separate them and provide privacy.
主要建築師:阿爾貝托.卡列哈
總樓地板面積:1330平方公尺
主要建材:混凝土.木材
主要結構:混凝土
座落位置:墨西哥瓦哈卡州馬尊特
影像:奧尼斯.盧克
文字:TAC阿爾貝托.卡列哈工作室
採訪:林雨璇
核稿:陳宗瑩
Principal Architect:Alberto Calleja
Total Floor Area:1330㎡
Principal Materials:Concrete.Wood
Principal Structure:Concret
Location:Mazunte, Oaxaca, Mexico
Photos:Onnis Luque
Text:TAC Alberto Calleja Workshop
Interview:Amy Lin
Review:Jason Chen